Project 1
Aim:
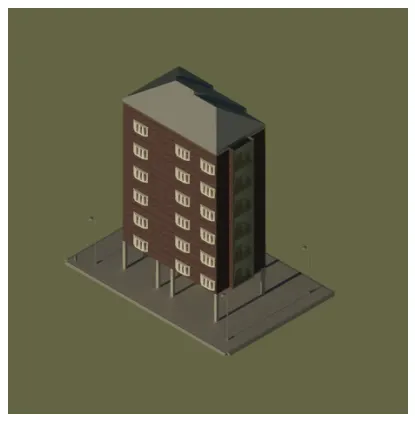
To Model an apartment with 4 units on each floor (2- 3 BHK) of 7 stories with a stilt parking facility. Design and model the structural elements as required.
1. Print BOQ and estimates from the model for different trades
2. Print layouts for floor plans trade wise and one including all trades
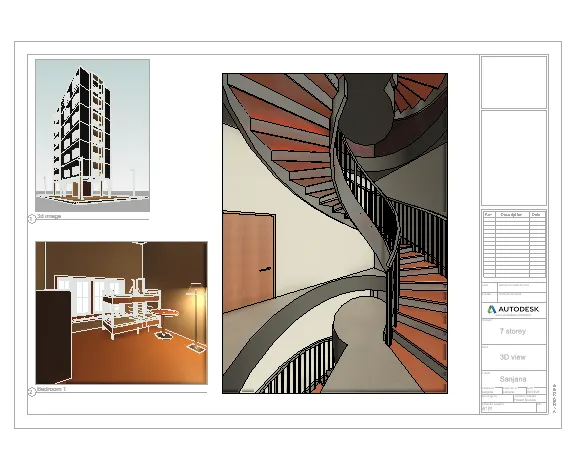
3. Print 3D views from the different interior and exterior locations
Procedure :
- open Revit software and name the file as 7 stories apartment
- New project architectural template
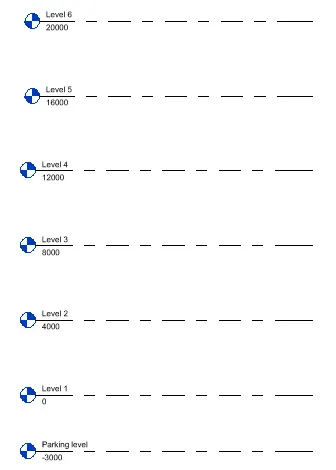
- go to north elevation and create levels ( 7 levels are created of distance 4000mm )
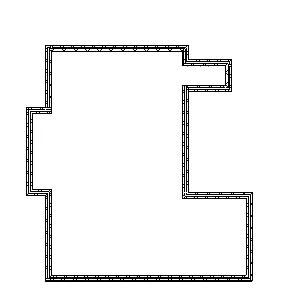
*Now let's go to and add the exterior walls to the model
*Type UN to change the units to feet and inches
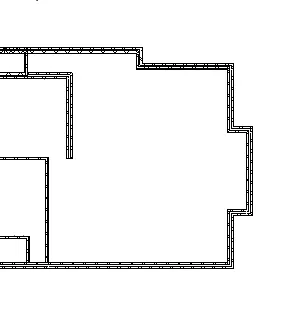
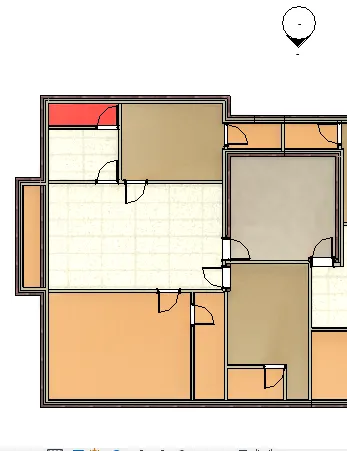
*Ist and 2nd unit of the apartment is created ( exterior walls )
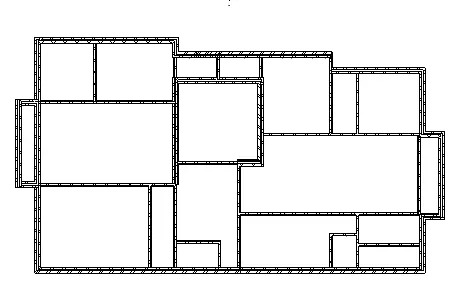
*Now the inner walls are created
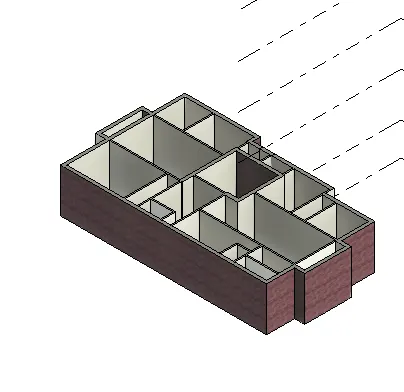
*Now the floors added to the model
*Bathroom floors are added first
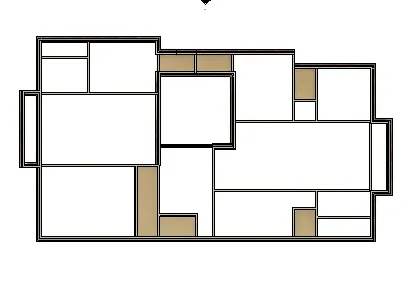
*Bedroom floors needs to be added
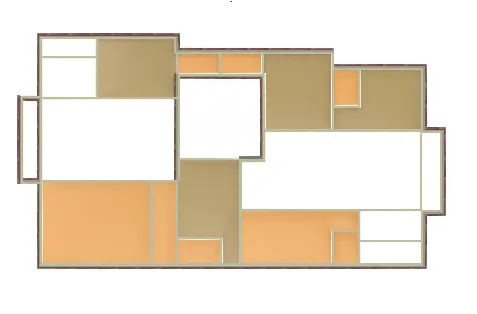
*Now the Kitchen and living floors are added
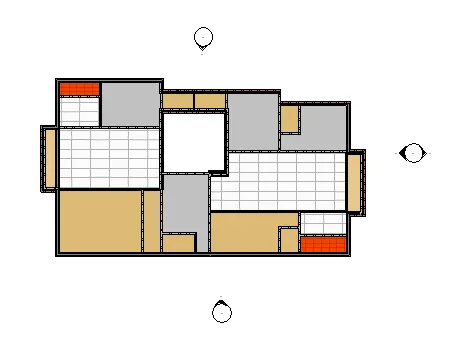
*The floors for the building is successfully added
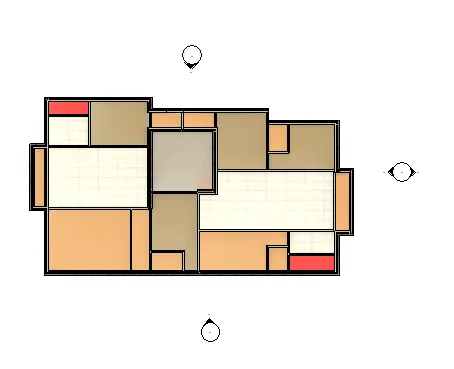
*Now the doors and windows are added to the model
*Architecture tab select doors and add the doors in the desired location
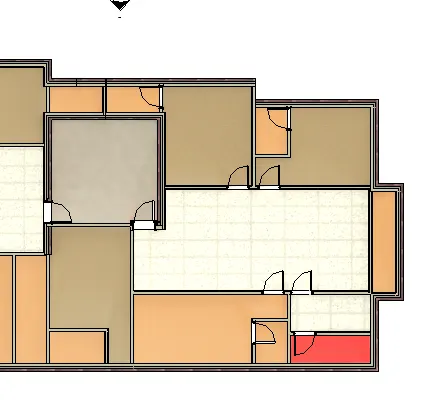
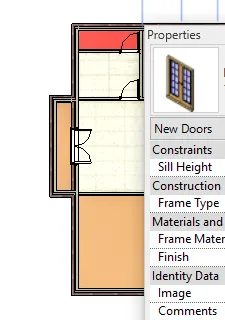
*Curtain walls are added to the balcony
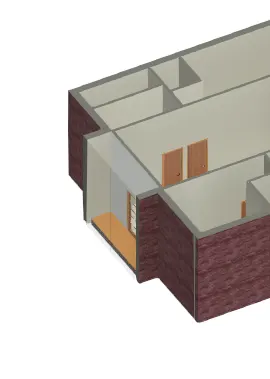
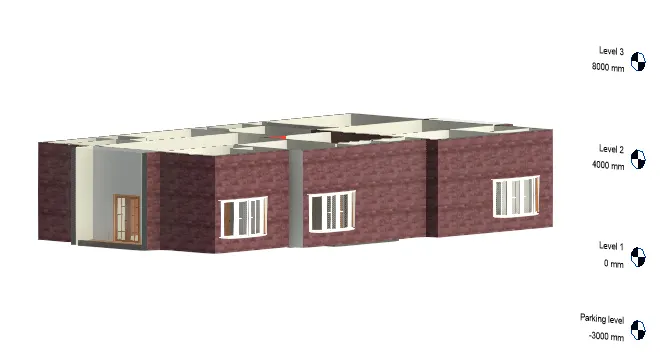
*Architecture tab select >windows and add the windows in the desired location
*We can also load the families for more window option
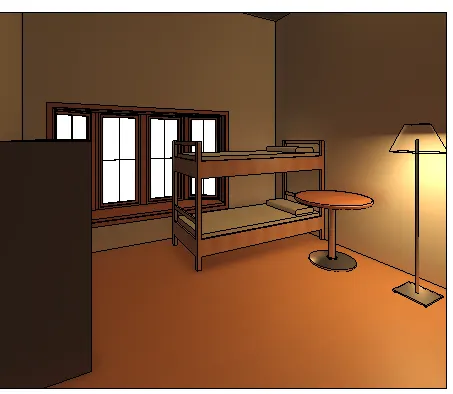
*Furniture is added such as beds,toilets, etc
*Go to component >place component >load famalies
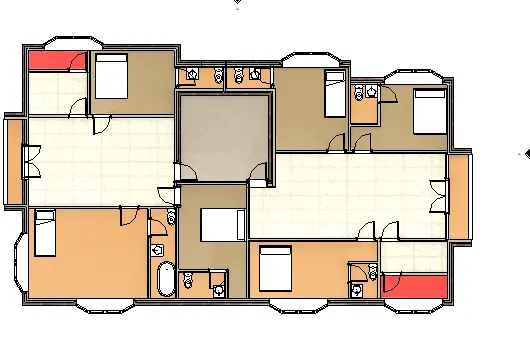
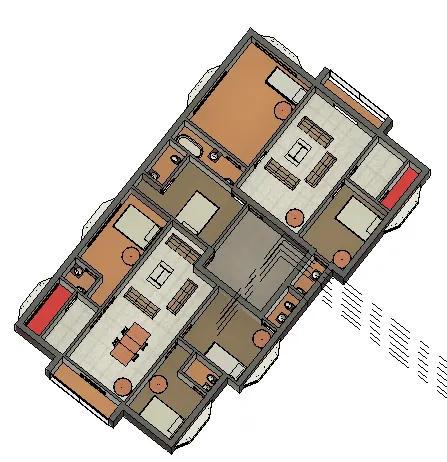
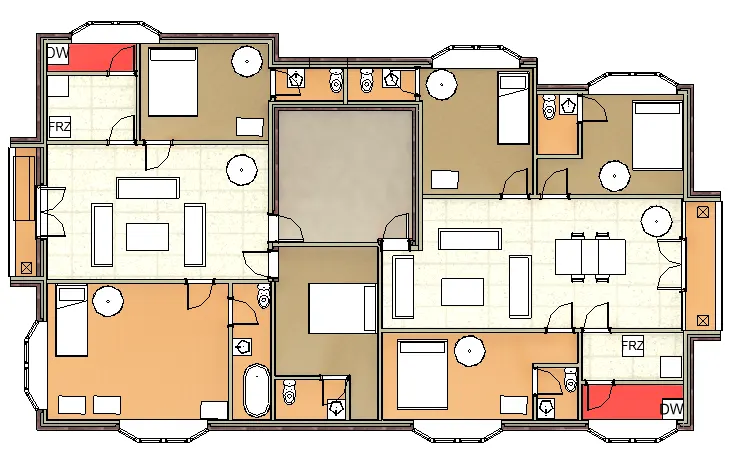
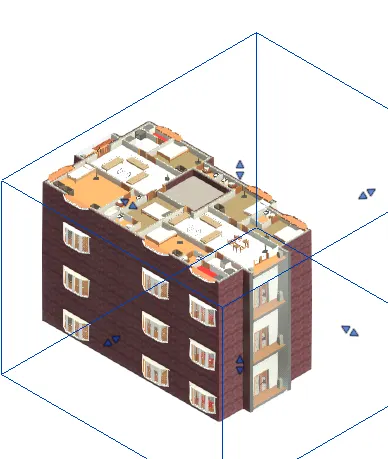
*Using the copy and paste option we can copy the floor plan in all the other levels
*Using Automatic ceilings the ceilings are created
*Add the roof is added as well
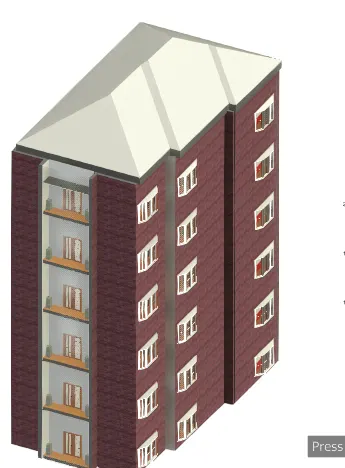
*Now the columns are added from the parking level to the first-floor level
*Therefore, a parking floor is created
*For the cars to enter the parking we have created the slab edge
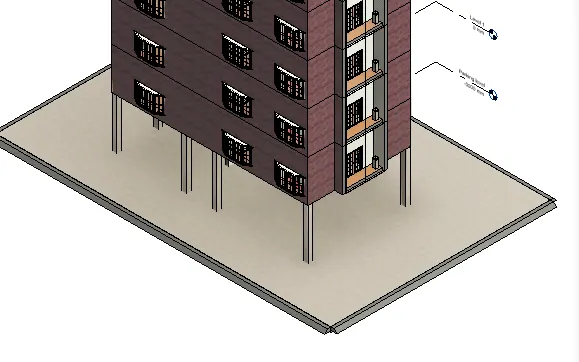
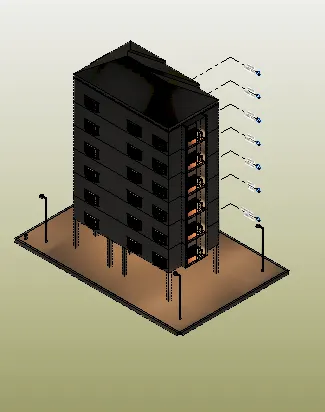
*using place component Exterior lightings are added
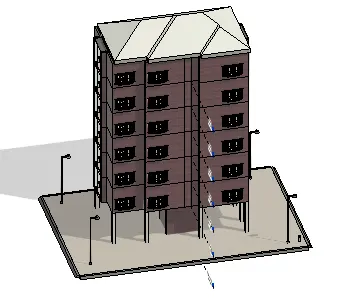
*Interior lightings are added
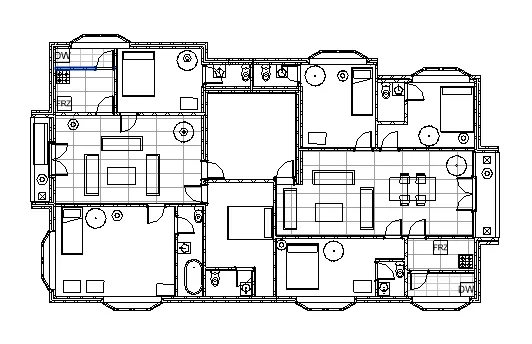
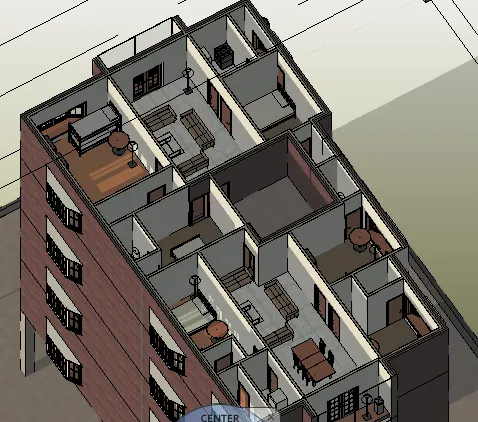
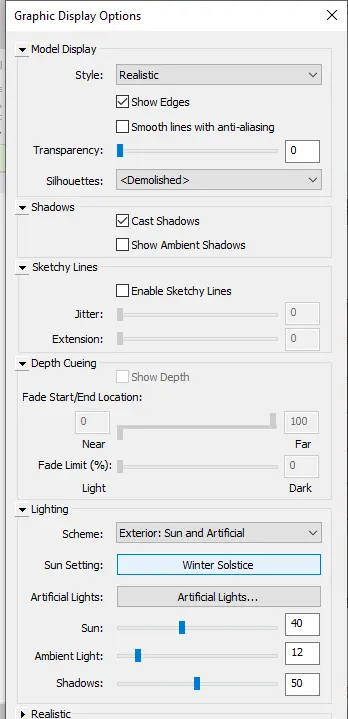
*Go to visual settings >adjust the settings
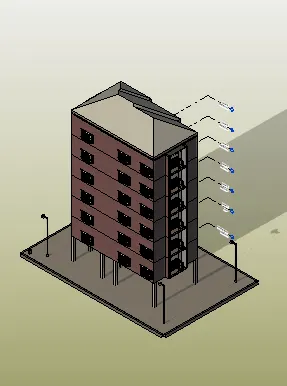
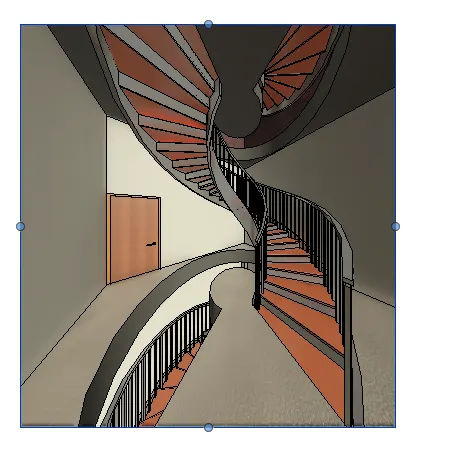
*Now the staircase needs to be added
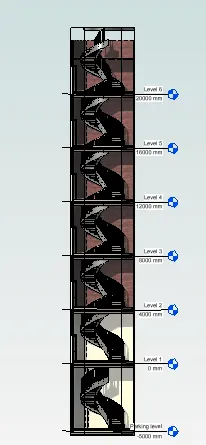
*For the staircase opening the shaft needs to be created
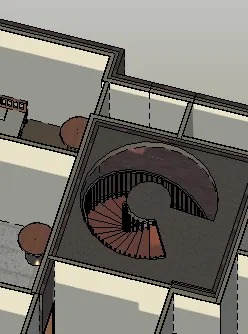
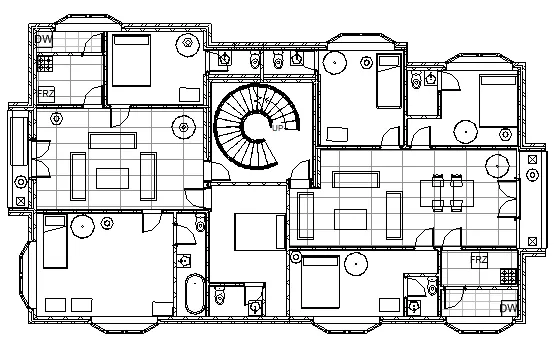
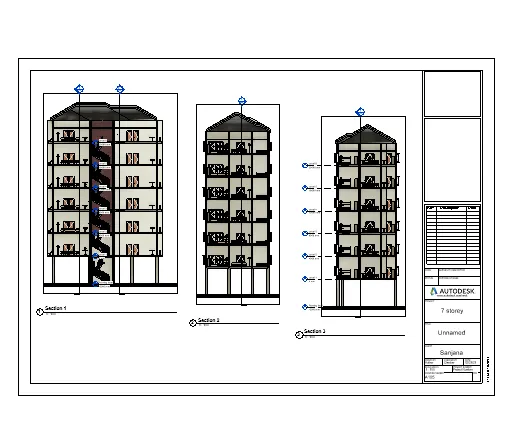
*The section views are created
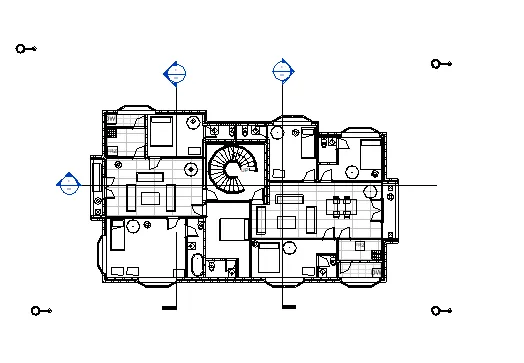
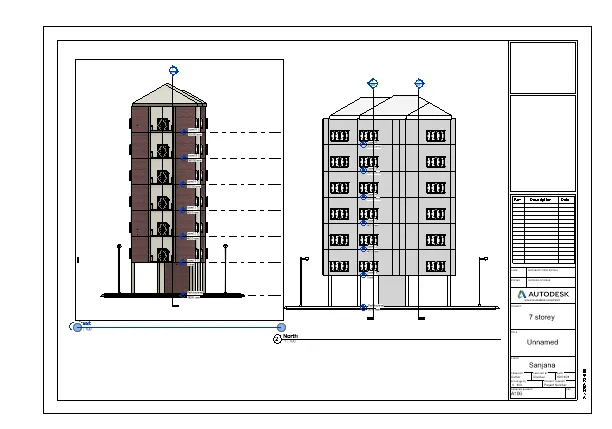
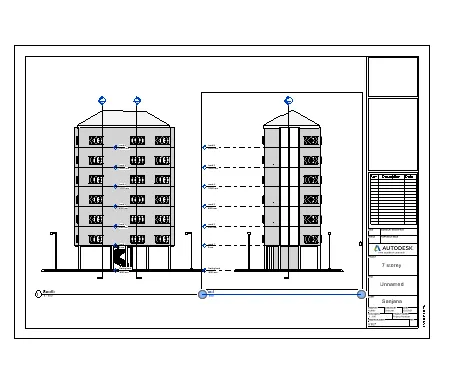
*The elevation views are automatically created
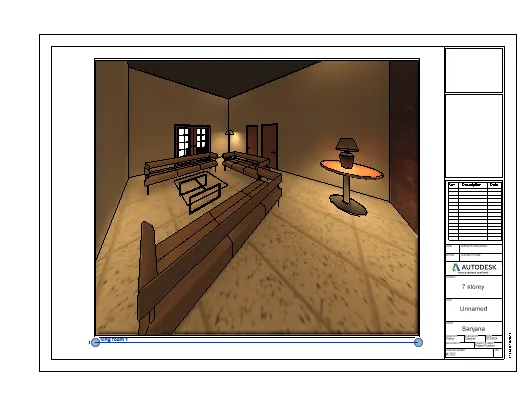
*open View tab >3d view >camera >inside living view is created
*visual drafting is edited to artificial light
Living room (1)
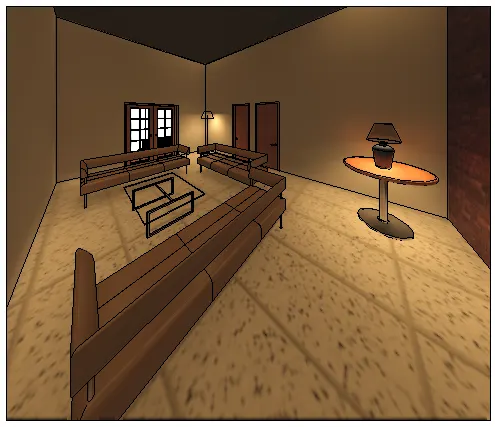
Living room (2)
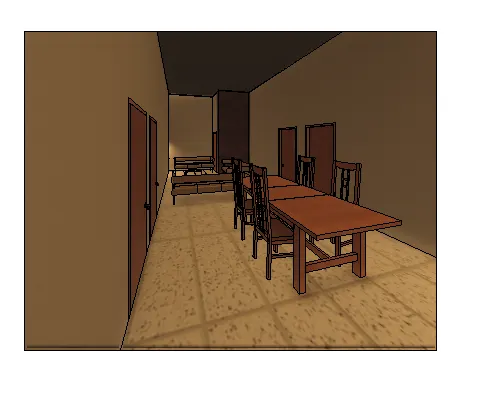
Staircase view :
Bedroom :
Exterior lights :
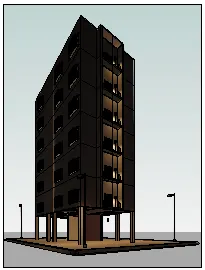
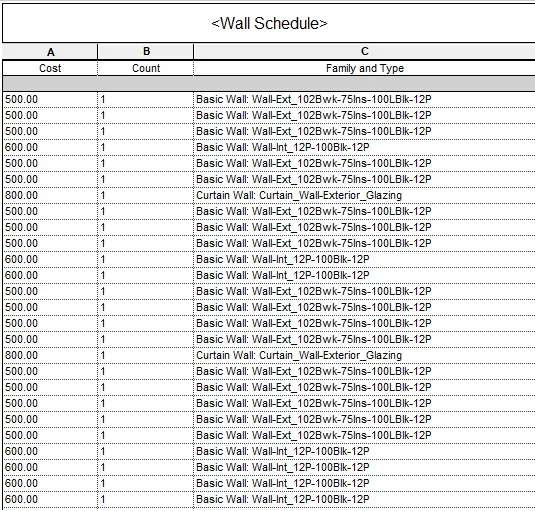
*the schedules are added
*Go to schedule sheets
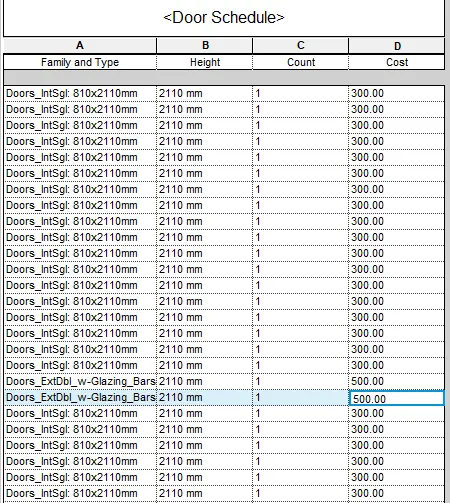
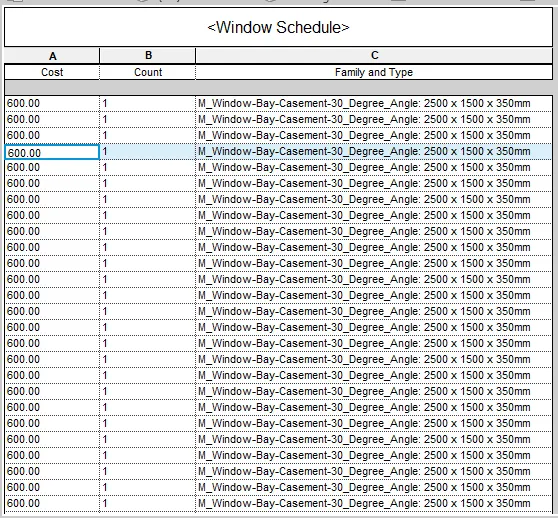
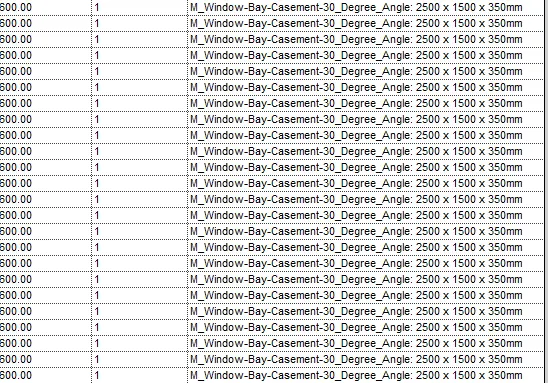
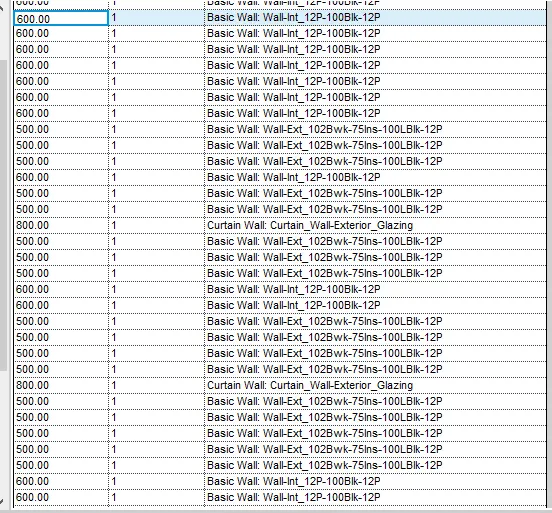
*Schedules are added for walls , floors, doors, and windows
Doors:
Windows :
Furniture:
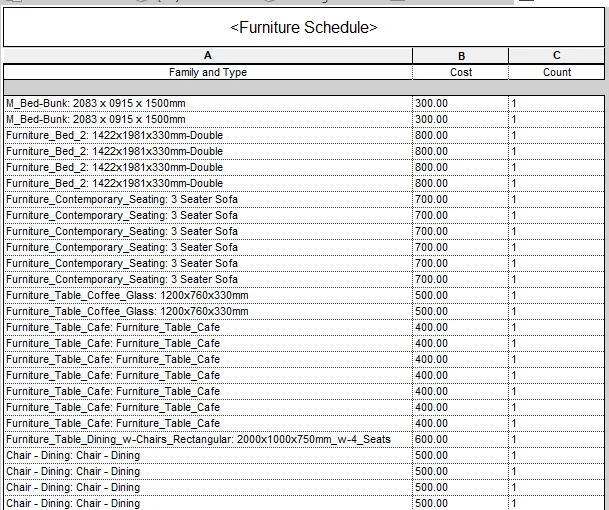
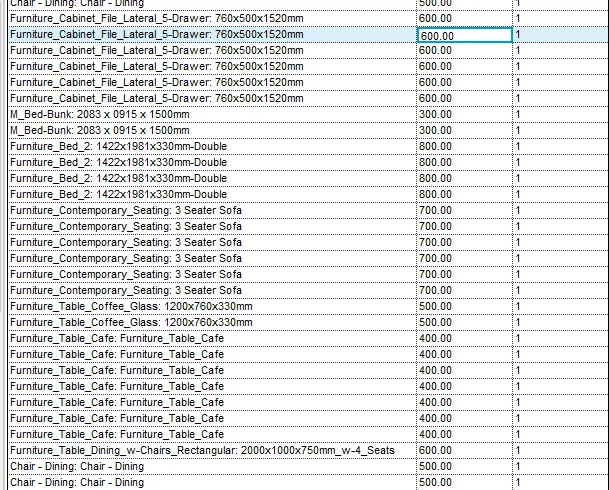
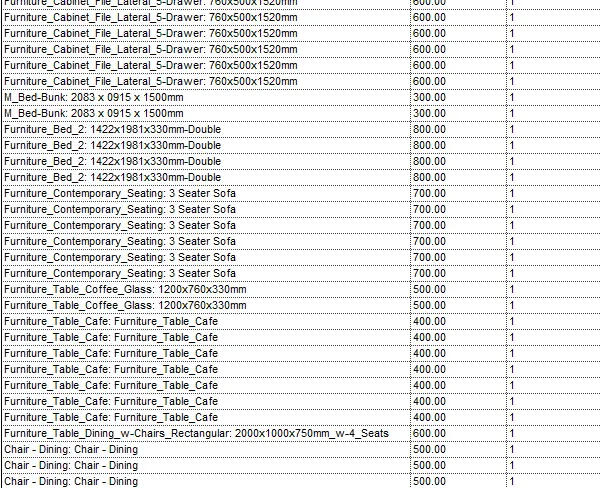
Walls:
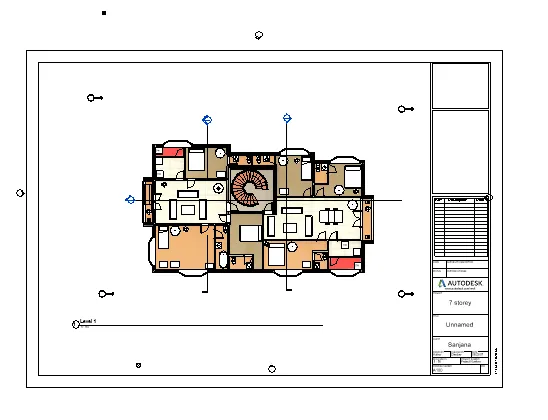
*Sheets are added to the model
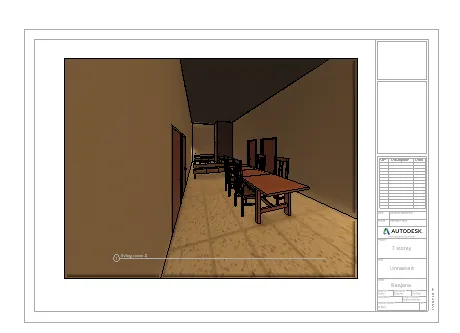
Floor plans
Section view :
Elevations views :
Result :
*Open application >print option to print the desired sheets
*The 7 story apartment with slit parki8ng is successfully modeled
*The 3d views of the exterior and interior locations have been given
*The scheduling is bee done as well
*The sheets have also been created
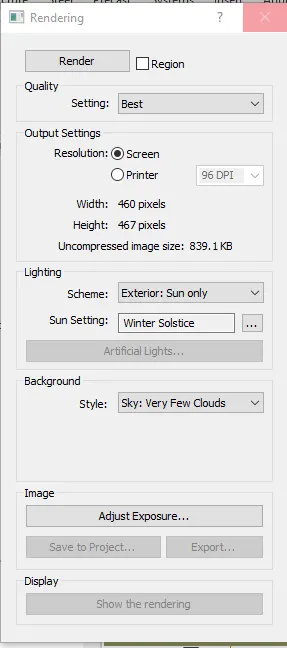
*Now for the final touch rendering option is used for this model