Project 2
AIM :
To create a dynamo script of multi-storeyed complex structure
Procedure :
*Open a new file
*family generic model
*In reference plan select model line
*Open dynamo,
*select elements models >(Select from the Revit )
*curve element
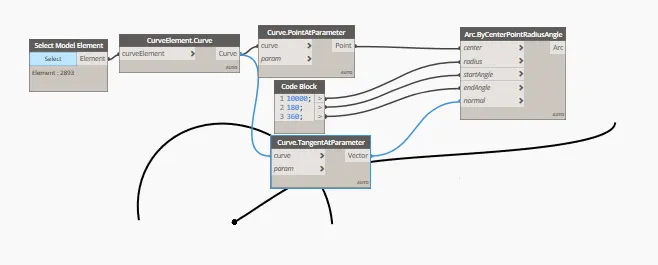
*Curve by sweep >connect the element curve and arc
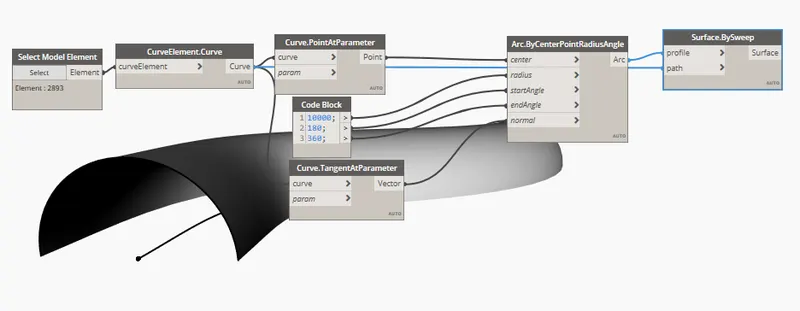
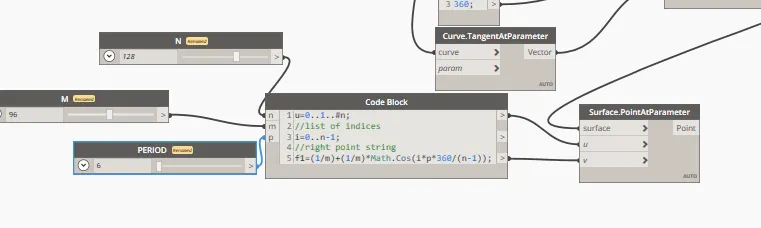
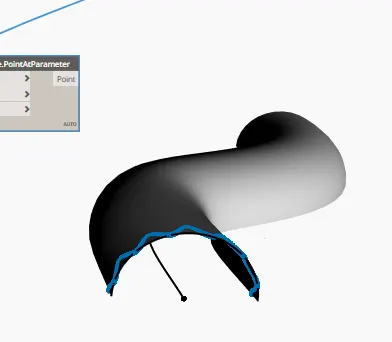
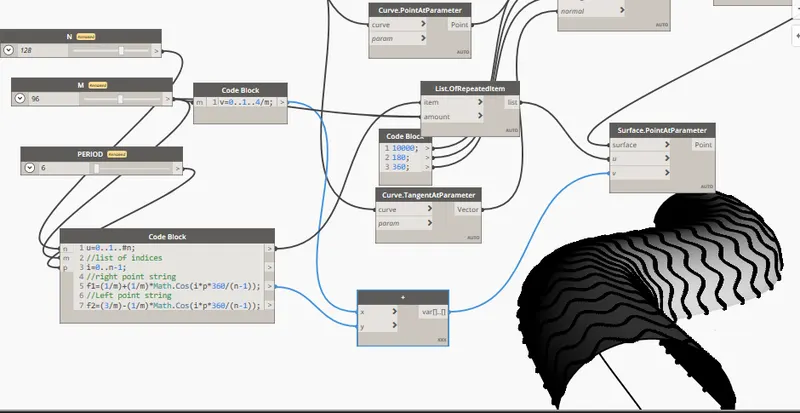
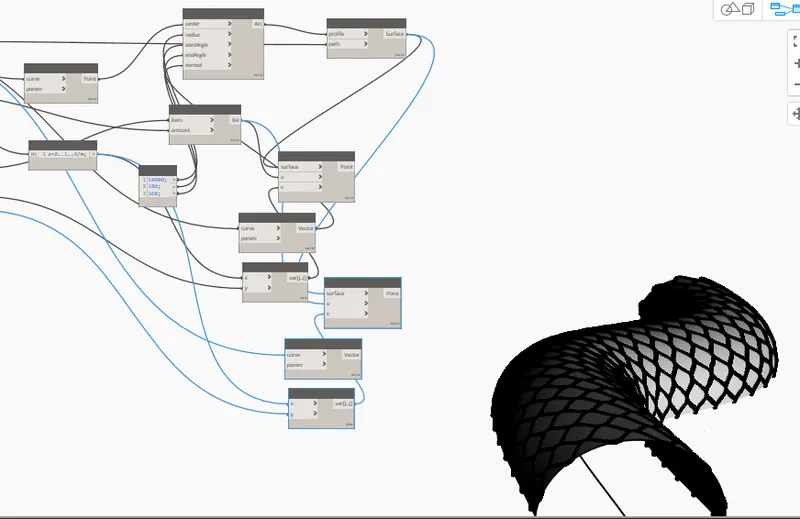
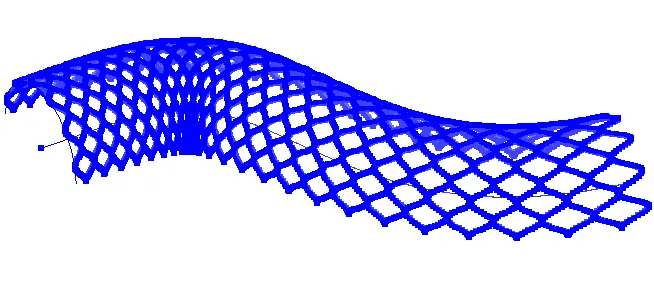
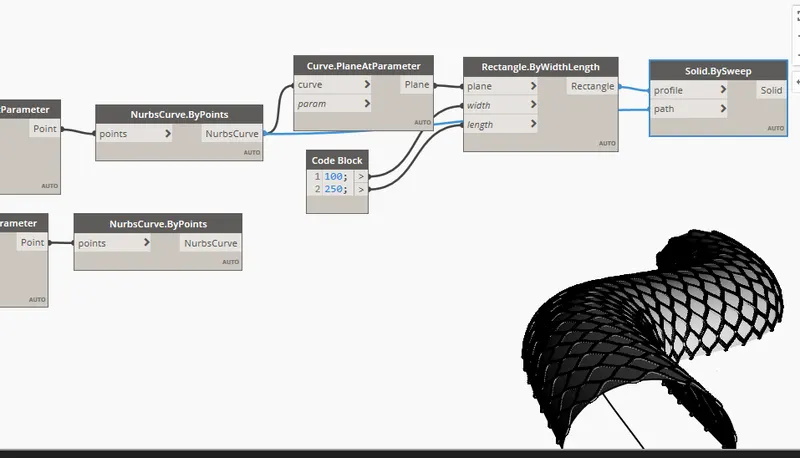
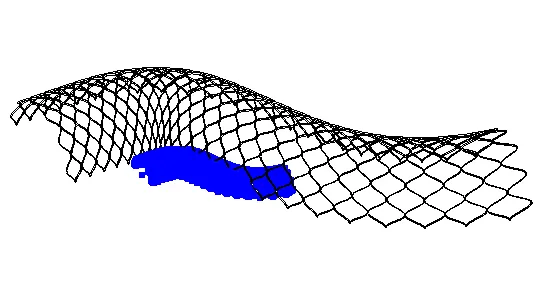
Result :
*We have successfully created a complex structure using dynamo
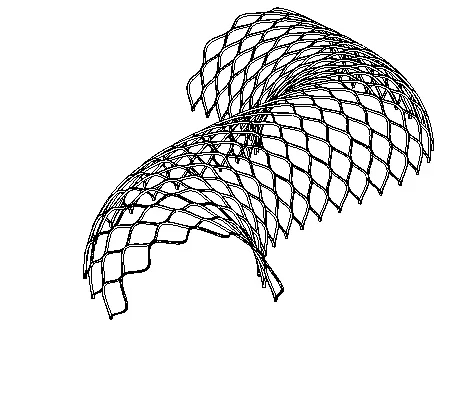
Realistic view :
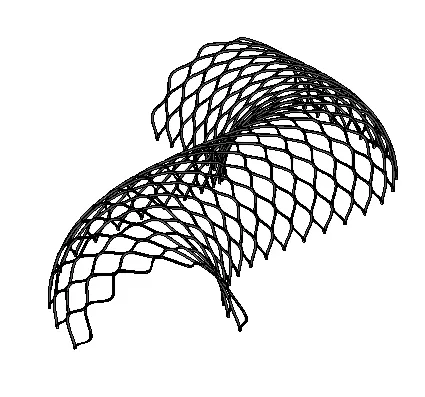
2) Add façade design and other architectural features using massing.
Aim:
To create façade design and other architectural features using massing.
Procedure :
*select the massing in place object
*Create the reference line and model line
*Select both and create a form
*click the finish mode option and then double click the mass to change the pattern
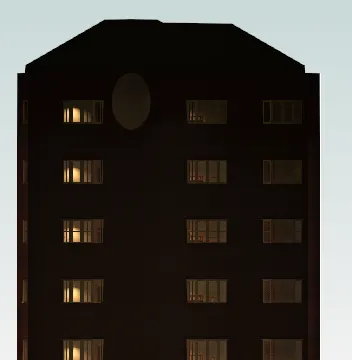
Result :
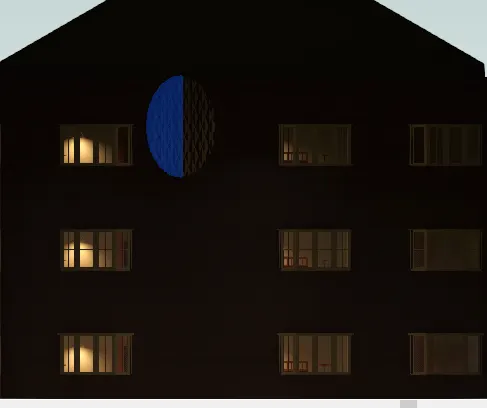
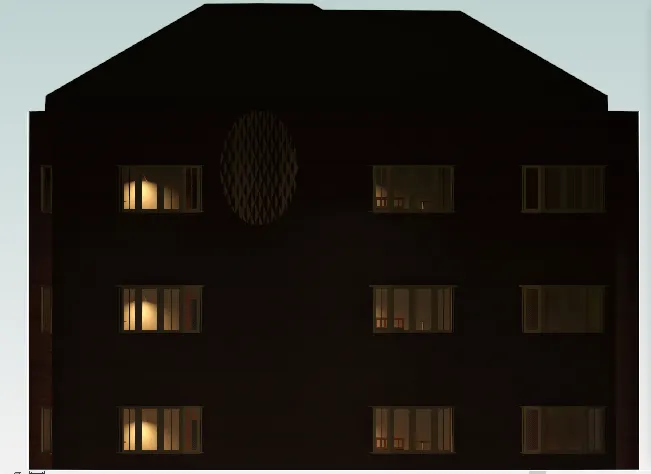
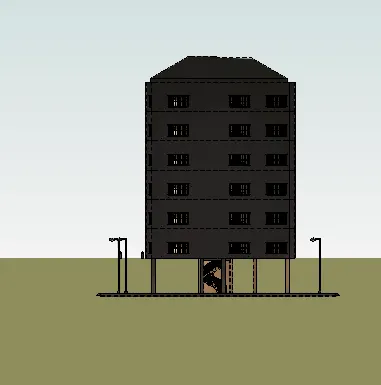
3)Print 3D views from the different interior and exterior locations. Create walk-through videos as well as a few exterior rendered images.
Aim:
To Print 3D views from the different interior and exterior locations. Create walk-through videos as well as a few exterior rendered images.
Procedure :
*Go to visual settings >adjust the settings
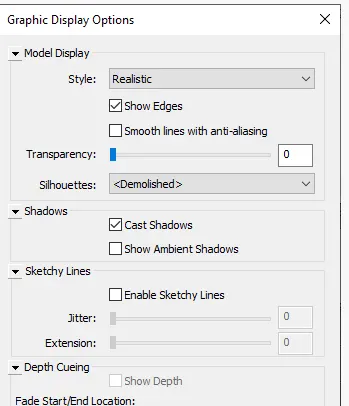
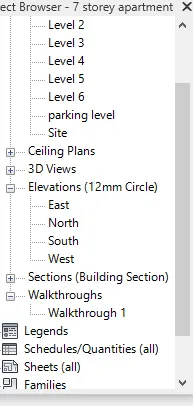
The elevation views are automatically created
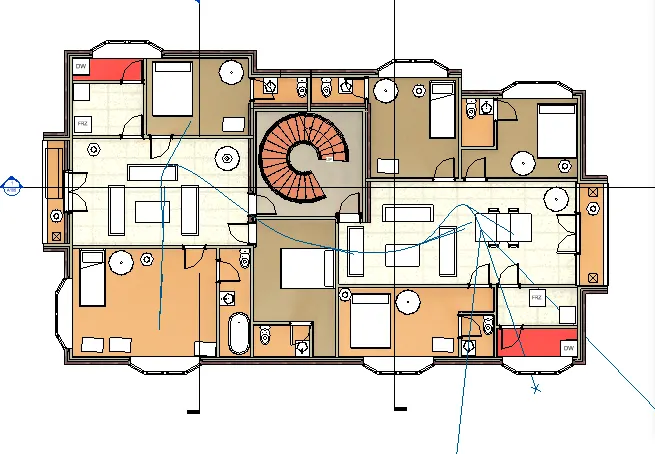
*open View tab >3d view >camera >inside living view is created
*visual drafting is edited to artificial light
Living room (1)
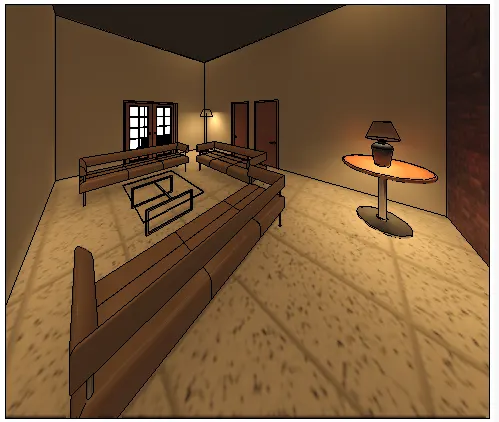
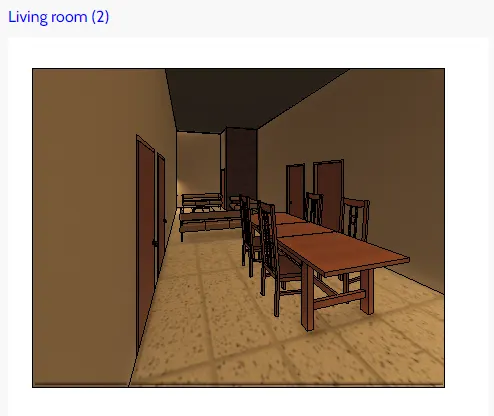
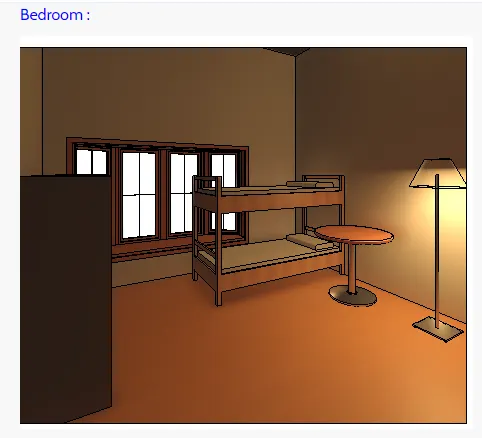
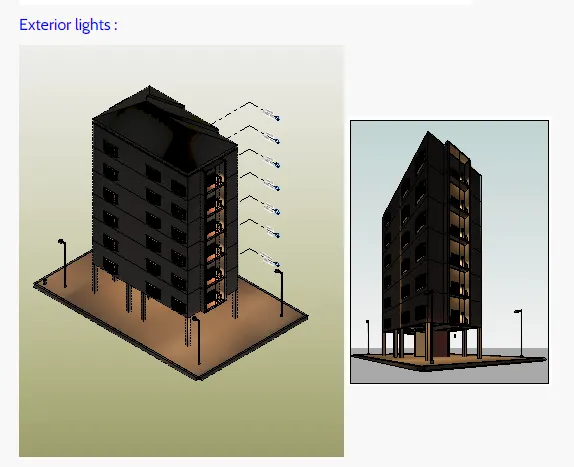
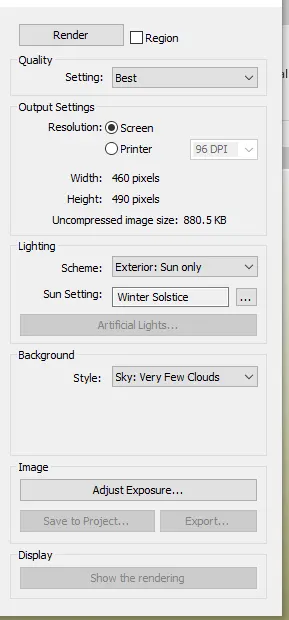
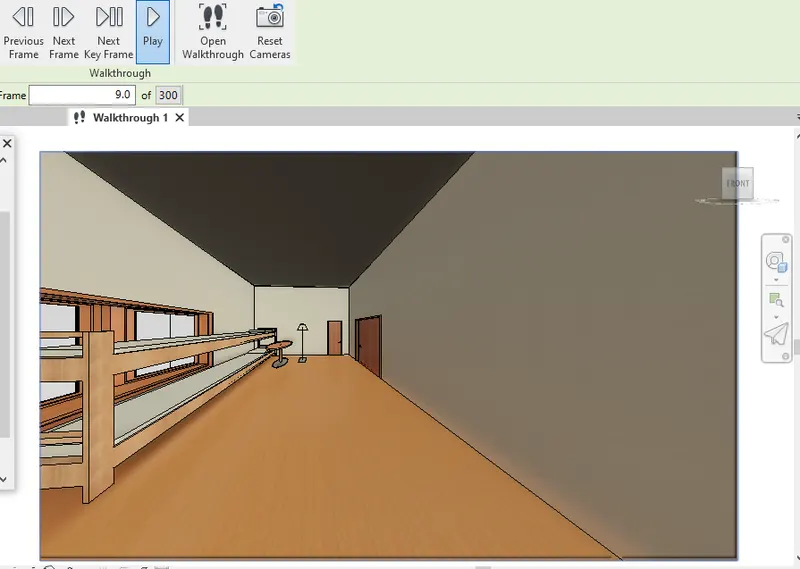
Walk-through:
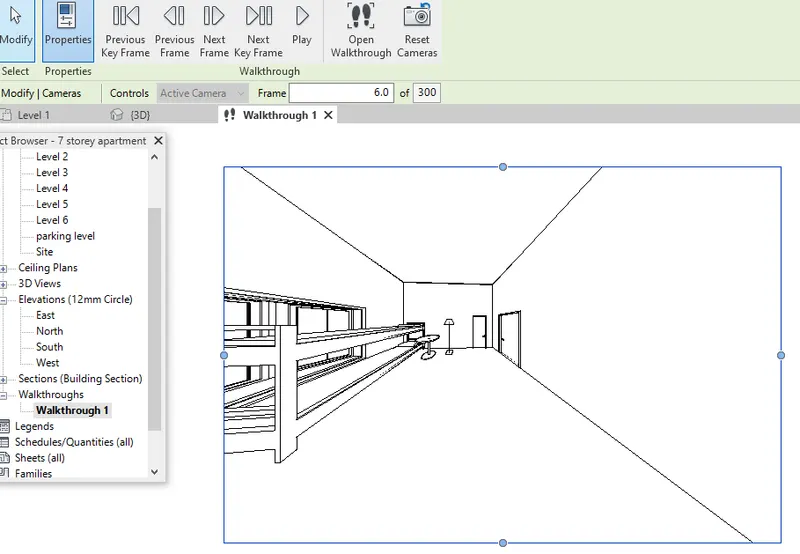
*Go to view tab >select walk thought
*add the walk
*then click on walkthrough from property tab
*to run or play the walkthrough
Result :
Walk-through and rendering has been successfully created
q4) advantages of applying the BIM process
It is recommended to use linked Revit models for Separate buildings on a site or campus and Parts of buildings that are being designed by different design teams or designed for different drawing
sets Coordination across different disciplines (for example, an architectural model and a structural model)
Linked models may also be appropriate for the following situations: Townhouse design when there is little geometric interactivity between the townhouses Repeating floors of buildings at early stages in the design, where improved Revit model performance (for example, quick-change propagation) is more important than full geometric interactivity or complete detailing The Revit project can consist of many individuals linked Revit models to create an aggregate model of all the data. Before breaking up a Revit project into multiple models, however, carefully consider the following limitations and workflows: Limited joining and interaction between elements in the host project and elements in the linked models will prevent elements from cleaning up or joining with elements in linked models. However, some elements, like rooms and ceiling outlines, can be generated from the geometry located within the individual linked models. The challenge of managing element names, numbers, and identity data between the host project and the linked models can result in duplicate names or numbers. This challenge is especially true for multiple or repeating units that are linked to a project, such as a hospital operating rooms and hotel rooms. In these cases, use a group to define the repeating unit, instead of a linked model. See Editing Elements in Groups Separate project standards for the host project and linked models can cause models to become unsynchronized. In order to maintain control, linked mode. The size of the project may affect the way you enable work-sharing for the team. In general, elements that are edited together should be in one workout. You do not need to create a workset for each floor of the building. In a multistory structure, however, you may want to create a workset for a set of building elements that only appear on one floor, such as a tenant interior. If the floor plate of a project is too large to fit on a sheet and you need to split it up, you may want to consider creating a workout for each side of the building.