Project 1 - 2D meshing on the instrumental Panel
AIM:- To mesh the given components.
OBJECTIVE:-
1. To check for geometrical errors.
2. To mesh the element with the given Quality criteria.
3. To assign the thickness to the model.
A. Geometry Clean-Up:-
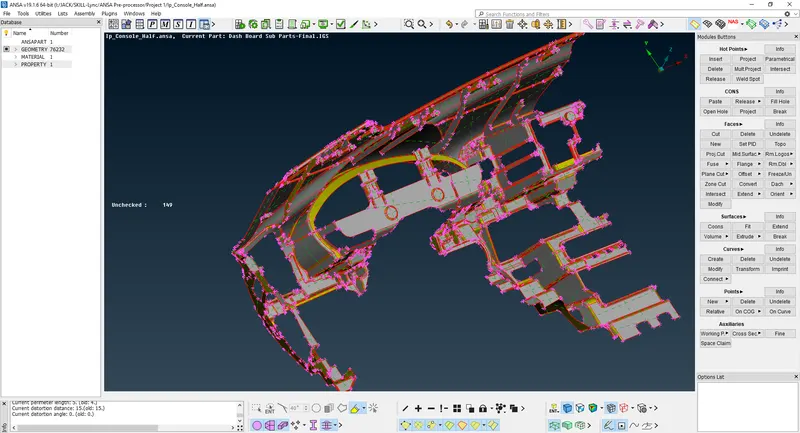
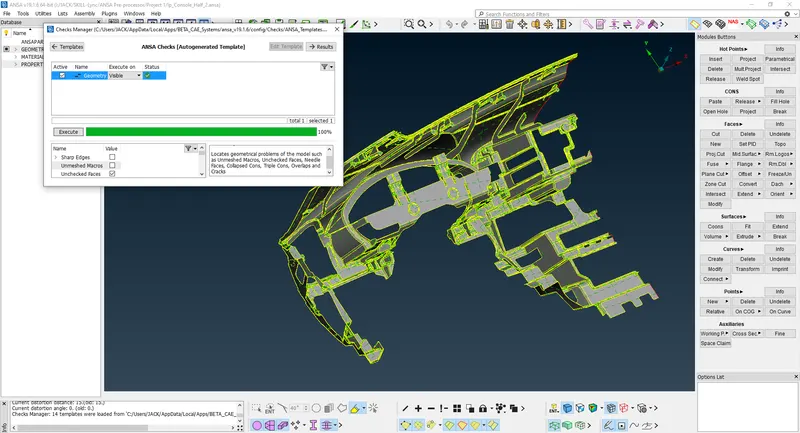
The geometry is checked for any single con, triple con, cracked faces, etc, and fixed using the Topo module. Then go to check - geometry and click on execute.
B. Midsurfacing:-
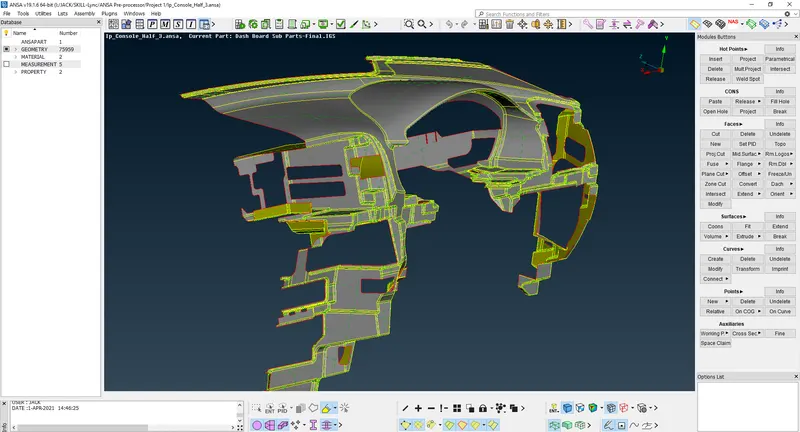
For mid-surfacing, an offset option is used where there is a large region with uniform thickness. The PID region option is used to select the element with uniform thickness. Sometime middle-single option is also used whenever required in a small region.
C. Meshing
Meshing is done in accordance with given quality criteria.
|
S.No |
Quality Criteria |
Value |
|
1 |
Target/Average length |
4 |
|
2 |
Minimum Length |
2 |
|
3 |
Maximum Length |
6 |
|
4 |
Aspect |
3 |
|
5 |
Warpage |
15 |
|
6 |
Skewness |
45 |
|
7 |
Jacobian |
0.7 |
|
8 |
Minimum Quad Angle |
45 |
|
9 |
Maximum Quad Angle |
135 |
|
10 |
Minimum Tria Angle |
30 |
|
11 |
Maximum Tria Angle |
120 |
|
10 |
Tria Percentage |
15 |
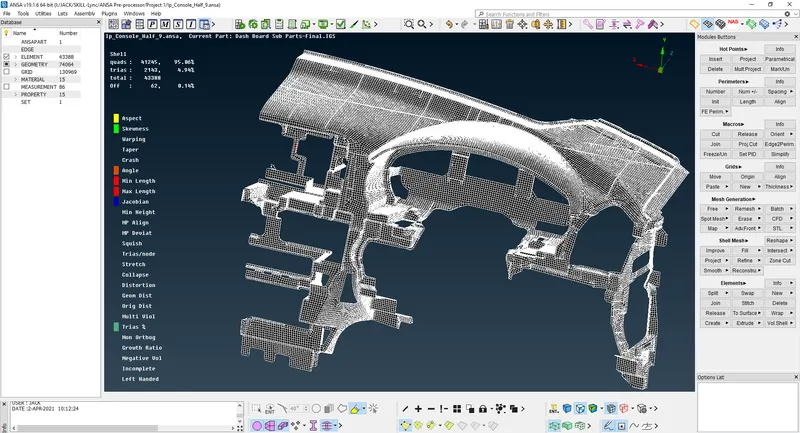
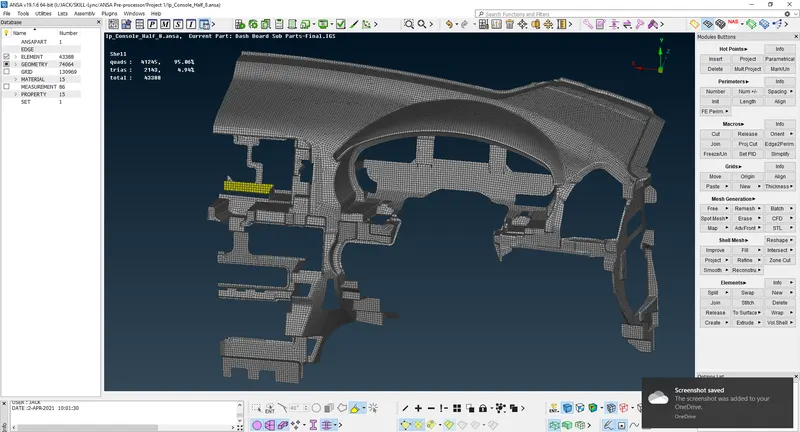
Component after thickness applied:-
LEARNING Outcomes:-
Learned to take mid of given component and meshing the given component with taking out the off elements.
CONCLUSION:-
The given model is meshed with given quality criteria and tried to remove as many as off elements to get good mesh flow. Also, the tria percentage is reduced.
google drive link:-
https://drive.google.com/file/d/1UupvvvSfWRQaNvfimJUA2XW7Anr7gFOM/view?usp=sharing