Photo Realistic Rendering
|
MODELING OF AMERICAN CHOPPER ON SOLIDWORKS |
INTRODUCTION
In this project we are to learn the entire modeling of an American chopper on solid works and solid works visualize.
The different components of the motorcycle we deal with are:
- Chassis
- Engine with exhaust system
- Front wheel and Rear wheel with rims sprockets and calipers
- Front fork along with handlebars and grips
- Front and Rear Fenders
- Oil Tank
- Chain and transmission belt
- Kick stand and foot pedals
After designing the part components, we have worked upon the assembly and the photo rendering of the chopper which gives it a complete and realistic view.
DESIGN APPROACH:
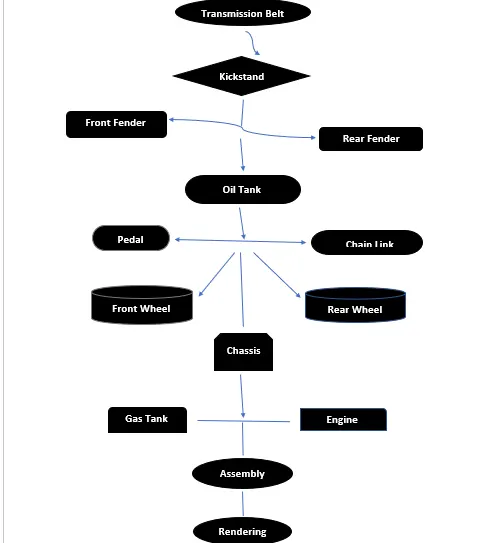
Starting with the transmission belt and ending till the rendering section has been described step by step by means of a flow chart.
Let’s discuss what are the features and properties used in the entire model to design different parts:
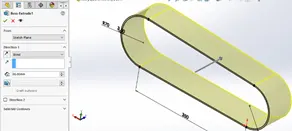
- Extrude Boss: The Extruded Boss is the most basic of all SOLIDWORKS features and extrudes a sketch along a straight-line path to add material. As a sketched feature, it requires a sketch before use. Once the sketch has been created, exit the sketch and select the Features tab of the Command Manager. Then, click the Extruded Boss/Base command. If a yellow dialog box appears in the Property Manager asking you to create a new sketch, don’t worry – simply click on the sketch in the graphics area to use it for the feature. The Property Manager for the Extruded Boss allows you to control starting location, extrude depth and draft for the feature, among several other parameters:
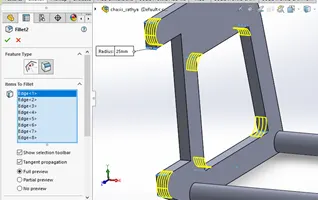
- Fillet: Fillets are classified as applied features, and as such do not require a sketch to be used. Fillets serve to round off edges and/or corners by adding or removing material, depending on whether the edge is internal or external. It should be noted that fillets of different sizes must be created as separate features. Typically, it is best practice to create the largest fillets first and follow with smaller fillets.
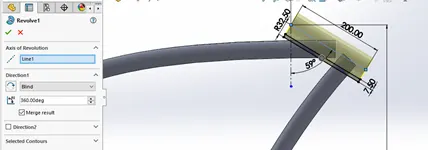
- Revolved Boss Feature: Adds material by revolving a sketch around an axis. Remember, once geometry has been created in your model, any flat face can be used as a sketching surface. It is very important to draw an axis in the sketch which needs to be revolved.
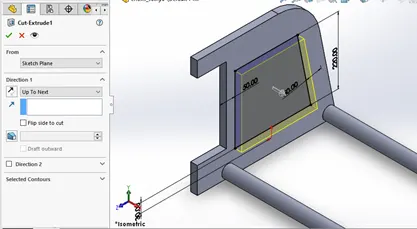
- Extrude Cut: Similar to the extrude boss feature this feature needs a sketch on the solid body which needs to be cut and the desired shape is then cut off.
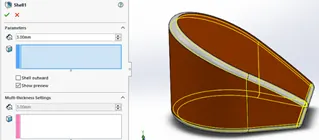
- Shell: SolidWorks shell tool is mainly used for material removed from the inner body of model by keeping small thickness and results a hollow model. Using this tool, you can make either completely closed hollowed model or one face opened type.
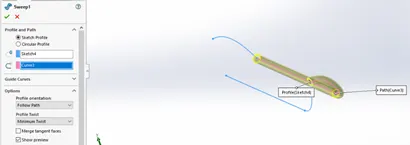
- Sweep Boss / Sweep Cut: Sweep creates a base, boss, cut, or surface by moving a profile (section) along a path, according to these rules: The profile must be closed for a base or boss sweep feature; the profile may be open or closed for a surface sweep feature.
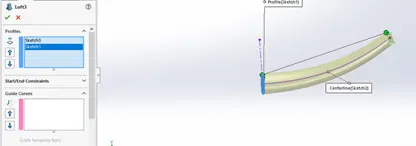
- Loft Boss/ Loft Cut: The loft feature is an important tool for (surface) modelling in SolidWorks. The loft feature creates a shape by making transitions between multiple profiles and guide curves. This tool is very valuable for modelling complex surfaces.You can do some cool stuff when you use this picture properly
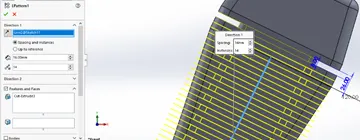
- Linear Pattern: You can use linear patterns to create multiple instances of one or more features that you can space uniformly along one or two linear paths. Pattern instances inherit the visual properties of the original feature when you select Propagate Visual Properties in the Property Manager.
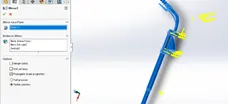
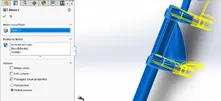
- Mirror: Creates a copy of a feature, (or multiple features), mirrored about a face or a plane. You can select the feature, or you can select the faces that comprise the feature. Bodies to Mirror: Select a body in a single model or multibody part to create a mirror entity. Multibody parts: Apply features to one or more multibody parts by selecting Geometry Pattern and using Feature Scope to choose which bodies should include the picture.
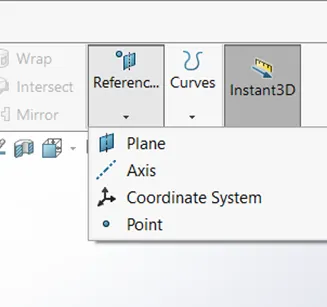
- Reference Geometry: Reference geometry defines the shape or form of a surface or a solid. Reference geometry includes items such as planes, axes, coordinate systems, and points. You can use reference geometry in the creation of several kinds of features. For example:
- Planes are used in lofts and sweeps.
- An axis is used in a circular pattern.
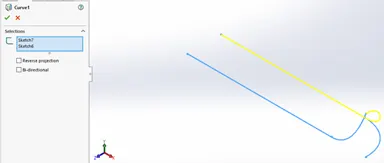
- Projected Curve: You can project a sketched curve onto a model face to create a 3D curve. You can also create a 3D curve that represents the intersection of two extruded surfaces generated by creating sketches on two intersecting planes. You can create multiple closed or open-contour projected curves from a single sketch. You can also use 3D sketches as input for the Projected Curve tool. Note: the Projected Curve tool does not support projections of intersecting curves.
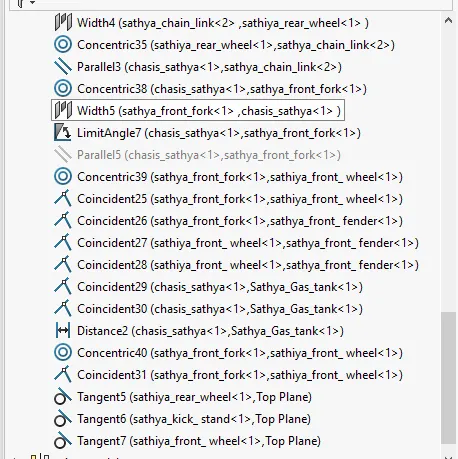
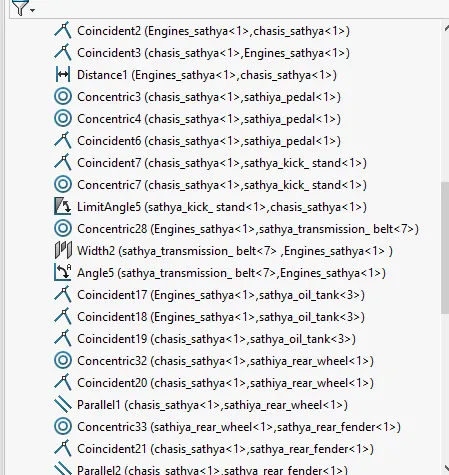
- Mate: Mates create geometric relationships between assembly components. As you add mates, you define the allowable directions of linear or rotational motion of the components. You can move a component within its degrees of freedom, visualizing the assembly's behaviour.
Some examples include:
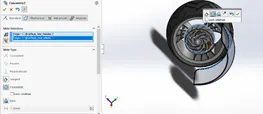
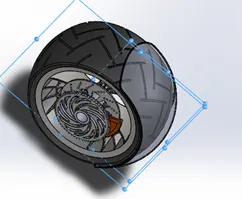
- To mate the rear fender and rear wheel, first we need to give concentric relation to the one circular edge of the rear fender & one circle of the rear wheel to make both the parts concentric at a point.
- Next we have to mate the right plane of the rear wheel and the midplane of the rear fender to complete the mate of rear fender and the rear wheel
.
Mates are solved together as a system. The order in which you add mates does not matter; all mates are solved at the same time. You can suppress mates just as you can suppress features.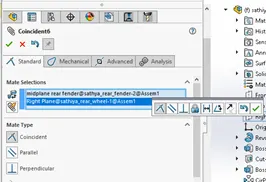
Now as we have completed discussion of how the features work under solid works let us see the application of the features in the chopper that we have built. We are going to discuss part by part as shown in the flowchart.
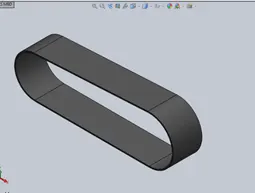
Transmission Belt: The solid body in transmission belt is a single extruded surface whose outer edge has been filleted and the appearance used is a matte rubber.
Kickstand: While designing the kickstand we used the sketch drawing based on an additional plane, the sketch was used to create a lofted part and the dome features were applied on both the ends, then we used another sketch to flatten the surface which would rest on the ground to achieve the geometry, we also created an extrude cut for the assembly purposes. An extruded cylindrical boss is created join the cut parts and fillet is applied to the edges of the cut and joints of the boss. It is a metal chrome part.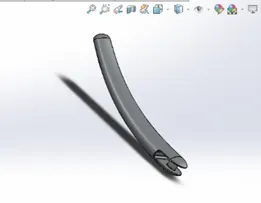
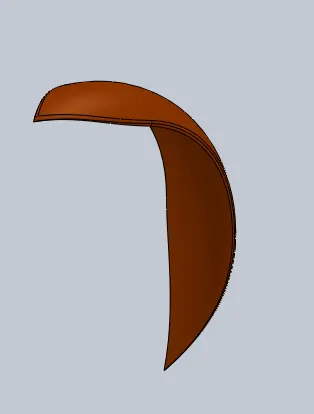
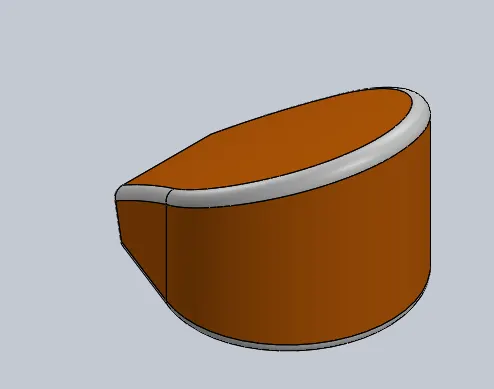
Front Fender: Here we have revolved the sketch using the axis again is a single solid body where both the sides have been designed with the help of sketches and the split tool. The outer edges of the fender are filleted.
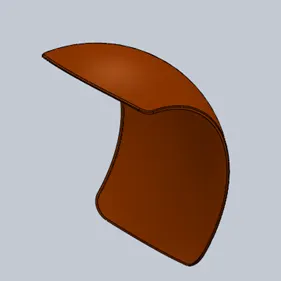
Rear Fender: The same method has been applied in the rear fender as it was in the front fender the only difference between the two are the sizes of both the fenders which vary accordingly with the size of the tire. Both the parts are metal and painted sienna which gives a bright orange texture.
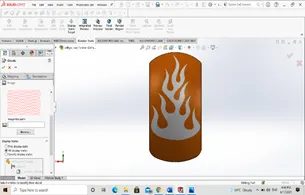
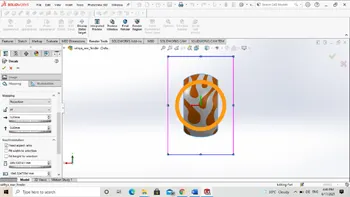
Oil Tank: The base of the oil tank is sketched on the Top Plane and extruded boss above now to attain the structure of the oil tank one more sketch is made on the mid plane extruded and combined together and at last a shell function is used to make the part hollow and the edges are made round by applying fillet. Again the metal body is painted with the same sienna color and the filleted edges are given a white paint in the rendering process there is an application of decals which we will see further ahead.
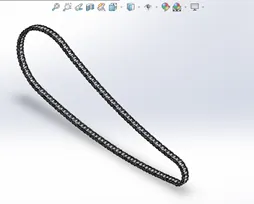
Chain Link: Now in this part we have first outlined the path of the chain with helps of arcs and lines then created the front and back link which we saved as a block diagram and then simultaneously applied with a concentric relation to one joint of the path then calculatedly we began with the process of curve path arrangement from on joint of the path to another determining the angles and the number of blocks required until the entire loop is completed finally after sorting out the arrangements we mirror the face of the links to the pins in the block diagram with respect to the mid plane. A fine finished chrome plate metal is used as the appearance of the linked part.
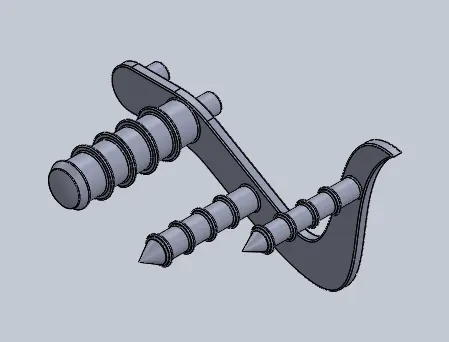
Pedal: The design starts with outlaying the sketch of the base of pedal on the front plane and an extruded boss is created with dimensioned circular holes for the foot rest and the pins which are extruded the second time, now a sketch is created on the top plane for the foot rest which is then revolved to make an 3d image the top of the rest is applied with a dome and the edges and joints are filleted to avoid sharp cuts, the front and the rear extruded cylindrical parts are then chamfered to attain a proper finish and a circular pattern is extruded on each of the front facing extrudes which are then arranged using linear pattern and fillet is applied to all the edges and the joints of the last pattern.
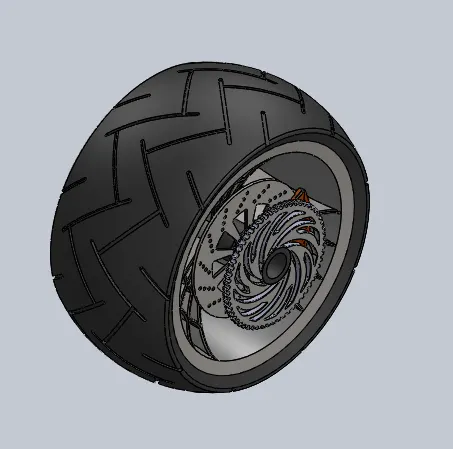
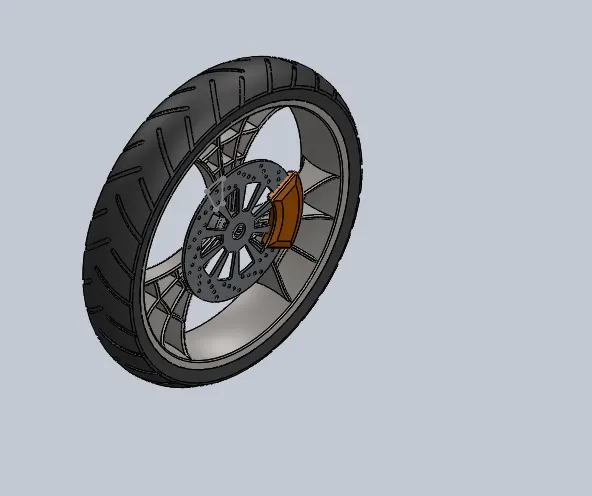
Front and Rear Wheel: The designing of both the wheels are similar the differences is in the size of the wheels. To begin a revolved part is created on the right plane which is the rim now the spokes are sketched on the right plane and extruded which is merged with the hub now to attain the spider web design on the spokes a sketch is made on the face of the spoke using the spline tool, converting entities and mirroring the part with proper references and construction geometries the sketch is then cut extruded and then a circular pattern is made along the edge of the rim to make three forks, now we design the disc or the hub of the wheel on the same plane offsetting it to a level and then extruding it now the designs are made on it and cut extrude is applied, the calipers are sketched now on the face of the disk and extruded both sides which is then chamfered to attain the desired look and the edges are filleted, now the sprocket is designed on the same plane and with an extruded cylindrical hub which is attained by revolving now the pattern is sketch on the face of the sprocket and cut extrude is applied which is then patterned in the entire sprocket, now the final sketch is made and revolved around to be the tire of the wheels and the sketch of the grips in the tires are drawn on the face of it using three point rectangles and then th e entire geometry is cut extruded and a fillet is applied to all the sharp edges finally the layout is again patterned in a circular arrangement to make a realistic look and appearances are applied on the different solid bodies. The entire wheel consists of five solid parts Chrome finished Rims, Sienna metal painted Caliper, Chrome finished sprocket and matte rubber tires.
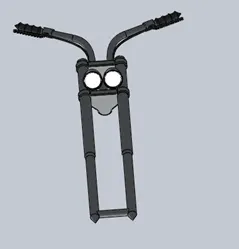
Front Forks: - This part consists of front fork, handle bar, head lights, break and clutch levers, wires and handle grips. The idea to design the fork is to make one side of the fork or half the fork and then mirror it along the face and make cables and handle grips. The design is started with revolving a cylindrical fork along right plane then on the top of it the face is sketched and extruded which is mirrored and linearly patterned then with two cylindrical extrudes to join the upper deck and the mirror side of the fork. Another extruded part is curved along the top of the handle facing down which is the headlight. To make it hollow a part is extrude cut internal from the face of the headlight. The edges of the part is filleted to give it a headlight curved look.
After all we focus on the handle which is swiped using two curve used to form a projected curve and similarly on the front face of the swiped area handle grips are made using the revolve feature and on the inner face of handle bar we draw the geometry required for the levers and extrude them the sharp edges are filleted and then comes another projected curve made to sweep the wires for the brake and clutch now we create a plane from which the other side of the fork is mirrored and all the parts are combined together to form the desired 3D shape.
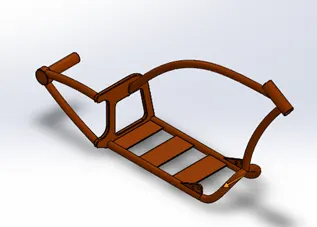
Chassis: The design of chassis begins with drawing two projected curve to attain the lower curved path of the block which is swiped along the path which is then mirrored to attain the lower geometry, a sketch is made and extruded from the open end of the base and a block is created a part from the block is extruded out calculatedly to attain the desired shape and the base of the block is chamfered and the sharp edges are filleted both on the exterior and the interior two more sweeps are created and two more extruded geometry is made from the block to make the attachment required to join it with the sprocket, to make the upper rod of the chassis one more sweep is created from the front face of the block and the split tool is used to cut off the excessive materials, to join the chassis with the front fork a revolve part is created at the front and other the joints between the two swiped rods is extruded, now to make the attachments with the pedals and the kick stand two geometries are created extruded and the undesired part is extruded out. At the end all the sharp edges undergo desired fillet and a plane is added for the purpose of the further assembly purposes.
Engine, Motors and the Exhaust System: a sketch is made on the front plane and extruded which is the design of the base of motor and several bosses are created along with the same sketch to attain a proper shape next the upper curved part is extruded and all the edges are filleted to attain the shape
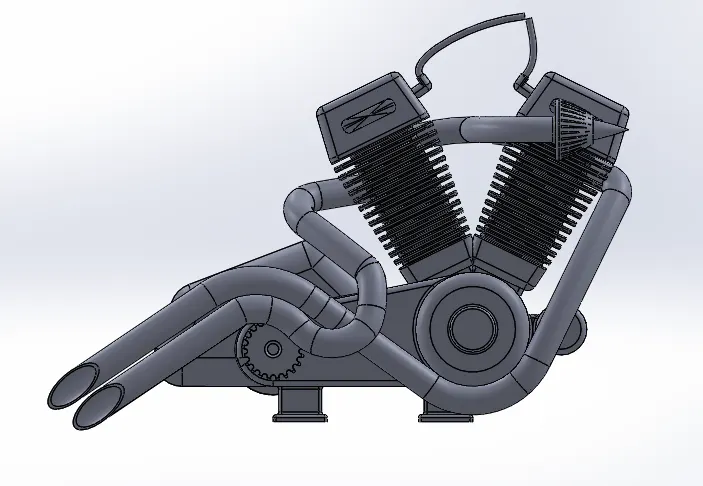
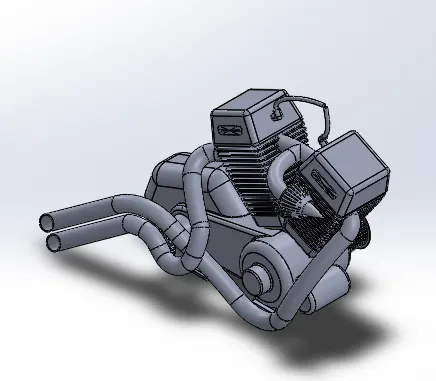
Now on the rear side of the motor two revolved features are made to make the arrangement for the transmission belt and the spokes are made using the extrude and linear pattern around the circular region and same process is used on the other side of the extrude too. The front of the cylindrical extrude is then cut out with the desired shape
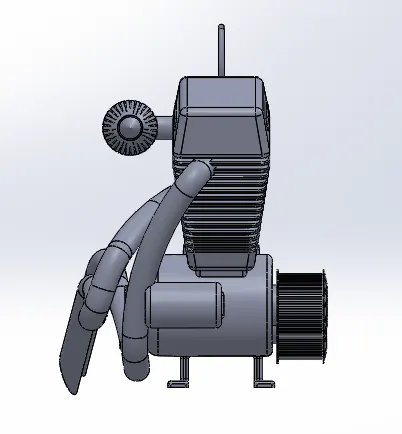
The back of the motor the engine case and the top of the case is sketched and extruded one after the other and merged with the entire body a part from the engine body is cut out to make the fin which is linearly patterned throughout the surface as shown in the fig. and the fillets and chamfer are used . Now at the top a sketch is made and the spark plug is created with that the shape of the engine is now mirrored for the twin cylinder. Then the front gear is made for the chain link using extrude and cutting the edges of the 3D circular extrude as the design demands, and at the base of the engine hub the four stand are made for the assembly purposes a link is then swiped between both the engines. Now comes the designing of the exhaust pipe from the engine to do that two projected curve is made both the curves are then joined together to form a composite curve which is swiped all the way from the starting face of the engine to the back according to the dimensions the same process is carried out for the second pipe and at last the wires are attached to the spark plug with two different sweeps. The total appearance given to the engine is chrome plate metal.
Gas Tank: To start off we must know all the features used in this come under the surface section of modeling, we begin by making an additional reference plane and draw two sketches on it which is surface swiped to attain the basic layout of the gas tank, now the edge is surface trimmed to attain the design of the tank one more plane is added and a surface loft is created as the front face of the tank now with the help of boundary sweep feature the front face and the side face are joined together with the rear of the gas tank now mirroring the entire part and knitting them together we get the entire gas tank structure, now at the rear end we make a seat by extruding the surface and filleting the edges of the seat to give a rounded off look now with surface loft and knitting tools we give a covering to the bottom of the gas tank, a sketch is drawn at the face of the gas tank to cut the u section for the assembly of the tank with the chassis and all the sharp ends are then filleted a shell is created at the end to make it hollow. Again the base sienna color has been applied to the part and a grey cotton material is used for the seat the decals are used which will be discussed under rendering the part.
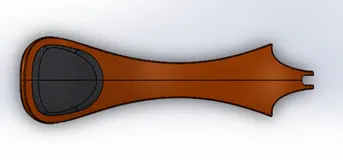
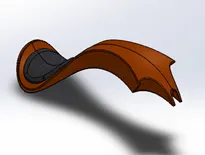
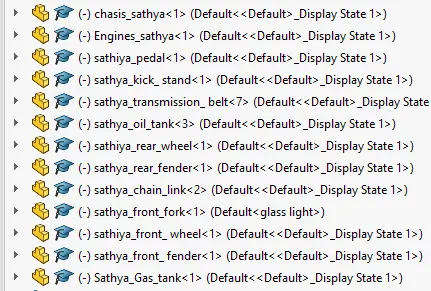
Assembly: After making all the parts the most important part of assembling the entire chopper to a single file begins. To start we begin by bringing in the chassis first and using its plane and geometry as a base for the entire solid assembly, the second part we bring in is the engine the base stand of the engine is matted coincident with the base of the chassis then the planes of the engines are mated so it is a fixed body and doesn’t move at last a distance mate is applied so that the part is fully defined, after that we bring in the pedal the pedal has the pins which are mated with the holes in the chassis and a coincident mate is formed to make the part fixed now as we need pedal on both the sides the same pedal is then mirrored on the other side of the chassis with defining the properties of the opposite side, now we bring in the kick stand here he first mate made is a concentric with the hole created in the chassis and the extruded part in the stand the to define the angular rotation of the kick stand an angular mate is provided with the body so that there is no disturbance with model, now we bring the transmission belt which is mated on the engine drivers to fully define this with the mates we provide an angle to make the joint coincident with the drivers, next we bring in the oil tank which is directly placed and matted above the engine, now comes in the rear wheel which is concentrically matted with the chassis and the hub of the wheel the planes are mated accordingly and a parallel mate is applied to fully define the sketch, the rear fender is now applied above the rear wheel, now the chain link is brought on to start a width mate between the chain link parts and the sprockets of the rear wheel and the engine, now the gas tank is fixed with a distance mate and a parallel mate with respect to the chassis, the front fork is mated coincidently with the upper part of the chassis and a width mate is applied to retain the vertical motion of the fork now for the turning angle of the front part of the chopper an angle mate with certain limitations is applied with the fork and the chassis, finally the front wheel is attached with the front fork as it was attached in case of the rear wheel and the fender is placed above the front wheel as shown in the diagram.
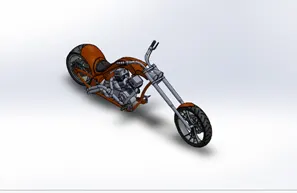
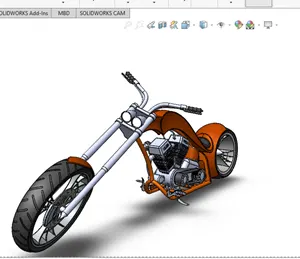
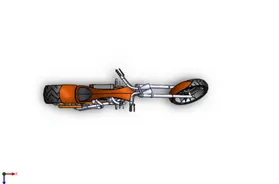
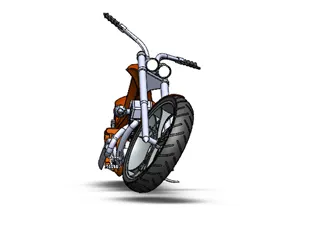
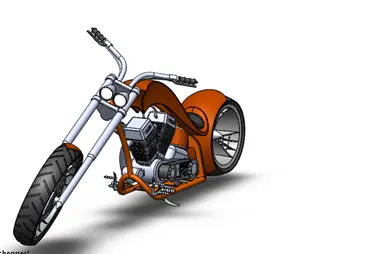
Rendering: The final step of the bike to make it look realistic as we have already discuss the uses of rendering a model here we try to make it look as realistic as it was possible we started off with checking the appearance added on all the parts then we to make it look more stylish we add some decals on the rear fender and the face of the oil tank, now we try to make it more realistic by giving it a camera view setting the desired lights and the focal distance creating the angle of the view and saving the camera angle which gave a realistic view to the chopper.
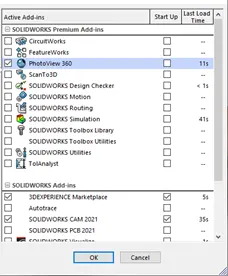
DECALS: Decals are mostly used to add some logos and symbols to make our models looks realistic in view. Decals can be added by enabling the photoview360. In rendering tools decals can be added to our models.
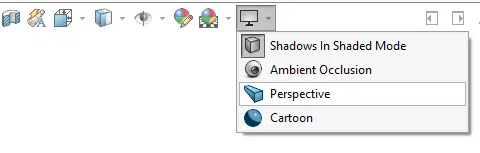
Camera View: To make render views, Camera and Perspective views has to be added to enable the renders.
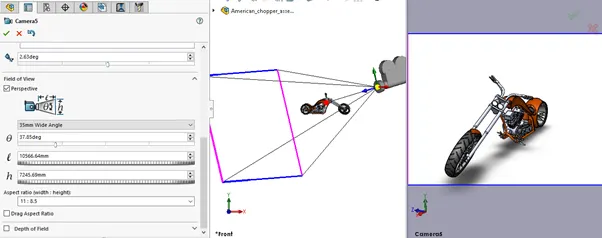
Edit scene options can be used to adjust the alignment, floor offset, rendering brightness, background view and the aspect ratio.
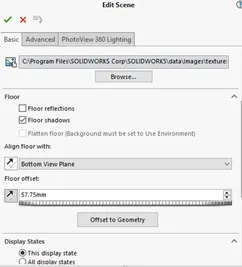
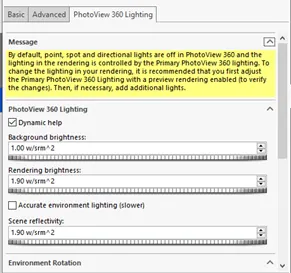
Photpview360 Option is used to select the image size, image format and the quality of the rendering images.
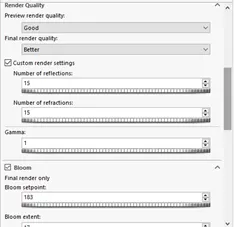
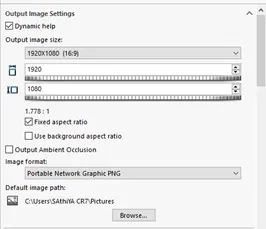
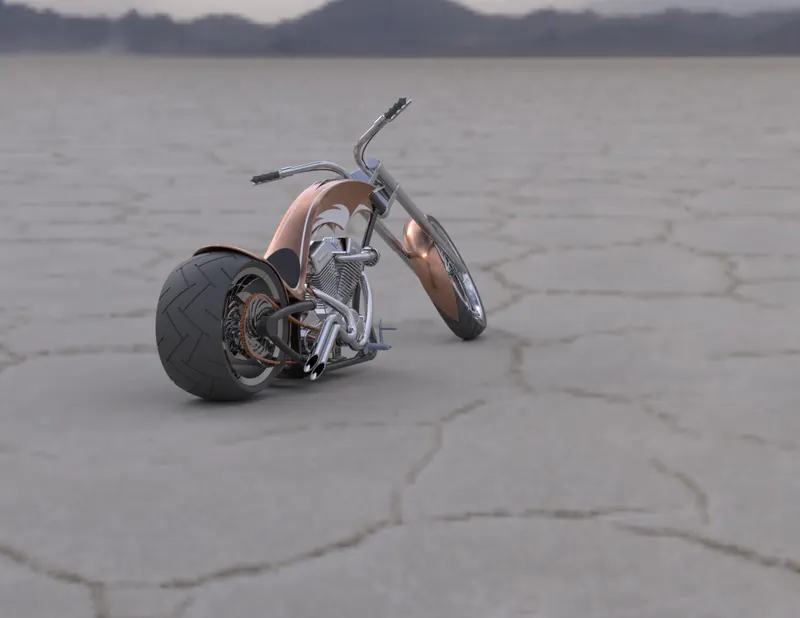
FINAL RENDER IMAGE:
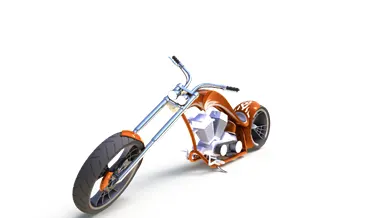
Now we take our assembly file into solid works visualize where we start making the product more and more realistic with adding the background changing the and adjusting the brightness, shadow density and gamma levels according to the different requirements of the different backgrounds changing the color of the model and checking what suits the best with which background until we get the desired and astonishing product ready.
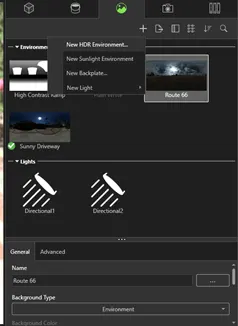
Solid works Visualize: The most realistic view of renders can be done in Solid works visualize. High resolution render quality can be made background scenes also be added to look our model in a realistic manner.
We can give required appearance colors in the file libraries section. Background environment scenes, brightness, shadow intensity can also be added, Environment scenes can be rotated and resized to our view.
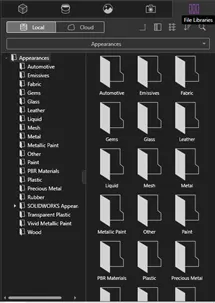
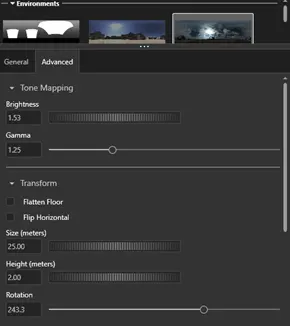
FINAL RENDER OUTPUT IMAGES:
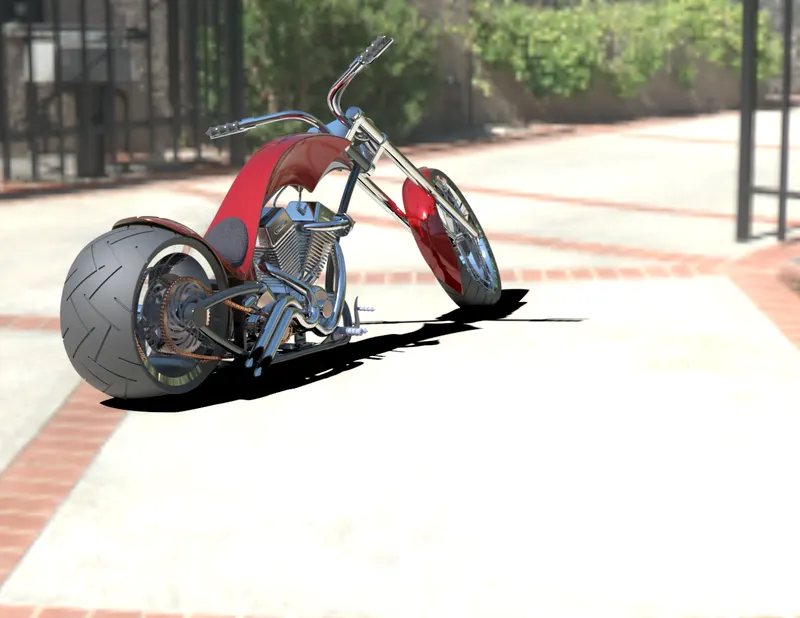
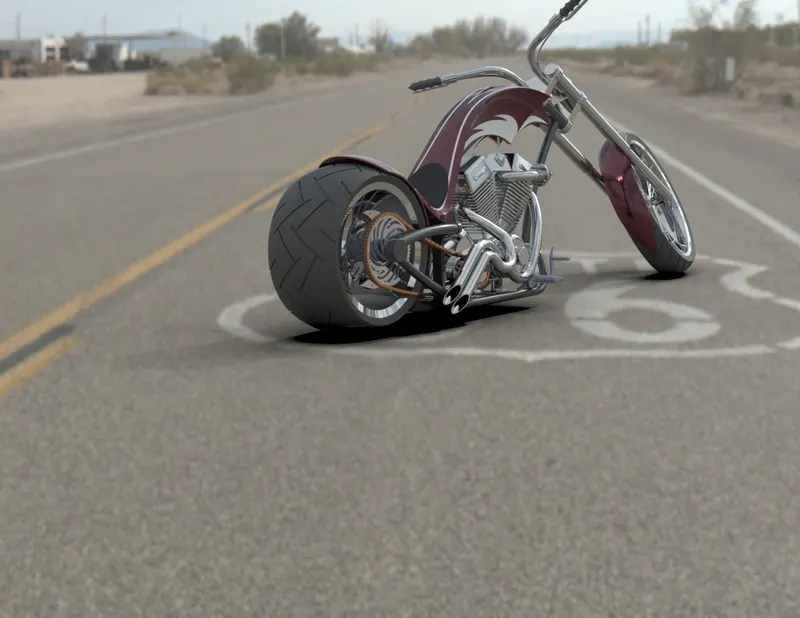
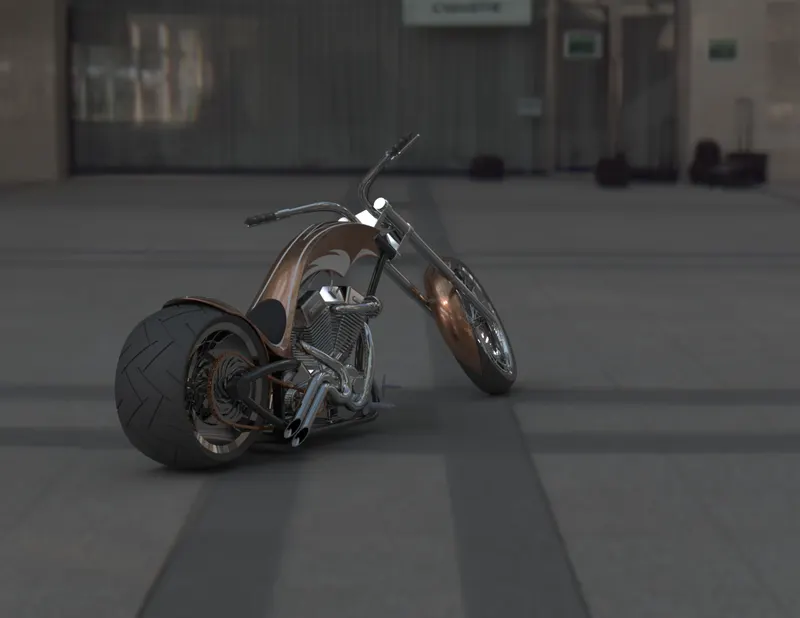
.
CONCLUSION
Thus, the American chopper sketch is done in both assembly and rendering sections. In this model we have learned all the features that used in the sketch model level. In assembly section it shows how to add the mate b/w the two parts with the respective planes.Finally, we have made rendering image using photoview360 and solid works visualize to make our model in a realistic manner with different background environment and high-resolution render images.