Door Arm Rest Week 8 Challenge
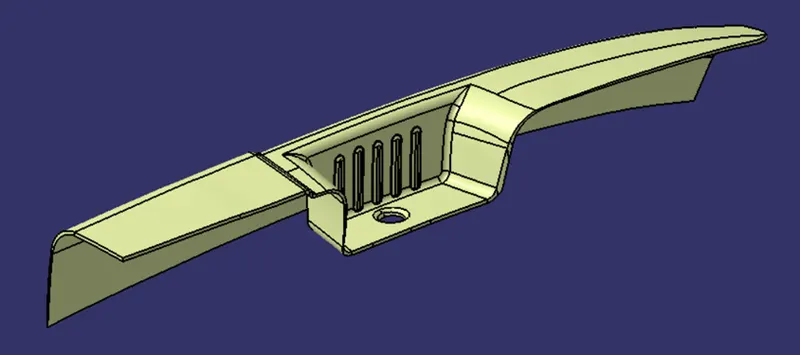
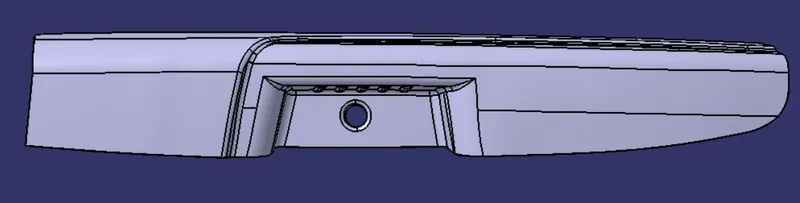
A class-A surface from a vehicle door is provided to me to design a part model and validate it.
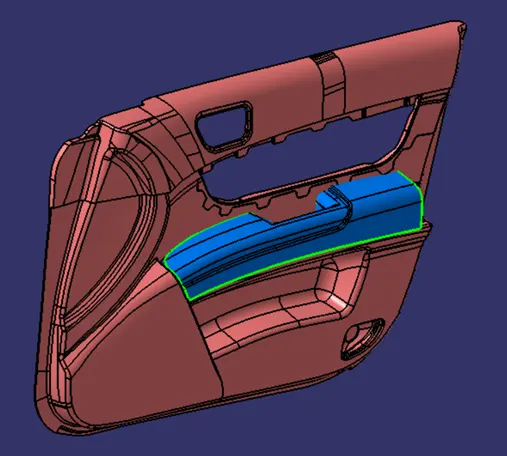
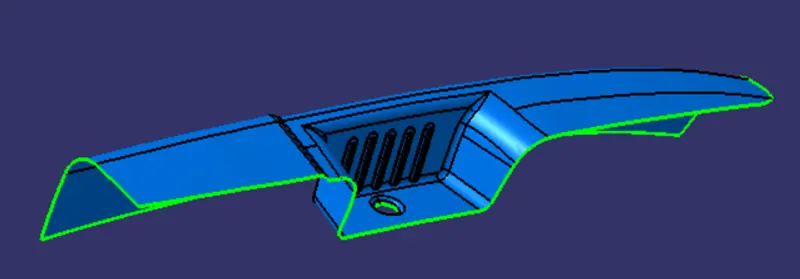
From this Door armrest as a Class - 'A' surface, first I need to check whether the surface has some boundary irregularities and any open boundaries.
- After checking I need to create a Tooling Axis for the Class - 'A' surface. And also if I need to create the Side core tooling axis for the surface.
- Then I need to create the Class - 'B' and Class- 'C' surface with the help of the Class - 'A' surface.
Tooling axis creation
The tooling axis is the direction of drawing a sheet metal where the finished component is easily ejected on a particular direction and axis. The tooling axis is important for removing the material when finished.
- First, I will create An Axis system, from that axis system I will get two cross-sections. by using that cross-section lines I will create the tooling axis for the surface.
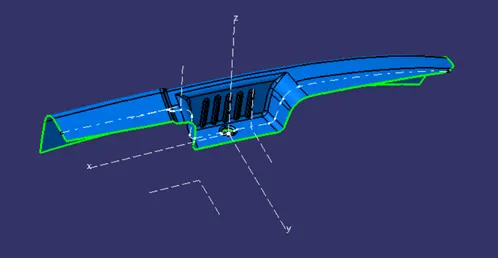
taken cross-section along ZX plane
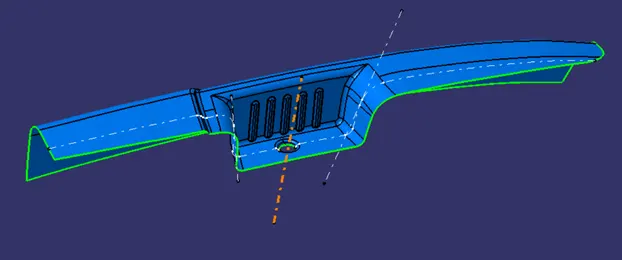
created tooling Axis along the X-direction.
- now creating cross-section along ZY plane
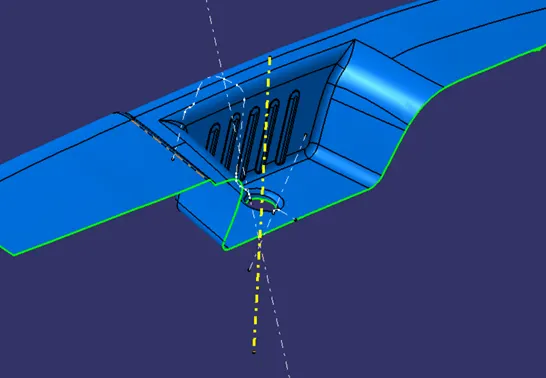
- then using both tooling axis I can now create the main tooling axis for the class - A surface by the bisecting method.
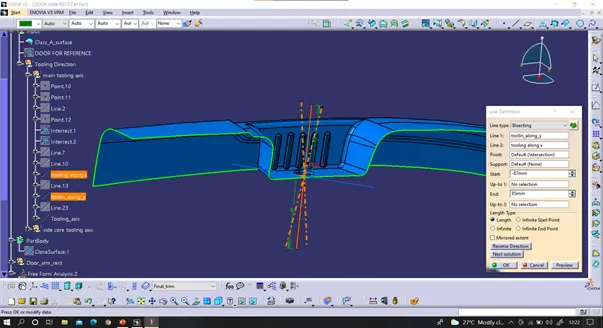
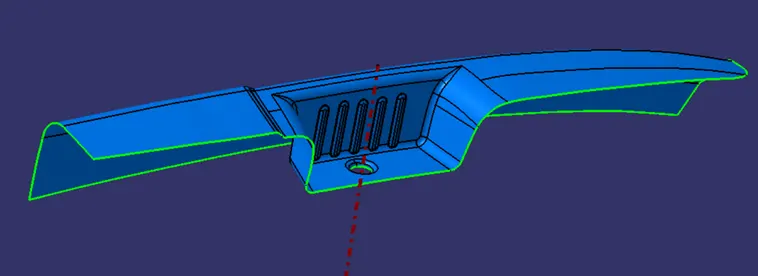
- For side core tooling Axis
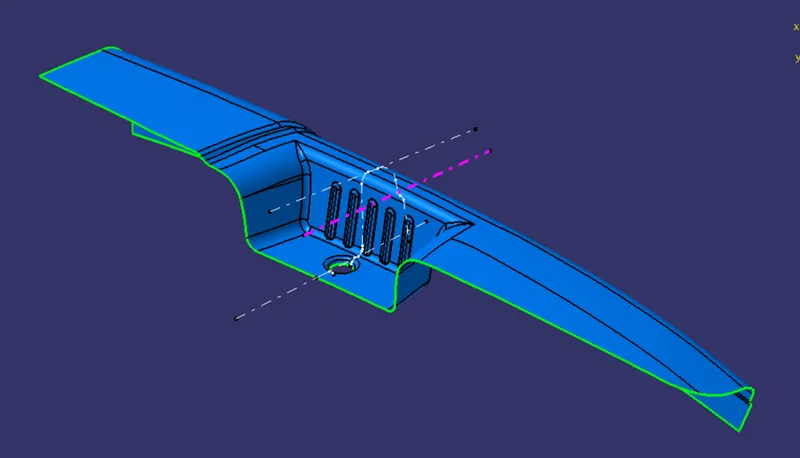
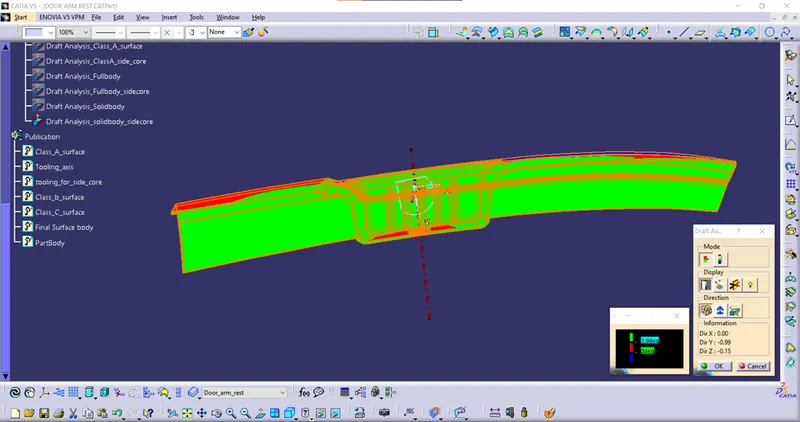
- Now performing Draft analysis to check whether the tooling axis has some negative draft
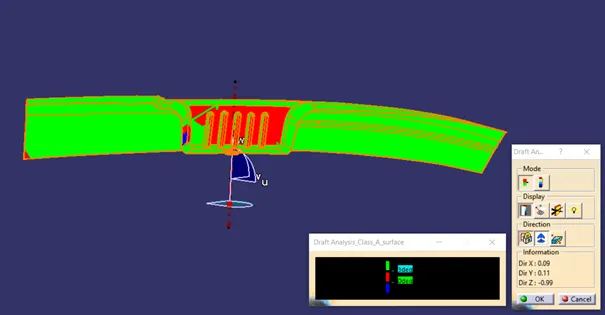
From the main tooling axis, it is clearly seen that some of the surfaces have some negative and positive drafts. so Checking whether the created negative draft clears from the side core tooling axis.
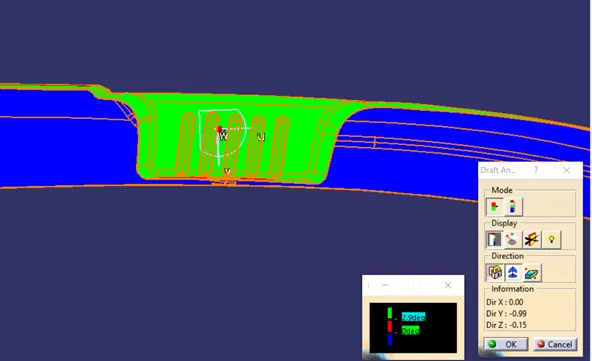
The surfaces which had a negative draft from the main tooling axis is now cleared and now I can proceed with the creation of Class – B surface.
Creation of Class - B surface
extracting the class - A surface without the fillets and then trimming and extrapolating them to join them, and after that offset the surface to 2.5 mm thickness which forms as the Class - B surface.
First half
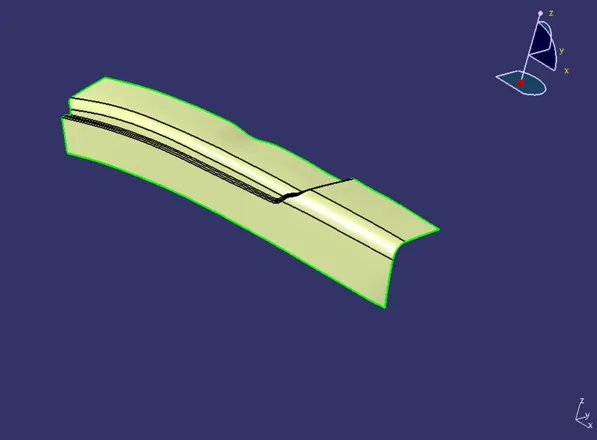
second half
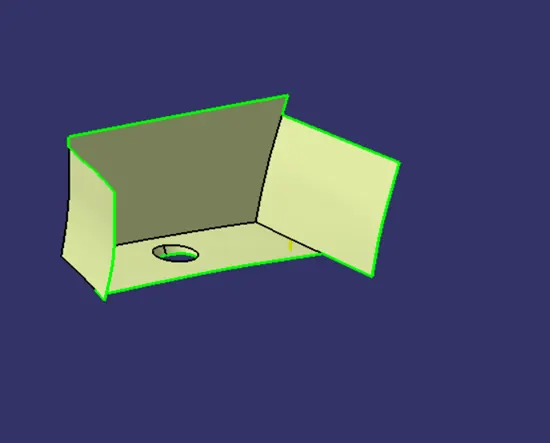
Final join and fillet
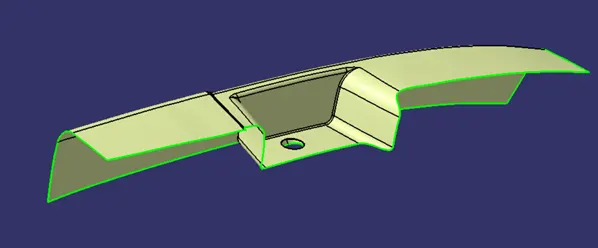
Class - C surface
By extracting the boundary of the class - A surface, the surface required for class - C is obtained.
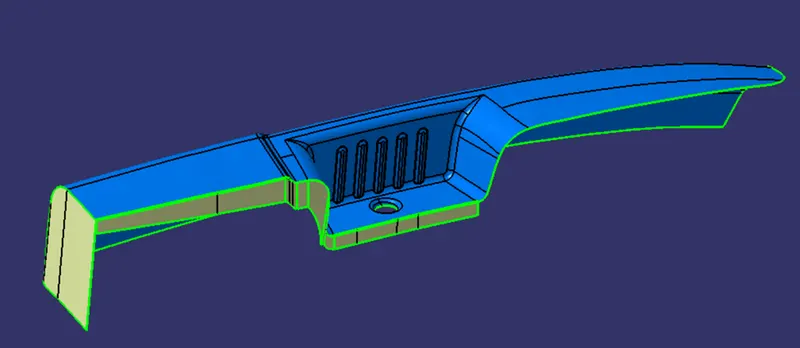
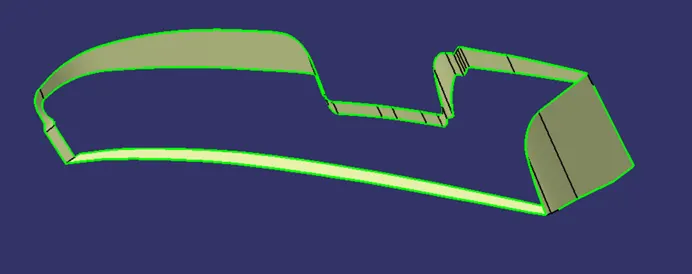
Trimming and joining all the class surfaces together
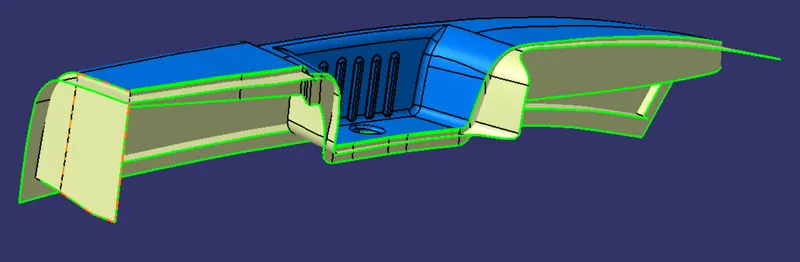
Final output
Draft Analysis report
When a plastic component is made, we can observe that there is a draft angle given on each side from the base which is lesser than 90 degrees. This is because in the criteria of making a plastic material the mold should release the material when finished. if the mold surfaces are 90 degrees the material won't release from the mold because of friction due to contraction of material when cooled.
To resolve this problem we CAD engineers maintain a standard rule to design the plastic mold or die's in such a way that there is no problem while ejecting the plastic component. So a minimum of 3 - 10 degrees of draft angle is given to every plastic component while designing.
( Full surface body)
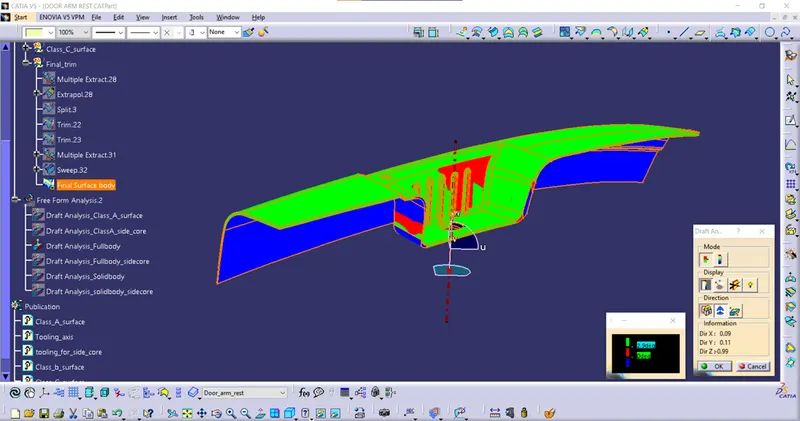
Draft Analysis report ( Full surface body Side core tooling)
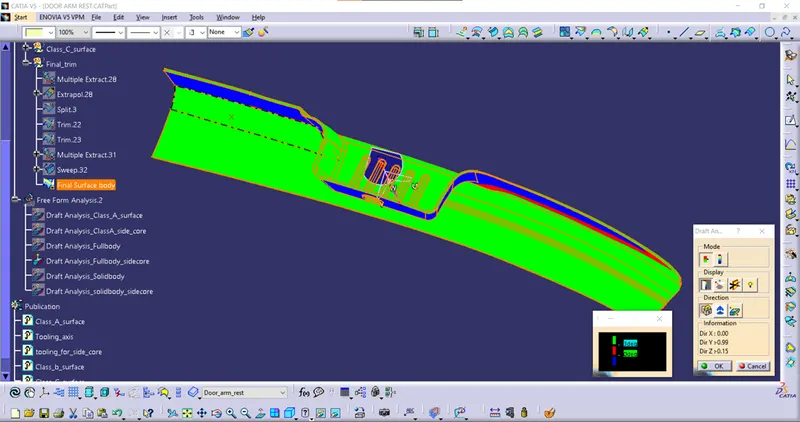
Draft Analysis report ( solid body main tooling)
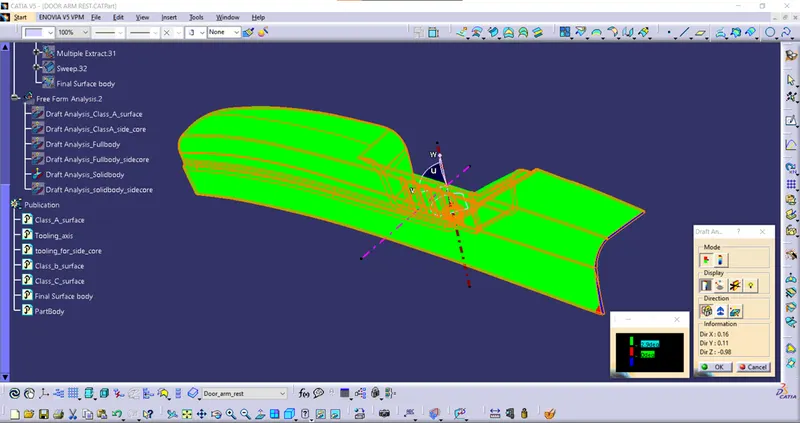
Draft Analysis report ( solid body side core tooling)
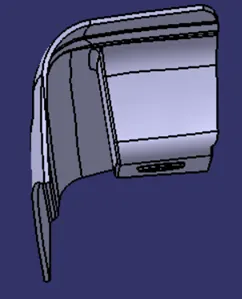
Various views of the solid part
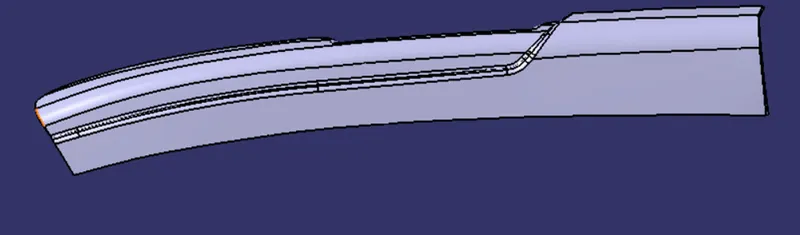
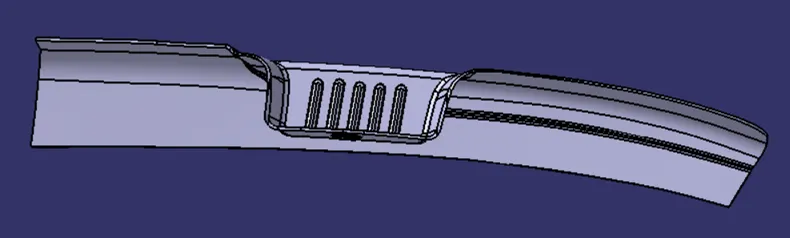
( ppt is attached with the cat part)