Door Arm Rest Week 8 Challenge
DOOR ARM REST
AIM:
The main aim of this challange is to create the tooling axis of thegiven class A surface and create class B and class c surfaces from the class A surface.To check the draft analysis to clear the tooling axis ,and create the solid body of an given class A surface and perform the draft analysis of the given class A surface .
CLASS A SURFACE
Take the given input as an class A surface
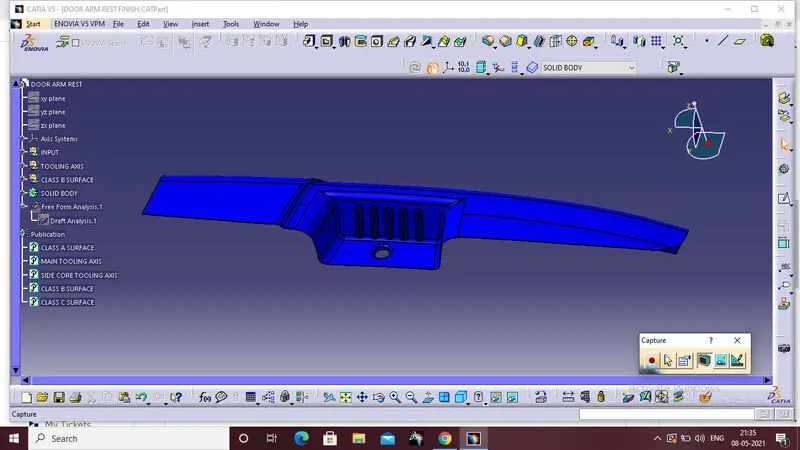
TOOLING AXIS:
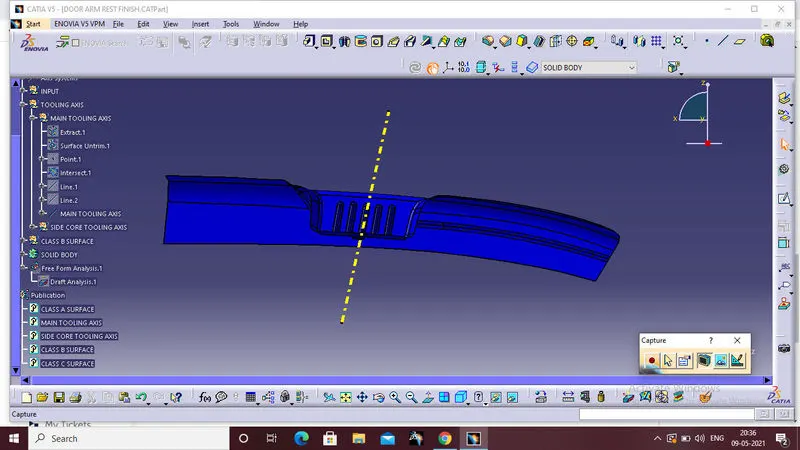
Tooling axis is the direction in which the mold core and cavity open in the tooling axis.
First step is to create the tooling axis of the given class A surface.
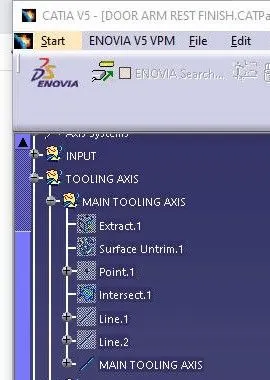
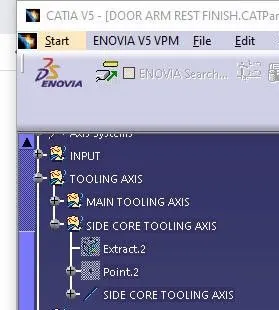
Door arm rest have two tooling axis,one is main tooling axis another one is side core tooling axis.
MAIN TOOLING AXIS:
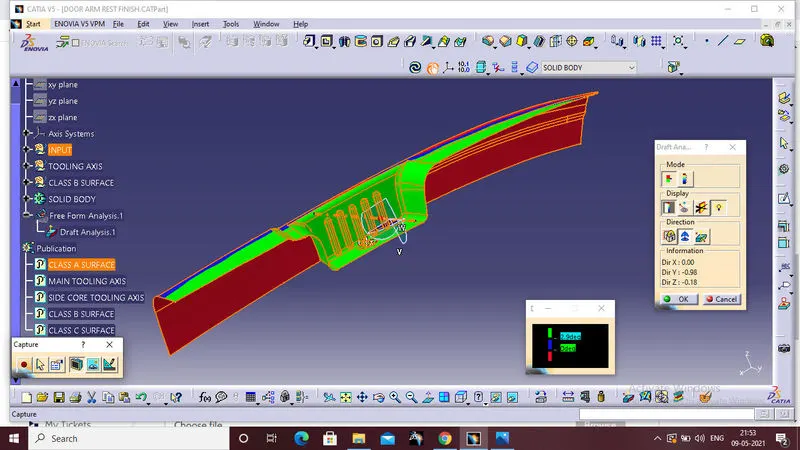
SIDE CORE TOOLING AXIS:
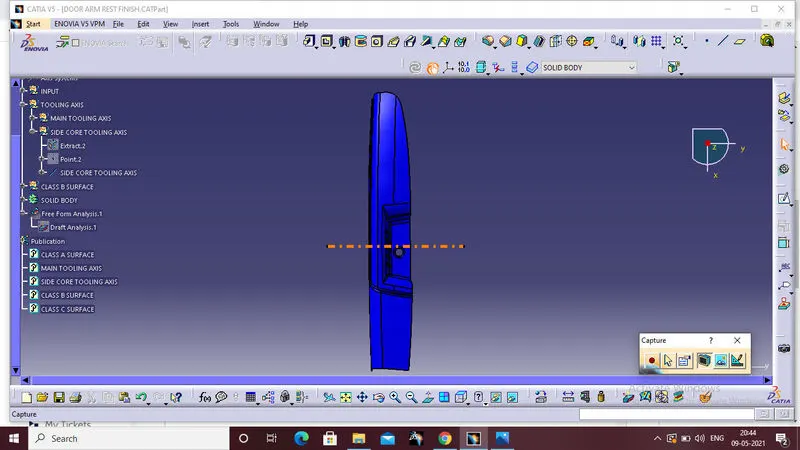
CLASS B SURFACE:
For class B surface creation divided the class A surface into simple number of parts.
Checking the connectivity of the surface,this can be done by creating boundaries or by simply using the join option such that any openings can be easily visuvalised.
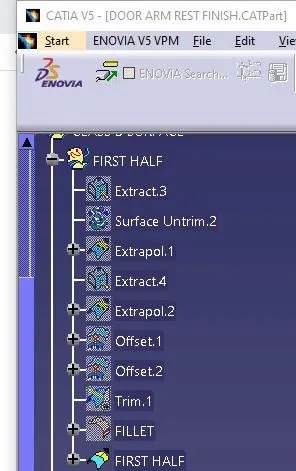
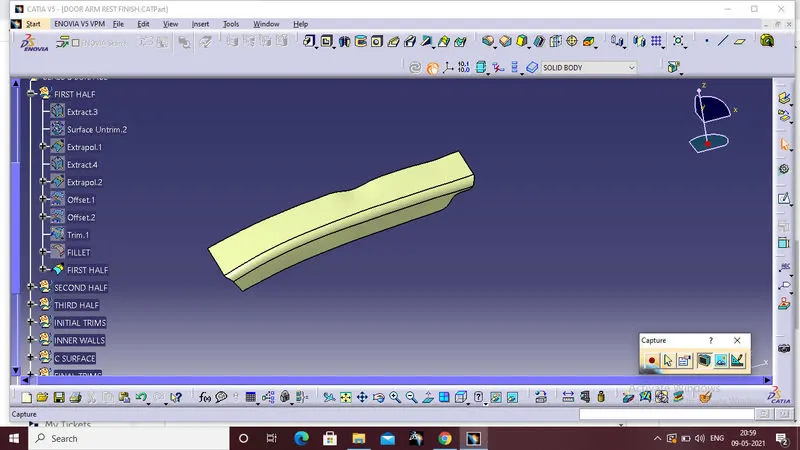
By using the following commands the first half of the class B surface is to be done.
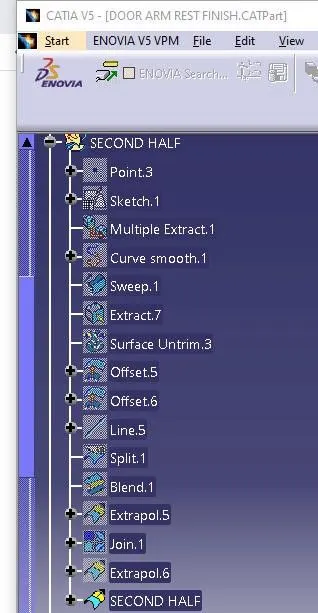
SECOND HALF:
Second half of the class B surface
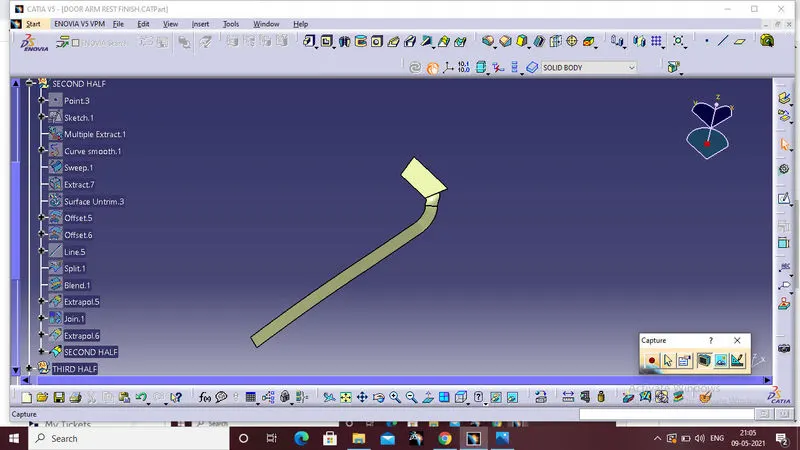
THIRD HALF:
By using the below commands the third half of the class B surface is to be done.
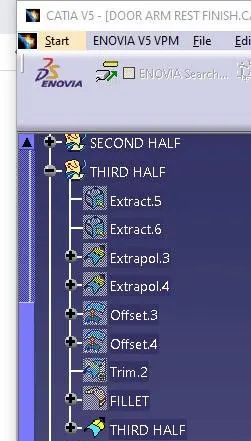
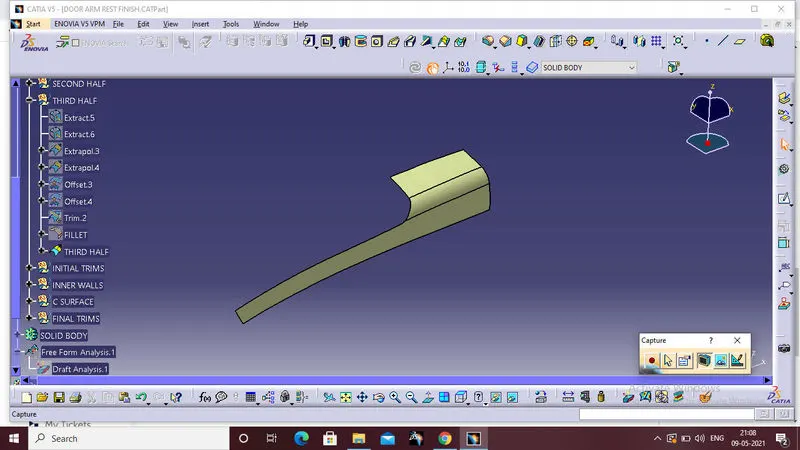
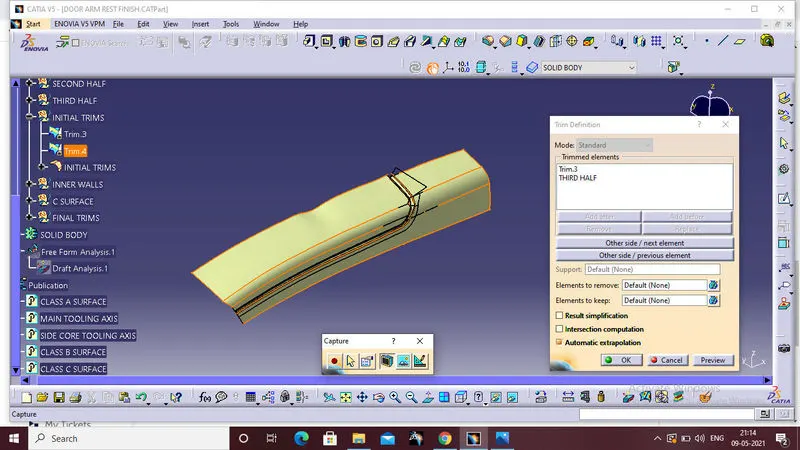
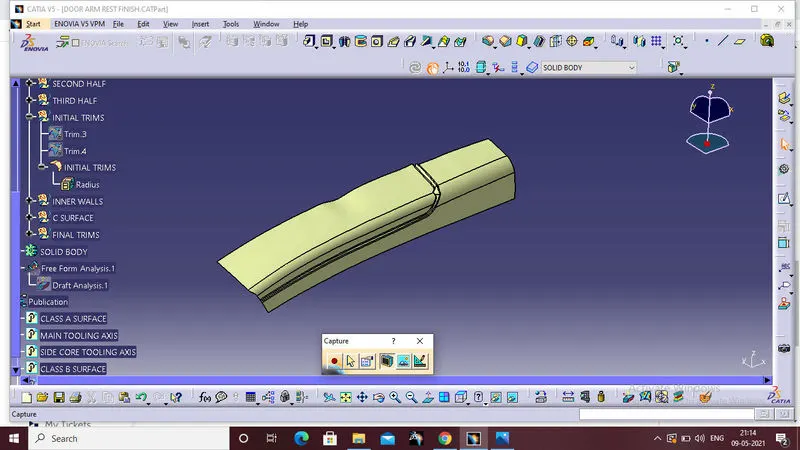
INITIAL TRIMS:
First trim
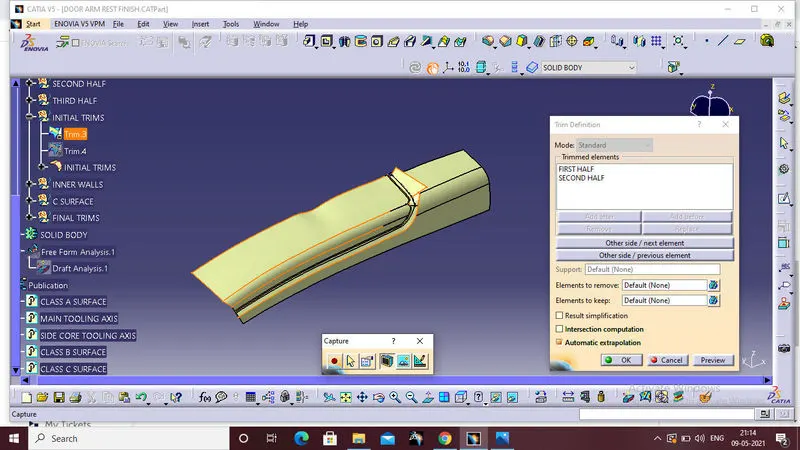
Second trim
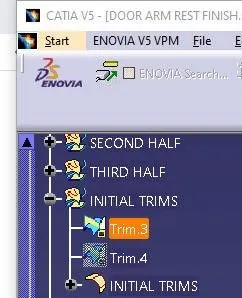
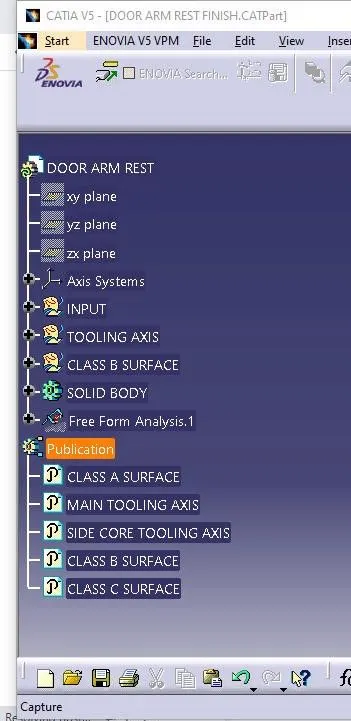
tree strcture for initial trim
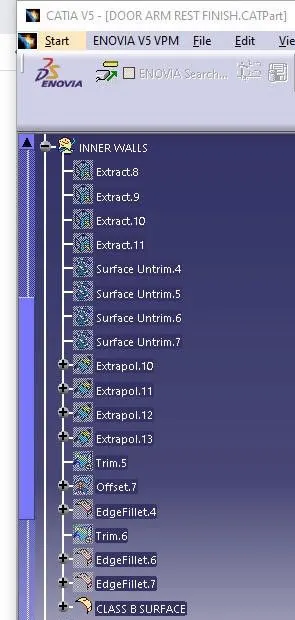
INNER WALLS:
Final part of the class B surface is inner walls.
FINAL CLASS B SURFACE
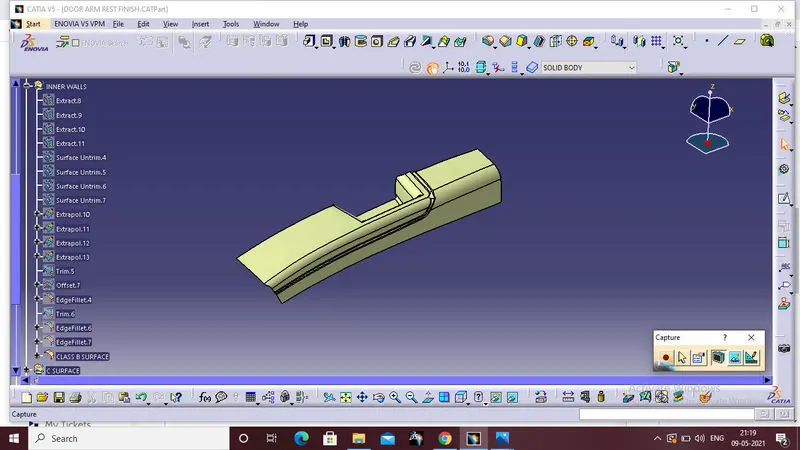
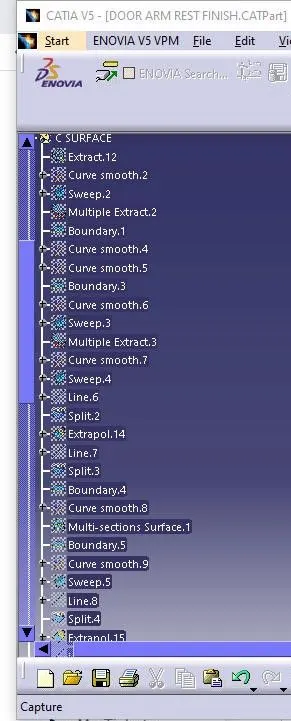
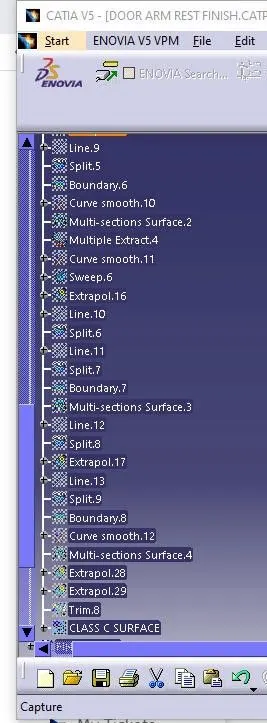
CLASS C SURFACE:
By using the below commands the class c surface is to be done.
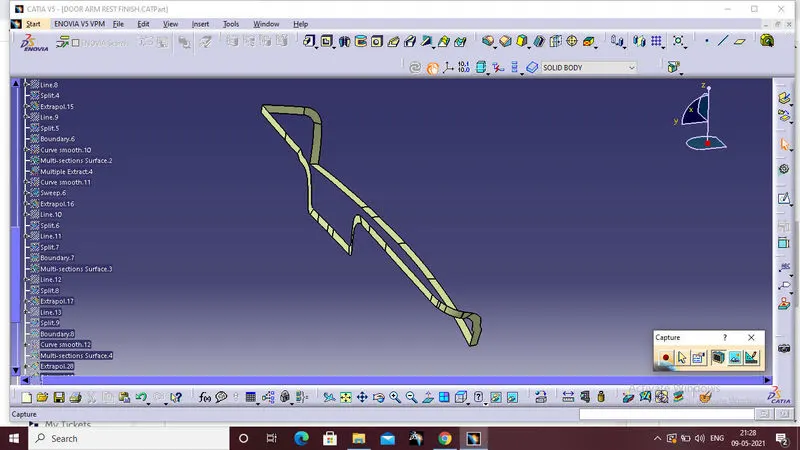
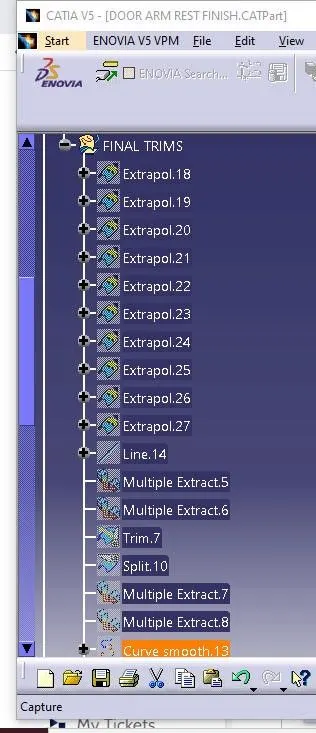
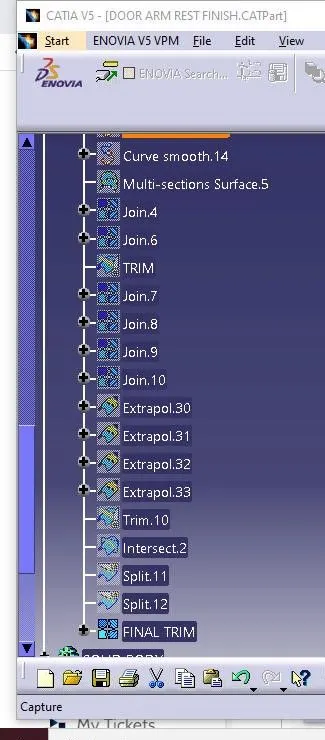
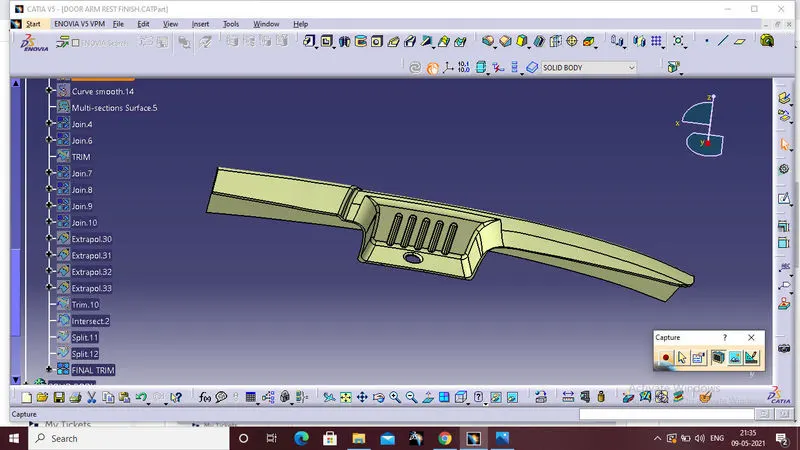
FINAL TRIM:
SOLID BODY:
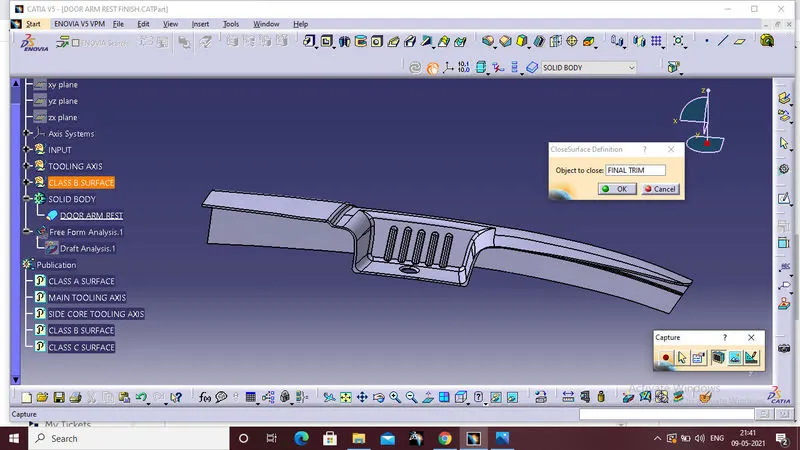
By making surface trim in to solid body first select the part workbench and select the close body command,and click the surface.
DRAFT ANALYSIS:
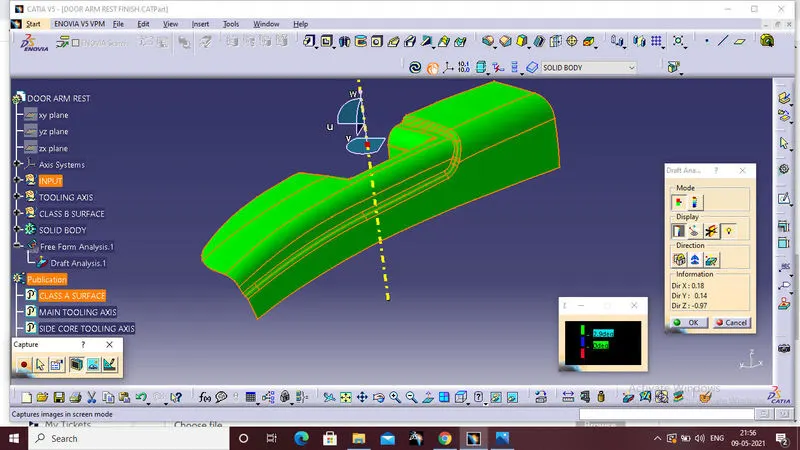
The Draft Analysis command enables you to detect if the part you drafted will be easily removed. This type of analysis is performed based on color ranges identifying zones on the analyzed element where the deviation from the draft direction at any point, corresponds to specified values.
- Click Draft Analysis (Mold Tools toolbar) or View > Display > Draft Analysis. Set analysis parameters and color settings, and then click .
- Click View > Modify > Draft Analysis.
- Click Draft Analysis (View toolbar) or View > Display > Draft Analysis.
Draft analysis for door arm rest
Main tooling draft analysis
Side core tooling axis
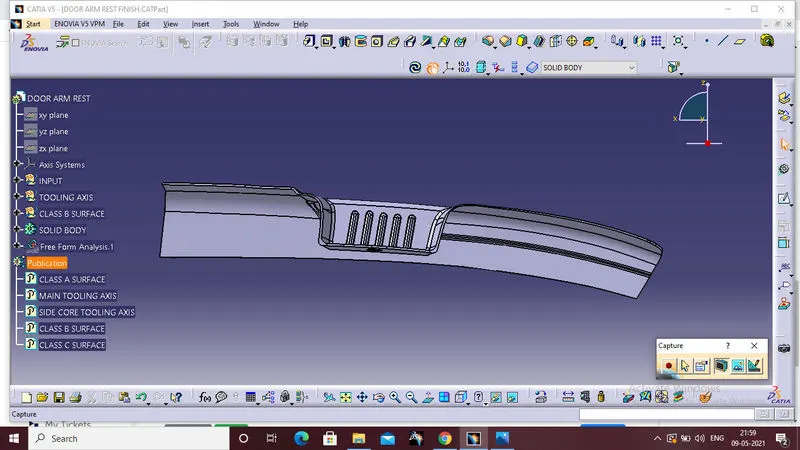
VIEWS:
Front view
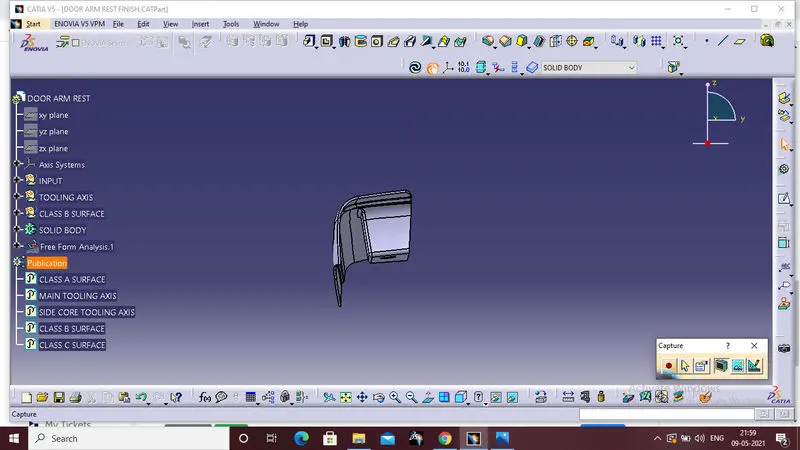
SIDE VIEW:
TOP VIEW:
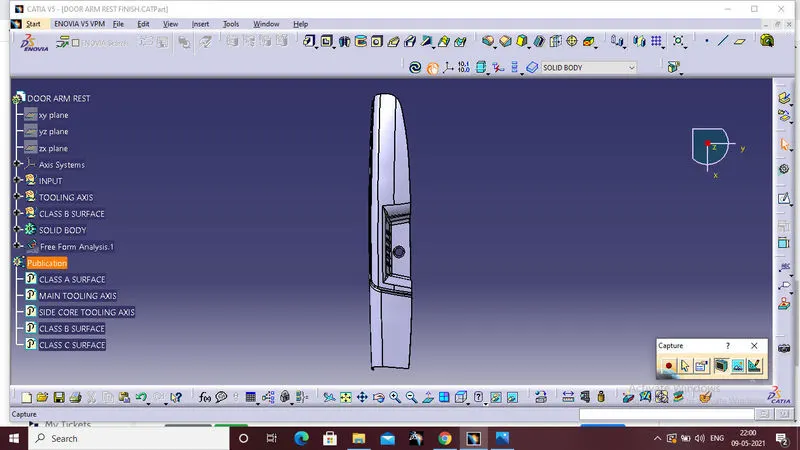
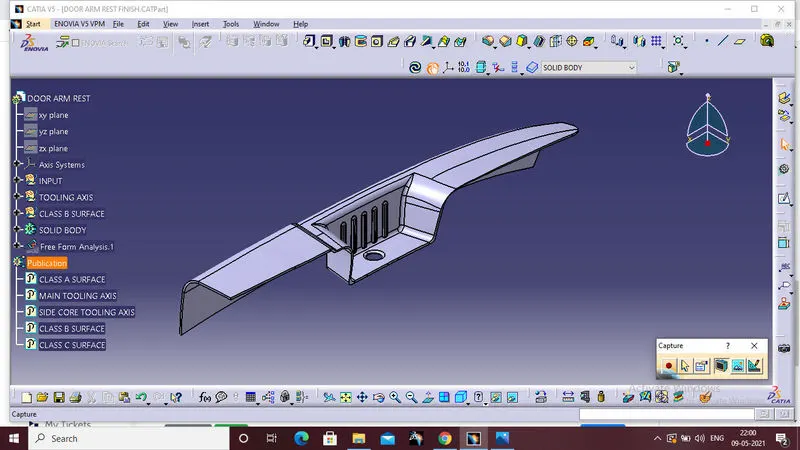
ISOMETRIC VIEW:
RESULT:
Creation of the tooling axis and class B and class c surfaces from the class A surface.And the solid body of an given class A surface and performed the draft analysis of the given class A surface is done by using catia software .