American Chopper_ Photo Realistic Rendering
Design of American Chopper
Introduction:
This Project contains a detailed explanation of Designing an American Chopper from (Sketch, Part Modelling and Assembly) to final Rendering with Visualize effects.
Objective:
The objective of this project to model the different Part modelling and also to explore the tools that are used in this module using SOLIDWORKS.
- To Design the Individual Components(Parts)
- To Assembly the American Chopper with Mating Relations.
- To Set the Proper Decals,Scenes, Lights and Cameras
- To Render the assembled Chopper using SOLIDWORKS (Photoview 360 & Visualize)
Parts Model for American Chopper:(Methodology)
- Transmission Belt
This Belt is used in the vehicle to transmit the power between two shafts.
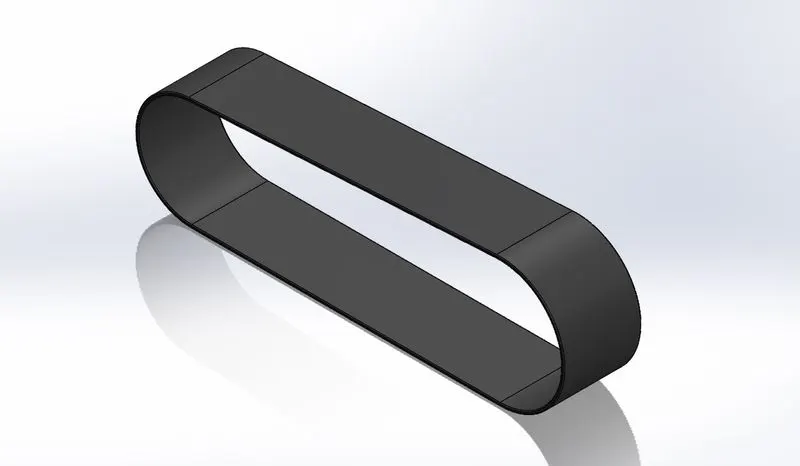
Features that are used to model this component as follows
- Sketch
- Offset
- Extrude Boss
- Fillet
- Appearance
Sketch:
The sketch is the basis for a 3D model. ... You can create a sketch on any of the default planes (Front Plane, Top Plane, and Right Plane), or a created plane.
Fully defines the sketch by applying combinations of relations and dimensions. Applies relations and dimensions only to specific sketch entities that you select for Entities to Fully Define. Analyzes the sketch and generates the appropriate relations and dimensions.
Offset:
Offset entities takes a copy of your existing geometry and copies it at an offset. Instead of recreating geometry, you can use this to quickly sketch based on model geometry. Offset entities is a great tool for enlarging or shrinking your sketch geometry.
Extrude Boss:
Creates a 3D solid from an object that encloses an area, or a 3D surface from an object with open ends. Objects can be extruded orthogonally from the plane of the source object, in a specified direction, or along a selected path. You can also specify a taper angle.
Fillet:
Fillet/Round creates a rounded internal or external face on the part. You can fillet all edges of a face, selected sets of faces, selected edges, or edge loops.
Procedure to Model a Part:
- The sketch of the Transmission Belt has been created as per dimensions and fully constrained in the respected Plane.
- Sketch Extruded upto required length.
- The thickness of the belt is 3.5mm has taken by the use of offset command.
- The Edges are given fillet.
- The Belt is made up of Rubber. So, we are given Matte Rubber Appearance
- Kick Stand
A kickstand on a bicycle or motorcycle that allows the bike to be kept upright without leaning against another object or the aid of a person. A kickstand is usually a piece of metal that flips down from the frame and makes contact with the ground.
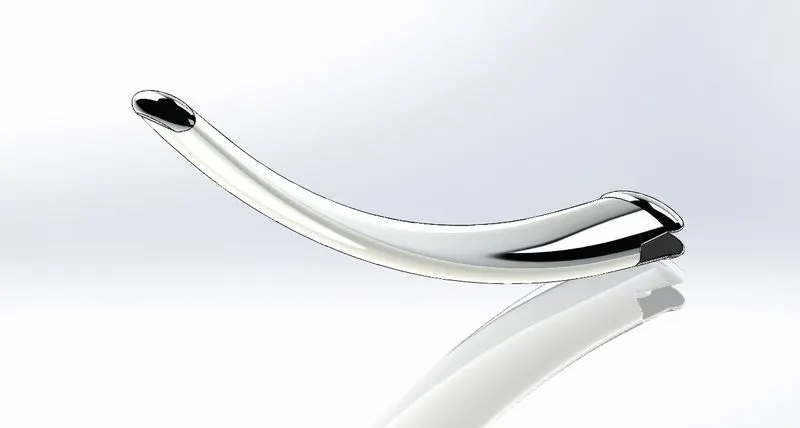
Features that are used to model this component as follows
- Sketch
- Loft
- Dome
- Extrude Boss
- Extrude Cut
- Fillet
- Split
- Appearance
Loft:
The loft feature in SOLIDWORKS allows you generate complex geometry in a single feature. It does this by interpolating surfaces between various cross-sections of a model. These cross-sections can be sketches, faces, or edges. In the loft interface, these cross-sections are considered “Loft Profiles”.
Dome:
You can apply domes to faces whose centroid lies outside the face. This allows you to apply domes to irregularly shaped contours. Example: Applying a Dome to Irregular, Non-Planar Faces.
Extrude Cut:
You can use the Extrude tool to remove material by projecting a sketched section normal to the sketching plane.
The Cut-Extrude feature will then project the desired shape of cut based on the selected sketch.
Split:
The SOLIDWORKS Split Line tool is used to project an entity (sketch, solid, surface, face, plane, or surface spline) onto other surfaces or curved/planar faces. You are also able to split faces on multiple bodies with one command.
Procedure to Model a Part:
- The sketch of the Kick stand has been created as per dimensions with ellipse,spline and fully constrained in the respected Plane.
- Two ellipse are created, one is drawn in the top end and other ellipse are created in new plane(bottom end).
- The loft command are used to model between the two sketch.
- Extude cut used cut the unwanted part of the ;offted part.
- Dome is used in create rounded end of the kick stand.
- Chain
A bicycle chain is a roller chain that transfers power from the pedals to the drive-wheel of a bicycle, thus propelling it. Most bicycle chains are made from plain carbon or alloy steel, but some are nickel-plated to prevent rust, or simply for aesthetics.
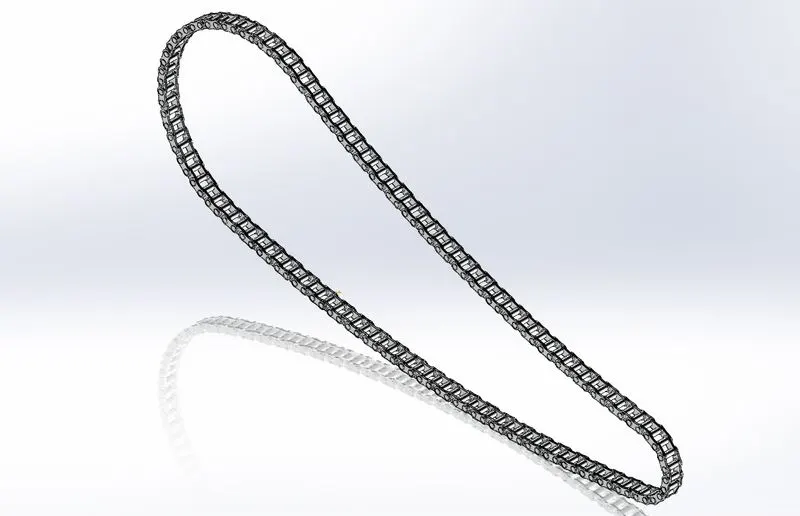
Features that are used to model this component as follows
- Sketch
- Trim
- Fillet
- Extrude Boss
- Blocks
- Patterns
- Mirror
- Appearance
Trim:
You can use Power trim to trim multiple, adjacent sketch entities by dragging the pointer across each sketch entity. Trim is used to remove the unwanted sketches.
Blocks:
You can make, save, edit, and insert blocks for drawing items and sketch entities that you use often, such as standard notes, title blocks, label positions, and so on. You can attach blocks to geometry or to drawing views, and you can insert them into sheet formats.
- Create a sketch.
- Click Make Block. (Blocks toolbar) or Tools > Block > Make . ...
- Select the sketch entities you want to make as a block for Block Entities.
- Click .
- Repeat steps 2-4 for each of the remaining sketch entities.
- With the sketch in edit mode, add the necessary relations.
- Save the part.
Dynamic Mirror:
Dynamic Mirror Entities used to be more limited in the past as user was only allowed to use this tool with a center-line as the mirror line.
Patterns:
The Curve Driven Pattern tool allows you to create patterns along a planar or 3D curve. To define the pattern, you can use any sketch segment, or the edge of a face (solid or surface), that lies along the plane. You can base your pattern on an open curve, or on a closed curve, such as a circle.
Procedure to Model a Part:
- The sketch of the chain has been created as per dimensions with three point arc and giving tangent relations between the arcs and fully constrained in the respected Plane.
- Sketch the inner plate and outer plate of the chain and save has a blocks to insert wherever we need to connect
- The created chain linkes and pins are populated on the main sketch using the linear pattern and circular pattern feature.
- All the chain links are mirrored in the opposite side of plates to complete the model
- Carbon steel Appearance are given to the Chain.
- Rear Fender
Fenders make a tremendous difference when you are riding roads that are wet from drizzle, recent rain, or snowmelt. In a hard rain, you may become wet with clean rain from above, but fenders will protect your body and bicycle from the mud and sand kicked up from dirty puddles and rivulets.
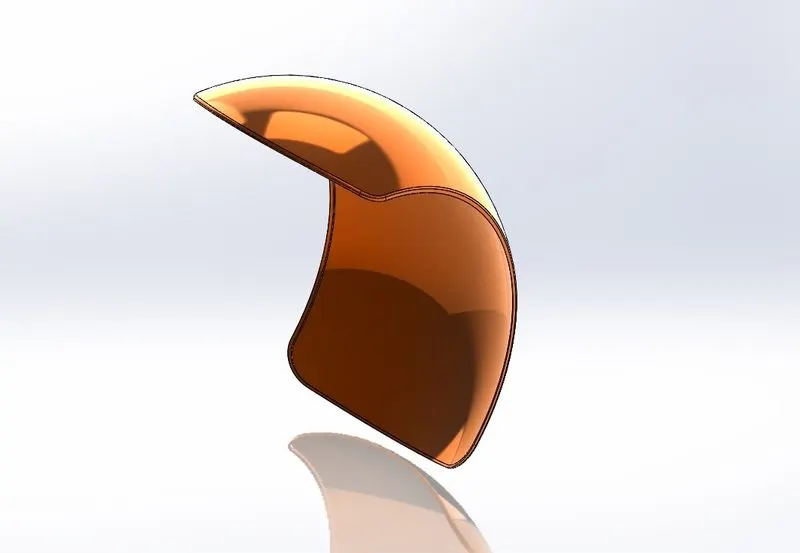
Features that are used to model this component as follows
- Sketch
- Offset Entities
- Trim Entities
- Revolve
- Fillet
- Shell
- Appearance
Trim Entities:
Trim type based on the entities you want to trim or extend. All trim types are available with 2D sketches and 2D sketches on 3D planes.
Revolve:
The sketch for a solid revolved feature can contain multiple intersecting profiles. With the Selected Contours pointer (available when you click Selected Contours in the PropertyManager), you can select one or more intersecting or non-intersecting sketches to create the revolve.
Shell:
The shell tool hollows out a part, leaves open the faces you select, and creates thin-walled features on the remaining faces. If you do not select any face on the model, you can shell a solid part, creating a closed, hollow model. You can also shell a model using multiple thicknesses.
Procedure to Model a Part:
- The sketch of the Rear Fender has been created as per dimensions in front plane using three and offset it as per dimersions of thickness to fender and fully constrained in the respected Plane.
- Create an axis at the origin
- Using Revolve Boss the required fender has been created.
- Fillets are given in the shart edges of the fender.
- Required Appearance are given to the fender.
- Rear Wheel
Rear-wheel-drive (RWD) is a form of engine and transmission layout used in motor vehicles, where the engine drives the rear wheels only.
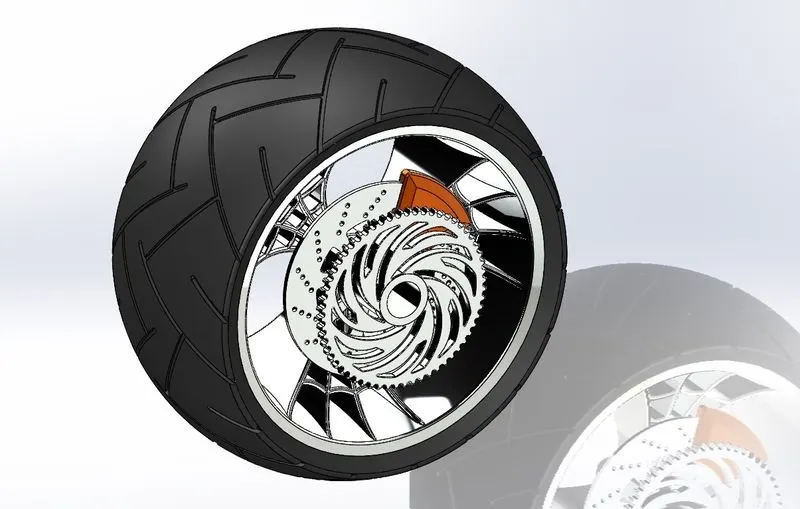
Components contains in Rear Wheel,
- Rim
- Rotor
- Caliper
- Sproket
- Tire
Features that are used to model this component as follows
- Sketch
- Revolve
- Trim
- Fillet
- Extrude Boss
- Revove
- Planes
- Revolve Cut
- Chamfer
- Circular Pattern
- Mirror
- Appearance
Chamfer:
A chamfer is an angled cut made across the corner of a material, to remove the 90-degree edge. It is similar to a bevel cut, but does not extend across the entire profile of the material, instead, it creates a flattened corner.
Circular Pattern:
Use circular patterns to create multiple instances of one or more features that you can space uniformly around an axis.
Procedure to Model a Part:- Pedal
The pedal is used to rest the leg on the top of that. It is placed to comfort the rider. Rider can easily apply the bakes.
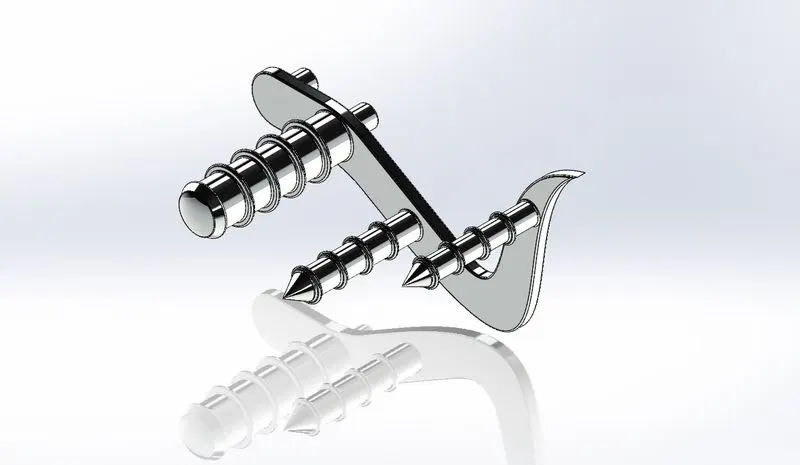
Features that are used to model this component as follows
- Sketch
- Extrude
- Linear pattern
- Dome
- Fillet
- Chamfer
- Appearance
Procedure to Model a Part:
- The sketch are drawn in the plane with given dimensions and fully difined.
- Extruded the sketch to the required thickness to form a model.
- sketch the circles on the model front side for cylindrical structures for foot rest adn extrude the circles.
- And form the linear patterns to produce the ring surface on the cylindrical
- Apply the required appearance to the part.
- Front Fender
Fenders make a tremendous difference when you are riding roads that are wet from drizzle, recent rain, or snowmelt. In a hard rain, you may become wet with clean rain from above, but fenders will protect your body and bicycle from the mud and sand kicked up from dirty puddles and rivulets.
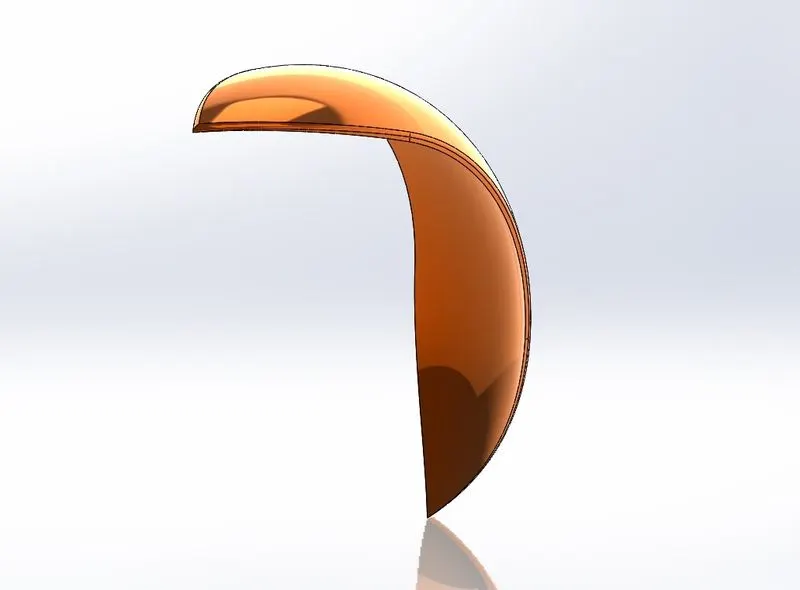
Features that are used to model this component as follows
- Sketch
- Offset entities
- Trim entities
- Revolve
- Fillet
- Split
- Appearance
Procedure to Model a Part:
- The sketch are drawn in the plane using three point arc and offset it to make thicknesss of fender with given dimensions and fully difined.
- Create an axis from the origin to sketch.
- Revove the sketch with the support of axis. Fender is created.
- Draw the sketch in one end of fender and apply split feature to eliminate the unwanted part in desired shape.
- Do same thing in the another end of the fender to make the desired shape.
- Give fillets on the sharp edges of the fender.
- Apply the appearance in required manner.
- Front Wheel
A wheel is a circular block of a hard and durable material at whose center has been bored a hole through which is placed an axle bearing about which the wheel rotates when torque is applied to the wheel about its axis. The wheel and axle assembly can be considered one of the six simple machines.
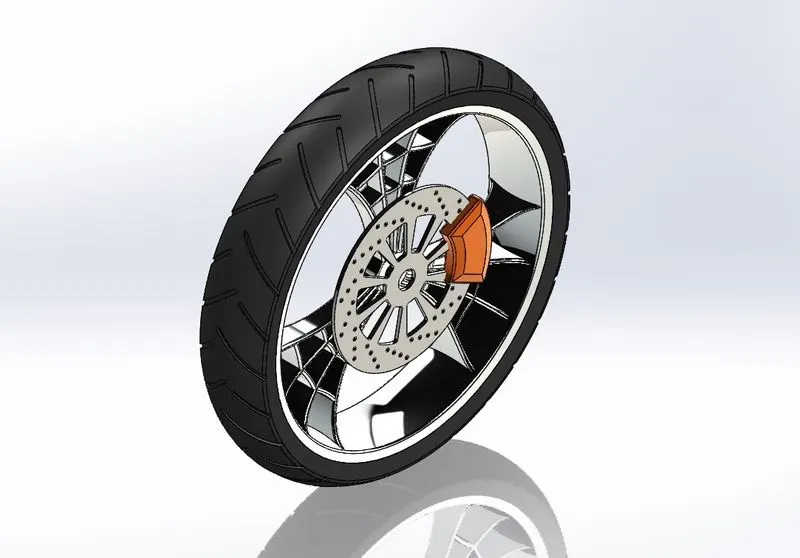
Features that are used to model this component as follows
- Sketch
- Revolve
- Fillet
- Extrude Boss
- Extrude Cut
- Planes
- Revolve Cut
- Chamfer
- Circular Pattern
- Combine
- Appearance
Components contains in Front Wheel;
- Rim
- Rotor
- Caliper
- Tire
- Oil Tank
The Oil tank is placed in the Chopper. Oil tank is used to store the Engine oil. It is Hollow type component.
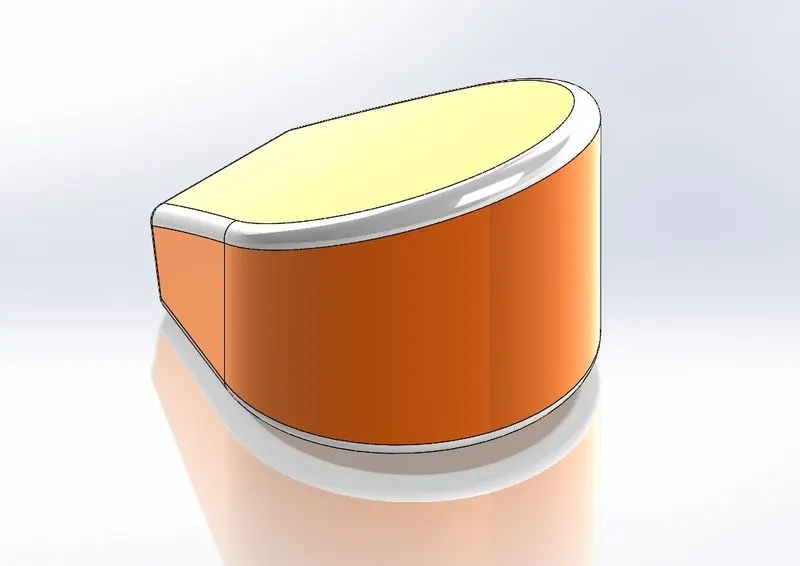
Features that are used to model this component as follows
- Sketch
- Extrude boss
- Combine
- Fillet
- Shell
- Appearance
Shell:
The shell tool hollows out a part, leaves open the faces you select, and creates thin-walled features on the remaining faces.
Combine:
Combine feature is used to combine the two seperate bodies into one component.
Appearance:
SOLIDWORKS Appearance Overrides allow you to apply different colours/textures/display styles to your components only in the specific assembly you're working in, without affecting the original part files. The Display Pane is very useful to visualize these overrides and provides ways to remove them.
Procedure to Model a Part:
- The sketch are drawn in the plane using three point arc and a line then apply tangent relations.
- Extrude the profile to make the part.
- Front plane create a sketch and extrude it using mid plane.
- Split the bodies and remove unwanted part.
- Apply the fillets in required edges.
- Use the Shell feature to make the hollow tank in required thinkness.
- At last, apply the appearance in required state.
- Front Fork
The front fork is the two long tubular things that hold the front wheel on the bike. That is but one function of the fork. They also move up and down to soak up bumps in the road surface like a car shock absorber does. The spring allows the fork leg to compress over a bump and then "spring back ".
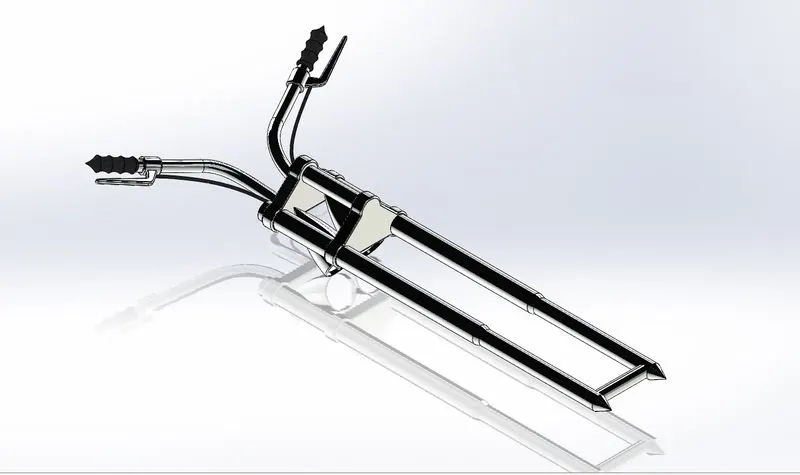
Features that are used to model this component as follows
- Sketch
- Extrude boss
- Trim
- Fillet
- Revolve
- Split
- Plane
- Move/copy body
- Dome
- Mirror
- Combine
- Project Curve
- Sweep
- Appearance
Project Curve:
Create a Curve as the intersection of two projected sketches. Note that the projections from one sketch must intersect the other in one contiguous curve for this operation to succeed. The resulting Curve feature is listed in the Feature list and the curve itself is listed in the Parts list (when selecting a curve, use the Parts list).
Sweep:
Define a shape using a selected region profile, curves, or planar face moving along a path (either solid or surface). Create a new part or modify an existing one by adding or removing material, or intersecting parts in its path.
Procedure to Model a Part:
- Create(Sketch) a long tube on the front plane in given dimensions and revolve the sketch with the help of the axis.
- Sketch the half of the clamp using command sketch.
- Then on the same plane create a head lamp and revolved it to make a part.
- On the top plane draw the sketch and draw another sketch at perpendicular plane to make the project curve, that curve takes as Path.
- Draw the Circle at the edge of the Curve and tat takes as the Profile.
- Apply the sweep Boss and select the PRofile and Path to form the Handle bar.
- Select all the bodies and Mirror with the support of mid plane
- Combine the entire components.
- Apply the appearance that part needed.
- Chassis
It is the backbone of vehicle on which total load of vehicle is applied. The components of vehicle like power plant, transmission system, Axils, wheels, electrical system are mounted on chassis. It is the main mounting for all the components including the body so it is called carrying unit of vehicle.
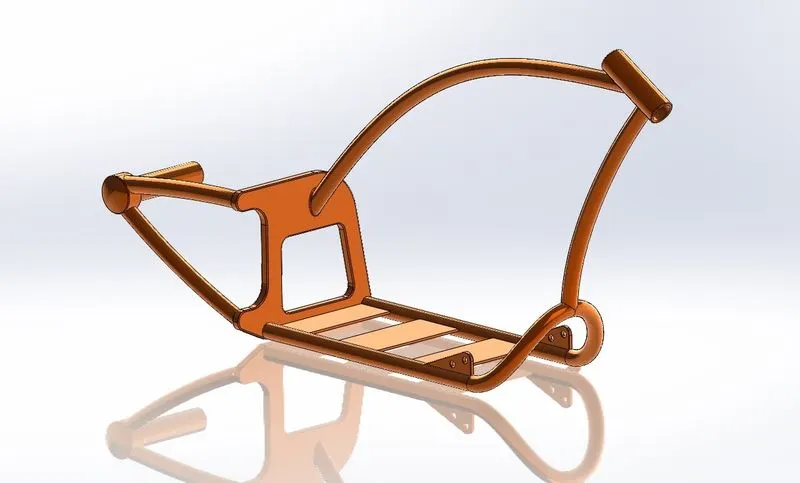
Features that are used to model this component as follows
- Sketch
- Extrude boss
- Revolve boss
- Fillet
- Chamfer
- Extrude cut
- Revolved cut
- Project curve
- Sweep boss
- Dome
- Combine
- Mirror
Procedure to Model a Part:
- The blueprint of the chopper is imported in the part design by adjusting the location and transferancy. The sketch of the chassis is carried into the blueprint.
- The chassis of the tube is made with the required thickness.
- Create the project curve with the two sketches and make sweep. Follow the steps for more tubes.
- At last the tubes are connected to panel and further chassis is extended the rear wheel hub.
- Engine
Basically, a dual exhaust system allows the engine to breathe better creating a more complete combustion cycle from the engine. It gets more exhaust our faster allowing the engine, which is basically an air pump, to then suck more air in faster creating more horsepower.
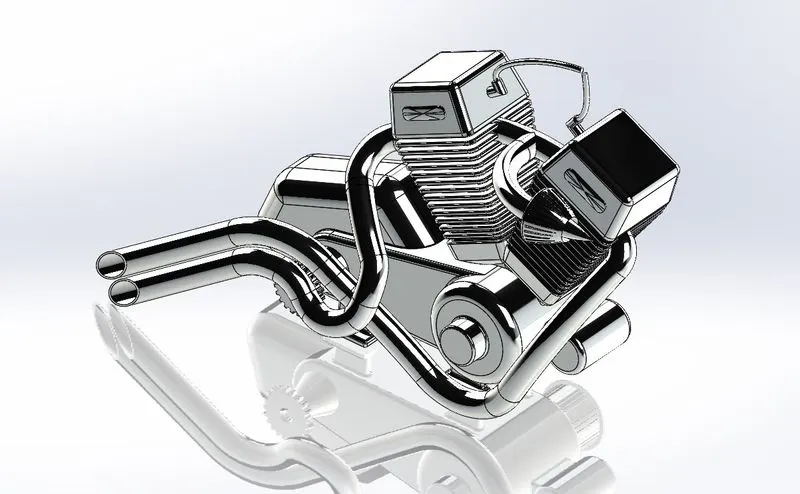
Features that are used to model this component as follows
- Sketch
- Convert entities
- Trim
- Revolve Boss
- Extrude Boss
- Extrude cut
- Offset
- Dome
- Fillet
- Project Curve
- Composite Curve
- Sweep
- Circular pattern
- Split
- Mirror
Procedure to Model a Part:
- The blueprint of the chopper is imported in the part design by adjusting the location and transferancy. The sketch of the Engine is carried into the blueprint.
- The base of the engine is sketched using three point circle and lines apply the tangent relations.
- Extrude to the required dimensions.
- Again create a plane and mirror the engine in v-shape
- Create a sketch by splines and give tangent relations, same as in another palne.
- Apply curve feature for both the sketch to form a project curve and make a profile on the curve.
- Now,apply the sweep boss to make a exhaust tube.
- Fuel/Gas Tank
A fuel tank (also called a petrol tank or gas tank) is a safe container for flammable fluids. Though any storage tank for fuel may be so called, the term is typically applied to part of an engine system in which the fuel is stored and propelled (fuel pump) or released (pressurized gas) into an engine.
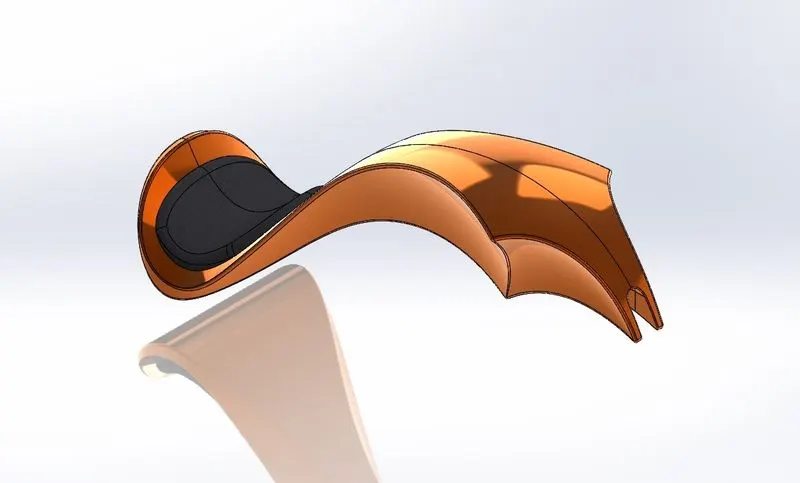
Features that are used to model this component as follows
- Sketch
- Trim
- Convert entities
- Sweep Surface
- Loft Surface
- Fill Surface
- Trim Surface
- Knit Surface
- Sweep Cut
- Fillet
- Appearance
Loft Surface:
Loft Surfaces are surfaces generated by multiple 3D Curves or existing edges creating a smooth tangency between the selected curves. Match Points are created between each selection denoting the orientation and path of the loft surface.
Filled Surface:
To fill surface from a set of curves or/and edges by filling the region inside the set of curves or/and edges. An only connected set of curves/edges can use to create a surface.
Sweep Surface:
Sweep Surfaces are surfaces that are generated from a section curve positioned along a path. Various Sweep types are available to extend the sweep.
Trim Surface:
You can use a surface, plane, or sketch as a trim tool to trim intersecting surfaces. You can also use a surface in conjunction with additional surfaces, as mutual trim tools
Knit Surface:
Use the Knit Surface  tool to combine two or more faces and surfaces into one.
- In the front plane using splines, construction lines and projected curves.
- Create a surface sweep to half of a tank
- Create another surface extrude to create a seat
- Mirror the created part of the tank
- Knit the entire surface together
- Apply the required appearance to the fuel tank.
Assembly of American Chopper
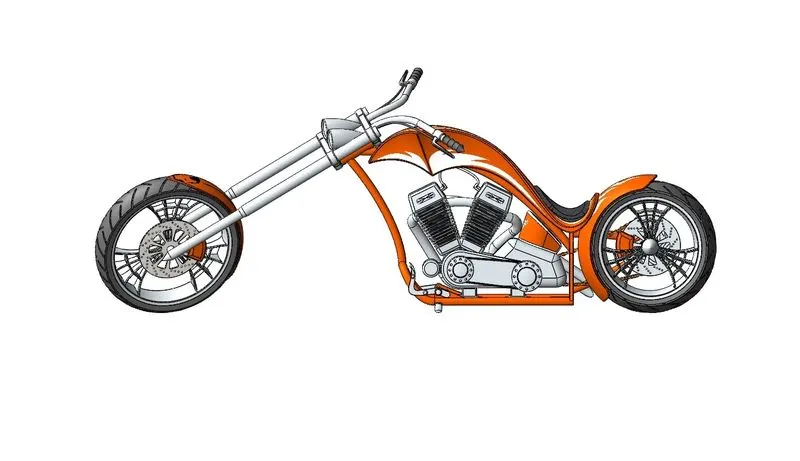
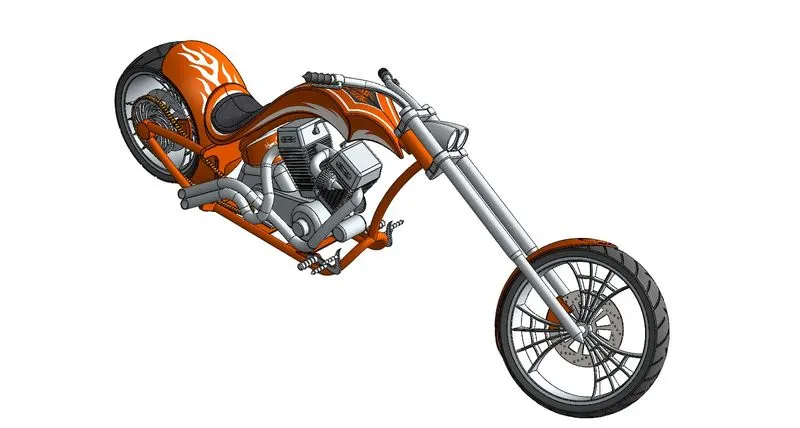
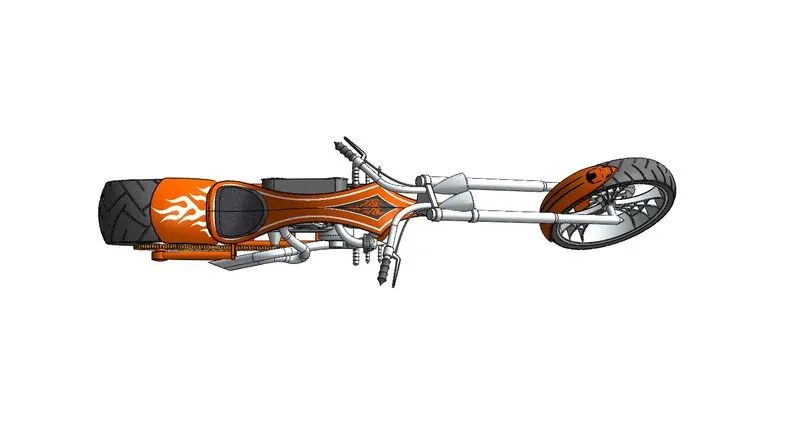
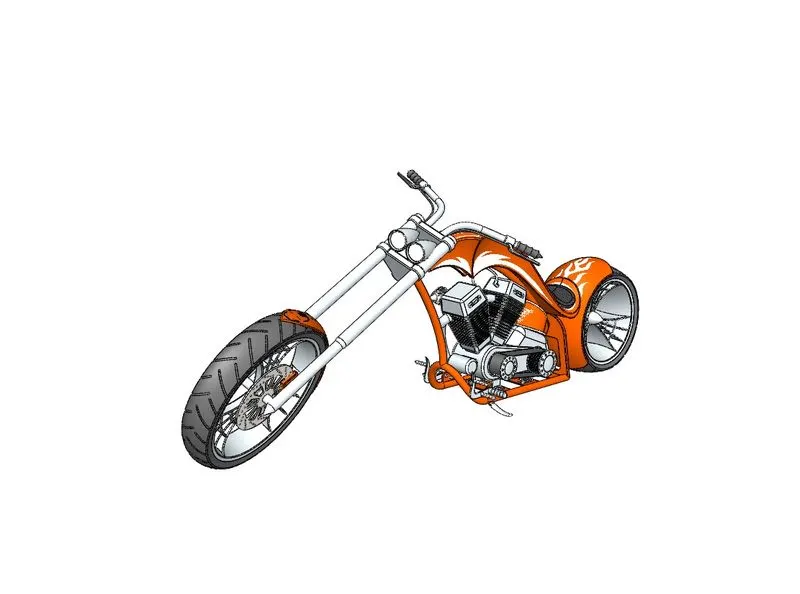
All the designed components are taken into the Assembly section in Solidworks.
Using different mating features such as Coincident, Parallel, Perpendicular, Concentric & Tangent these are the standard mates.
After all the parts are assembled using proper mates the assembly is ready to take a Complete look of a Chopper.
Decals are applied in the required parts.
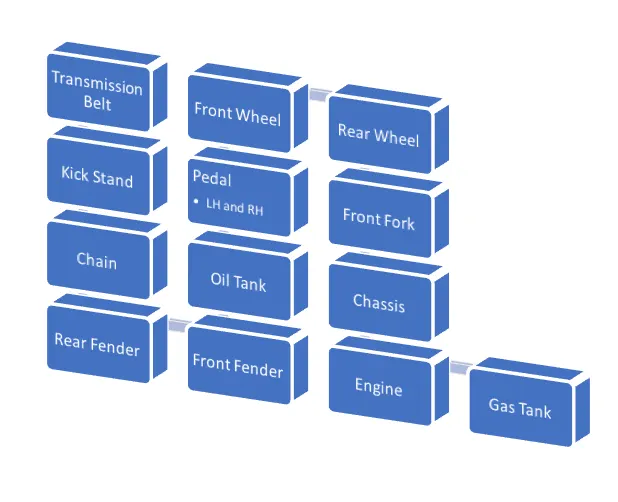
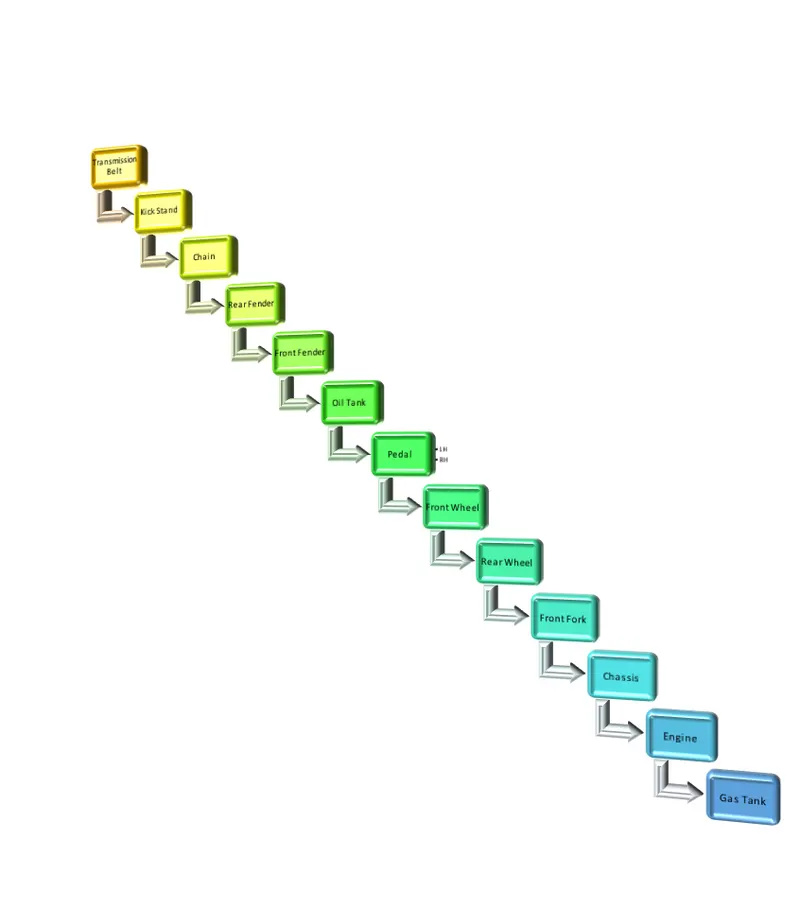
Assembly Flow Chart:
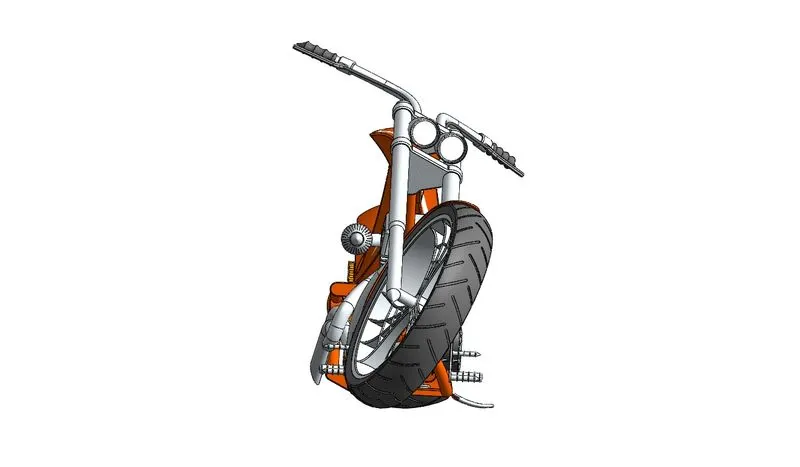
Assembly of Chopper (Front View):
Assembly of Chopper (Side View):
Assembly of Chopper (Isometric View):
Assembly of Chopper (Top View):
Assembly of Chopper (Camera View):
Render of American Chopper
(Photoview 360 & Solidworks Visualize)
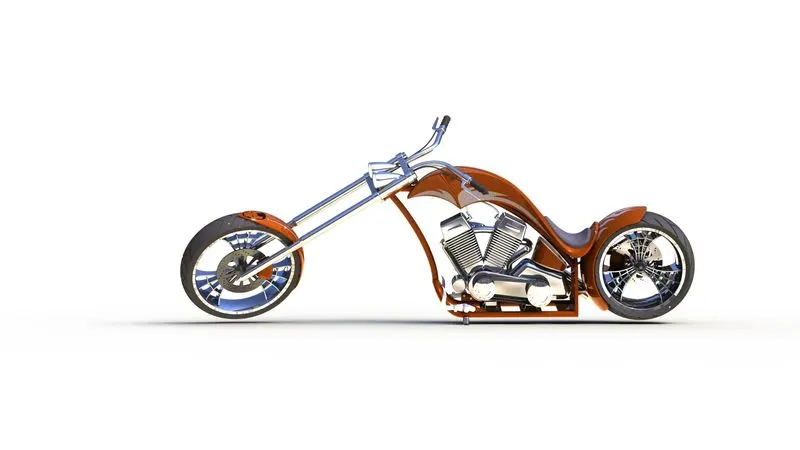
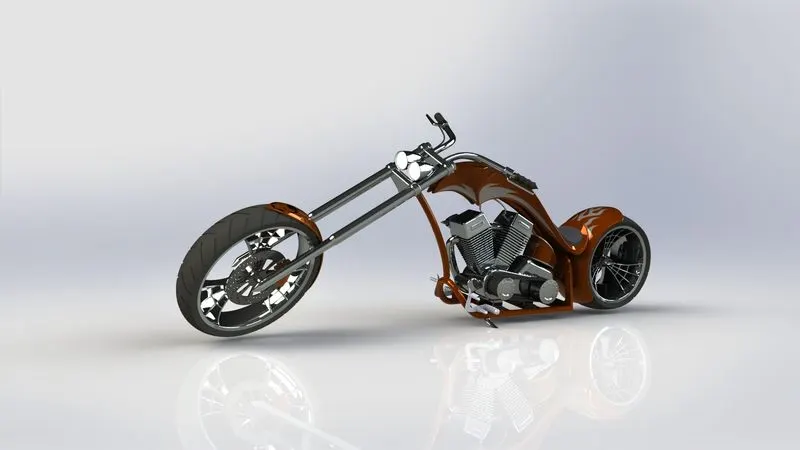
- Rendering is the process of Creating Realistic images of the Photorealistic Model with the Environment.
- Rendering has been done in two ways in Solidworks.
- Photoview 360
- Solidworks Visualize
SOLIDWORKS Visualize allows you to leverage your 3D CAD data to create photo-quality content in the fastest and easiest way you can–from images to animations, interactive web content, and immersive Virtual Reality. ... SOLIDWORKS Visualize is the “camera” for your CAD data!
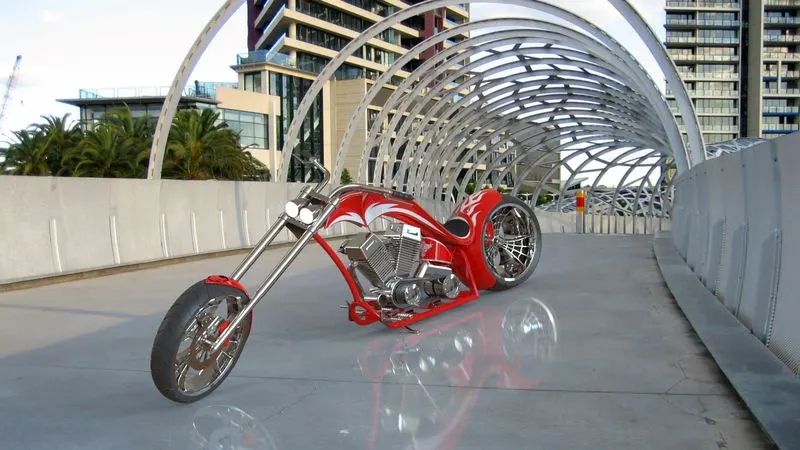
Rendering of Chopper (Camera View):
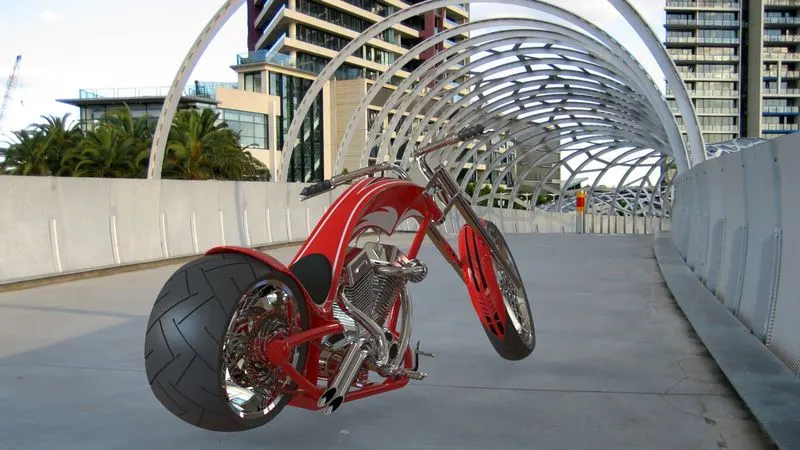
Rendering of Chopper (Back View):
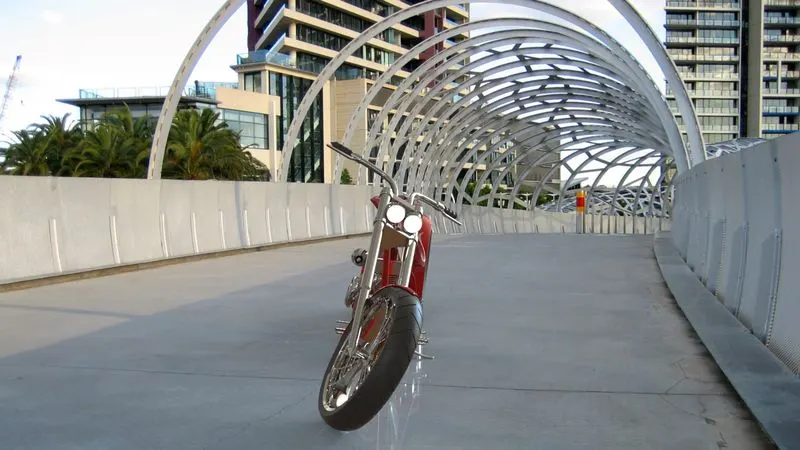
Rendering of Chopper (Front View):
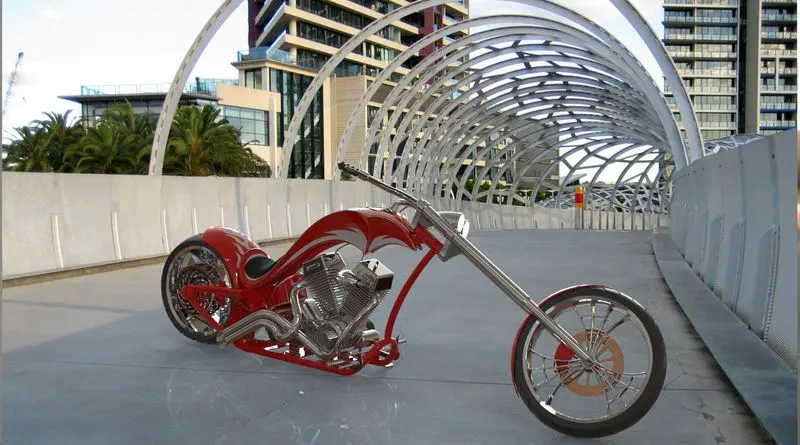
Rendering of Chopper (Isometric View):
Rendered Chopper with Plain White Environment:
Rendered Chopper with 3 Point Faded Environment:
Conclusion:
The Parts of the Chopper are sketched as per the dimensions using Solidworks.
The Sketches are Modelled with required state.
All the parts are inserted in the Assembly section and assembled the chopper with mating relations.
The lightning, Camera setup are given using Photoview 360.
The Realistic image was rendered with the use of Photoview 360 & Solidworks Visualize.