
Skill-Lync learner
Pradeep Kumar
I WANT TO BECOME A BEST DESIGN ENGINEER.
Mahbūbnagar, Telangana13 projects3 certificatesLearning since Mar 2022
I am a CIVIL ENGINEER. I had experience in construction of independent house like G+2 floor. I was worked as a Project engineer for Villas project. I know how to plan a layout , Drinking lines, Drainage lines lines and road formations. Present I am working in High Rise building 2 Basements+3 Podium + 23 floors of three towers with Clubhouse of G+6 Floors. In this project I worked as a project engineer upto Podium levels than I was promoted as BBS engineer.
Experience
- Project EngineerEIPL Infra pvt.ltd2022 – Present
Education
- B.Tech, Civil EngineeringMalla Reddy engineering college2014 – 2018
- 12thSri chaitanya juniour kalasala2012 – 2014
- 10thZPHS Thoodukurthy2011 – 2012
Certificates3 course certificates
3 course certificates
earned on Skill-Lync.
- Course completion · Issued May 2023AutoCAD Essentials for Civil EngineersView certificate
- Course completion · Issued Apr 2022Live Session on Construction ManagementView certificate
- Course completion · Issued Apr 2022Civil Engineering Fundamentals ModuleView certificate
Portfolio13 projects
13 projects
built on Skill-Lync.
- Challenge · Apr 2022Creating various 3D Models like Furniture, Footing, Girder, Column drop with panel and Gable Wall in AutoCad
- Challenge · Apr 2022 Creation of Multiple viewports, Scaling the drawing and setting in Template in AutoCad
- Challenge · Apr 2022Creating Kitchen layout, Hatching of Architectural elements and sectional view of an Industrial Building in AutoCad
- Challenge · Apr 2022Creating Bar Bending schedule, Different Door types, and Creation of standard drawing templates using AutoCad
- Challenge · Apr 2022Creating a Layout, Section and Elevation with dimensions using AutoCad
- Challenge · Apr 2022Creating a Wardrobe detailed drawing, Floor Plan, Kitchen Layout and Column Detail using AutoCad
- Challenge · Apr 2022Creation of Column Schedule and Drawing Template using AutoCad
- Challenge · Apr 2022Creating a Residence Layout, Seating plan, Toilet and Utility room plan using AutoCad
- Challenge · Apr 2022Drafting of various geometries using Chamfer, Fillet tool in AutoCad
- Challenge · Apr 2022Creation of geometries by Coordinate system methods using AutoCad
- Challenge · Apr 2022Creating a Floor plan, Footing detail and Isometric view using AutoCad
- Challenge · Apr 2022Sketch a G+1 residential plan according to Vaastu Shastra and Calculation of Loads as per IS code
Learning8 courses
8 courses
enrolled on Skill-Lync.
 Analysis and Design of Buildings using STAAD.Pro - A Professional Approach
 Construction Planning using Primavera P6
 Design of Tanks by Finite Element Analysis
 Design of Tensile Structures
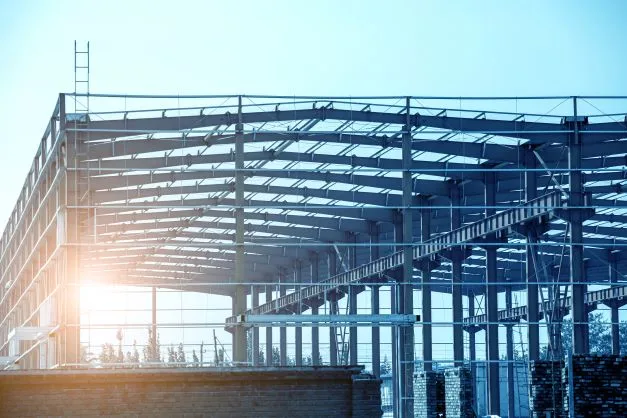 Structural steel connections using RAM Connections
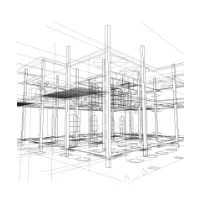 Analysis and Design of RCC & Steel Structures using Tekla Structural Designer
 Mastering Shear Force and Bending Moment Diagrams
 Structural Analysis and Design of Composite Structures using ETABS





Build yoursA portfolio like this