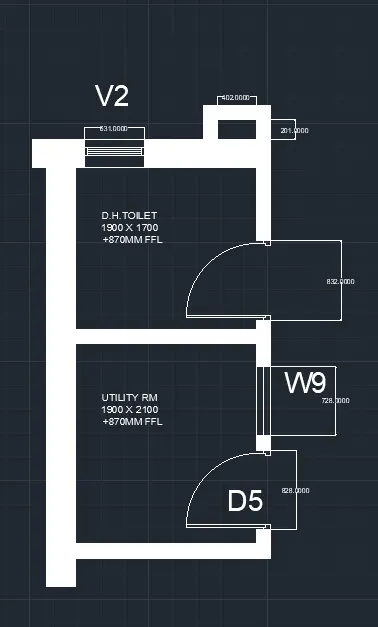
Creating a Residence Layout, Seating plan, Toilet and Utility room plan using AutoCad
1ST ANSWER:
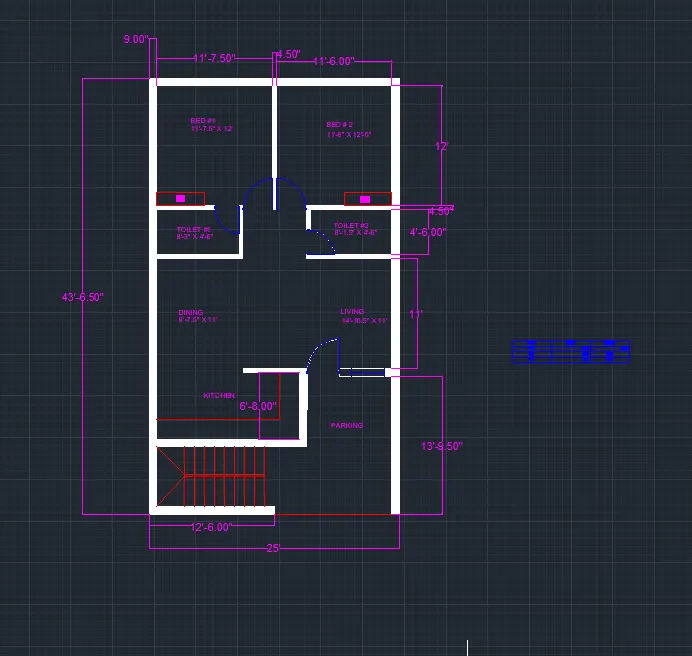
AIM:Sketch the layout of a residence as shown in the Figure 1. Consider all dimensions as reference to sketch the unit plan. Also the text in the layout are only for reference. Assume the missing dimensions. Also, refer the schedule for size of the doors.
PROCEDURE:
STEP-1:
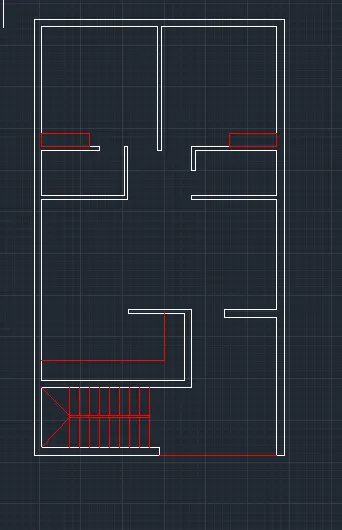
- Set the units into engineering.
- draw>rec>25' x 43'6.5"
- modify>offse>9" drag cursor inside enter.
- use offset, rectangle and line command to draw plan.
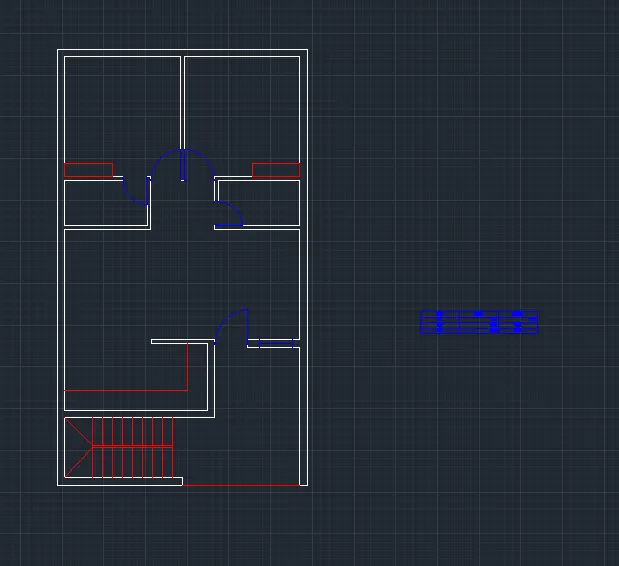
STEP-2:
- draw> arc>specify base(3p)
- insert>table>specify rows and columns.
RESULT:
- draw>hatch>solid>select closed objects.
2nd ANSWER:
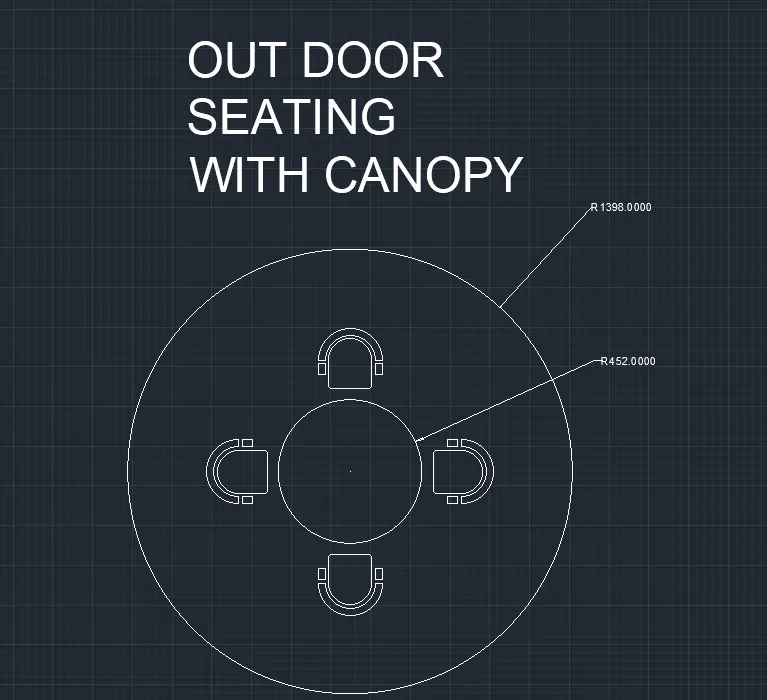
AIM: Sketch the seating plan for an outdoor canopy. Assume the dimensions for the seating. Also, consider the dimensions in mm.
PROCEDURE:
STEP-1:
- Set units to decimal and millimeters
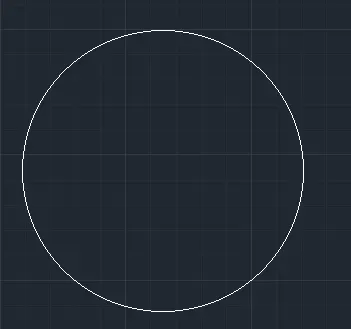
- draw>circle>specify center>radius
STEP-2:
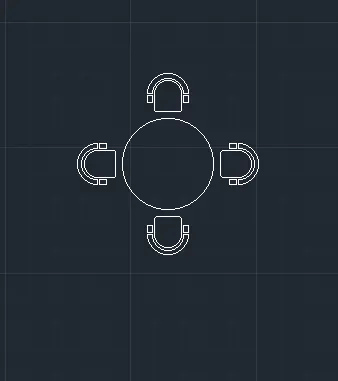
- draw>circle>radius
- modify>array>numbers >angle.
RESULT:
3rd ANSWER:
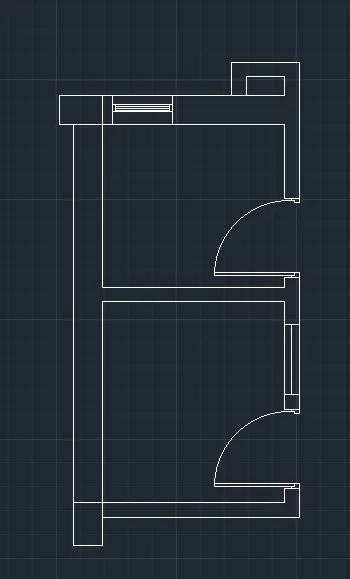
AIM:Sketch the part plan for the toilers and utilities room. Consider the outer wall thickness as 300mm and inner wall thickness as 150mm. Also, assume the missing dimension, Texts, dimensions, and hatches are only for references. Also, symbols for toilets and w/c are also for references.
PROCEDURE:
STEP-1:
- Set units to decimal and millimeters
- draw>rec>dim>length>breadth
- modify>offset>specify distance
- draw>arc>3p
RESULT:
- draw>hatch>solid>select closed objects.