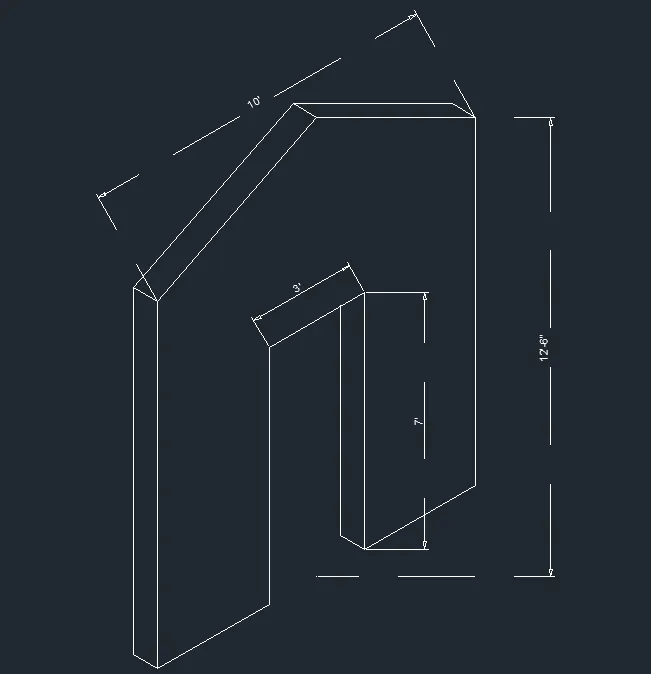
Creating various 3D Models like Furniture, Footing, Girder, Column drop with panel and Gable Wall in AutoCad
1st Answer:
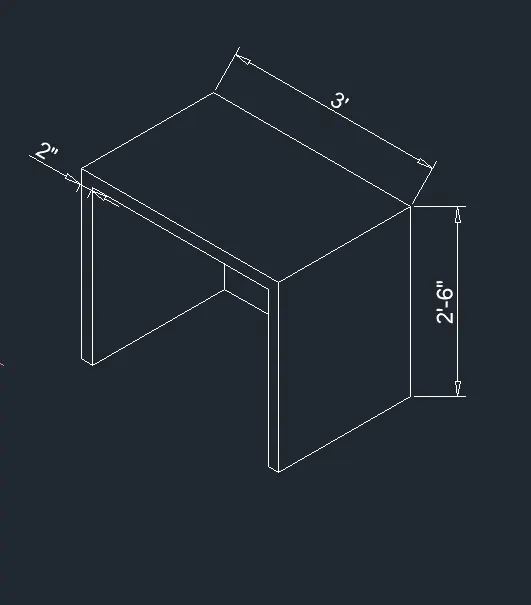
Aim: Create a 3D Furniture element as shown in the Figure. Assume dimensions which are missing.
Procedure:
step-1:Ribbon>snapstyle>1(isotropic mode).
step-2:ribbon>polar tracking>30,60,90,.....
step-3:ribbon>draw>line>F5 (view change)
Result:
2nd Answer:
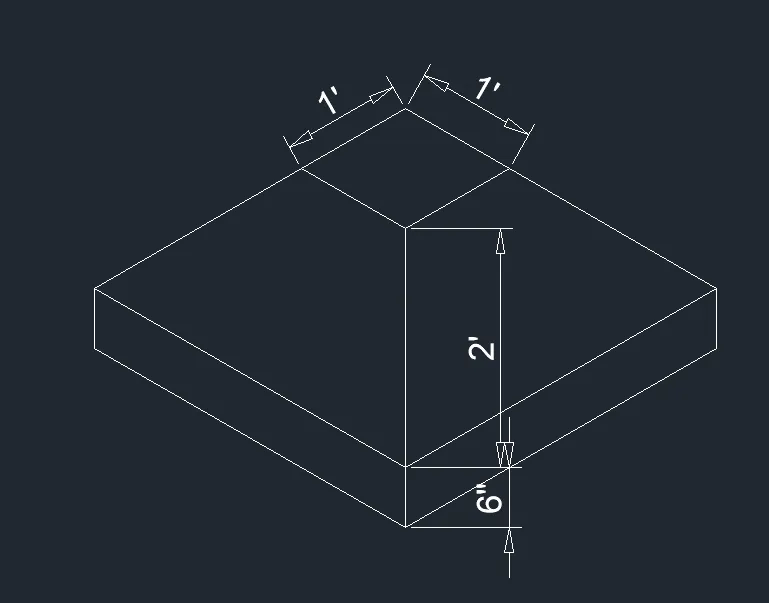
Aim:Create the 3d Model of an Isolated footing as shown in Figure.
Procedure:
step-1:Ribbon>snapstyle>1(isotropic mode).
step-2:ribbon>polar tracking>30,60,90,.....
step-3:ribbon>draw>line>F5 (view change)
Result:
3rd Answer:
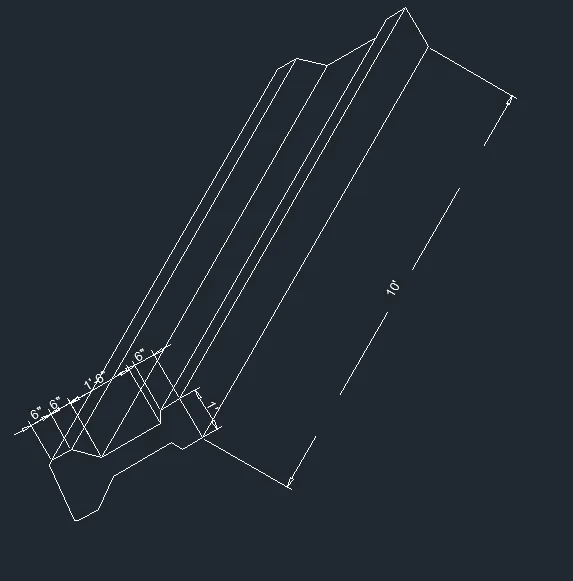
Aim:Create the 3D view of the AASTHO Type Girder.
Procedure:
step-1:Ribbon>snapstyle>1(isotropic mode).
step-2:ribbon>polar tracking>30,60,90,.....
step-3:ribbon>draw>line>F5 (view change)
Result:
4th Answer:
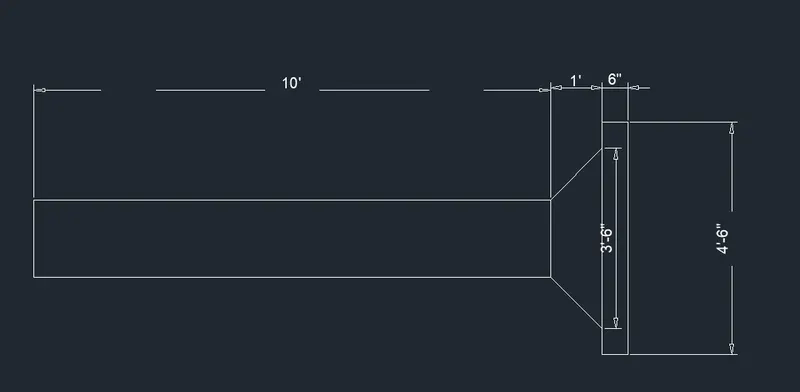
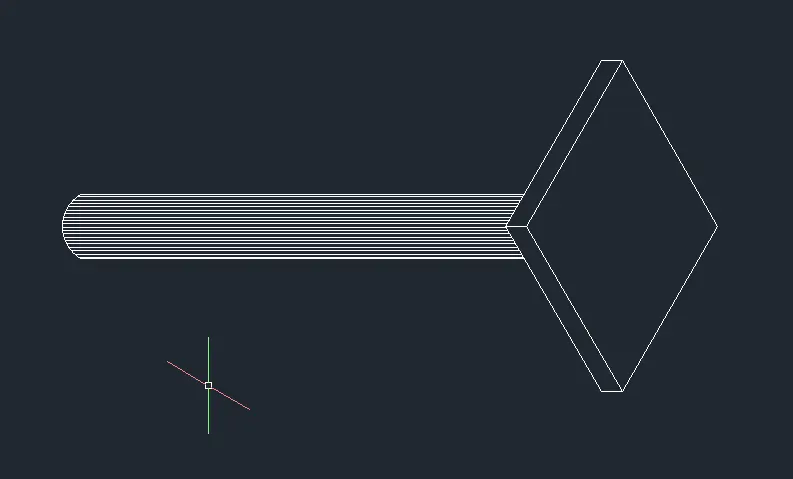
Aim:Create a 3d Model of a drop column with panel as shown in section and isometric view.
Procedure:
step-1:Ribbon>snapstyle>1(isotropic mode).
step-2:ribbon>polar tracking>30,60,90,.....
step-3:ribbon>draw>line>F5 (view change)
Result:
5th Answer:
Aim: Create the 3d model of a wall as shown in Figure. Consider wall thickness as 9”.
Procedure:
step-1:Ribbon>snapstyle>1(isotropic mode).
step-2:ribbon>polar tracking>30,60,90,.....
step-3:ribbon>draw>line>F5 (view change)
Result: