What Do You Need To Know About Sketcher Workbench At An Intermediate Level?
A 2D profile, known as a sketch, is used to create 3D models. A 2D sketch is typically where one starts when creating a 3D model. Wireframe components are used in the Sketcher Workbench to create sketches (i.e., lines, curves, circles, and so forth).
 Navin Baskar·22 Dec 2022·2 min read
What Do You Need To Know About Sketcher Workbench At An Intermediate Level?
Sketcher is the foundation for 3D modelling in CATIA. But there’s more to it. Read on to know more.
What is Sketcher Workbench in CATIA?
A 2D profile, known as a sketch, is used to create 3D models. A 2D sketch is typically where one starts when creating a 3D model. Wireframe components are used in the Sketcher Workbench to create sketches (i.e., lines, curves, circles, and so forth). To create 2D geometries intended for usage in the Part Design Workbench and other workbenches, one uses the Sketcher Workbench. A basic 2D sketch can be "expressed" into a 3D shape, promote 2D sketches can be used to create pockets on the surface of this shape, and drawings can be used to characterise "cushions" (expulsions) on the surface of 3D objects. In general, 2D geometry is viewed as the beginning stage for most CAD models.
In this article, you will learn the working of Sketcher Workbench from an intermediate standpoint.
1. USE THE HELP OF MIRROR COMMAND TO SAVE TIME
Sometimes there are situations where you want to use a pattern option inside a sketcher workbench. But when we try to use the pattern option, you notice that even though you can pattern them based on your requirement, the patterned children won't be constrained properly. Here, we have again been forced to constraint the patterned childers one by one. The following shows the image representation after the pattern.
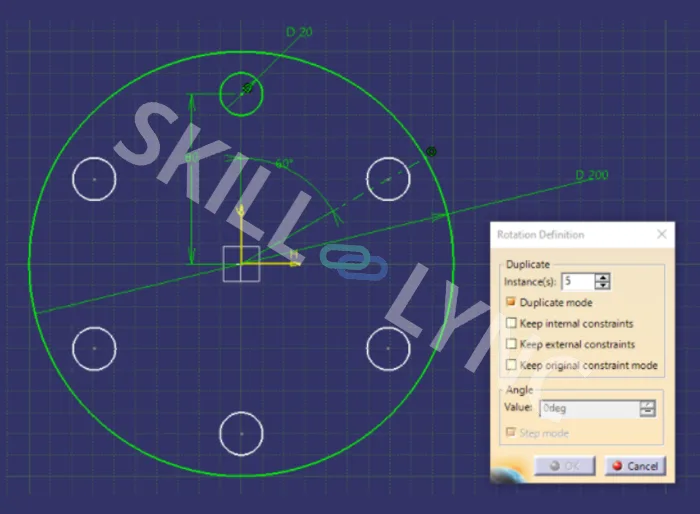
Even after checking all the constraints options from the dialogue box, we won't get the desired result. Also it is a bit crowded with dimensions. Following image represents that.
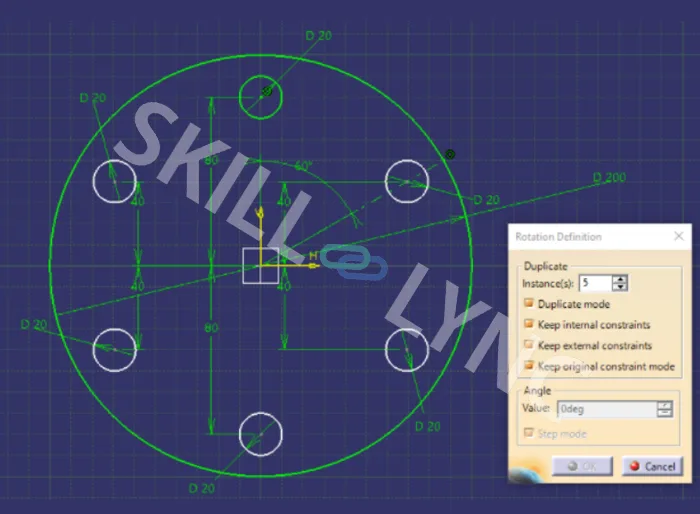
So to achieve a proper pattern, the best method is to use a mirror command. In total, here, there are 6 holes with an equal distance of 60 degrees. The main circle has a 200mm dia. Dia 20 circle is at a length of 80mm from the centre.
Let's start with the first mirror from the parent to the bottom with the help of the horizontal axis as the mirror line.
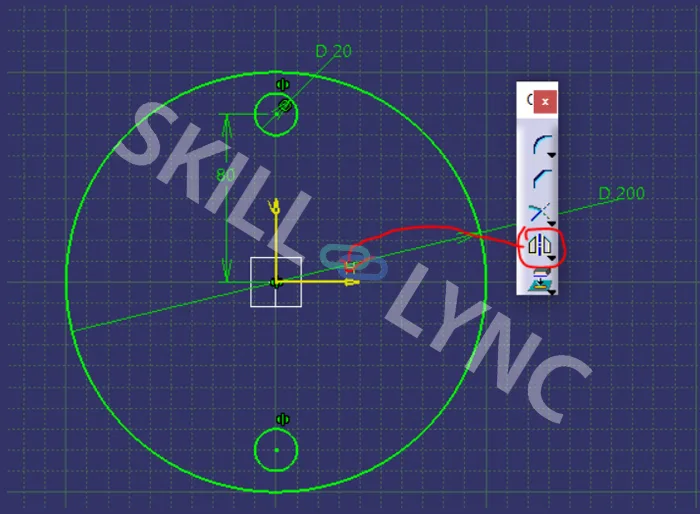
Since there are 6 equal distance circles, each circle is 60 degrees apart. So to mirror the parent element, we need a construction line 30 degrees away from it.
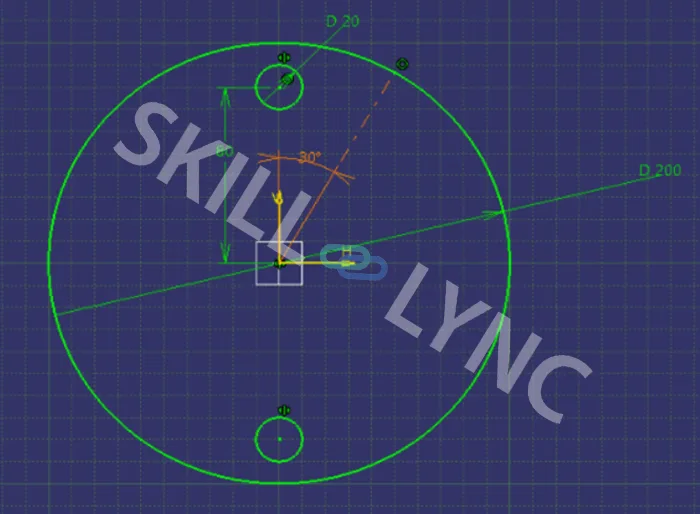
Now use this construction line to mirror the circular body 60 degrees apart from their centers.
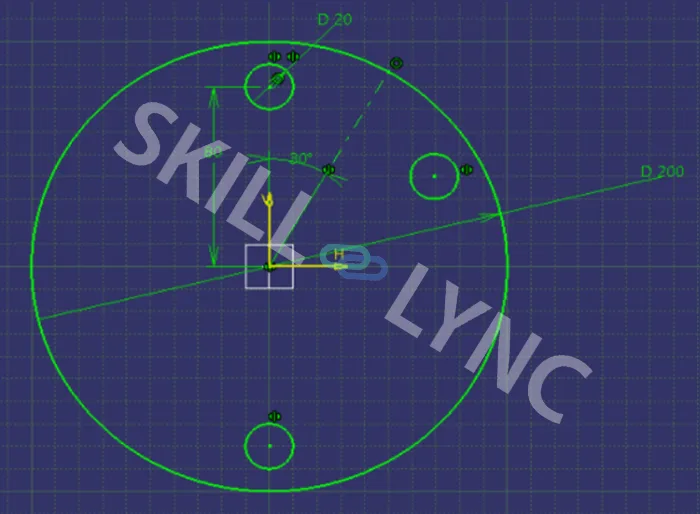
After that, take the newly created body as an object to mirror and use the horizontal axis as support to mirror it to the other side.
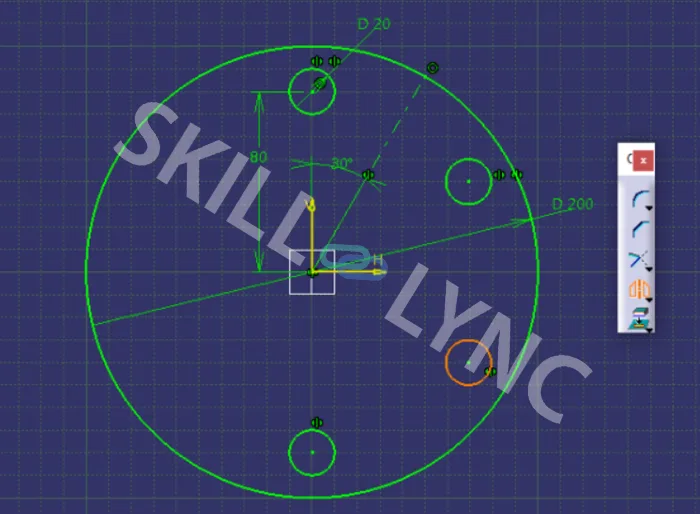
Now mirror the two new right-side circles to the left with the help of a vertical axis.
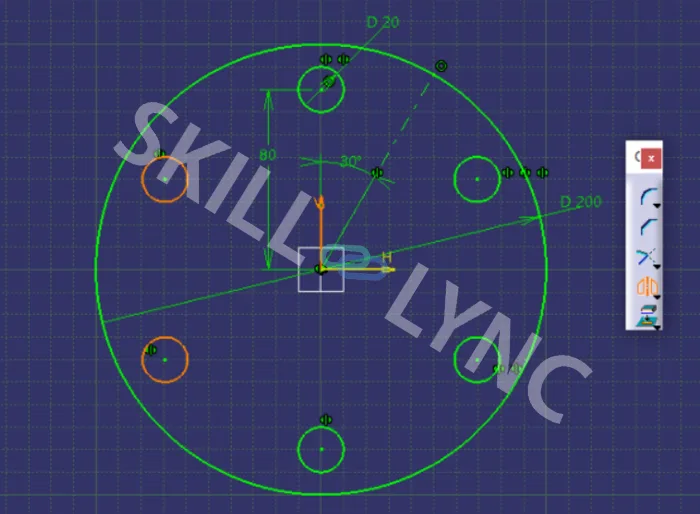
By doing this, our required sketch is obtained without sacrificing time and appearance.