CATIA-Week 8.3- Coin Holder Design
AIM :
To create the Coin Holder Plastic component through the given Class-A surface.
OBJECTIVE :
- To ensure that the model fulfils the draft angle criteria.
- To make a tooling axis, use the bisecting approach.
- Draft analysis must be performed on the provided Class A surface.
- To create the necessary Class B and Class C surfaces.
- Using the Close Surface feature, create a solid body from a surface
CLASS A SURFACE :
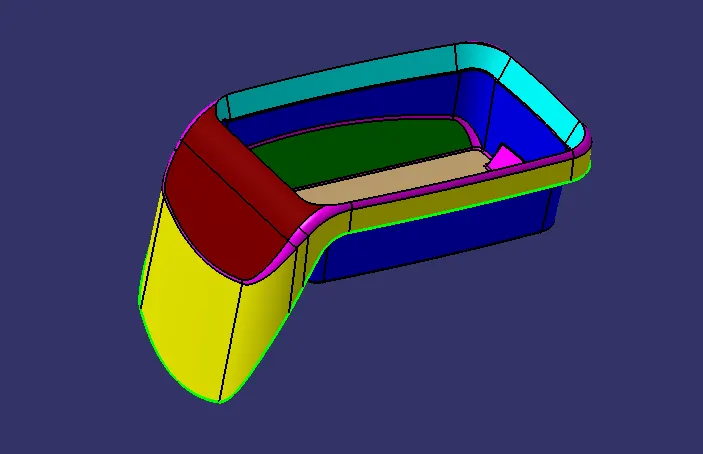
- Class A surfaces are those surfaces which are curvature continuous while providing the simplest mathematical representation needed for the desired shape and does not have any undesirable waviness.
- The Class A surface is the used to begin the design of a product.
- All the further intricacies of the component are created based on the Class A surface.
CLASS B SURFACE :
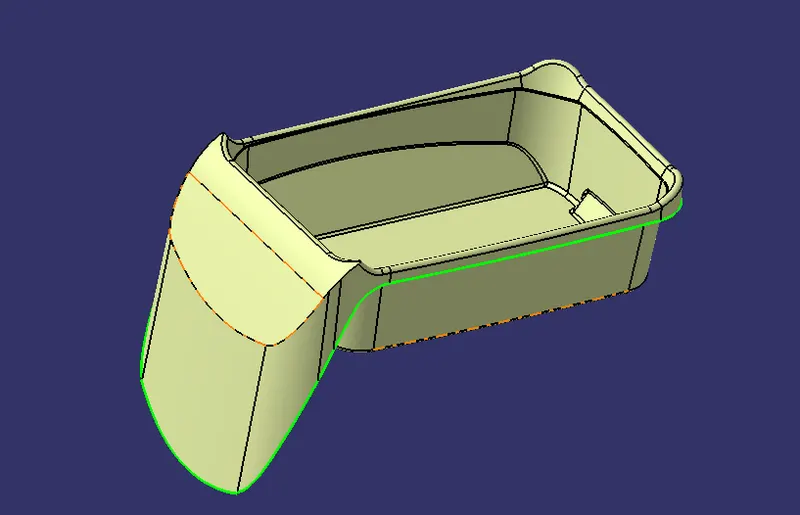
- The Class B surface is created from the Class A surface , keeping the thickness of the component in check.
- The Class B surface resembles an offsetted surface from the Class A.
CLASS C SURFACE :
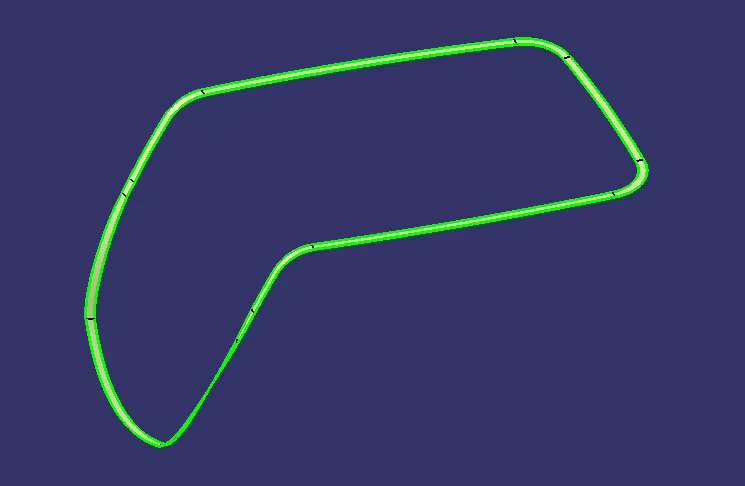
- The Class C surface is used to bind the Class A and Class B surface together inorder to form a closed surface.
PROCEDURE :
Creating Tooling Axis
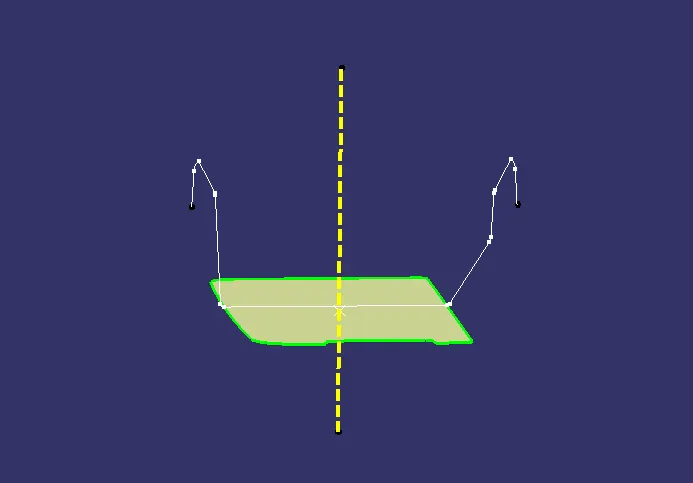
- Initially a base surface was extracted from the Class A to create a center point.
- An axis system was created upon this point.
- The Intersect feature was used to obtain a boundary of the Class A intersecting at the mid plane.
- Once the check for the discrepencies in the boundary is done, the Tooling axis was created from thr mid-point.
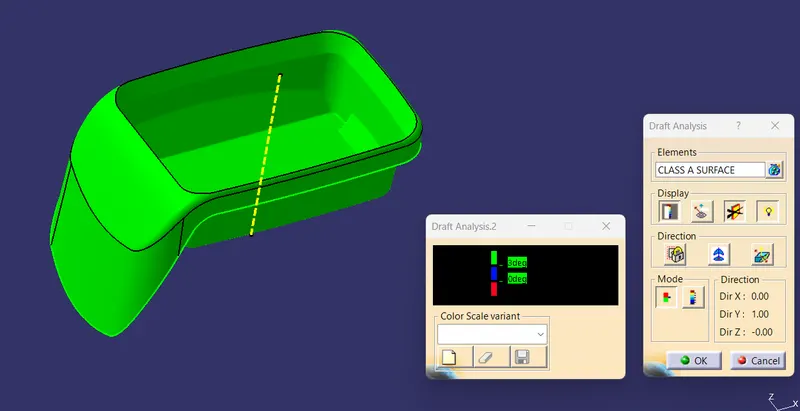
Check Class A Surface
- Check Class A surface properly at edges, corners for any disruptions of surfaces.
- If found any disruptions, need to create smoother class A surface.
Creating Class B Surface
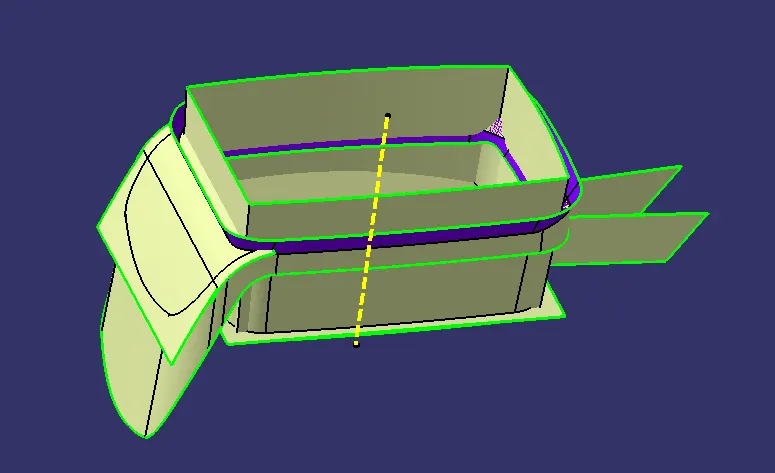
- The Class B surface was formed from four diffrent segments of surfaces.
- The required surfaces were obtained from the Class A surface using Extract command.
- These surfaces were further expanded using Untrim and Extrapolate commands.
- The protuding surfaces were trimmed using the Trim command and a proper continuous surface was obtained.
- The same procedure was followed for all four segments.
- The necessary fillets were added to the Class B.
Creating Class C Surface
- The Class C surface is used to bind the Class A and Class B surface together inorder to form a closed surface.
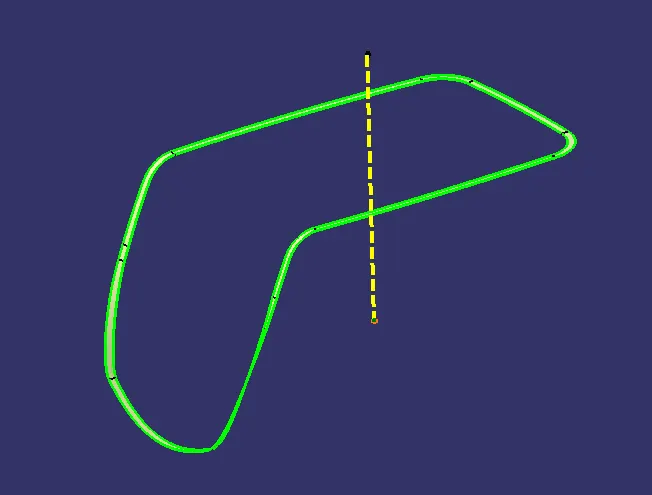
- The Outer flange of the Class B was used in the Class C creation.
- It's outer boundary was extracted.
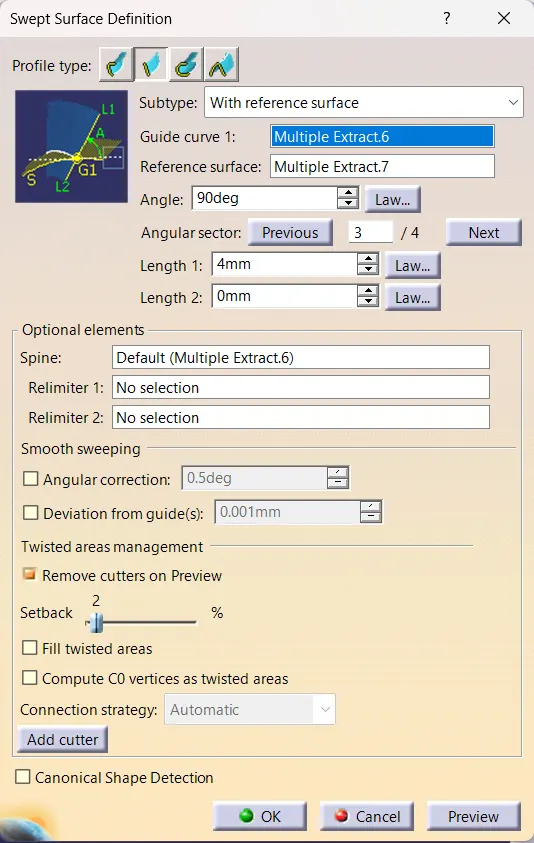
- The Sweep surface feature was used along with With reference surface option , selction the curve and the surface which was extraced earlier.
- The angle was entered as 90 degree so that the surface protudes outside therfore intersecting the A surface.
- The Hole present in the surface was also extened outside using the above steps.
Creating Solid Body
- Finally the Class A, B and C surfaces along with the hole were trimmed together to form a closed surface.
- Using the surface created the solid component was obtained using the Close surface feature present in the part workbench.
- The Tooling axis, Class A, B and C surfaces were published.
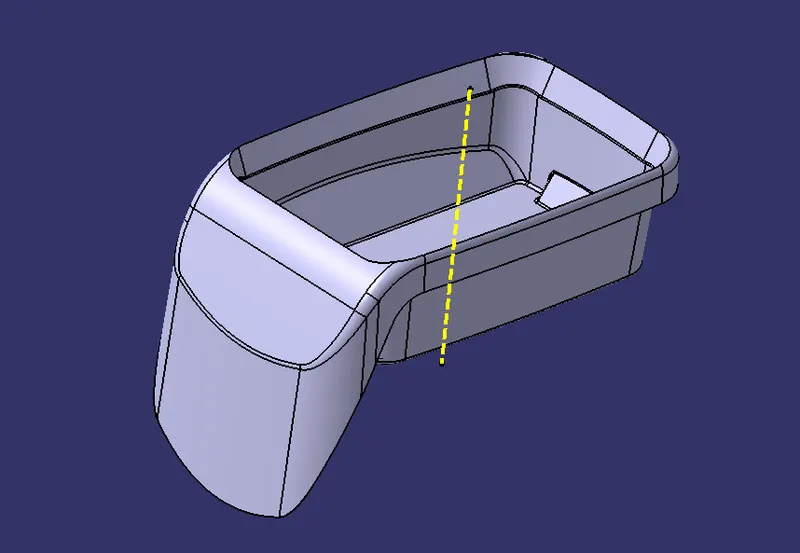
Draft Analysis
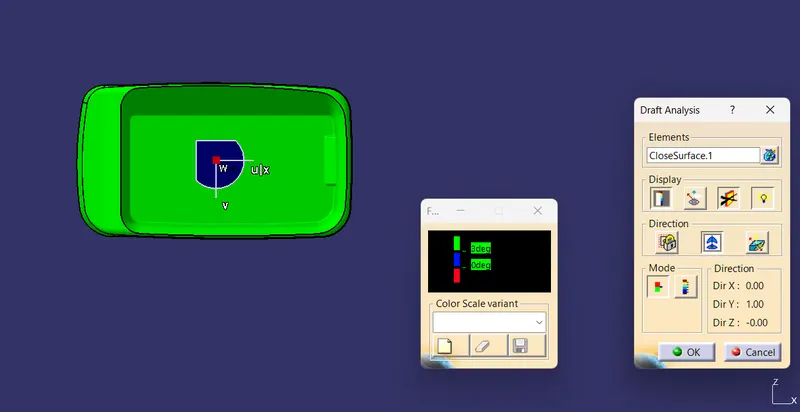
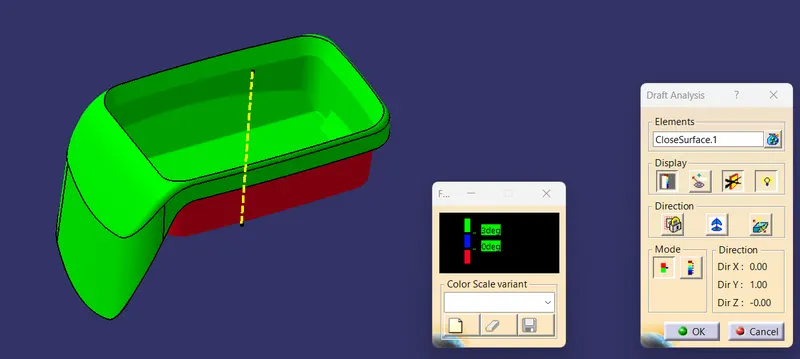
- The Drafting analysis was performed using the Feature Draft Analysis command.
- Using this command the compass was set on the main tooling axis and the Draft angle was changed to 3 degree.
MODEL RESULTS :
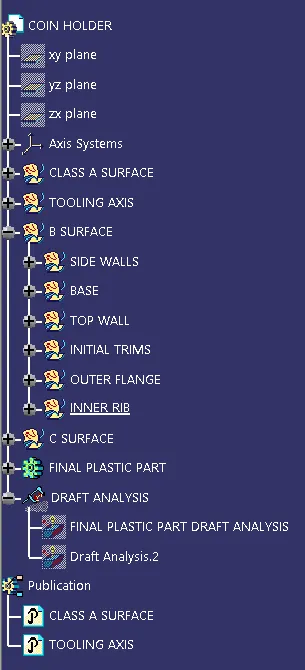
Feature tree
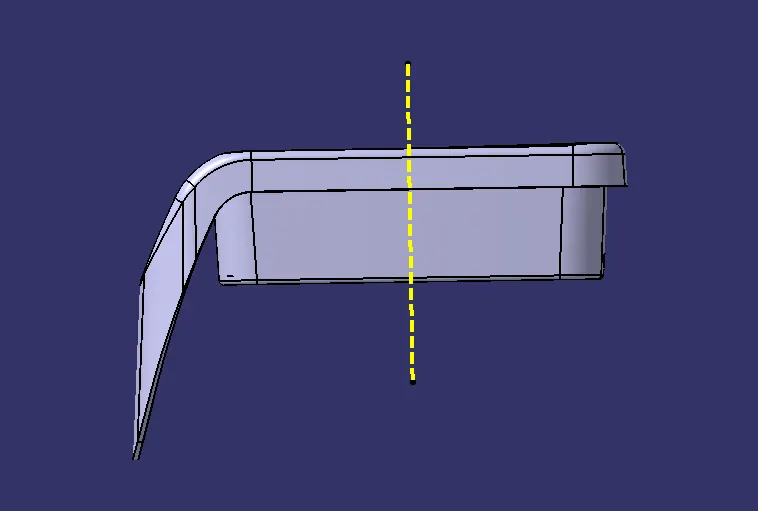
Front view
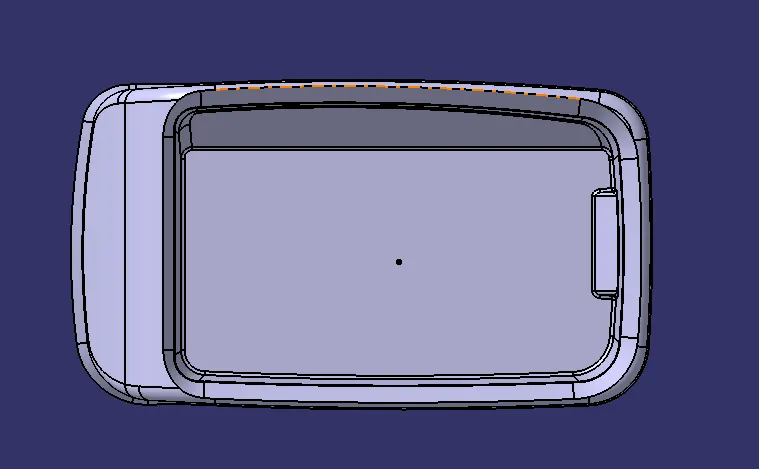
Top view
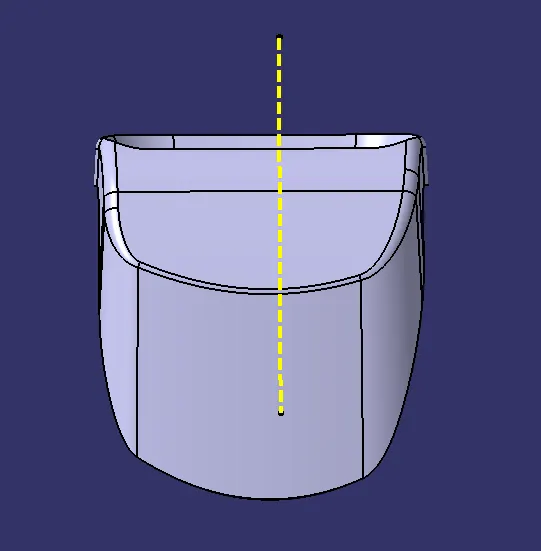
Side view
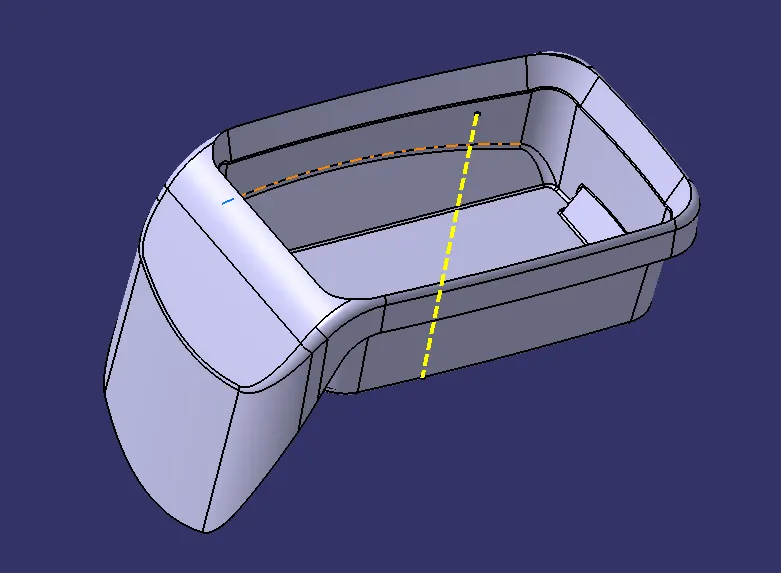
Isometric view
CONCLUSION :
- The creation of Tooling axis and Draft analysis were performed.
- The solid component was created from the surface geometry.
- The necessary screenshots and files were attached.