Sketch a G+1 residential plan according to Vaastu Shastra and Calculation of Loads as per IS code
Sketch a G+1 floor residential plan, according to Vaastu Shastra, and list down the names of the structural drawings required to be provided to the site for construction.
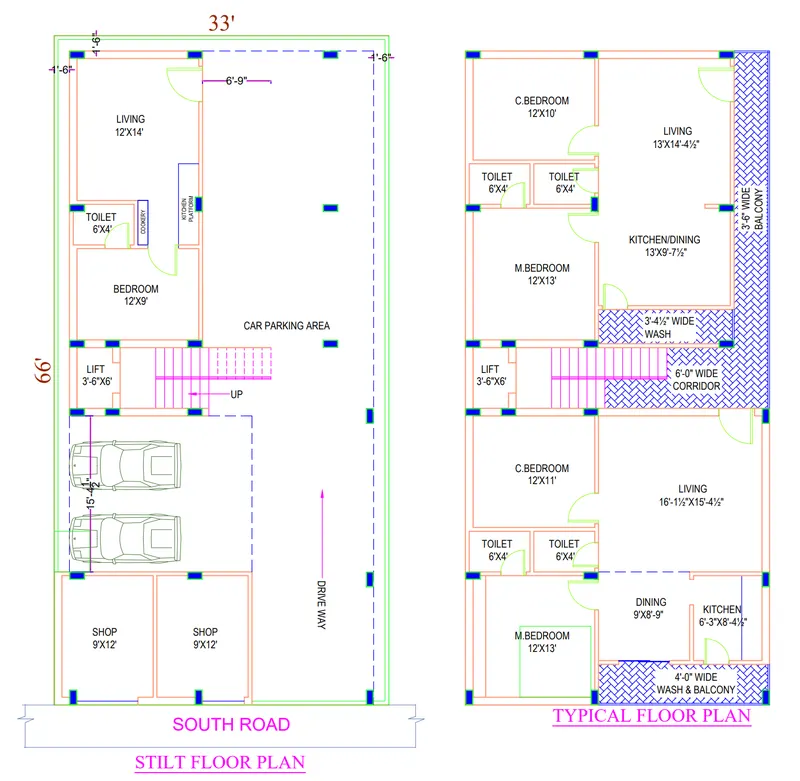
The above drawing is current project wher I have input my thoughts on vaastu and located various rooms according ot vaastu shastra. This project is my own house being constructed at my native.
The area of the plot is 66'x33', its a south facing plot. At the ground floor a commercial space is provided and a small residential area of about 330sqft if provided.
In the first floor, two portions of about 700sqt is provided. The south side portion is provided with a north facing and north side portion with east facing.
The kitchens in the portions are provided in south-east corner, master bed room in north-west corners, two bath/toilet, one is common and other attached to maste bed room. Proper ventilation is provided.
The following are the list of drawings provided
The Architectural drawing
The Column location Drawing
The footing layout, footing and column reinforcement drawing
The beam layout and the reinforcement drawing
The slab reinforcement drawing.
Lintel beam drawing
Plinth beam drawing
Also, assume the sizes of the structural elements (Column, Beam, Slab, etc.,) and accordingly calculate the individual corresponding loads from the members as per IS code.
Assumed sizes os different components
Column: 230x380
Beam : 230x450mm
Slab: 120mm
Floor finsh level to ceiling level is 3.5m
The height of column=3.5m
Slab load = 0.12x25=3kN/m2
Total length of the slab from first floor=66'-1.5'=64.5'
Total width of the slab= 33'-2x1.5=30'
the area of stair case 12'x6'
The area of stair case shall be deducted.
=Total dead load of slab from first floor= 3kN/m2x[(64.5'x30')-(12'x6')]/(3.3x3.3)=3x(1935-72)/10.89=513.22kN
Head room for staircase is calculated separately
Total Load of Beam
The c/s area of beam =0.23mx(0.45m-0.125)x25kN/m2=1.87kN/m
Total length of beam from first floor=99.282m
here the exact depth of beam alone is excluding the slab depth.=0.45-0.125=0.325
=0.23x0.325x25x99.282=185.53kN
Total load from column= c/s area of columnxheightx 25kN/m3= There are twenty number of columns
20x25x0.23x0.38x3.5=152.95kN for single floor
Total load from walls.
The wall height is 3.5m-0.325m(the beam depth excluding slab thickness)=3.175m
Not all walls are of 230mm thick, internal walls are 6"=153mm thick
external wall length=55.485m
Internal wall length=54.027m
wall load from first floor ext=55.485x0.23x3.175x20kN/m3=810.34kN
wall load from first floor internla walls=54.027x0.153x3.175x20kN/m3=524.89kN
Openings for windows, ventilators, doors and any other openings shall be considered for exact load, otherwise we are designing for little higher side.