Week 9 - Attachment Feature Creation - Challenge 2
AIM: To Create the Dog House for the Door Trim considering the design rules mentioned in the video. Consider the thickness of the part to be 2.5 mm.
"C" is where the doghouse contacts the backside of the surface
-
Doghouse wall thickness at the intersection of the part wall ( C ) should be 40% or less than the main wall stock ( T ).
-
The height of ( B ) should be between 3.0 – 6.0 mm
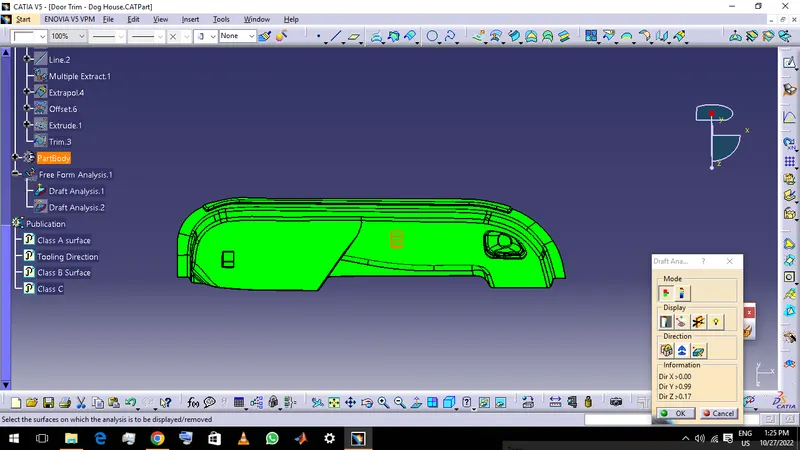
DRAFT ANALYSIS :
Draft analysis was done for class A surface and some surfaces were found to have zero draft and negative draft which can only be corrected by class designer. Creation of class b surface surface by using offset trim extrapolate and similar methods
Creating class c surface from class a surface and using sweep with 3 degree. and using join and trim and extrapolate for different areas.
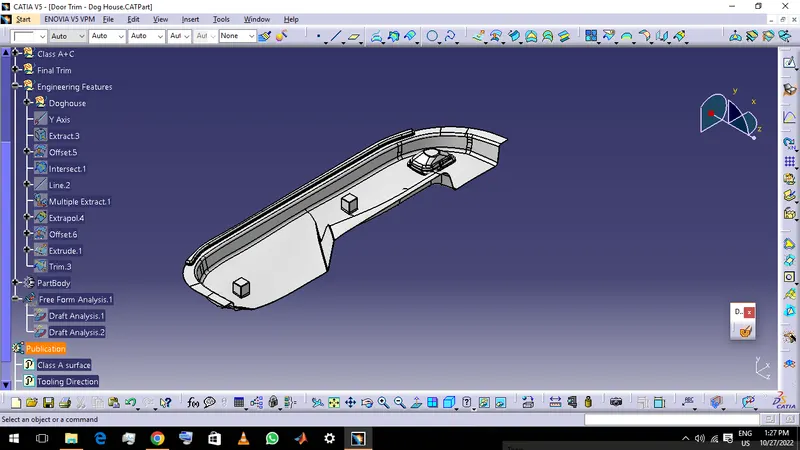
CREATION OF DOGHOUSE:
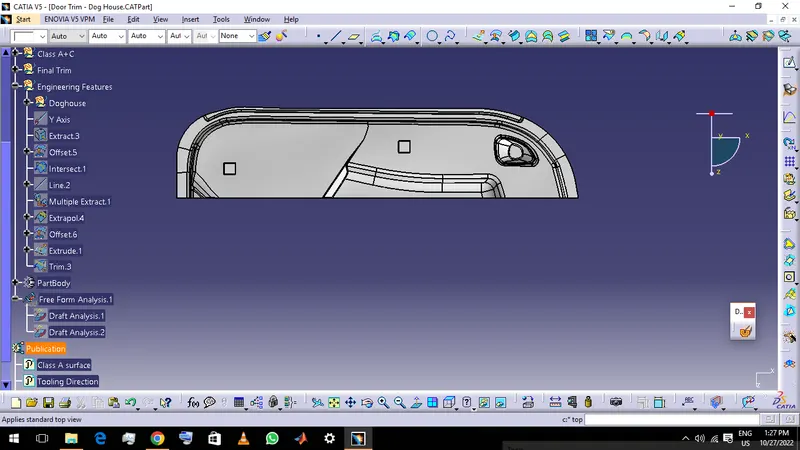
Using surface design for cresating doghouse, taking offset and using trim , extract and sweep with required 1.5 degree draft
Using union trim for trimming doghouse with door trim body and obtaining required component part.
Creation of tooling axis, class b and c surface, trimming of surfaces to obtain closed surface, providing 3 degree draft
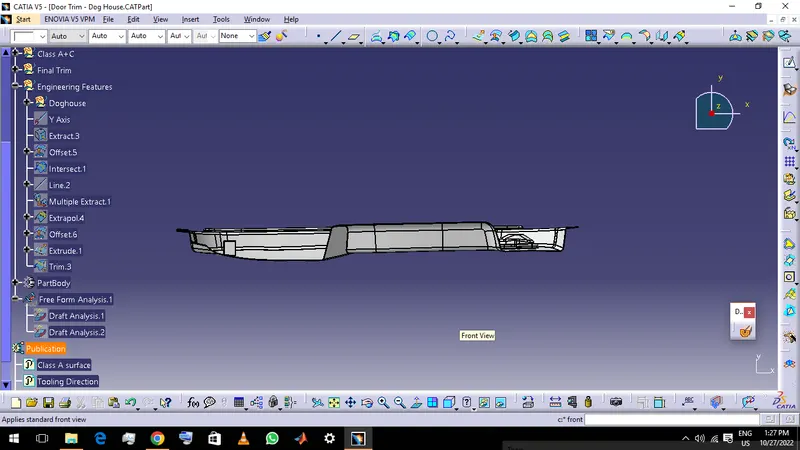
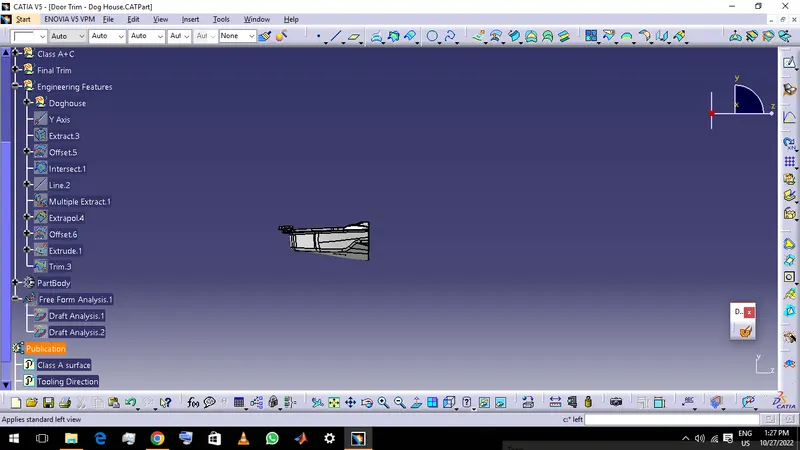
creation of doghouse by using surface modelling and proving 1.5 degree draft of two direction axis
SCREEN SHOTS :