Week 4 -Wire Bending Challenge
Objective: Simulating the bending of a wire made of different materials and comparing the stress and strains developed in the wire.
Materials:
The wire materials compared are copper alloy, aluminium alloy and magnesium alloy. All of these are taken as non-linear material models (bilinear isotropic hardening models) so as to obtain accurate stress values beyond the yield point of wire material.
Model setup:
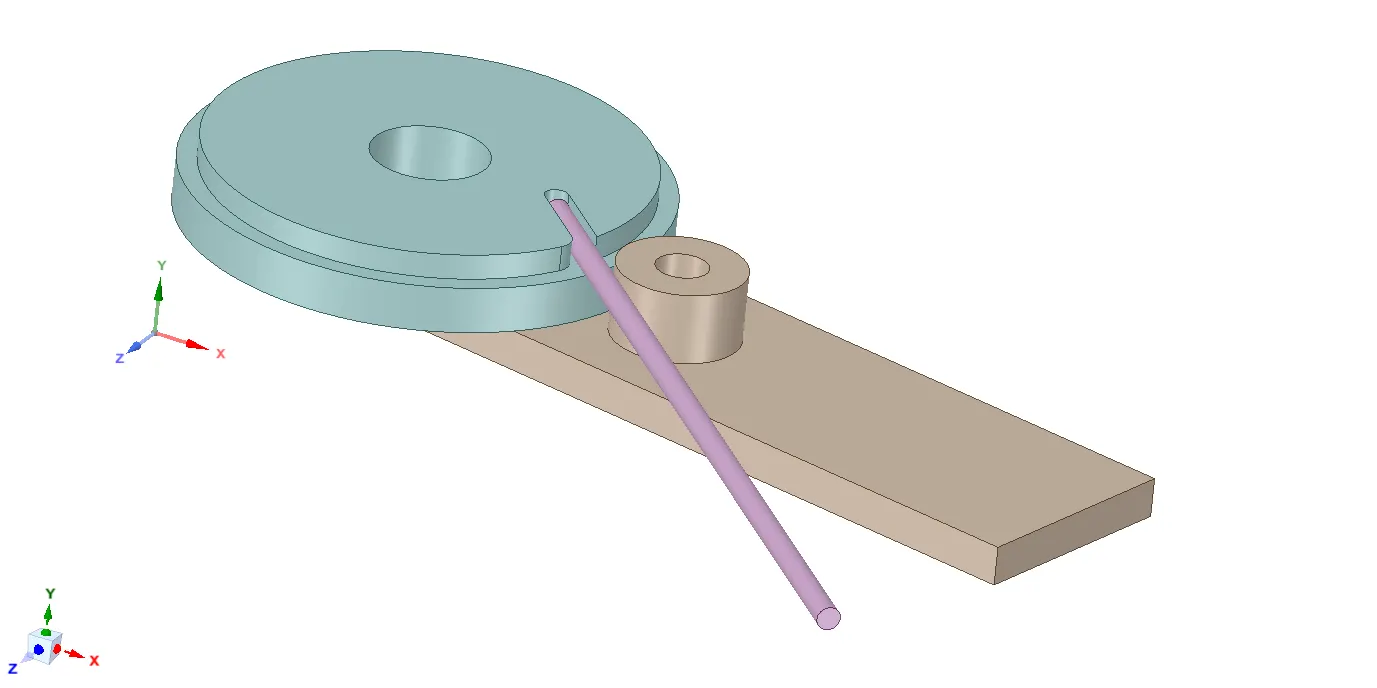
1). Geometry: The wire bending setup consists of a fixed wheel with a slot inside which the wire is inserted. To the wheel, a lever is attached, which can rotate and when it rotates, it bends the wire along the circumference of the wheel.
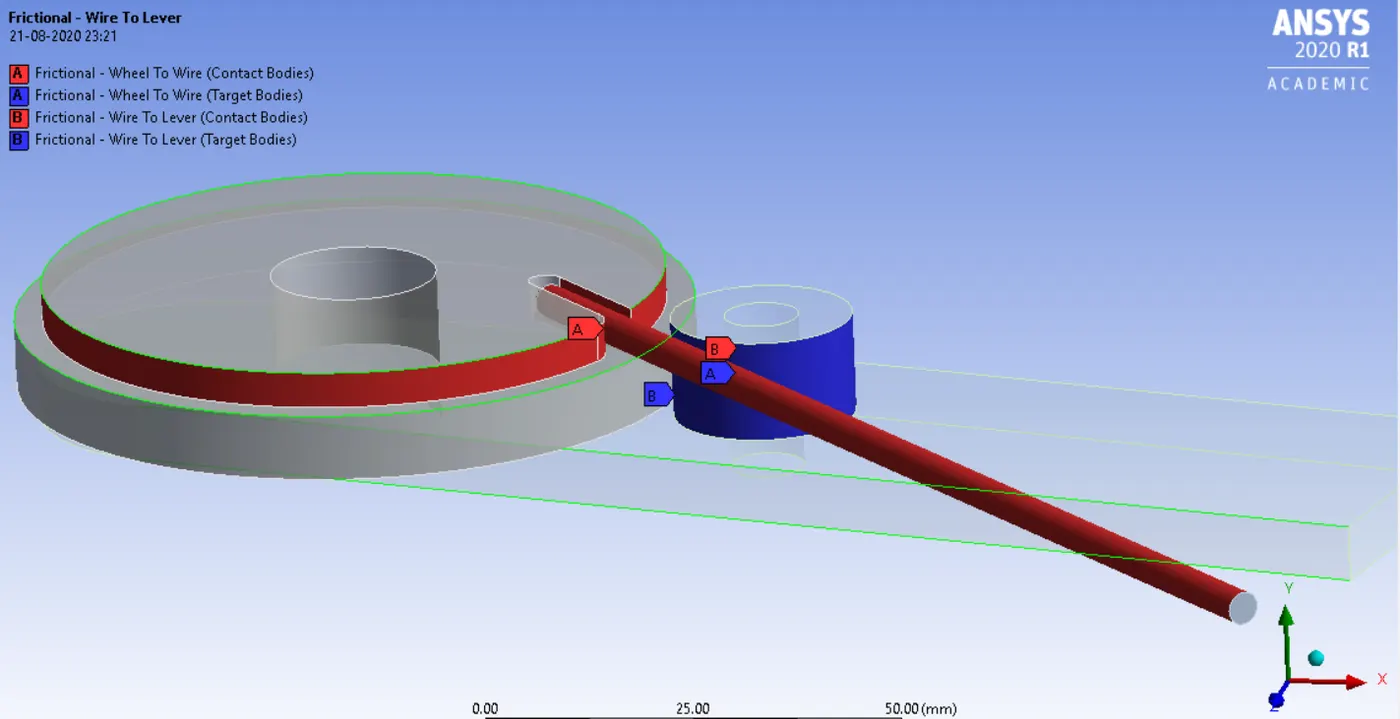
2). Contacts: In the model, the lever will be transmitting a bending load to the wire via contact and the wire will be bent along the circumference of the wheel thus there will be 2 frictional contacts in the model with a coefficient of friction of 0.2.
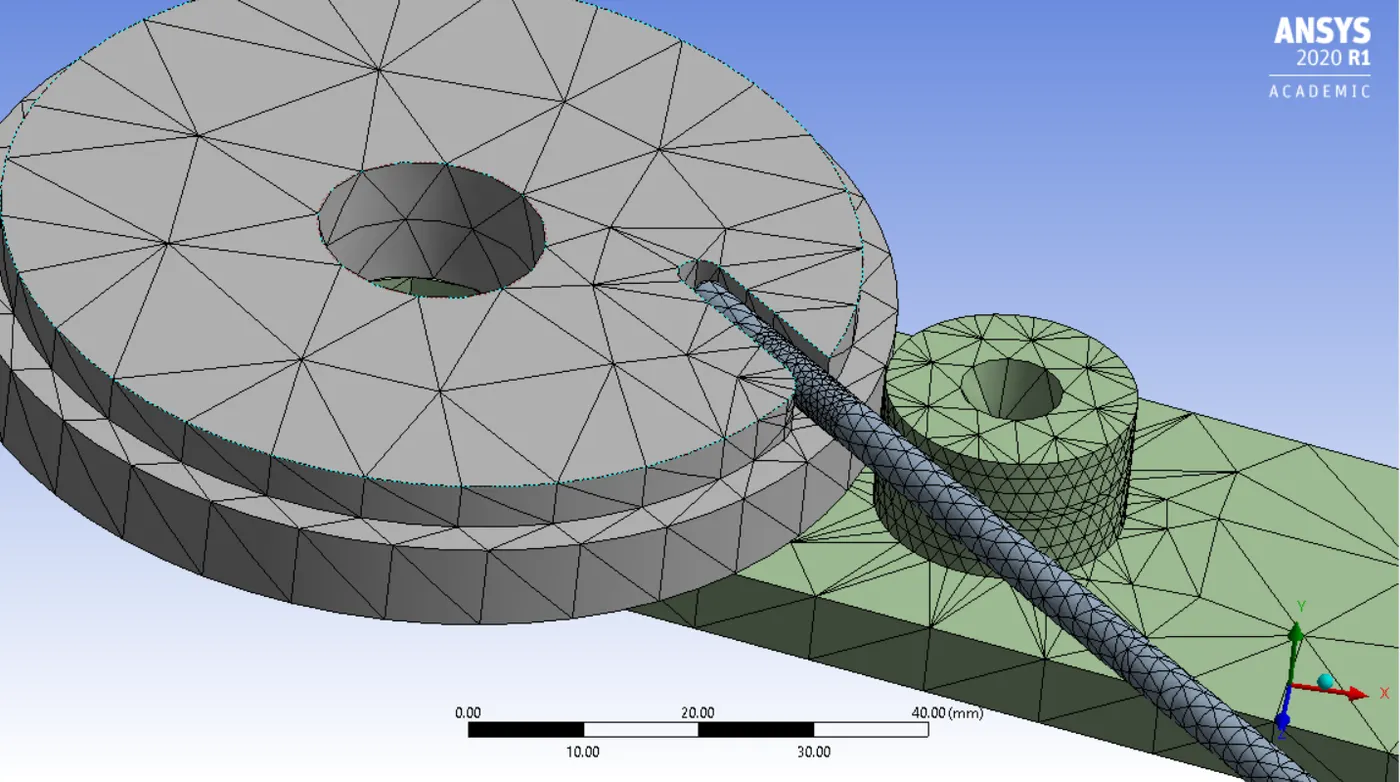
3). Mesh: Tetrahedral elements are used to mesh the model. The wire slot corner on which the initial bending of the wire occurs, the lever and the wire itself are the critical regions where there will be maximum stress generation and thus the mesh needs to be refined at those regions. A face sizing refinement is applied on the wire surface, the wire slot corner and the lever surface and the element size of this refinement is parametrized and varies from 1.8mm to 1.2 mm for grid dependency test. Apart from this, the region of the wire which will be bent initially and will undergo the maximum plastic deformation is refined further to an element size of 0.8mm. The smoothing of the mesh is kept as low.
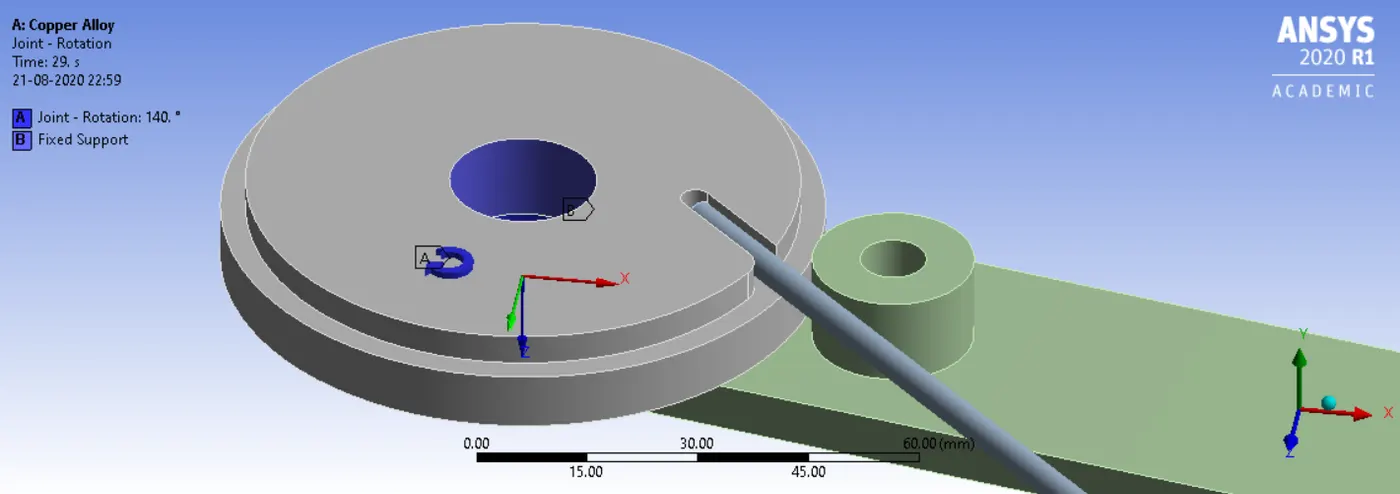
4). Joints and supports: Since the wheel is fixed, a fixed support is applied to the wheel. The lever needs to revolve around the wheel centre, thus a revolute joint is defined at the wheel centre between the lever and the ground body.
5). Analysis settings: To carry out a grid dependency test accurately, we need refined meshes and thus the load (angular displacement of the lever) is set very gradually with 29 total loadsteps. For all the loadsteps, large deflections are activated in order to account for any geometric non-linearities. Auto-time stepping is activated with the initial time step being 0.1 seconds for the first loadstep, the maximum time step being 0.2 seconds and the minimum time step being 0.01 seconds. The solver type is set as direct.
6). Joint Loads: The angular displacement/rotation of the lever is given by:
|
Steps |
Time |
Rot |
|
1 |
0 |
0 |
|
1 |
1 |
5 |
|
2 |
2 |
10 |
|
3 |
3 |
15 |
|
4 |
4 |
20 |
|
5 |
5 |
25 |
|
6 |
6 |
30 |
|
7 |
7 |
35 |
|
8 |
8 |
40 |
|
9 |
9 |
45 |
|
10 |
10 |
50 |
|
11 |
11 |
55 |
|
12 |
12 |
60 |
|
13 |
13 |
65 |
|
14 |
14 |
70 |
|
15 |
15 |
75 |
|
16 |
16 |
80 |
|
17 |
17 |
85 |
|
18 |
18 |
90 |
|
19 |
19 |
95 |
|
20 |
20 |
100 |
|
21 |
21 |
105 |
|
22 |
22 |
110 |
|
23 |
23 |
115 |
|
24 |
24 |
120 |
|
25 |
25 |
125 |
|
26 |
26 |
130 |
|
27 |
27 |
135 |
|
28 |
28 |
140 |
|
29 |
29 |
140 |
Results:
1). Copper Alloy wire:
Grid Dependency:
|
Design Point |
Mesh Element Size(mm) |
Max. Wire Stress |
Max. Elastic Strain |
Max. Plastic Strain |
Max. Total Strain |
|
DP1 |
1.8 |
641.9091561 |
0.005873843 |
0.302913189 |
0.308708167 |
|
DP2 |
1.6 |
661.6384315 |
0.006053946 |
0.325204353 |
0.331249232 |
|
DP3 |
1.4 |
650.6021154 |
0.005953784 |
0.311668629 |
0.317622234 |
|
DP4 |
1.2 |
636.6512531 |
0.005846199 |
0.302167155 |
0.308007196 |
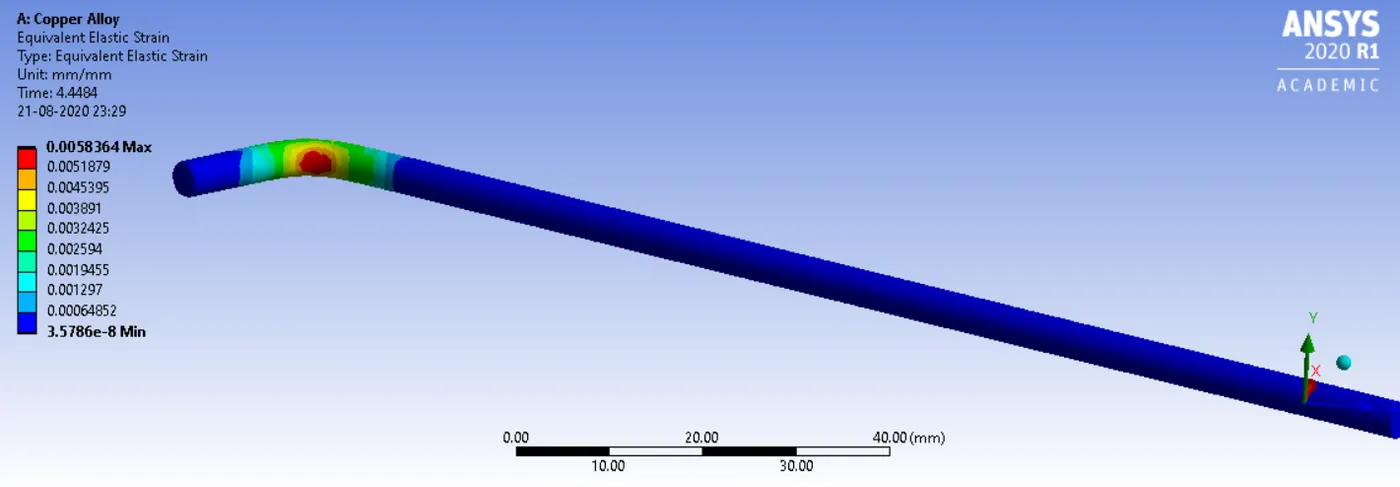
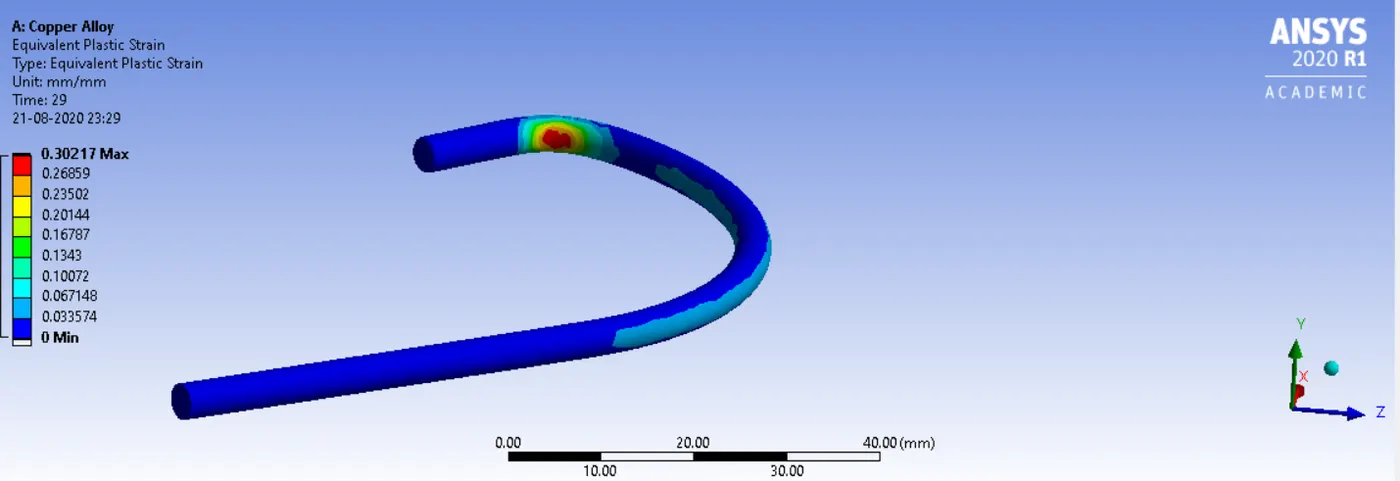
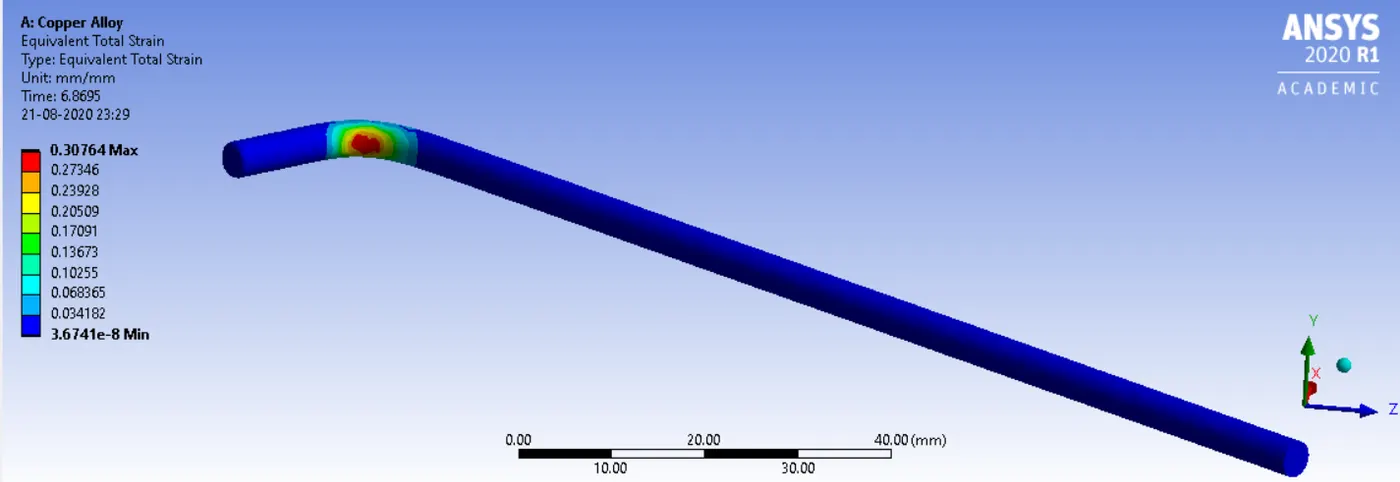
Beyond the mesh size of 1.2mm, the academic limit is surpassed thus grid dependency can be checked only upto this size. For this case, mesh convergence is not achieved thus the results for the most refined mesh (1.2mm) is taken into consideration since that would be the closest to the actual solution.
Wire stress: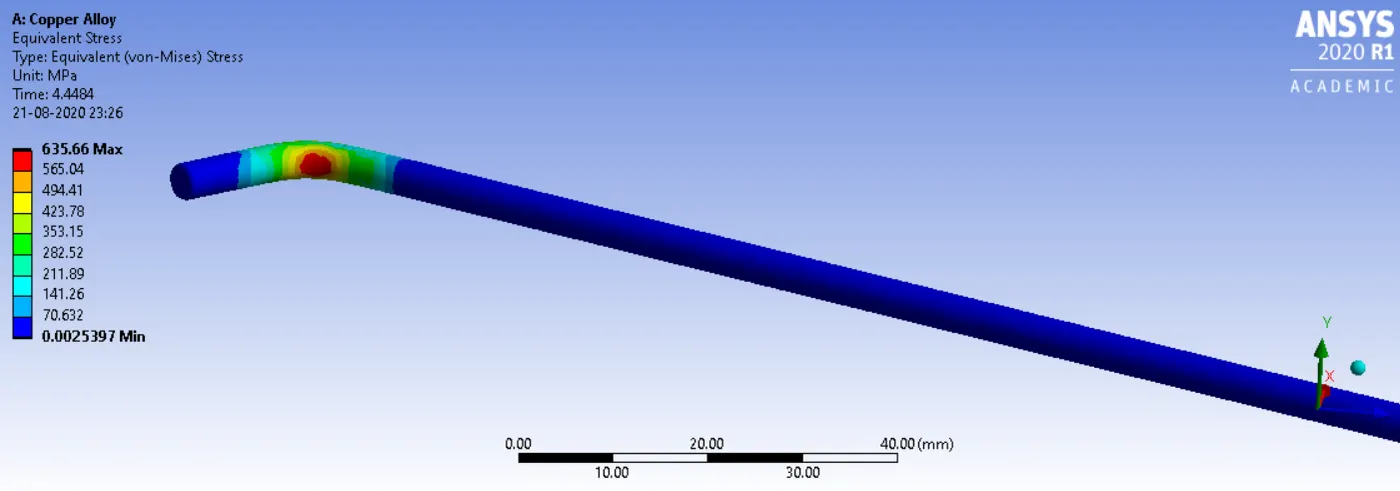
Elastic strain in wire:
Plastic Strain in wire:
Total strain in wire:
2). Aluminium Alloy
Grid dependency:
|
Design Point |
Mesh Element Size(mm) |
Max. Wire Stress |
Max. Elastic Strain |
Max. Plastic Strain |
Max. Total Strain |
|
DP1 |
1.8 |
473.27 |
0.0067153 |
0.36918 |
0.37589 |
|
DP2 |
1.6 |
476.57 |
0.0067712 |
0.38615 |
0.39291 |
|
DP3 |
1.4 |
468.16 |
0.006672 |
0.36696 |
0.37361 |
|
DP4 |
1.2 |
469.78 |
0.0066457 |
0.36209 |
0.36868 |
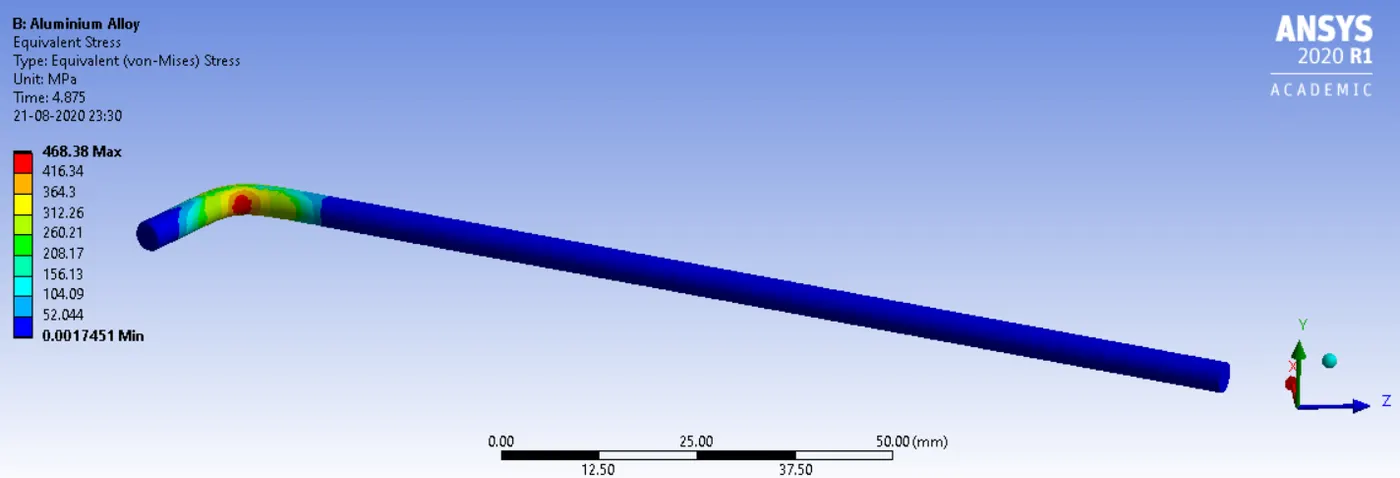
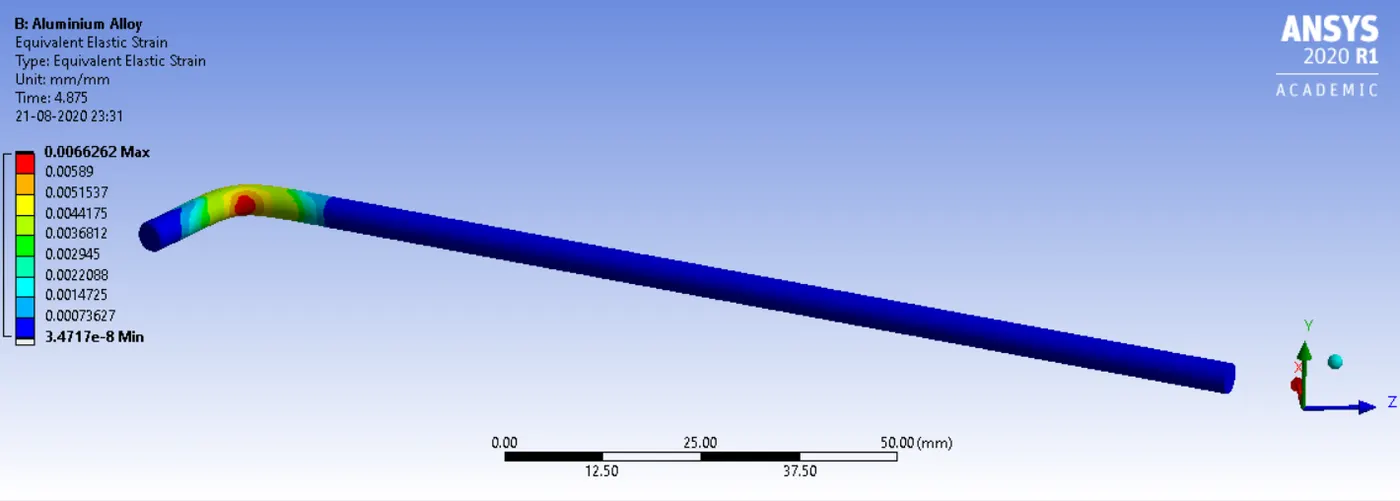
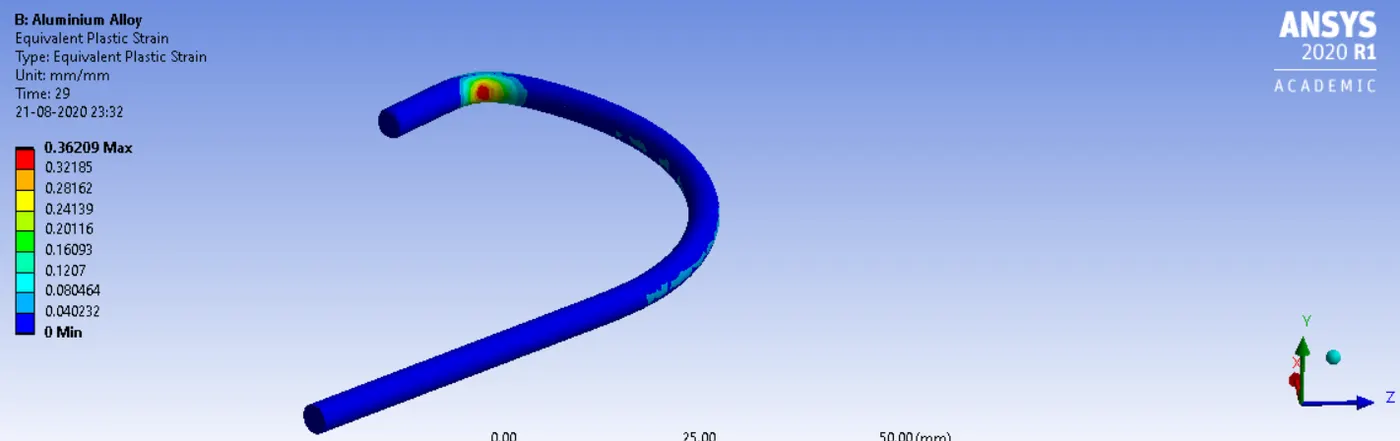
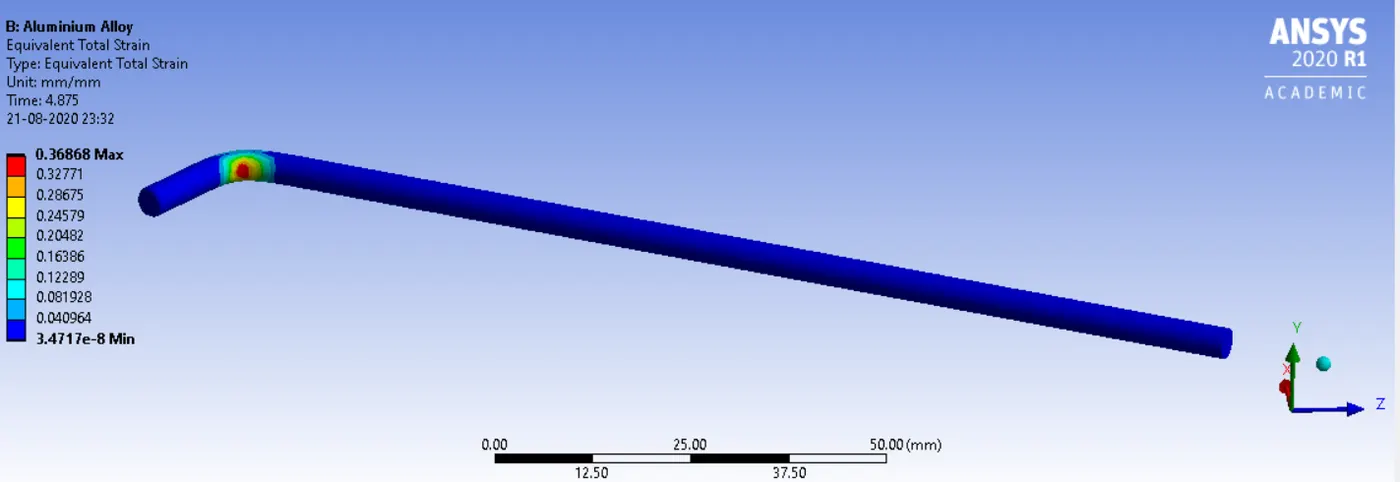
For this case, mesh convergence is not achieved thus the results for the most refined mesh (1.2mm) is taken into consideration since that would be the closest to the actual solution.
Wire stress
Elastic strain in wire:
Plastic Strain in wire:
Total strain in wire:
3). Magnesium Alloy
Grid dependency:
|
Design Point |
Mesh Element Size(mm) |
Max. Wire Stress |
Max. Elastic Strain |
Max. Plastic Strain |
Max. Total Strain |
|
DP1 |
1.8 |
469.8878998 |
0.010516851 |
0.288241059 |
0.298625046 |
|
DP2 |
1.6 |
479.7254304 |
0.01071884 |
0.302910879 |
0.313629722 |
|
DP3 |
1.4 |
474.4491617 |
0.010585268 |
0.29288213 |
0.303458338 |
|
DP4 |
1.2 |
466.8225238 |
0.010443069 |
0.285572514 |
0.295993295 |
For this case, mesh convergence is not achieved thus the results for the most refined mesh (1.2mm) is taken into consideration since that would be the closest to the actual solution.
Wire stress: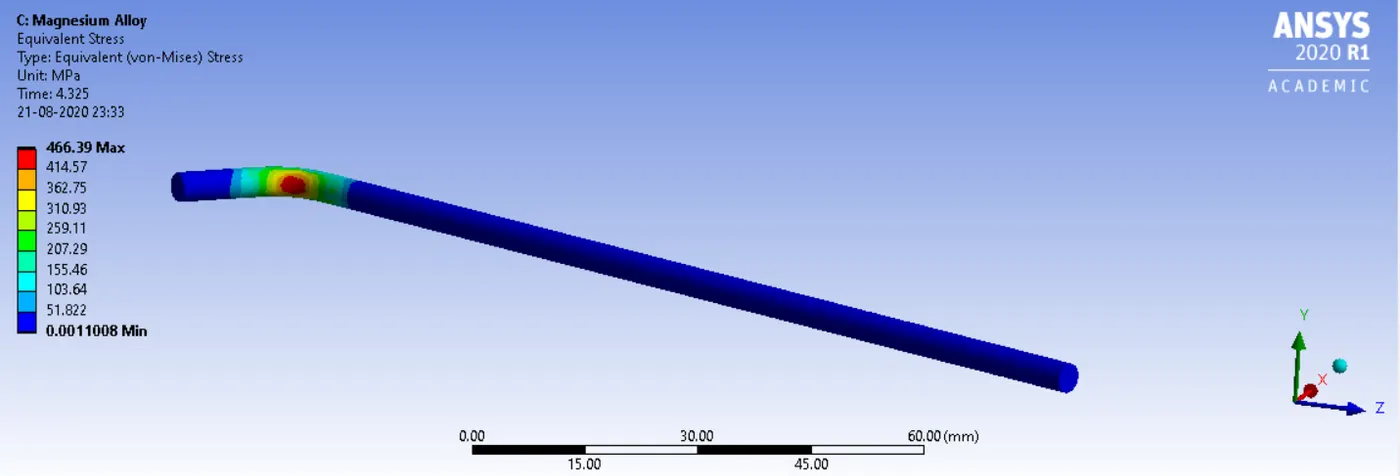
Elastic strain in wire:
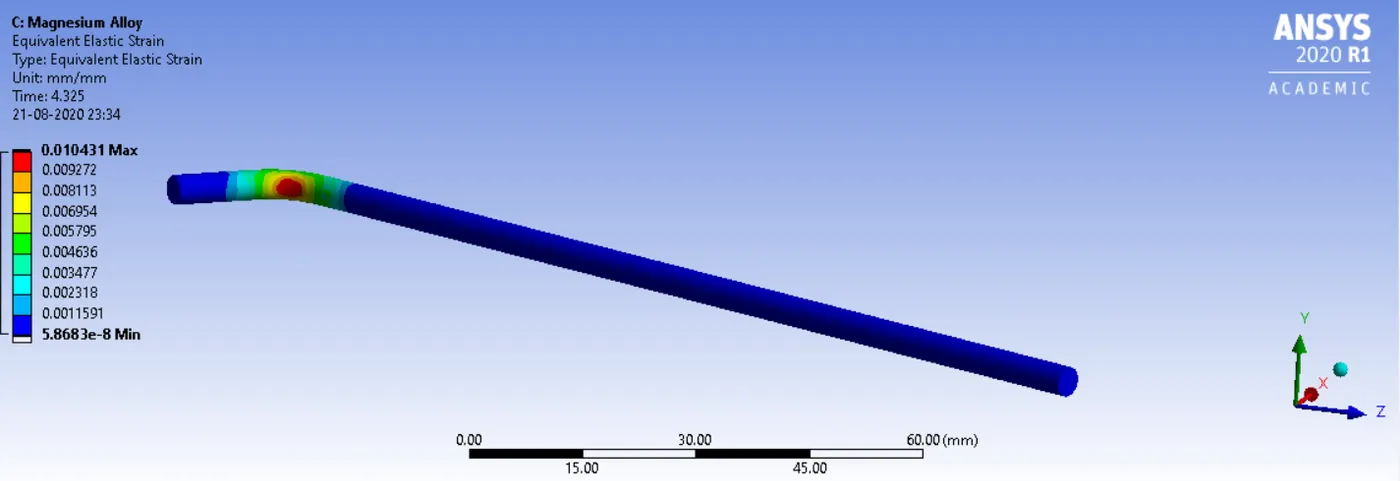
Plastic Strain in wire:
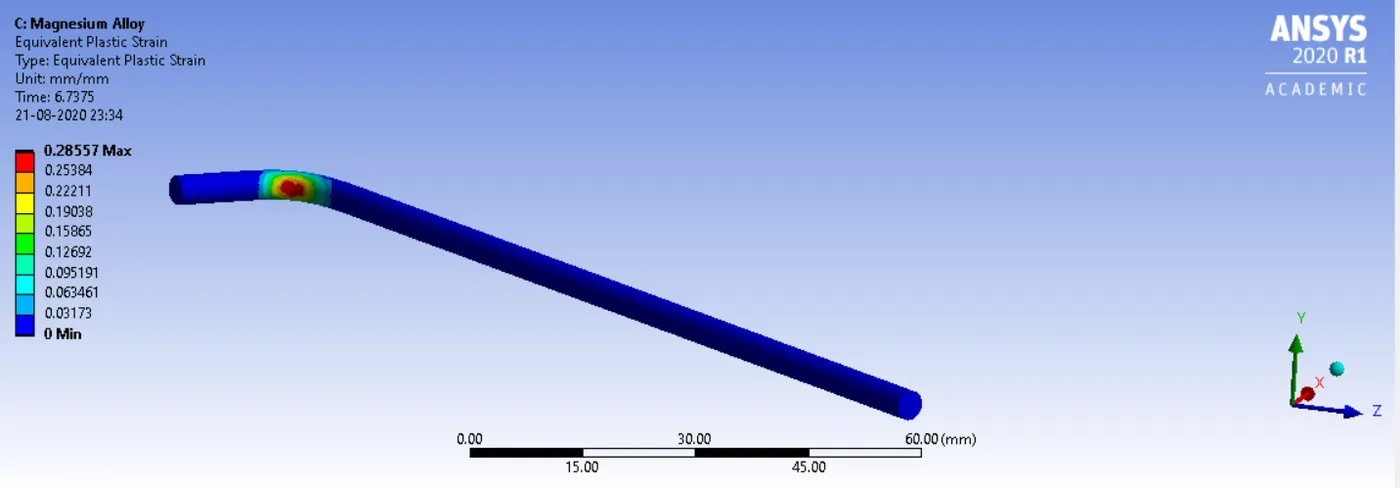
Total strain in wire:
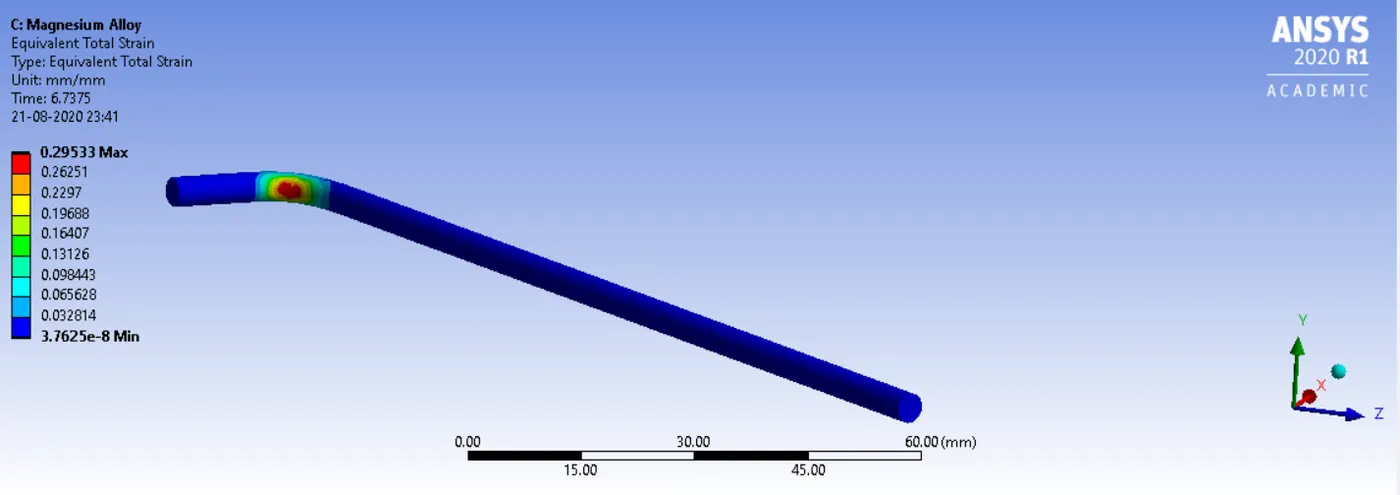
As observed, the stress produced in the copper wire is the highest as its tangent modulus (1.15 GPa) is much higher than that of aluminium (0.5 GPa) and magnesium (0.92 GPa). Maximum elastic strain is produced in the magnesium wire as the elastic stiffness of magnesium is the lowest amoung the three. Similarly, the maximum plastic strain is produced in the aluminium wire as its plastic stiffness ( `H = E.underset(T)(E)/(E - underset(T)(E)`) is the lowest.
As can be observed from the simulation, the major plastic bending happens near the tip of the wire about the corner of the wire slot in the wheel, rest of the wire doesnot particularly undergo very high plastic deformations, thus making the plastic strain in the rest of the wire negligible.