Sketch a G+1 residential plan according to Vaastu Shastra and Calculation of Loads as per IS code
ANSWER
AIM : G+1 floor residential plan according to vaastu shastra.
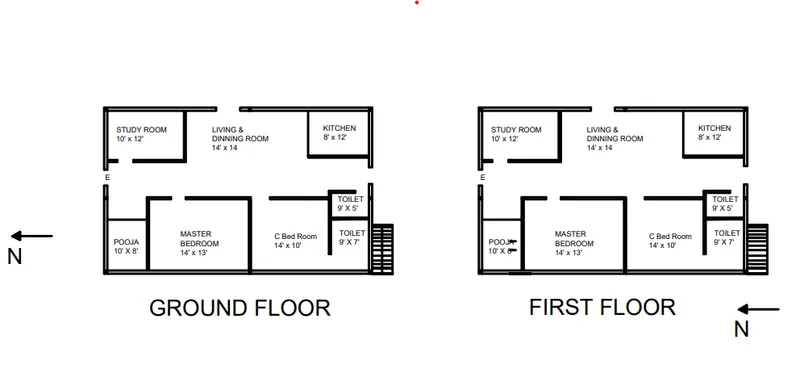
List of the structural drawings required :
1. Cenre line drawing
2. Footing column layout with reinforcement details
3. Column layout with reinforcement details
4. Plinth beam layout with reinforcement details
5. Floor beam and terrace layout with reinforcement details
6. First floor slab layout with reinforcement details
7. Lift pit and headroom reinforcement details
8. Water tank columns and slab details
Vaastu shastra
Vaastu shastra is the ancient indian science of architecture and acts as a guidelines design the home in way to enhances positive energy. In the nature powers such as sun, wind, fire, earth, moon and water. The effect of sunray, wind flow, earths magnatic poles are the cosmic energies.
A good home needs to radiate the right kind of energy.
Significance of Eight directions
- Four cordinal directions are North, East, South and West.
- Four intercardinal direction North-east, North-west, South-east and South-west.
- Each direction signifies an aspect of life and it is governed by various gods.
- North for wealth and South for dharma
- West and East for overall prospority.
Basic principles of vaastu shastra
Shape : room should be preferably be sqare or rectangular.
Room basics : Room should be airy, well lot bright and clean.
Center of the home : it should be empty and cluster free.
Water : avoid water features in bedroom.
Dinning table : dinning space should be near the kitchen and not near the main door.
Mirror placement : mirror facing in the bed stricktly avoided.
Auspicious directions as per vaastu shastra
Kitchen : south-east is the best and north - east to be avoided.
Staircasse : south - west is the best and north-west avoided.
Toilet : North-west is the best north-west to be avoided.
Master bed room : south - west is the best
Living room : north - west is the best
Gate way of the house :
It should be free and cluster free. Mian entrance is not only pont of the family but also energy. Mian door should be stronger and bigger than all the doors avoid the black painting and animal statues near the entrance. Main door should be constructed that way when you step out ypu have to face the north or east.
Living room :
Living room should be cluster free and its the place where the family spends most of the time. Living room should face east, north east or north west directions. If palnning of mirrior in the room place in the north wall.
Bed room :
South-west direction is the best and brings sgood health and prosperity. Avoid in north-east as it may cause health issuses. Avoid in south east zone taas it may causes quareel among couples. mirror stricktly avoided in the bedroom. Avoid over hanging beams and water presence in the room to enjoy good health.
Pooja Room :
Rooms in a house for meditation and prayers will ensure spiritual growth.
east or north-east part of home is perfect for meditation, yoga and spiritual pursuits.
Facing east during meditation will increase the positivety.
Kitchen :
Keep water sink away from the gas stove. Fridge needs to be placed at south-west corner.
Never let share a wall with washroom.
Study Room :
shape should be square or rectangle. Dont place a table facing black wall or window.
hanging book shelves are best to avoided.
Introduction : Planing the G+1 house with calculation of Dead load (DL), Live load (LL), Wind load (WL) with a structural drawings.
Procedure :
Number of columns = 9
Sizes iam assuming for columns = 230mm * 450mm
Number of beams = 24 ( all beams are same sizes)
So, here iam assuming for beams = 300mm * 300mm
Slab thickness iam assuming is = 150 mm
Unit weight of the concrete = 25 KN/m^3
Unit weight of the brick = 20 KN/m^3
Dead load calculation
1) Dead weight of the column = length * width * Depth * unit weight of column
The height of the column is 3.5 meters.
self weight of the column = 0.23m * 0.45m* 3.5m * 25KN/m^3 = 9 KN
2) Dead load of the Beam
here iam assuming the Length of the beam is 4 meters
dead load of the beam = 4m * 0.3m * 0.3m * 25 KN/m^3
= 9KN
3) Dead load of the Slab
depth of the slab * unit weight of concrete
= 0.15m * 25KN/m^3
= 5.25 Kn/m^2
4) Dead weight of the Brick wall
Here iam assume the internal wall is 150mm and external wall is 230mm
Dead load for External wall = height * Thickness of wall * unit weight of the brick wall
= 3.5m * 0.23m * 20KN/m^3
= 16.1 KN/m
Dead load for the interior wall = height * thickness of wall * unit weight of the brick wall.
= 3.5 *0.15*20 = 10.5 Kn/m
Live Load (LL) of the structure
All the load calculations as per the IS 875(part 2) -1987 the live load for residential building.
Living room = 2Kn/m^2
Bedroom = 2 kn/m^2
Kitchen = 2Kn/m^2
Bathroom = 2Kn/m^2
staircase = 3 Kn/m^2
Wind Load of the structure
As per IS 875 (Part-3) 1987
The wind load only designed for the building above 10 meters.
Hence, our building is less than 10 meters so we dont need to calculate the wind load.
Result :
- The G+1 floor plan has been drawn according to vaastu shastra .
- The structural drawings requirement for the site is provided.
- The individual loads from different structural members calculated as per IS code.