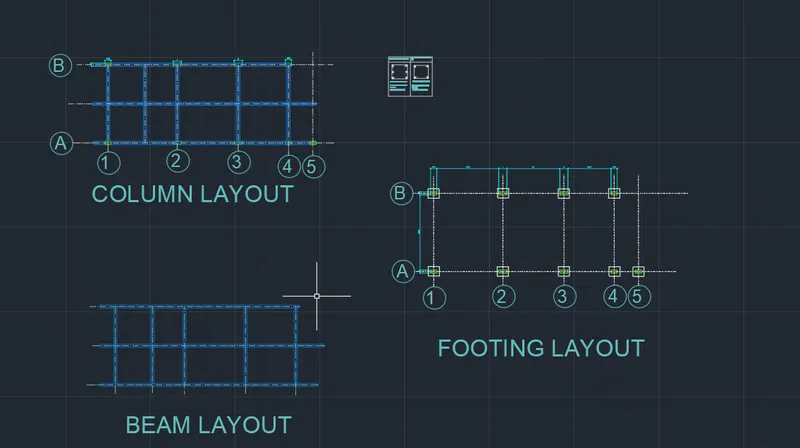
Project 1 _Creating an Architectural plan for the provided plot size and develop relevant basic structural drawings
AIM : Design and Draft a layout of a residential building
A) Plot Size 60'x20'
Procedure : Change the units metric to architecture and precision 0'-0".
B) Orientation of the Building facing east.
1.ANSWER
AIM : Draw the Architectural Drawing
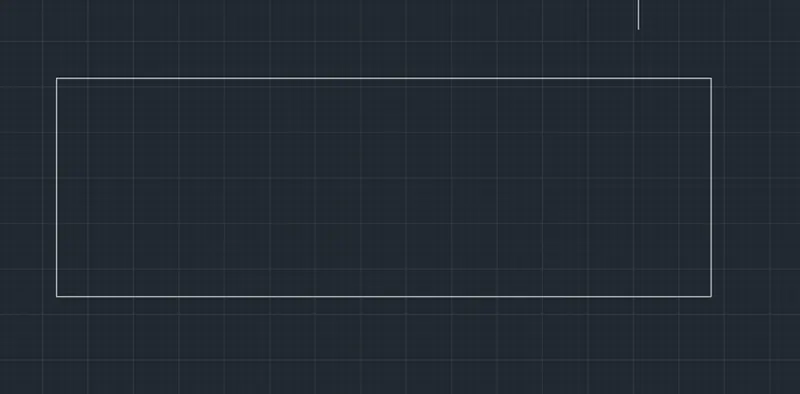
Using command Rect angle and specify the first point enter 60' in X-axis and 20' in Y-axis.
Using Explode command to edit the geometry.
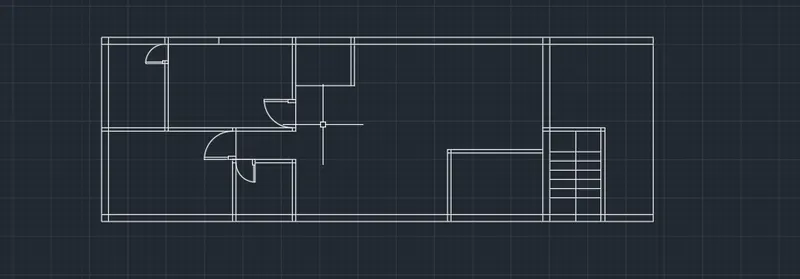
Using Offset command to draw the walls. For exterior walls offset distance is 9" and 4.5" for interior walls.
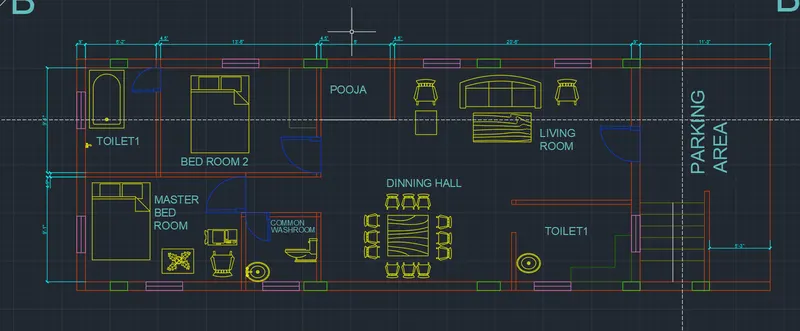
Draw the two master bed rooms, kitchen, dinning and living rooms as mentioned in the required portion.
Using commands Line, offset, circle, rectangle, trim and copy commands to draw the architectural plan.
Apply the layers, Annotation and dimensions to complete the architectural plan.
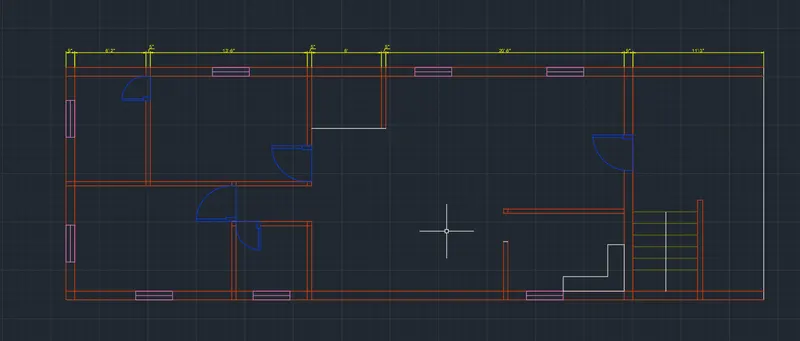
Add blocks and furnitures in the kitchen, bed room, Living, dinning and utility rooms.
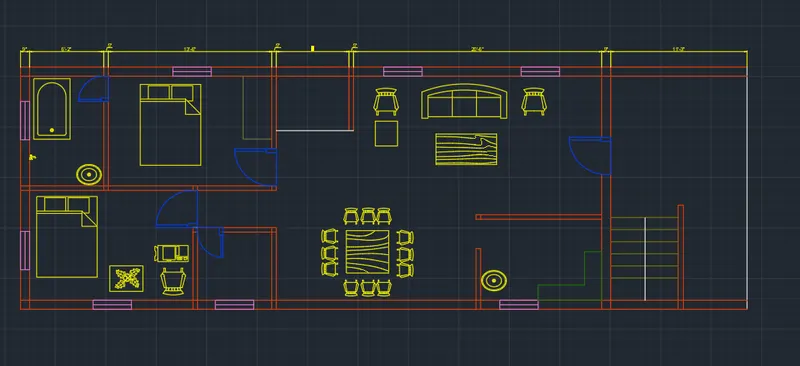
Using commands Linear dimenssion, Dim continue, Mtext and copy commands.
Draw the Front Elevation
Using Rectangle, Line, Offset and Trim commands to draw the architectural plan of Front Elevation.
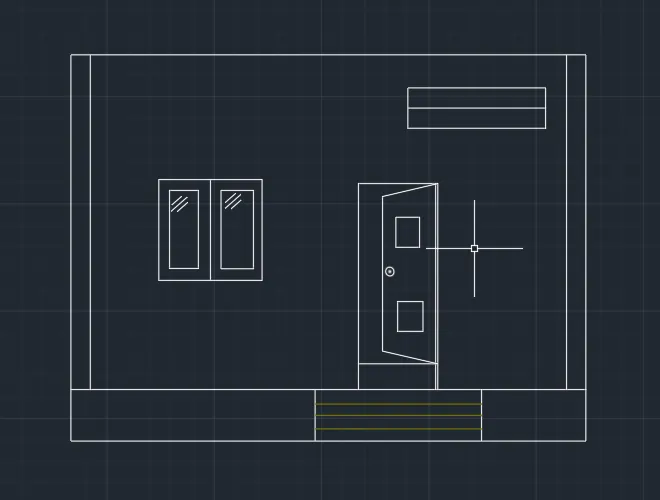
Applying the Layers and adding dimenssions.
Draw the windows and doors
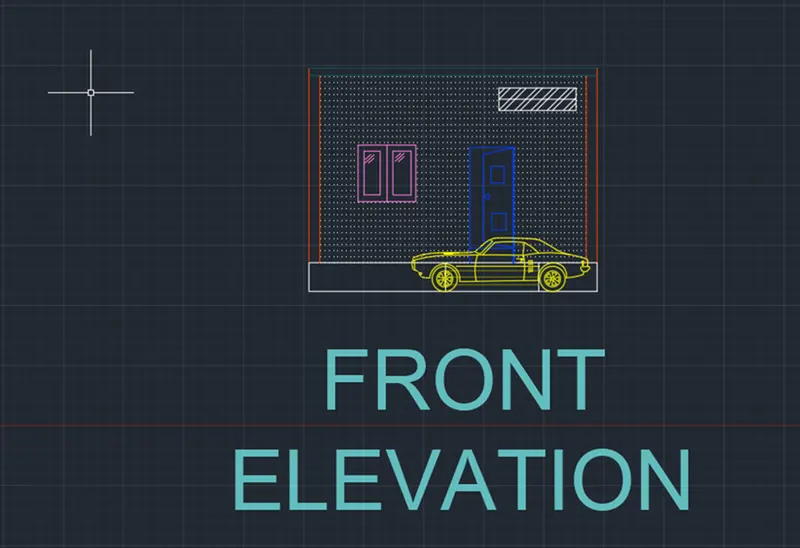
Draw the architectural plan of section A-A.
Taking Floor plan dimenssions as refference.
Using commands Xline, Offset, Rectangle, Copy and Rotate.
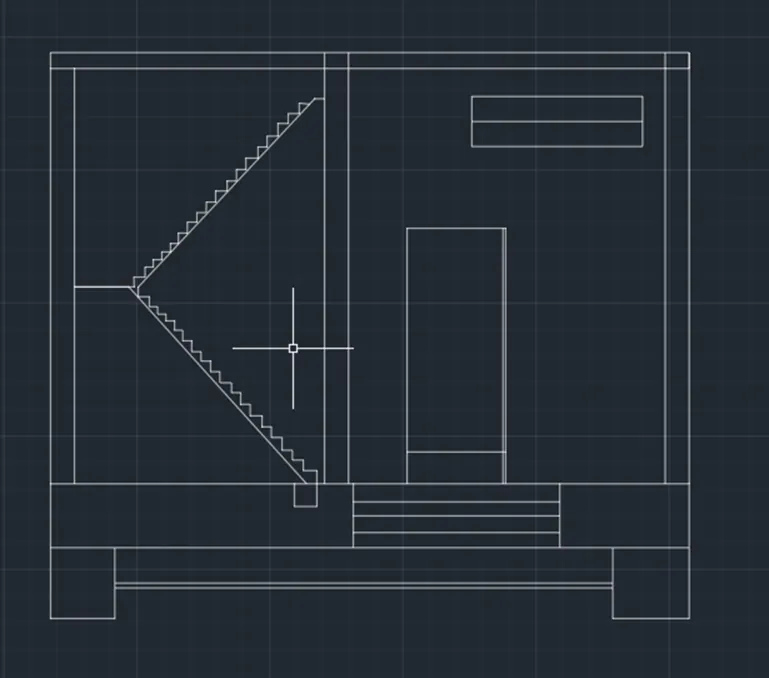
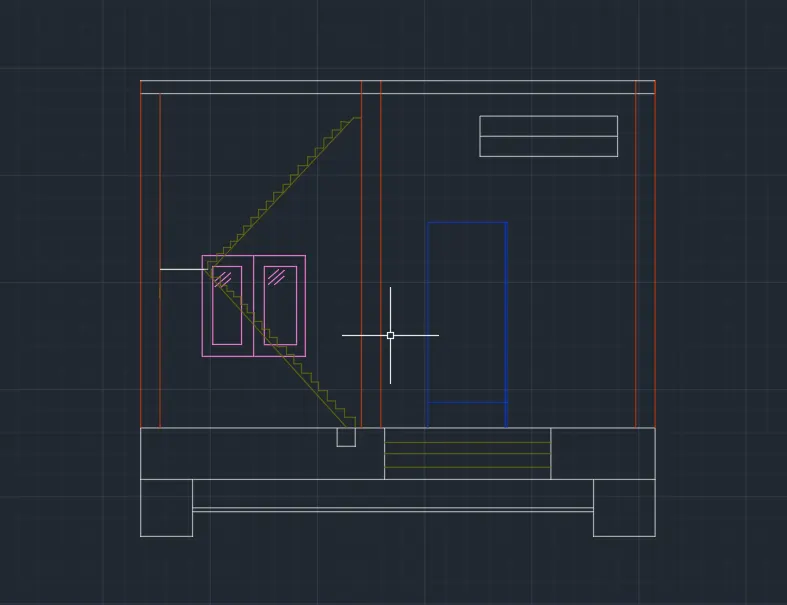
Draw the architectural plan of section B-B.
Taking Floor plan dimenssions as refference.
Using commands Xline, Offset, Rectangle, Copy and Rotate.
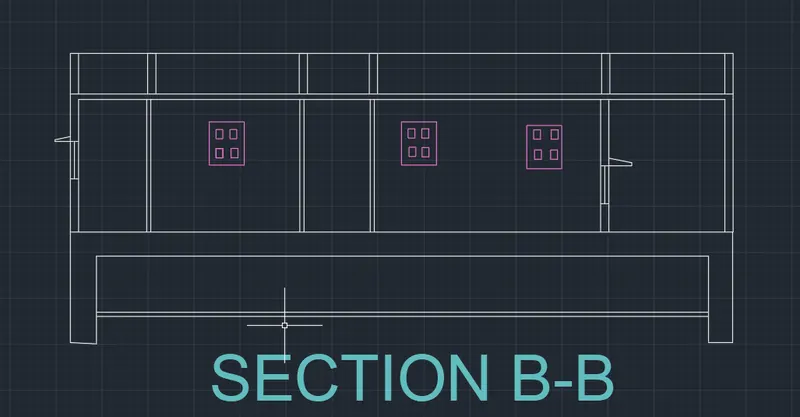
Adding layers to walls, door and windows.
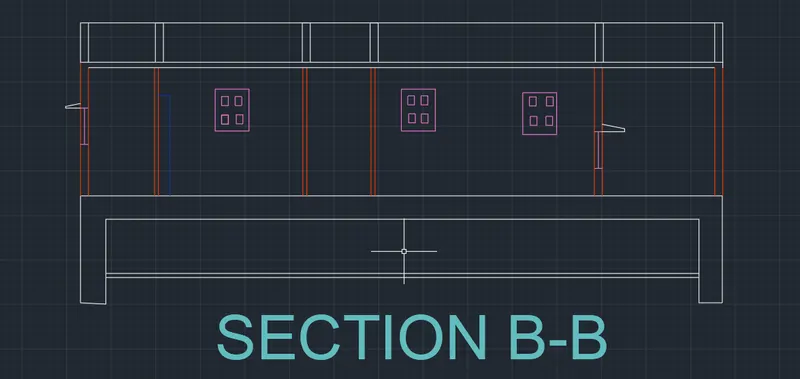
RESULT:
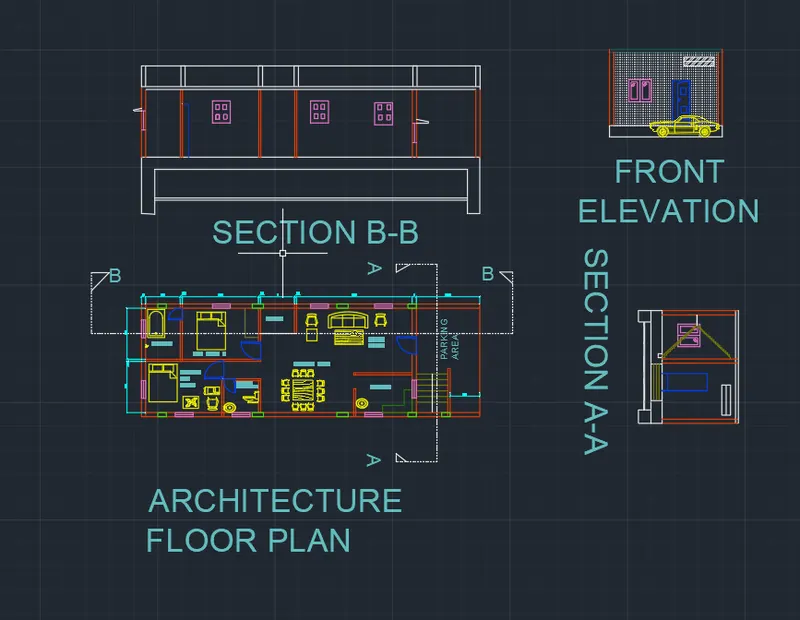
2.ANSWER
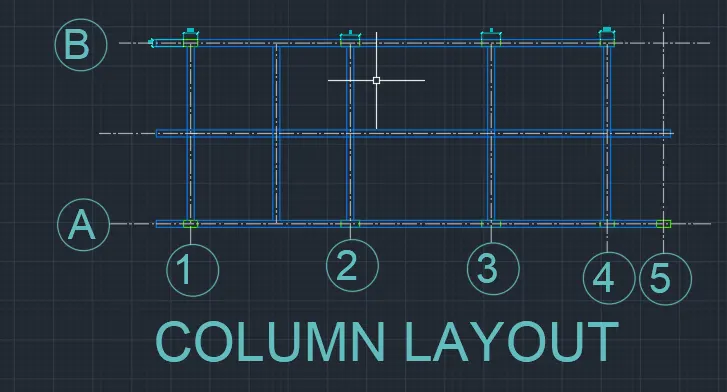
AIM : Draw the Structural drawing of Column layout.
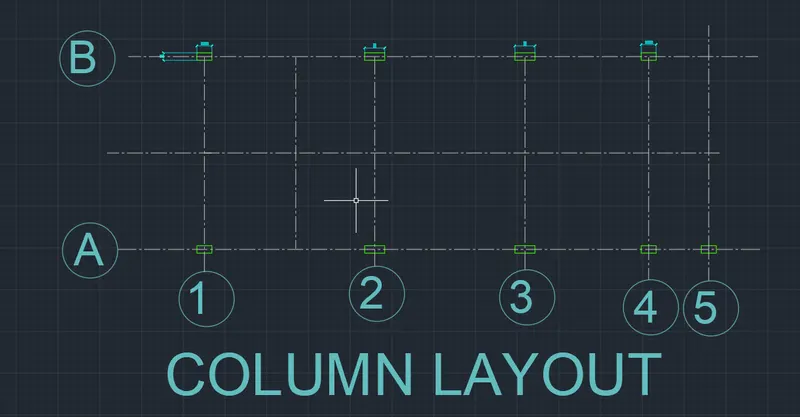
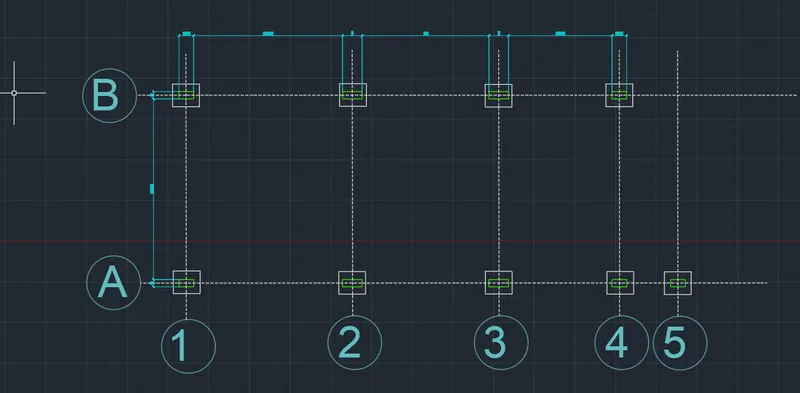
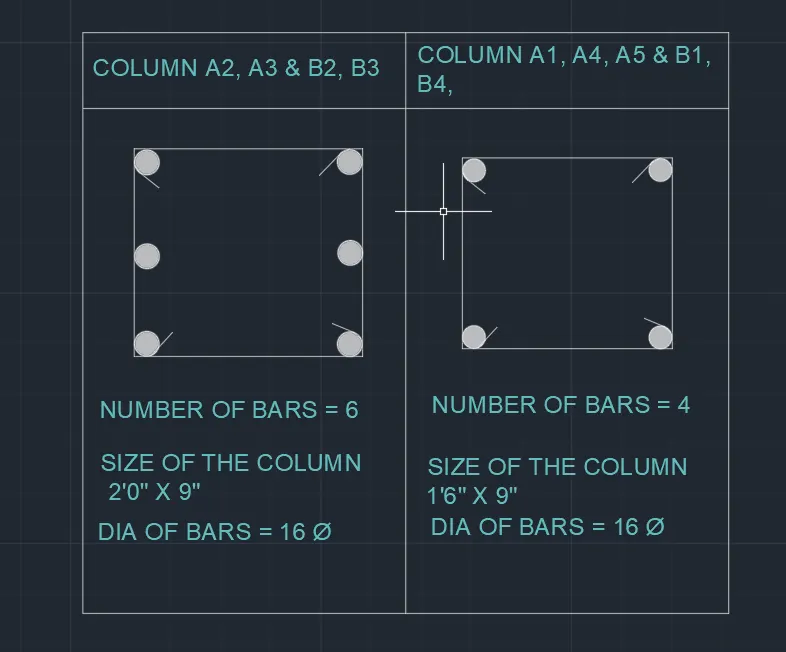
Using the Rectangle command to draw the column 1'6" in x-axis and 9" in y-axis.
Using rectangle commands for center columns 2' x 9" 2 foot in x-axis and 9" in y-axis.
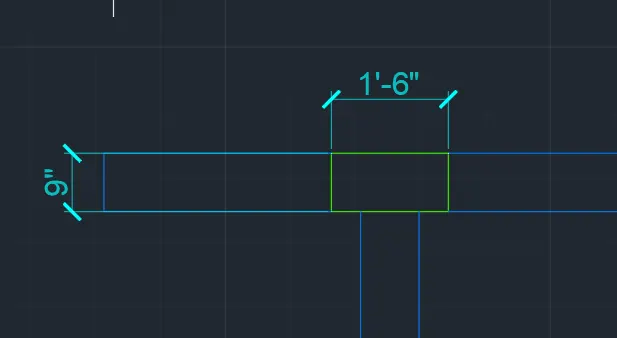
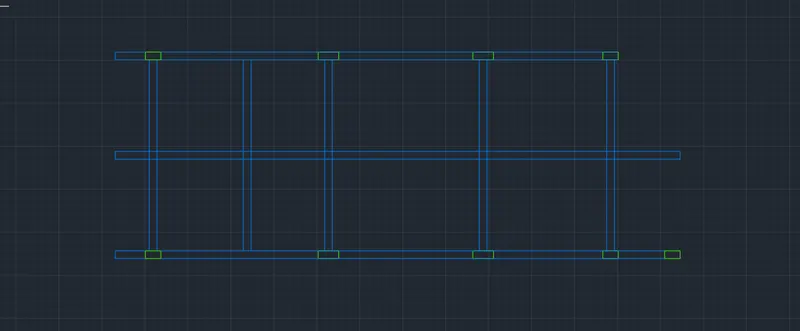
Drawn the Structural layout of columns.
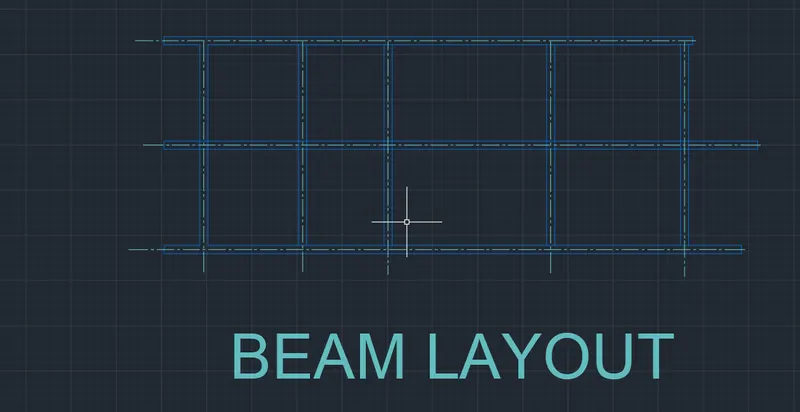
AIM : Creating Structural Beam Layout
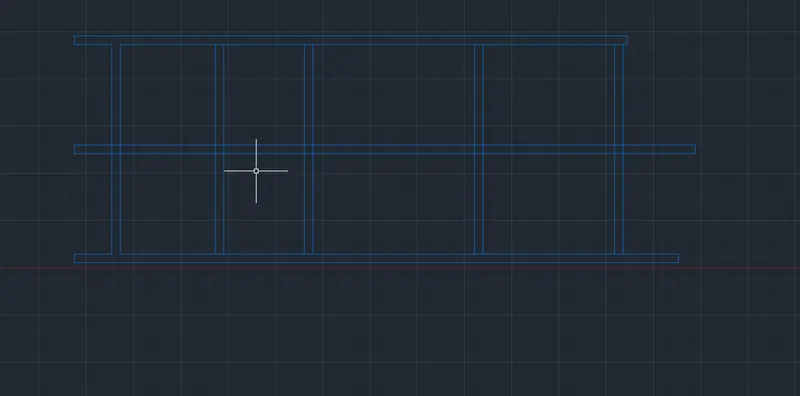
Drawn the structural beam layout by using commands like Line, copy, trim, center line, circle and Mtext.
AIM : Creating Structural Footing Layout
Progress : Using rectangle, offset, copy, Array, centerline and trim commands to draw the structural layout of footings.
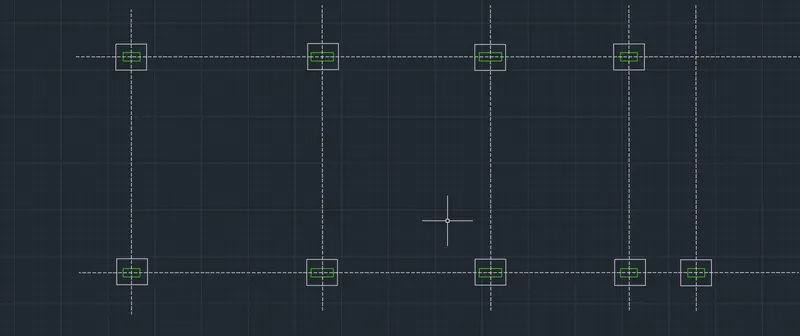
Add Layers and dimenssions to complete the layout drawing.
Create Structural Detailing of the columns.
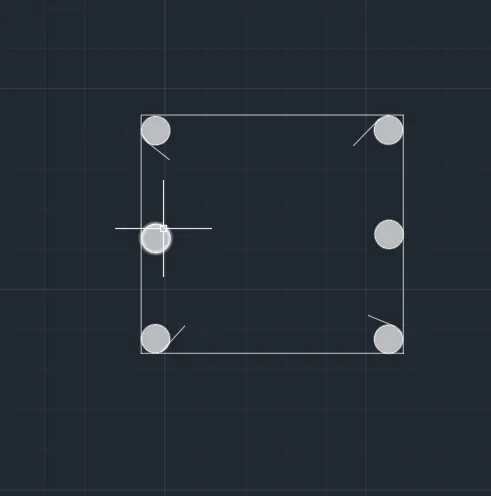
Using rectangle, Circle and Hatch commands to create the structural detailing.
Create the column detailing with Mtext, copy commands.
RESULT :
Drawn the structural layouts of Column, Beam and Footing layouts.