Creation of Multiple viewports, Scaling the drawing and setting in Template in AutoCad
1.ANSWER
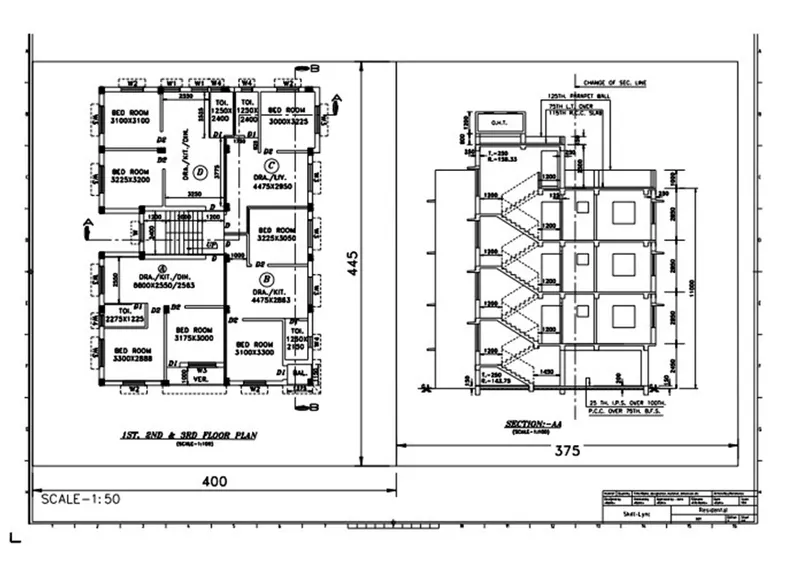
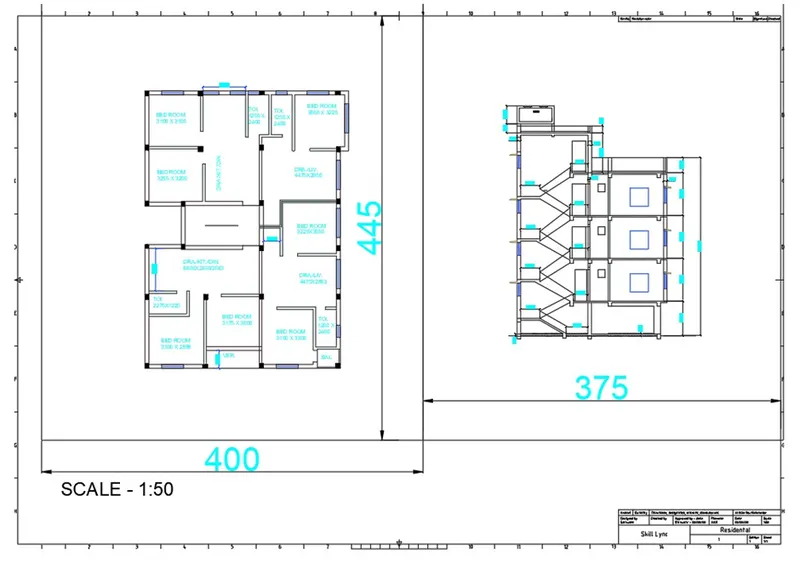
AIM: Create a layout of the Plan and Section A of the project in Challenges 7, using the template Tutorial mArch.dwt in a scale as given in the Figure. Use the MV command to create the viewport of the size as shown in Figure. Also, use ATTEDIT command to edit the information in the title block. Use A1 size for the layout. Take a plot.
PROCEDURE:
- For giving A1 Sheet as the client requirement.
- Create a new layout by entering in command prompt Layout and take the scale of 1:50.

- Click on the template then template dialogue box appears.
- Select the mARCH.dwt template for the given table.
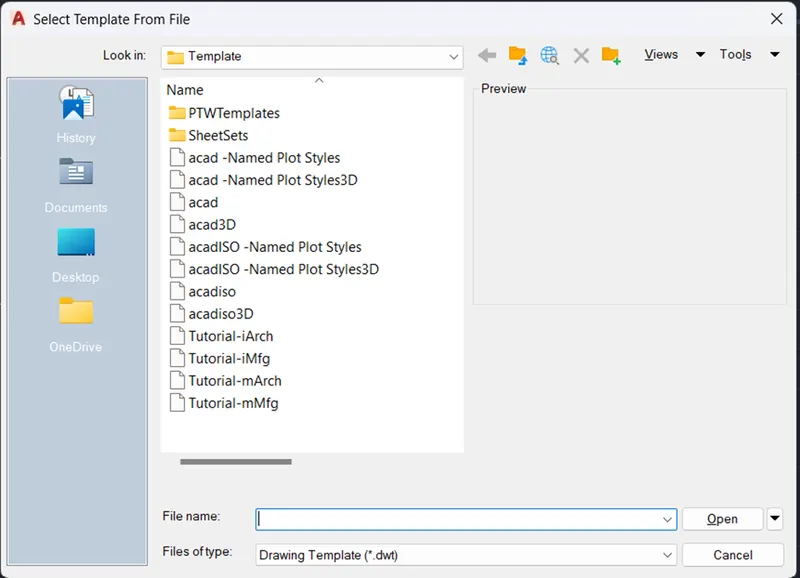
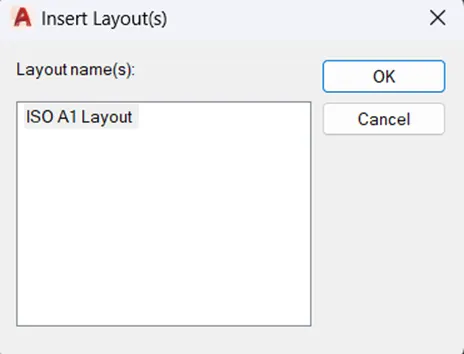
- Then double click on the Tutorial-mArch next a dialogue box appears as shown in the figure.
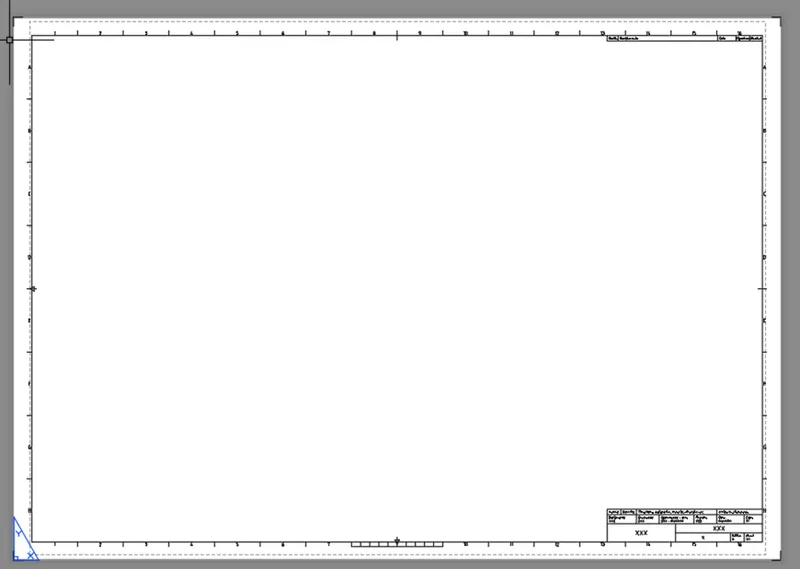
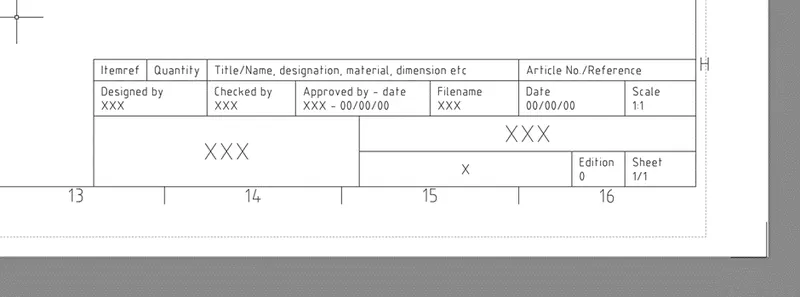
- For the multiple viewports type in the command prompt MV ENTER.
- In the Multiple viewports we can do the work more efficiently without disturbing the other viewport.
- Select two viewports by click 2 or 2 ENTER.
- Select vertical as shown in the figure make them into fit as their required measurements.

- Use Model Space and Paper space commands by typing in the command prompt MS and PS ENTER.
- Taking 1:100 scale for both viewports.
- For edit the title block to add the information about the client, designer, project etc.
- Use the command ATTEDIT to edit the attributes in the table.
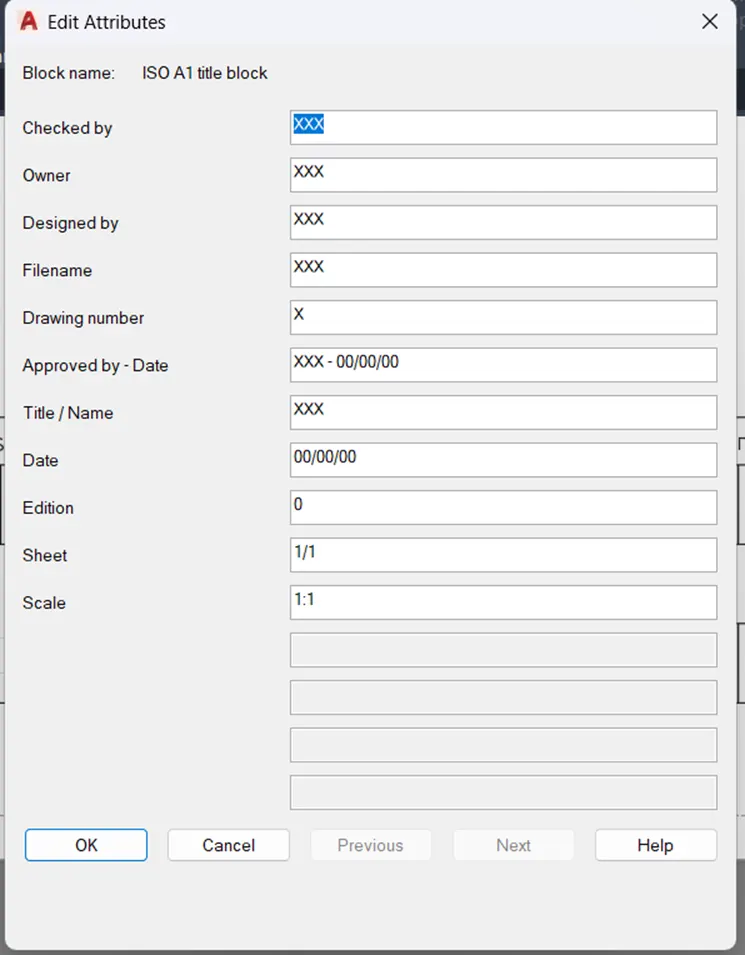
- Then fill the required data and press ok new data updated in the table.
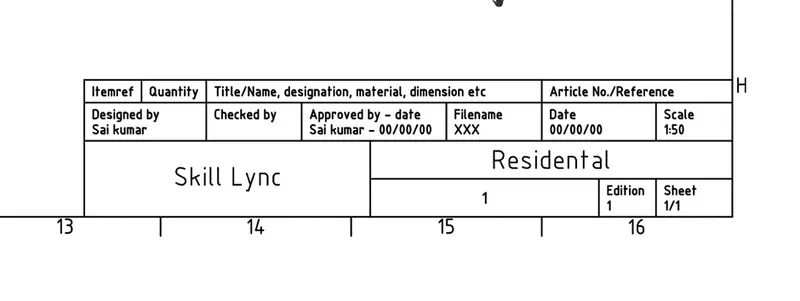
- After creating the multiple viewports then plot the DWG to required outputs like A1, A3, A4 or Letter sizes.
- In the command prompt PLOT ENTER.
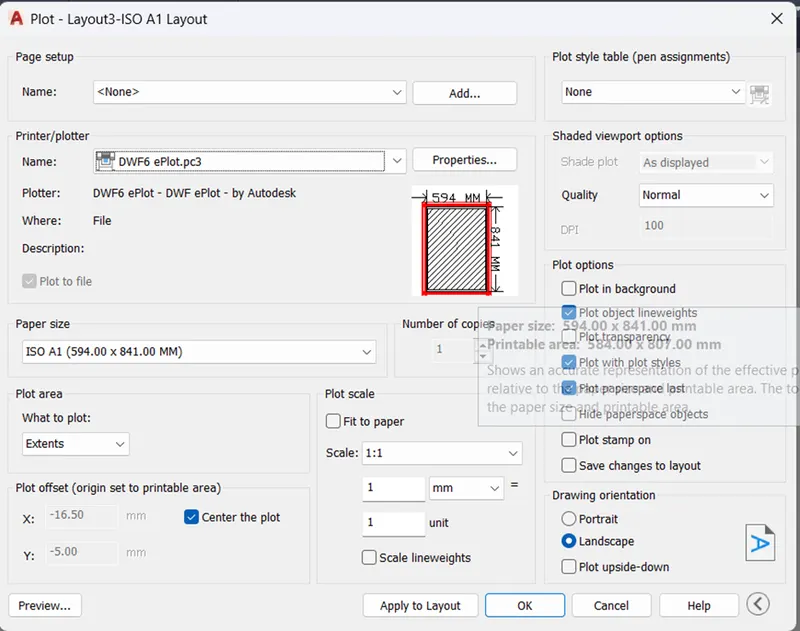
- Fix the paper size of ISO A1 then plot window or Layout.
- Apply to layout then we can see the output by clicking on preview.
RESULT :
2.ANSWER
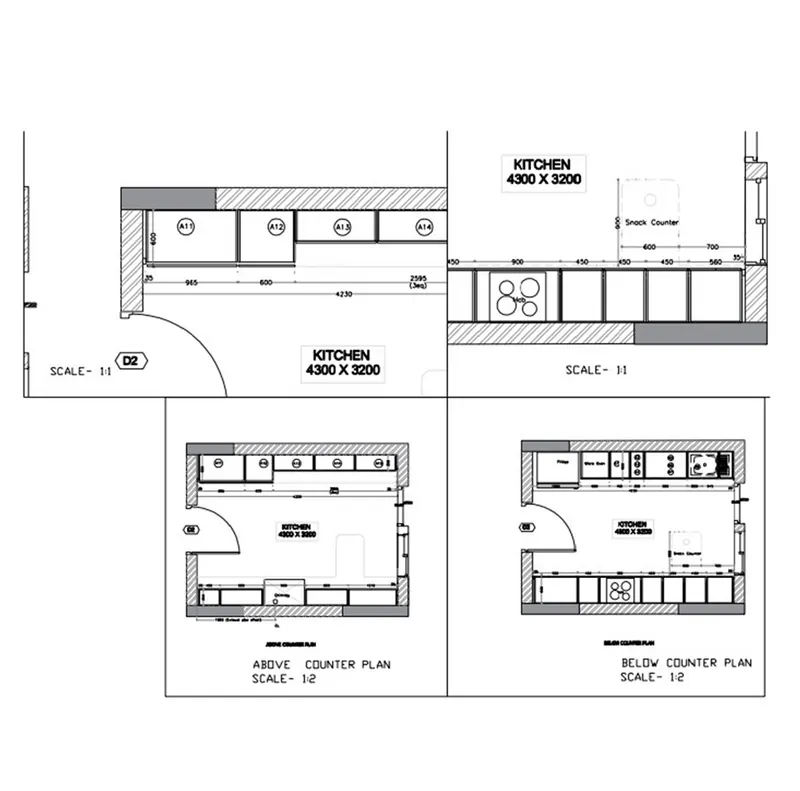
AIM: Create a layout of the Kitchen drawn in Challenge 9 as shown in Figure. Use the scale as shown in the Figure. Use A4 Size page for the layout. Take a plot.
PROCEDURE:
- Create a new layout in the command prompt LAYOUT ENTER.
- For using the A4 size page for the layout we need to set up the page by entering PAGESETUP in the command prompt.
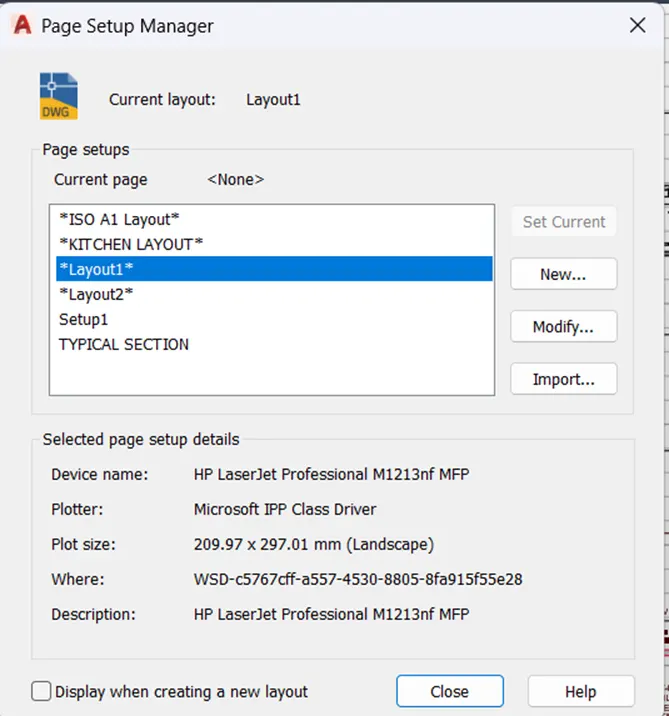
- Then create a new layout size or modify them into required sizes.
- Click on set current.
- Here iam taking ISO A4 sheet for the Kitchen layouts.
- In the command prompt ENTER MV for multiple viewports.
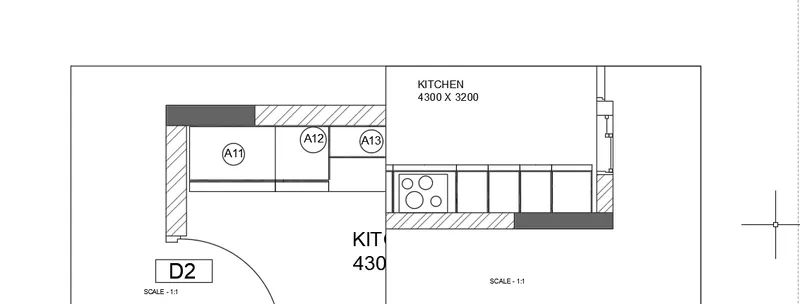
- Here I need four viewports as given challenge.
- Place them into required position with using PS & MS (PAPER SPACE and MODEL SPACE) commands.
- Use the scale 1:1 and 1:2 for the viewports.
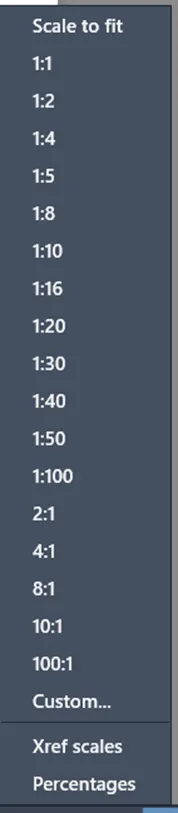
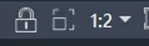
- After placing and fit into their positions lock the viewports.
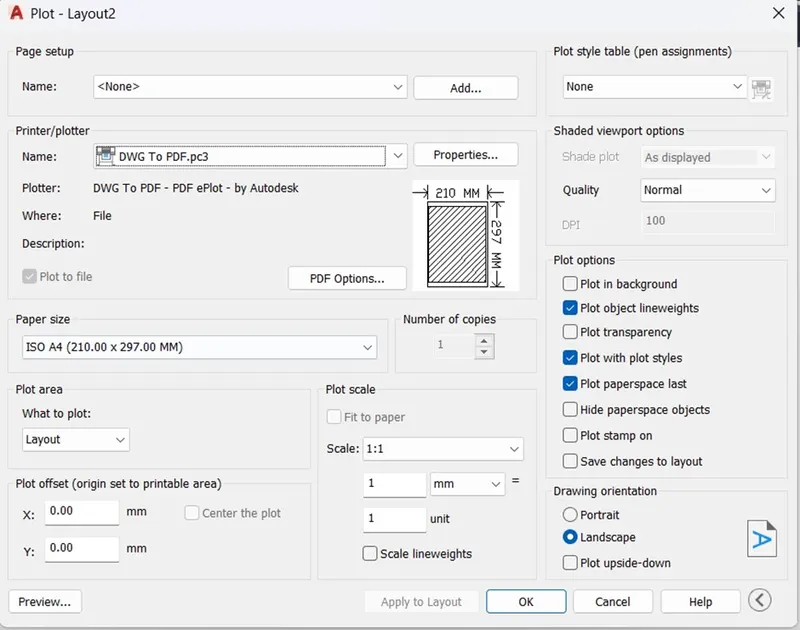
- Then plot the dwg by shift+p or PLOT enter.
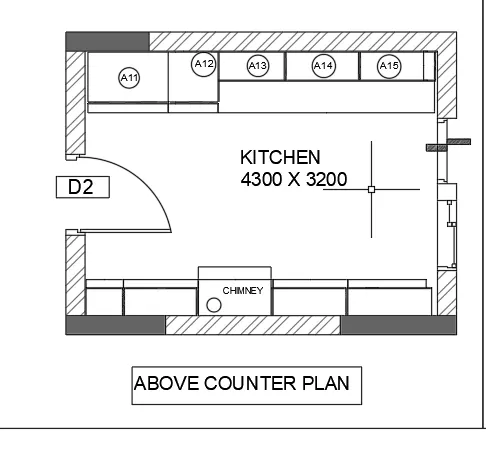
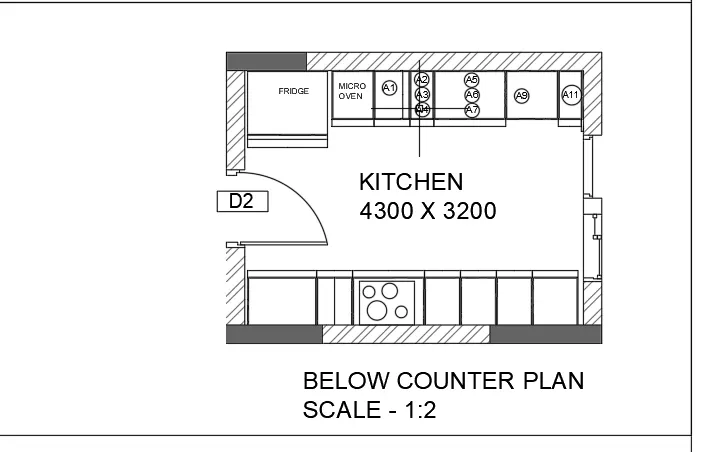
RESULT :
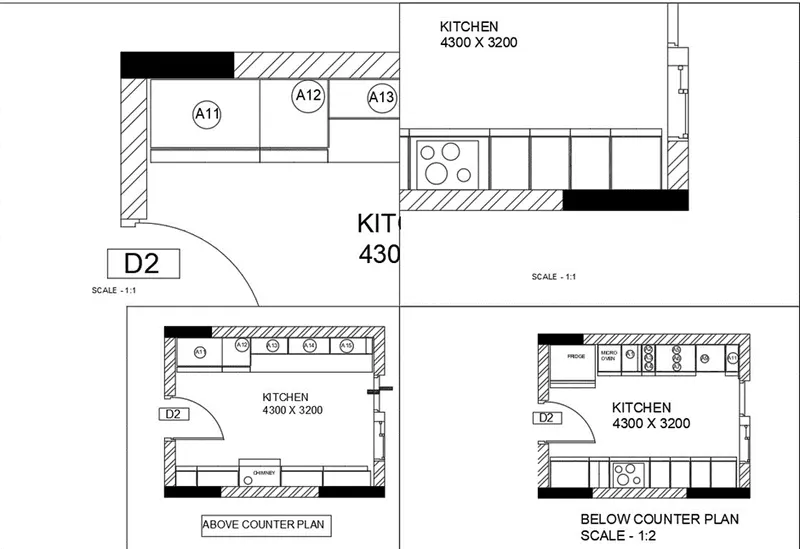
3.ANSWER
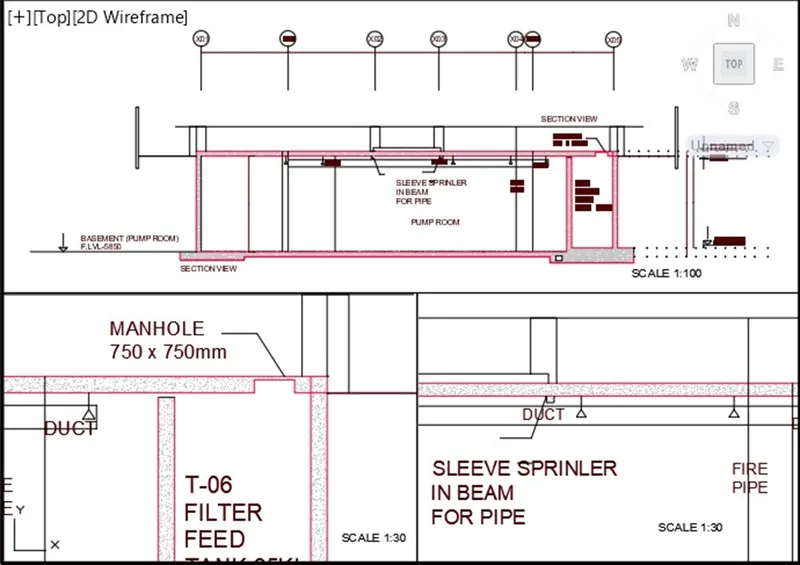
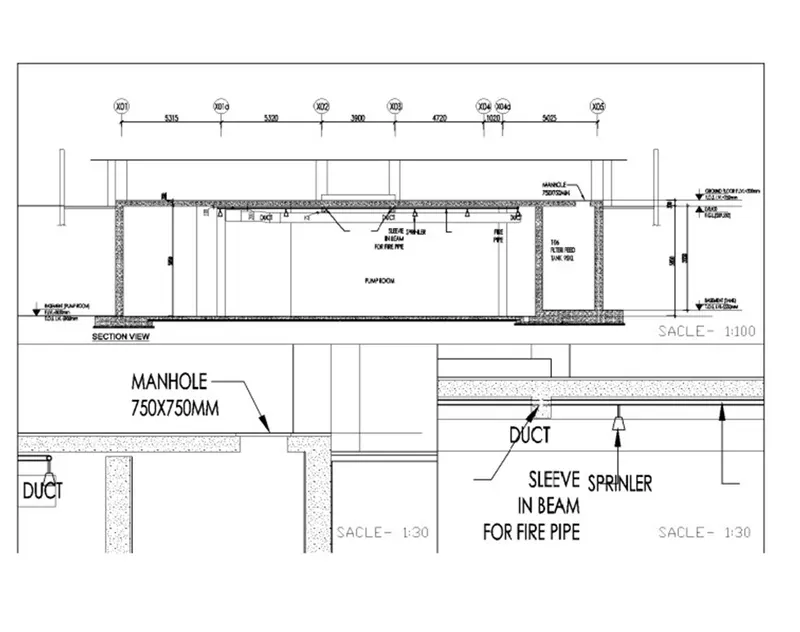
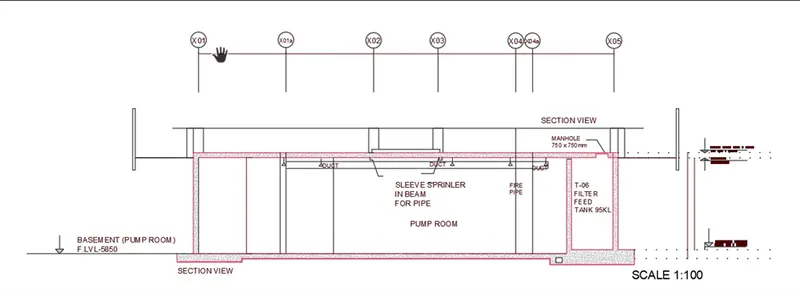
AIM: Create a layout of the section created in Challenges 9. Use scale as mentioned in the Figure. Use MV command create multiple viewports. Take a plot
PROCEDURE:
- Create a new layout then set up the page of A4.
- Using MV commands to create the multiple viewports as shown in the figure.
- Using the scale of 1:100 for the top viewport and 1:30 for the bottom view ports.
- Create a new viewport and fit it into the position as shown in the figure.
- And plot the dwg by PLOT ENTER.
RESULT: