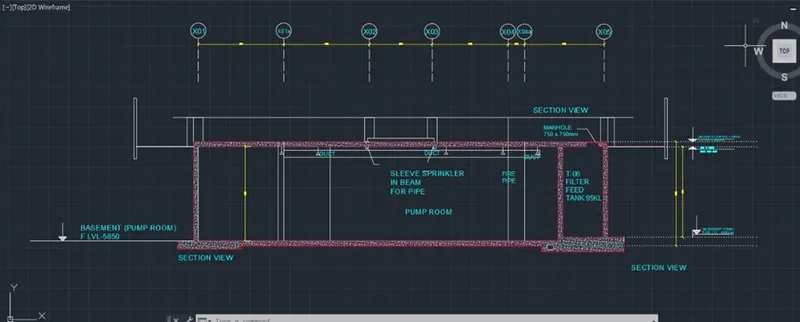
Creating Kitchen layout, Hatching of Architectural elements and sectional view of an Industrial Building in AutoCad
1.ANSWER
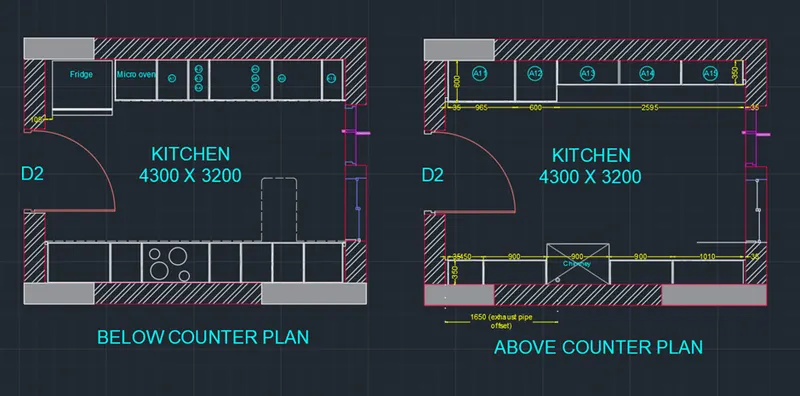
AIM: Create the layouts of the Kitchen and provide hatches pattern as shown. Also, use blocks wherever required. Provide appropriate dimensions in the plan. Assume the size of doors, appliances and others as per the standards.
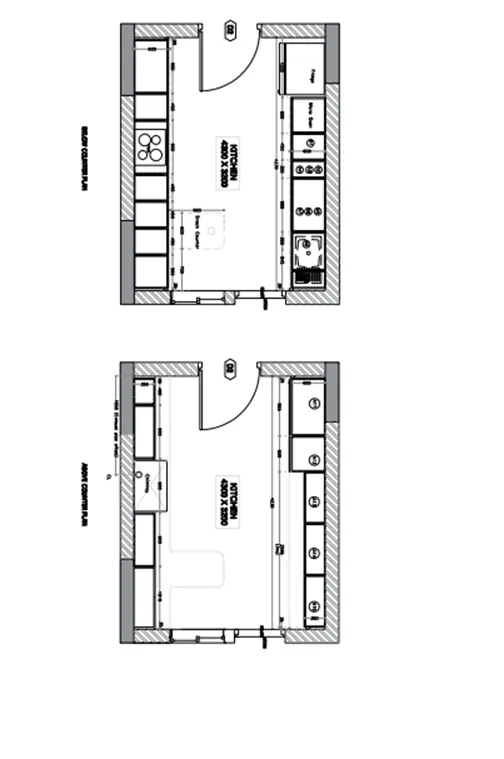
PROCEDURE :
- Taking Units Decimals and all Dimensions are in MM.
- Using Line, Offset, trim, Copy, Rectangle, Mtext, Circle and Hatch commands to create the kitchen layout.
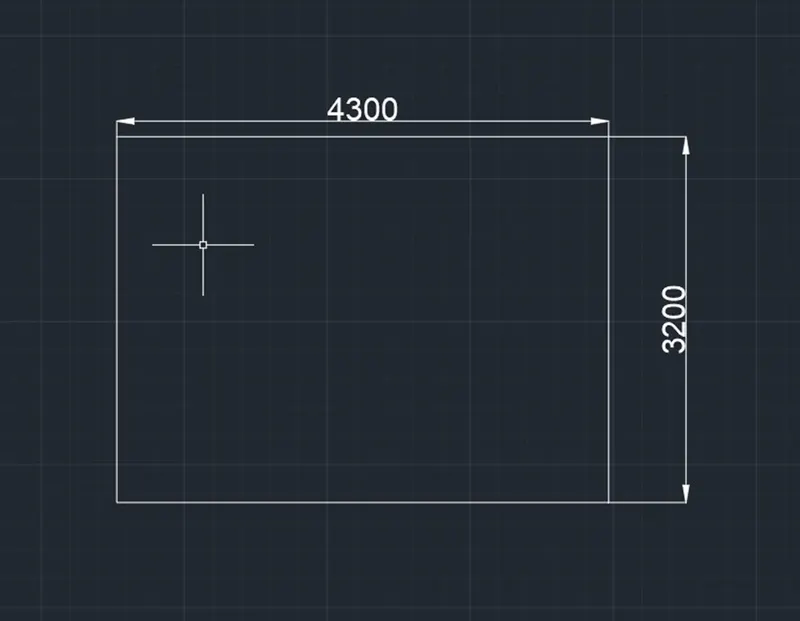
- Create Rectangle with 4300 in X-direction 3200 in Y-direction.
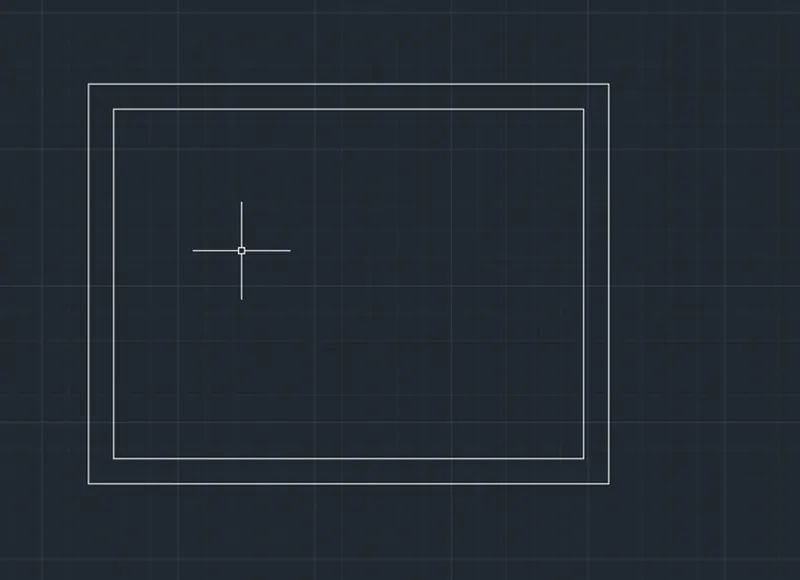
- Then offset 230 at outer sides.
- Explode the rectangle to create the doors and windows.
- Trim the boarders for Doors and Windows.
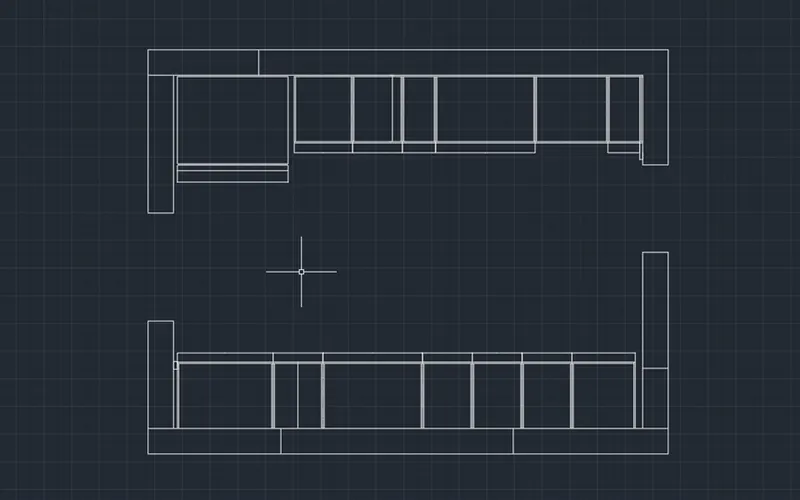
- Then create the door panels, window panels and windows.
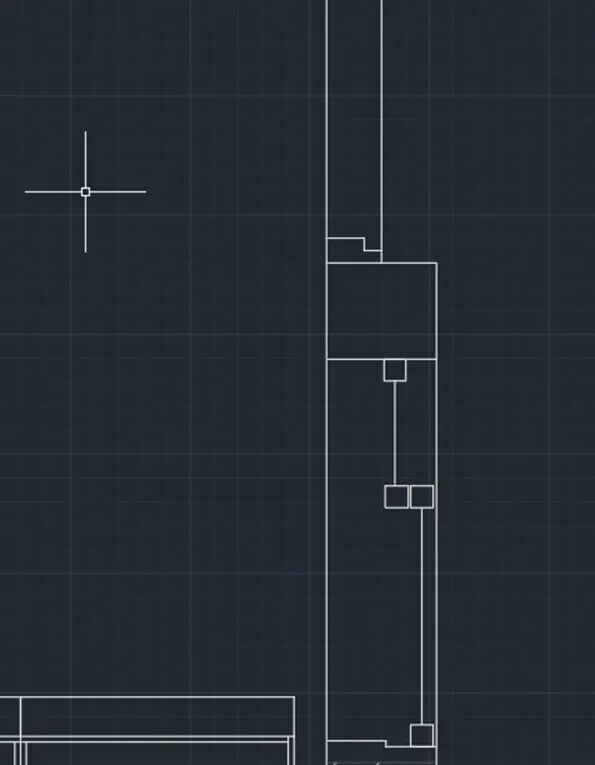
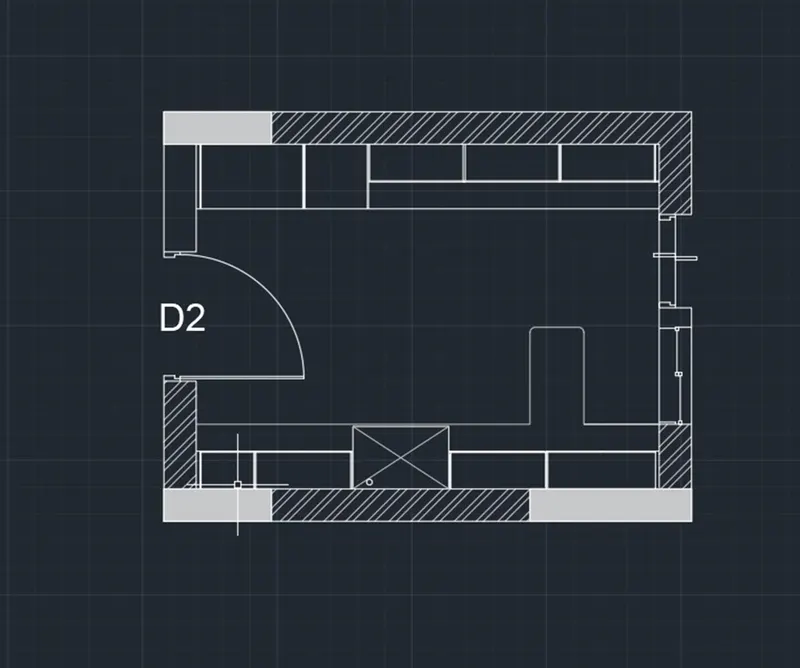
- Apply the Hatchching by using Hatch command.
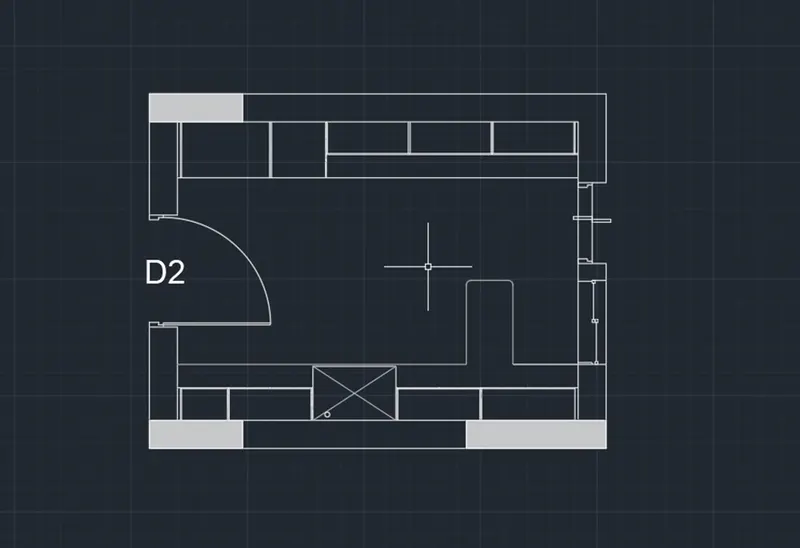
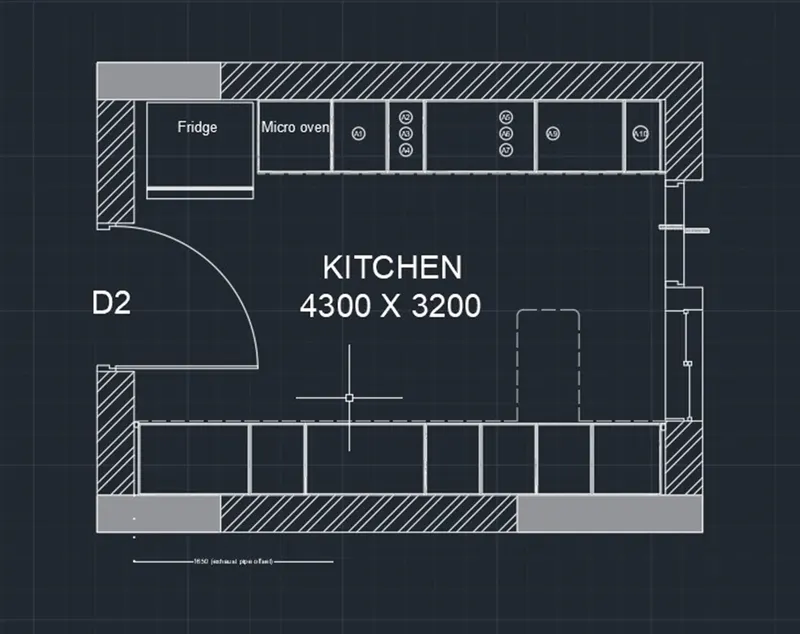
Using Mtext to define the size of the kitchen and equipment placed in kitchen.
Using the Hatch command to apply the hatch as shown in the figure.
After applying the layers and dimensions.
RESULT:
2.ANSWER
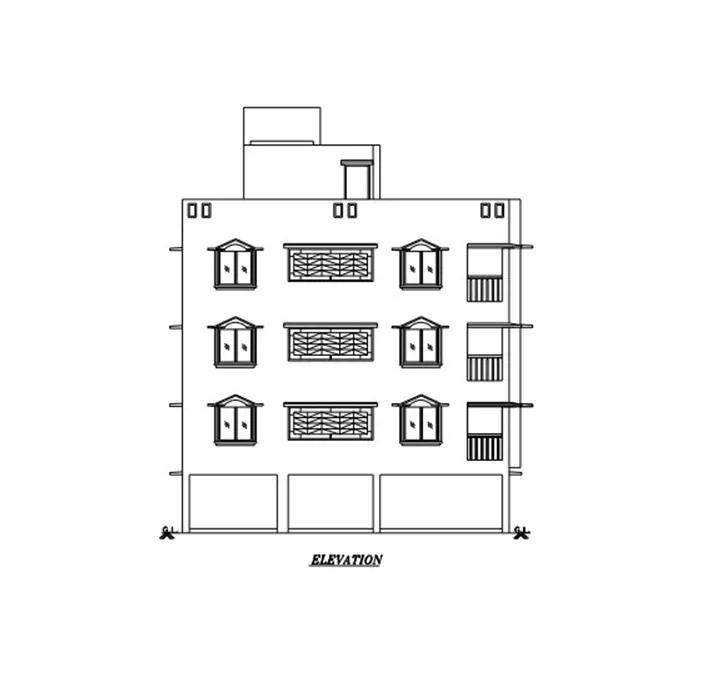
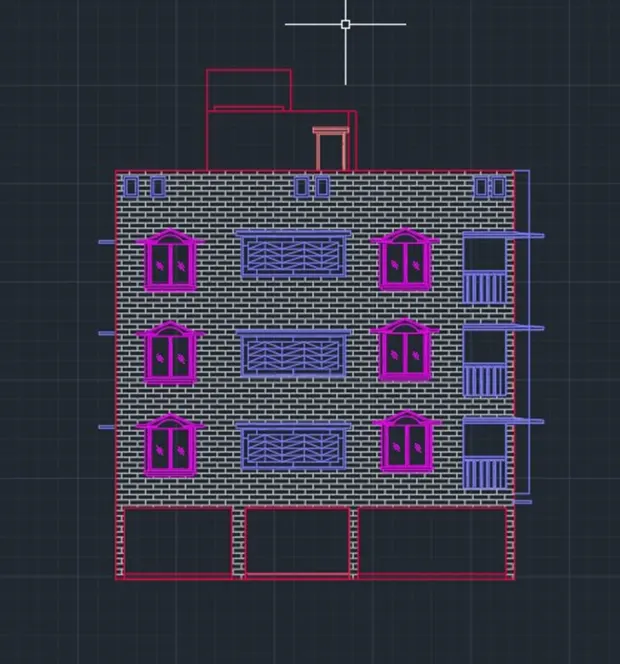
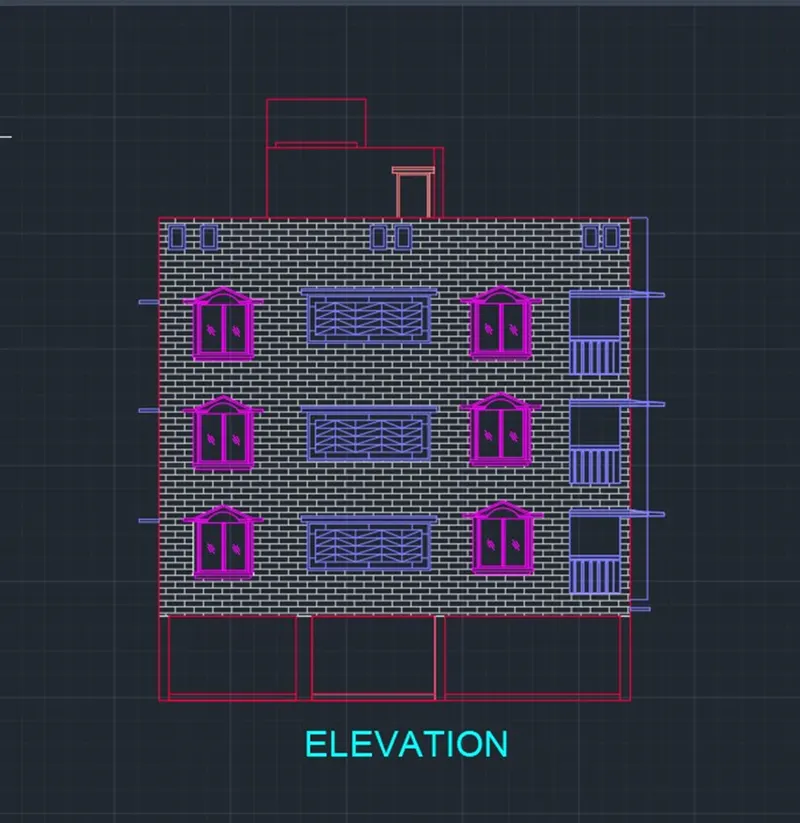
AIM: Create the elevation of the plan created in the Challenges 7 and apply proper hatch in the walls, doors, windows, and other architectural elements. Refer to the dimensions in Plans and sections in Challenges 7.
PROCEDURE :
Using Line, Rectangle, Copy, Trim, Hatch, Arc and offset commands to create the elevation.
Create the window by using rectangle and explode the rectangle then offset it for proper elevation.
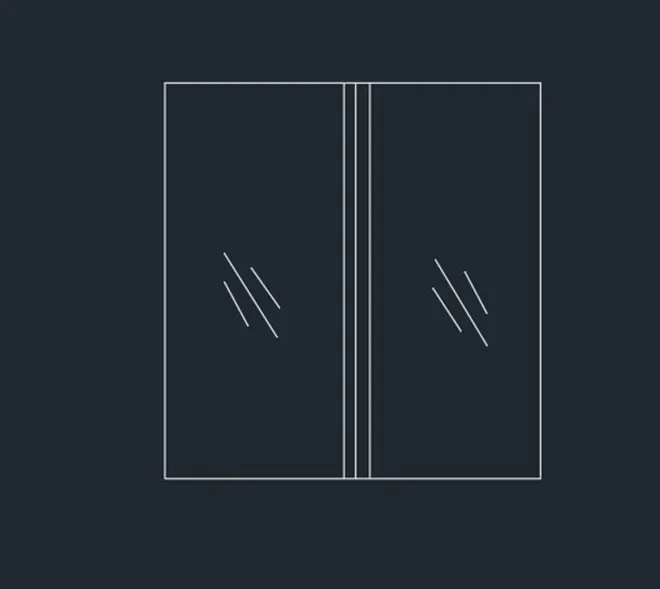
- Using Arc and Offset commands to create the window elevation.
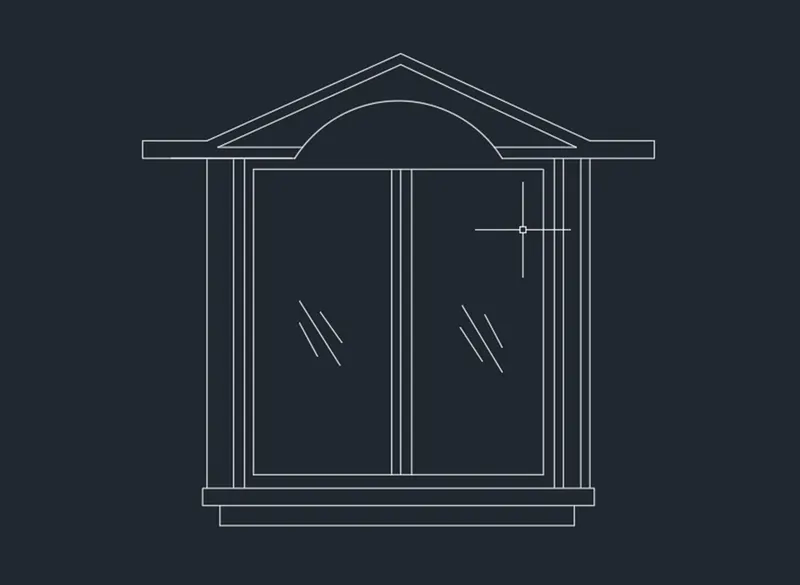
- Using Line command in the ribbion
- Taking offset by using ribbion
- Then trim the unwanted portions.
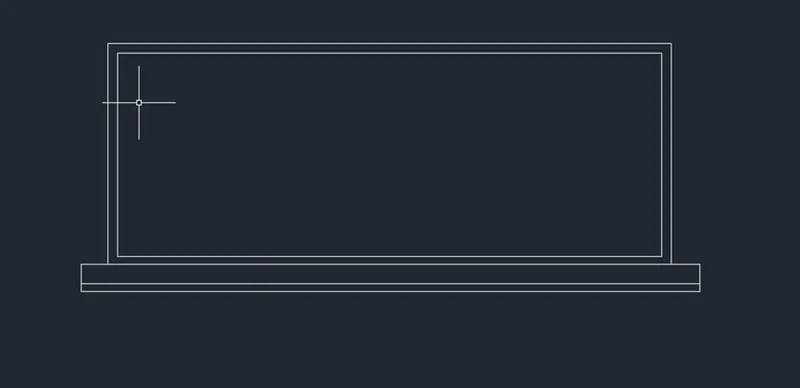
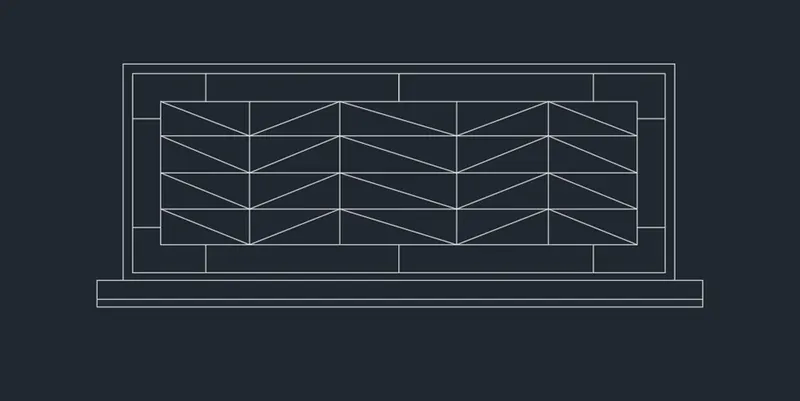
- Adding Hatch properties to the elevation.
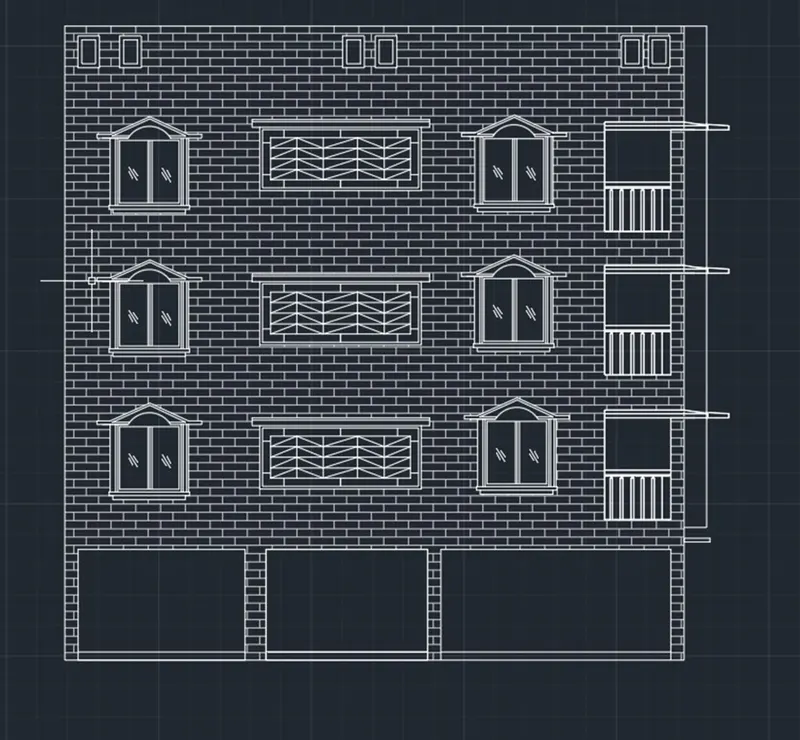
- Copy the geometrics at required positions.
- Add Layers & Hatch for elevating the view.
RESULT :
3.ANSWER
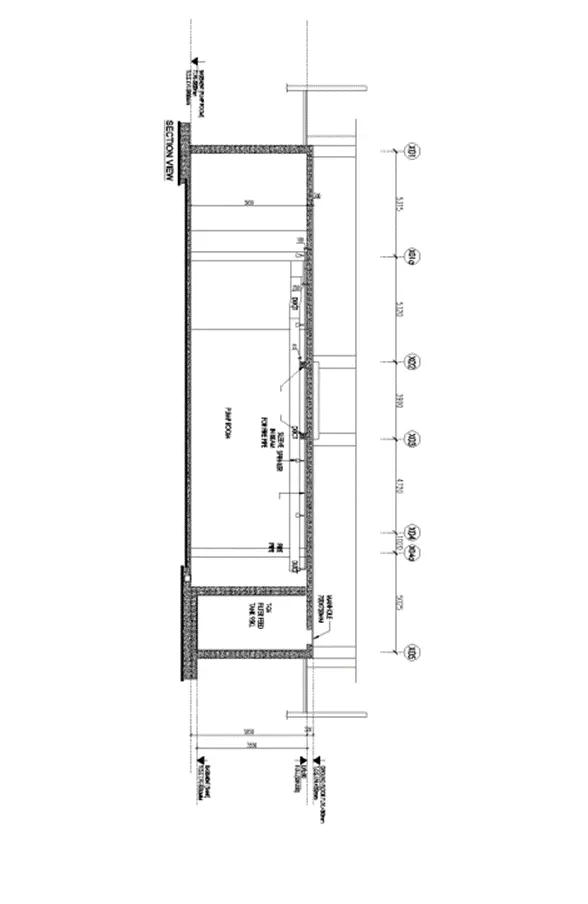
AIM : Create the section view of an industrial building as shown in Figure. Provide appropriate hatches and dimensions wherever required. Also, provide annotations to the drawing.
PROCEDURE:
- Using Line, Copy, Trim, Rectangle, Hatch and offset commands to create the elevation.
- Using Command Xline vertical and horizontal lines.
- Taking offset for specified distance as shown in the figure.
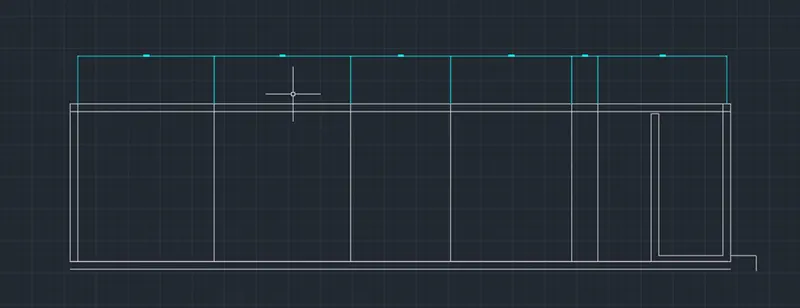
- Add a hatch pattern to the section as shown in the figure.
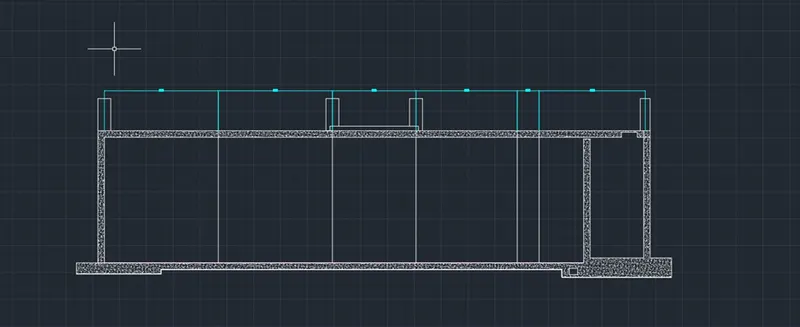
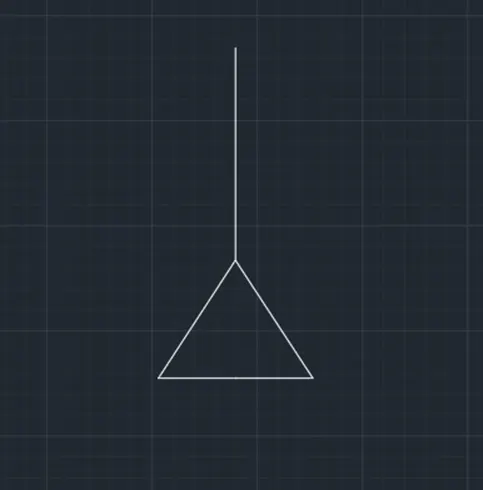
- Create a Duct with a Line command and make it as a Block.
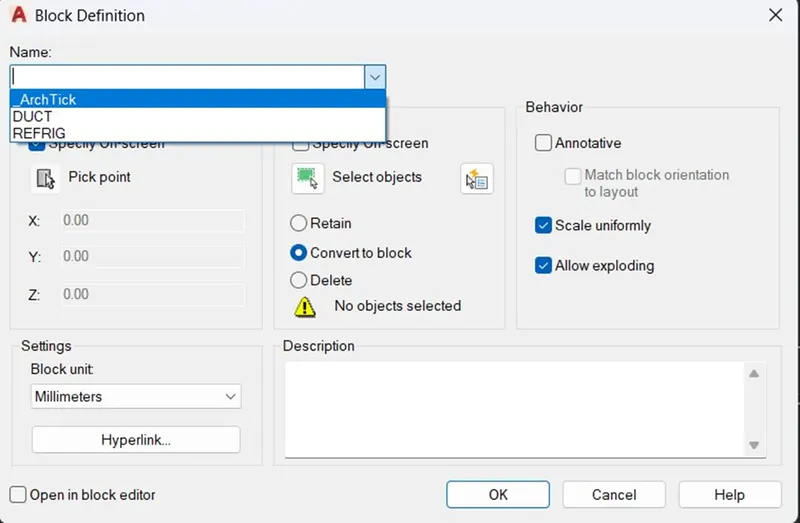
- Then Insert it at required positions.
- After assigning Layers Using Annotations to complete the section view. Here is the final result.
RESULT :