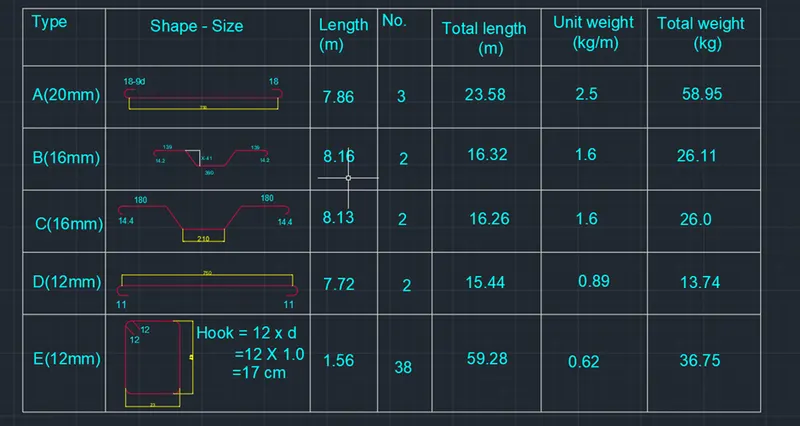
Creating Bar Bending schedule, Different Door types, and Creation of standard drawing templates using AutoCad
1.ANSWER
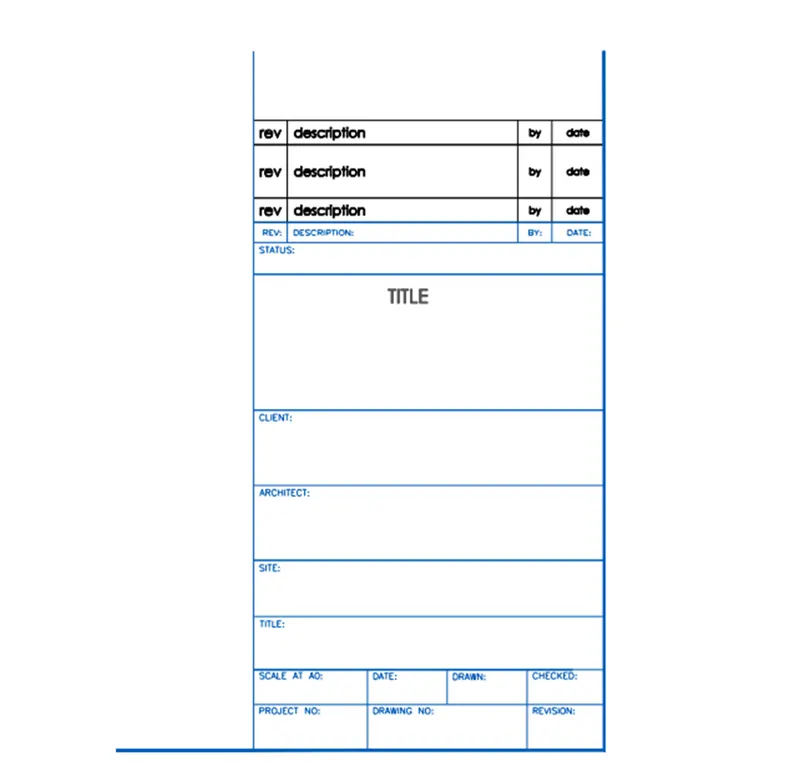
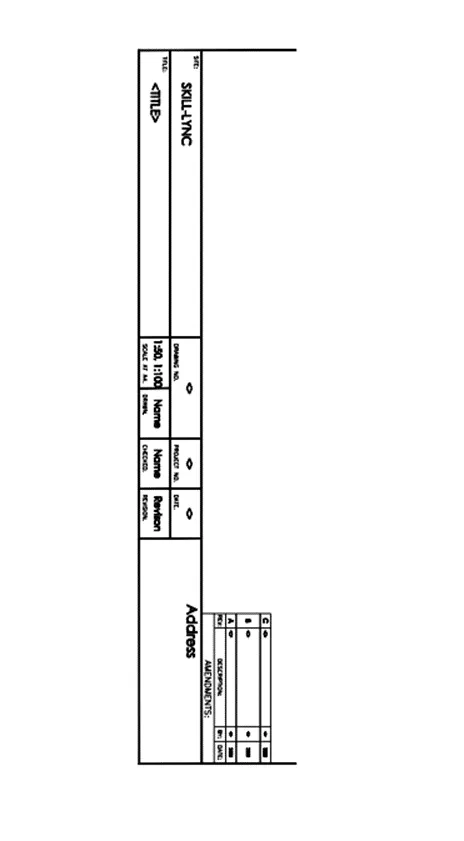
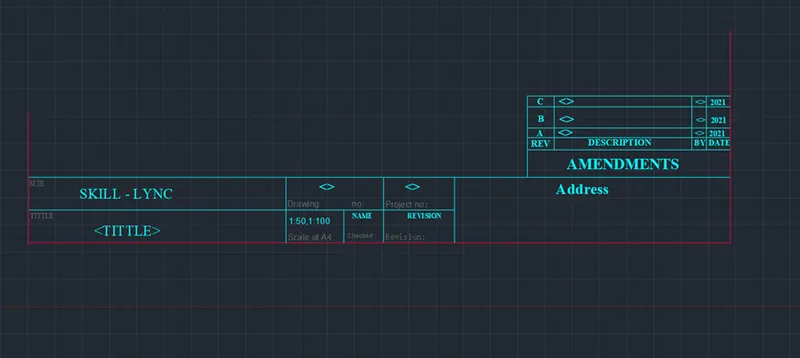
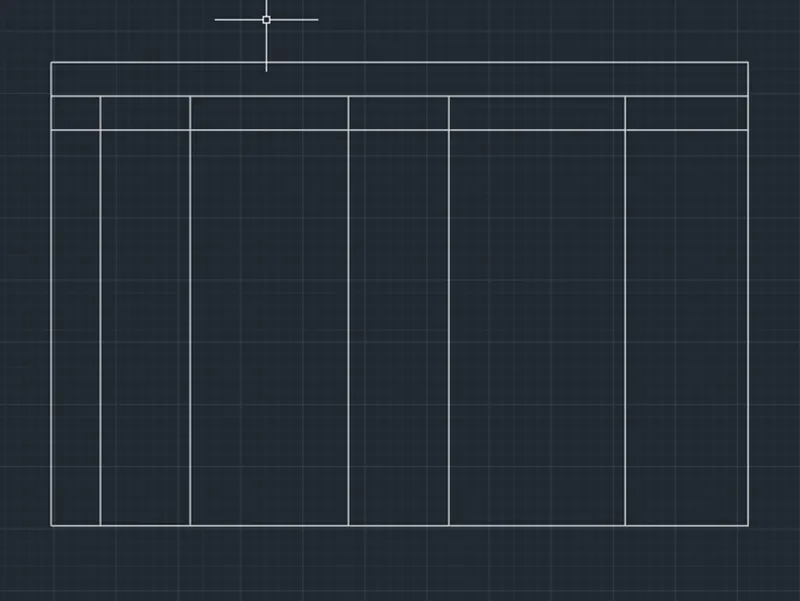
AIM : Create the templates as shown in Figures. Take the size of the title block as per industry standards or you can assume it as per the size of the paper. Use text and attributes wherever required. After creating the title block you need to save it as a block with names: Custom1_titleblock and Custom2_titleblock, respectively.
PROCEDURE :
Creating a vendors name and job details in the table by using commands like Line, Offset, Mtext, Copy and Trim.
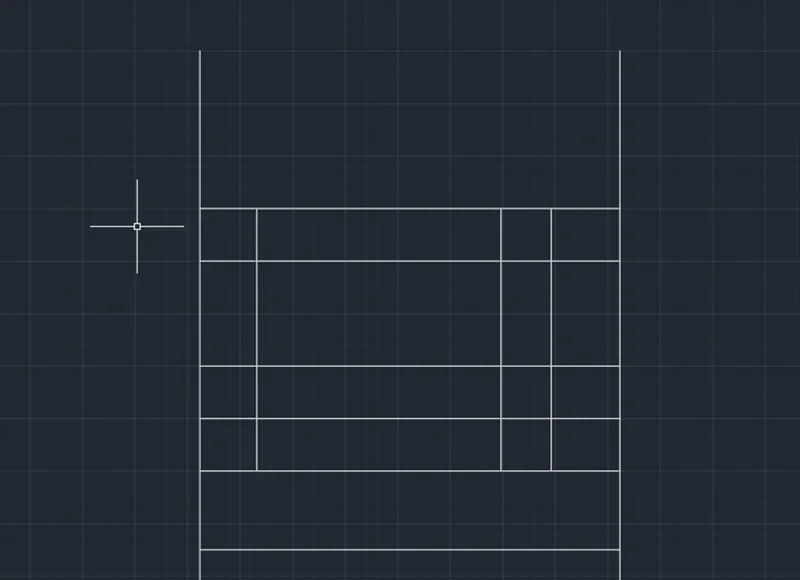
Using Offset to create required positions of cells and add layer properties to outer boarders and annotation.
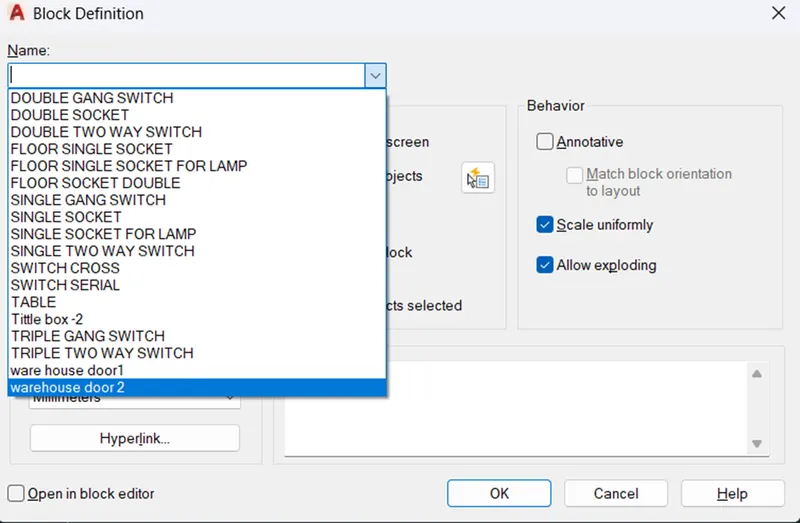
Later it make as a block by using block command B enter.
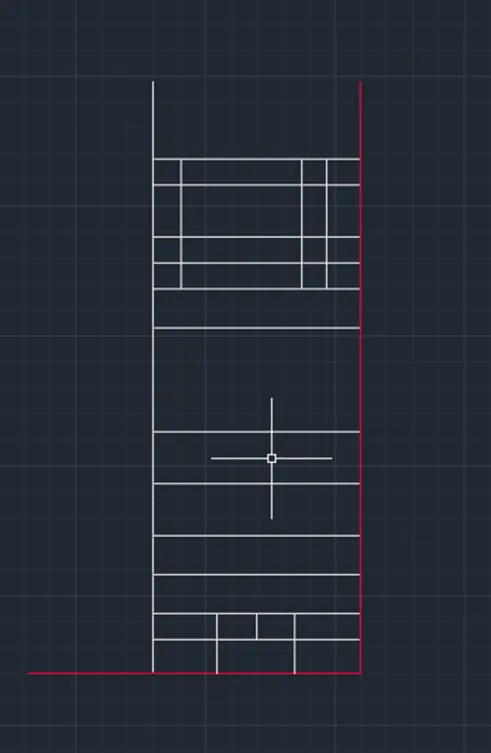
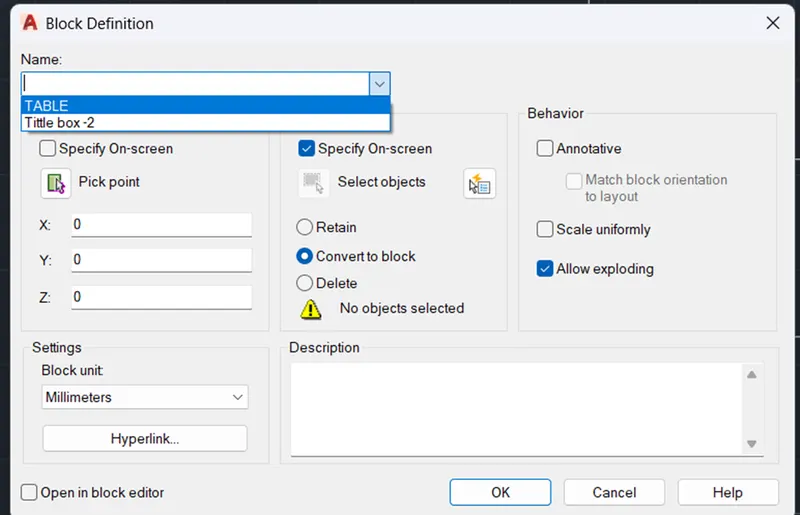
Create the table 2 by using same as table 1.
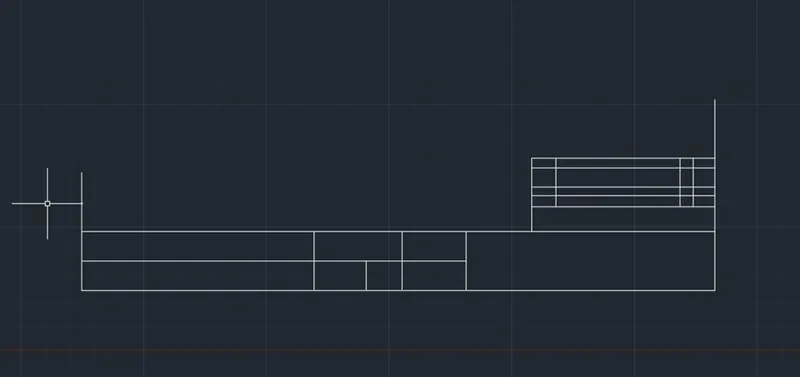
Add Layer properties and text.
RESULT:
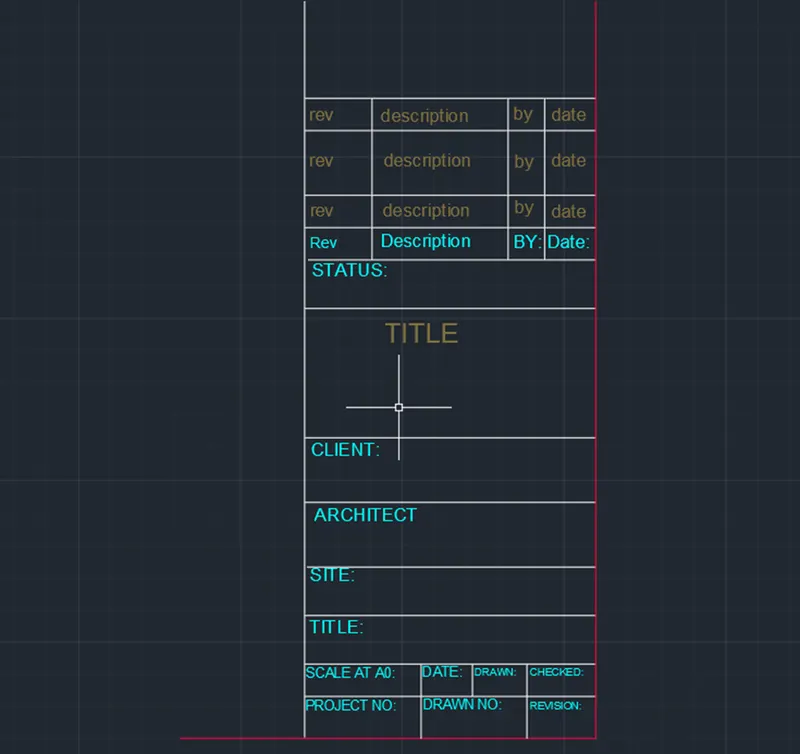
2.ANSWER
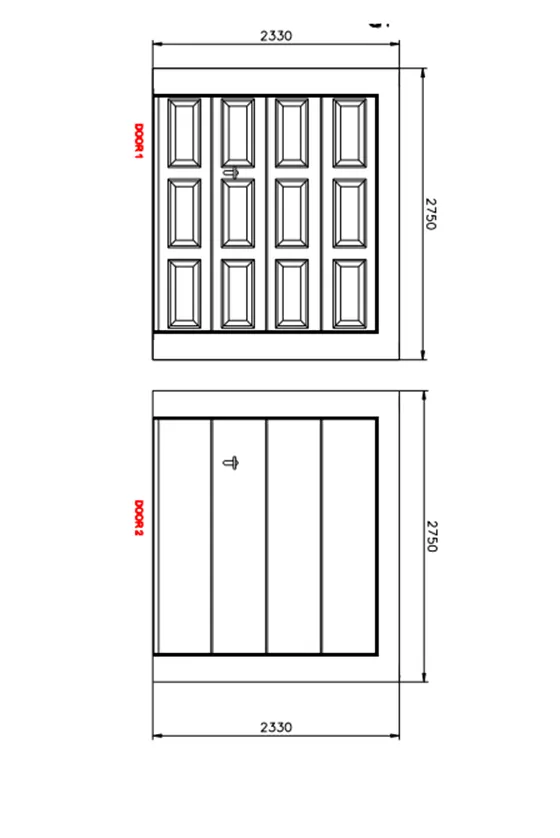
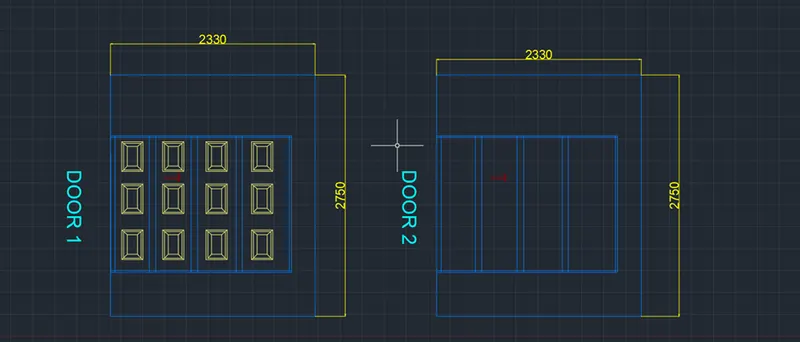
AIM : Create the doors type for warehouse as shown in the Figure. You need to create each door type as per standard size or given dimensions. Create the blocks of this door type after creating them.
PROCEDURE:
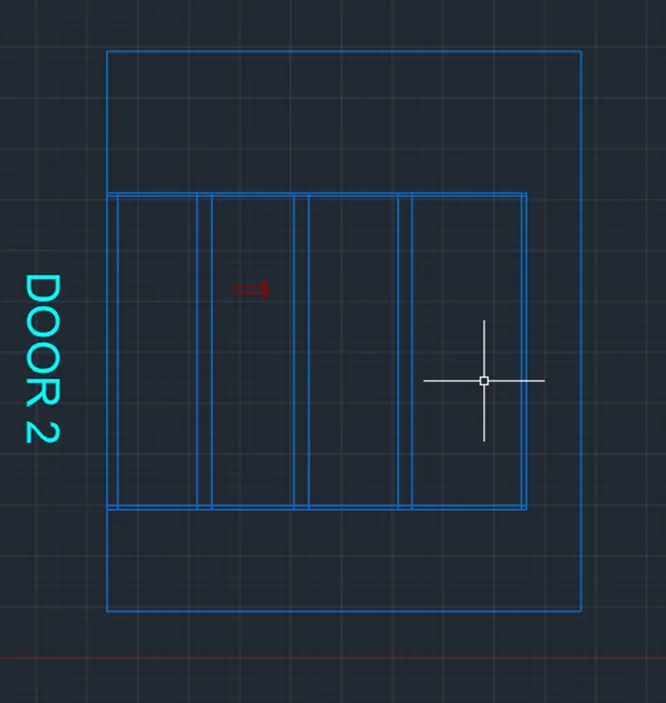
Using Line, Rectangle, Offset, Copy and Trim commands to create the different door types of warehouse as shown in the figure.
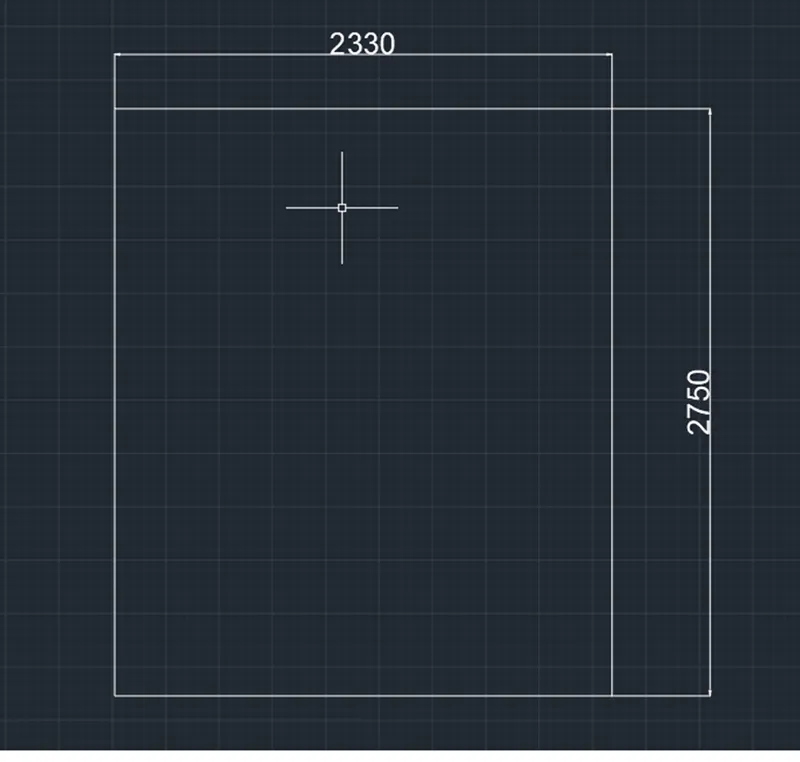
Using Rectangle 2330x2750 enter.
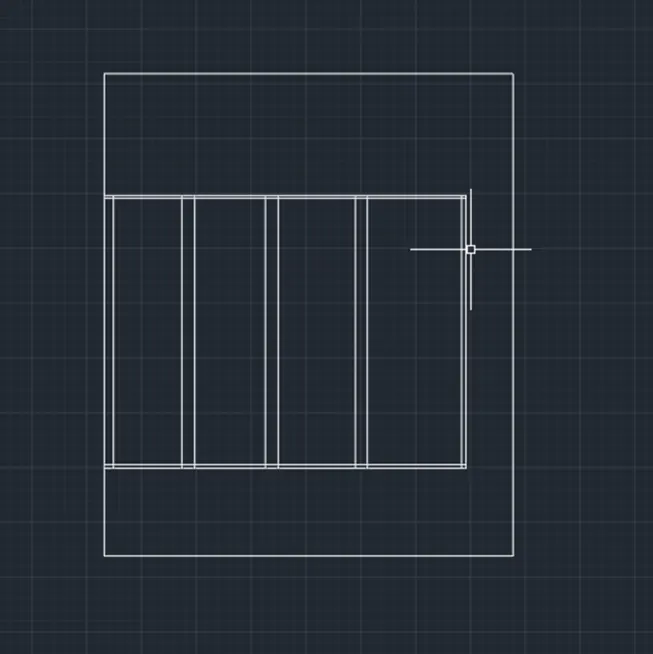
Create the frame of the doors by using Line, Offset and Trim commands.
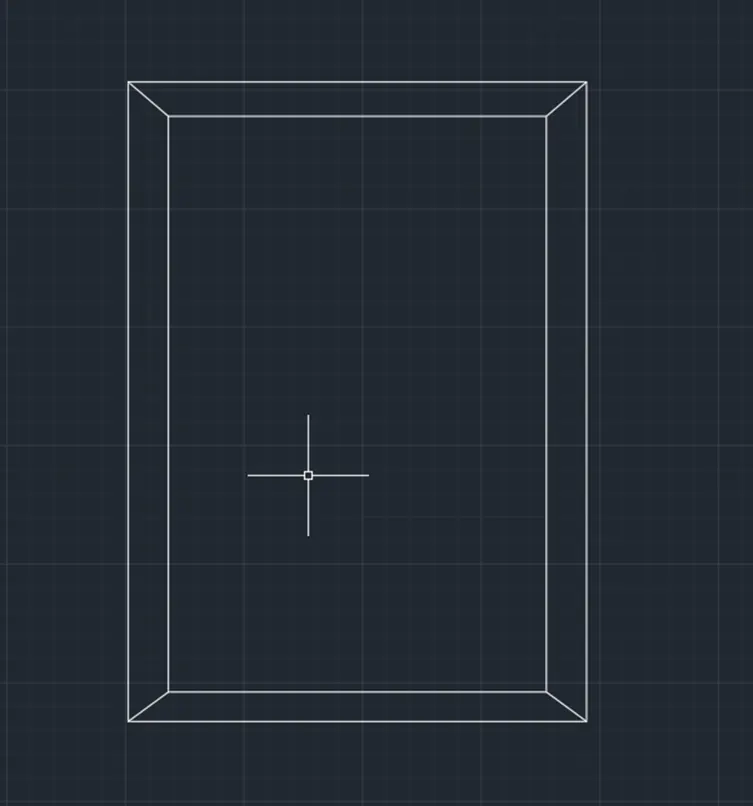
Copy the door elevations panels to required positions.
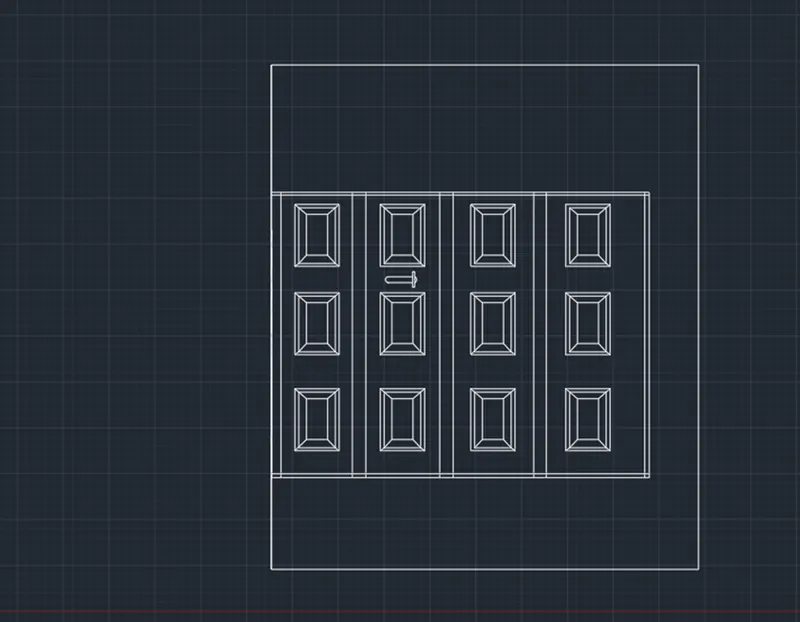
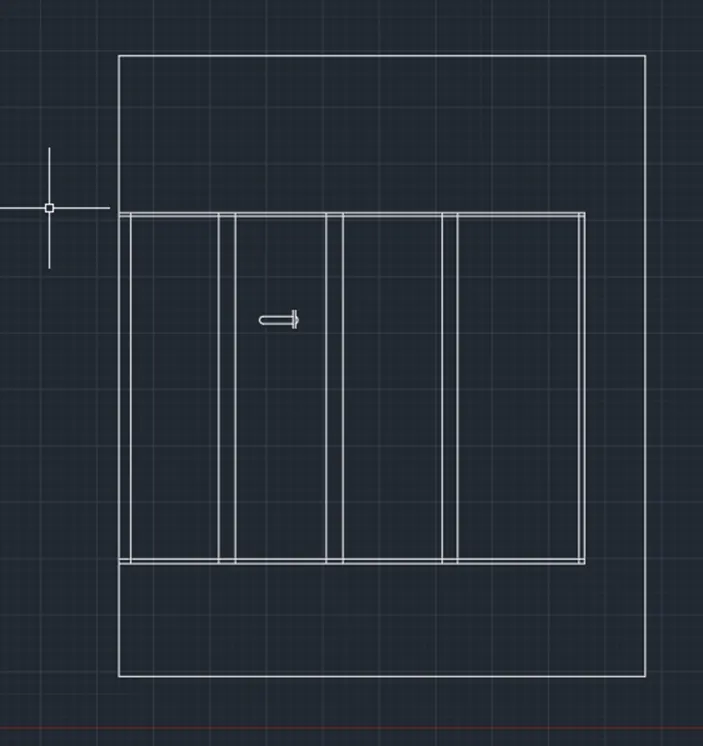
Draw the door 2 same as door 1 without elevation.
Make it Block by using command B enter and name it as a warehouse door 1 and 2.
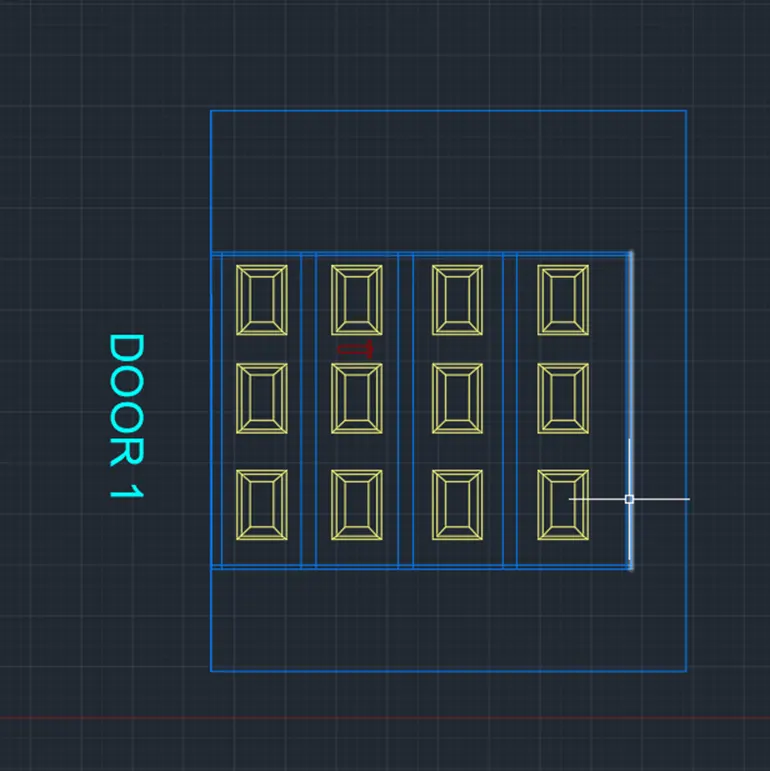
RESULT :
3.ANSWER
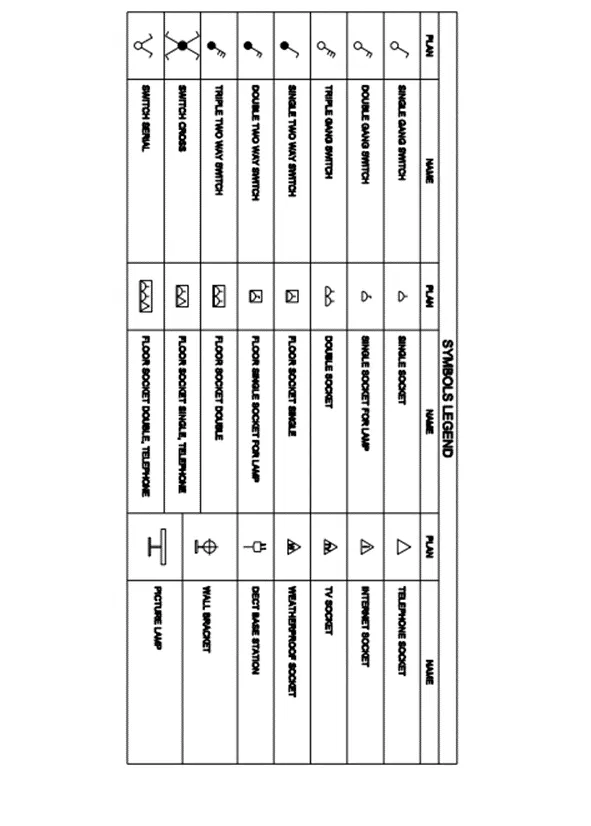
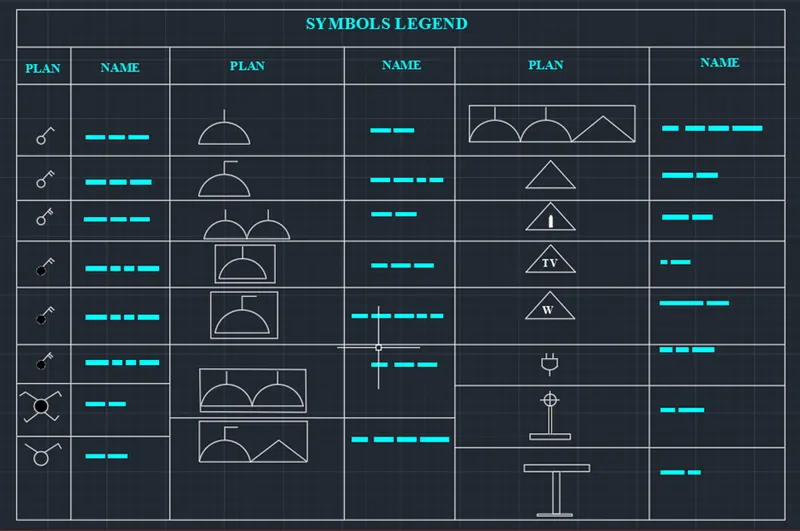
AIM: Create each symbol as a block with the name given in the legend. After creating the blocks arrange them in the legend as shown in the Figure.
PROCEDURE:
Creating the different types of symbol legends as shown in figure by using Line, Circle, Arc, Polygon, Mirror and Trim commands.
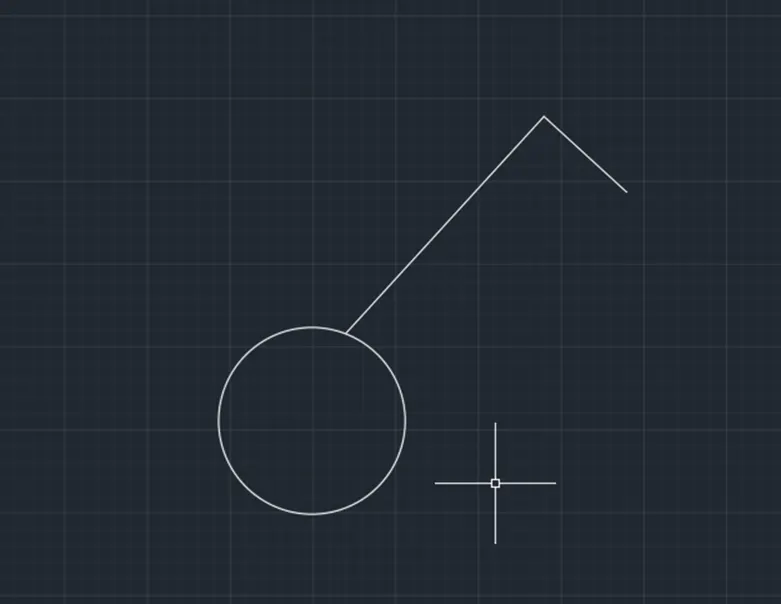

After creating all symbols and make them a block.
Insert the blocks in the required positions in the symbol legend table.
RESULT:
4.ANSWER
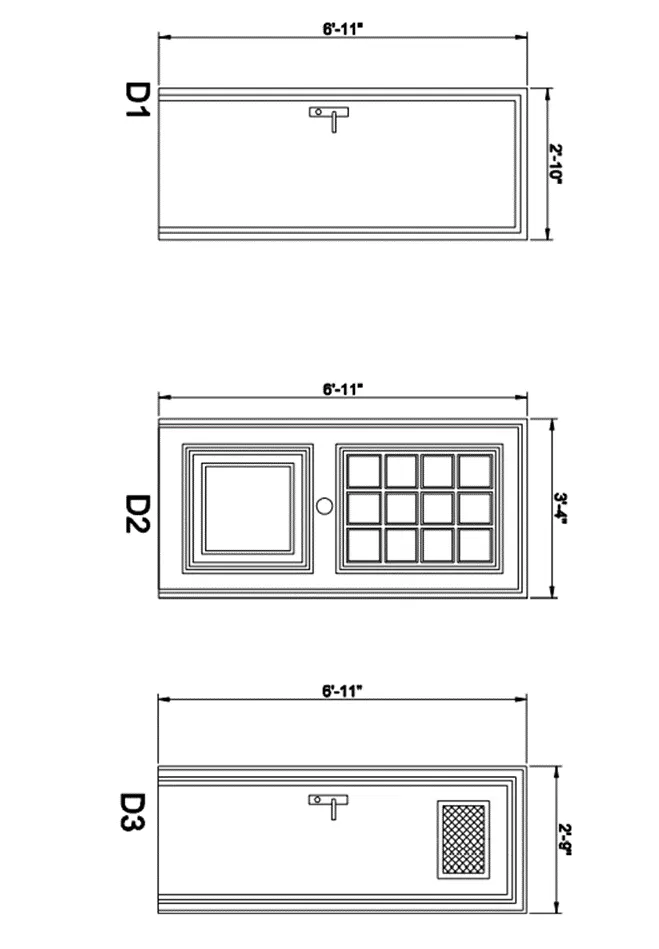
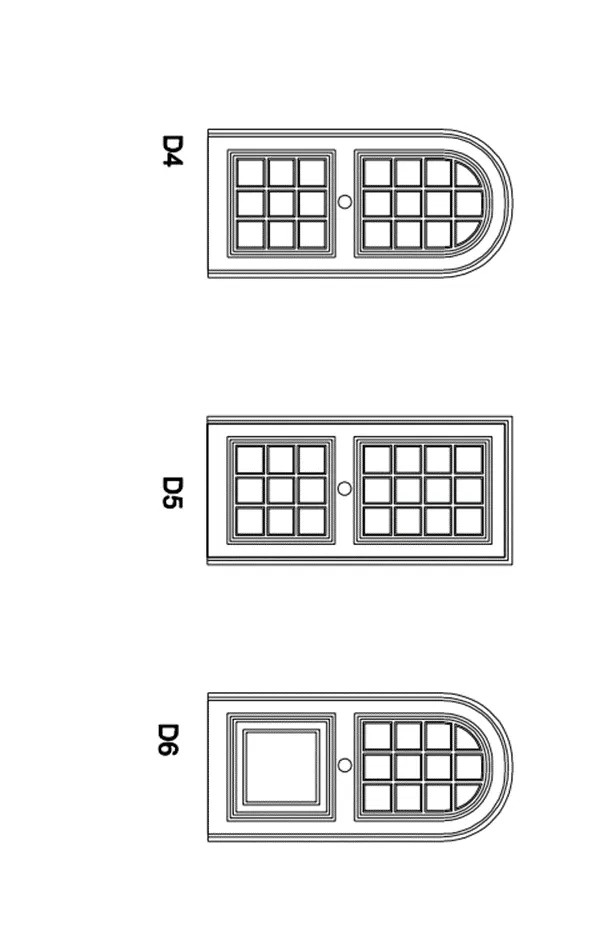
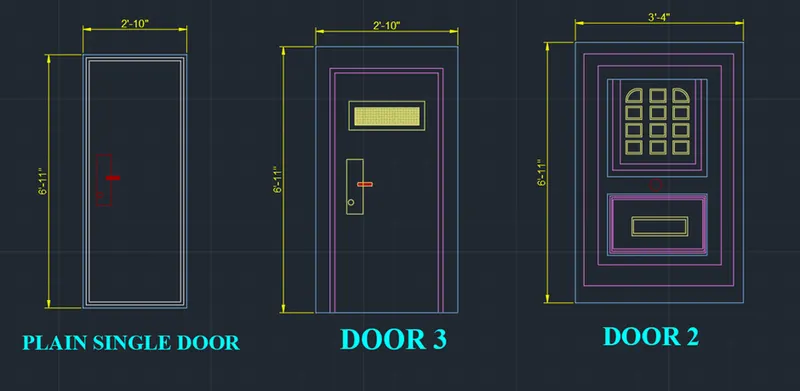
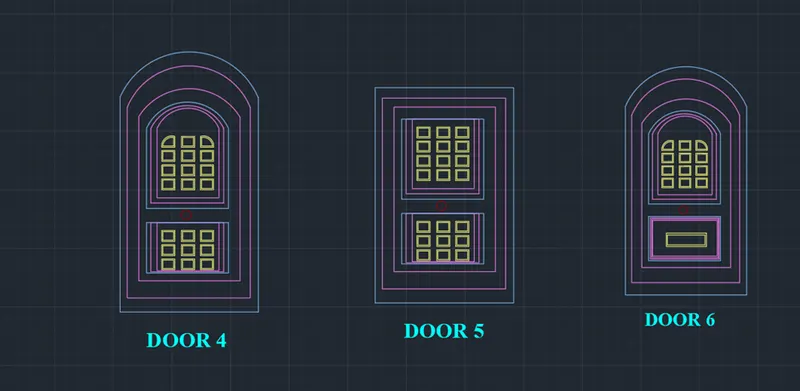
AIM : Create the door type for residential building as a block. Save the name of the blocks as type. Use given dimensions or assume dimensions as per industry standards.
PROCEDURE:
Open the new drawing file
Change the units to decimals to engineering and precision 0'-0" and insertion scale is in inches
Use command rectangle with 2'10",6'11" and enter
Use command Explode to the rectangle.
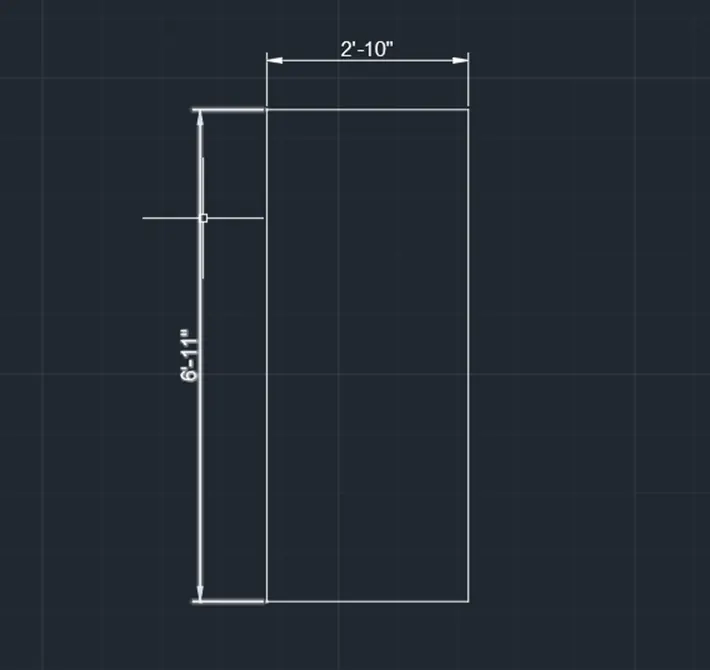
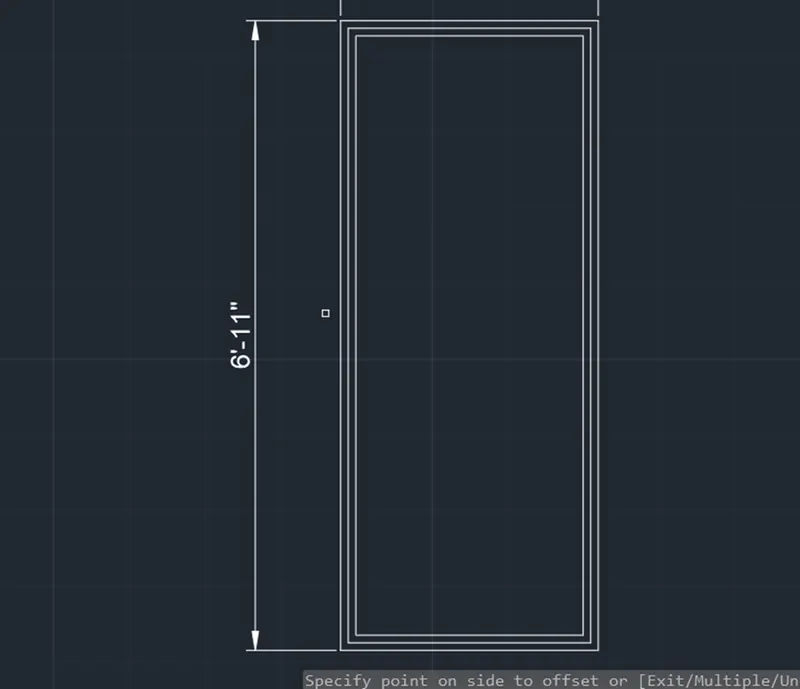
Using offset command to the rectangle 1” enter.
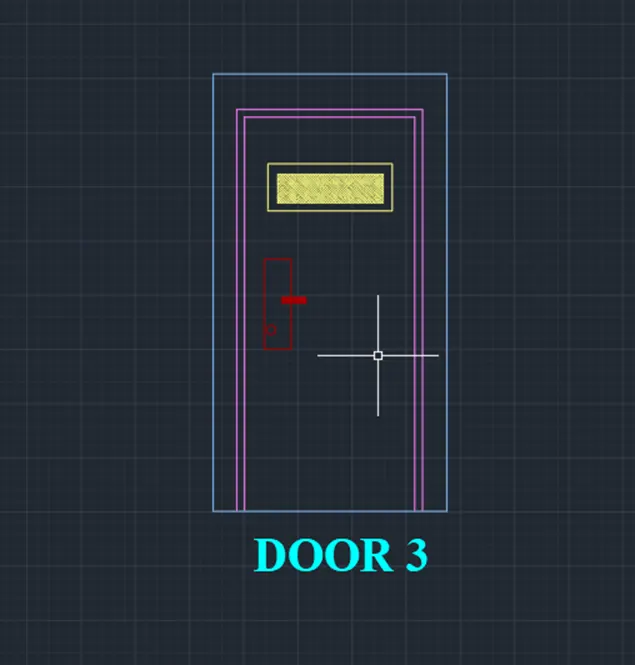
Adding Door handle and text by using Line, Hatch, Trim and Mtext.
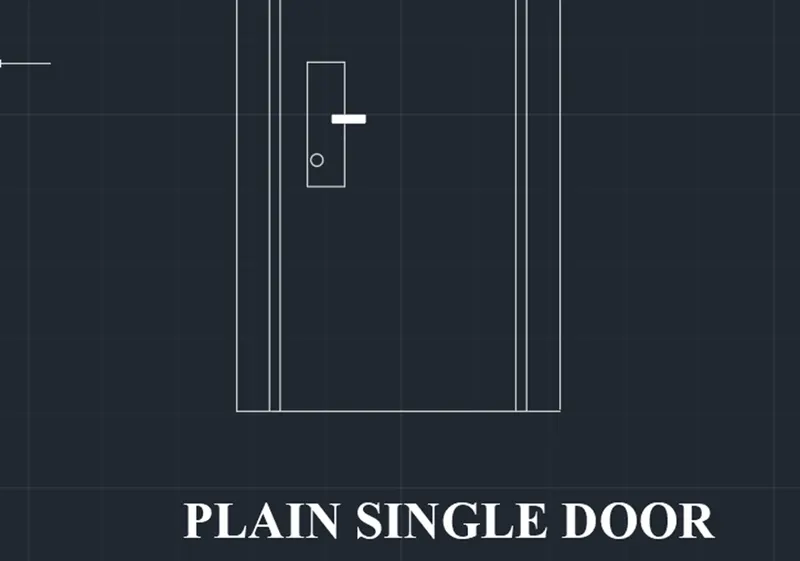
Apply the layers to door.
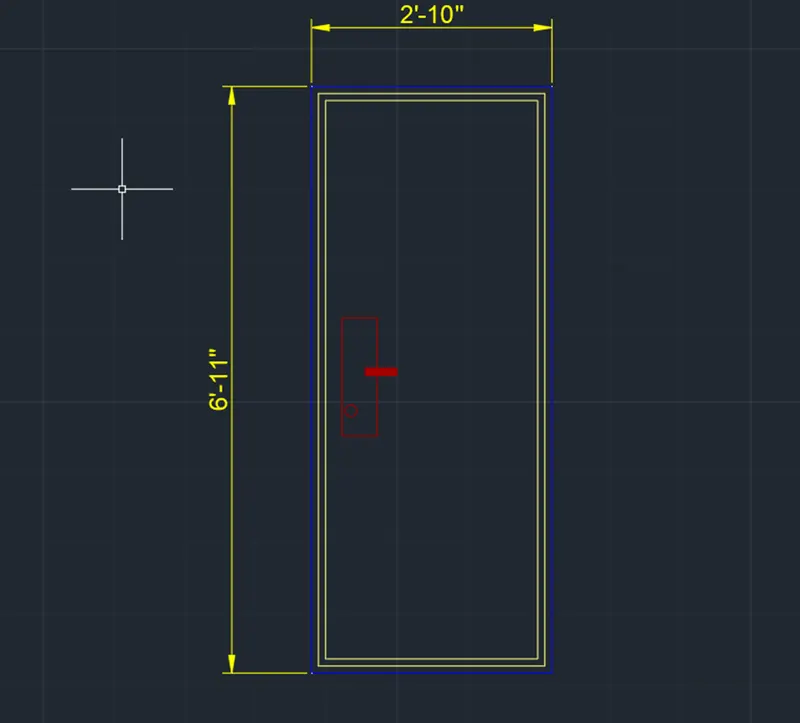
Create the Door 2 by using rectangle, Line, offset, copy, fillet and trim commands.
Take a rectangle with 3’4”x6’11” dimension.
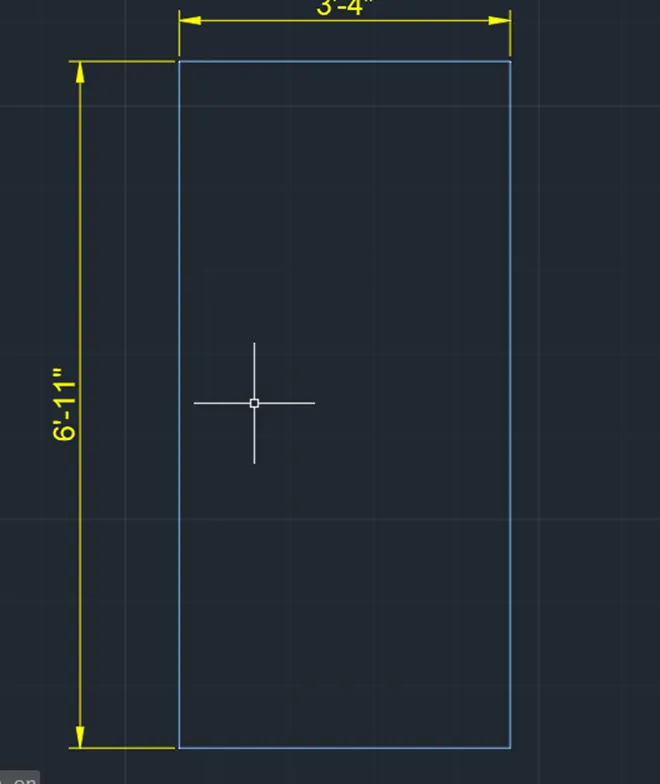
Using Offset commands to draw the door.
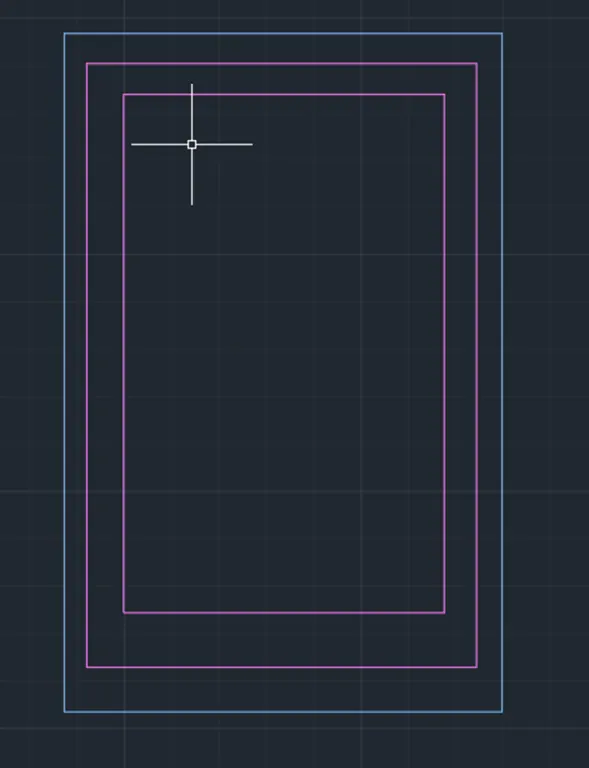
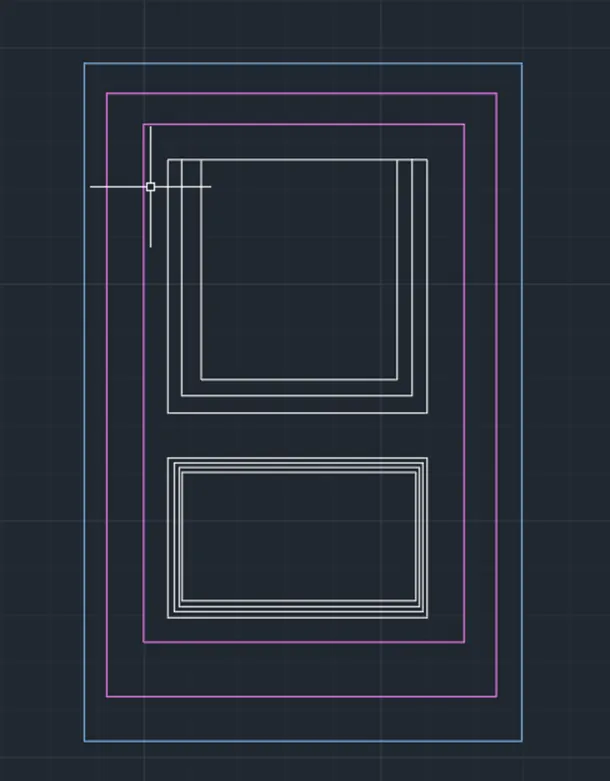
Inserting door elevation panels at required positions.
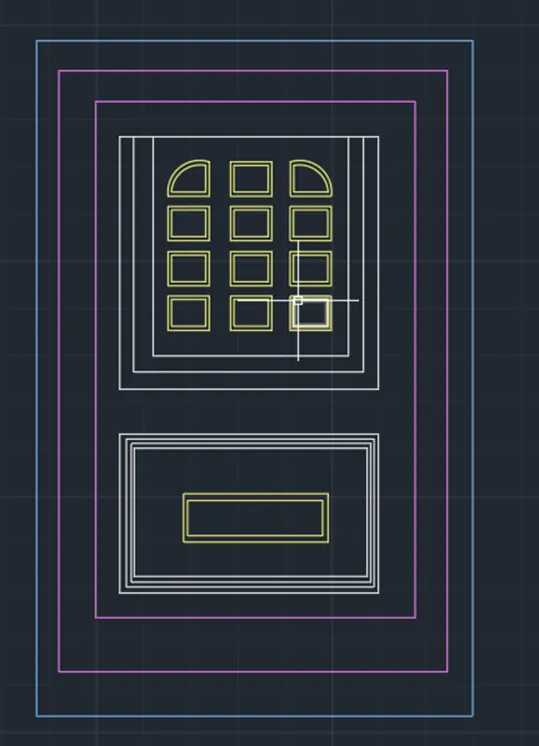
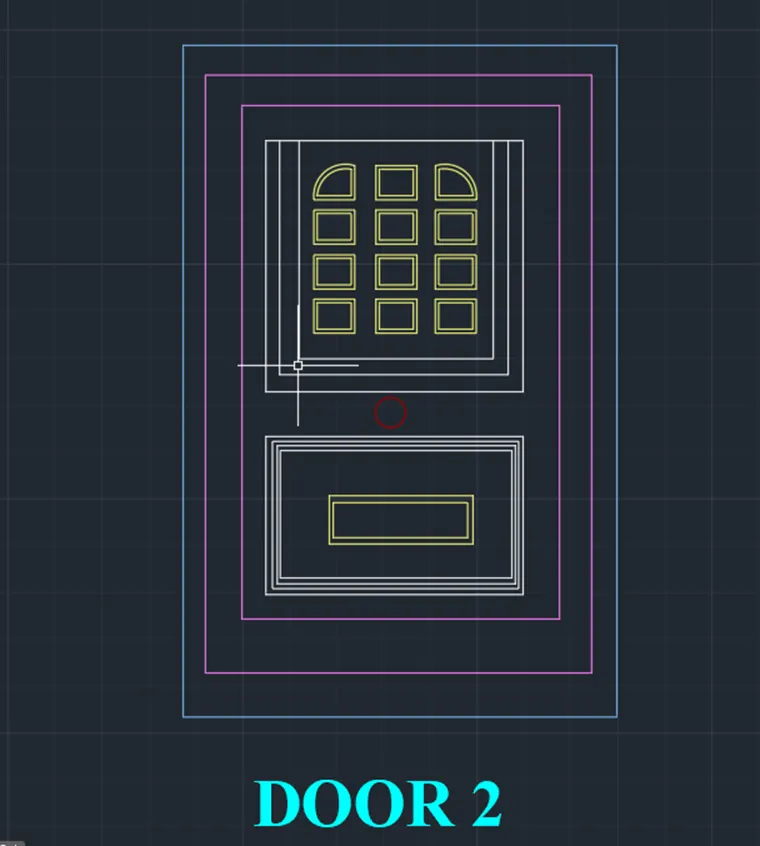
For creating the remaining doors using the same process were above mentioned it.
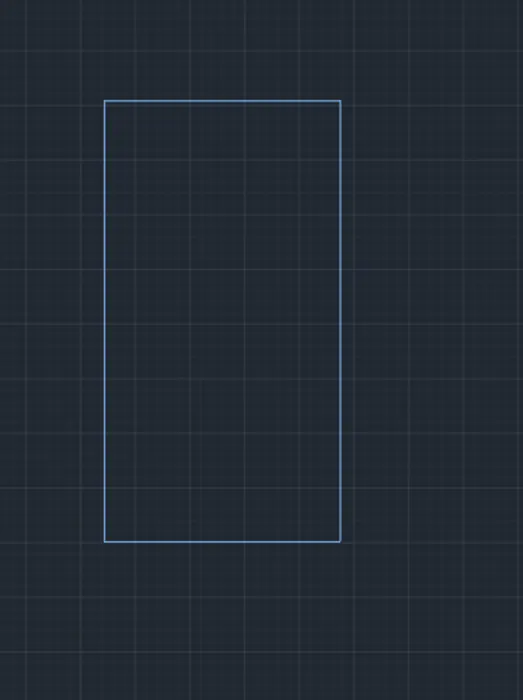
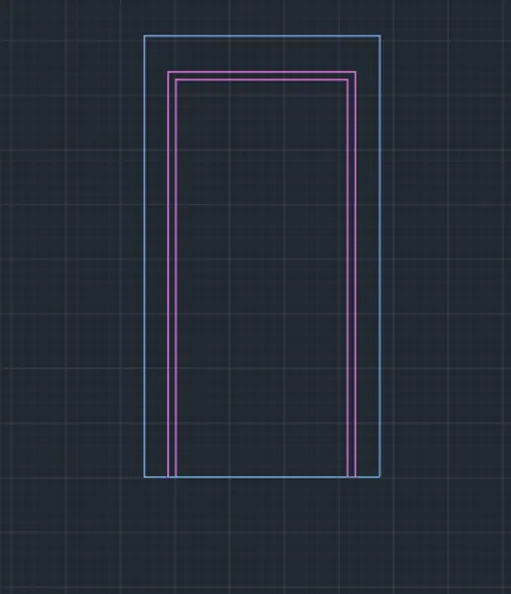
Using Hatch command for elevation.
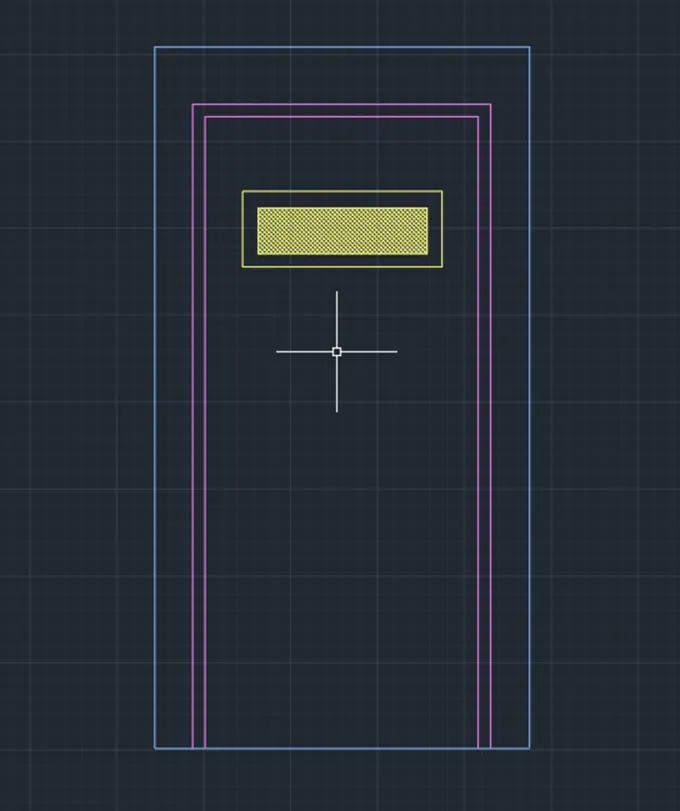
Assign Layer properties and door hanger text.
Change the units to engineering to decimals and use the required rectangle as i need for D4.
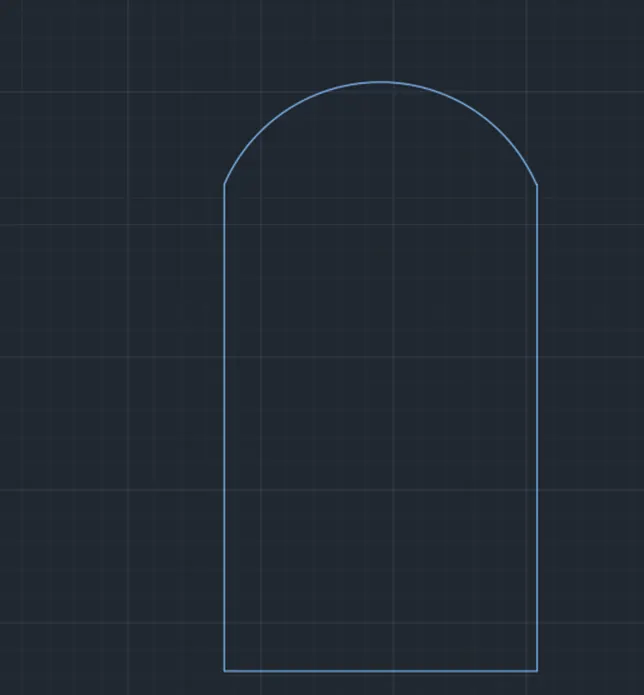
Use the arc command for top and do the offset for 2 times and enter.
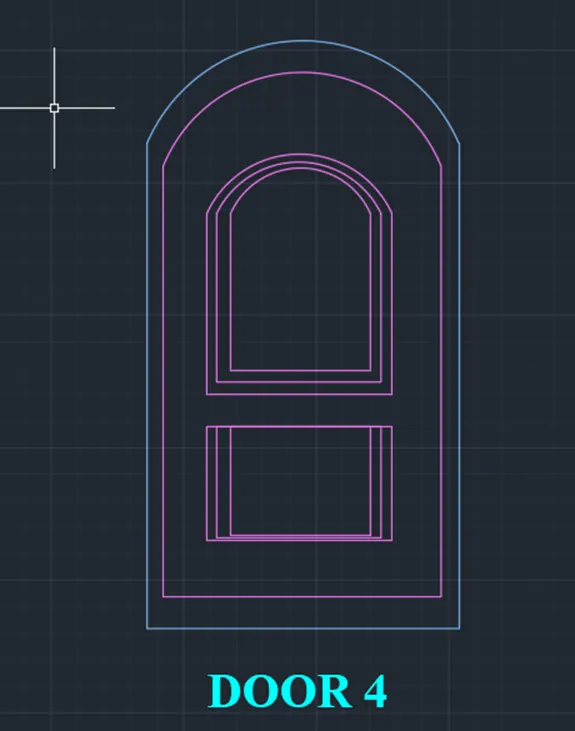
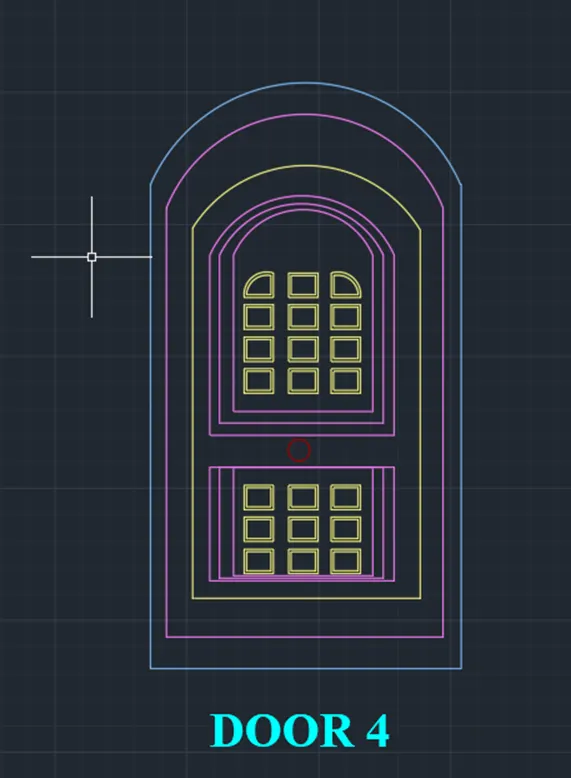
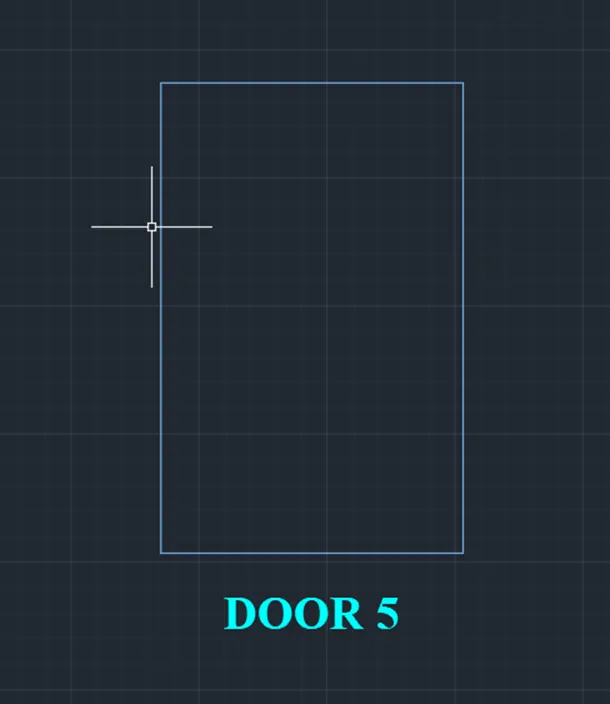
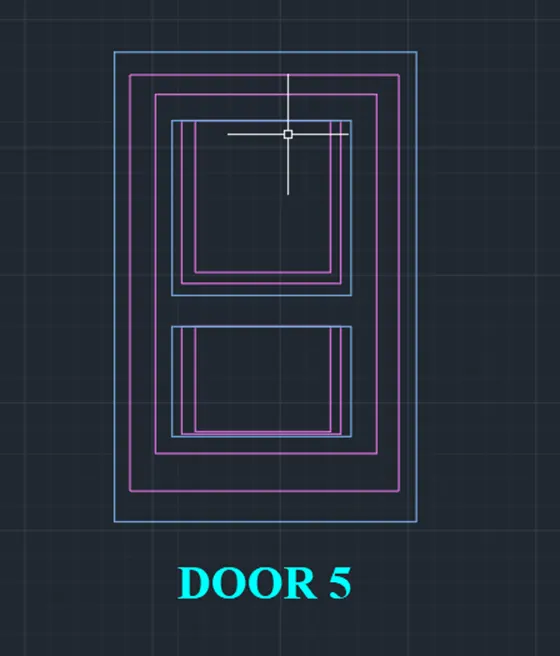
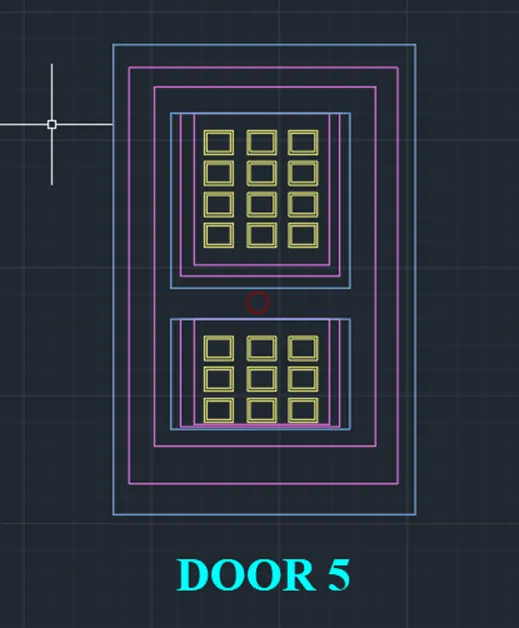
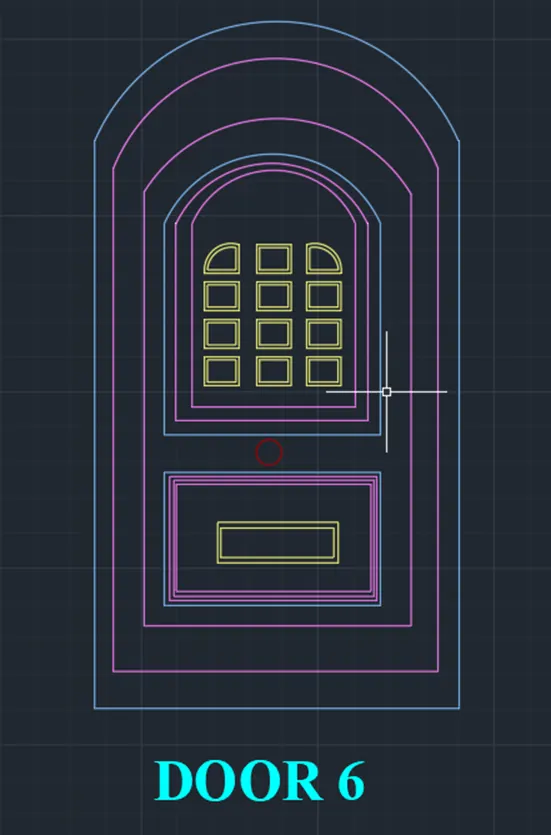
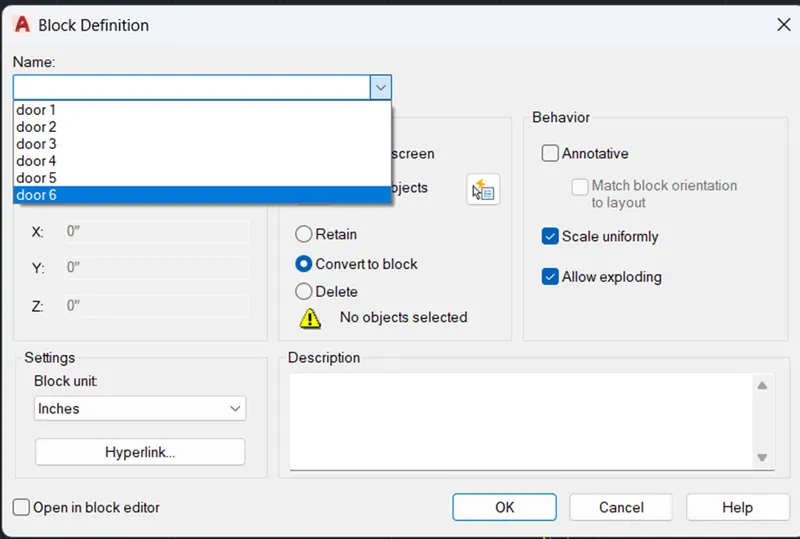
After creating all the doors make it into block command B enter save it as door1 to door 6.
RESULT :
5.ANSWER
AIM:
Create each shape as a block as shown in the Figure. Save the block and insert them on the table as shown in the Figure.
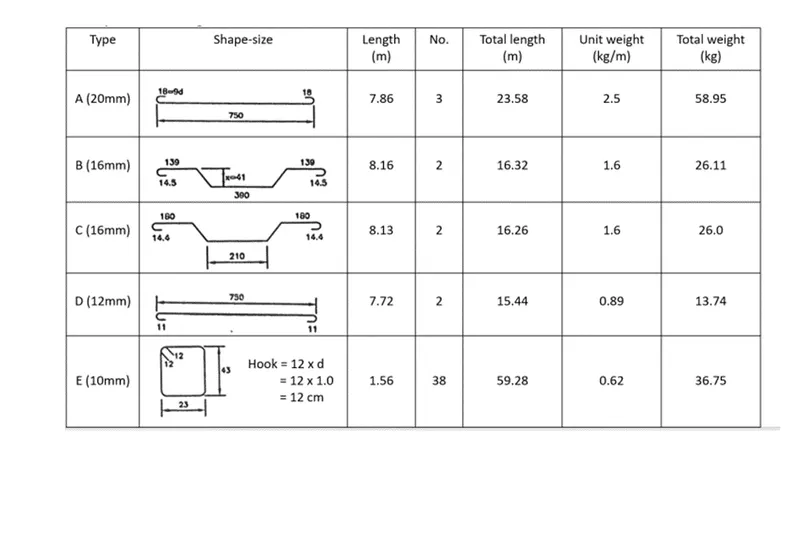
PROCEDURE:
Create the table by using line and offset commands.
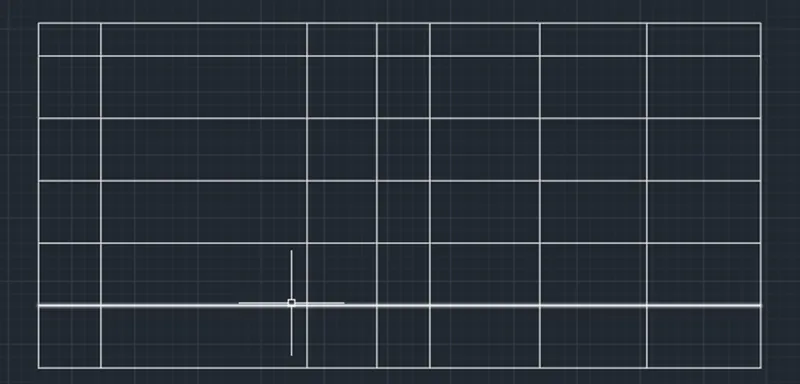
Create the rebar section by using line, circle and mirror commands.

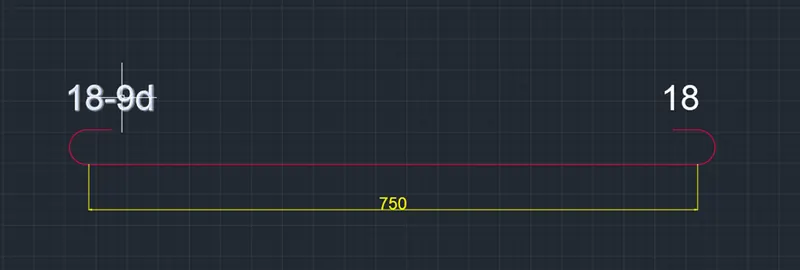
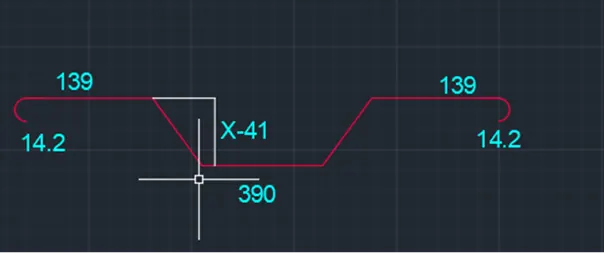
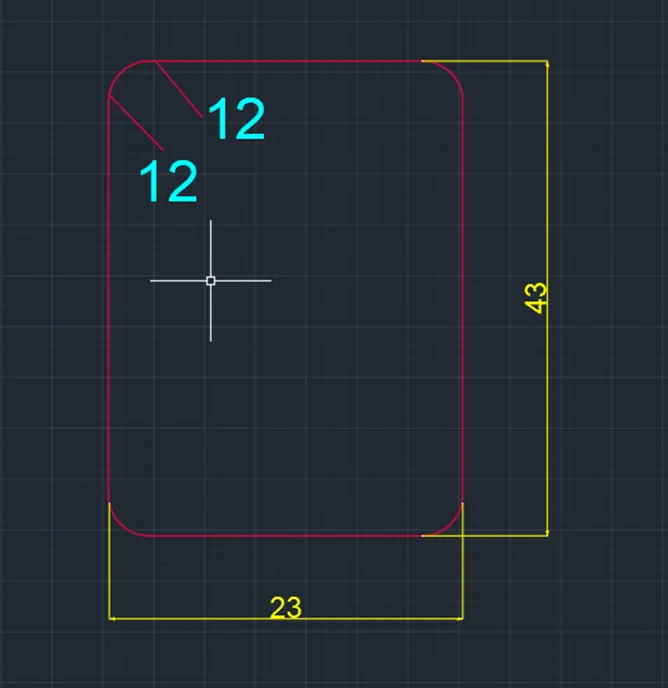
After creating the different shapes make them into a block.
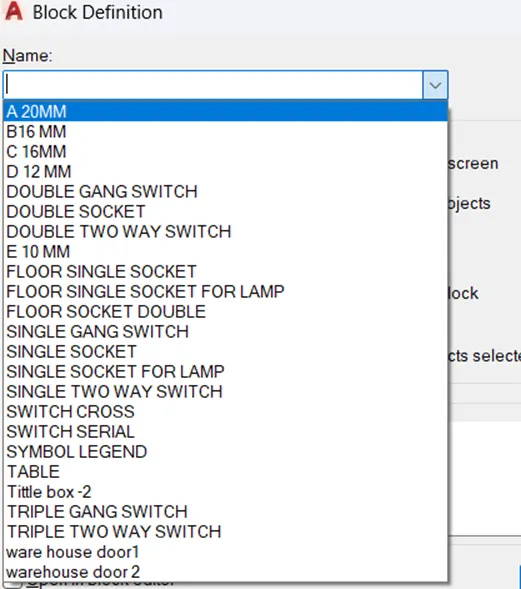
Then insert the Blocks at the required positions.
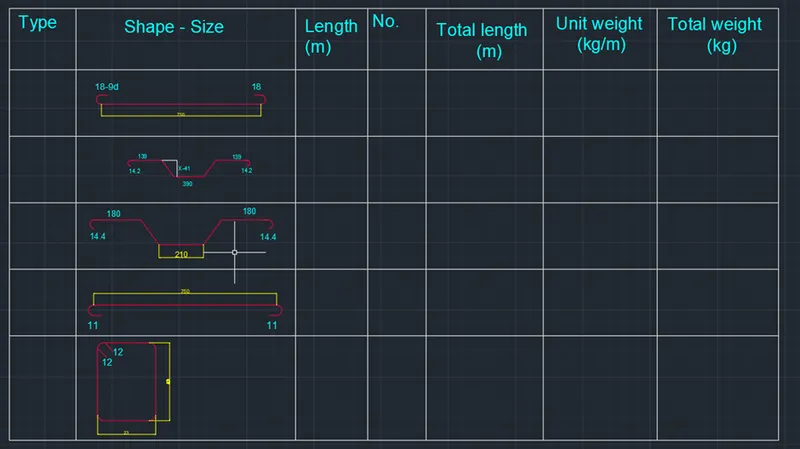
RESULT: