Foundation Design using SAFE
Questions
Foundation Design using SAFE
1. Model the isolated footing provided in week 11 challenge on SAFE. Analyze and design it to verify the size, depth and steel provided as per calculations.
2. A column of size 600x600 carrying an unfactored gravity load (DL+LL) of 1175 KN is to be supported on pile cap, which ultimately transfers load to the piles underneath. Piles of 16 metres length and 500 mm diameter are to be used. Each pile has a load carrying capacity of 200 KN. Model, analyse and design the pile cap on SAFE to evaluate the following:
- Pile group to be used
- Depth of pile cap
- Longitudinal steel on top and bottom face in both directions
Answer
Q1. Model the isolated footing provided in week 11 challenge on SAFE. Analyze and design it to verify the size, depth and steel provided as per calculations.
Aim:To Analyse and model Isolated footing as per calculations by using SAFE.
Introduction:Design isolated single footing by using safe software and do all required check, and try to design economic and safe structure
Given:
- Square footing for a column size of 400X400
- Compression axial load for the load combination of ( 1.5 DL + 1.5 LL ) is 2000kN
- The safe soil bearing capacity is 150kN/m² at a depth of 2 meters below EGL
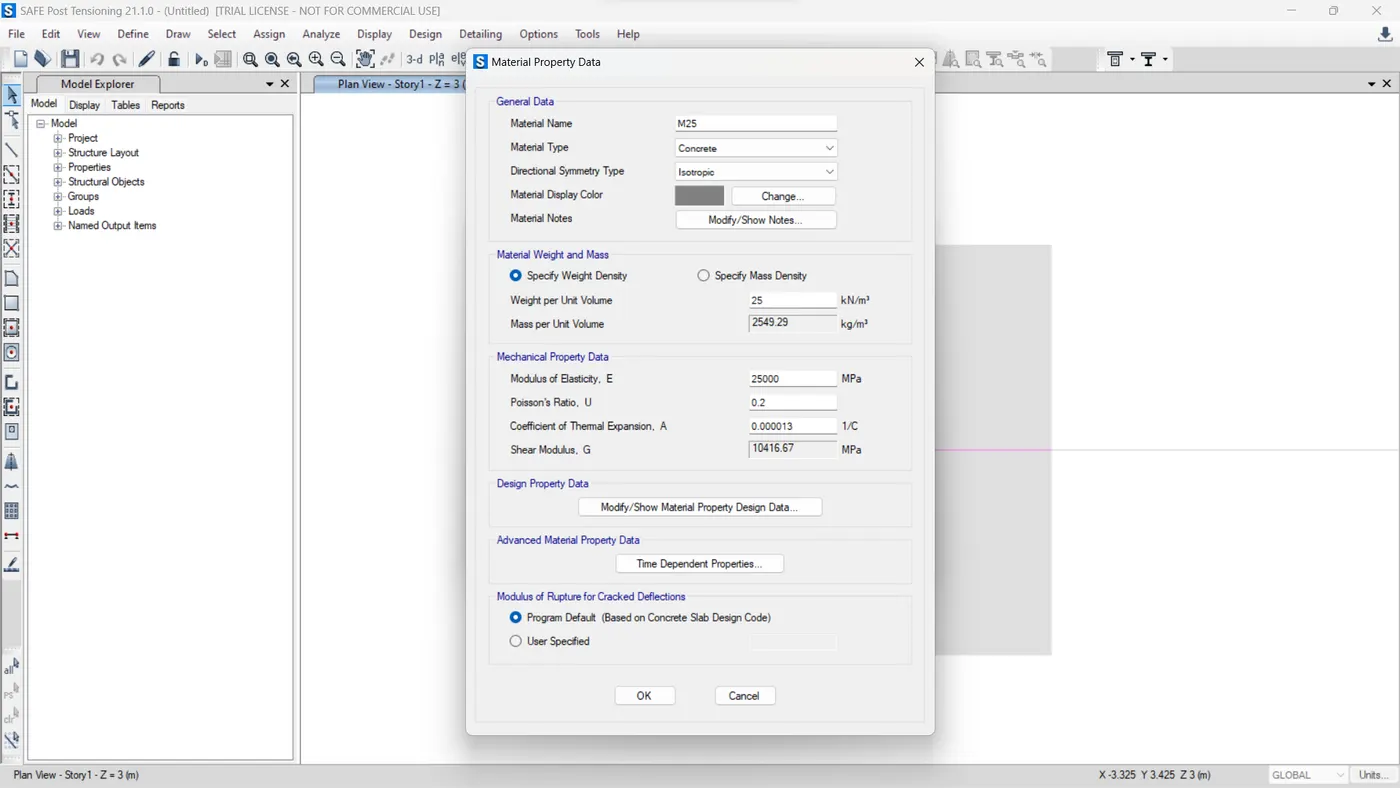
- Assume M25 concrete grade
Solution:
Step 1) Required data
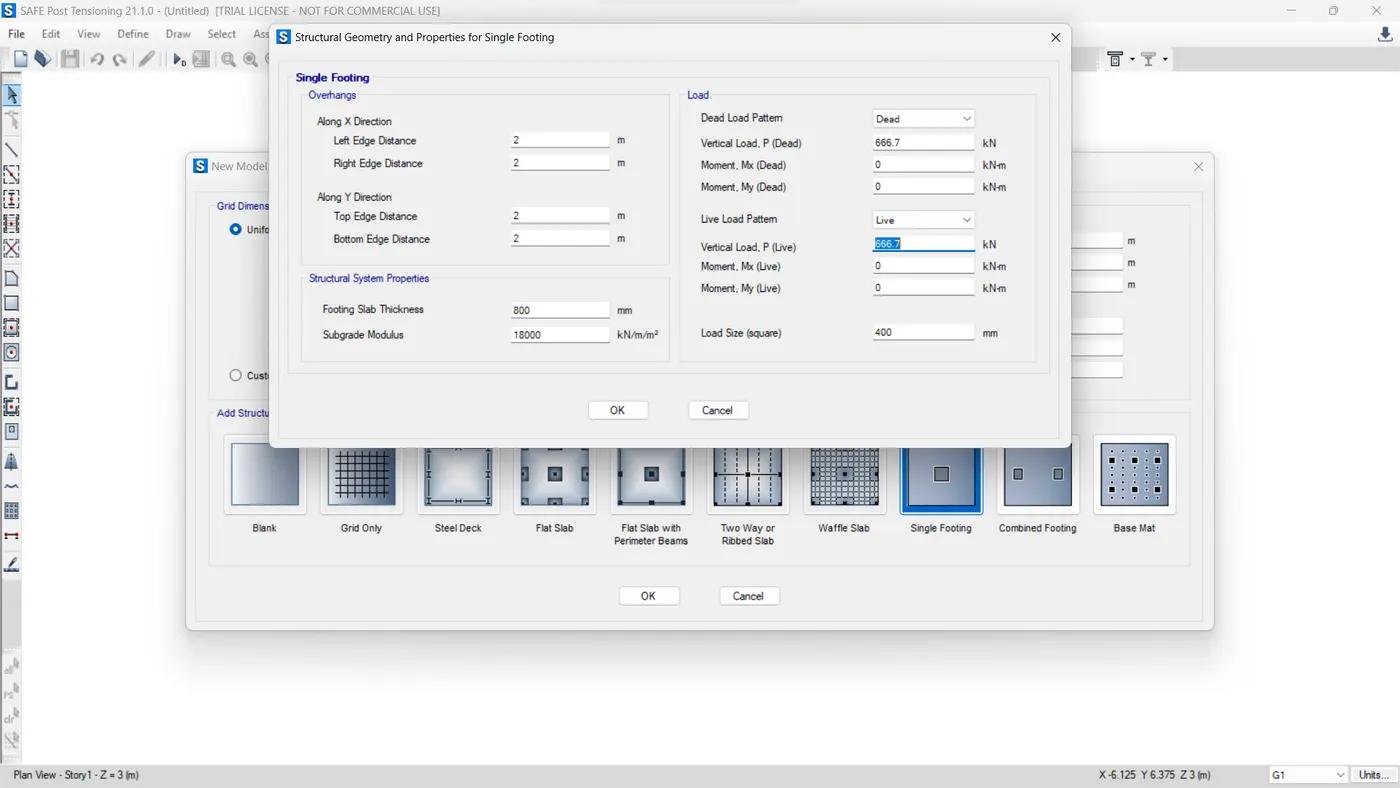
- Unfactored load = 2000/1.5 = 1333.3 KN
- Dead load breakup = 1333.3/2 = 666.7 KN
- Live load breakup = 1333.3/2 = 666.7 KN
- Subgrade modulus of soil = safe bearing capcity X factored to ultimate / maximum settlement
= 150 X 3 / 0.05 = k = 9000 KN/m³
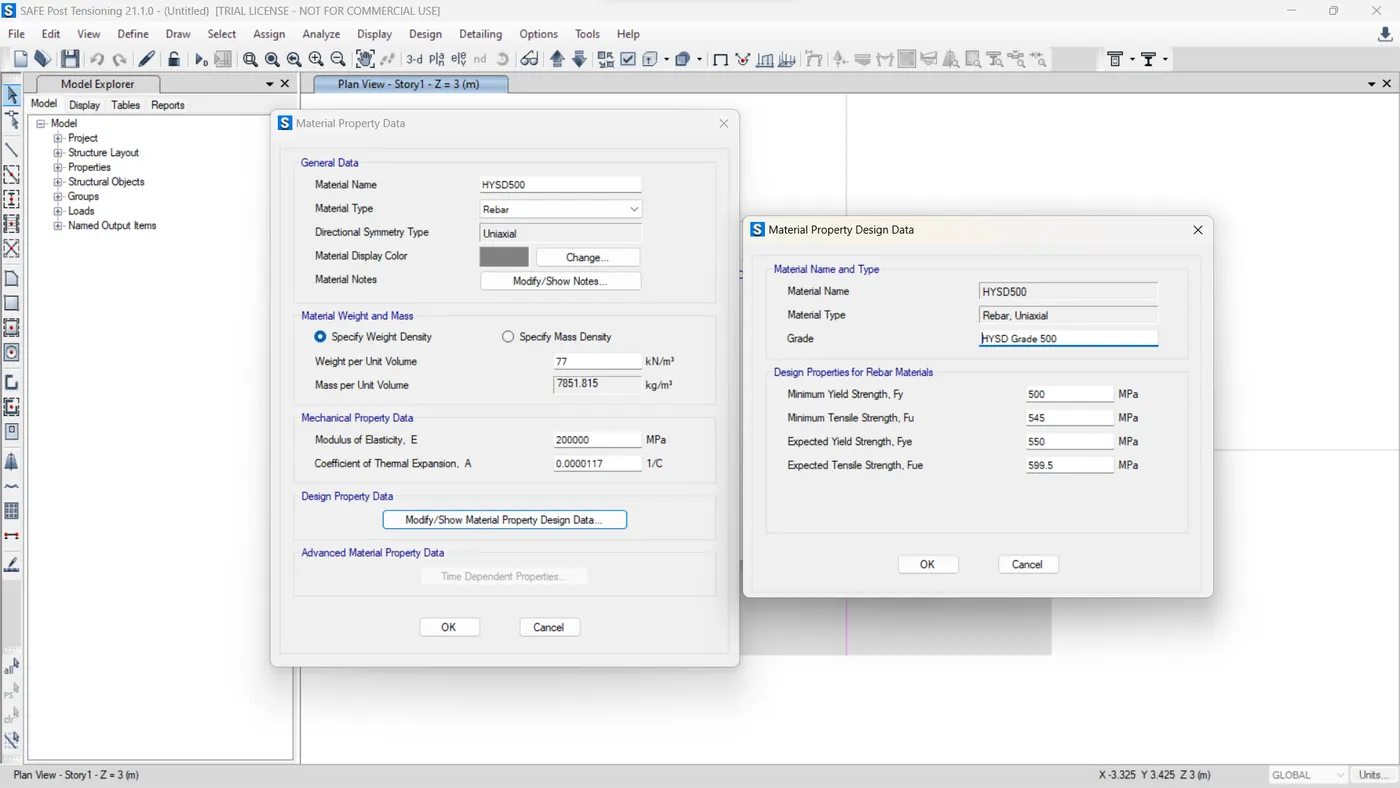
- Rebar yeild strength ( Fy ) = 500N/mm²
- Rebar ultimate strength ( Fu ) = Say 575 N/mm²
- Elastic modulus of M25 Concrete = 2500 n/mm²
Step 2) SAFE Design
- Open the safe software
- Click on the new model
- In that choose single footing option → ok
- After that fill all information like this → ok
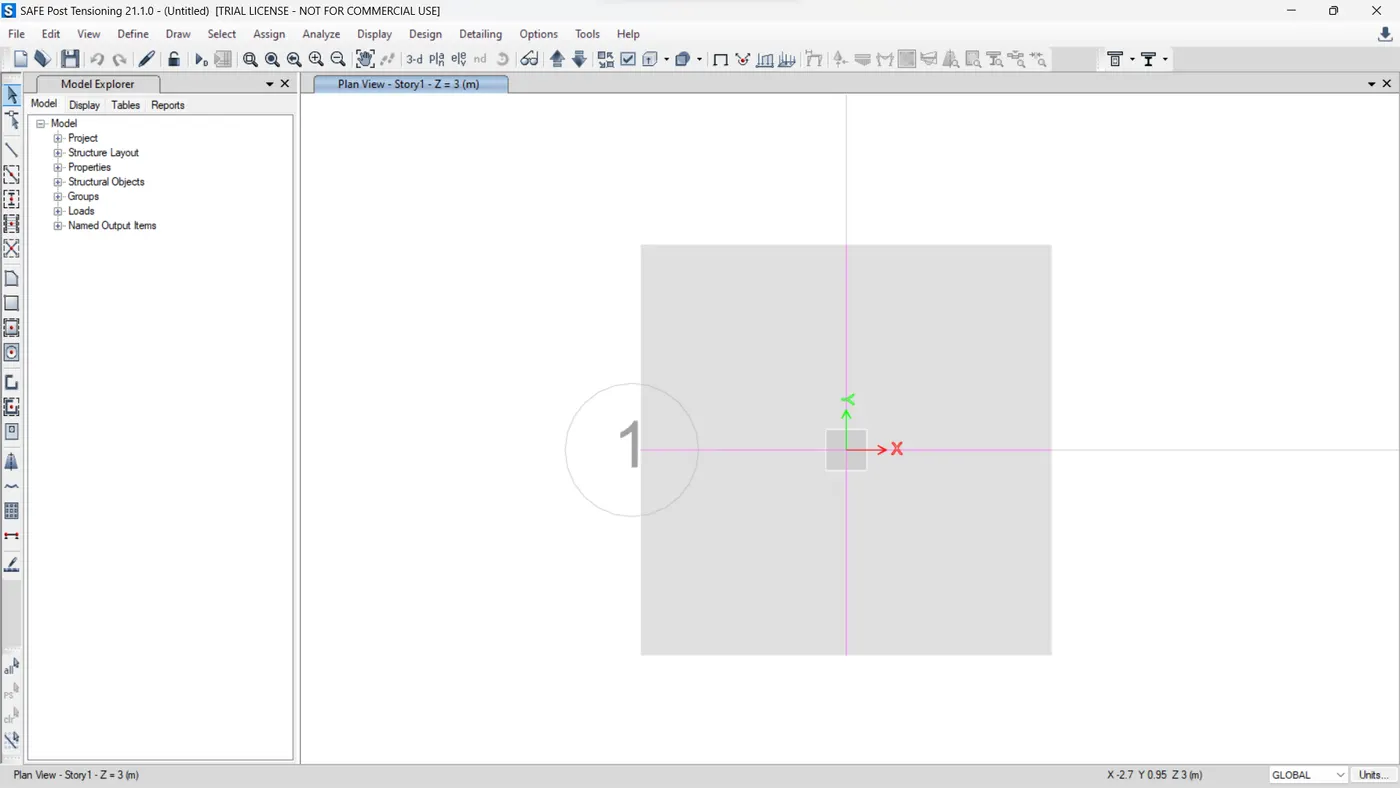
Step 3) Material property
- Define → material property
- Then same for rebar
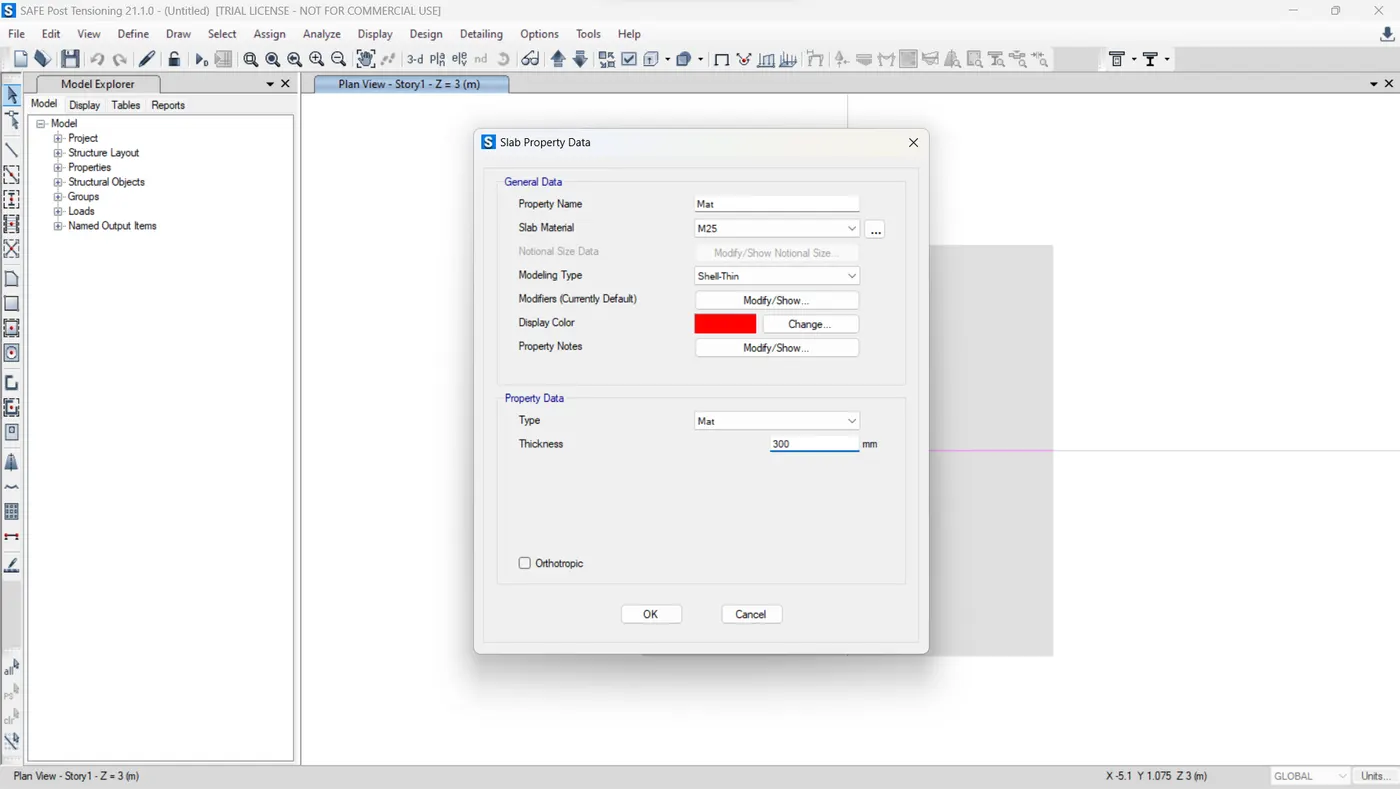
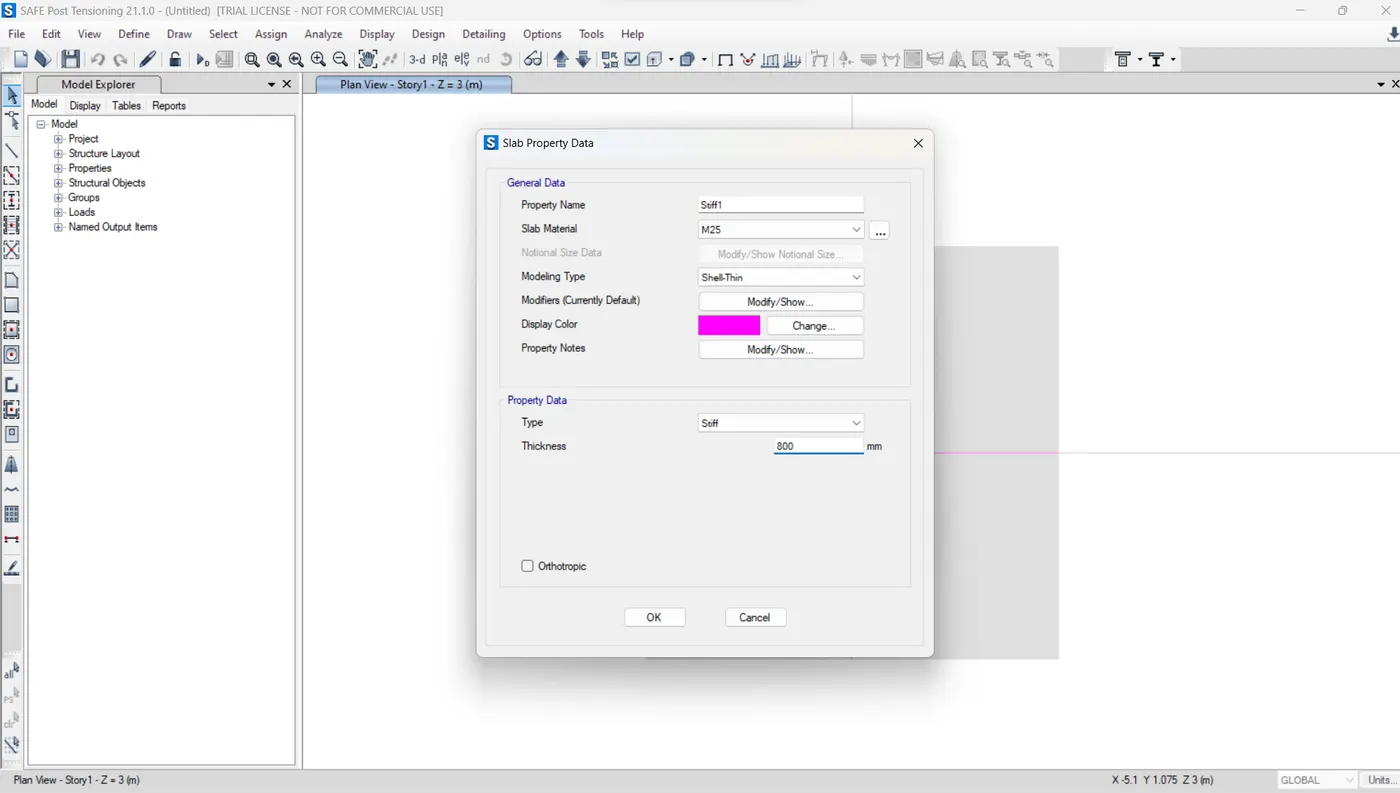
Step 4) Slab Properties
- Define → Slab property
Step 5) load cases & load combinations
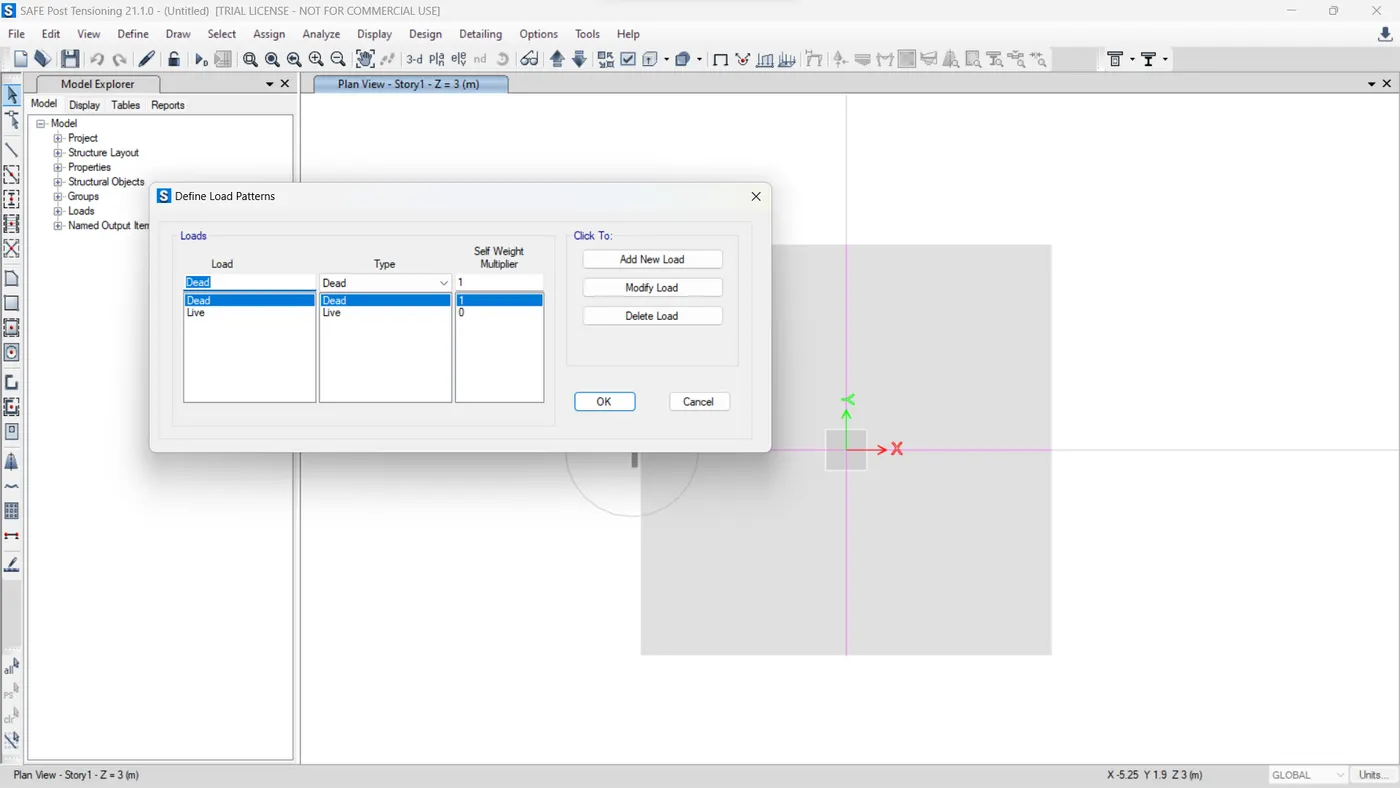
- Define → Load cases → ok
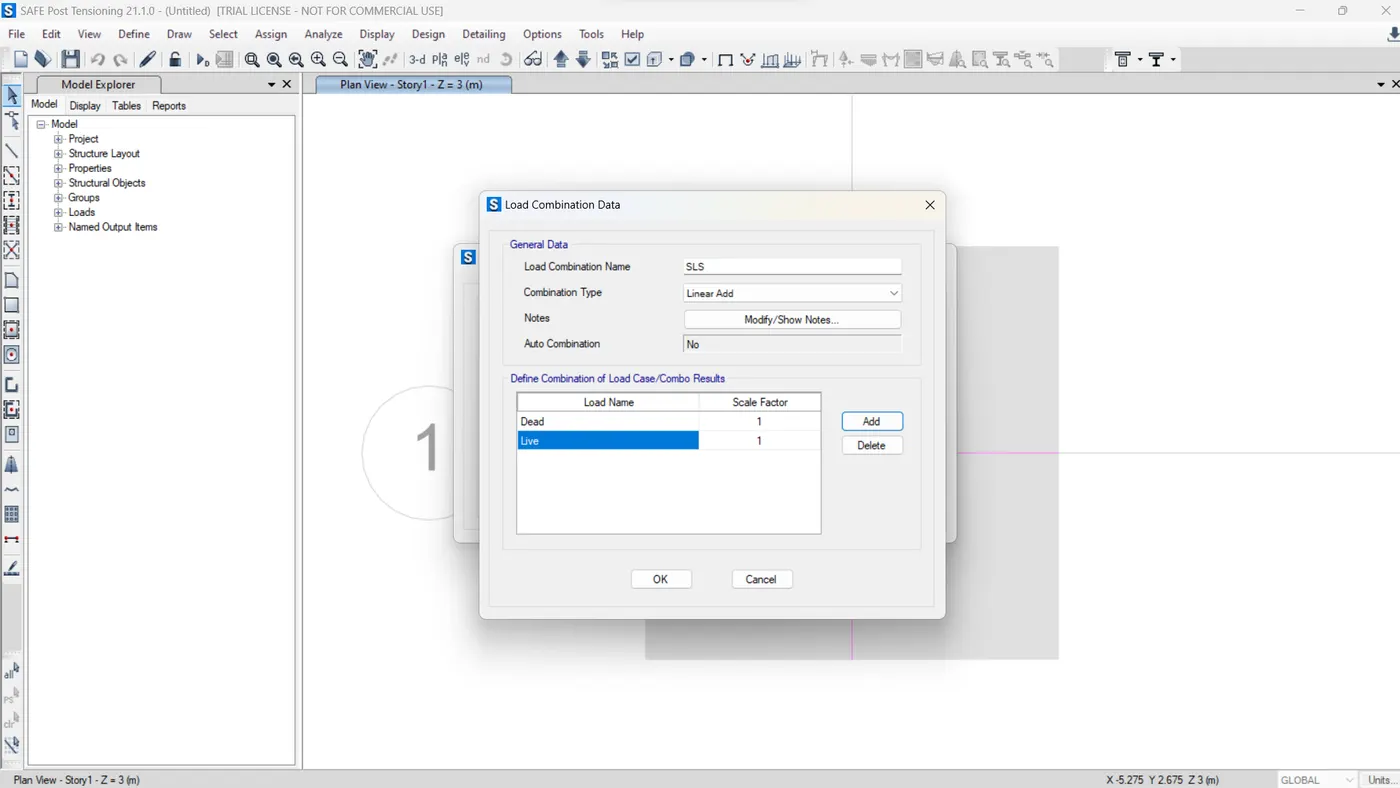
- Define → Load combinations → ok
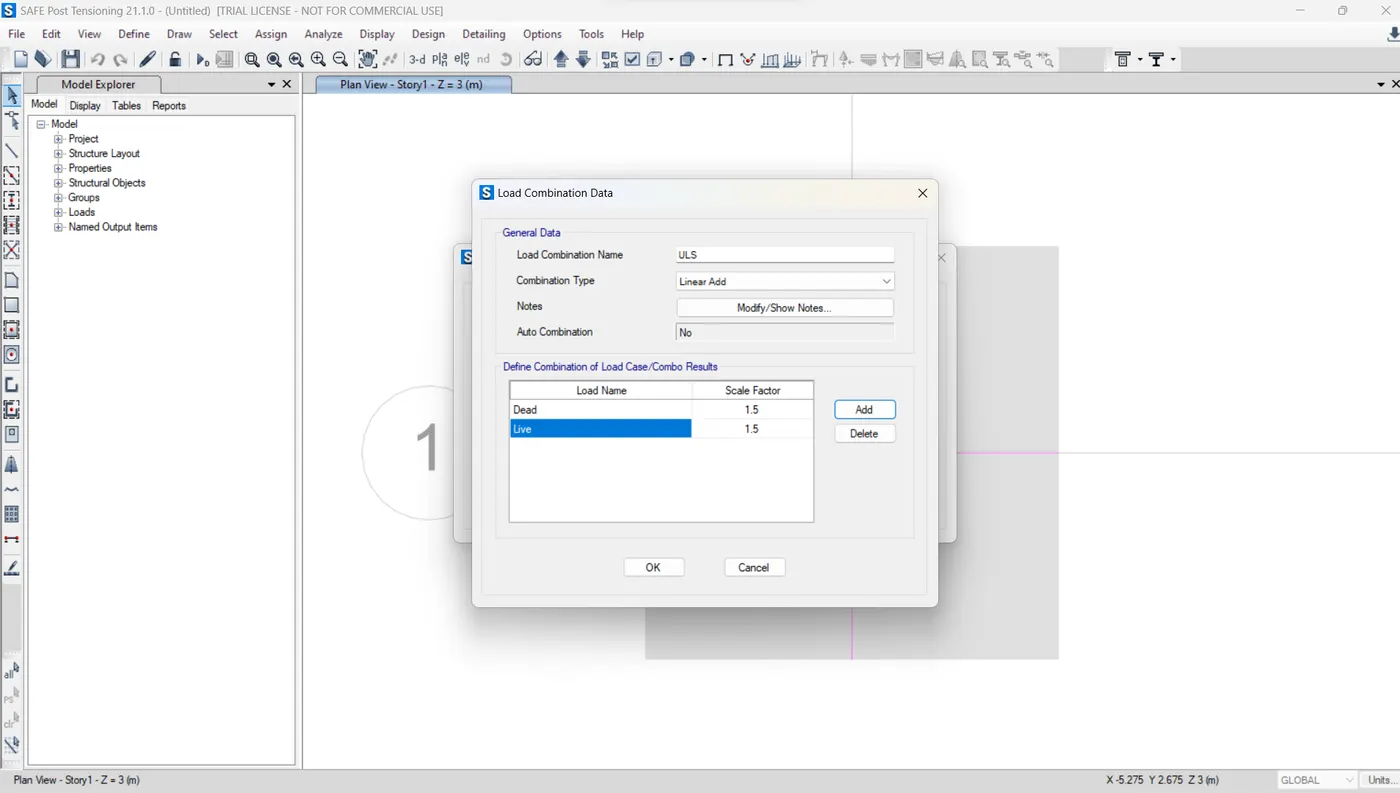
Step 6) Run the analysis
- Run the analysis
- After Draw → Design strips
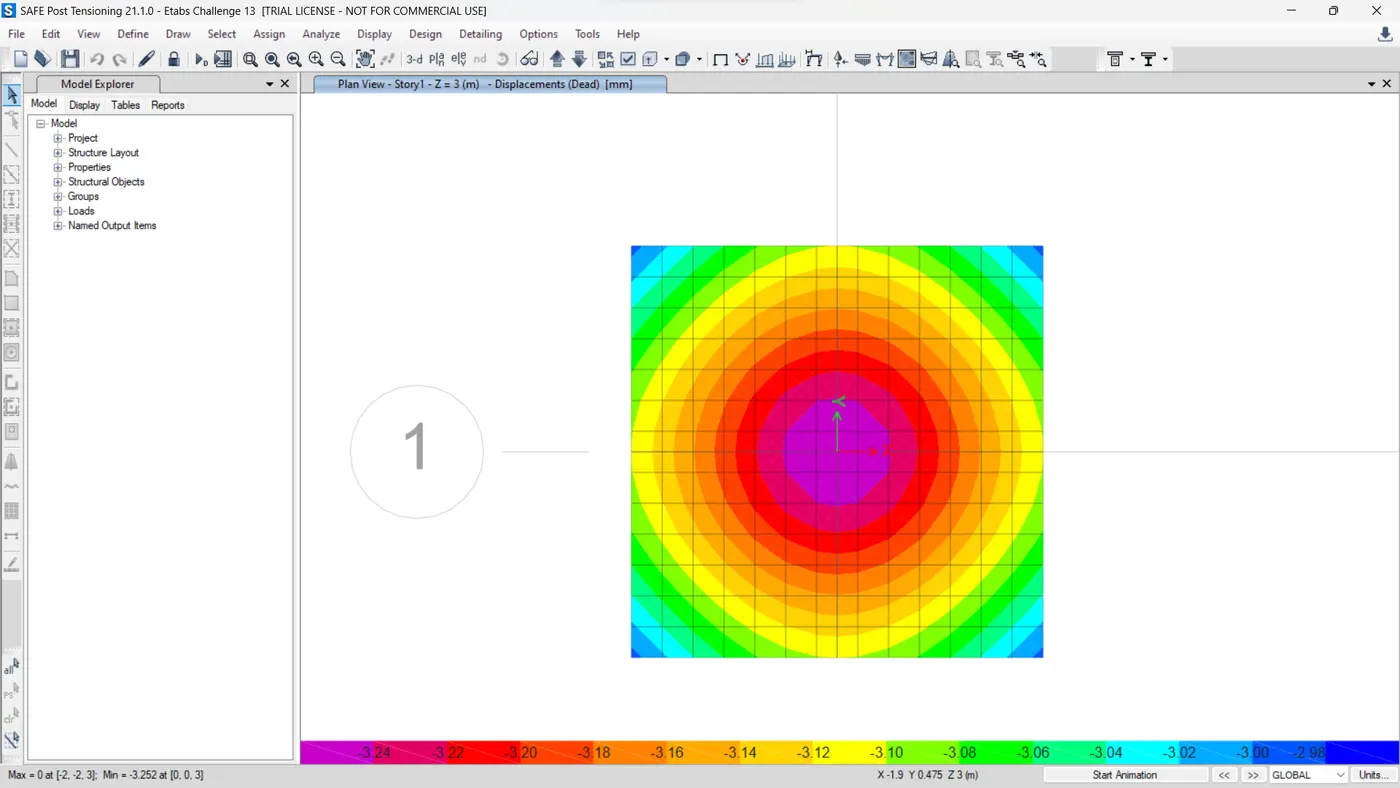
Step 7) Check the properties
- Safe bearing capacity from reaction
- Punching shear design
- Strip forces & Flexural reinforcement
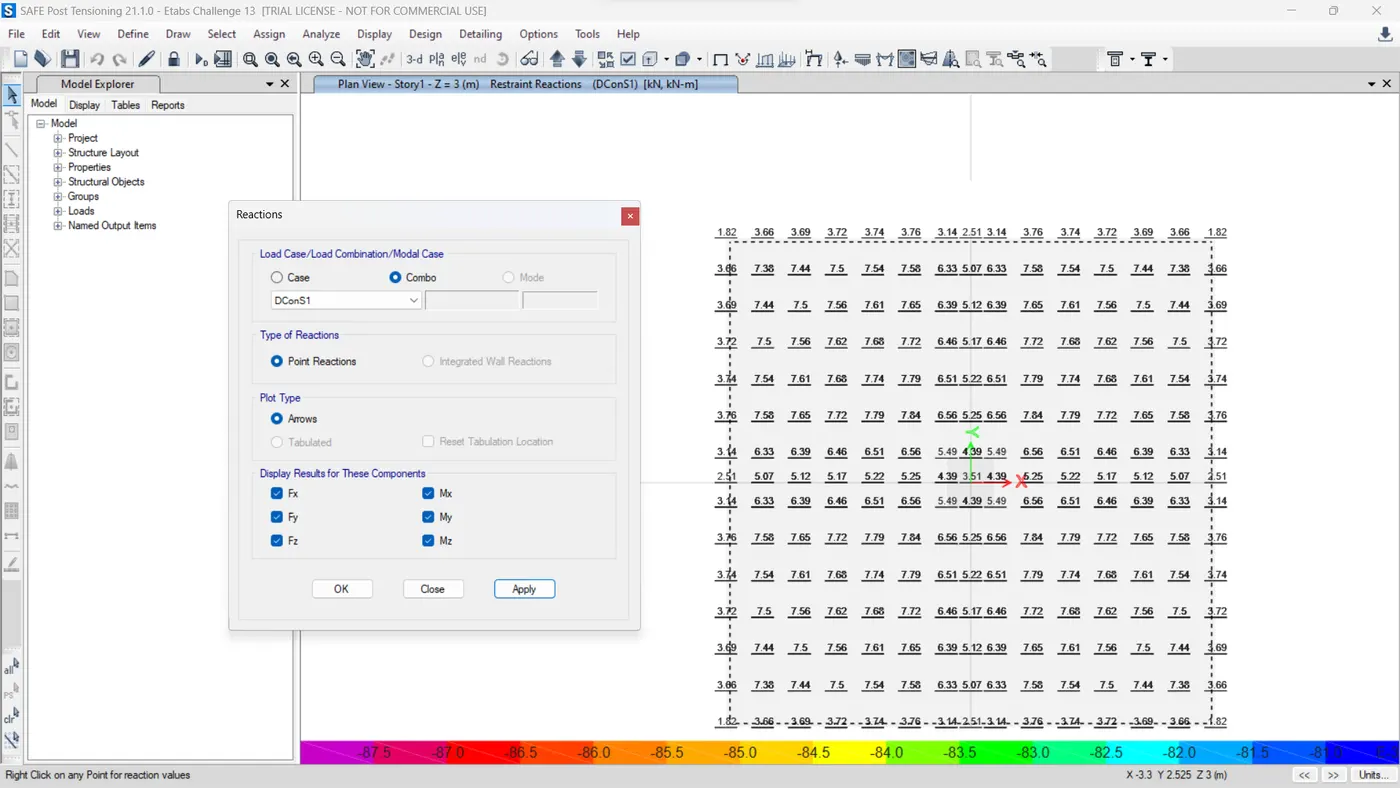
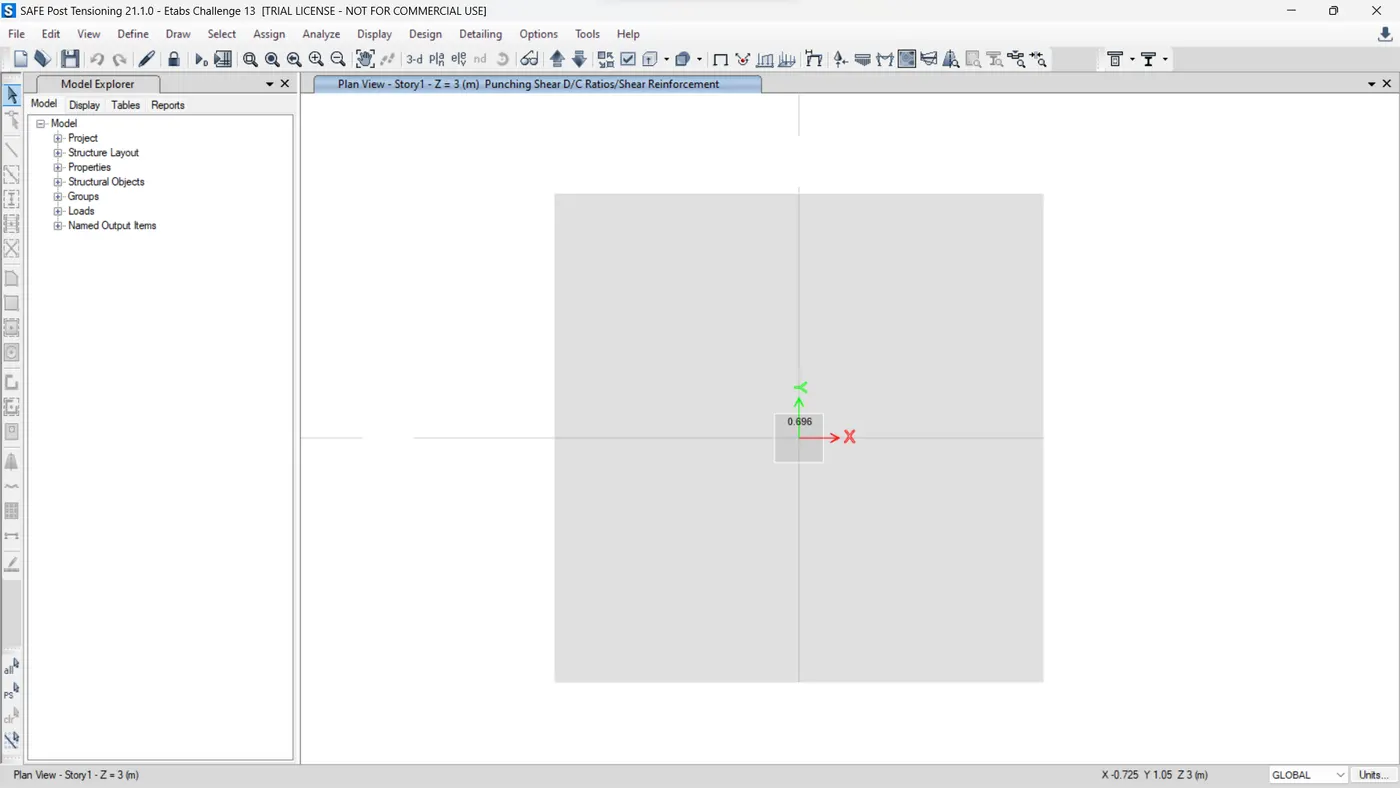
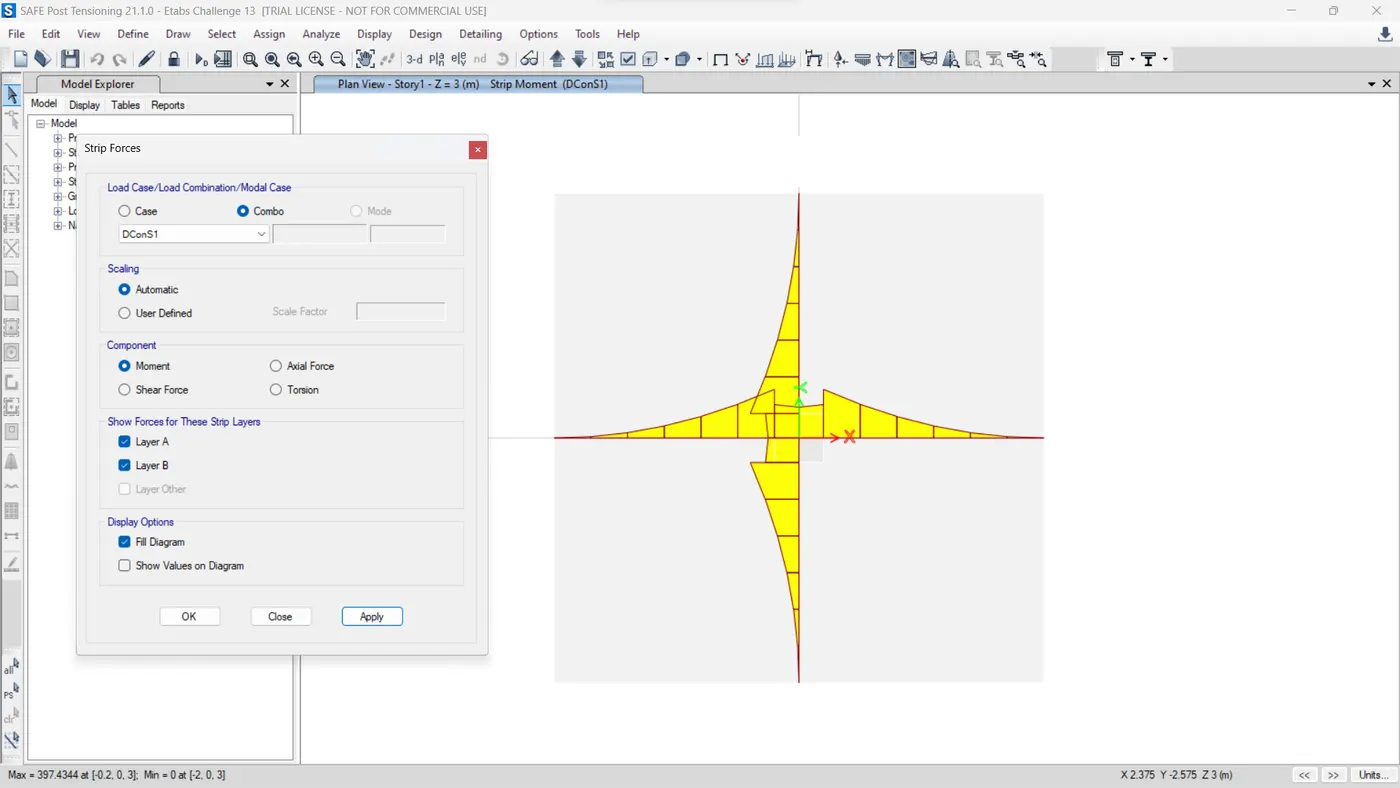
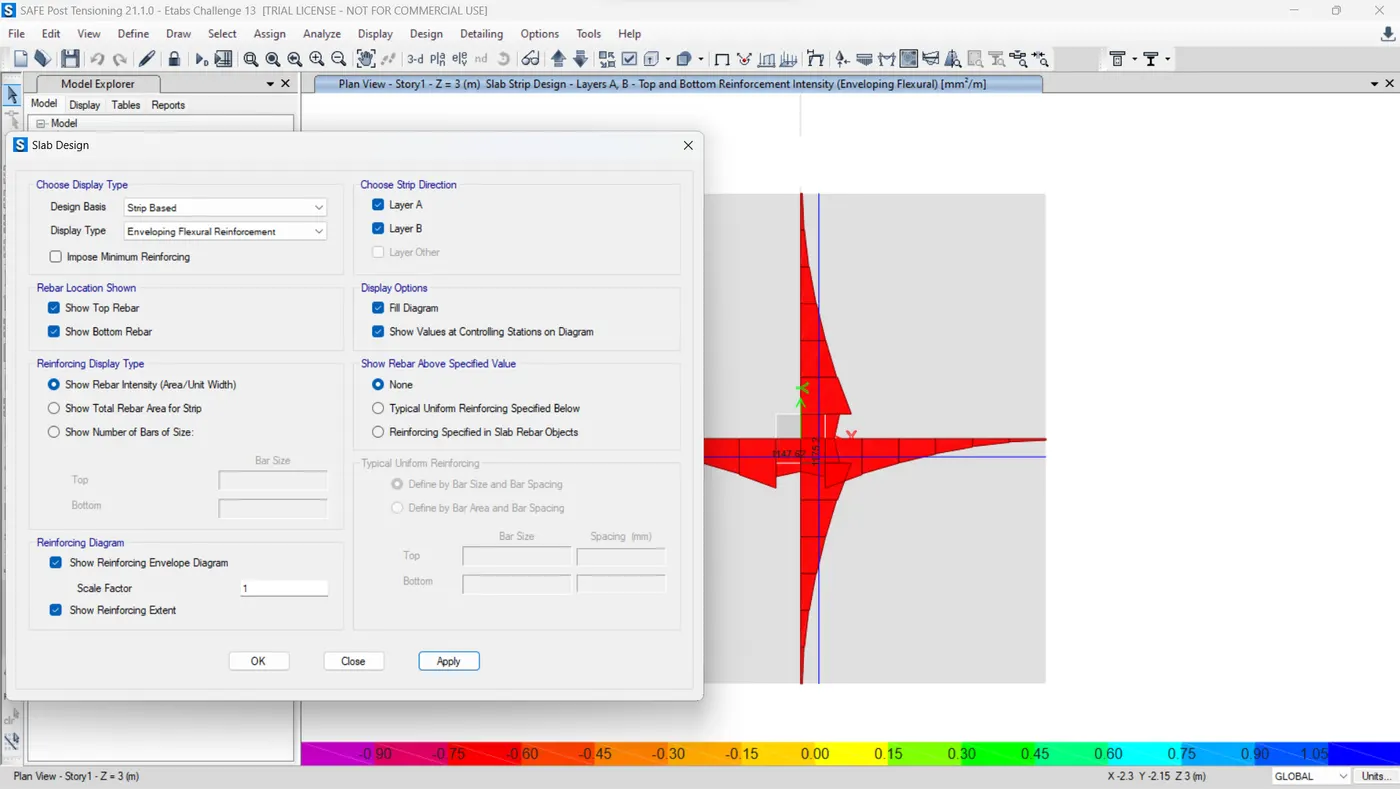
Result:Our sqaure isometric footing done successfully with all checks.
Q2) A column of size 600x600 carrying an unfactored gravity load (DL+LL) of 1175 KN is to be supported on pile cap, which ultimately transfers load to the piles underneath. Piles of 16 metres length and 500 mm diameter are to be used. Each pile has a load carrying capacity of 200 KN. Model, analyse and design the pile cap on SAFE to evaluate the following:
- Pile group to be used
- Depth of pile cap
- Longitudinal steel on top and bottom face in both directions
Aim:To deisgn a pile foundation usig SAFE software
Introduction:Design pile footing by using safe software and do all required check, and try to design economic and safe structure, pile footing is done where hard strata available on depth .
Step1) Required data
- Unfactored load = 1175KN
- Dead load breakup = 1175/2 = 587.5 KN
- Live load breakup = 1175/2 = 587.2
- Point spring of pile = A X E / L = 196349 X 25000/ 16000 = 306796 KN
- k for SAFE analysis = 306.8 KN/m
- Rebar yeild strength (FY) = 500N/mm²
- Rebar ultimate strength = 575 N/mm²
- Elastic modulus of M25 concrete = 25000N/mm²
- Number of piles required = Unfactored load with self weight addition / Indivisual pile capacity
= 1175 X 1.1/200 = 6.5 Nos
- Consider 8 piles
- Take center to center distance between piles = 3 X piles diameter = (1500 mm)
- Edge distance from pile center = 1 X pile dimeter = (500mm)
- Assume pile cap depth = 500mm
Step 2) SAFE Design
- Open new model
- And put all required information
Step 3) Material properties
- Click on Define → Material property
- Add M25 grade concrete material
- And 500fy rebar material
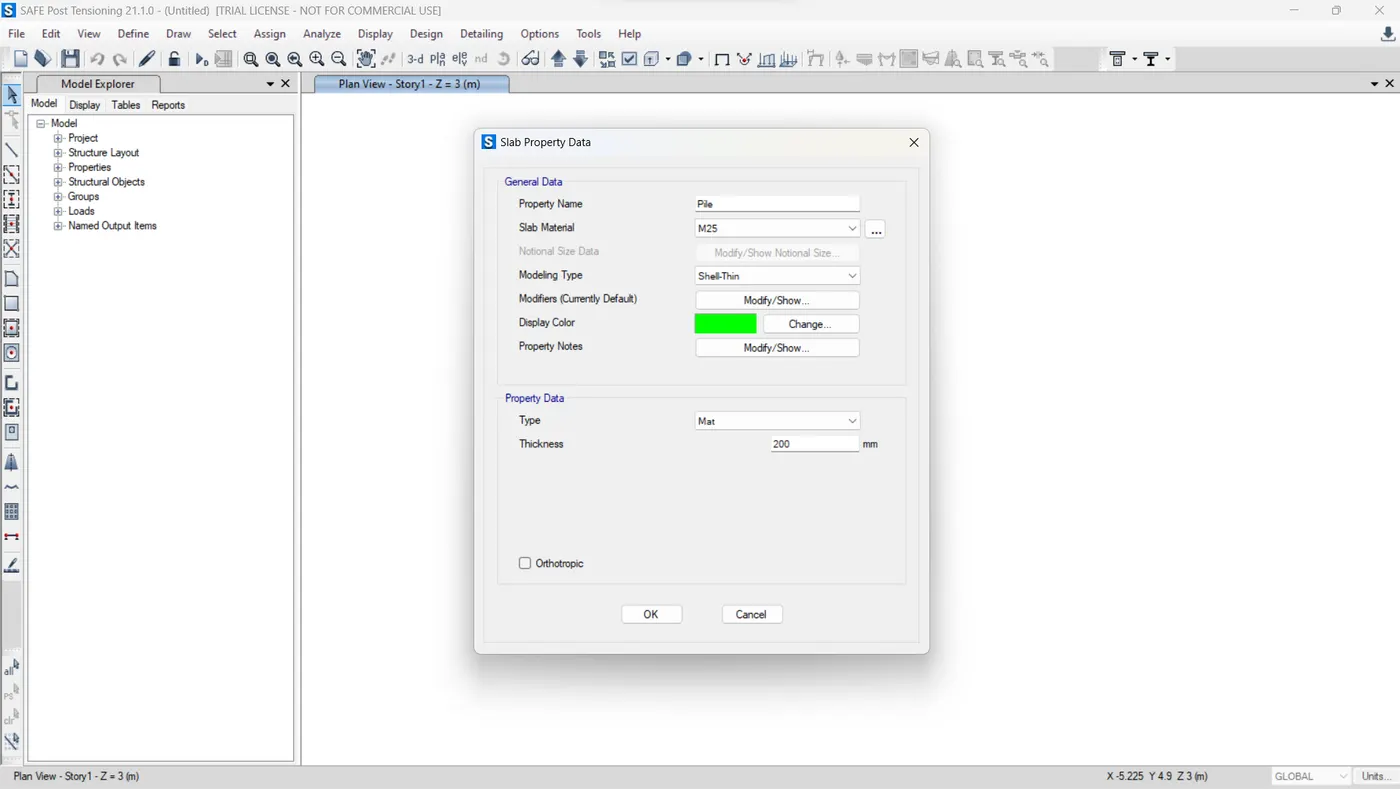
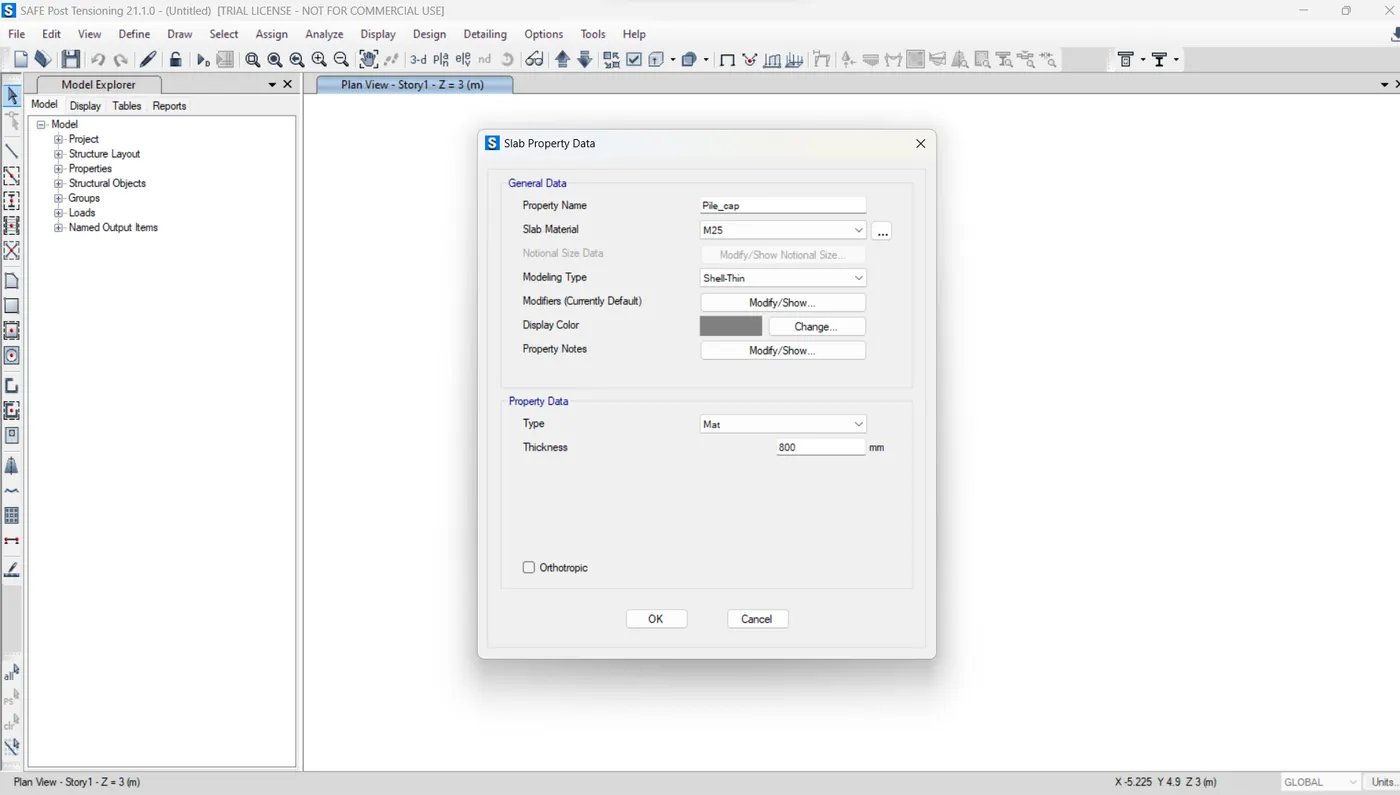
Step 4) Slab Properties
- Define → Slab property
- Add new property
- Pile And pile cap
Step 5) Draw Slab & Draw reference point
- Draw the slab by using quick draw tool
- Draw refrence point →locate the pile by the help of draw refrence point
- And replicate option to edit
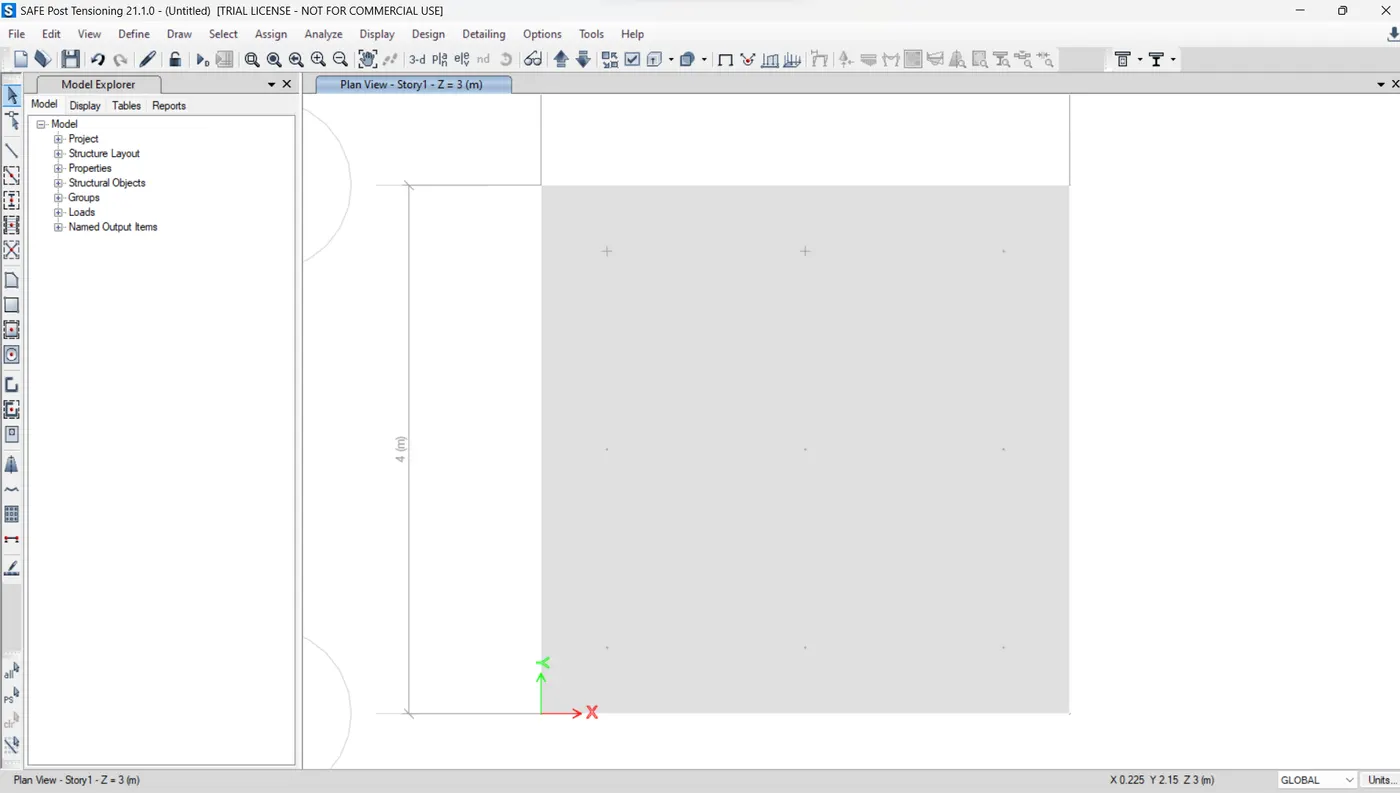
Step 6) Add the pile & draw a colum
- Add the piles at the point
- Draw the pile by using quick draw area around pint
- Set dia as 500mm
- And draw by cursor
- By choosing rectangular slab
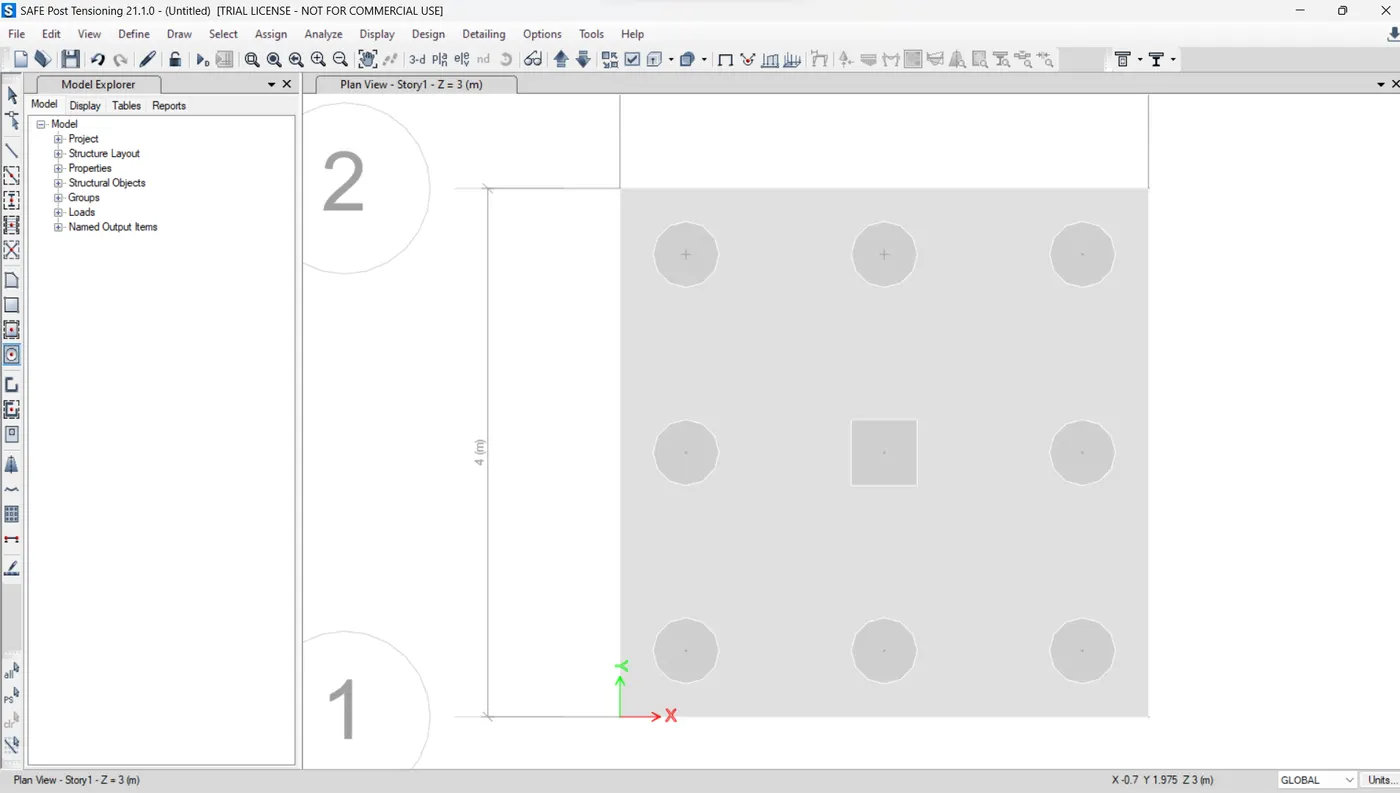
Step 7) Assign a spring
- Selcect all the pile point
- Draw → Support data and Point spring
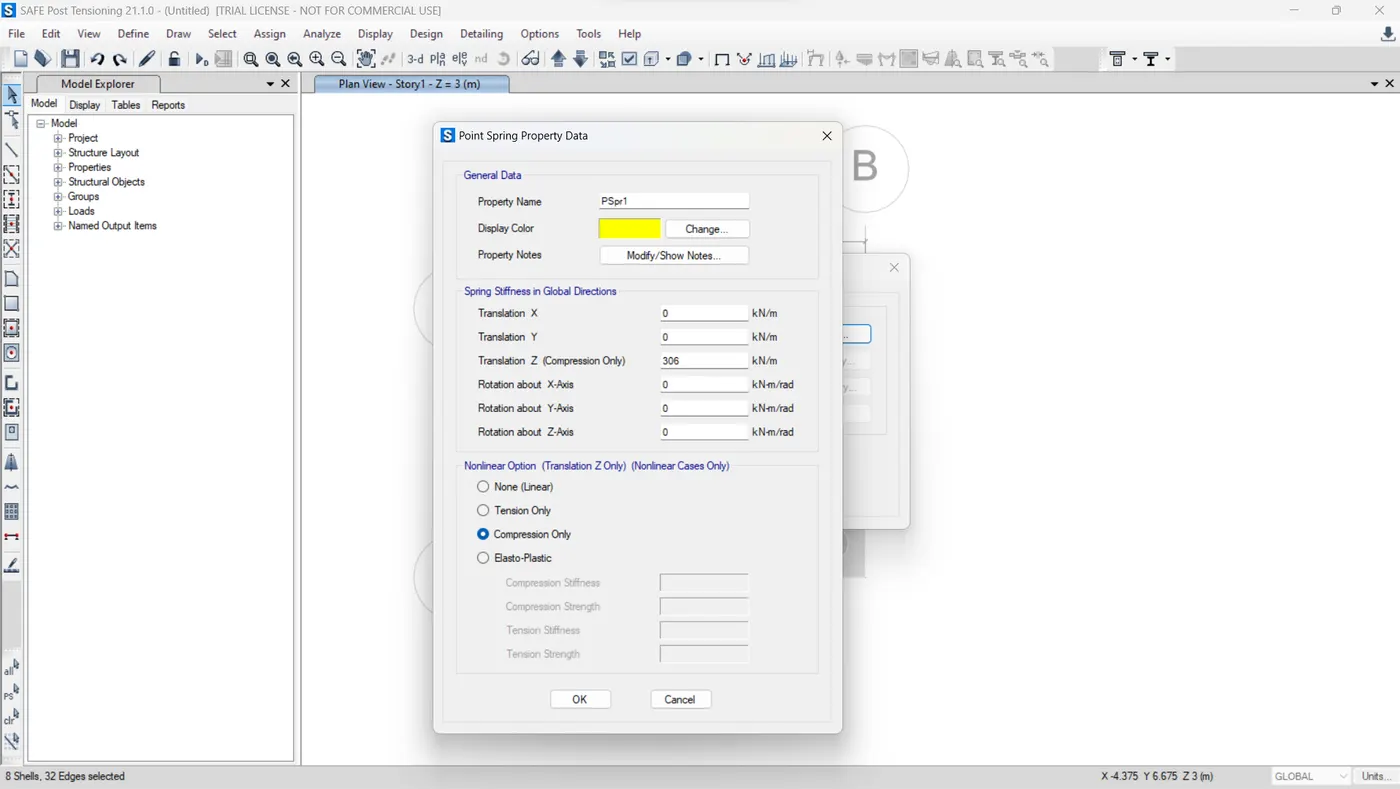
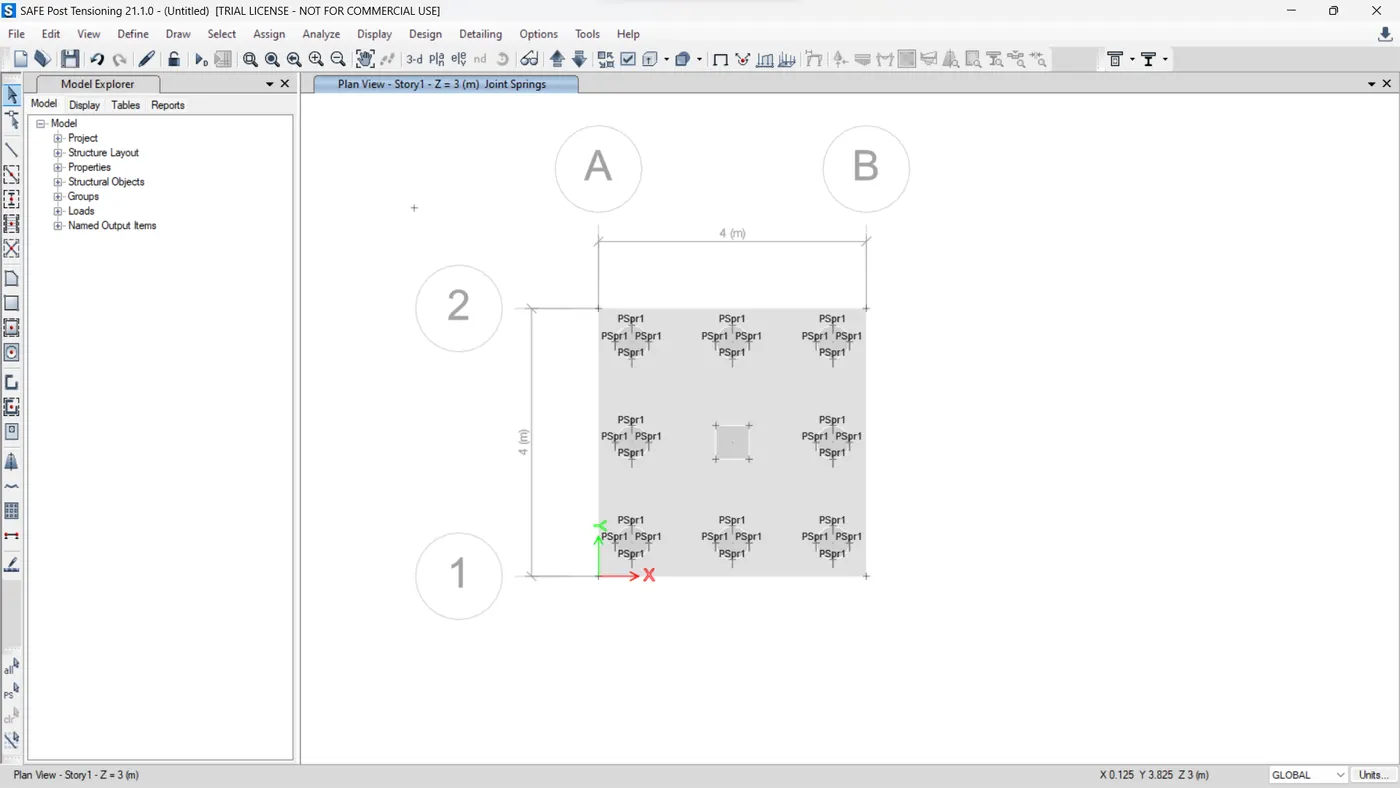
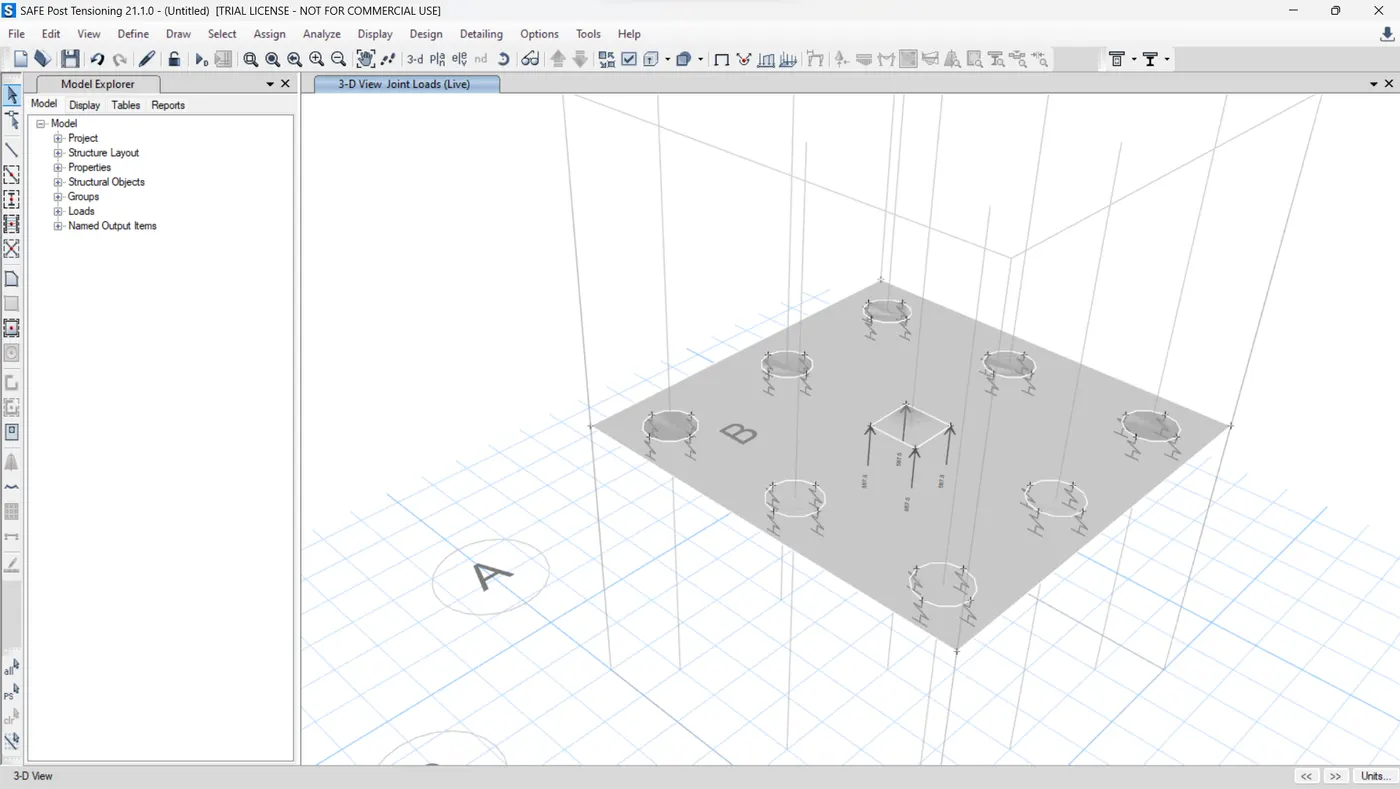
Step 8) Add load &Check the Design preferences
- Assign load to column
- Simply select the column point → Assign → Joint load
- Then select garvity dead & live load are 587.5 kN
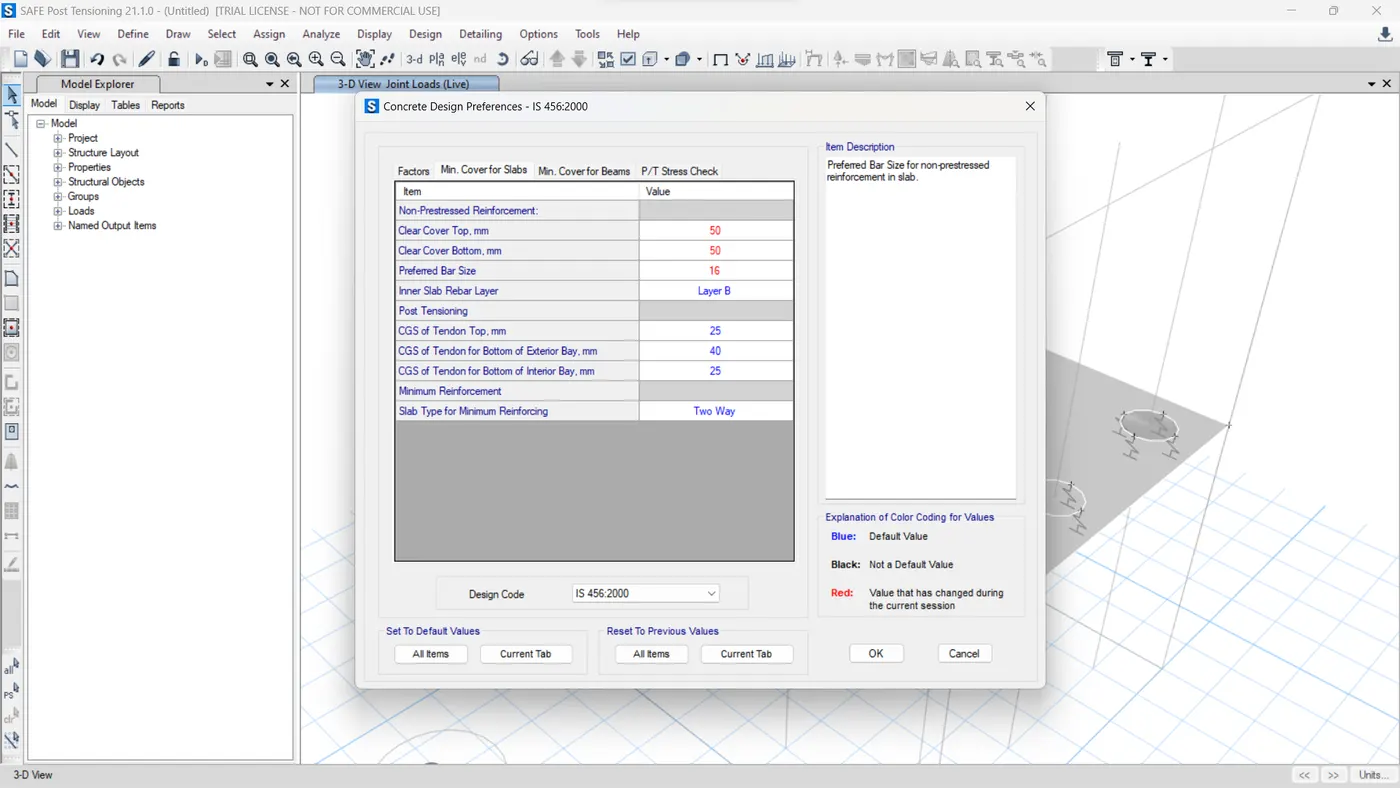
- Check design prefrence before analysis from design option
Step 9) Run the analysis
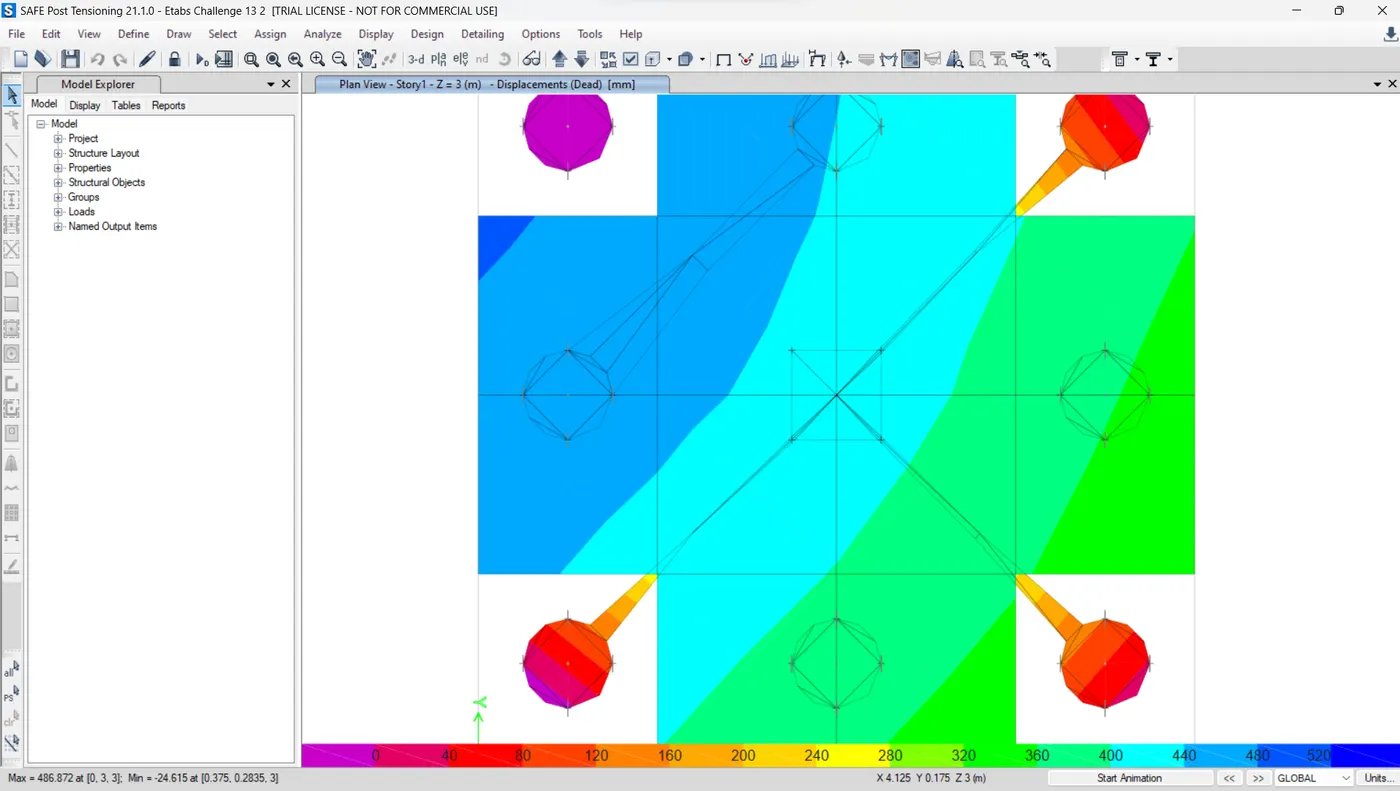
- Run the analysis
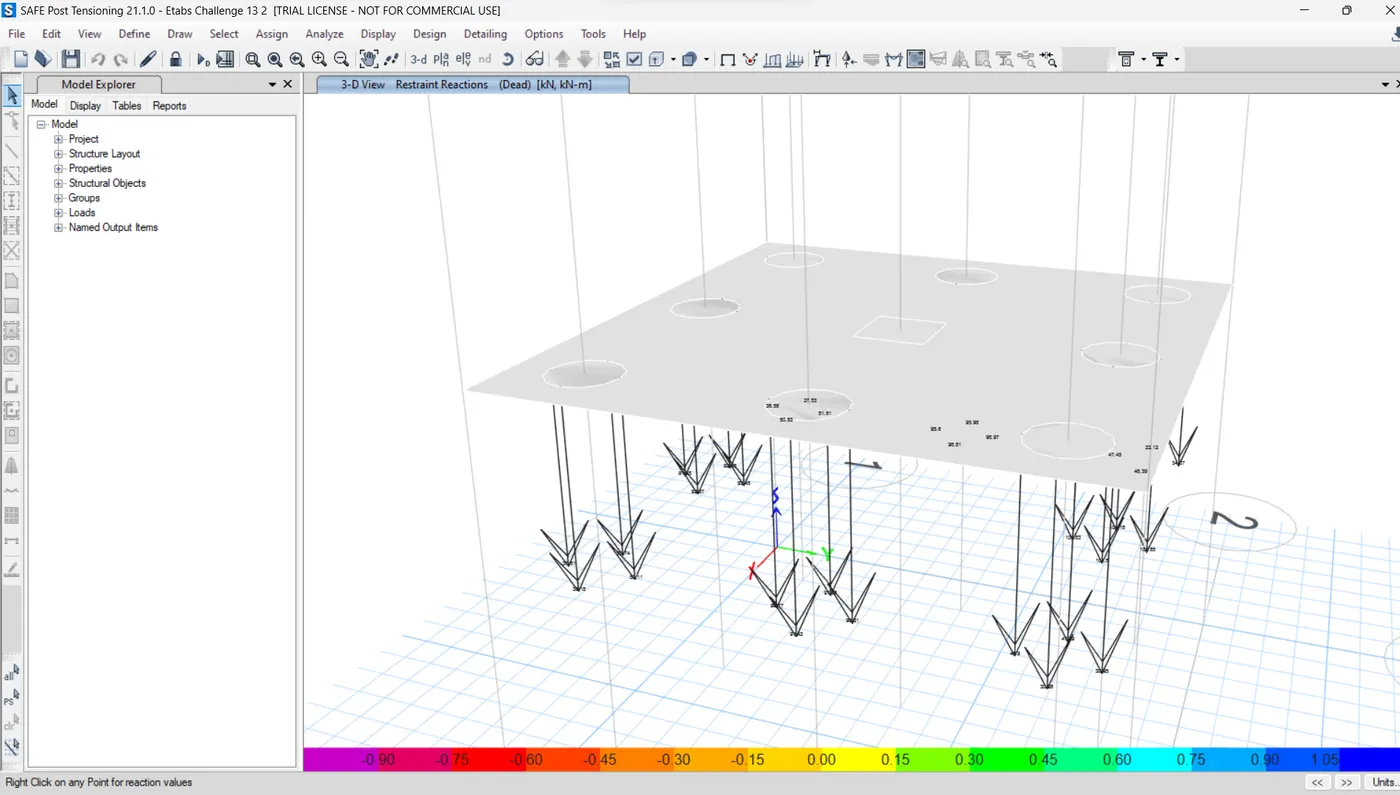
Step 10) Check for Reaction & Punching shear
- Check base reaction for Unfactored load
- When we design for steel
- We need to check for factored load
Step 11) Design strip
- To know the area of steel required
- Go to edit → Add design strip
- Same do for Y direction and strip layer B
- So strip is assign for X and Y direction
- Check width of strip → Display option
Step 12) Define load combination
- Define → Load combinations
- Again run the analysis
Step 13) Check the r/f Required
- Go to display option → slab design
- And strip A press apply
- And for strip B for y direction steel
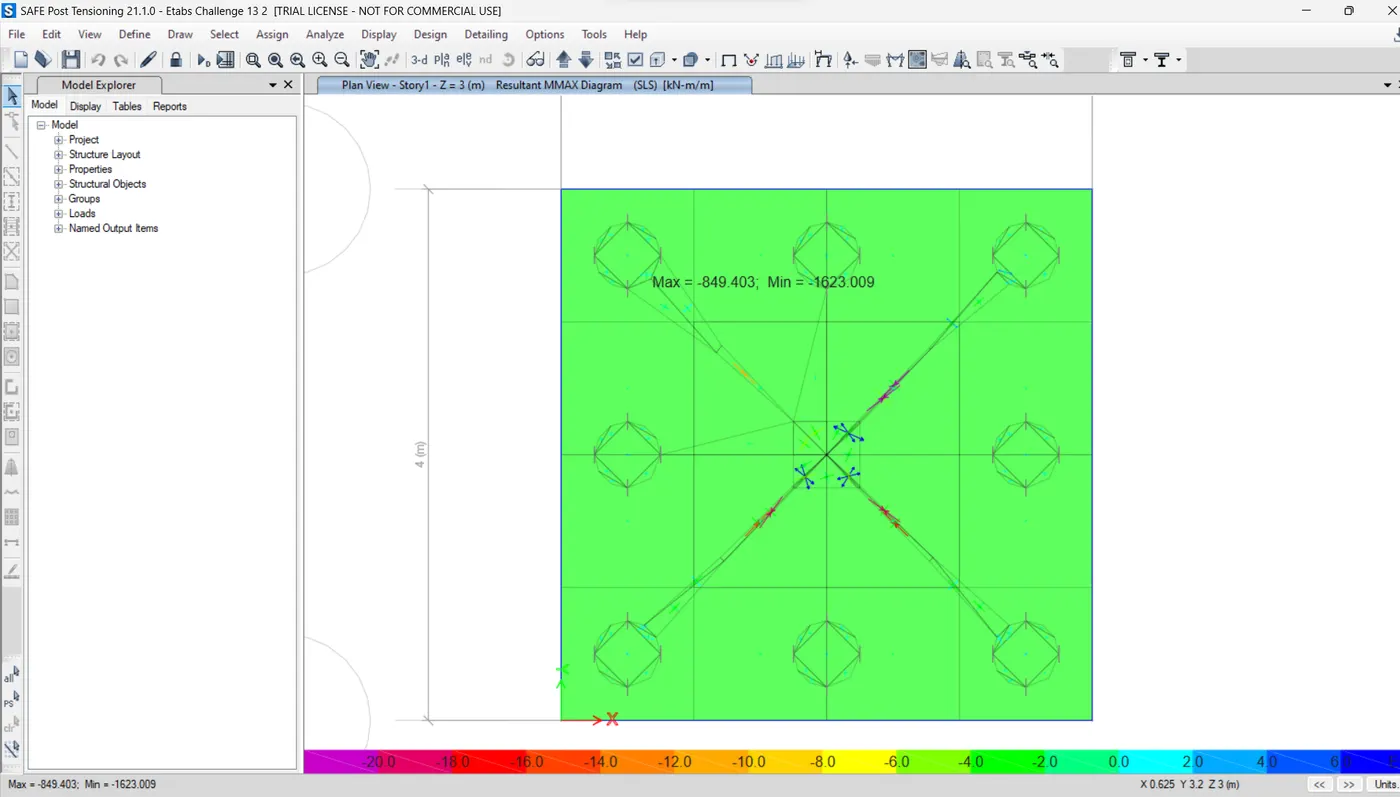
Result:Design of pile foundation is done successfully with given data,also done all check satisfy and get quantity of steel required.