Project 1
Question
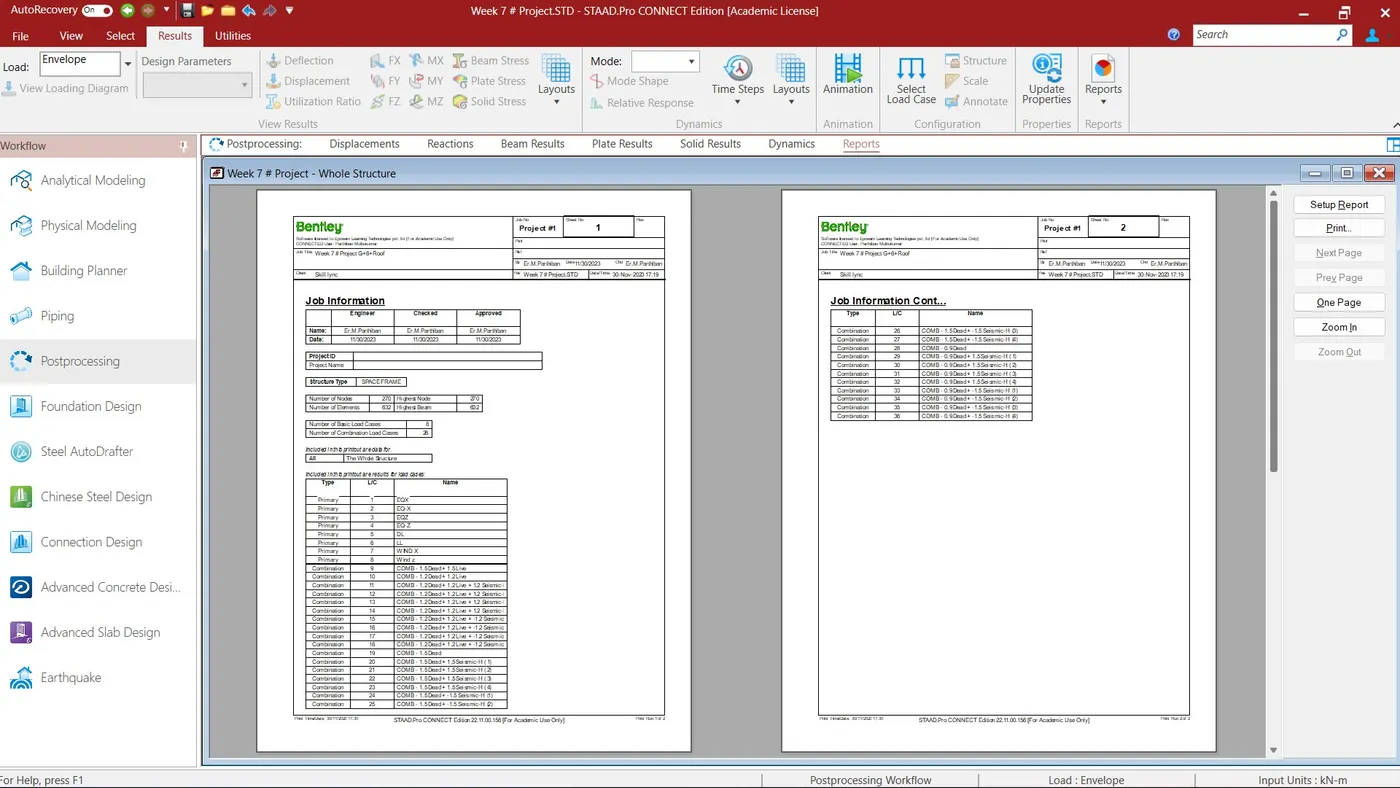
Design a multi-storey Residential Building located in Bangalore using STAAD Pro Connect Edition. The specification must be as follows:
Building Floors : G + 6 +R
Plan Dimension : B = 25m, L = 16m
Storey Height : H = 3.5m
Soil : Hard soil
Use : Residential purpose
Safe Bearing Capacity : 180kN/m2
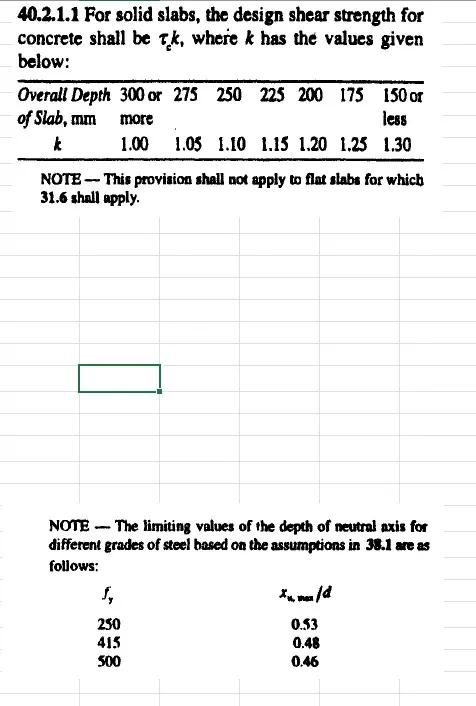
Maximum Slab Thickness : 150mm
(Assume suitable sections for structural elements. Follow IS456, IS1893 and IS 875.)
Aim: Design the multi story building G + 6 + Roof design by using STAAD Pro with using IS codes
Procedure:
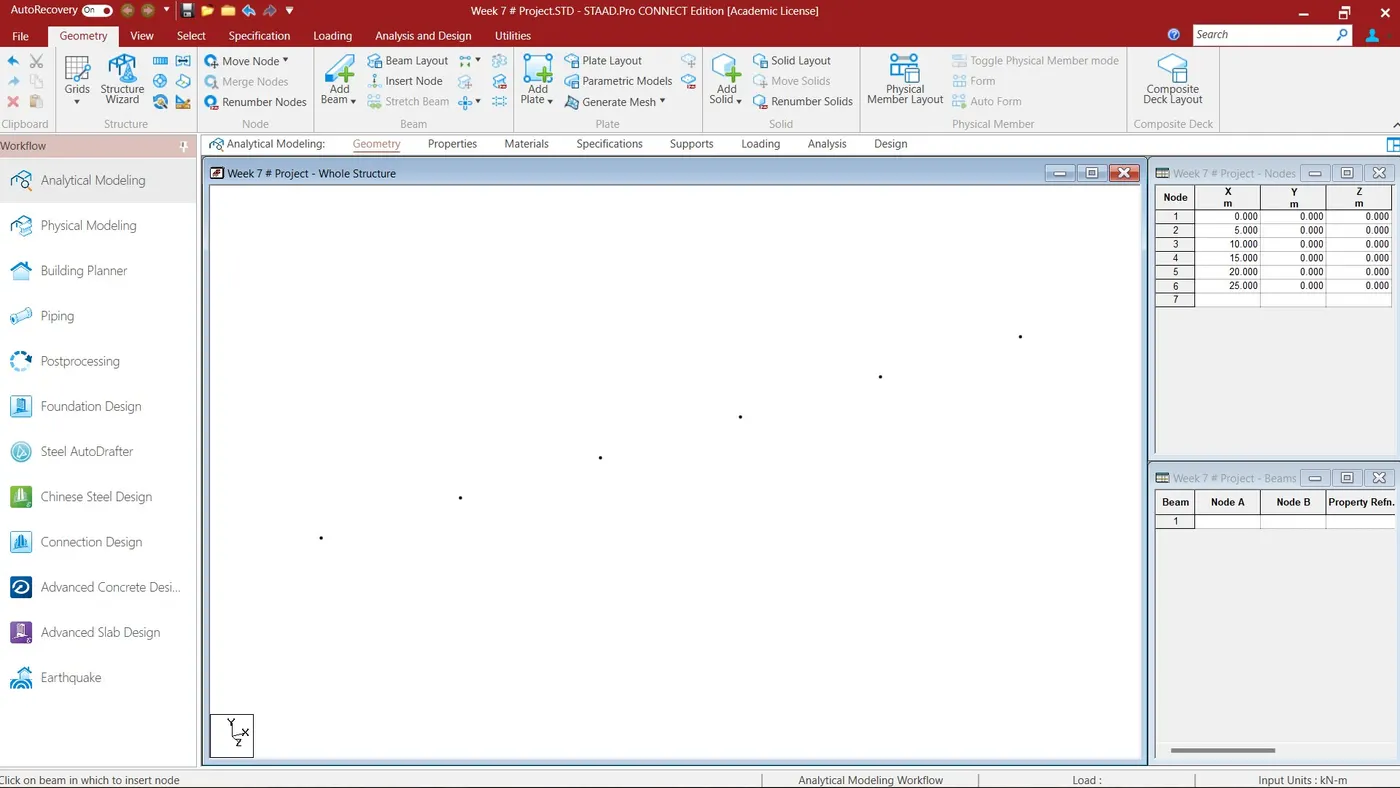
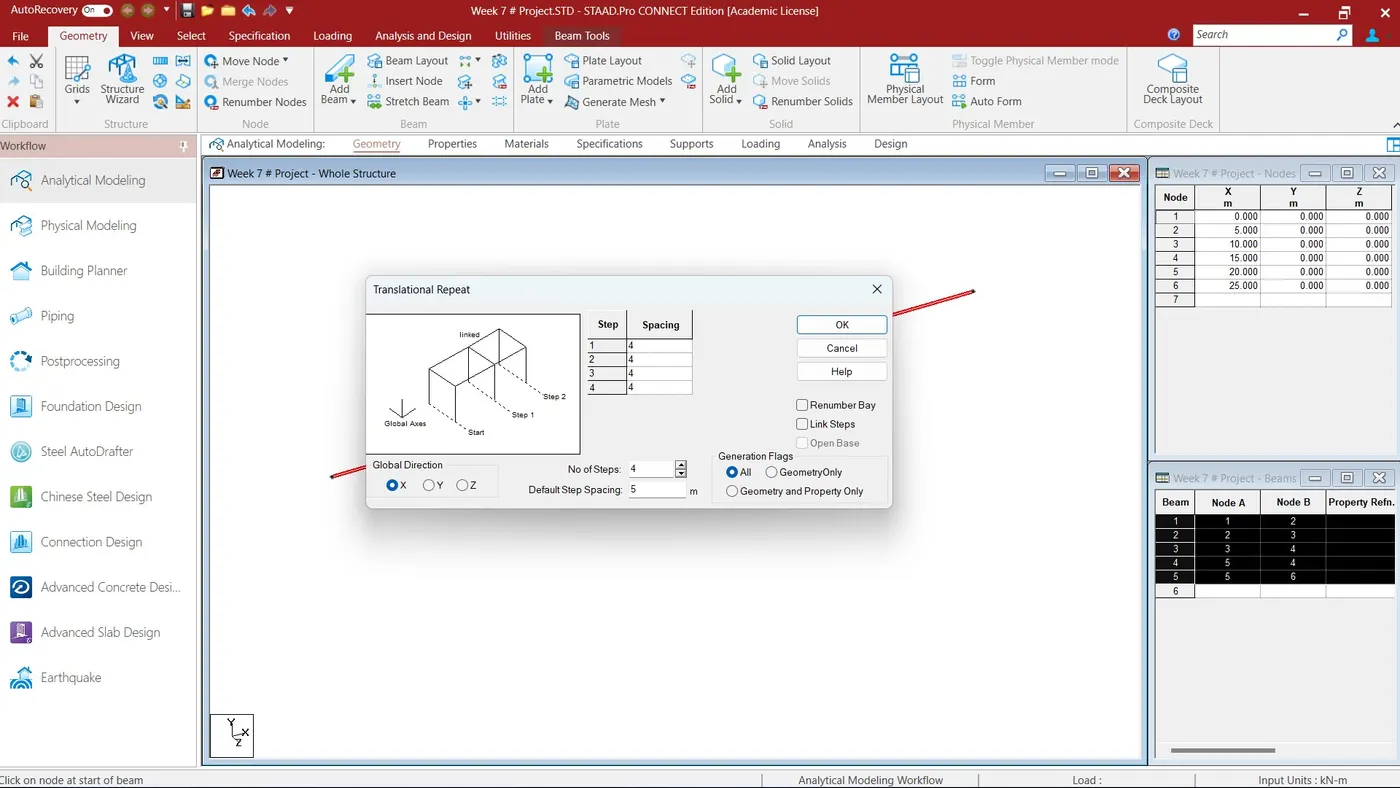
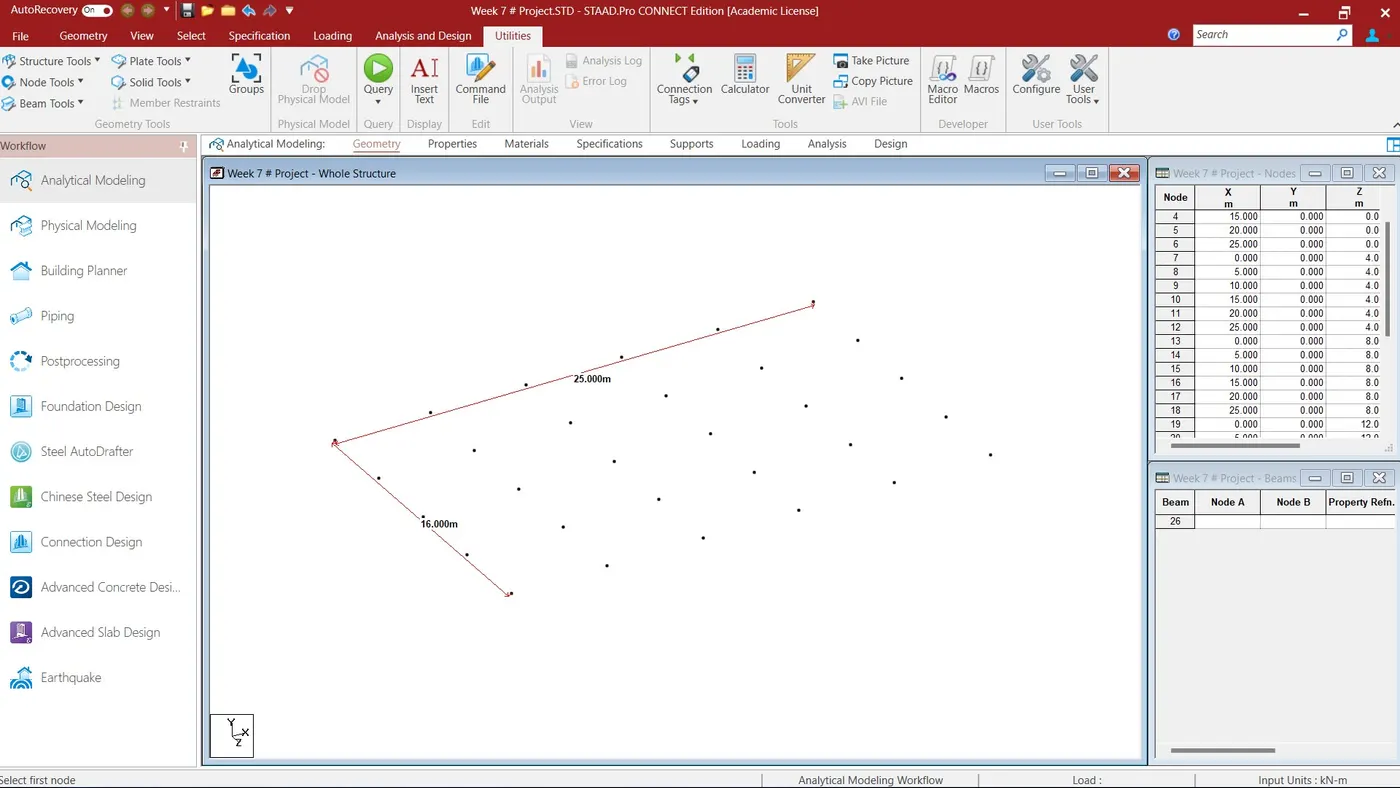
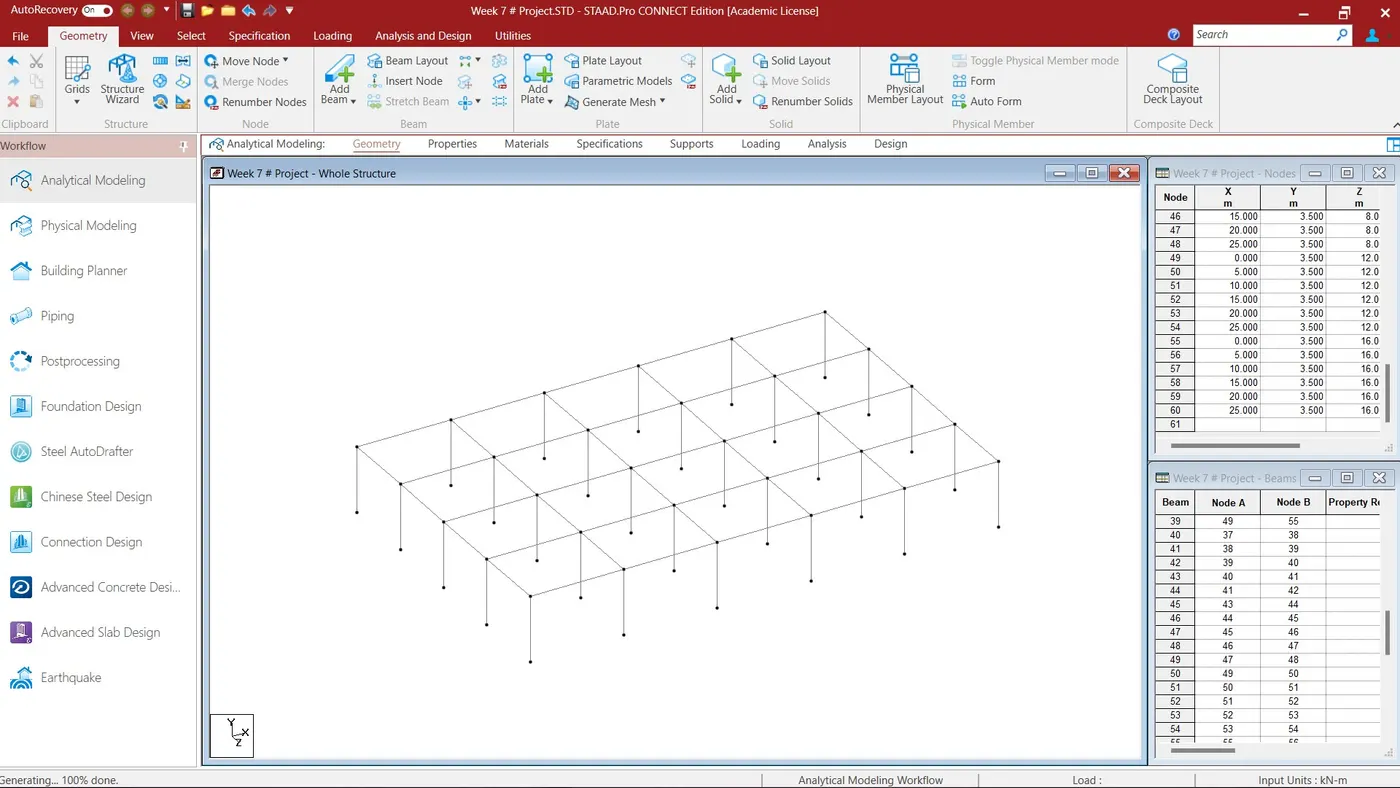
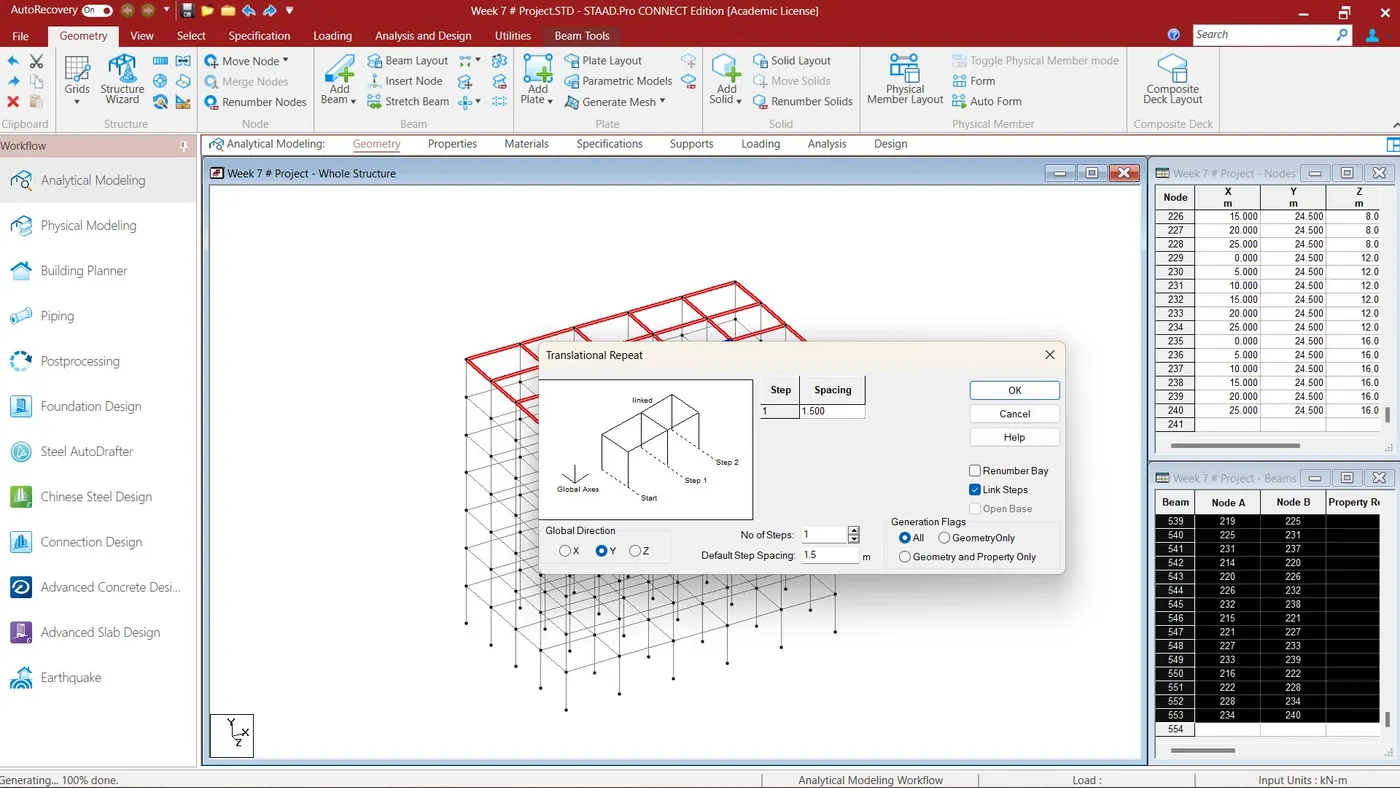
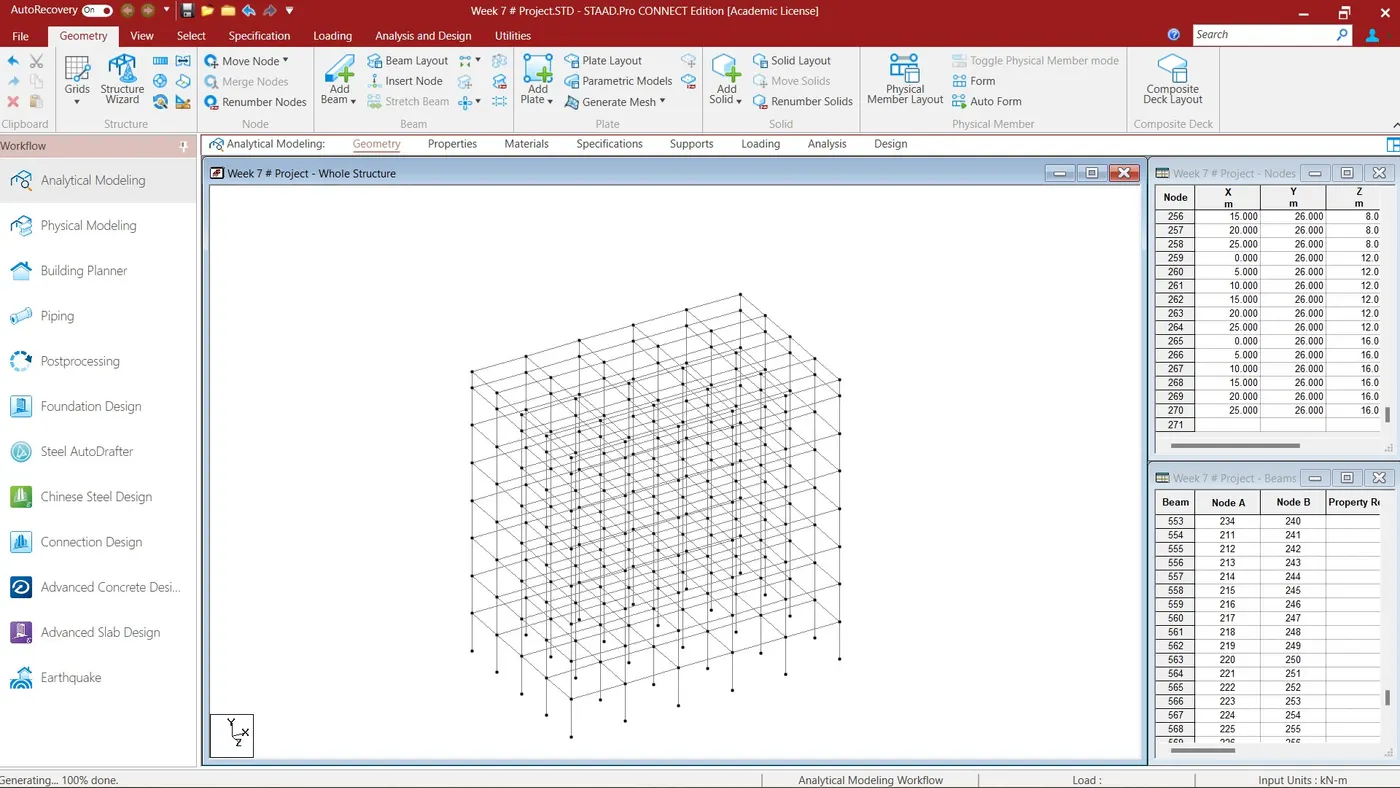
- Nodes and Draw thw Beams at nodes points ,through X axis, Y axis and Z axis Global directions.
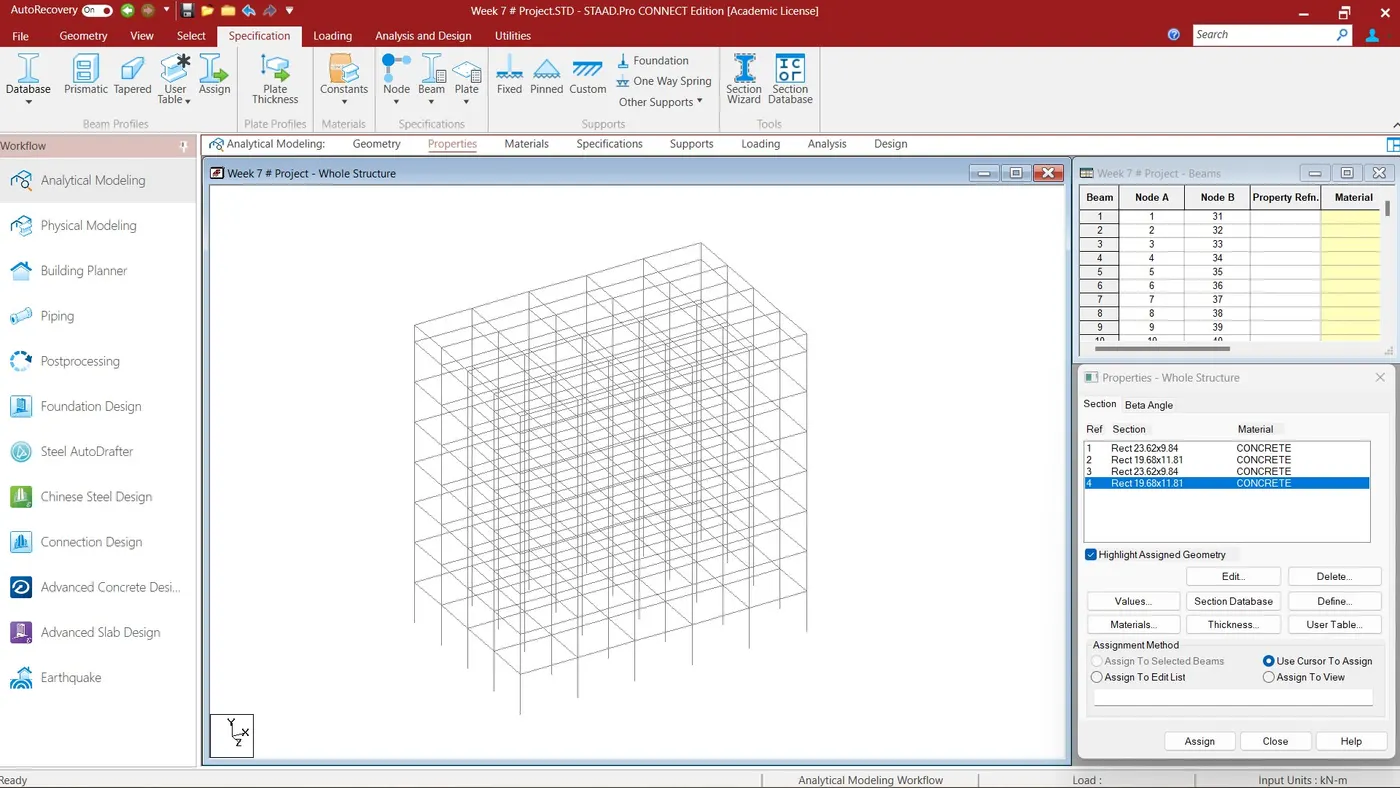
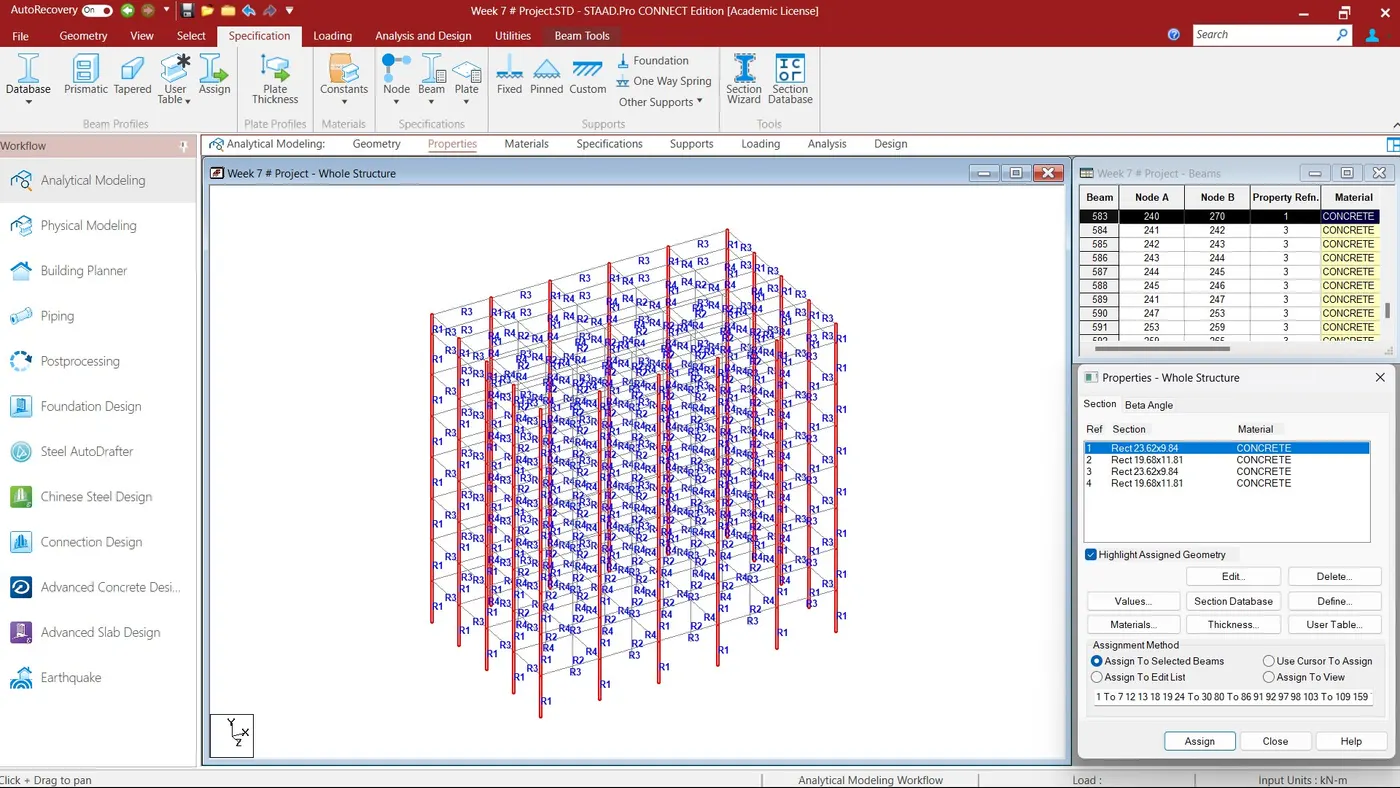
- Making the property and Material
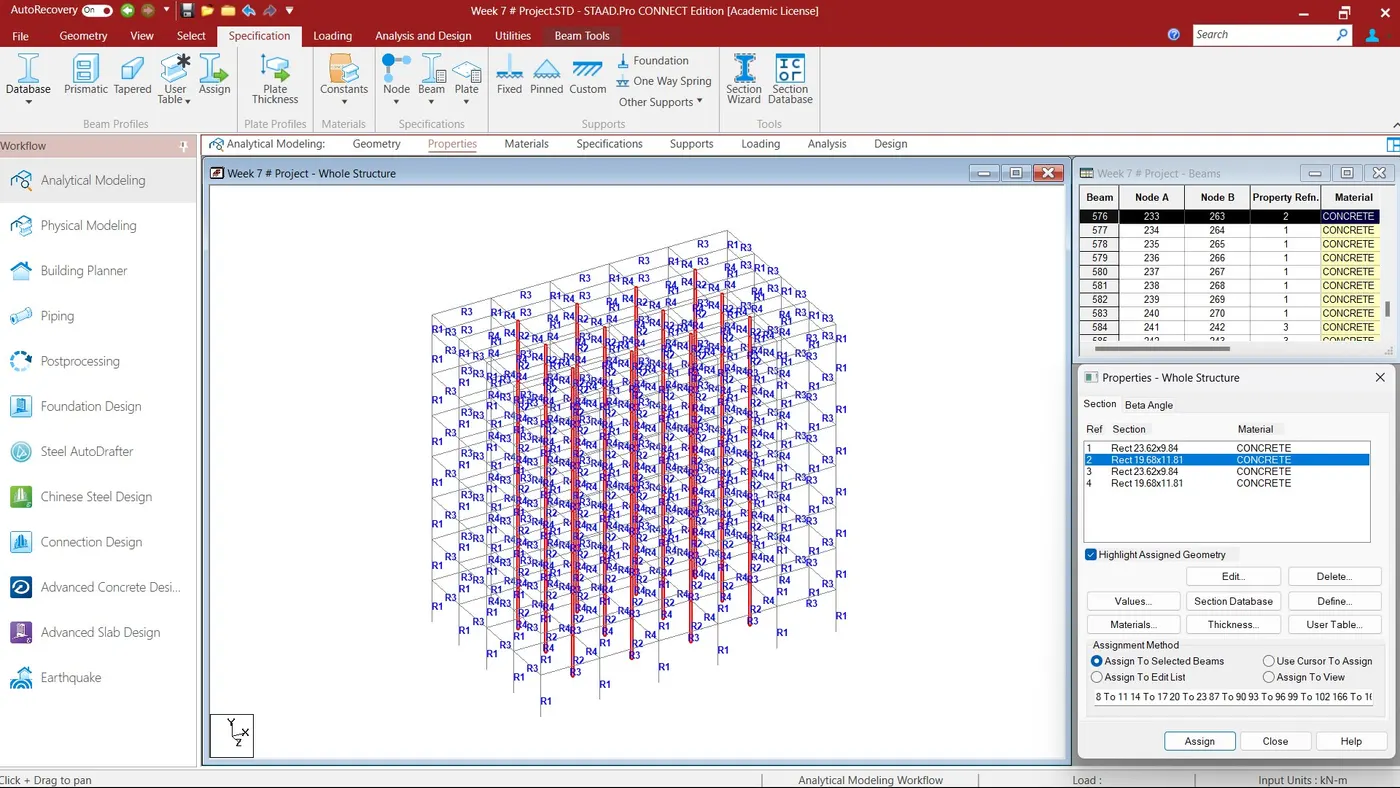
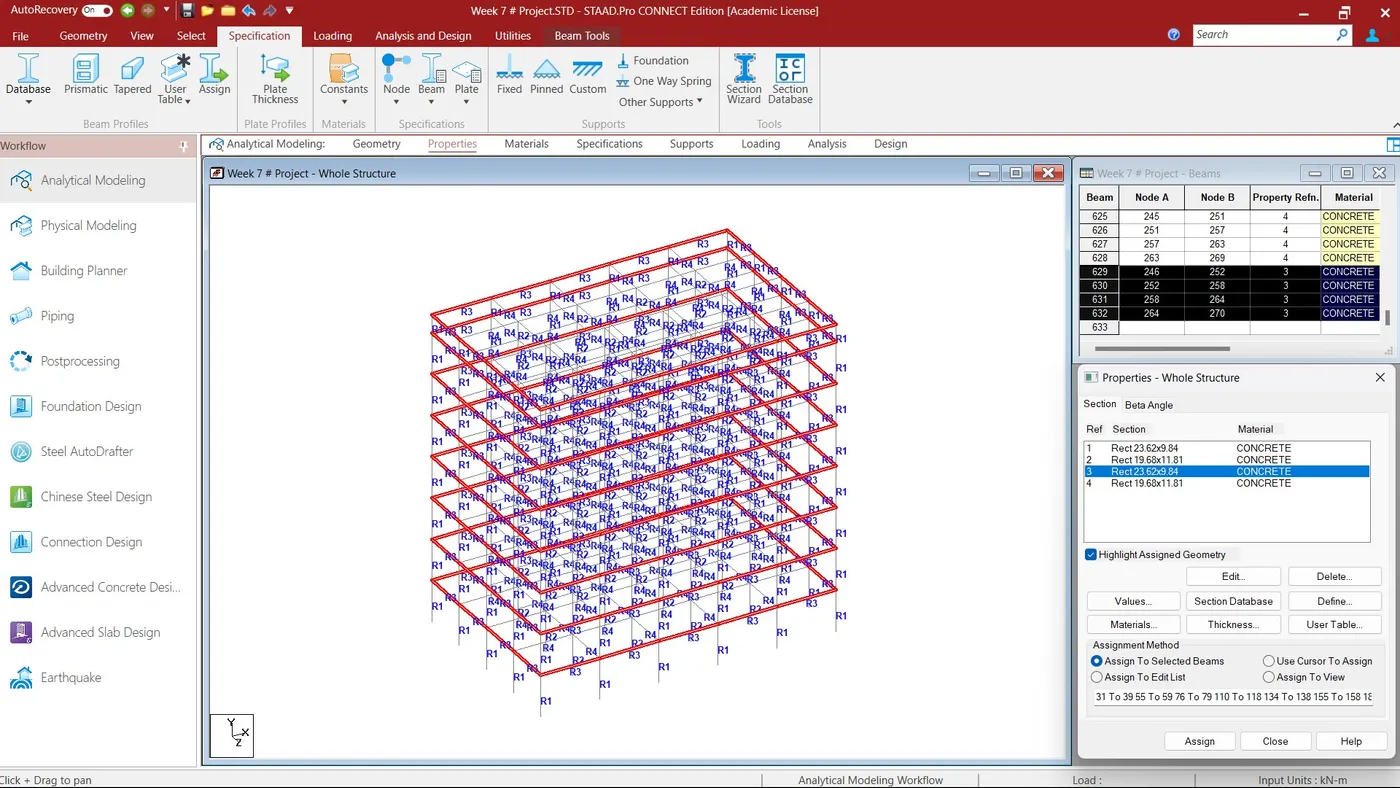
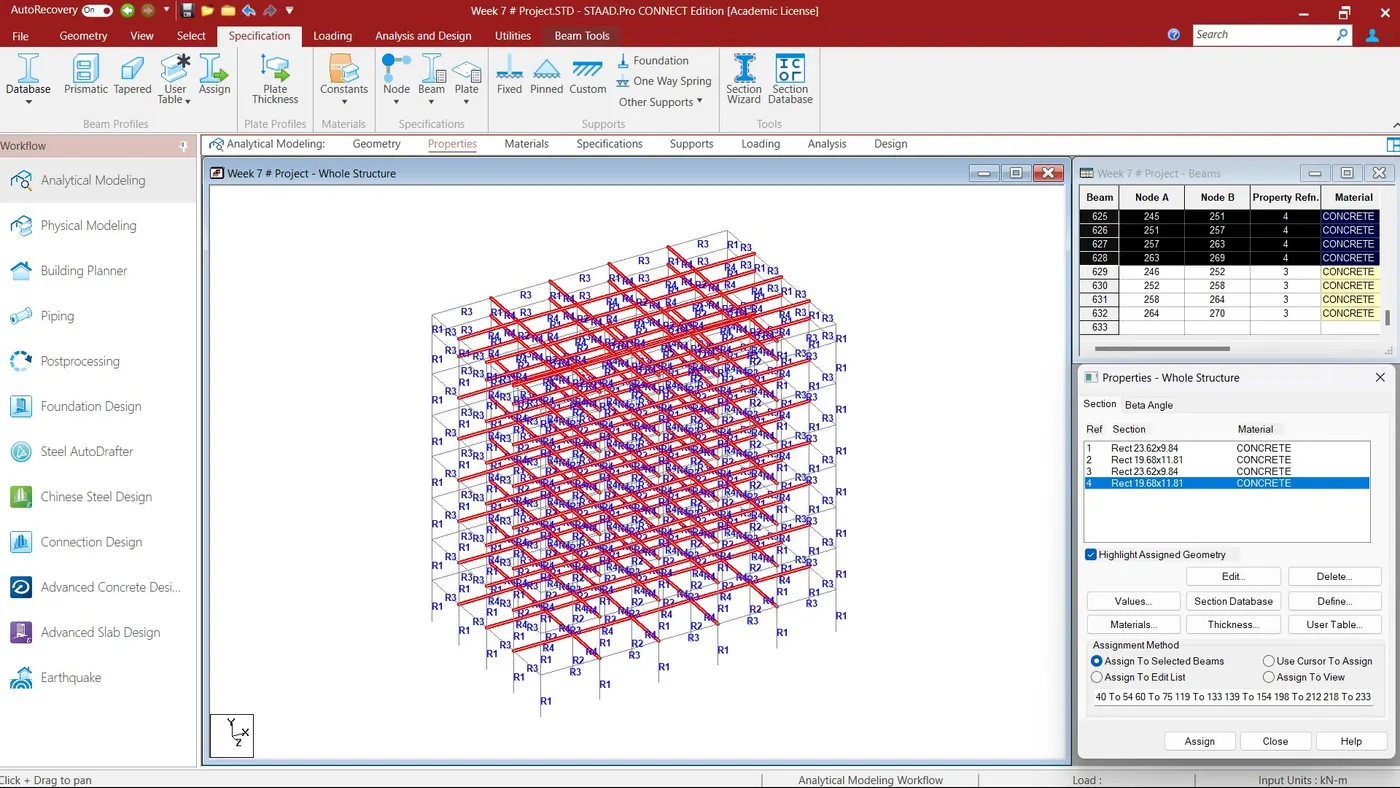
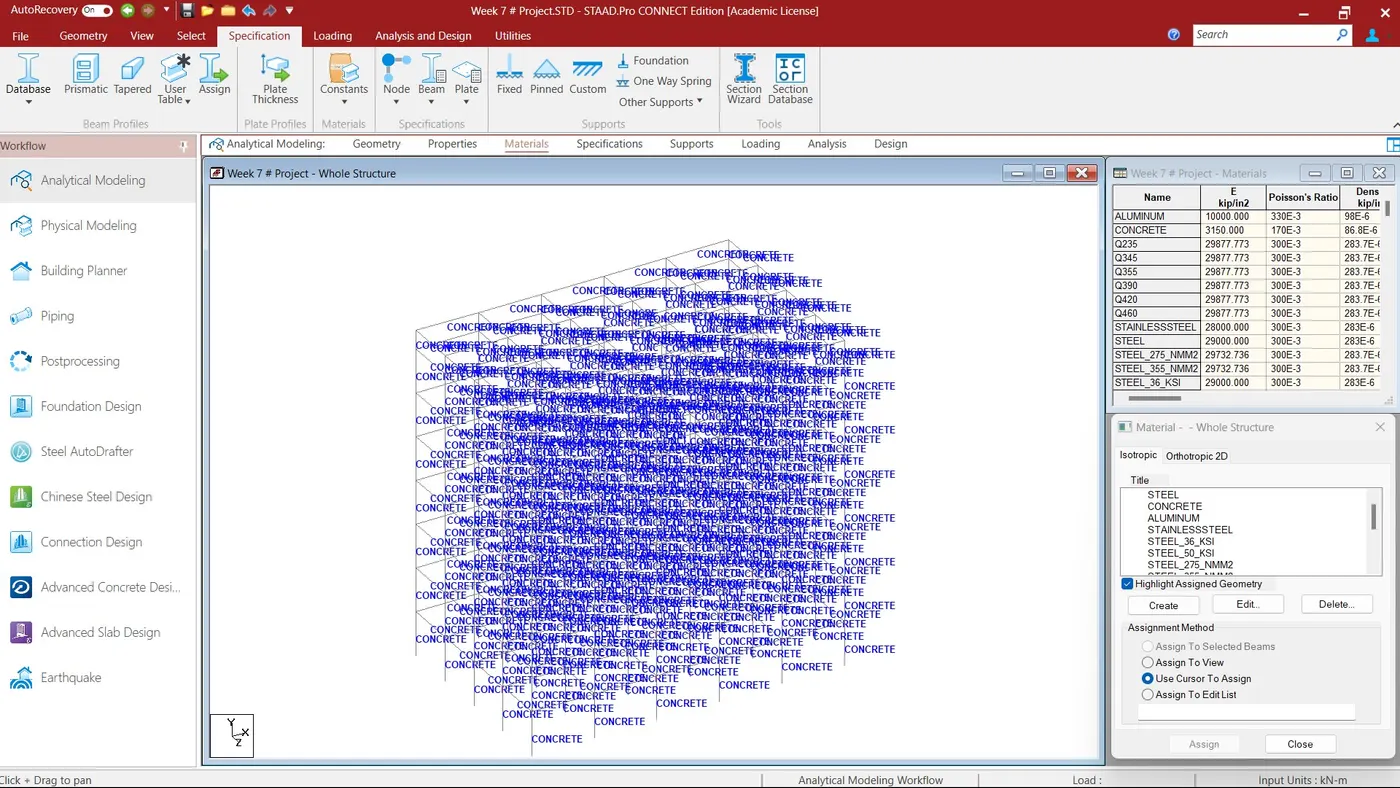
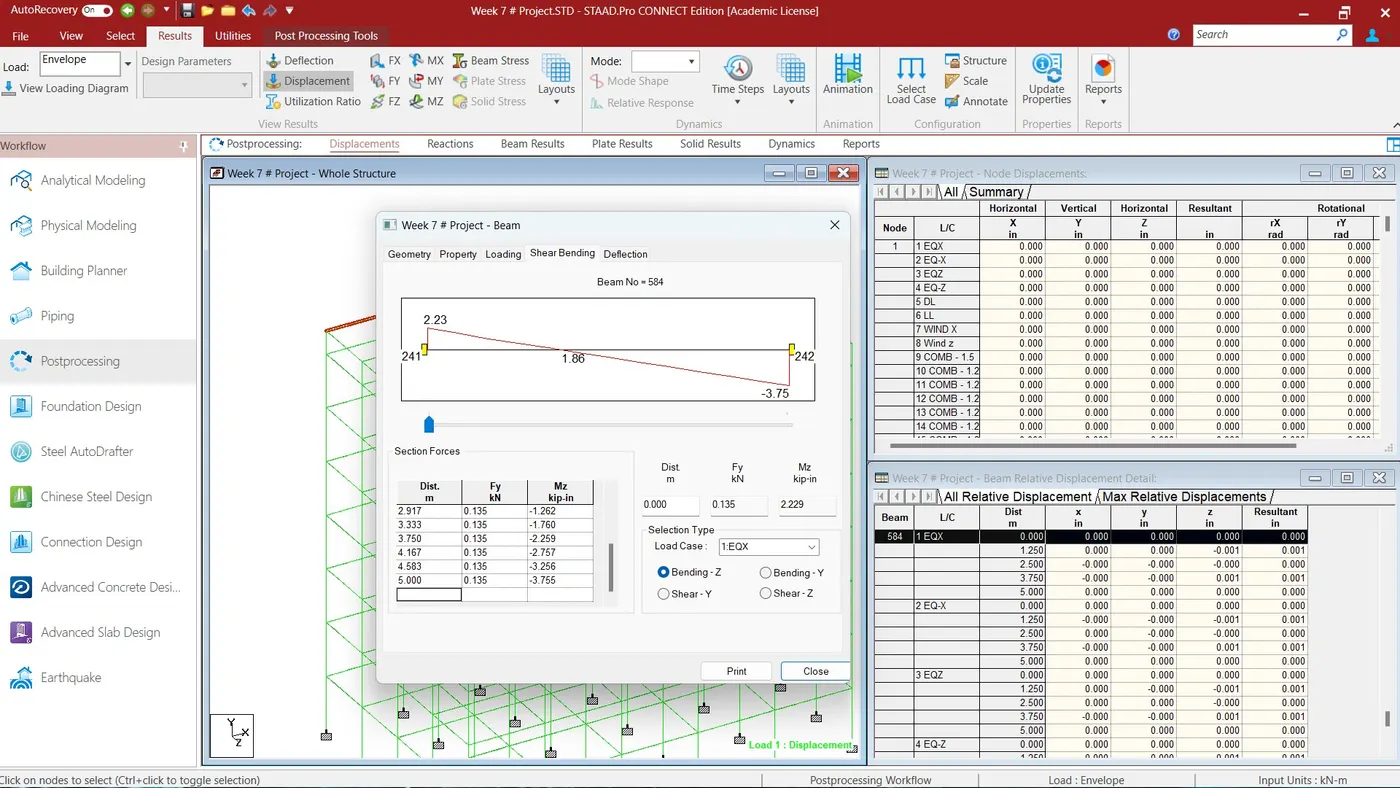
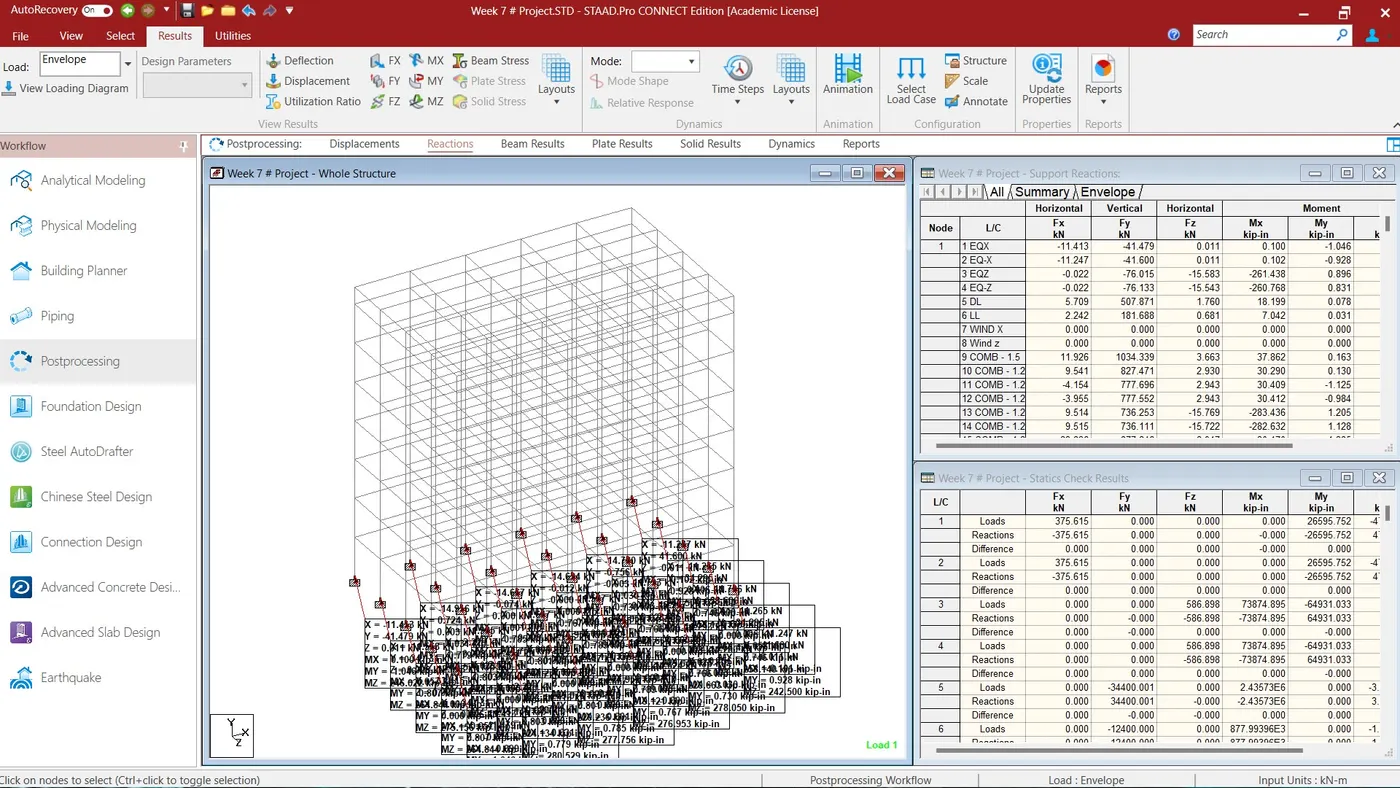
- Supports and loading to model with reactions also displacements as shown in below.
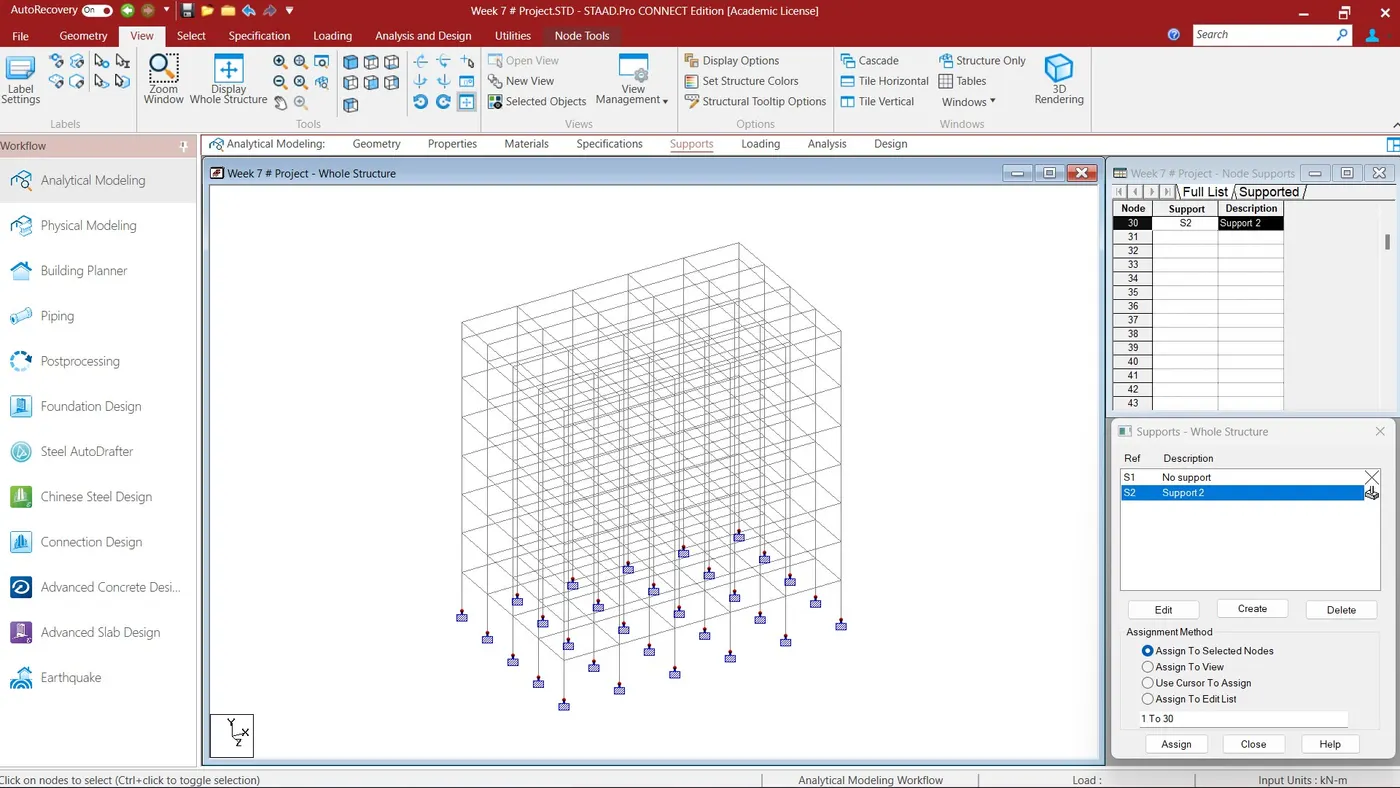
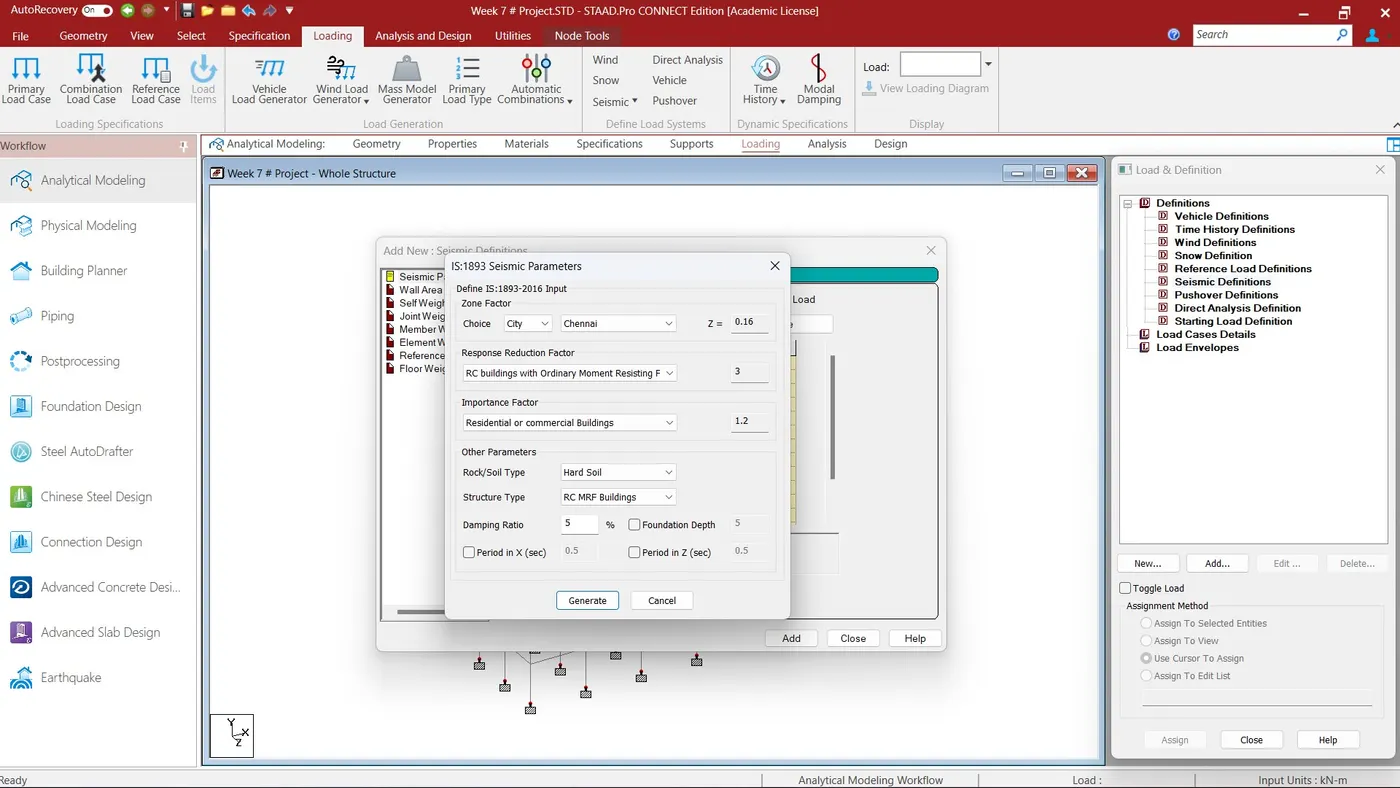
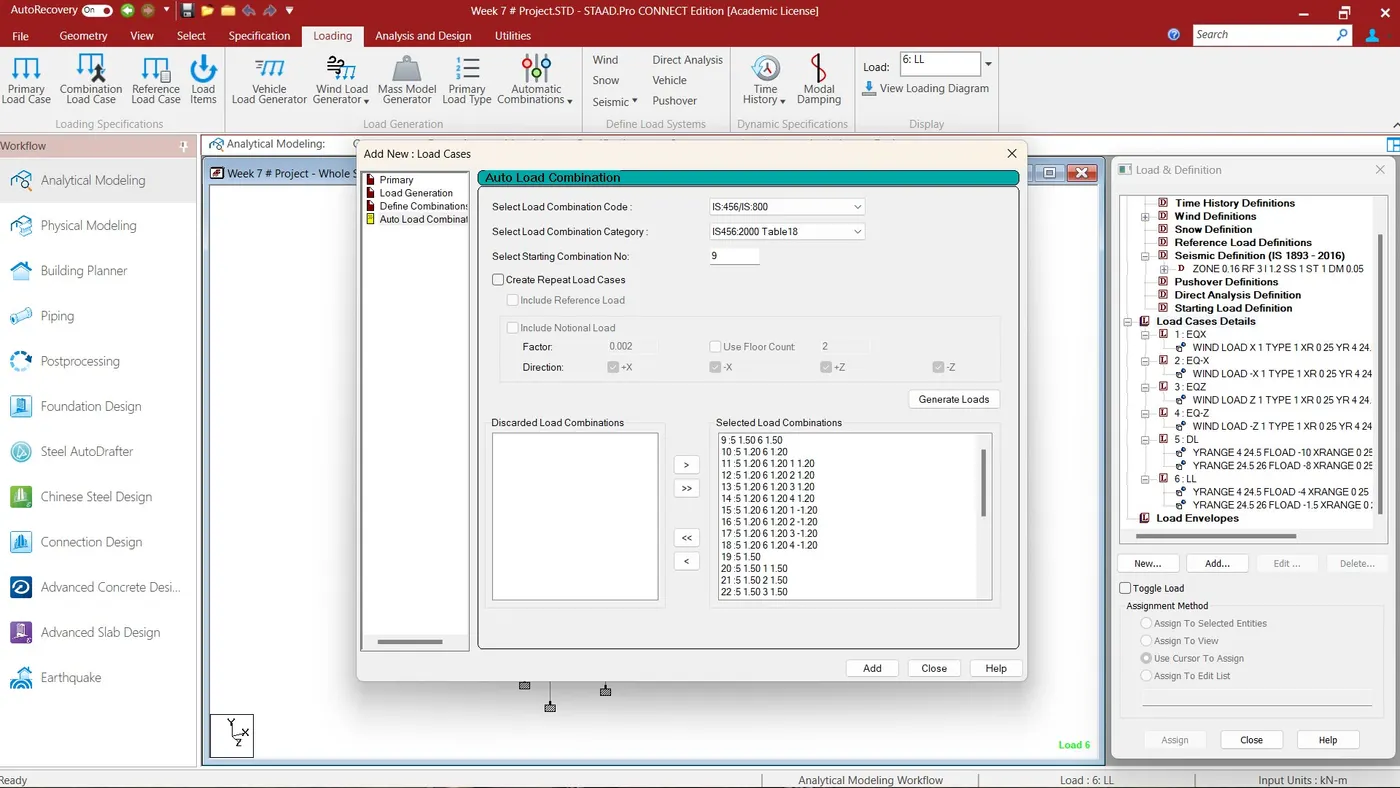
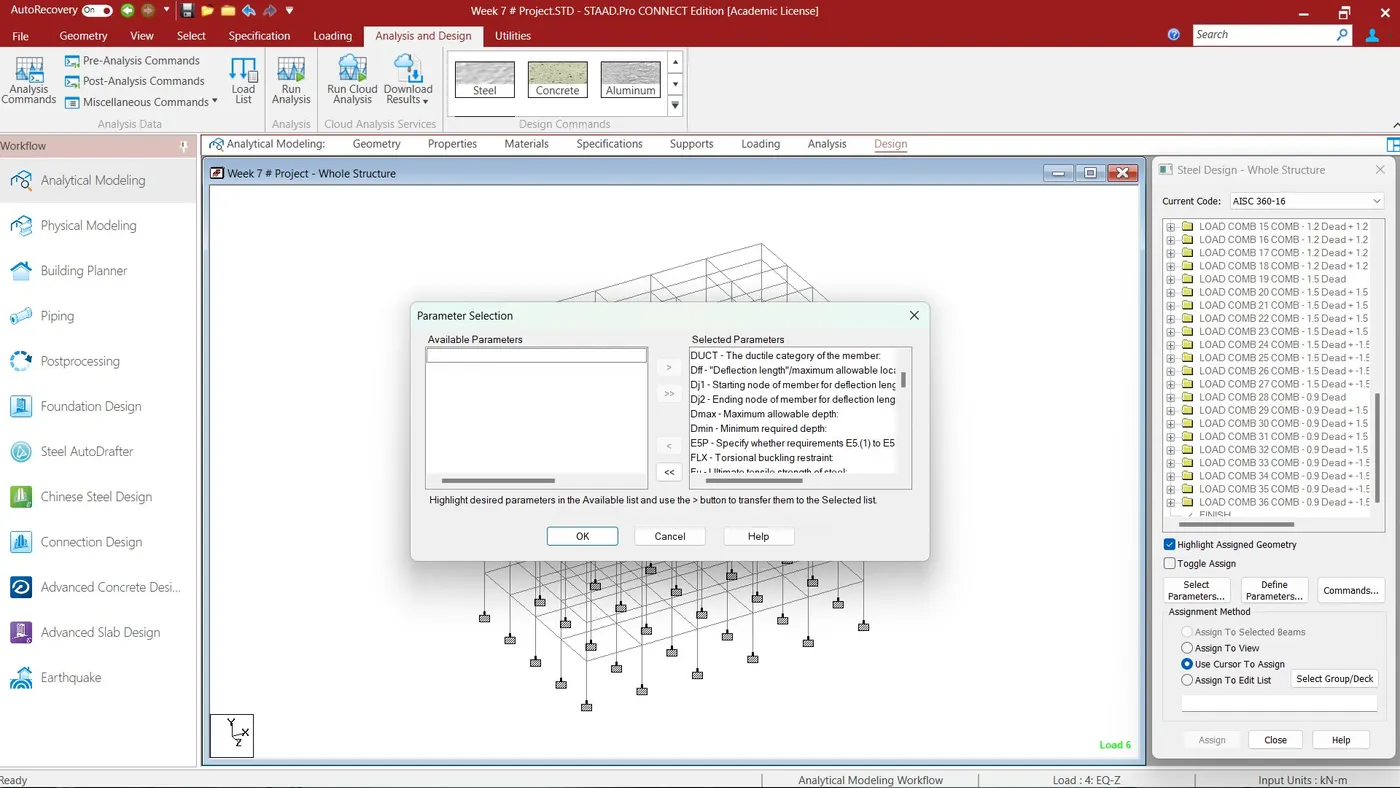
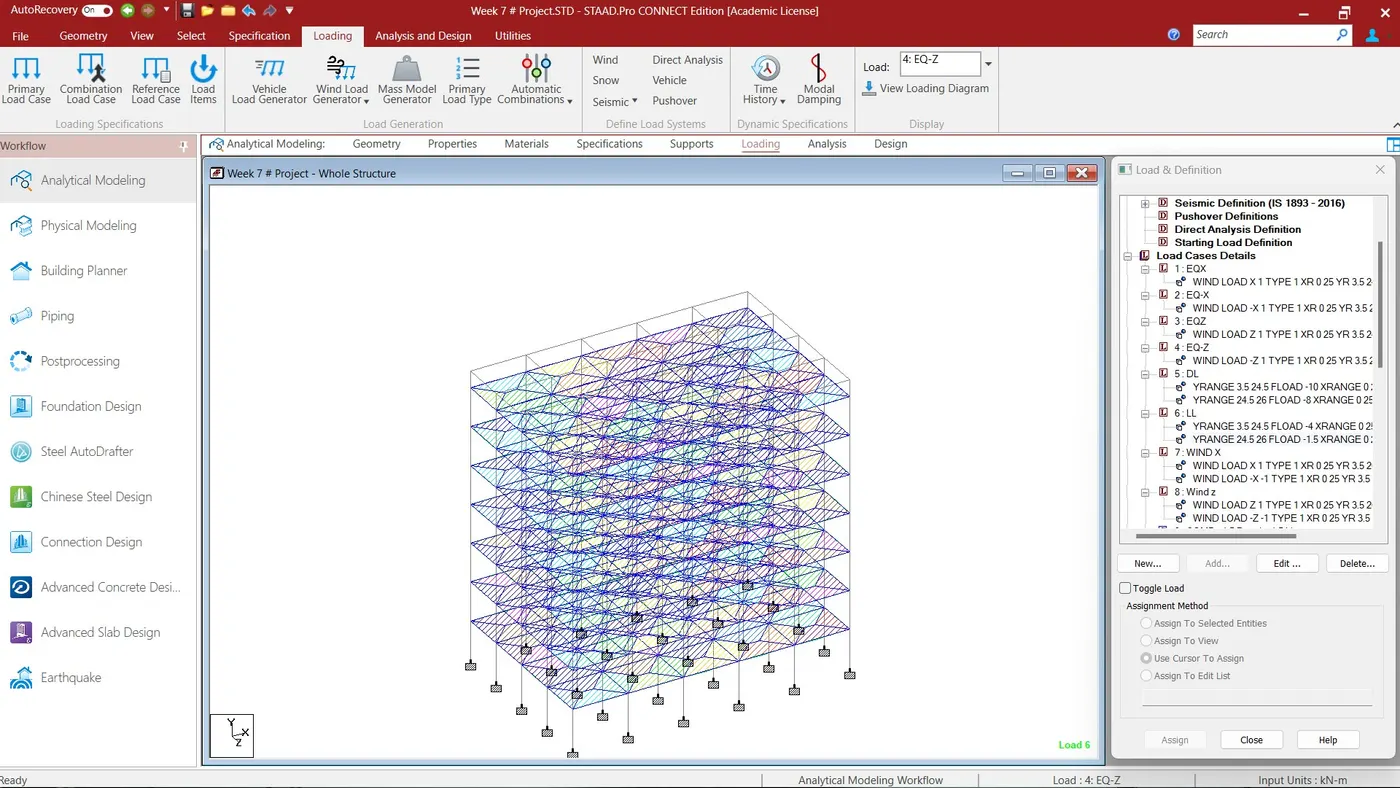
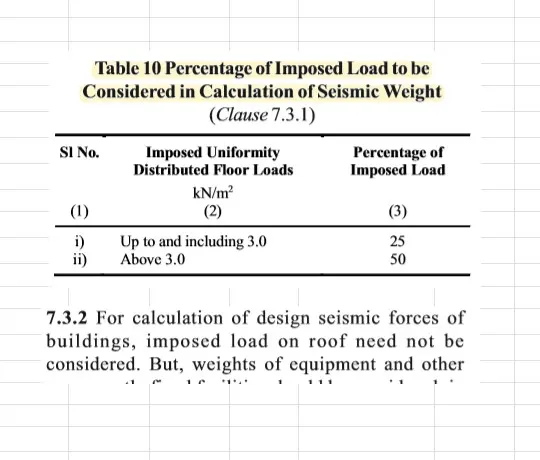
- Prepare DL, LL, WL and EQL load calculations as per IS 875 standards
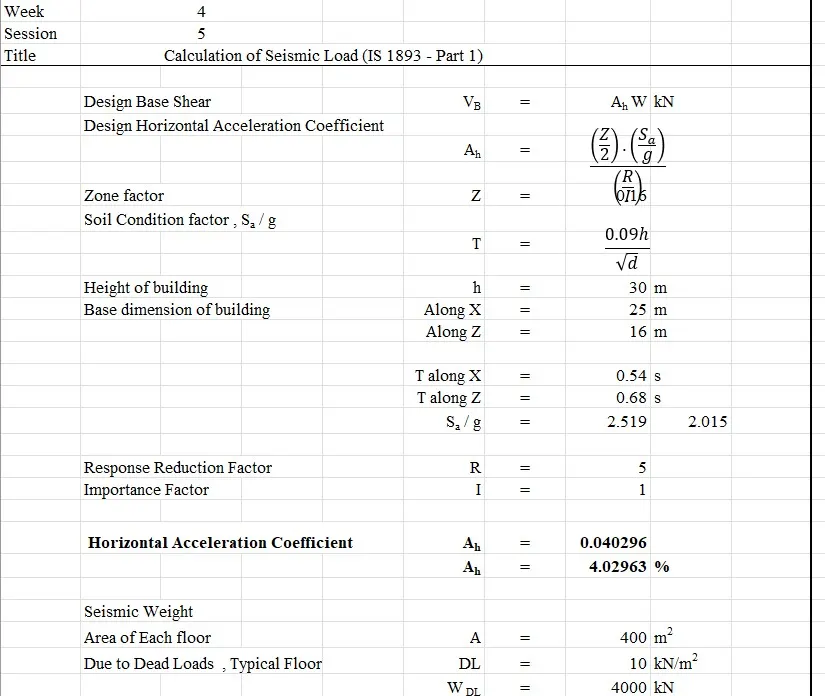
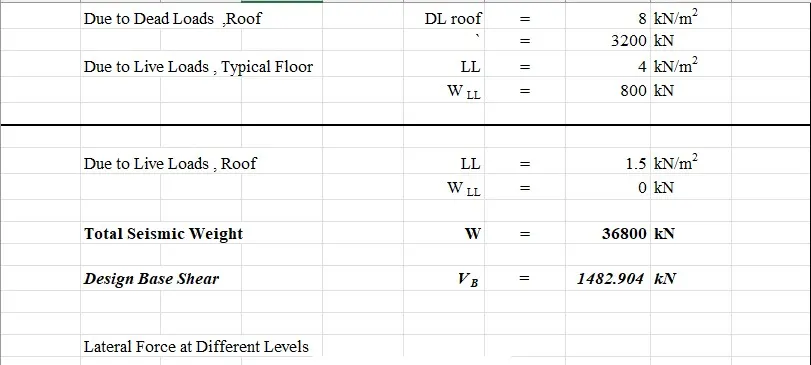
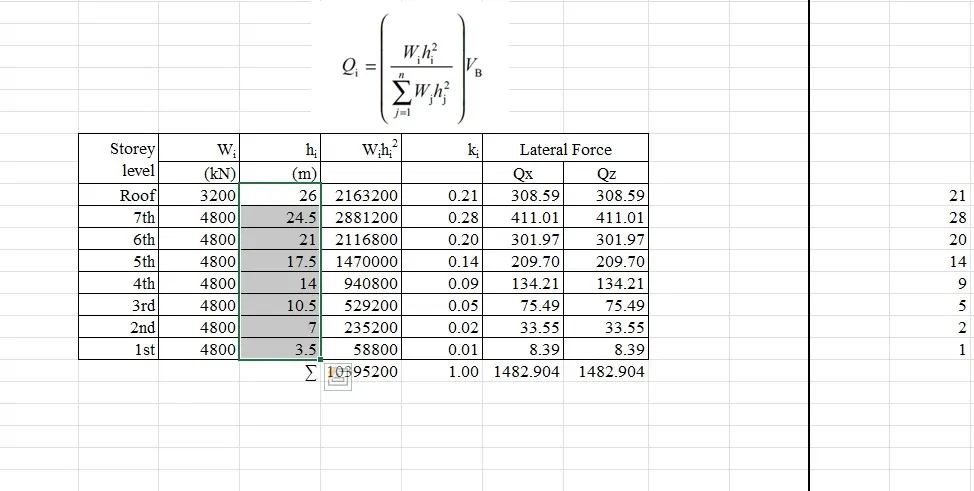
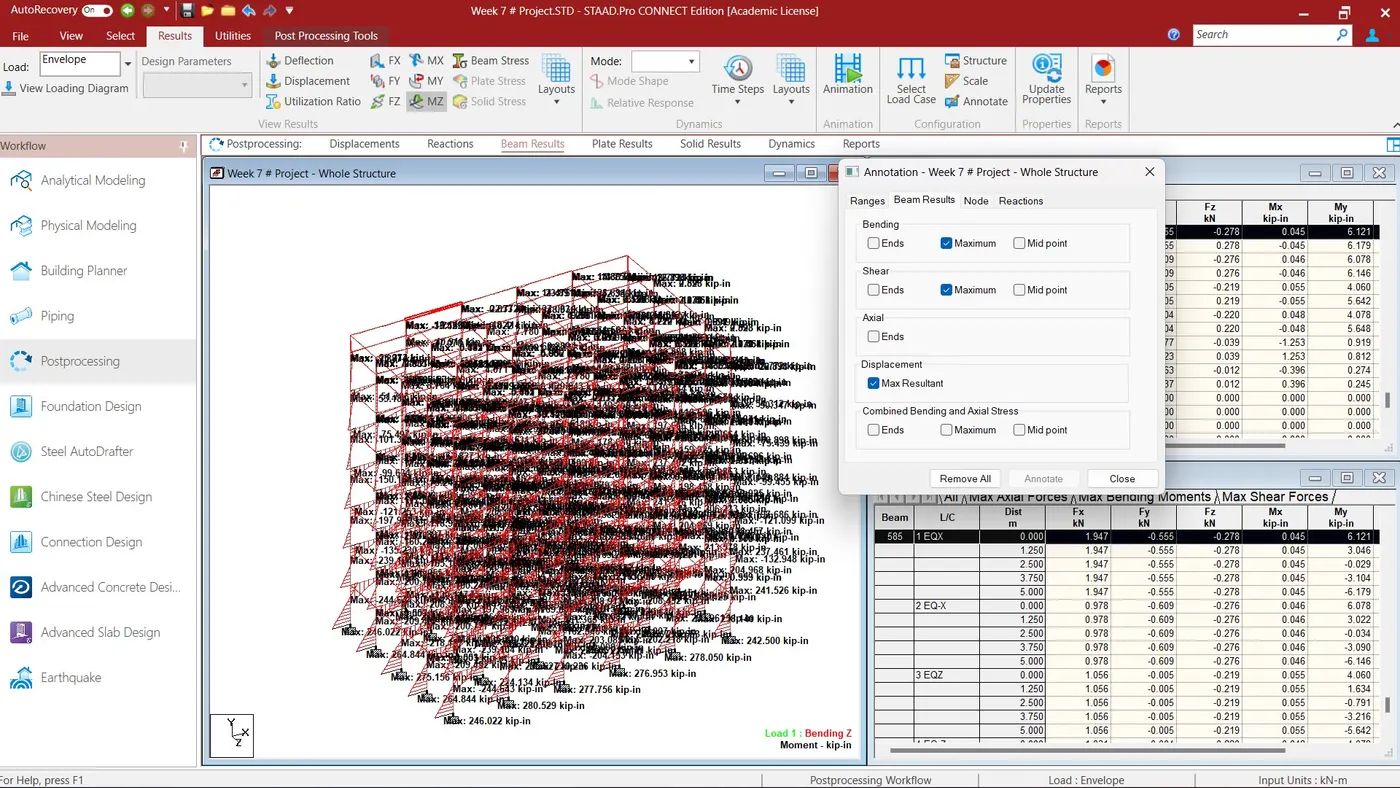
- Slab element using MS – Excel
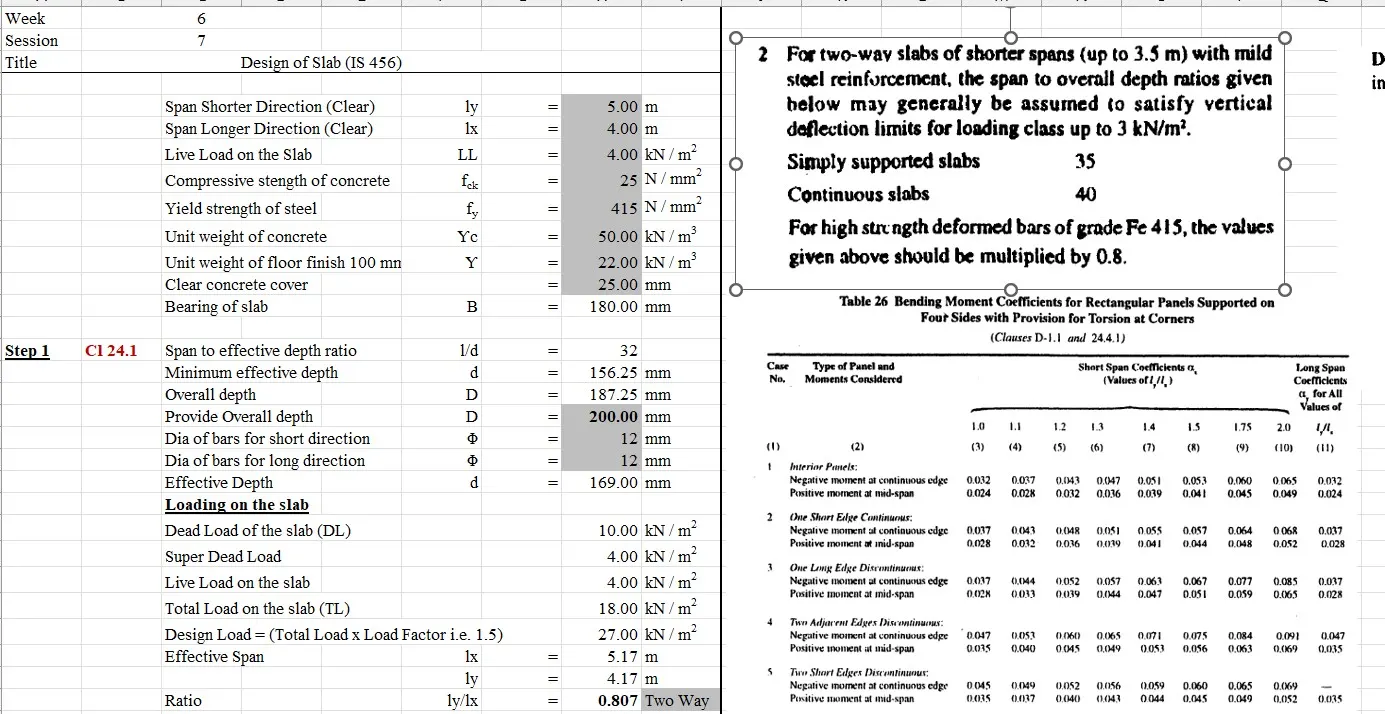
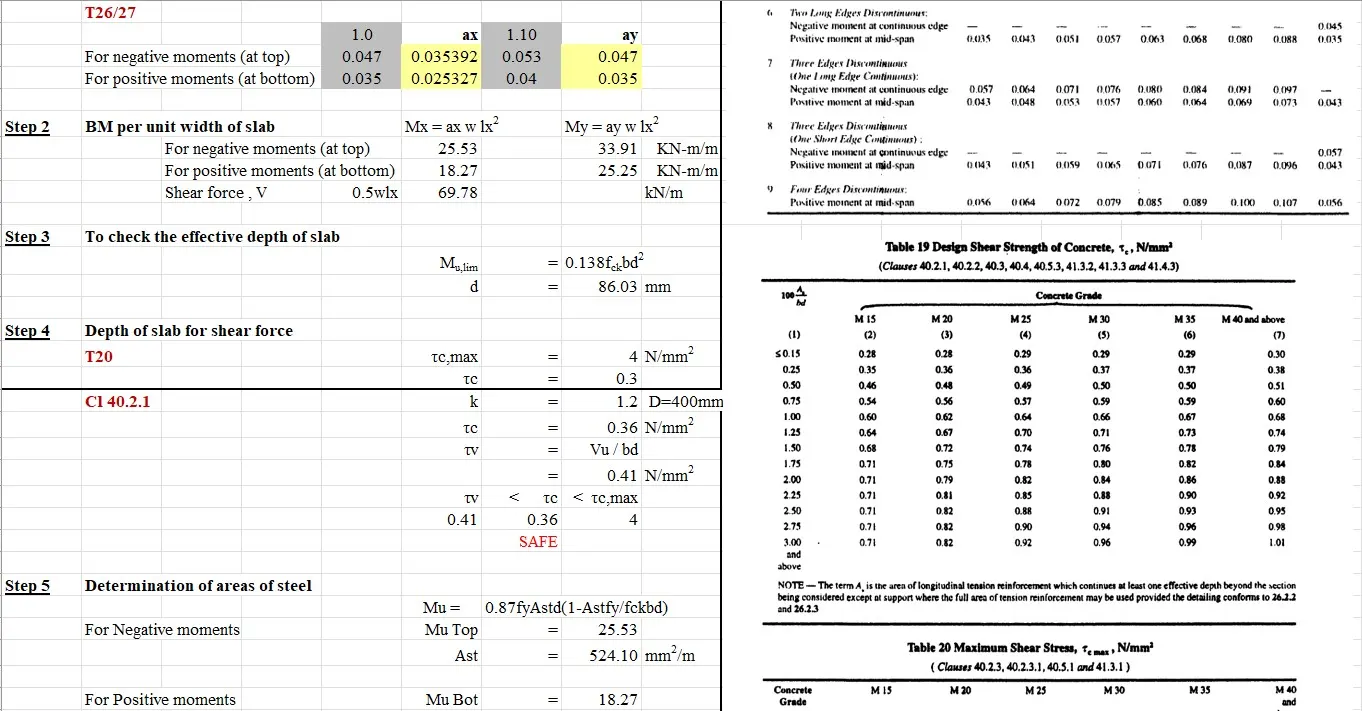
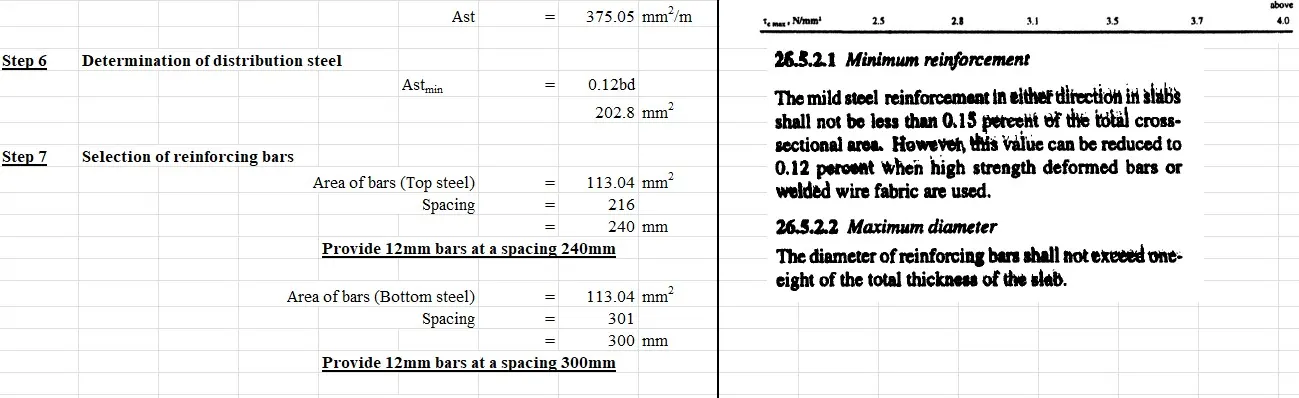
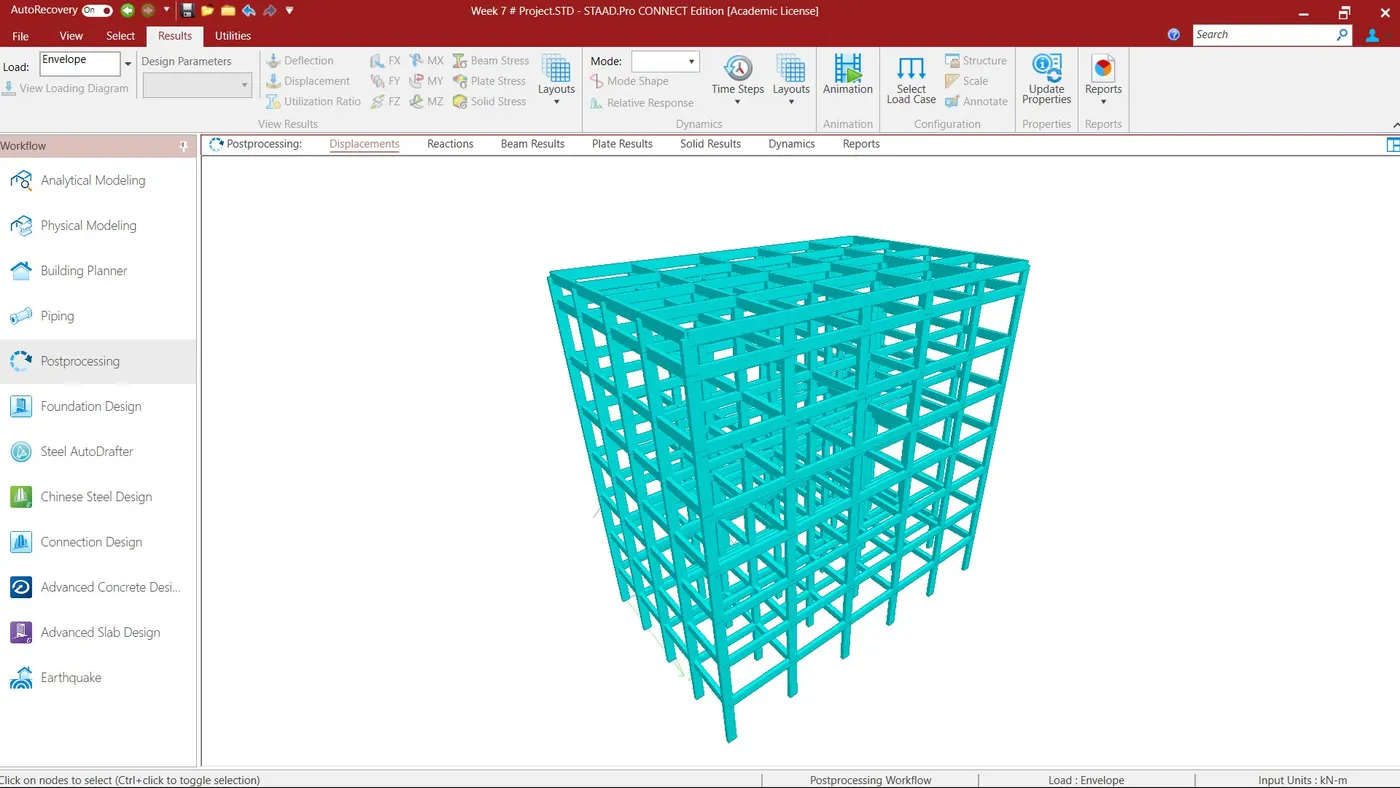
- 3D Rendering Model
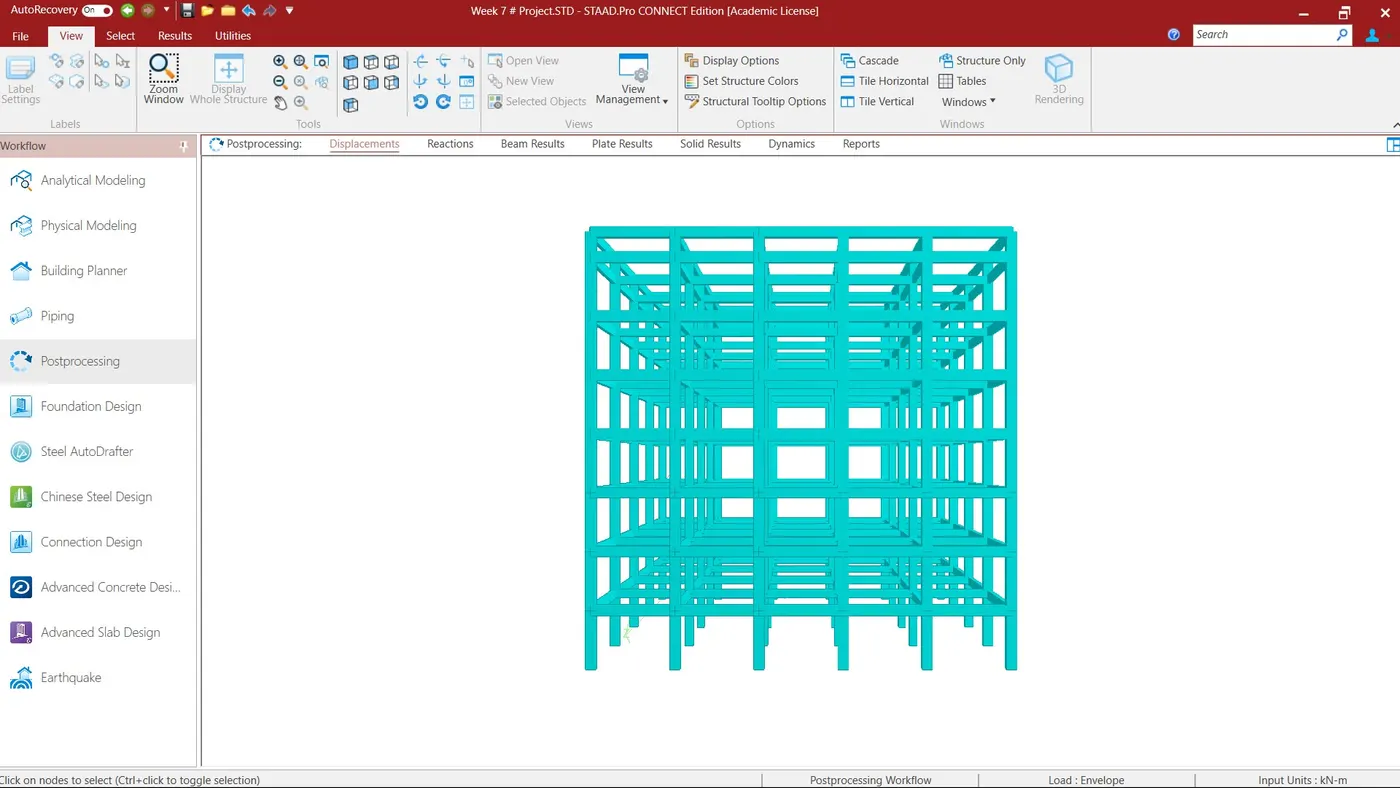
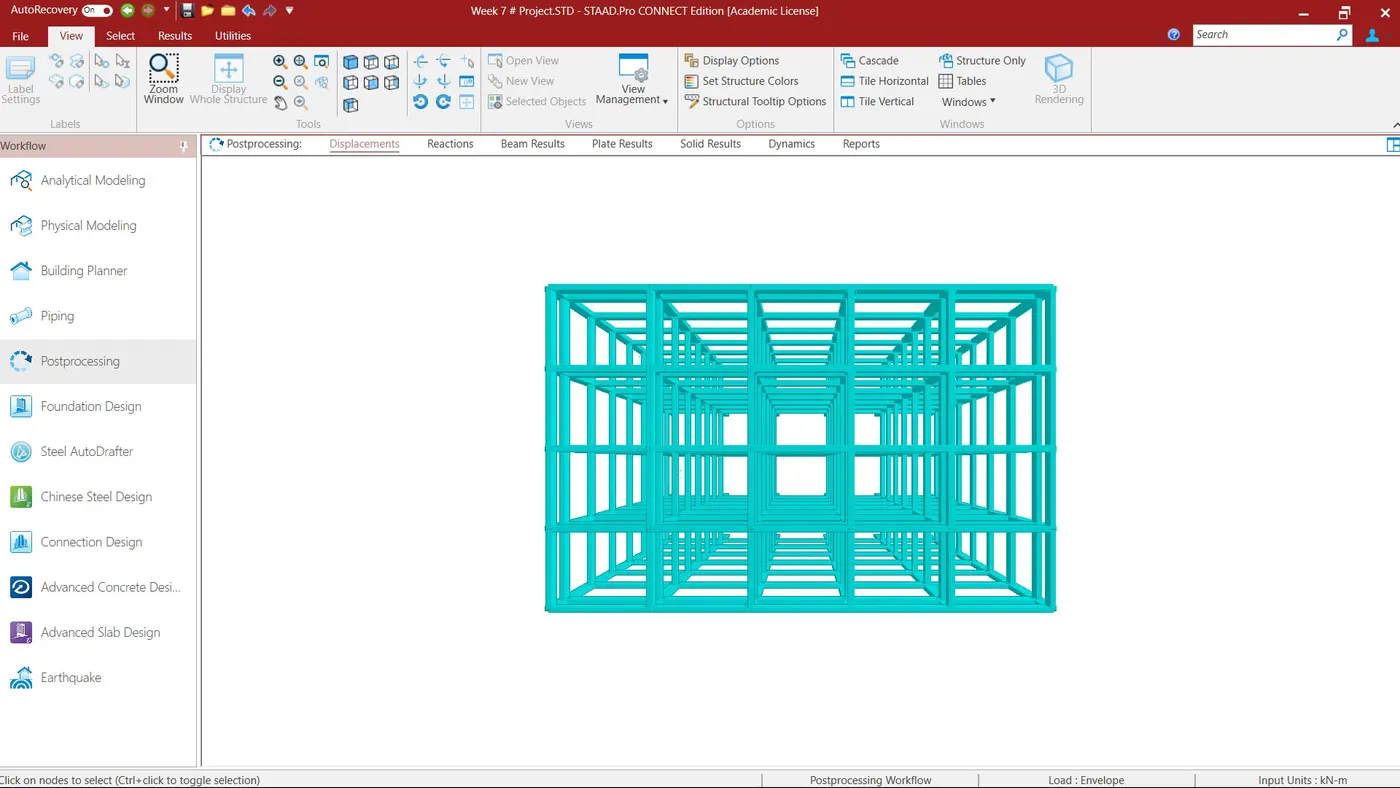
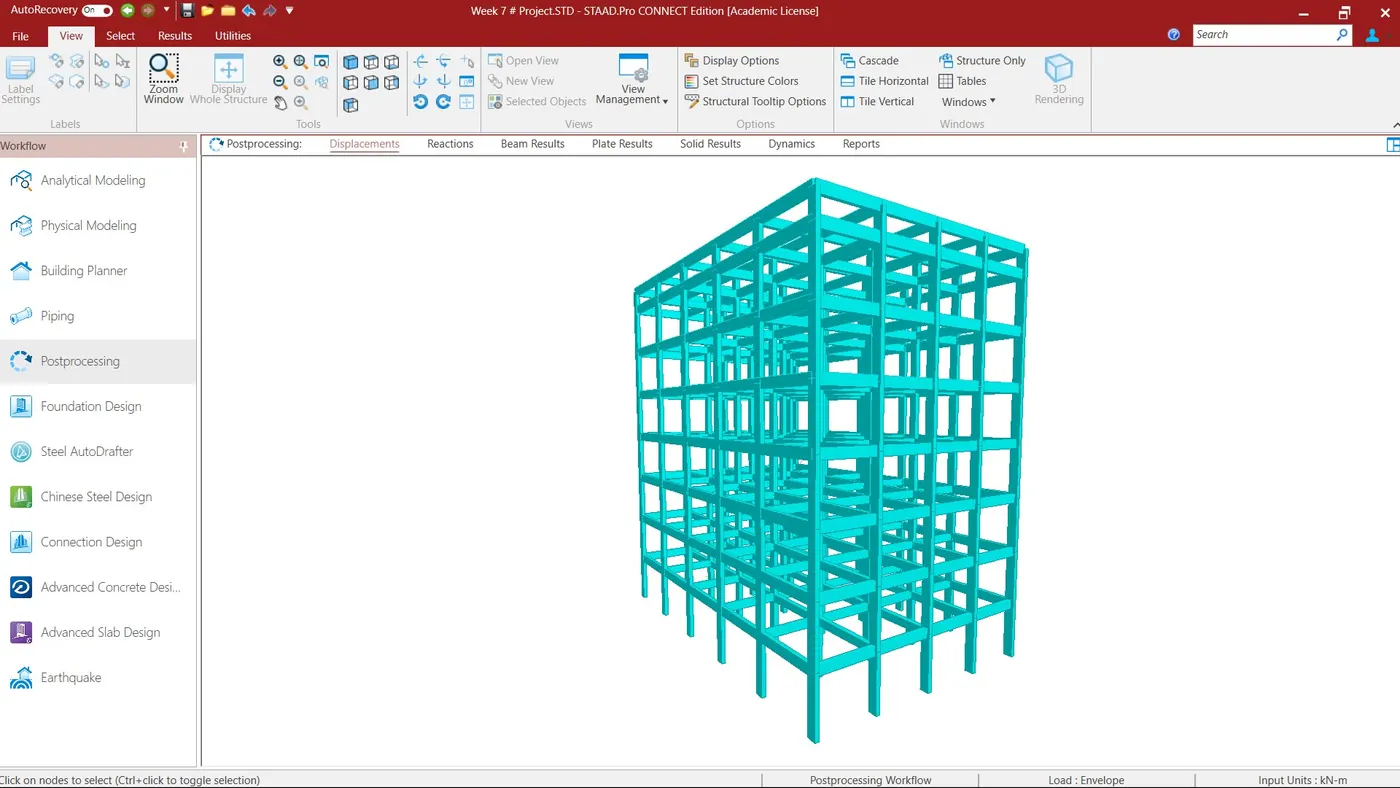
- Now the model will input in RCDC for beam and column design.
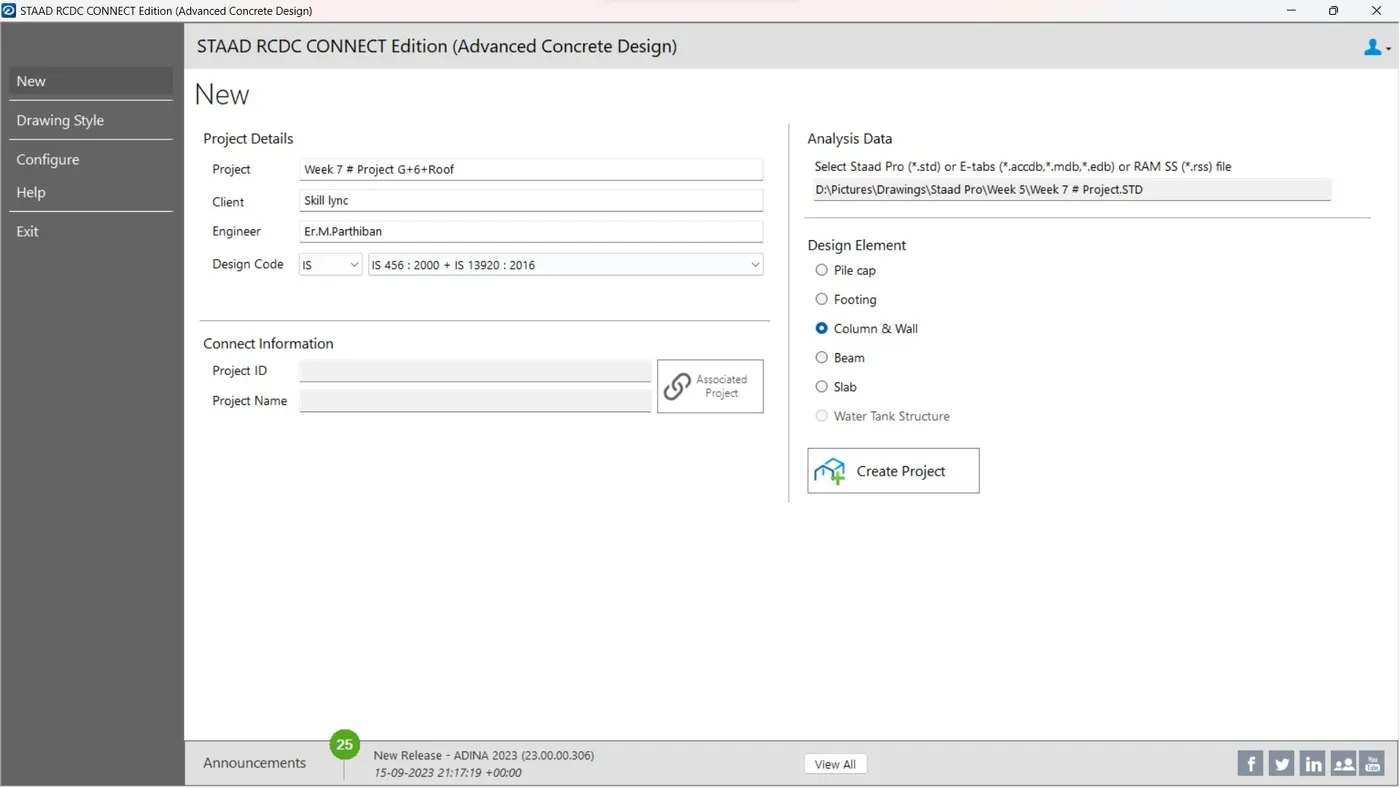
- Design settings in RCDC for beam design
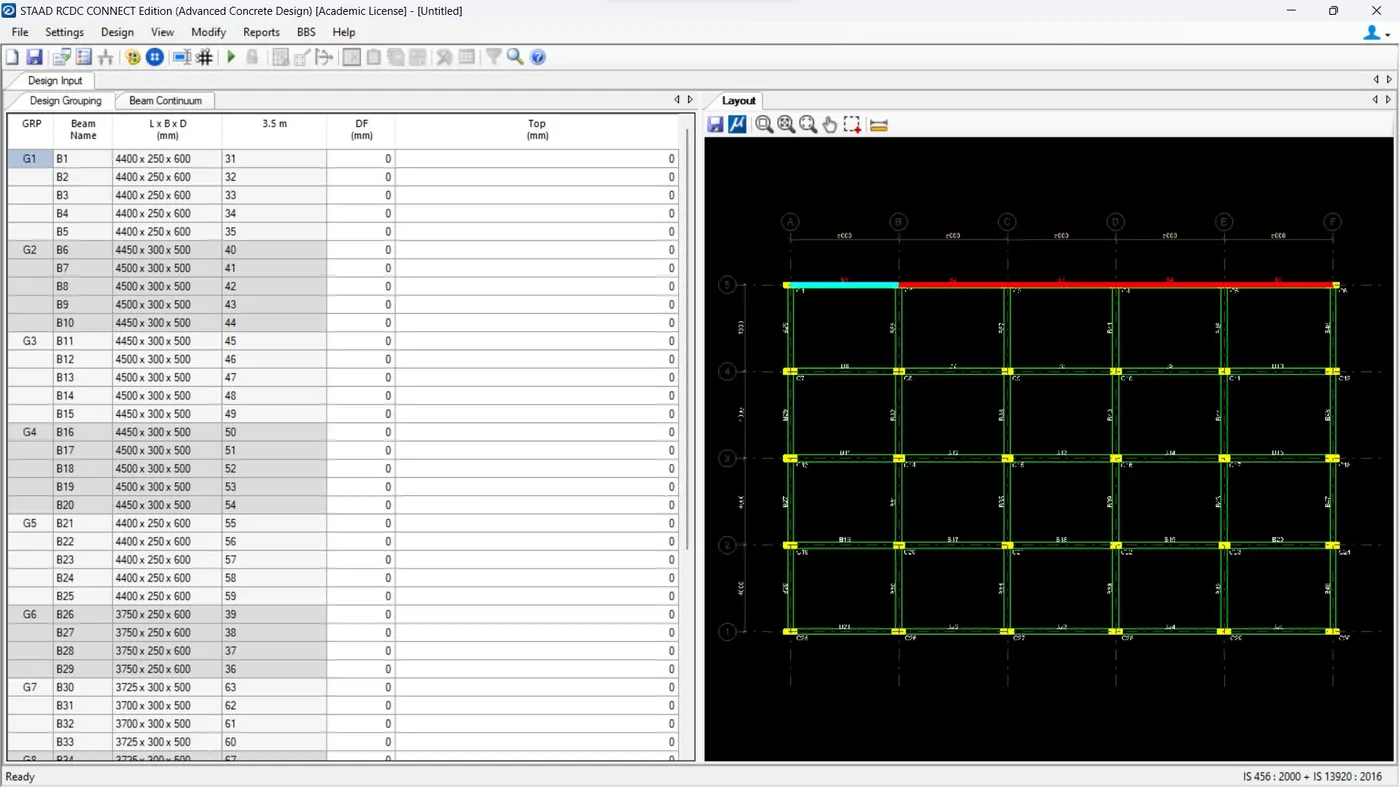
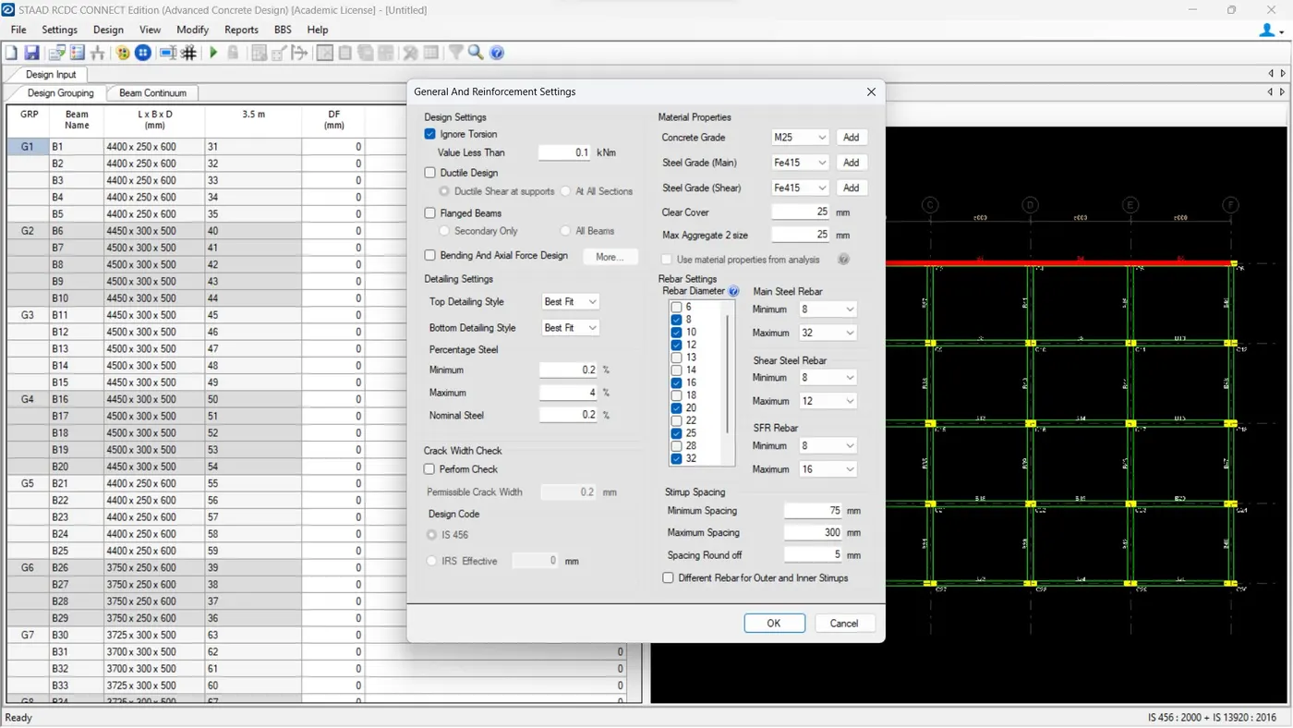
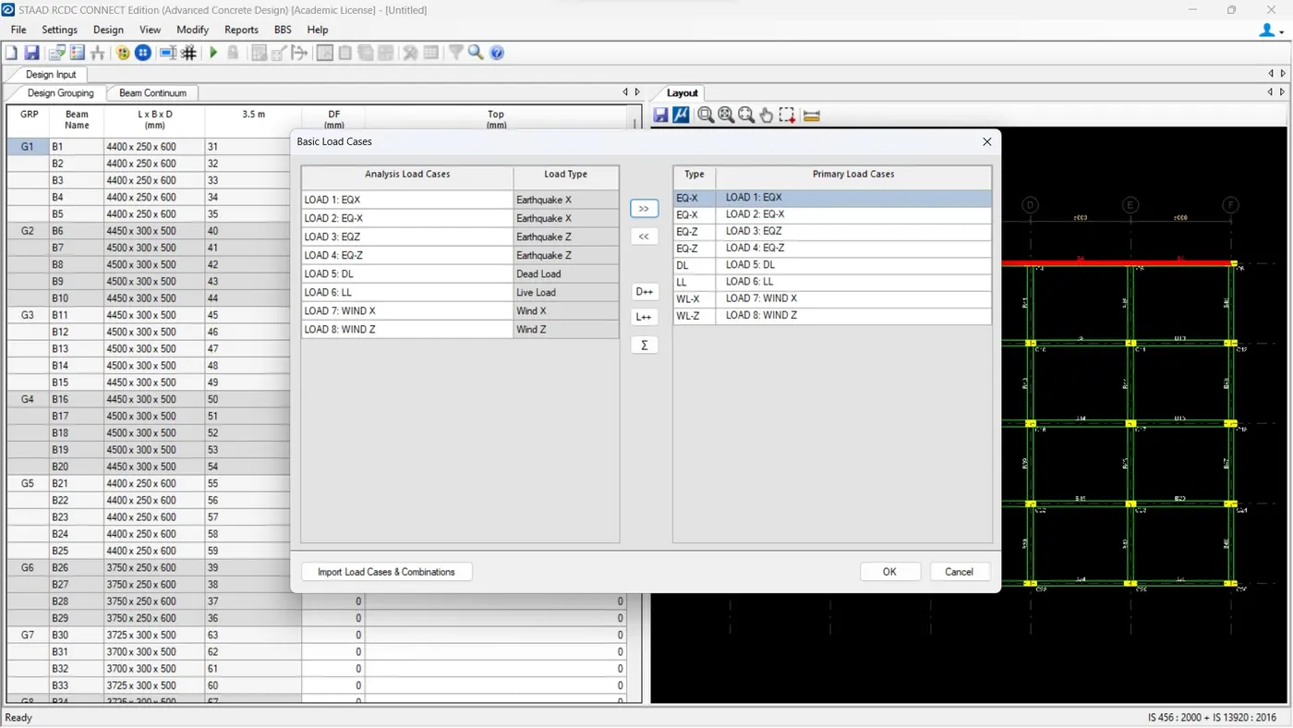
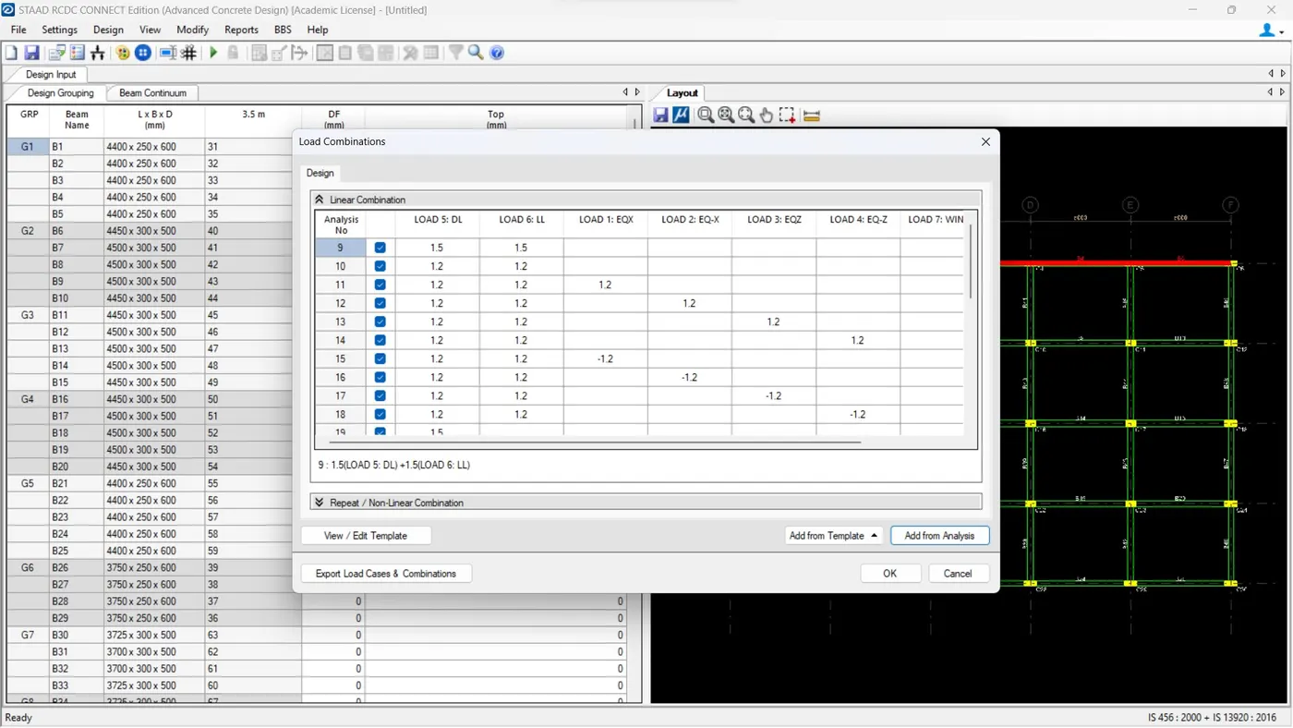
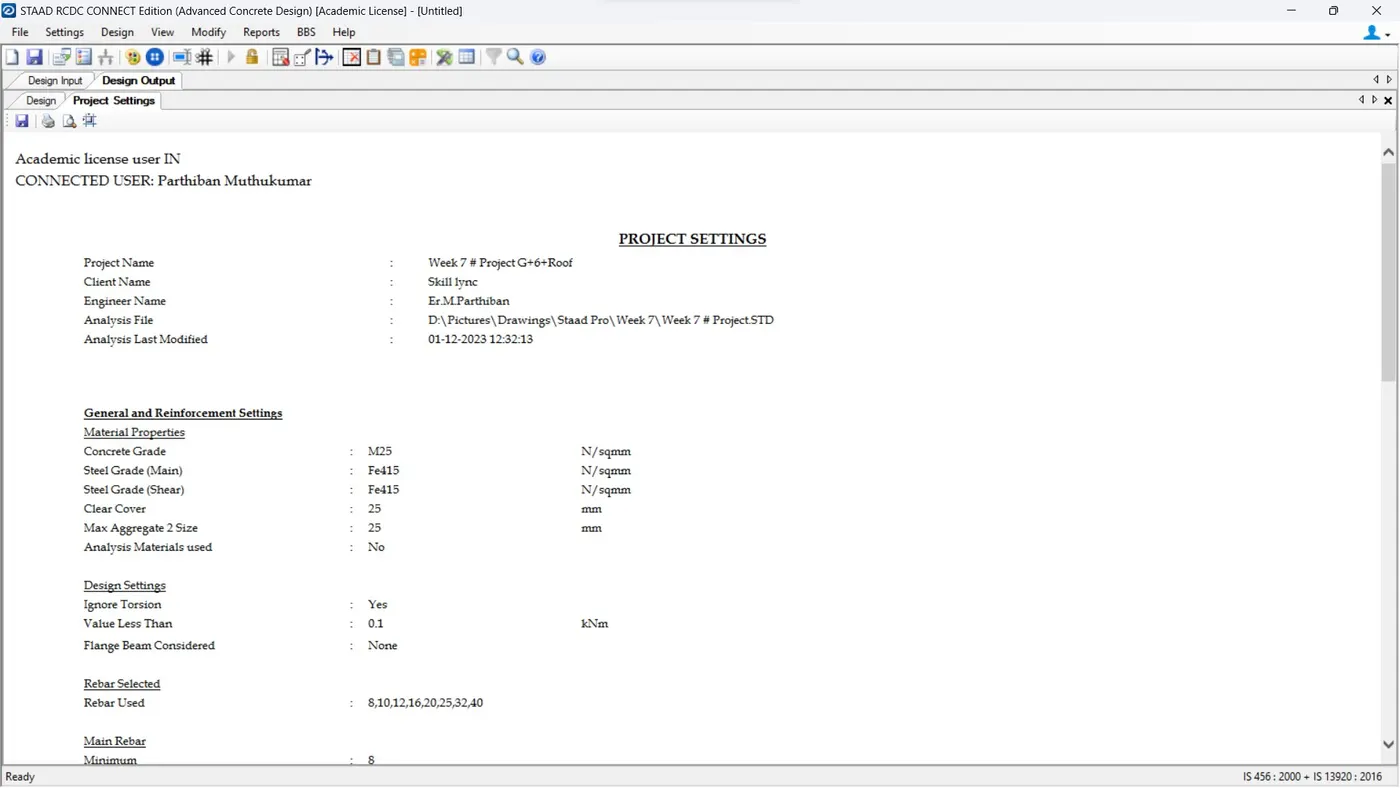
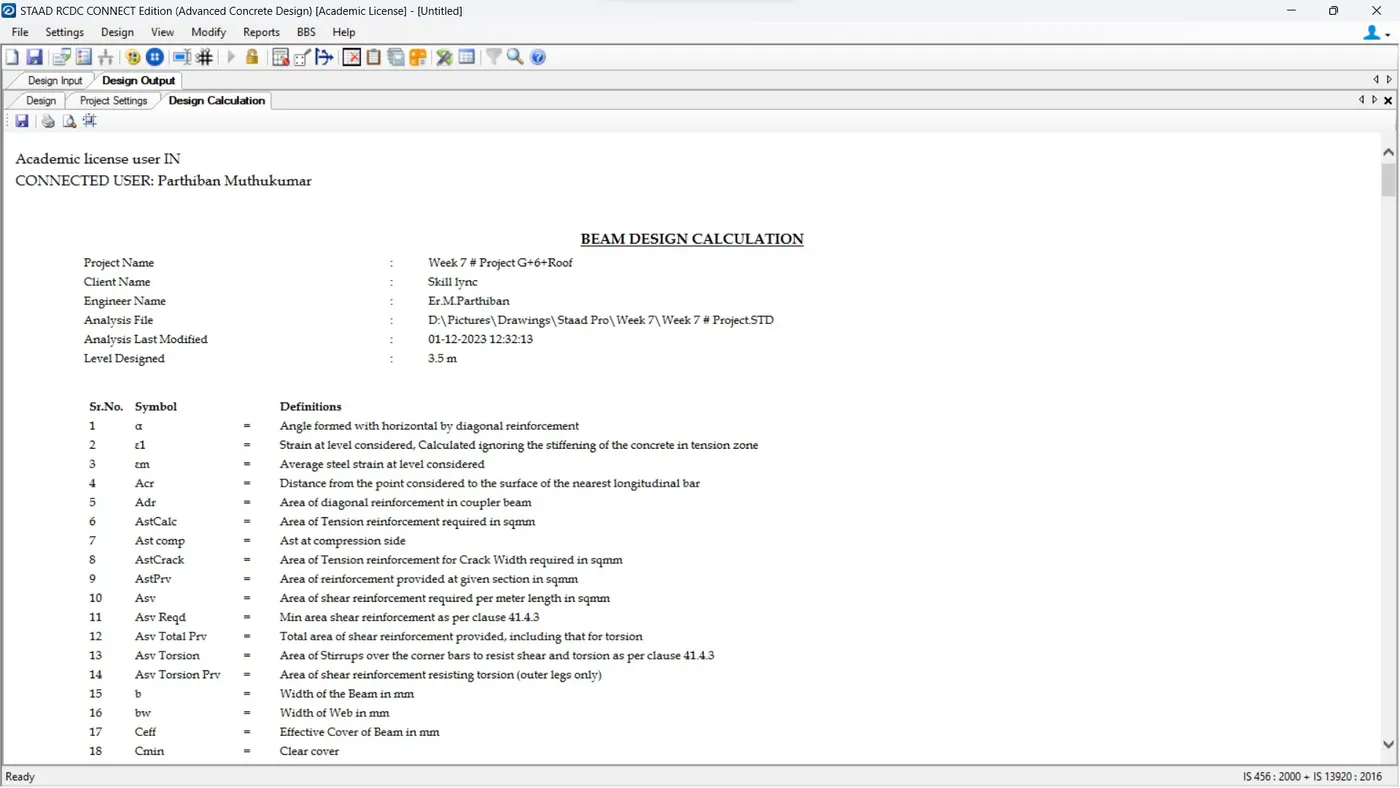
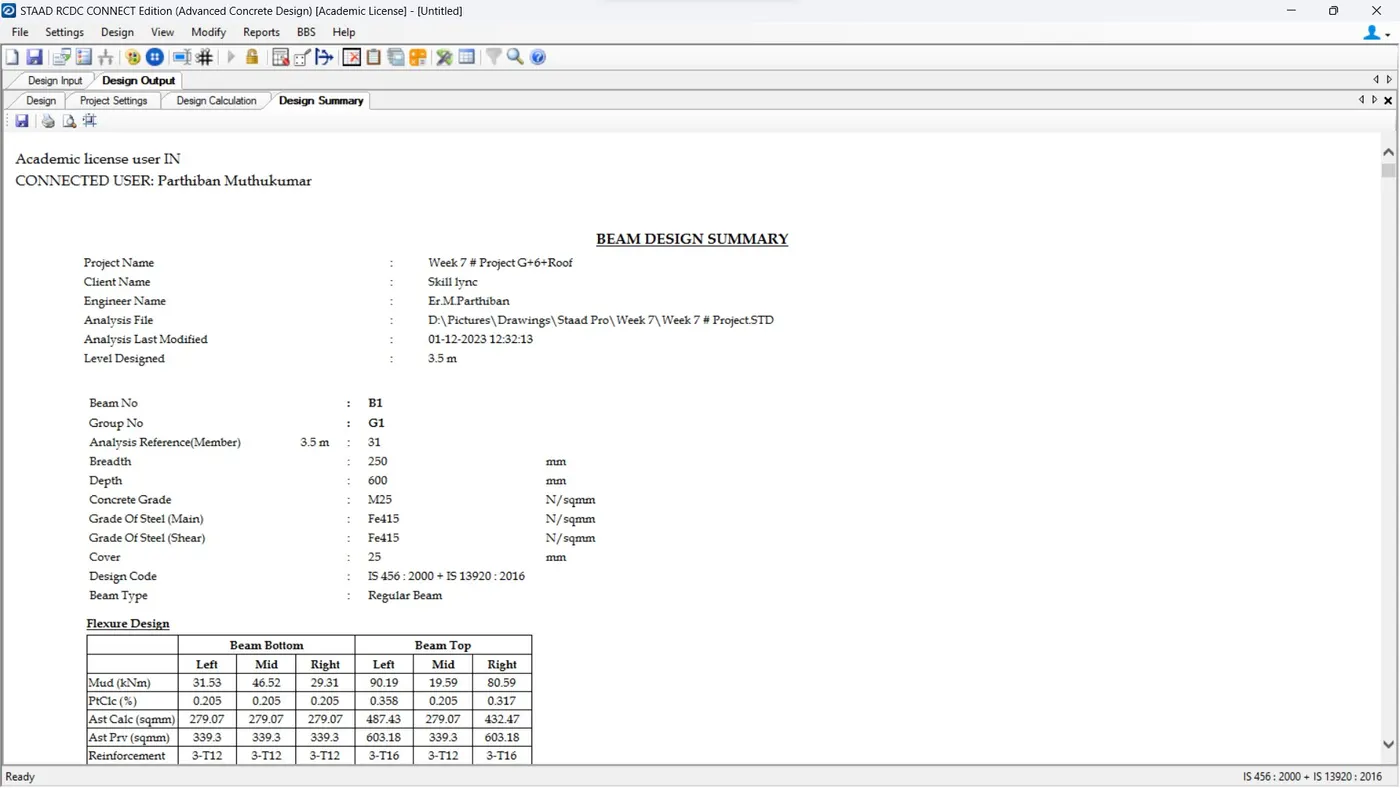
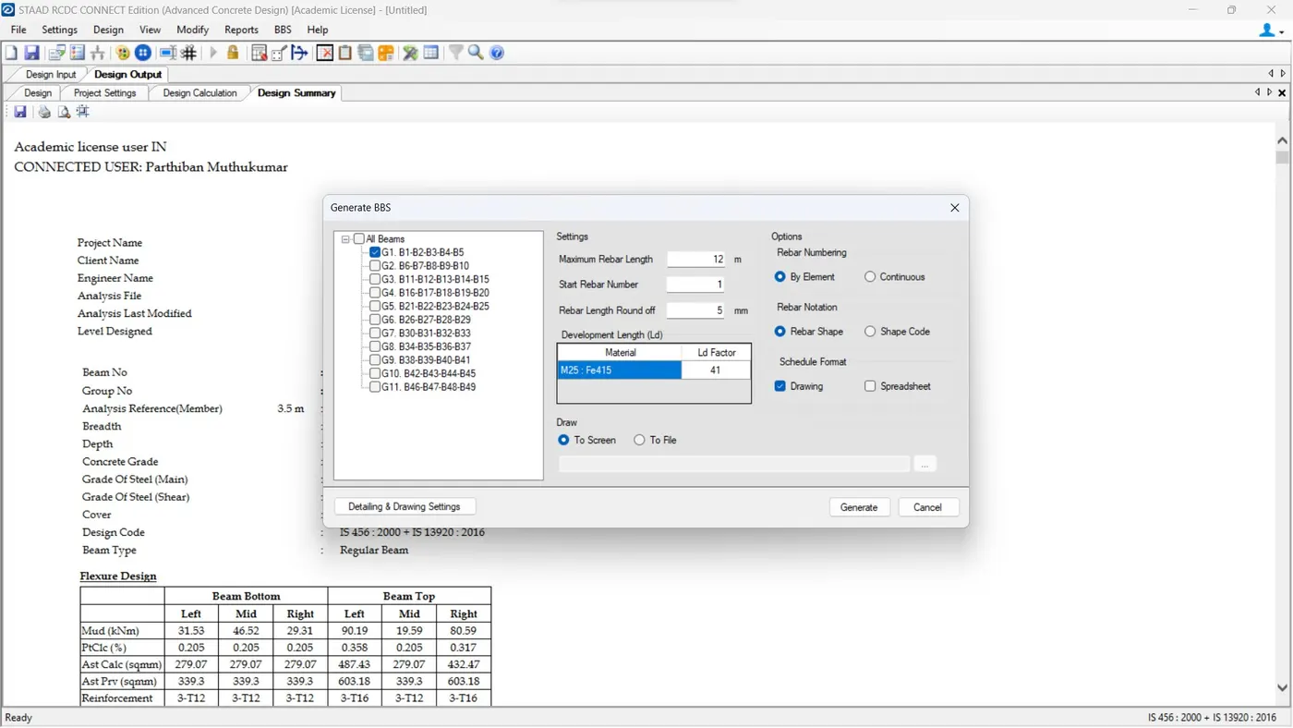
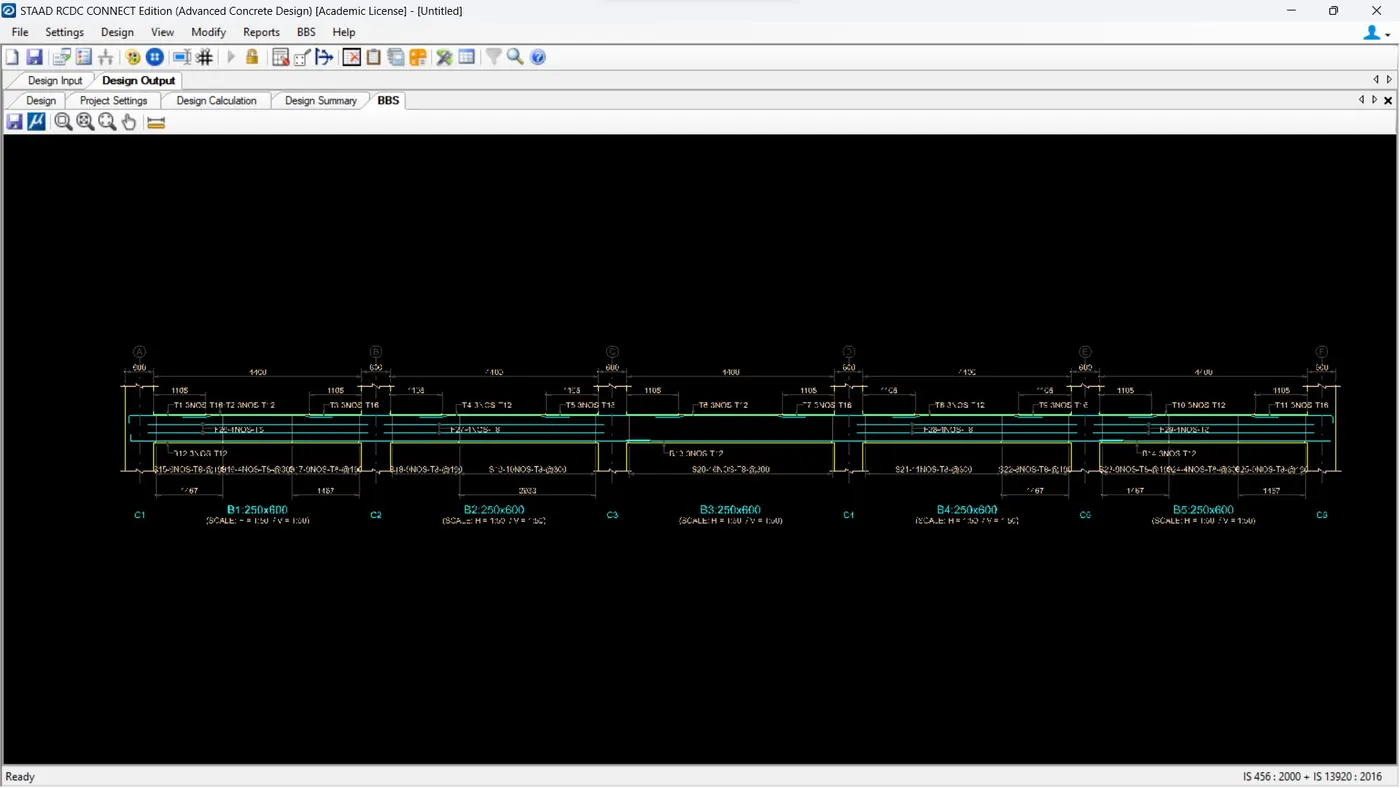
- Bar Bending Schedule
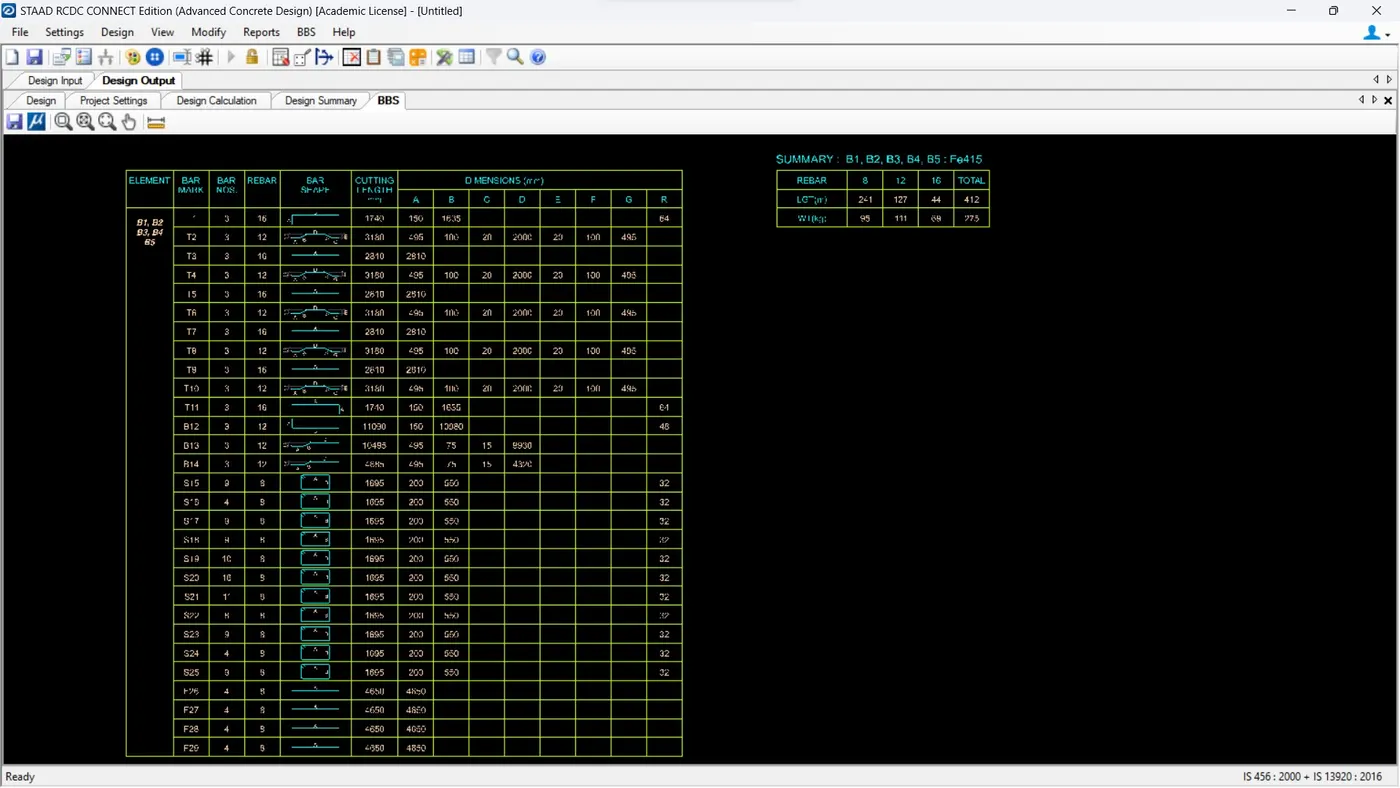
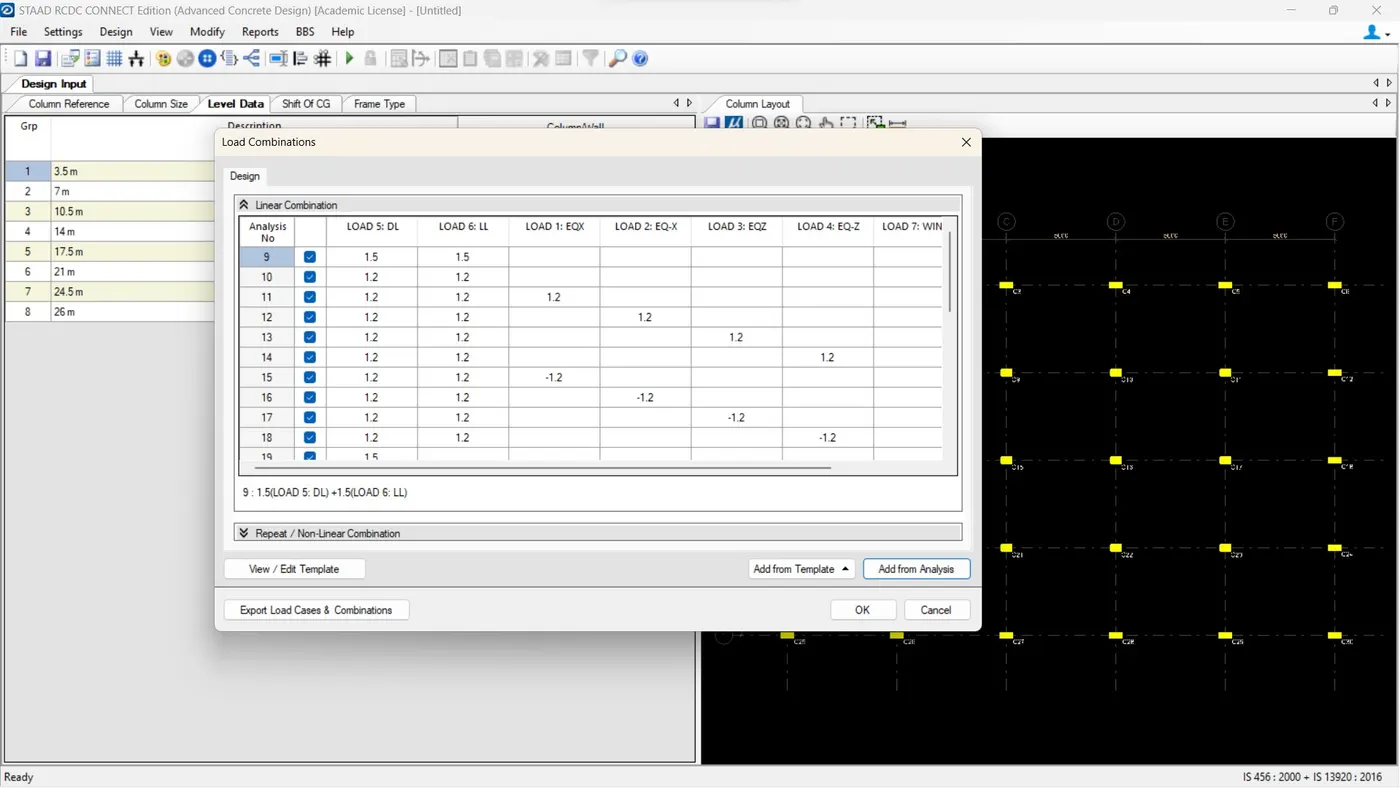
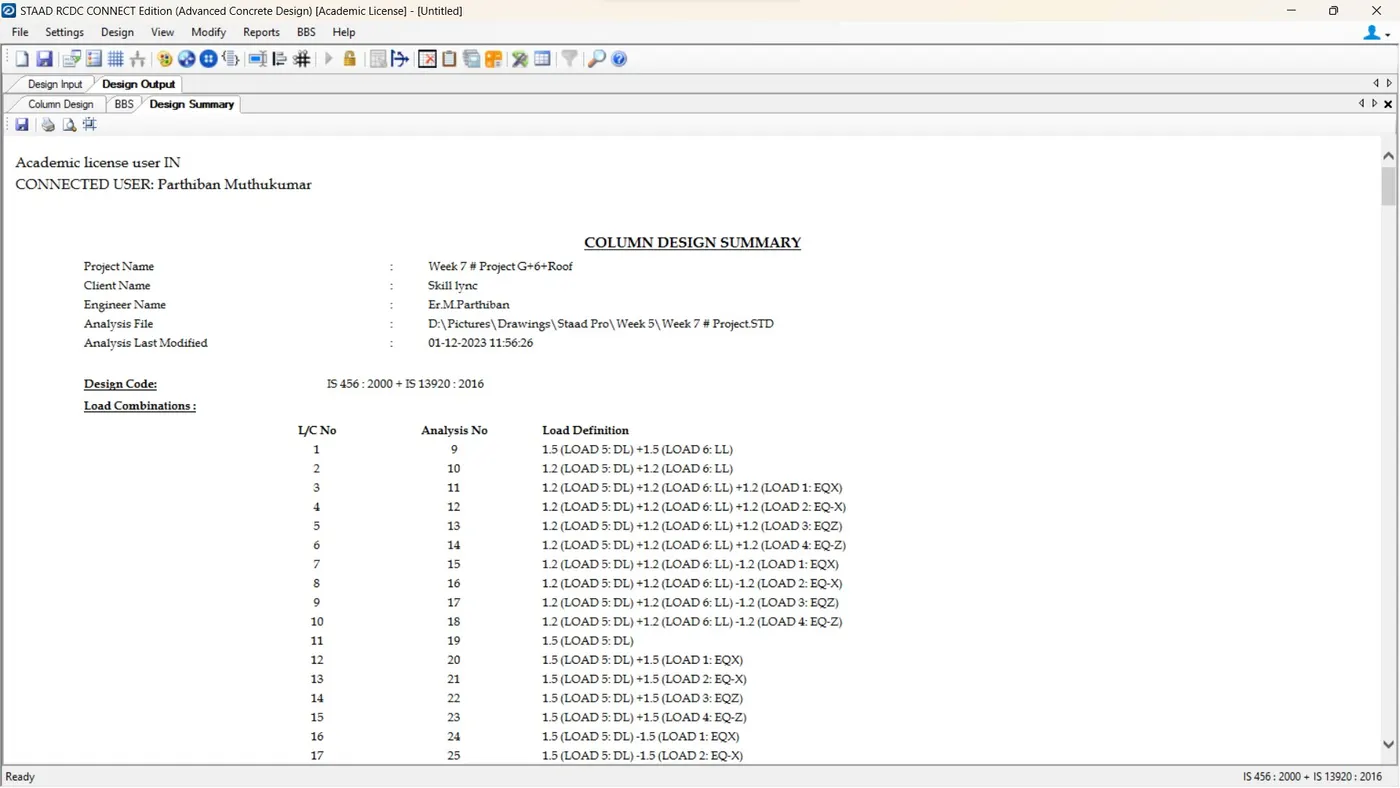
- Column Design in RCDC
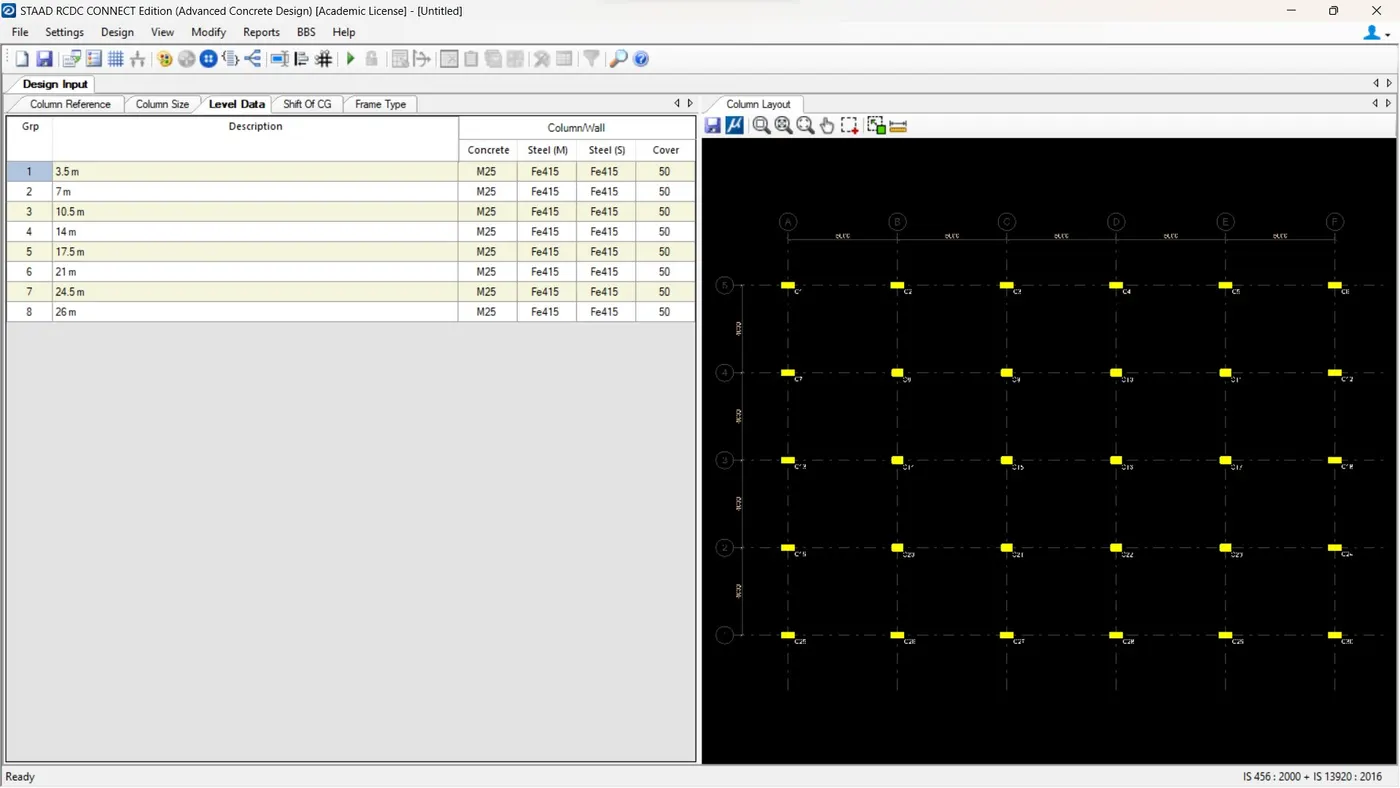
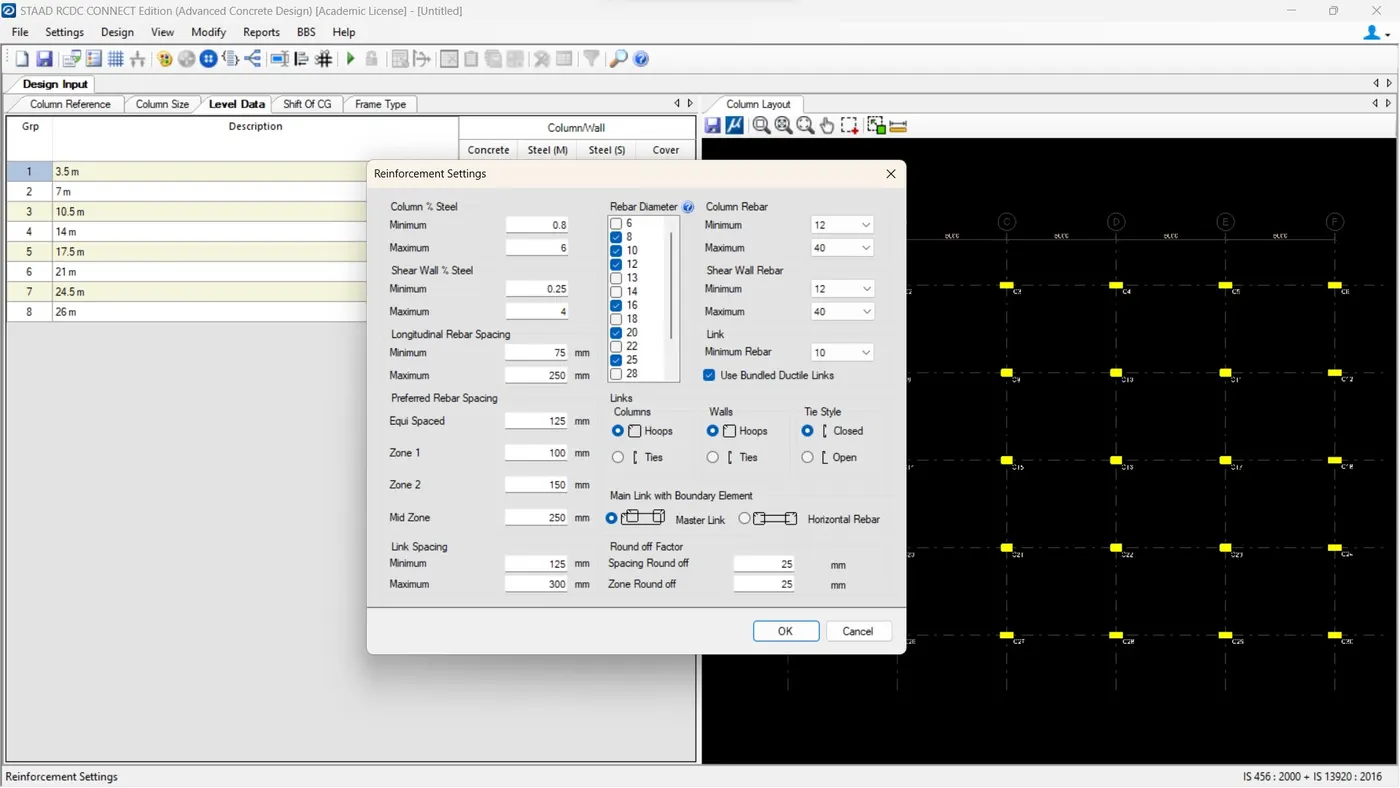
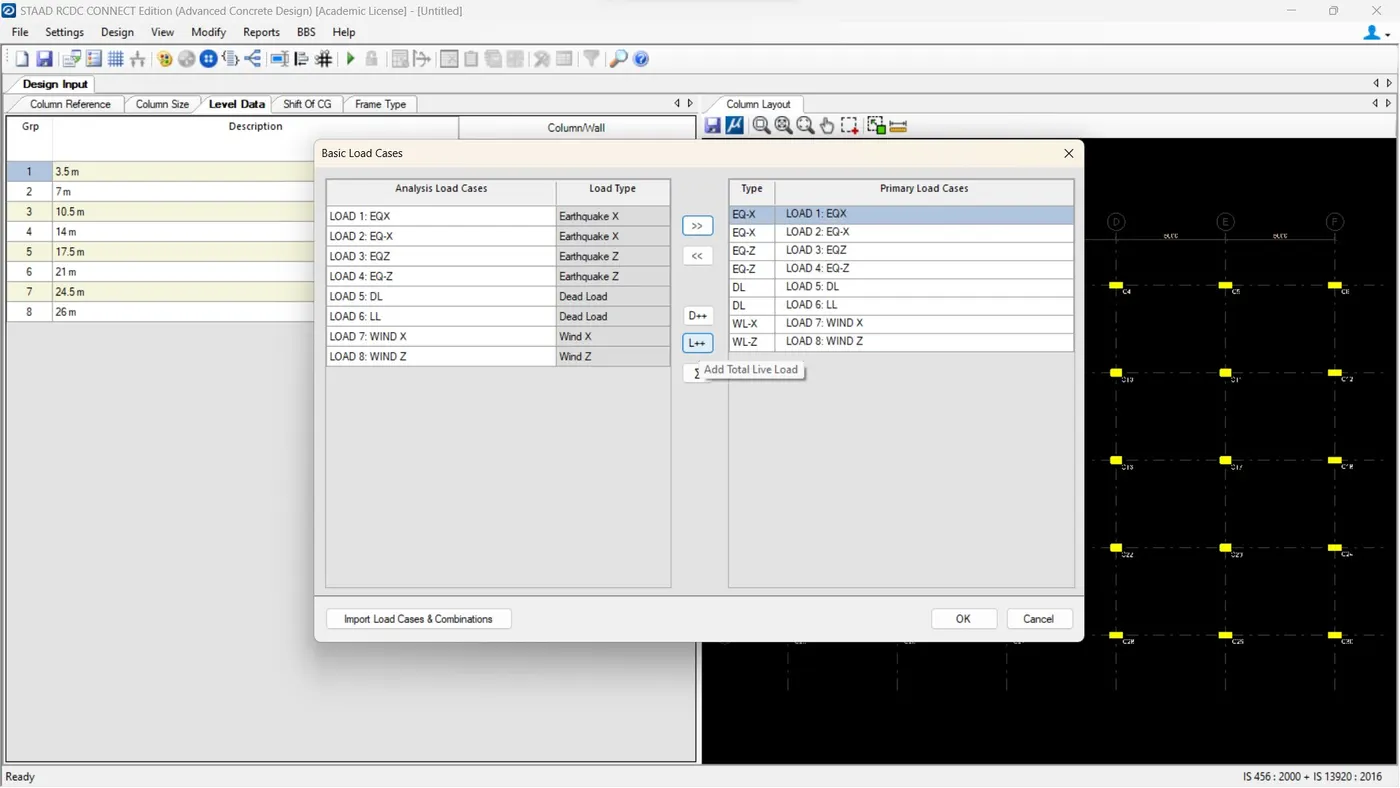
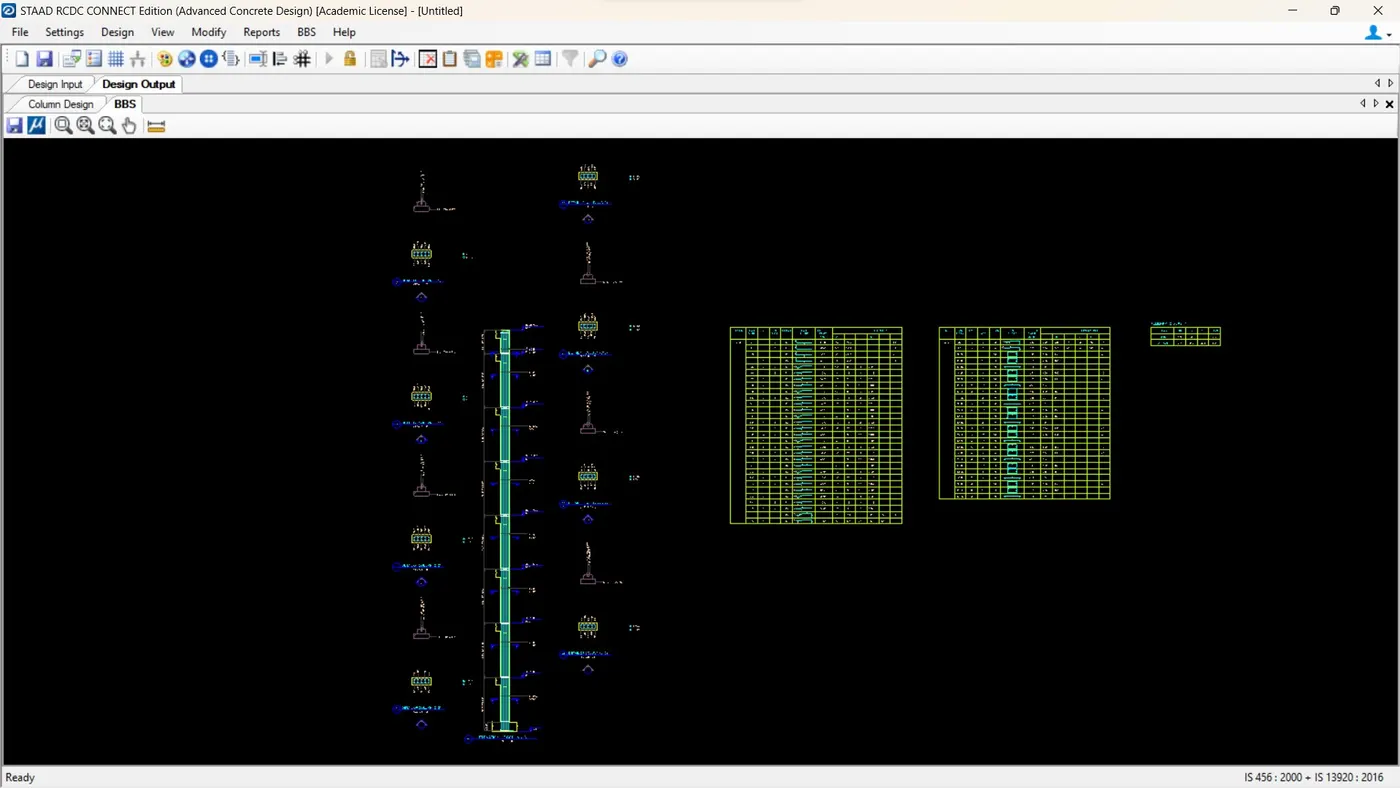
- BBS of column
Note :STAAD Foundation - Footing Design screenshots are added in a pdf file in below...