Design of Shallow Foundation (Isolated Footings)
Question
Design a square footing for a column size of 400x400. The compression axial load for the load combination of (1.5 DL + 1.5 LL) is 2000 KN. The safe soil bearing capacity is 150 KN/m2 at a depth of 2 metres below E.G.L. Participants are free to go for either a tapered or stepped footing. Besides the total axial load, also account for the self-weight of the footing and soil above it. Assume M25 concrete grade. Do the following checks:
- If the gross bearing pressure under the footing is within safe bearing capacity
- Provide sufficient depth and longitudinal steel for resisting bending and shear
- Sufficient anchorage for column steel into the footing
- If the bearing pressure at column-footing joint is within 0.45 times the maximum concrete compressive strength
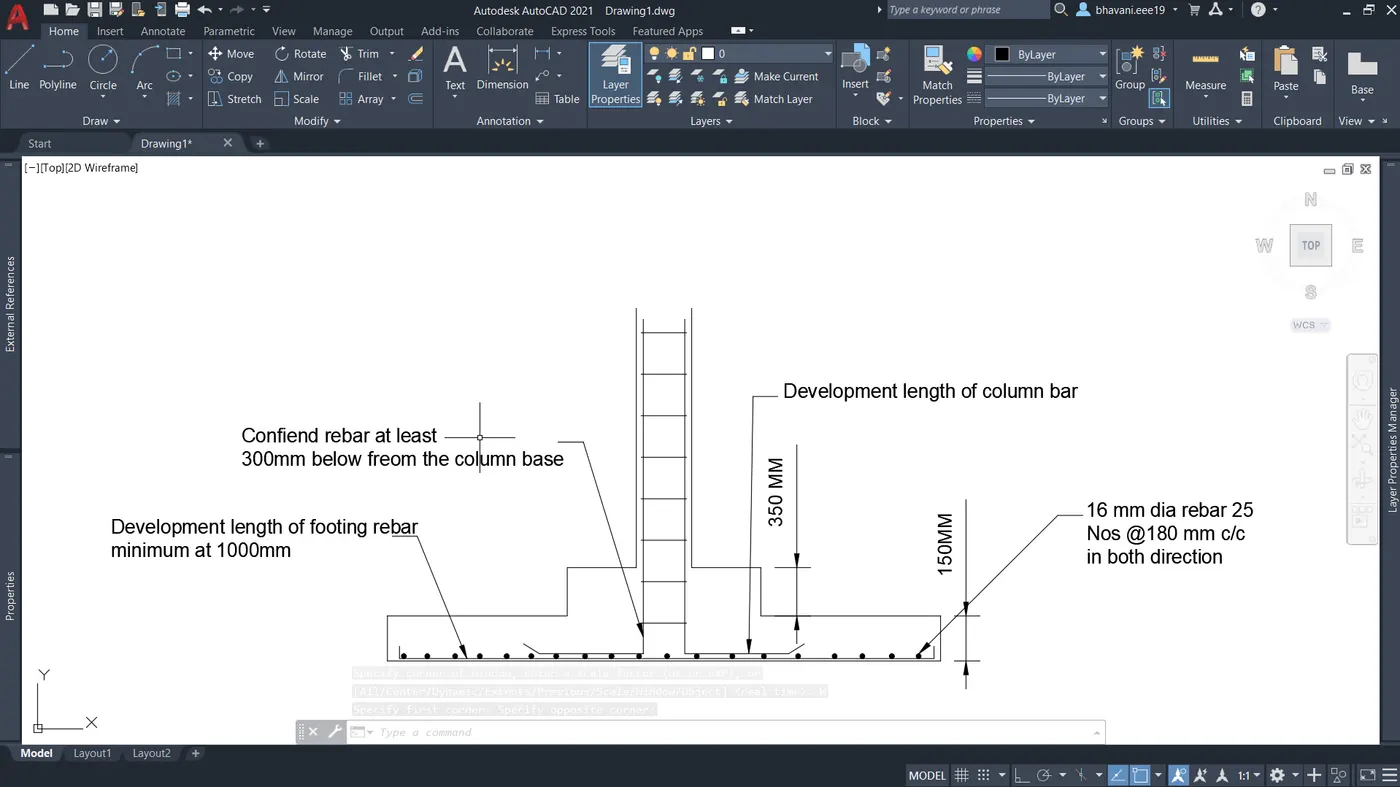
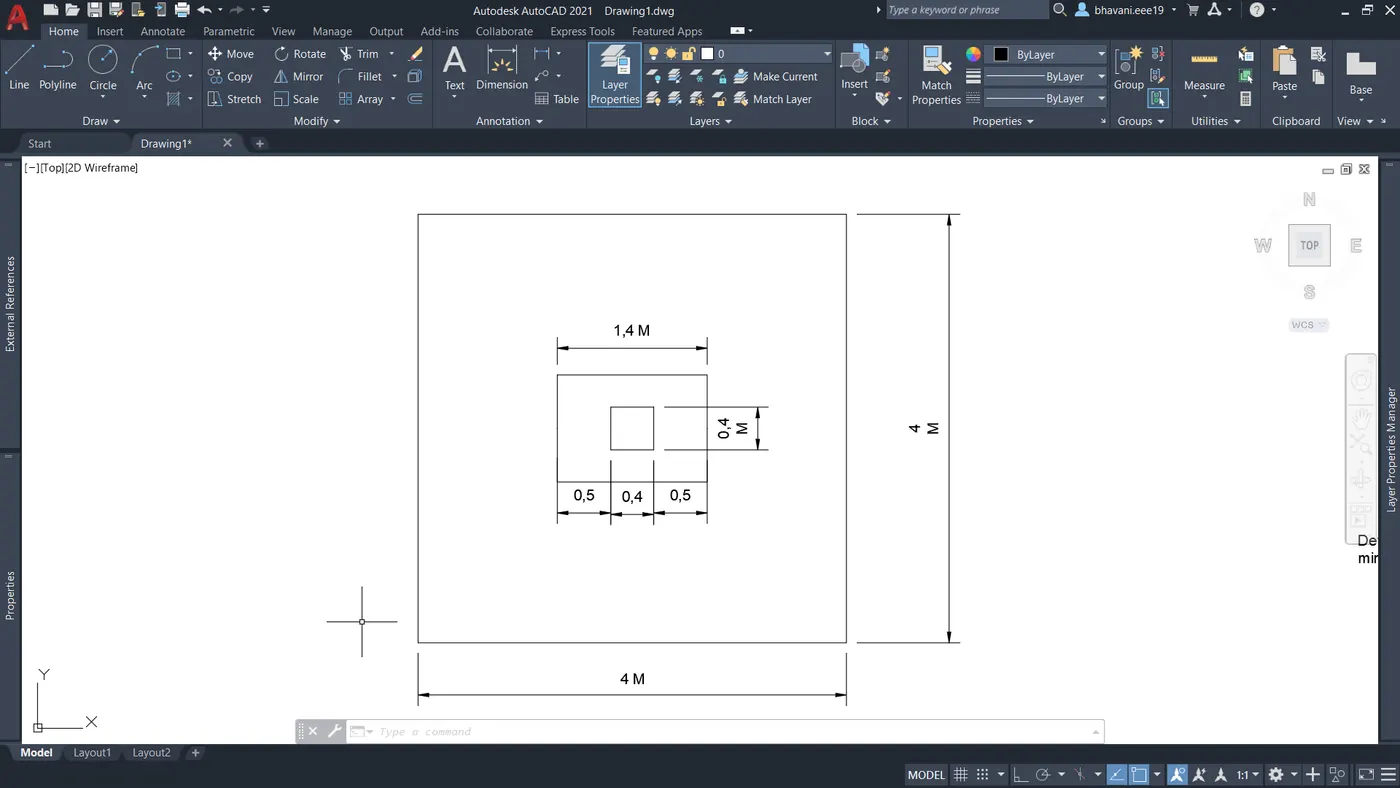
Provide a simple sketch showing the size of the footing, maximum and minimum depth of the section, flexural reinforcement in both directions and anchorage of column steel.
Please do go through the solved examples in the document provided with the challenge.
Answer
Aim:To Design a square footing for a column size of 400x400. The compression axial load for the load combination of (1.5 DL + 1.5 LL) is 2000 KN. The safe soil bearing capacity is 150 KN/m2 at a depth of 2 metres below E.G.L. Participants are free to go for either a tapered or stepped footing. Besides the total axial load, also account for the self-weight of the footing and soil above it. Assume M25 concrete grade.
Introduction:
Footings are structural members used to support columns and walls and transmit their loads to the underlying soils. Reinforced concrete is a material admirably suited for footings and is used as such for both reinforced concrete and structural srteel buildings, bridges, towers, and other structures.The permissible pressure on a soil beneath a footing is normally a few tons per square foot. The compressive stresses in the walls and columns of an ordinary structure may run as high as a few hundred tons per square foot. It is therefore necessary to spread these loads over sufficient soil areas to permit the soil to support the loads safely.Not only is it desired to transfer the superstructure loads to the soil beneath in a manner that will prevent excessive or uneven settlements and rotations, but it is also necessary to provide sufficient resistance to sliding and overturning.
Procedure:
Given data:
Column size = 400mmx400mm
Compression axial load (1.5DL+1.5LL) = 2000KN- factored load
Safe bearing capacity of soil at a depth of 2m below EGL = 150KN/m
Assuming the self weight of footing and soil above it as 10% load.
Grade of concrete = 25kN/m
Assuming fy = 500N/mm
Here a sloped footing is designed and the steps invoived in the design are as tollows
Step 1) Size of footing
a)Load from column = 2000
10% of column axial load = 200
2000+200 = 2200
b) Area of footing = Load on footing / SBC
= 2200/150
= 14.66 m2
To get the dimension = root of 14.66 = 3.82m
Assuming the size of = 4m X 4m = 16m2 > 14.66
Hence ok.
Step 2) Net upward pressure
σ = Forece /Area = (1.5 × Total load on footing)/ 16
σ = (1.5 × 2200)/16
= 206.25 kN/m2
Step 3) Bending Moment
Critical section of footing as that force of the column
SL = [(400/2) - (400/2)]
= 1800 mm
Load on critical section = σ × bf
= 206.25 × 4 = 825 kN/m
Bending moment = wl2/2 = (825 × 1.82)/2 = 1336.5 kNm
Step 4) Depth of footing
Mu = 0.138 fckbd2 (Moment of restraint)
1336.5 × 106 = 0.138 × 25 × 4000 × d2
d = 311.2 mm
We take effective depth 2 to 2.5 times greater
Take,d = 650 mm
Toatal depth Df = 650 + 50 = 700 mm
Step 5) Reinforcement of footing
Bending moment = 1336.5 × 106 Nmm
Pt = 50 fck / fy [1-√1-(4.6Mu/fckbd2)] = 50 × 25/500[1-√1-(4.6 × 1336.5 × 106/25 × 4000 × 6502)]
= 0.189
Ast = (Pt/100) × b × d = (0.189 × 4000 × 650) /100 = 4914 mm2
Hence Ast(req) = 4914 mm2
Take 16 mm dia bars,
Checking dia of bars of 16 mm
No of bars =4914/(π/4) × 162 = 24.45 ≅ 25 Nos
We provide 25 Nos of 16 mm dia bars.
Check sapacing for allowable as per IS 456:2000
= (4000 - (50 +50) - (8+8)) / 25 = 155.36 mm < 180 mm
Hence its okay.
Ast (prov) = 25 × (π/4) × 162 = 5026.54 mm2 > 5902 mm2
Hence its okay.
Step 6) Check for one way slab
Vu = Upward pressure × Area of height(bcs)
bcs = 4000/2 - 400/2 - 650 = 1150 mm = 1.15 m
Vu = 206.25 × (4 × 1.15) = 948.75 kN
Now, τv = Vu /bd = 948.75 × 10³ /(4000 × 650) = 0.36 N/mm²
Pt = 0.19
Here τc > τv .Hence its Safe.
Check for development length
As per IS456:2000 Ld = Φσs / 4τbd, τbd value from table 2.6.2.1.1
σs = 0.55 fy as per table 22
Ld = (20 × 0.55 × 500) / 4 × 1.4
From calculation, Φ ia used for column = 20 mm
Ld = (20 × 0.55 × 500) / 4 × 1.4 = 982 ≅ 980 mm
Step 7) Check for two way shear
Area of heighted portion = 4² -1.05² = 14.89 m²
bcs = 400+650 =1050 mm = 1.05 m
Perimeter of section = 4 × 1050
Now,Vu = 206.25 × 14.89 = 3071.06 kN
τv = Vu /bd = 3071.06 × 10³ / (4 × 1050) × 650 = 1.12 N/mm²
τc' = ks.τc from IS456:2000 Pg.No:58,59
ks = 1 for square column
τc = 0.25√fck = 1.25 N/mm2
τv = 1.25 × 1 = 1.25 N/mm2
Since τc = τv ,Hence Safe in shear.
Result:
The calculation of square fooring by using given details has been designed successfully.