
Skill-Lync learner
Syed Yaqoob Ali
Civil structural engineer
Koppal, Karnataka14 projects2 certificatesLearning since Feb 2022
I'm a graduate in b.e-civil engineer, passed out in 2018 and working as a civil site engineer for the construction of a school building project of lions club international foundation at Karnataka
Experience
- civil site engineerLions Club Eye Care Hospital2018 – Present
Education
- B.E, Civil EngineeringBallari Institute of Technology & Management2014 – 2018
- 12thGovernment Pre University College2013 – 2014
- 10thSt. John's High School2011 – 2012
Certificates2 course certificates
2 course certificates
earned on Skill-Lync.
- Course completion · Issued Nov 2022AutoCAD Essentials for Civil EngineersView certificate
- Course completion · Issued Aug 2022Civil Engineering Fundamentals ModuleView certificate
Portfolio14 projects
14 projects
built on Skill-Lync.
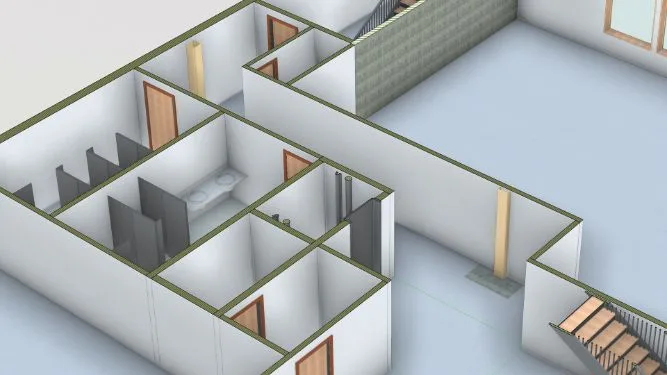
- Challenge · Jan 20233D Creation of Celing, Roof, Architectural plan, Structural plan, Sectional view, Elevation view and Camera specific view for a house plan using REVIT
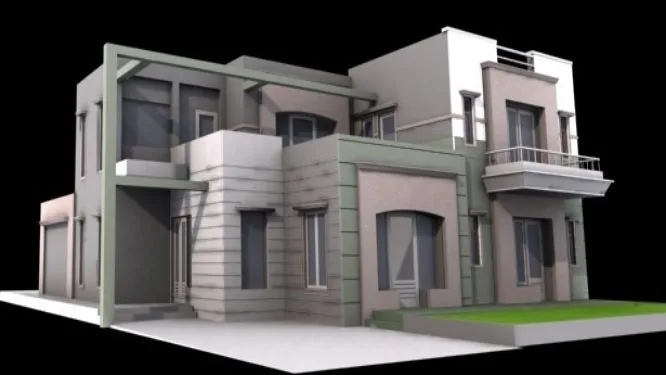
- Challenge · Nov 2022Project 2_Creating a 3D rendered model for a Residential Building in AutoCadAUTOCAD
- Challenge · Nov 2022Creating 3D Isometric view of various structural elements in AutoCAD AUTOCADBIMCAE
- Challenge · Nov 2022Creating various 3D Models like Furniture, Footing, Girder, Column drop with panel and Gable Wall in AutoCad
- Challenge · Nov 2022 Creation of Multiple viewports, Scaling the drawing and setting in Template in AutoCad
- Challenge · Nov 2022Creating Kitchen layout, Hatching of Architectural elements and sectional view of an Industrial Building in AutoCadBIMCAECFD
- Challenge · Nov 2022Creating Bar Bending schedule, Different Door types, and Creation of standard drawing templates using AutoCadAUTOCADCFDFEA
- Challenge · Nov 2022Project 1 _Creating an Architectural plan for the provided plot size and develop relevant basic structural drawings AUTOCAD
- Challenge · Sept 2022Creating a Residence Layout, Seating plan, Toilet and Utility room plan using AutoCadHTML
- Challenge · Sept 2022Drafting of various geometries using Chamfer, Fillet tool in AutoCad
- Challenge · Sept 2022Creating a Floor plan, Footing detail and Isometric view using AutoCad
- Challenge · Sept 2022Creation of geometries by Coordinate system methods using AutoCad
Learning3 courses
3 courses
enrolled on Skill-Lync.

Similar profilesLearners with
Learners with
overlapping skills.





Build yoursA portfolio like this