Week 9 - Project 6 - Master Section Development
B-PILLAR
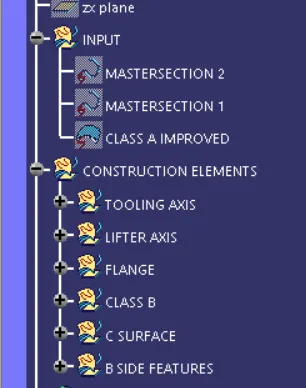
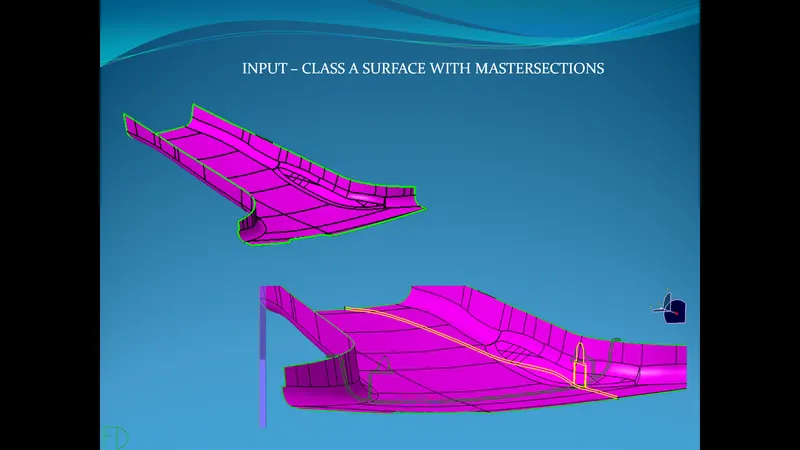
1 -Input surface is the class a surface with the master sections .
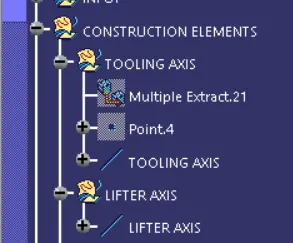
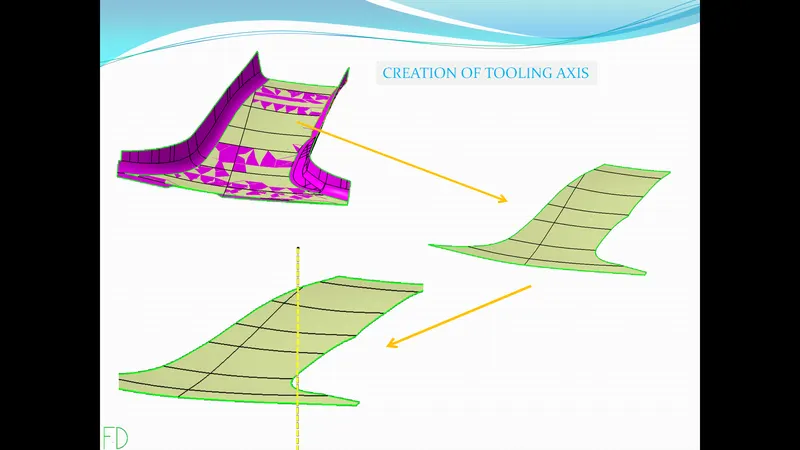
2 - We will create the tooling axis , first we will extract base and place a point on it , then we will add a line on that point with reference to the surface . this will be our tooling axis .
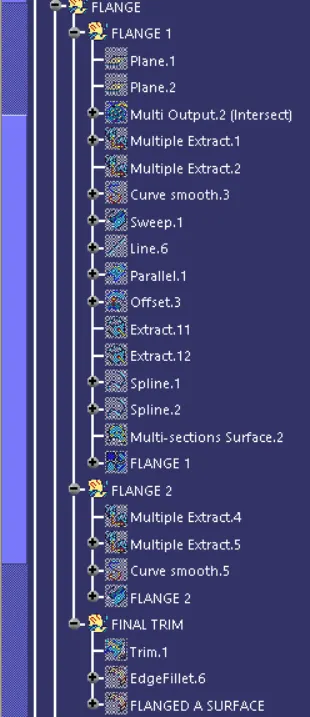
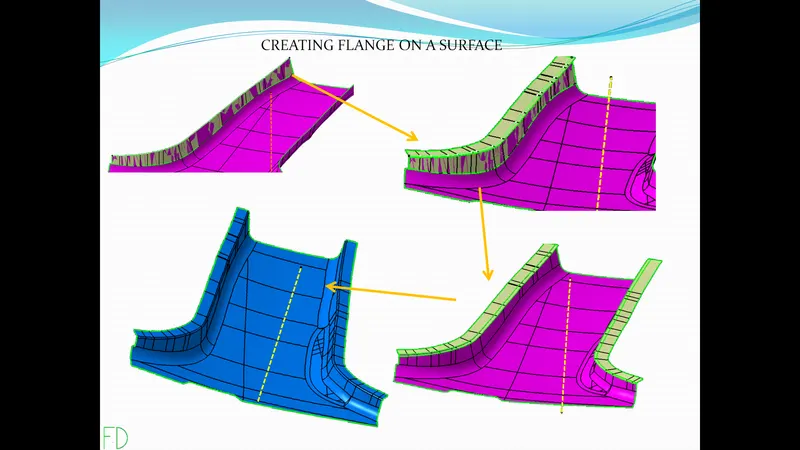
3 - We create flange . first we will extract side surface and boundary from A surface . then we will use sweep tool on the boundary . we will check it with master section for the proper alignment . we will trim the flanges with A surface surface and apply a fillet to it .
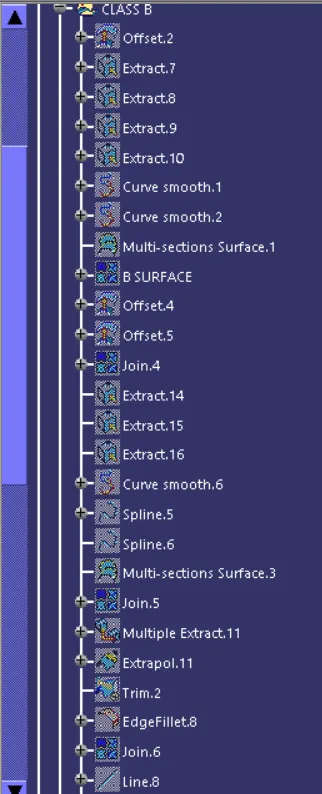
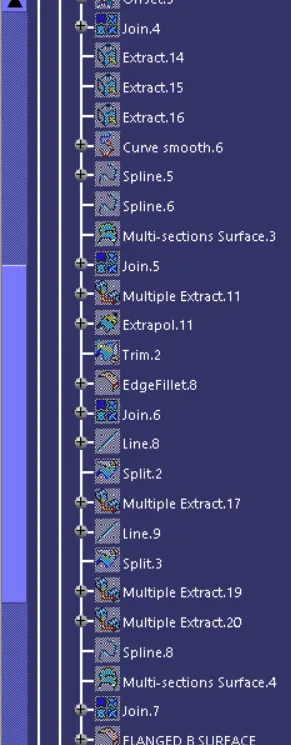
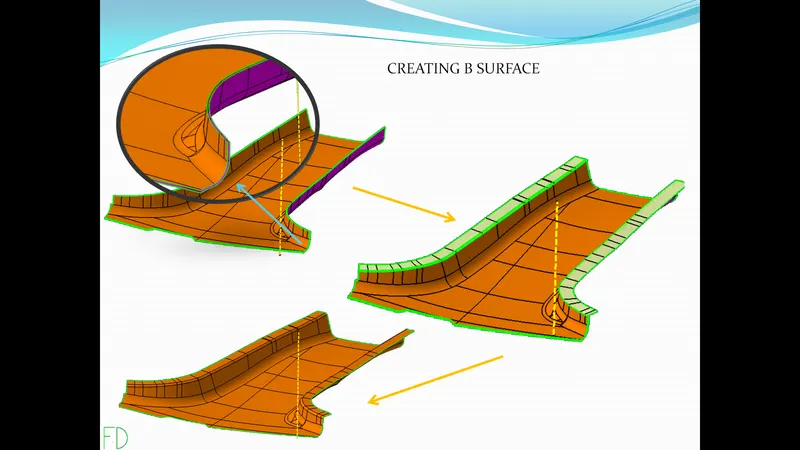
4 - We will create B surface , first we will offset the A surface by 2mm thickness . similarly we will do it for the flanges . then we will trim it together and apply a fillet to it .
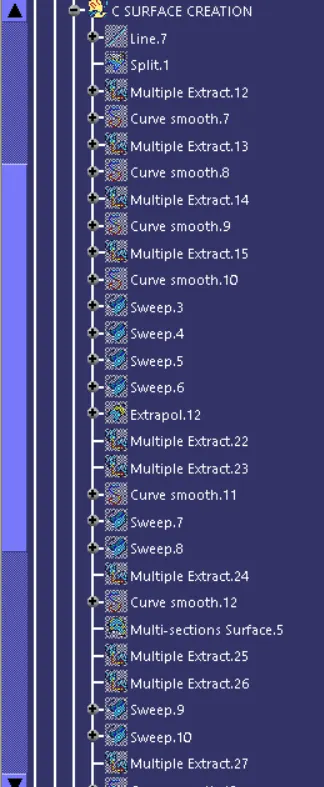
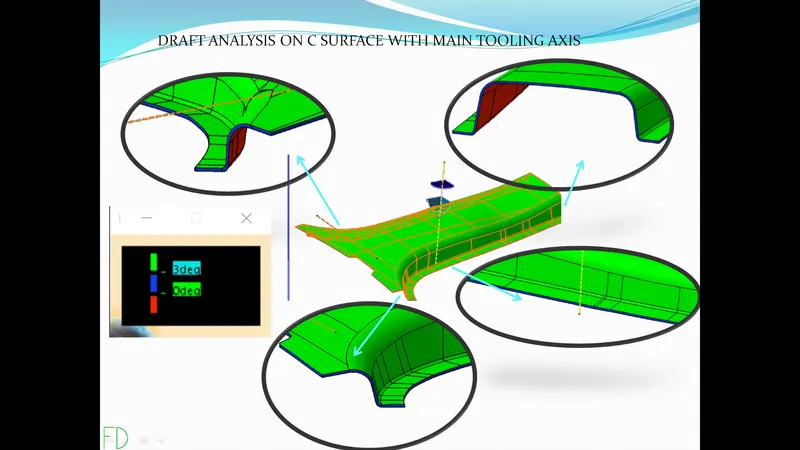
5 - We will create C surface , for this we will extract boundary from A surface , then we will sweep it in tooling axis direction with 3 degree . similarly we will create sweep for all sides .
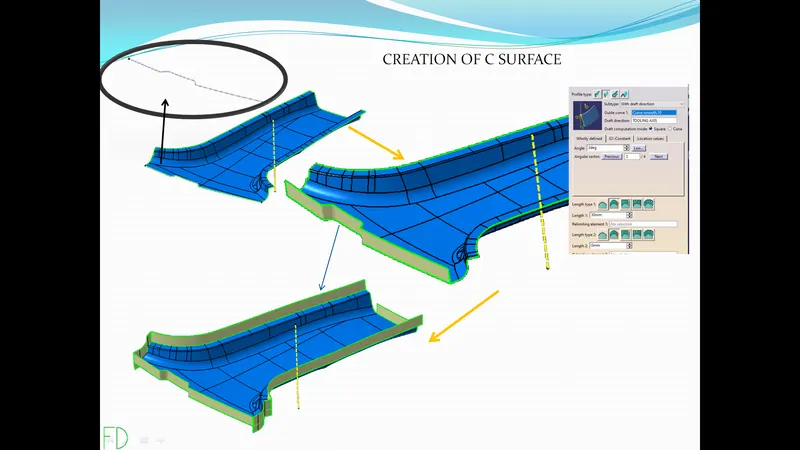
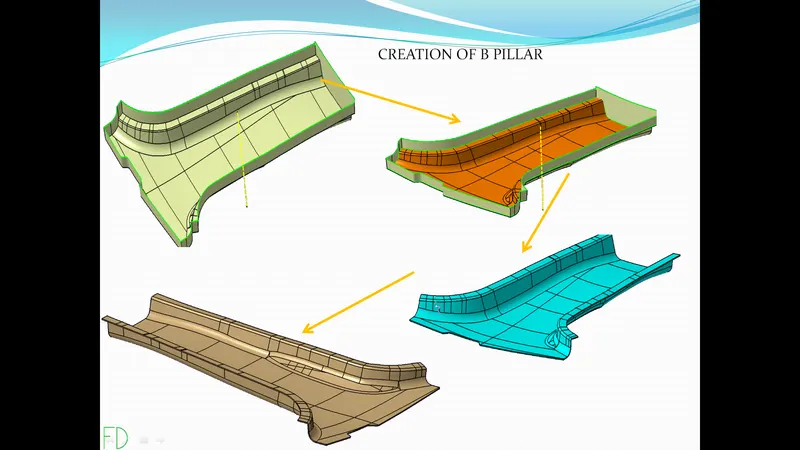
6 - We will join the sweep with A surface . we eill trim this with B surface this will give us our B pillar surface , we will use close body tool to get the B pillar body.
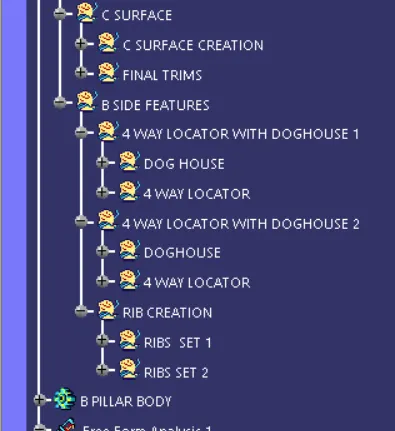
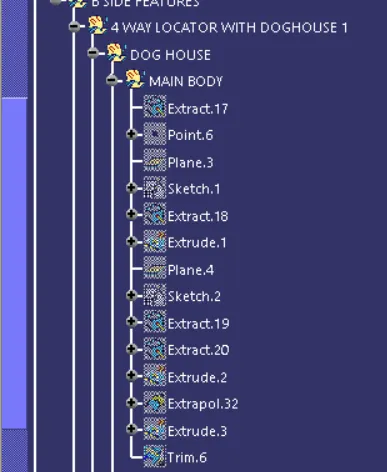
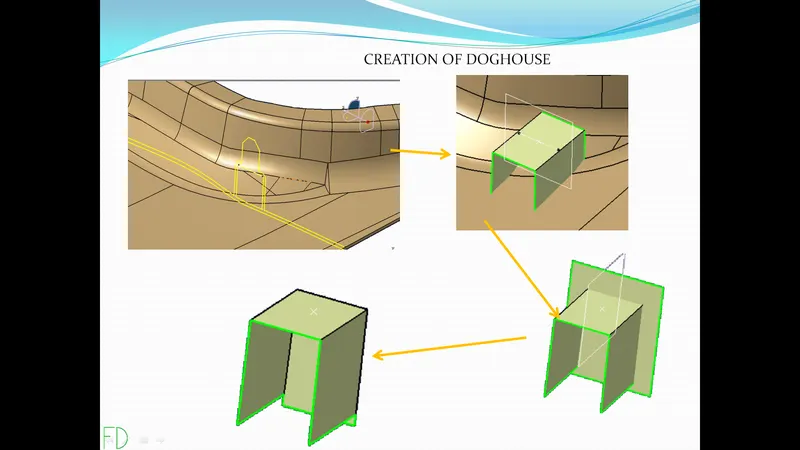
7 - We will create doghouse , we will extract line from master section . then we will add plane to it as well as point . we will draw a sketch on the plane with guidance of master section . we will also put another plane and extrude a line from it we will then trim it together .
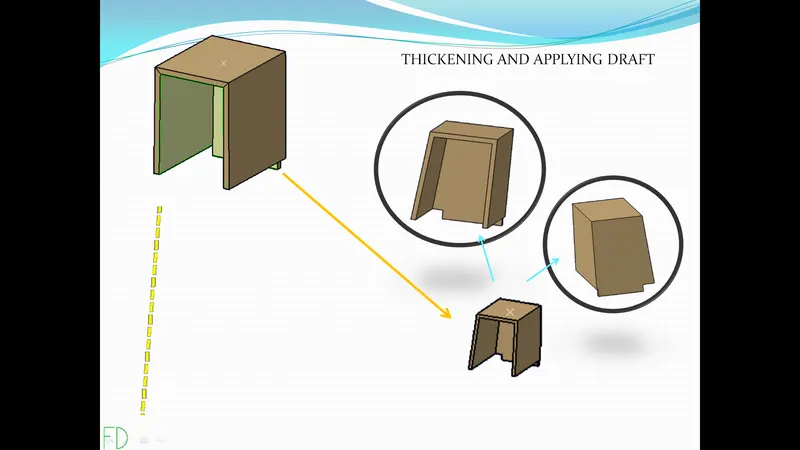
8 - We will use thicken tool and we will apply draft to it in main tooling direction .
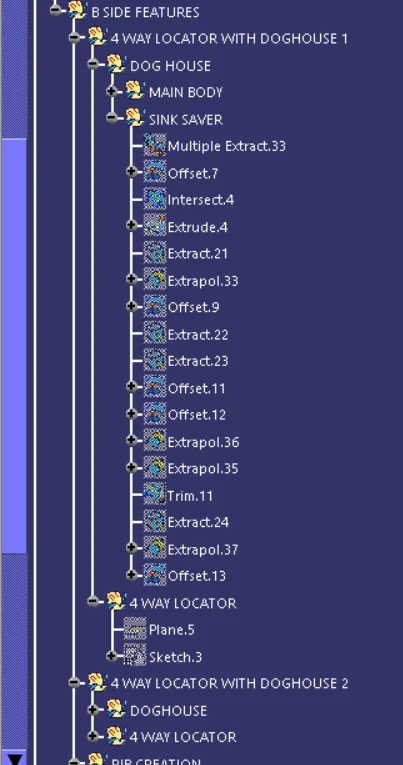
9 - We will create sink saver for doghouse , we will first extract B surface . then offset it . we will then use intersect tool , we will extrude this intersected line .
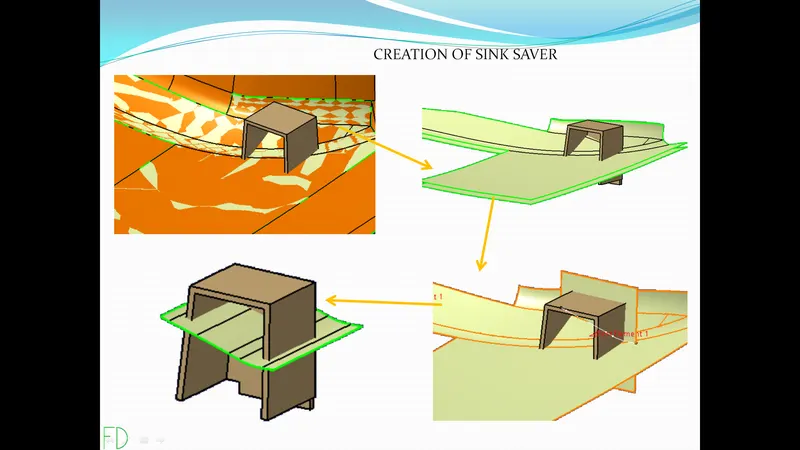
10 - We will extract the faces of doghouse and offset it . we will then trim it together wih the extrude .
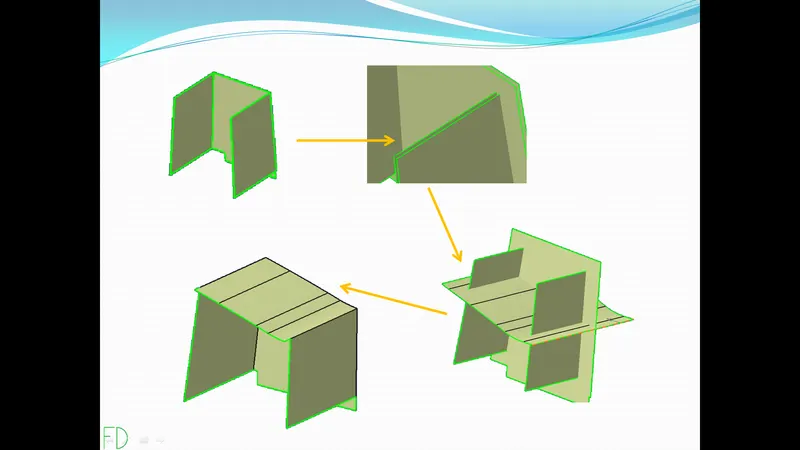
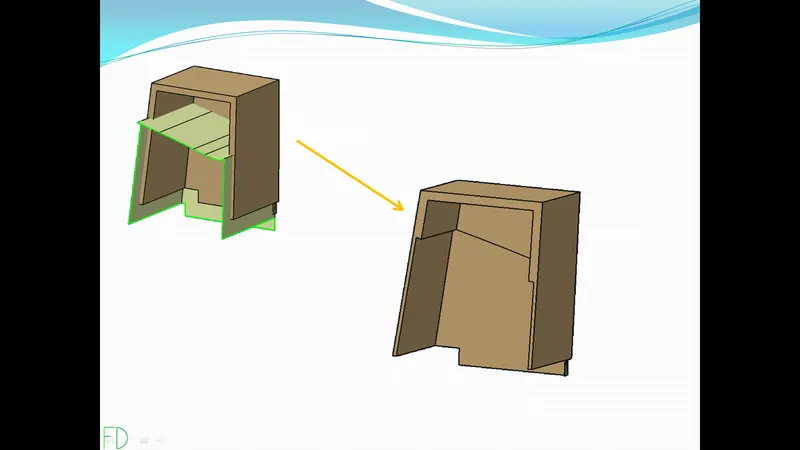
11 - We will use split tool and split the surface from doghouse body .
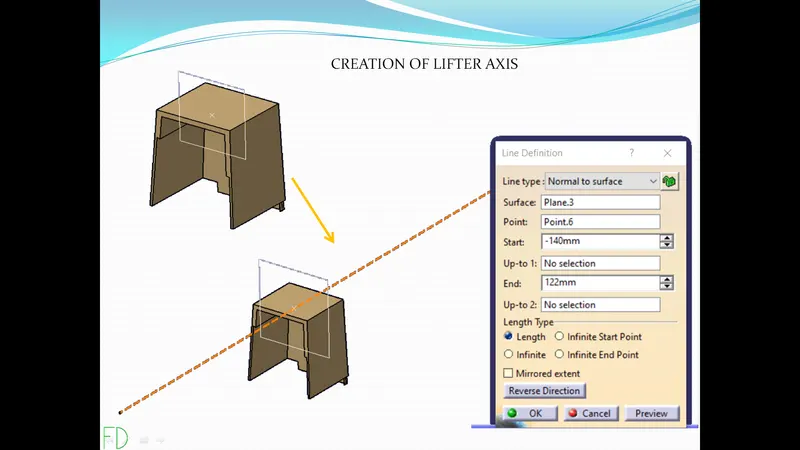
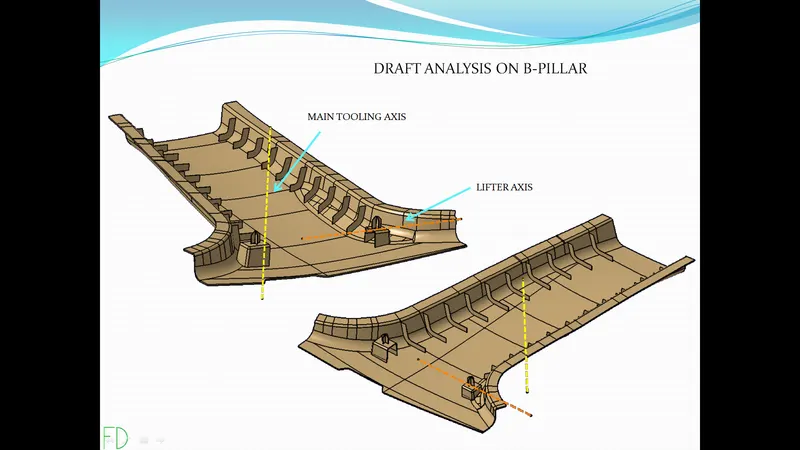
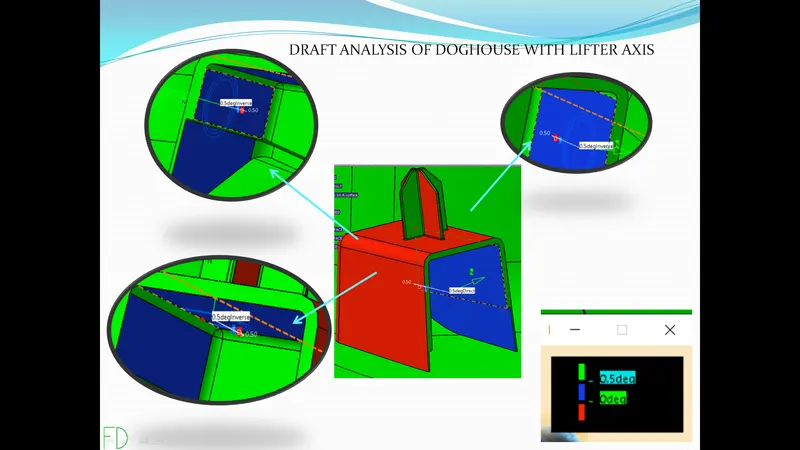
12 - We will create lifter axis , for this we will create a plane we will add a line normal to the plane .
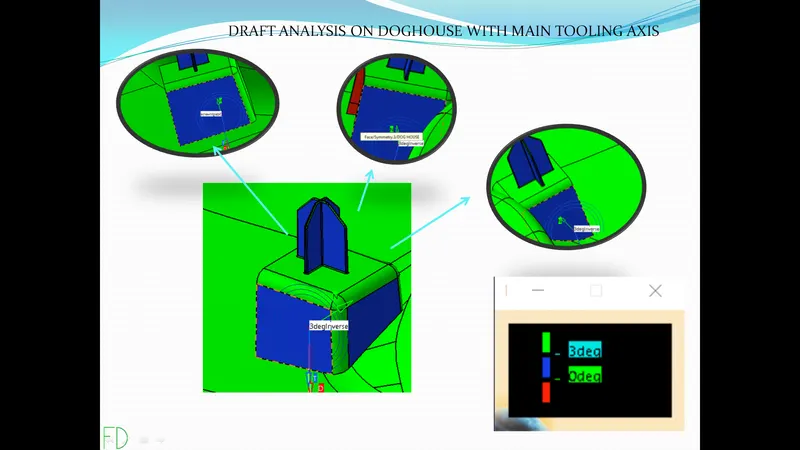
13 - We will apply draft of 0.5 to the inside faces of doghouse in main tooling direction .
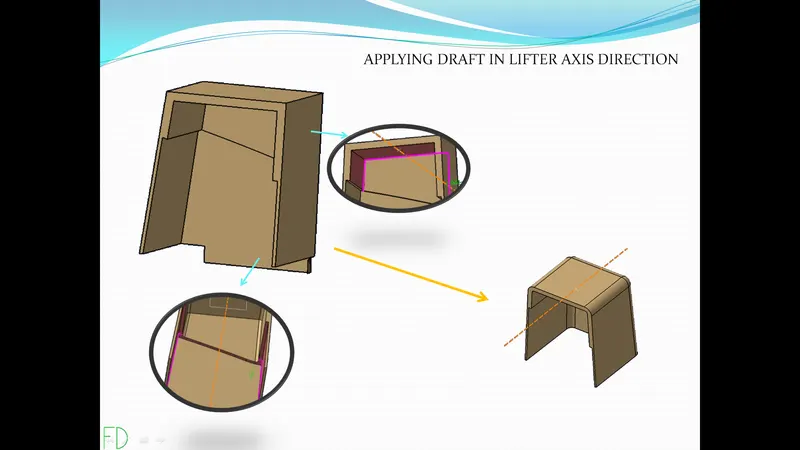
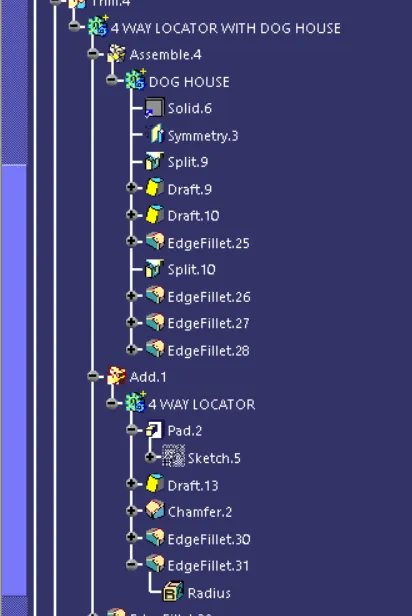
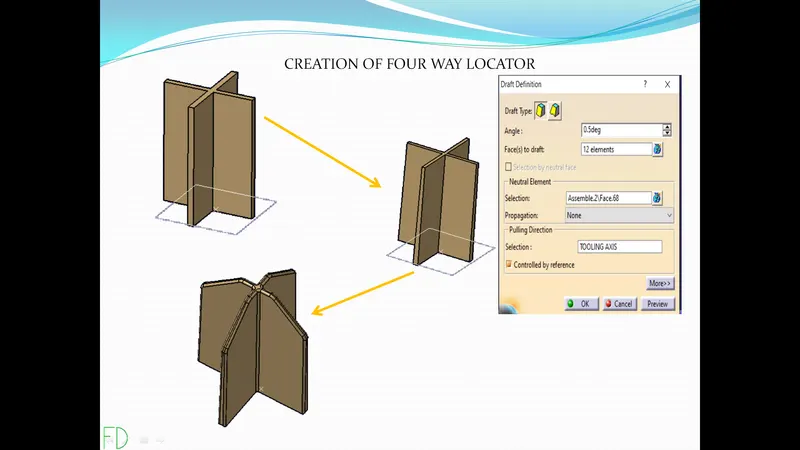
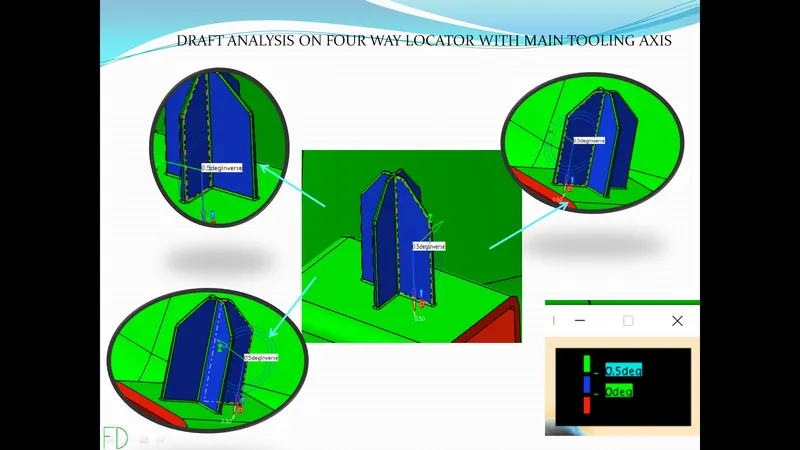
14 - We will now create 4 way locator , we will draw a sketch and pad it . we will give a draft of 0.5 degree on its faces in main tooling direction .we will add chamfer to it and also wew ill apply fillet.
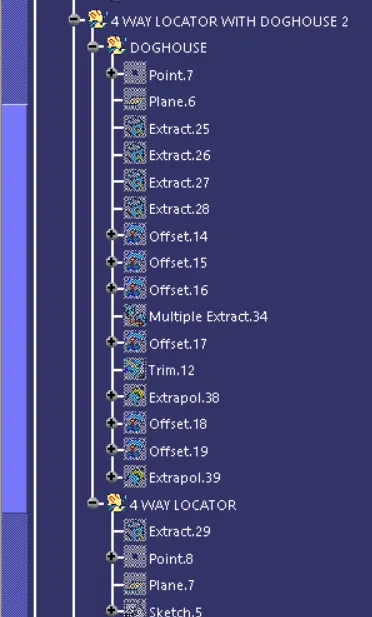
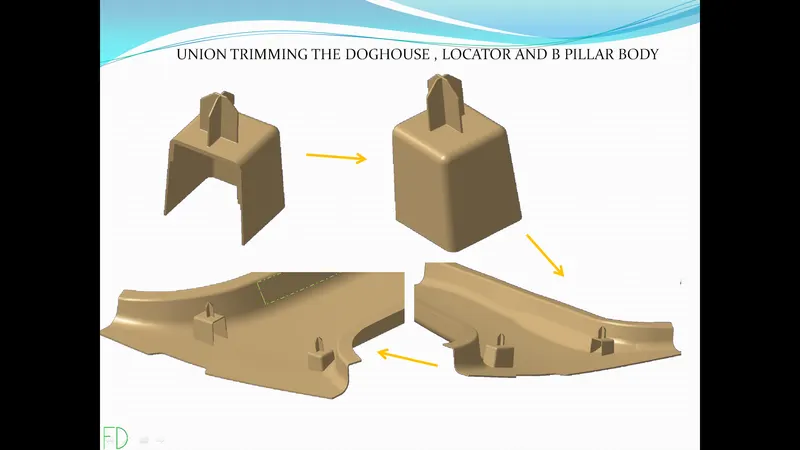
15 - we will union trim the locator with the doghouse and then union trim this with the main body . we will create a similar doghouse with locator following the master section on the opposite side .
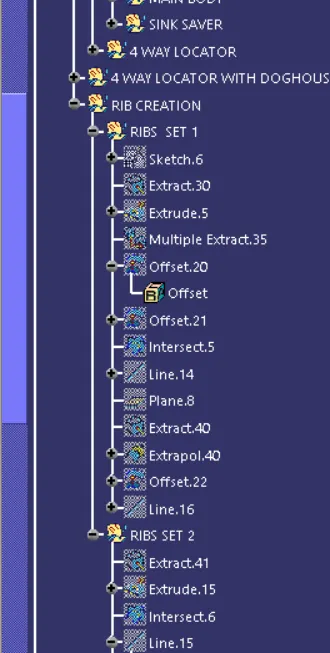
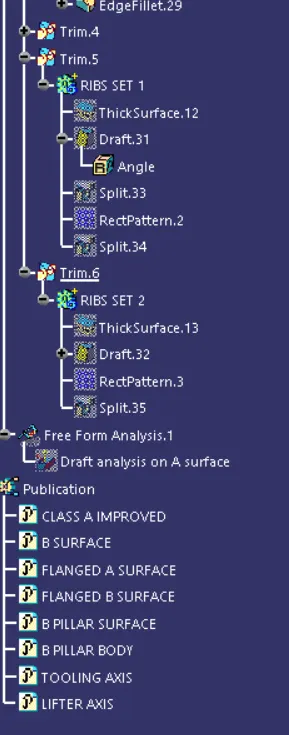
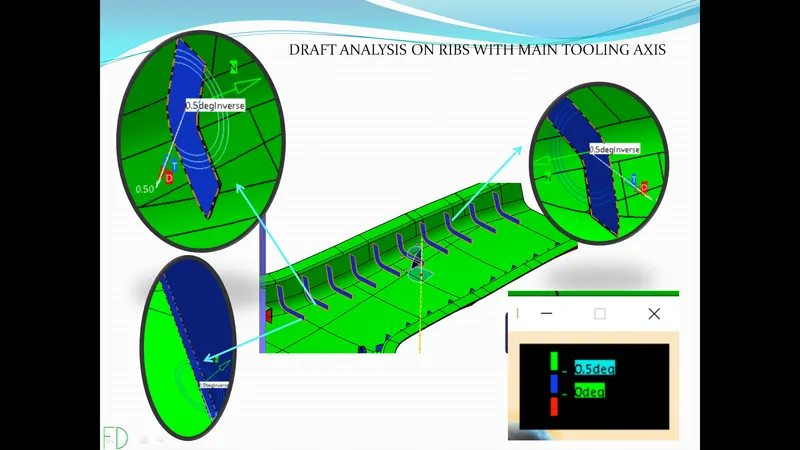
16 - We will create ribs by first creating a sketch , we will then extrude it . we will use thicken command on this extruded surface we will add a draft of 0.5 degree to it in main tooling direction .
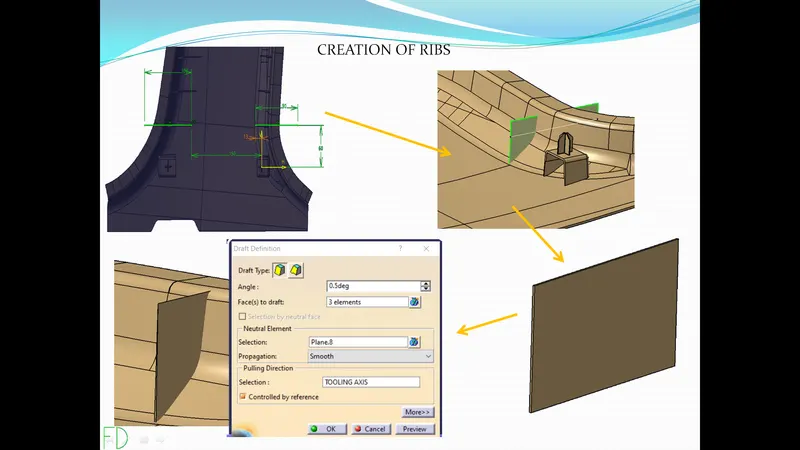
17 - We will create patterns of this rib . we will then extract the faces and offset it by 10mm for the height of rib .
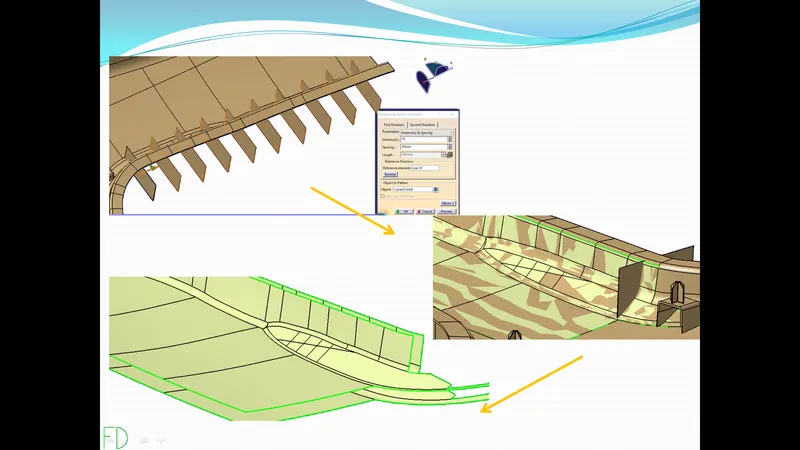
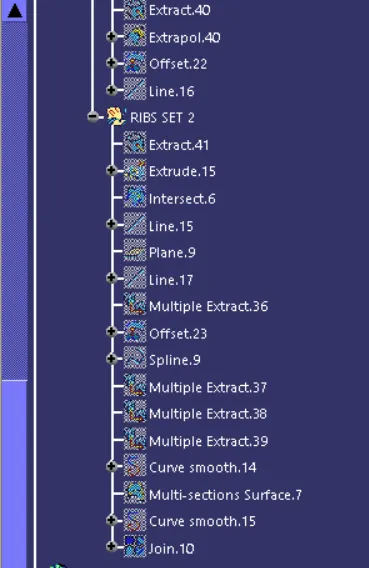
18 - We will then spilt these rib with the surface , similarly we will create ribs for other side as well .
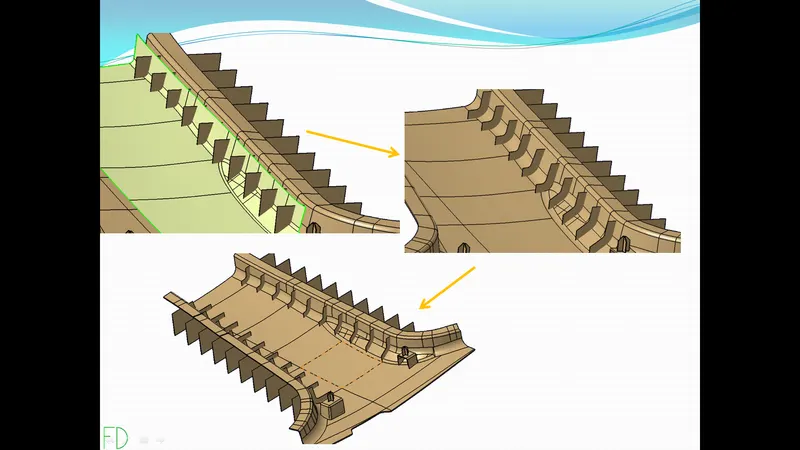
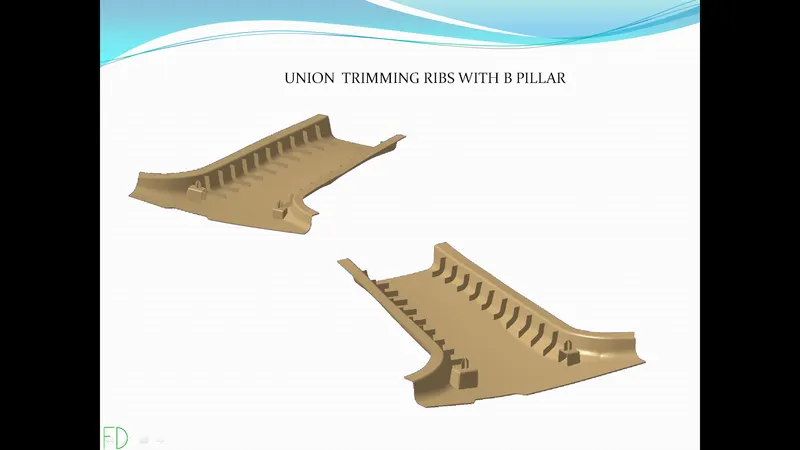
19 - We wil union trim these ribs with the main body , this will give us our B pillar body
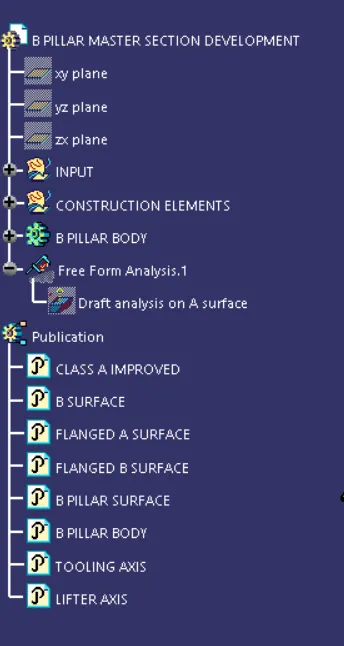
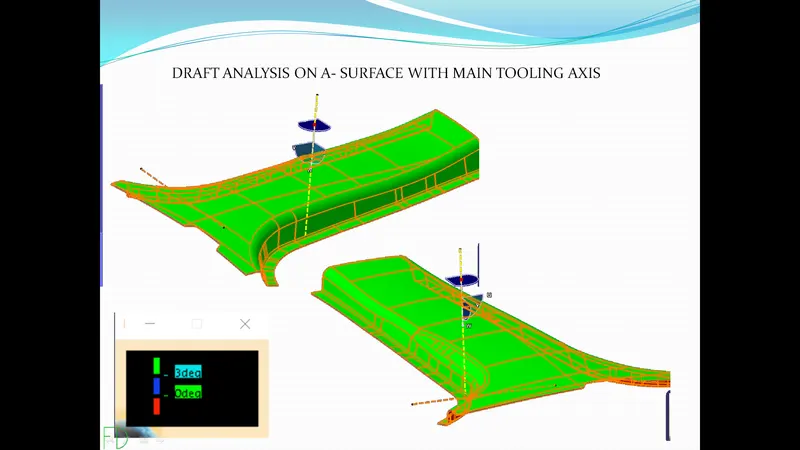
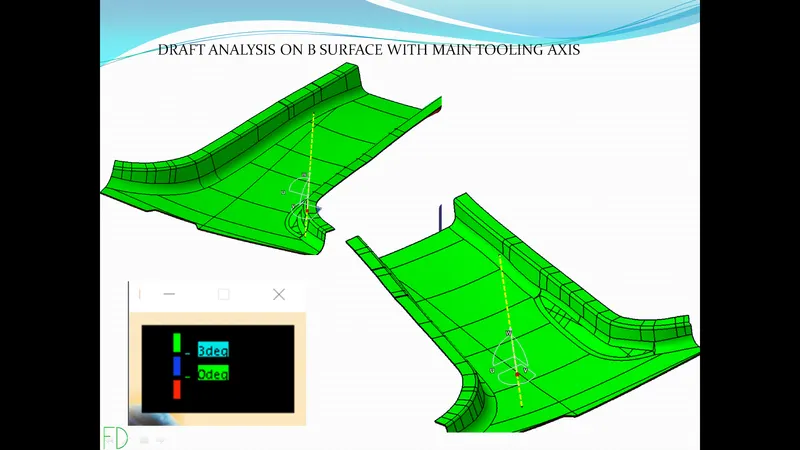
20 - DRAFT ANALYSIS ON B PILLAR
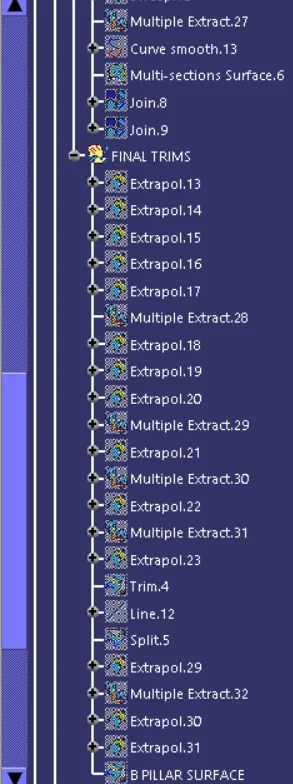
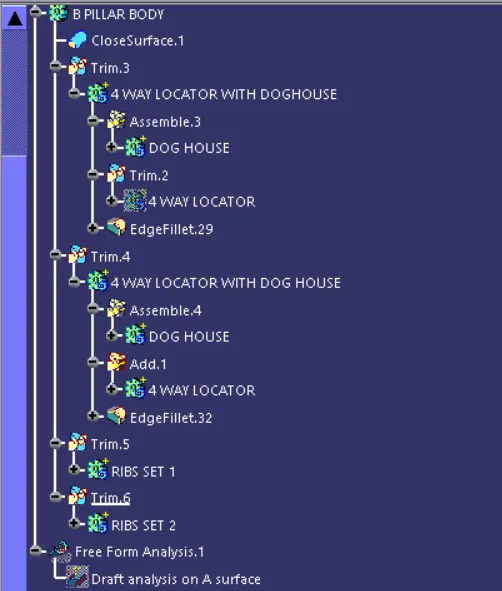
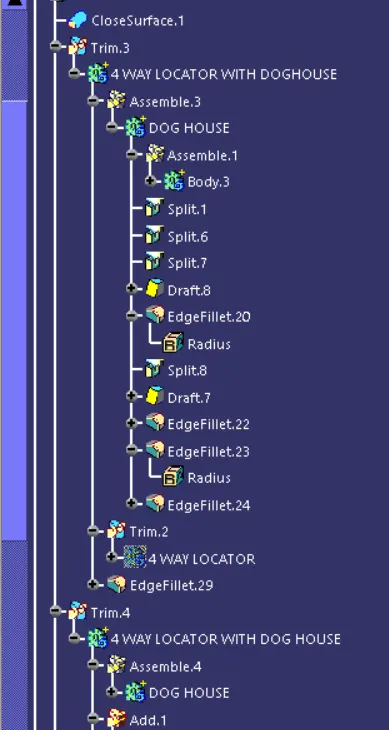
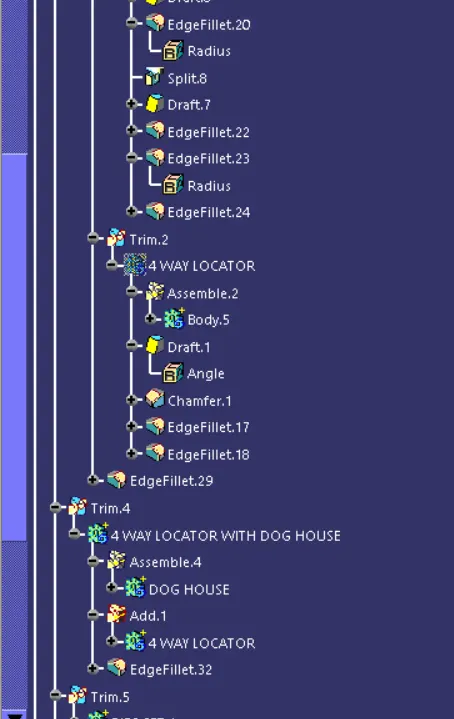
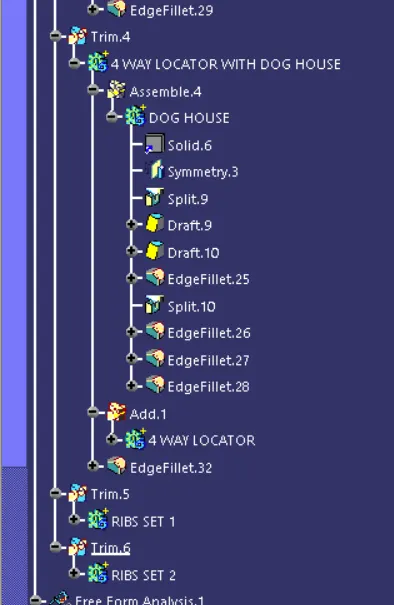
21 - DETAIL TREE STRUCTURE OF B PILLAR