Week 9 - Attachment Feature Creation (Ribs & Screw Boss) - Challenge 1
AIM:
- To produce the Door Handle Component using the provided Class-A surface as the starting point.
- In order to fulfil the criteria of the draught angle, it is necessary to create the tooling axis for the Class-A Surface that has been provided.
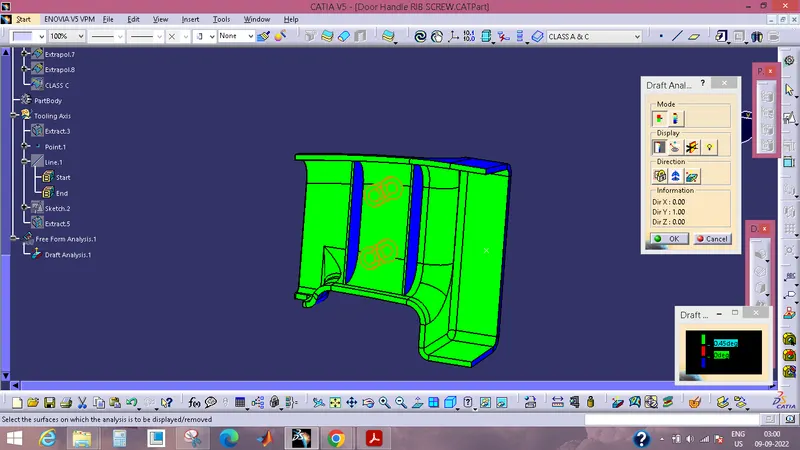
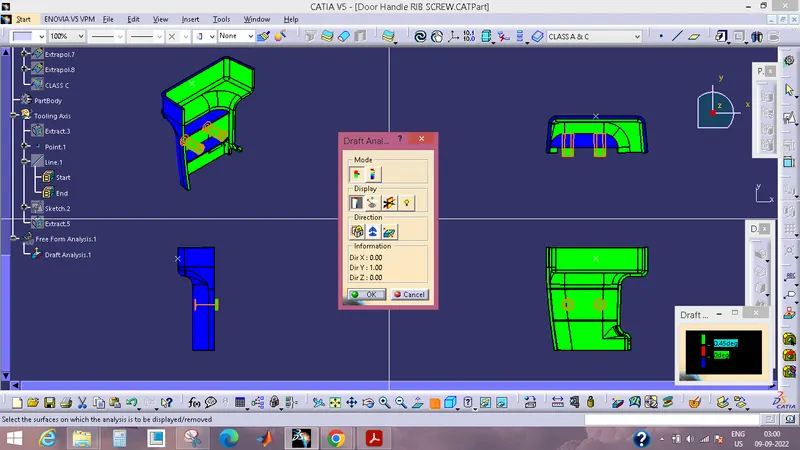
- To do the Draft analysis on the model.
1. DEPLOYMENT OF THE TOOLING AXIS -
The Tooling Direction refers to the general path that a part is pulled in when it is being formed in a mould. Essentially, the mould is constructed using two distinct components that are joined together. One of your sides is the Core side, while the other is the Cavity side. When the Core is pulled away from the Cavity in this direction, the Dye line (also known as the Tooling Direction) may be seen.
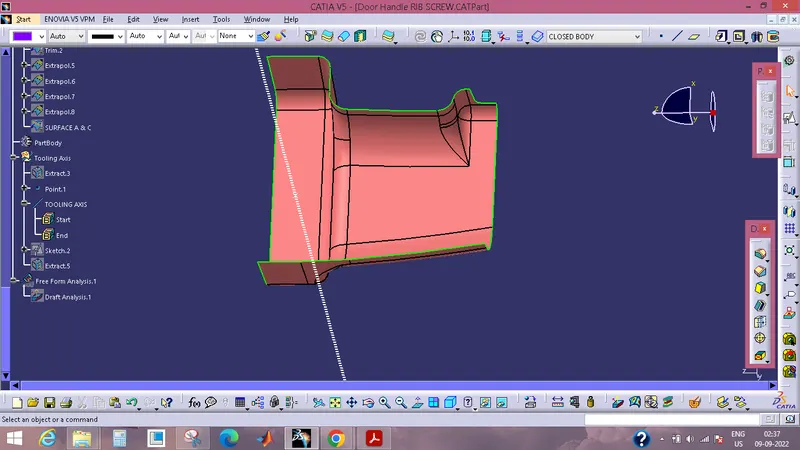
CREATING CLASS B SURFACE
Utilizing various extract methods, remove the surfaces from the class A and leave them untrimmed.
Make sure that all of the untrims are properly intersected by using the Extrapolate tool in order to trim and offset the surfaces to a total of 2.5 millimetres in order to achieve the thickness.
Remove any unnecessary surfaces by using the trim command.
Insert them into new geometrical set and name it with relevant part names.
After the surface has been created in its entirety, fillets should be applied to the model.
If the component's edges are located on the exterior, the fillet value will be added to the thickness of the component; however, if the component's edges are located on the interior, the fillet value will be subtracted from the thickness of the component. For example, if the thickness of the component is 2.5 millimetres and the fillet value is 15 millimetres, the value of the component's outer portion should be 17.5 millimetres and the value of the component's inner
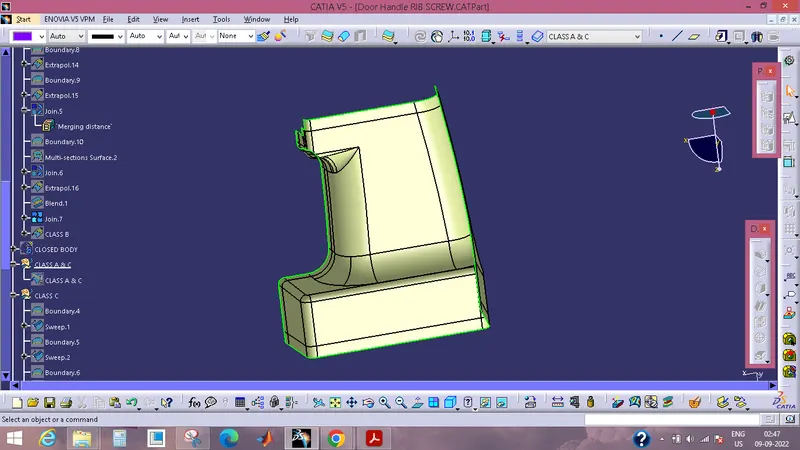
FORMATION OF A SURFACE OF CLASS C
Applying the boundary command to the class A surface will allow you to obtain the border.
Because the boundary itself comprises domains, the disassemble tool is going to be used to partition it.
Use the sweep command, then select profile type line, then select subtype as with drafting direction, then select guide curve and drafting direction, then set the drafting angle to 3 degrees, and finally, preview the result.
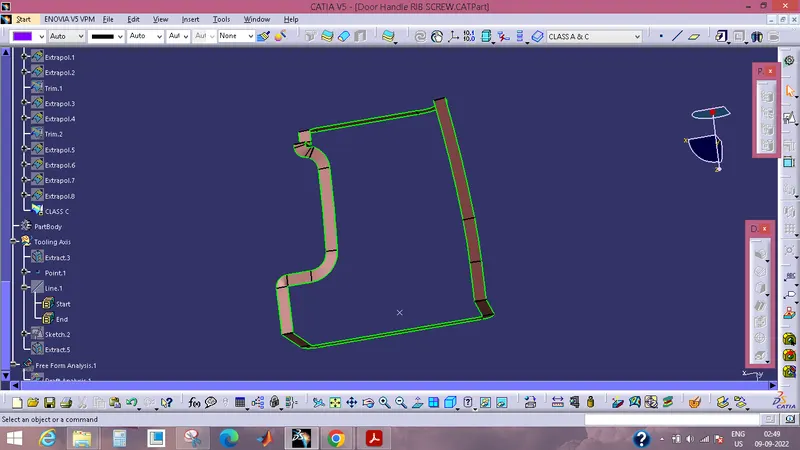
After getting sweep then trim the output with class B surface to get CLASS A & C.
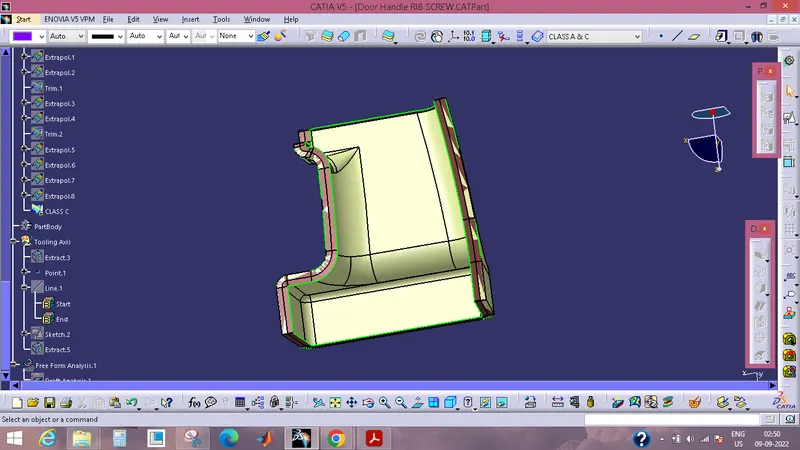
Now open the part design workbench, and using the component's near body surface, make a solid representation of the part.
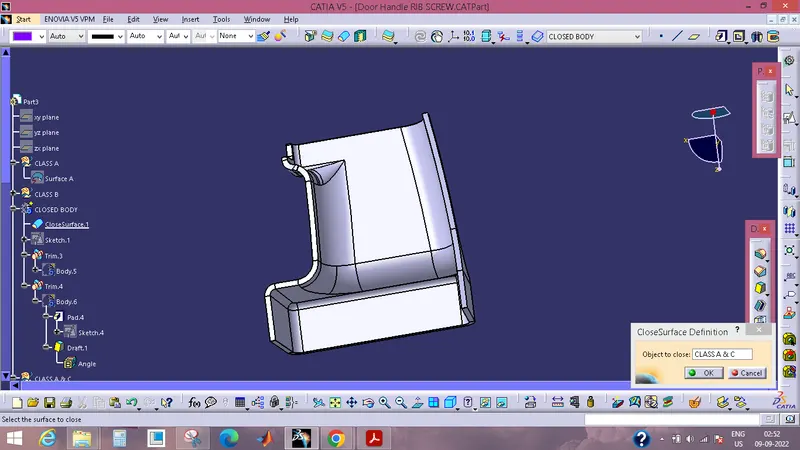
B SIDE FEATURES CREATION
RIB CREATION
- Design Principle for Rib Creation
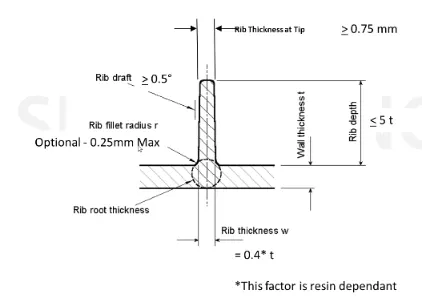
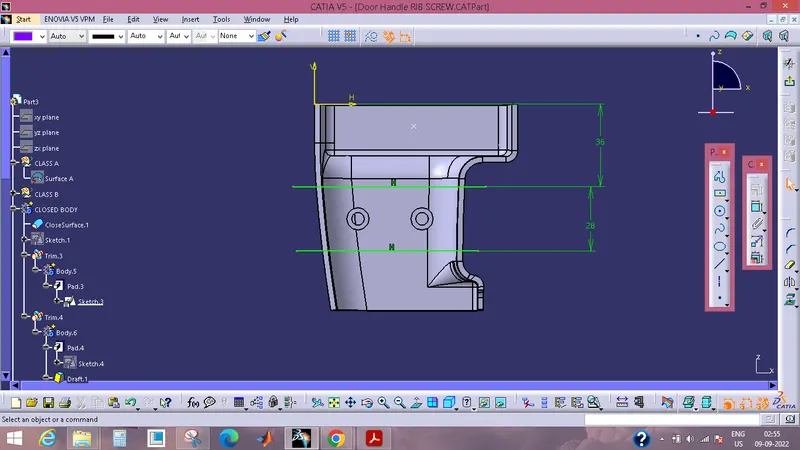
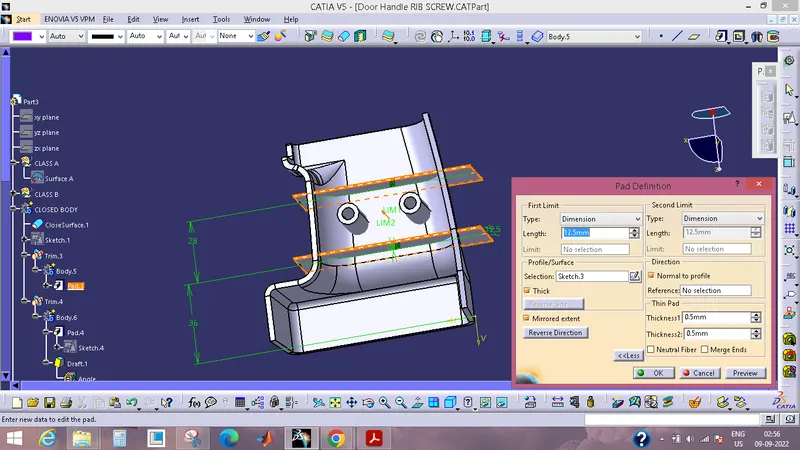
After Pad use union trim boolean operation.
SCREW BOSS DESIGN
- Design Principle for Screw Boss Creation
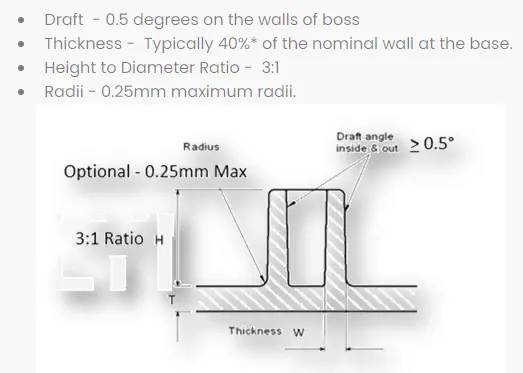
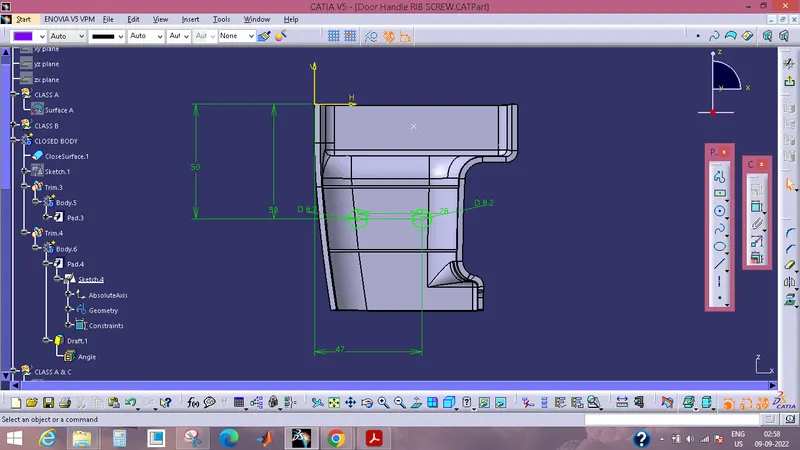
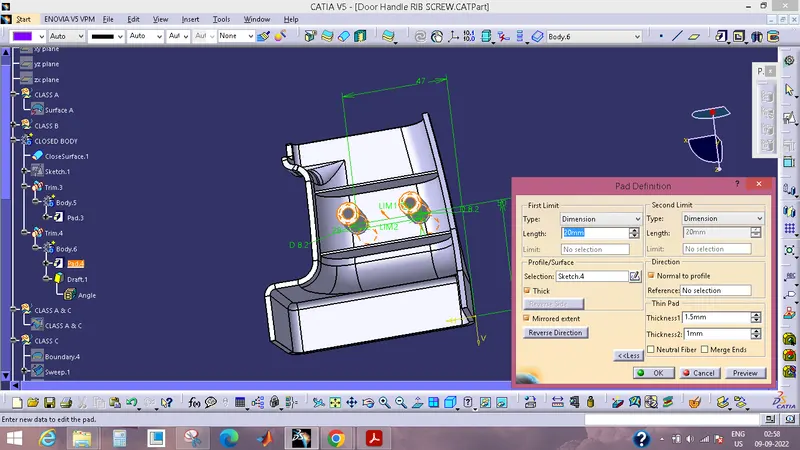
After Pad use union trim boolean operation.
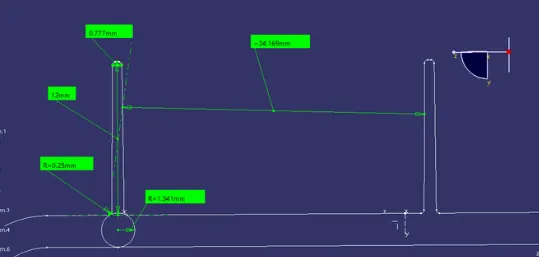
DRAFT ANALYSIS:
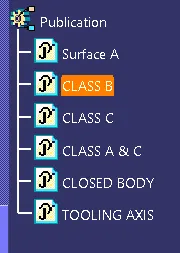
PUBLICATION:
CONCLUSION:
The provided Class A surface is used to generate the Tooling axis as well as the Solid Body with B Side Features, and Draft Analysis is then carried out.