Core & Cavity Design of Switch Bezel using CATIA V5.
AIM: To create the Core and cavity blocks for the switch bezel designed in the earlier challenge.
OBJECTIVES:
- To ensure proper tree structure is followed.
- Geometrical sets should have a proper name based on the sketches present inside of them.
- All the sketches should be created under the geometrical set.
- Use of the Close Surface feature to make a solid body from the surface.
- To publish the Tooling Axis, Switch Bezel Solid / Surface body, Parting Line and Parting Surface.
THEORY:
- Draft Analysis:
Draft analysis helps to detect if your drafted part is easily removable from the mould (in case of plastic component) or die (in case of sheet metal). All plastic components will have a minimum draft of 0.5 to 3deg. And for automotive sheet metal parts, the draft will be 7deg or more. If a mould wall is perpendicular to the part ejection, there is ample friction or interference between the mould and the part which will not allow one to release from the other. This is why design engineers give a minimum draft to the part.
In CATIA V5 the feature draft analysis dialogue box looks like this:
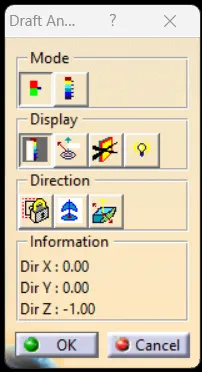
- Mode:
- The mode option let you choose between quick analysis and full analysis mode.
- In quick mode, there are 3 ranges blue, red and green colours. In the case of the plastic component, we will set the draft angle as 3°.
2. Display:
- The first box is to open and close the colour scale dialogue box.
- The second box is the analysis under the running point when activating the checkbOx and moving the pointer over the surface. This option enables you to perform local analysis. Arrows are displayed under the pointer, identifying the normal to the surface at the pointer location (green arrow), the draft direction (red arrow), and the tangent (blue arrow). As you move the pointer over the surface, the display is dynamically updated. Furthermore, circles are displayed indicating the plane is tangent to the surface at this point. The displayed value indicates the angle between the draft direction and the tangent to the surface at the current point.
- Click the No Highlight Representations button to set the display option of highlight effect sources as 'on/off. When checked 'On" the surfaces are selected but they will not be seen in the specification tree.
- Click the Light Effect button and the colours of the analyzed elements react to the light source.
3. Direction:
- The first check box is the locked direction icon which is used to lock the direction of the compass after selecting the specified direction.
- Click on the compass icon to specify the new pulling direction to remove the part.
- Click the Inverse button to automatically reverse the draft direction. When several elements are selected for analysis, the draft direction is inverted for each element when the button is clicked.
- Tooling Axis:
The Tooling Direction is the direction that the mould pulls apart. The mould is built into two separate pieces. You have a Cavity side and you have the Core side. The Core pulls apart from the Cavity and that's the Dyeline or the Tooling Direction. There are different methods to find out the tooling direction. Here we are using bisecting method to find out the tooling direction. We can use any method the ultimate aim is to reduce the cost of manufacturing by reducing the complicity in manufacturing the component.
- Parting Surface:
Generally, an injection mould has two major components: the movable halves and the fixed halve, during the injection moulding process, these two halves are pressed tightly and form a sealed hollow to avoid the melt flow leakage and maintain certain holding pressure, the pressed Surface is called parting surface; usually parting surface is the biggest projection outline of the part.
Parting surface design principles
Parting surface design directly affects the product quality, ease of construction and operation of the injection mould, the mould design is one of the key factors to success.
Design parting surface should follow the following principles:
1. Design the injection mould structure as simple as possible. Avoid or reduce side parting as much as possible to reduce the complexity of mould making.
2. Ease of de-moulding. As far as possible, for instance, the plastic parts should stay in a fixed half of the injection mould and be ejected by the ejection system, avoiding side de-moulding action.
3. Ensure the dimensional accuracy of the moulded parts. Try to make the parts with similar dimensional accuracy requirements in the same module to reduce manufacturing and assembly errors.
4. Ensure the appearance requirement of the moulded parts. Flash or mismatch occurs usually on the parting surface, so the parting surface should not be designed on any high-quality requirement surfaces.
5. Ensure adequate venting. If possible, the parting surface should be placed at the end of the mould flow. This is going to be a good advantage of filling and venting. Generally, an injection mould has two major components: the movable halves and the fixed halve, during the injection moulding process, these two halves are pressed tightly and form a sealed hollow to avoid the melt flow leakage and maintain certain holding pressure, the pressed Surface is called parting surface; usually parting surface is the biggest projection outline of the part.
- Parting Line:
Part lines are where the two halves of the mould meet. This generally creates a physical line on a part that is both visible and noticeable to the touch. These lines, however, can be hidden or minimized when placed along the edges of the part. When designing a part, always keep in mind its part lines.
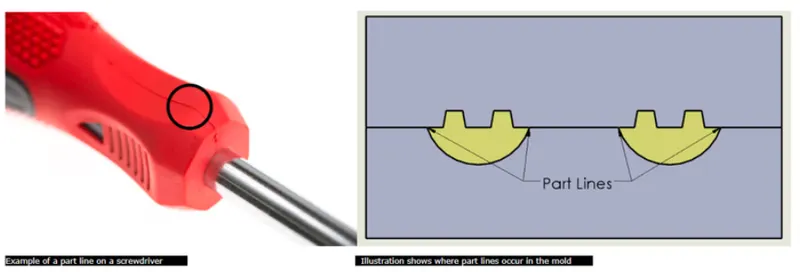
Figure1: Examples of Parting Line.
- Core:
The core is the male part which forms the internal shape of the moulding. The cavity is the female part which forms the external shape of the moulding.
- Cavity:
The enclosed space between two mould halves forms the shape of the desired part.
PROCEDURE:
- Step 1: Opening the Switch Bezel file:
We will open the Switch Bezel file on which we were working earlier, and continue making the Core and Cavity for the Switch Bezel.
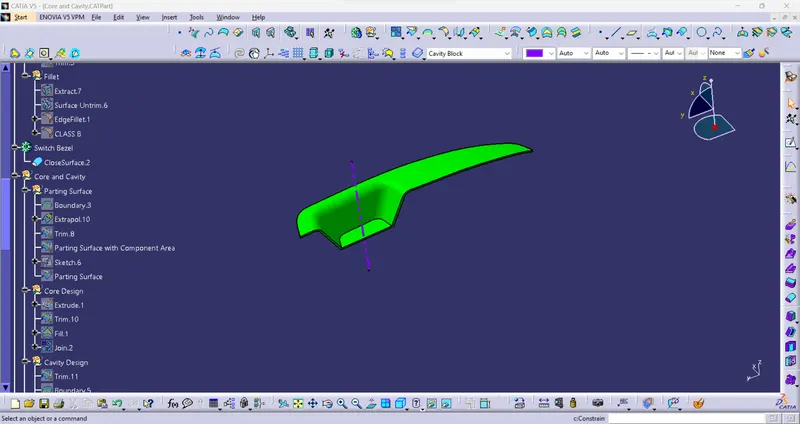
Figure2: Opening the same Switch Bezel file from the earlier exercise.
- Step 2: Creating the Parting Line:
- We will start by creating the Parting Line we require, for this, we will create a Trim between the output of the Join operation of Class A and Class C Surface with the Class B Surface. The Boundary line we will get is the Parting Line.
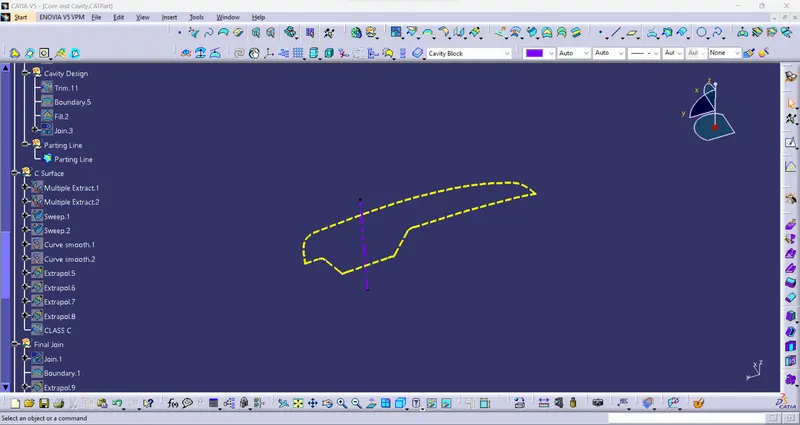
Figure3: Final look of the Parting Line after the above operations.
- Step 3: Creating the Parting Surface:
- We will start by creating the Parting Surface we require, for this, we will create a Boundary of Class A Surface, and Extrapolate it, and then this extrapolated surface will be Trimmed with the Class C Surface.
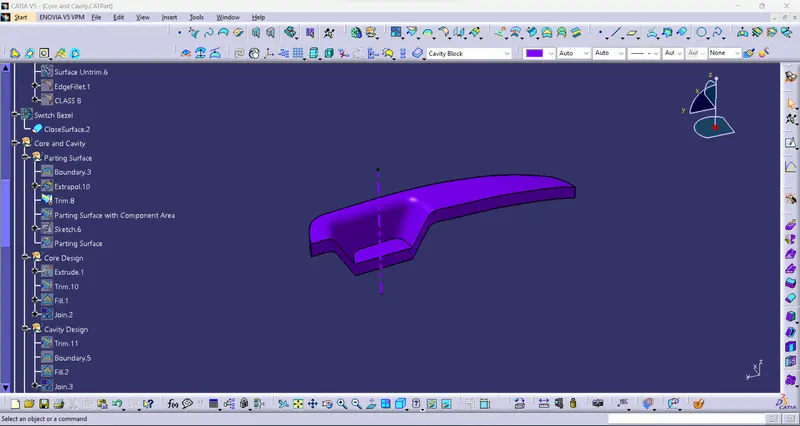
Figure4: Final look of the Surface after the above operations.
- Now we need to create a Parting Surface with Component Area for this we will need to Trim the above surface with the Class B Surface.
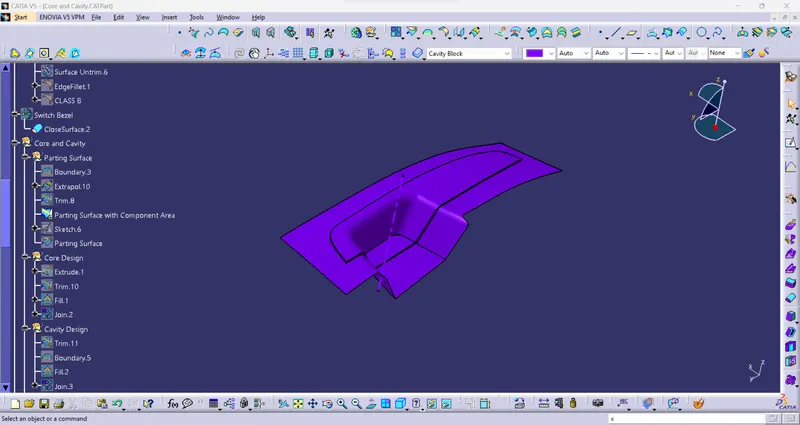
Figure5: Final look of the Parting Surface with Component Area after the Trim with Class B Surface.
- Now let's create the Final Parting Surface that we need, for this, we need to create a Split operation between the Parting Line and the Parting Surface with Component Area.
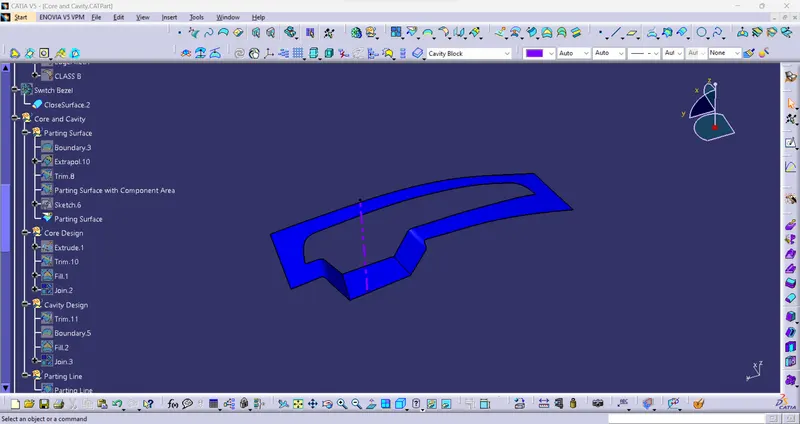
Figure6: Final look of the Parting Surface.
- Step 4: Creating the Core Block:
- For the Core Block, we need to make a Rectangular sketch we will take the reference of Parting Surface with Component Area and make a sketch using the Top View.
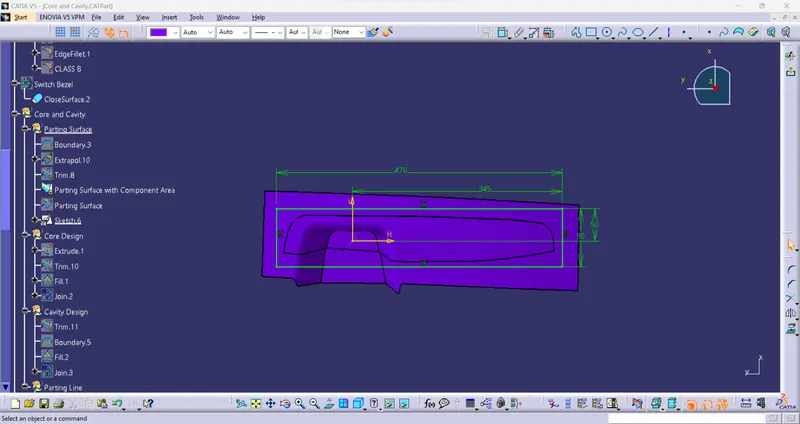
Figure7: Rectangular sketch needed for creating the Core Block.
- Now we will Extrude the Sketch to a certain value and Trim it with the Parting Surface with Component Area so that the Core Block have the impression of the surface to be Manufactured.
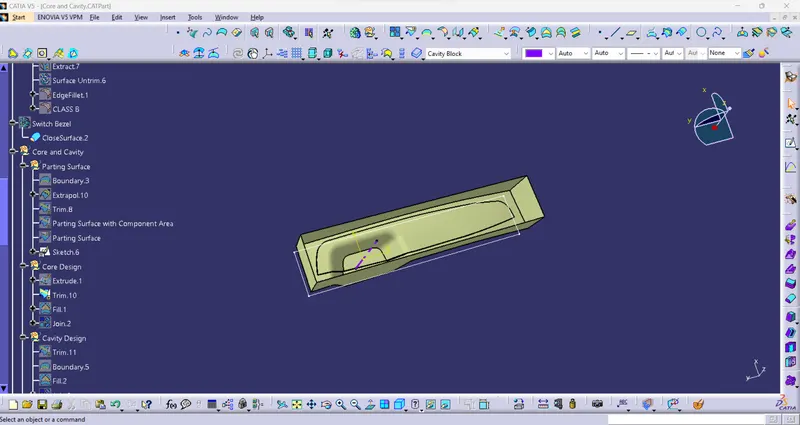
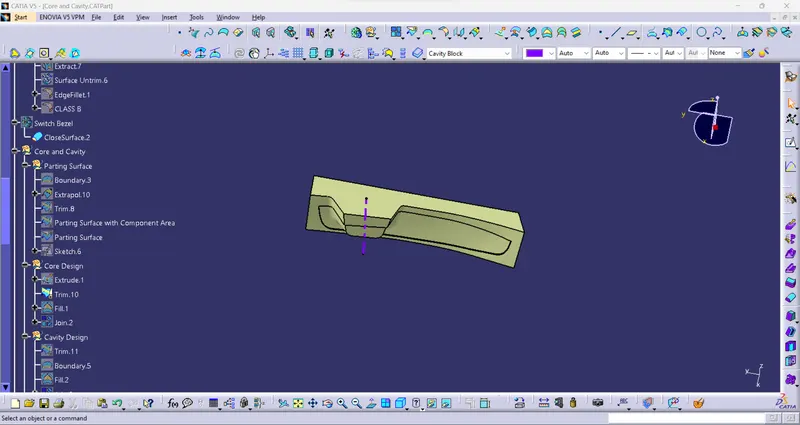
Figure8: Initial Look of the Core Block after the above operations.
- For the final look of the Core Block, we need to close the open Surface of the Block using the Fill operation and create a Join between the Fill and the Initial Block.
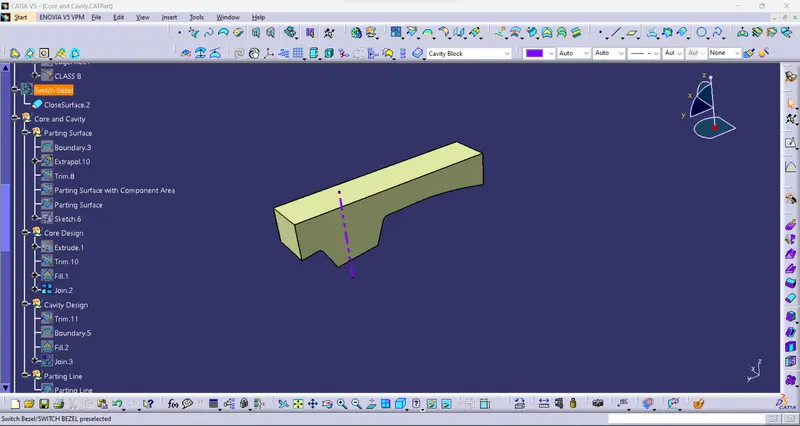
Figure9: Final Look of the Core Block.
- We need to create a Solid Body of the Core Block it will be done by using the Close Surface operation from the Part Design.
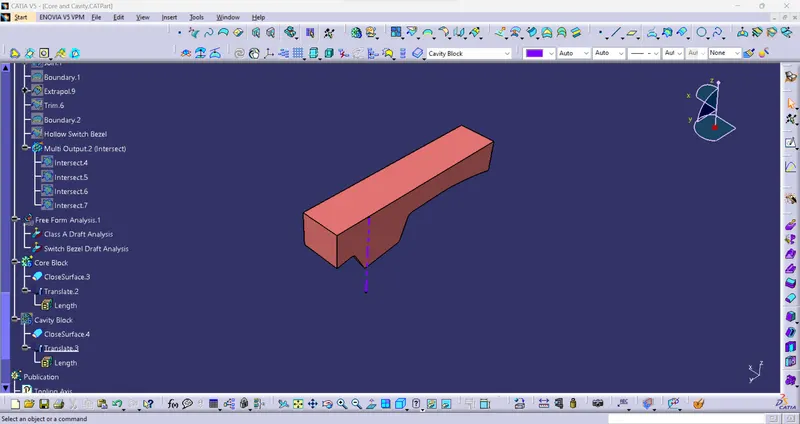
Figure10: Close Surface Body of the Core Block.
- Step 5: Creating the Cavity Block:
- For the Cavity Block, we need to make a Trim operation between the Exctrured rectangle and the Class B Surface. This will make a surface with a Cavity impression as shown in the Figures.
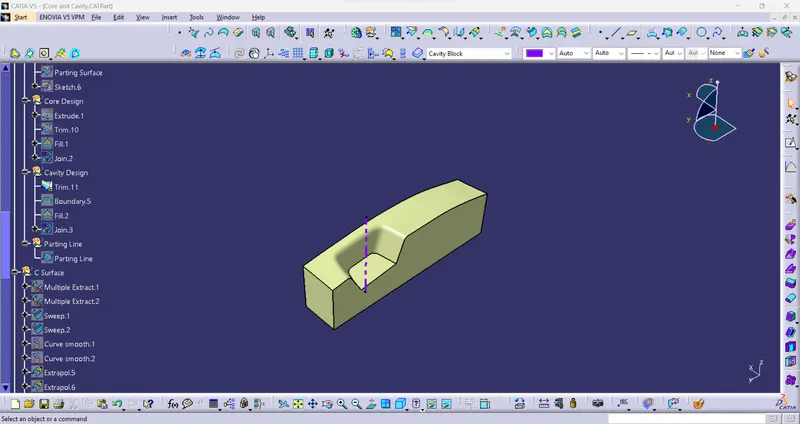
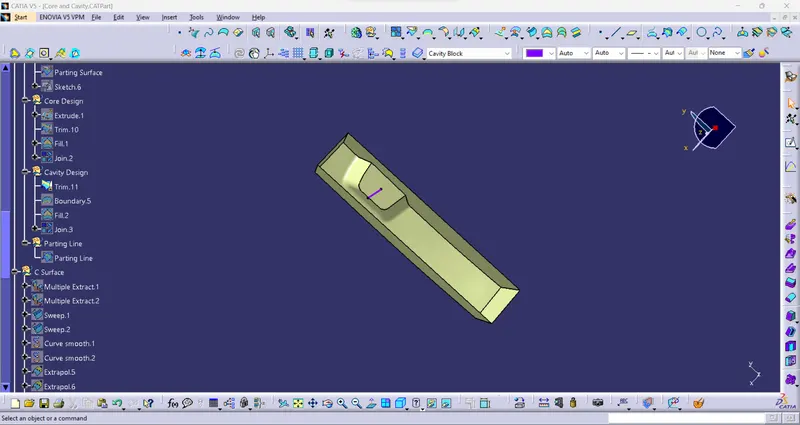
Figure11: Initial Look of the Cavity Block after the above operations.
- For the final look of the Cavity Block, we need to close the open Surface of the Block using the Fill operation and create a Join between the Fill and the Initial Block.
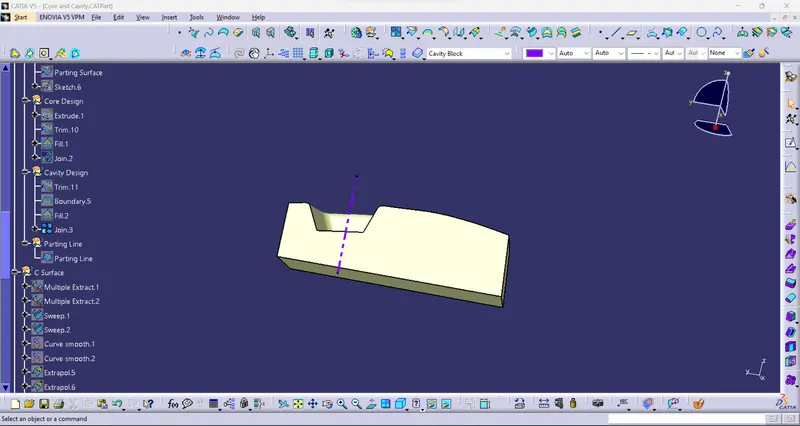
Figure12: Final Look of the Cavity Block.
- We need to create a Solid Body of the Cavity Block it will be done by using the Close Surface operation from the Part Design.
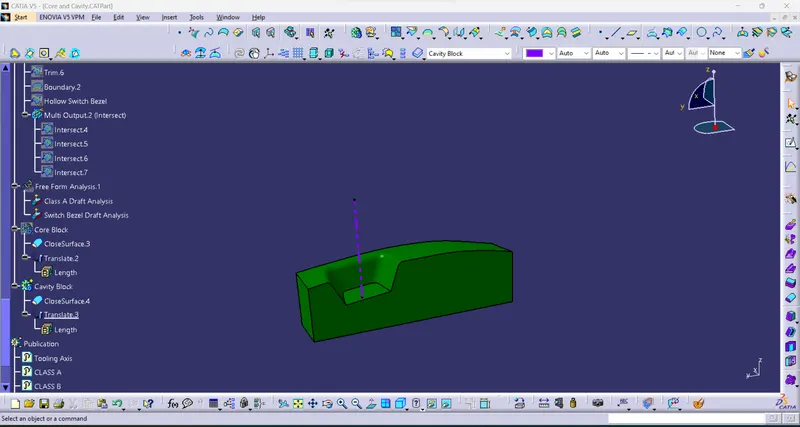
Figure13: Close Surface Body of the Cavity Block.
- Step 6: Draft Analysis of the Switch Bezel Body:
- Change View Mode Customization to the Material mode for the Draft Analysis.
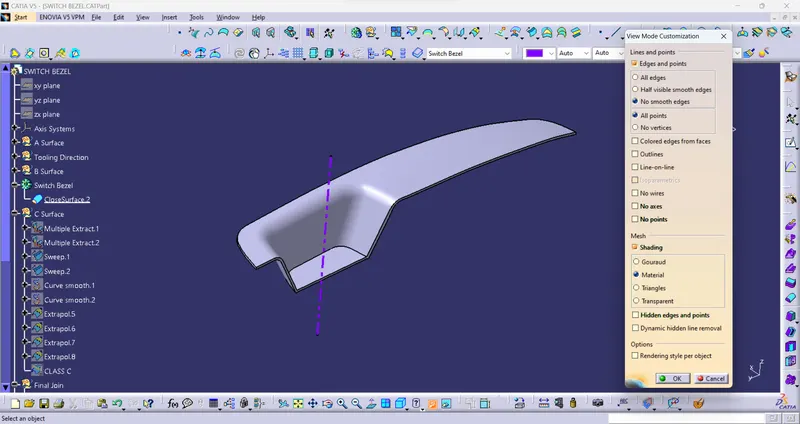
Figure14: Material Mode.
- Go to INSERT > ANALYSIS > FEATURE DRAFT ANALYSIS and move the compass to the Tooling Axis. Change the range to 3°. Apply the settings as shown in Figure 26.
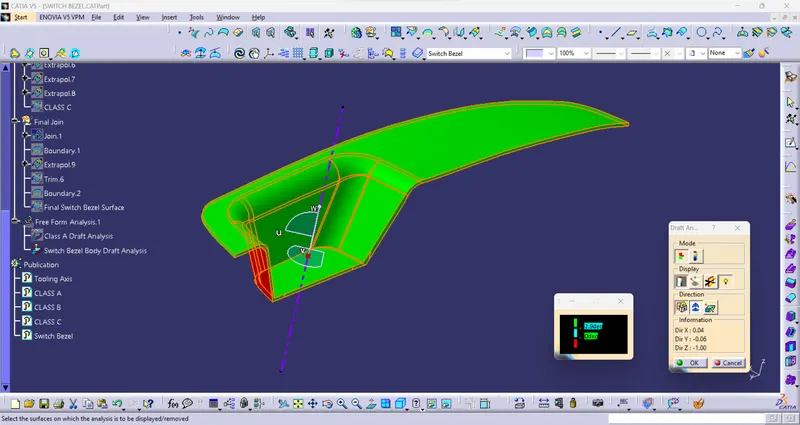
Figure15: Draft Analysis tools Switch Bezel Body.
- The Draft Analysis of the Switch Bezel Body is shown below the Component is safe.
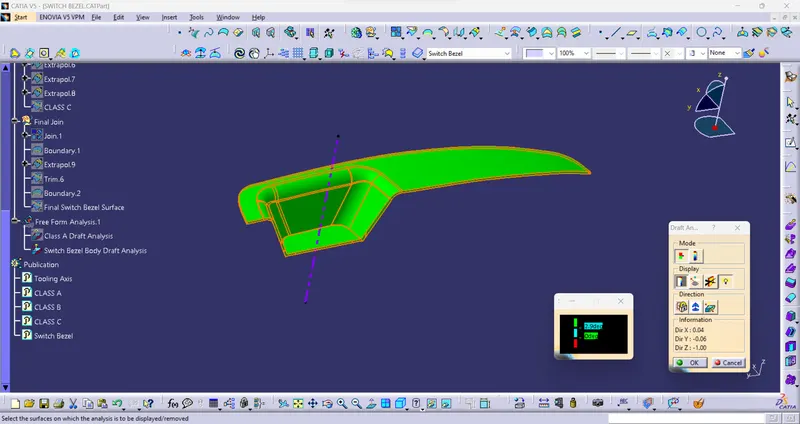
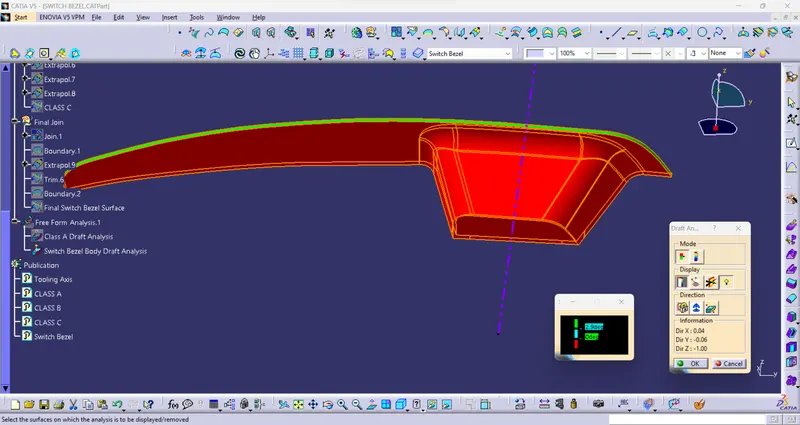
Figure16: Screenshot of Draft Analysis of the Switch Bezel Body.
- Terms asked to Mention:
- Tree Structure:
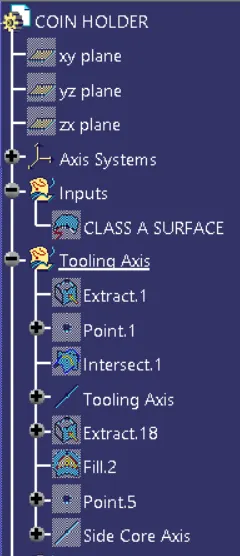
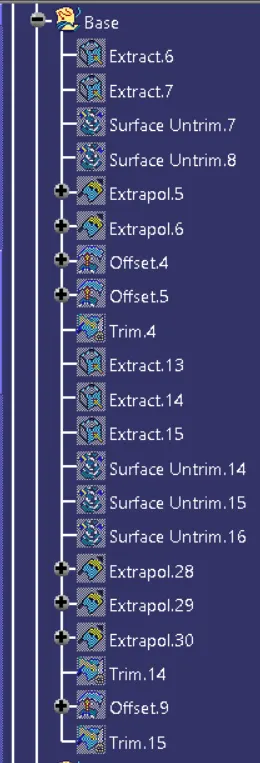
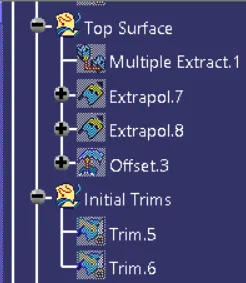
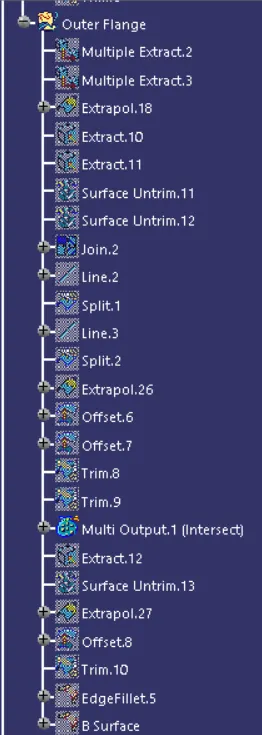
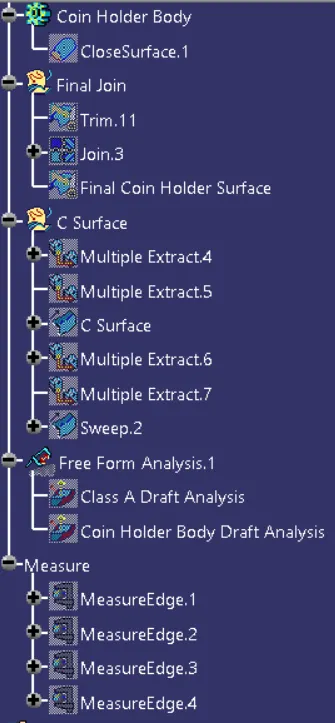
Figure17: Screenshots of Tree Structure of Switch Bezel.
- Publications:
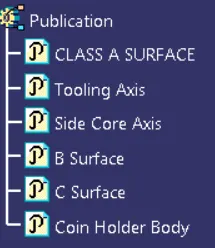
Figure18: Screenshot of Publications made.
- Screenshots of the core and cavity blocks in various orientations (Isometric, Front, Side, and Top View):
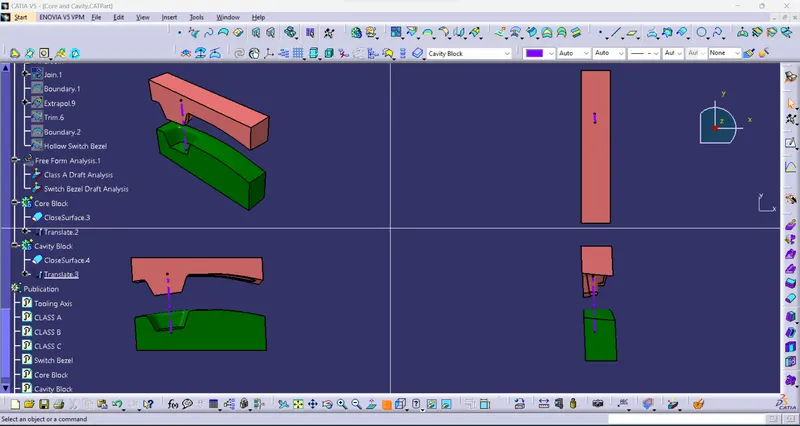
Figure19: Model in Various Views.
RESULT:
- The Creation of the Parting Line.
Figure20: Final Result of the Parting Line.
- The Creation of the Parting Surface.
Figure21: Final Result of the Parting Surface.
- Creation of Final Core Block and Close Surface Body.
Figure22: Final Core Block Surface and Body.
- Creation of Final Cavity Block and Close Surface Body.
Figure23: Final Cavity Block Surface and Body.
- The Translated View of the Tooling Axis, Core Block, Cavity Block, Parting Line, Parting Surface, and the Switch Bezel component.
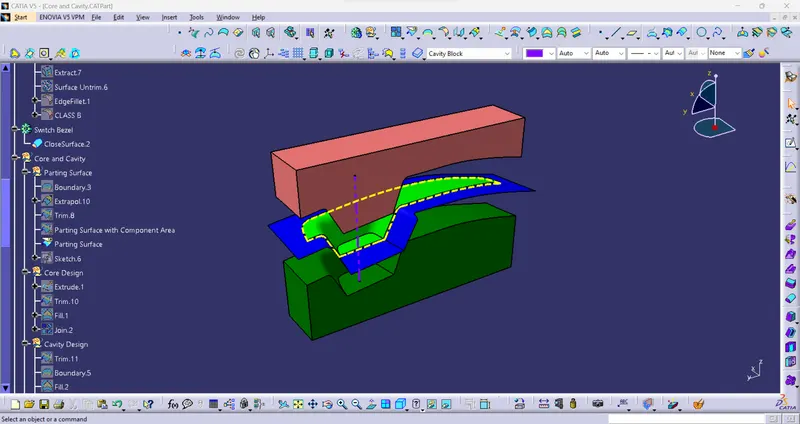
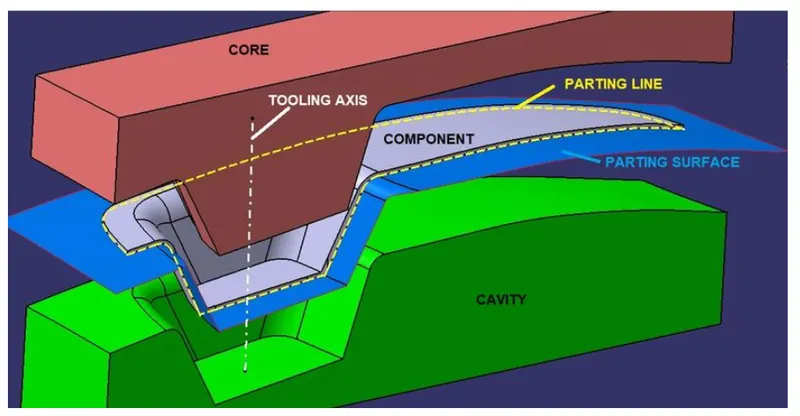
Figure24: Translated View of the Core and Cavity.
- The Switch Bezel has passed the Draft analysis test as the draft values of the Coin Holder are less than 3° and the Holder is safe for production.
Figure25: Result of Draft Analysis of Switch Bezel Body.
CONCLUSION:
1. Parting Line, Parting Surface, Core Block, and Cavity Block are created following standards of the automotive industry using Catia V5 software.
2. Draft Analysis was performed on the Switch Bezel and it was observed that the draft was under the permissible limit for the manufacturing of the component using the injection moulding process.