Week 8 - Challenge 4 - Bumper
Aim: Draft analysis of a CATIA Component created using surface commands
Theory: -
Draft angle: A draft angle is a slant that is applied to each side of most features of an injection molded part. The angle, which is positioned to run toward the direction of a mold's pull and parting line, helps with releasing the part from the mold.
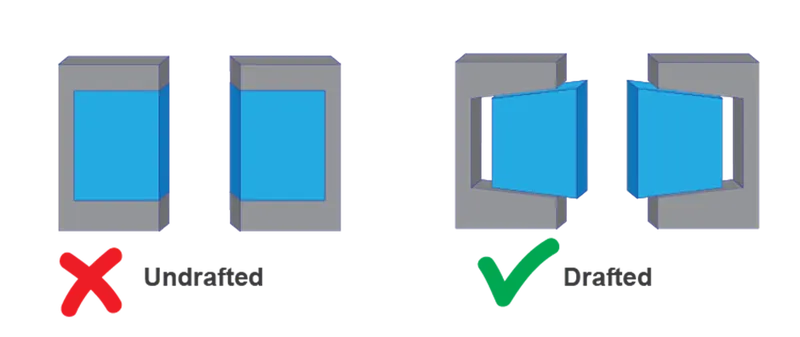
Draft analysis: The Draft Analysis allows the user to easily analyze a part for a proper draft angle. A Draft Angle describes the amount of taper for molded or cast parts perpendicular to the parting line. Find the Draft Analysis in the Tools tab. Draft Analysis is applicable for 3D part models.
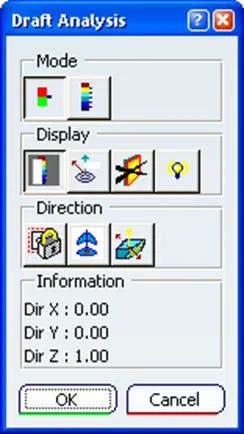
Tool Axis Creation: -
In Molding, machine arrangement is given to open the mold along a direction which is known as Tooling Direction.
1. Likewise in our model, we first create a tooling axis from a flat surface. Which in this case came out to be the number plate region.
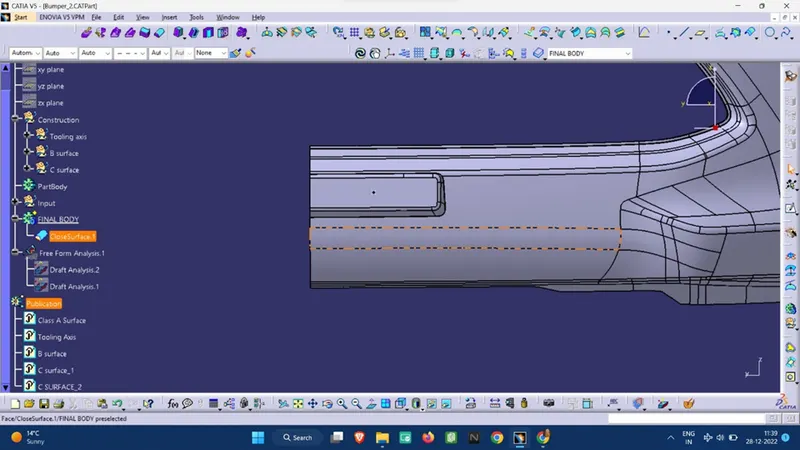
Note: To create a tooling axis using one of the 2 mostly used methods, i.e
> From a large circular contour
> From a large flat surface.
3. Now we move on to make the B Surface:-
As there are different components in the body, hence it is recommended that one should segregate and split the parts for easy surface generation and also cascade the components in an orderly manner.
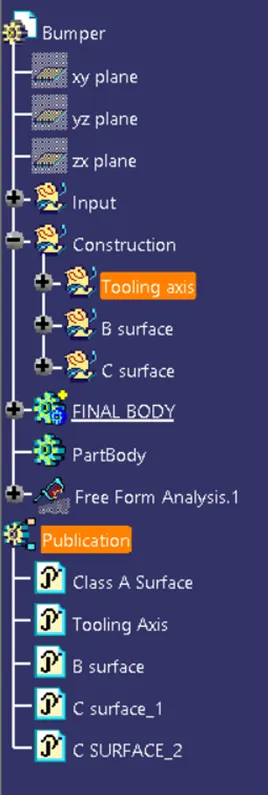
> For Surface Generation we first offset the Class A Surface and then we use the ‘Join’ and ‘Sub-element to remove’ commands to fill any holes and gaps as from offsetting a large surface, some of the fillets may not be generated.
> Now we measure the fillet from the Class A surface and as the surface B is inside the Class A surface, hence we will add the thickness value along with the fillet value.
Note: For areas that are too intricate, then we may give the exact value of the fillet or give a nominal value to the fillets for smooth surface generation.
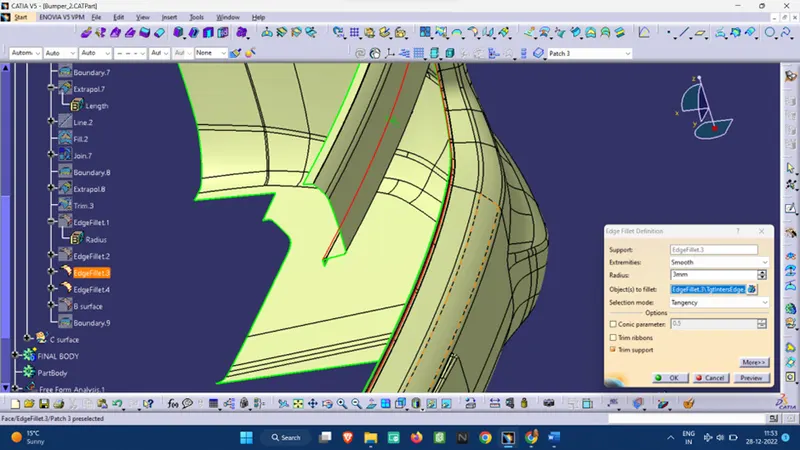
> Now we move to make the C surface, where we first make a boundary at the edge and use the ‘Sweep command’ for surface generation.
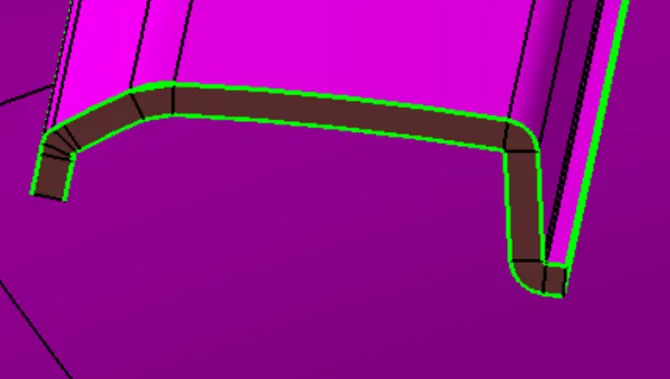
Note: One should always remind that B Surface should not be generated above the Class A surface as the Class A surface holds the aesthetic value and comes in direct contact with the consumer, therefore no changes should be made to the class A surface.
Draft analysis:-
Standard Measurements:
Model Thickness: 3 mm
The minimum Draft angle provided: 3 deg angle
Class A surface Draft analysis:-
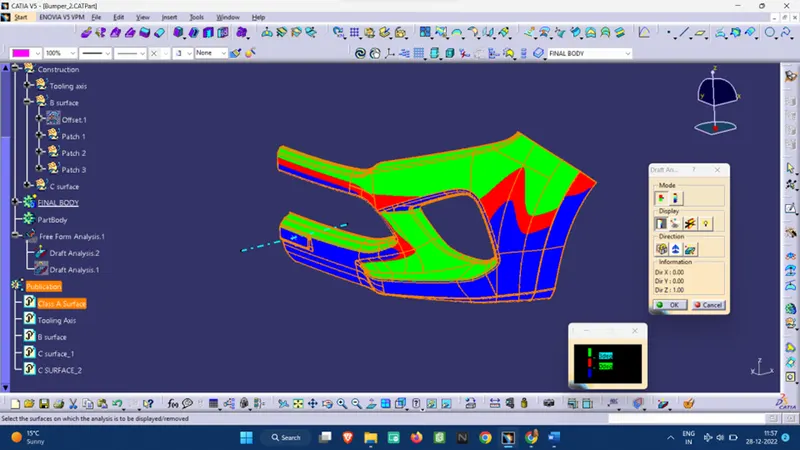
Note: in the above image a slight blue color is seen as the A surface in this case was a cluster of different parts.
Final Body draft analysis: -
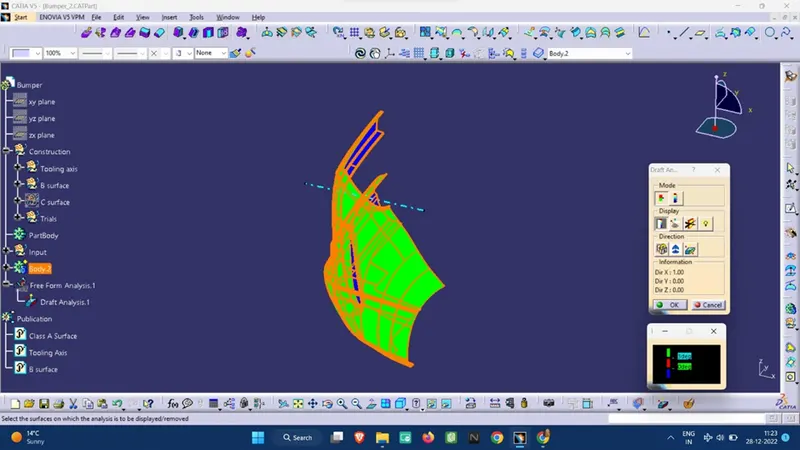
A different view of the draft analysis:-
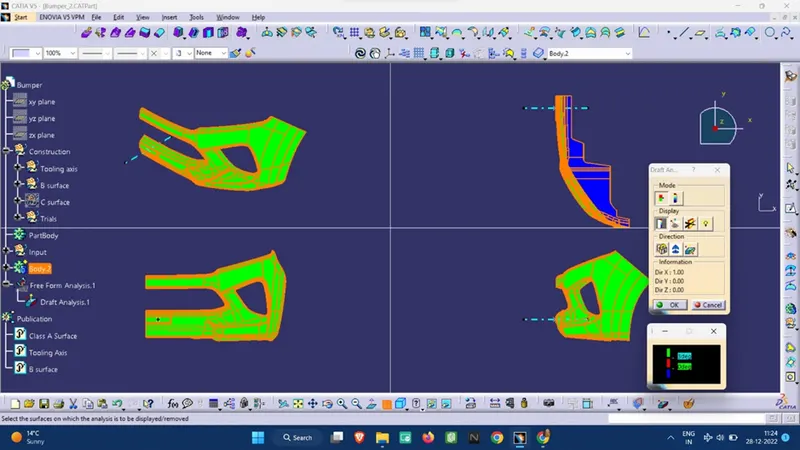
Isometric View: -
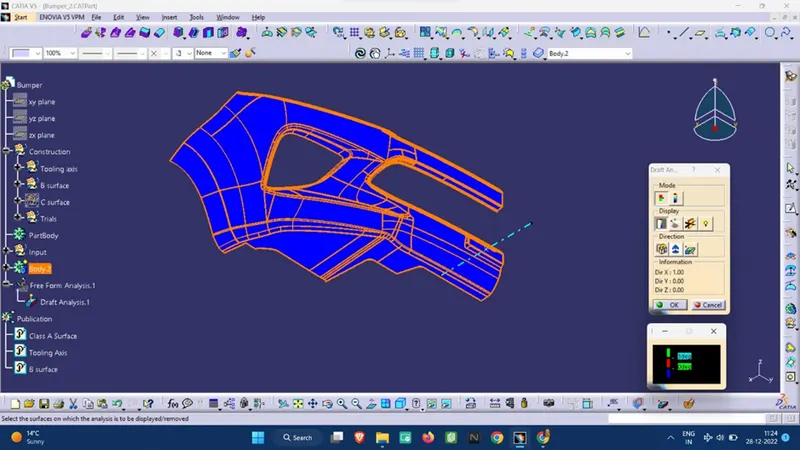
Back View:-
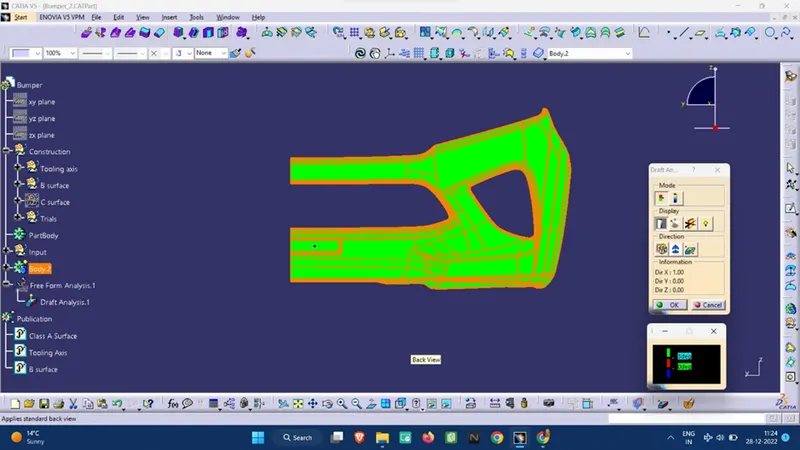
Front view: -
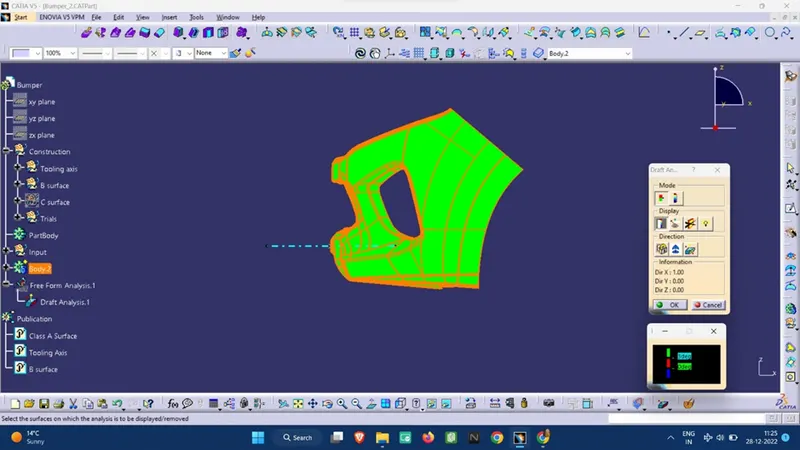
Top view:-
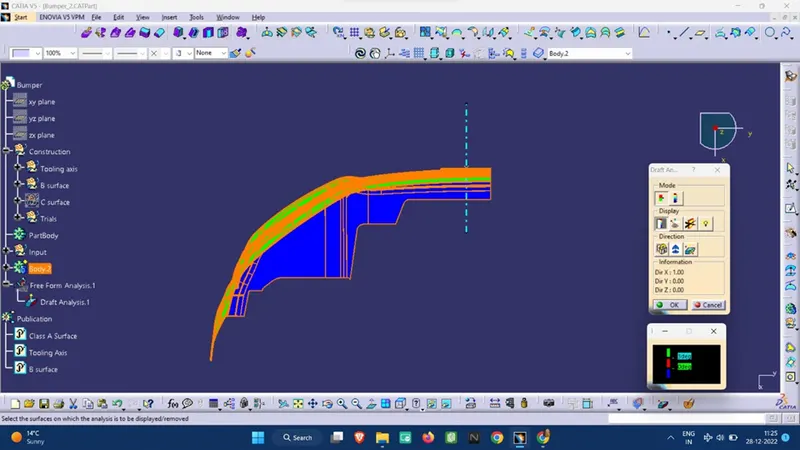
Note:
Green Surface: Denotes that the model satisfies the required draft angle
Blue Surface: Denotes that the model draft angle is below the required draft angle.
Different surfaces:-
Class A surface:
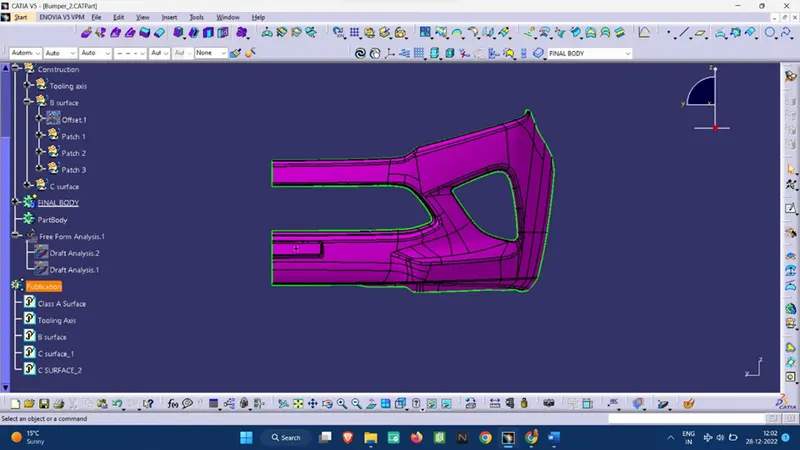
Class B surface:
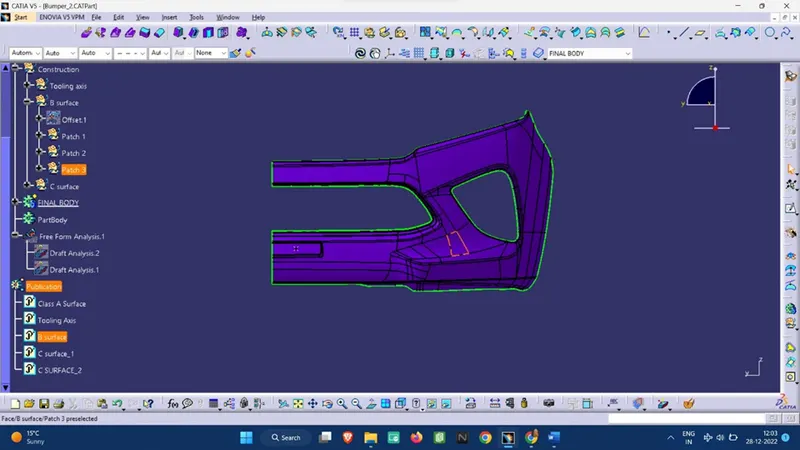
Class C surface:
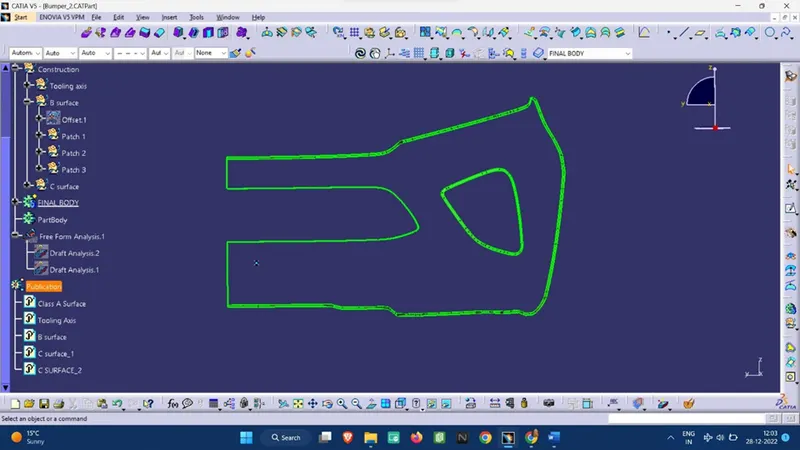
Note: To generate the Class C Surface, we have used “Sweep Command” along with the “Reference to surface” option at 90 degrees, as in this part the C surface is at a right angle with the Draft axis.
Conclusion: Draft analysis is a very essential tool for manufacturing a plastic product using Core and cavity manufacturing techniques, hence draft angle should always be provided appropriately.