Week 8 - Challenge 2 - Switch Bezel Design
OBJECTIVE:
Create the Switch Bezel Plastic component through the given Class-A surface. To begin with, the tooling axis for the given Class-A Surface should be created meeting the requirements of the draft angle and at the end perform the Draft analysis on the model.
Methodology:-
1. First of all we will rename the Geometrical set to Class A Surface, and publish it.
2. Then we need to Create a Tooling axis, which will help us for Draft Analysis.
Procedure for creating Tooling Axis:
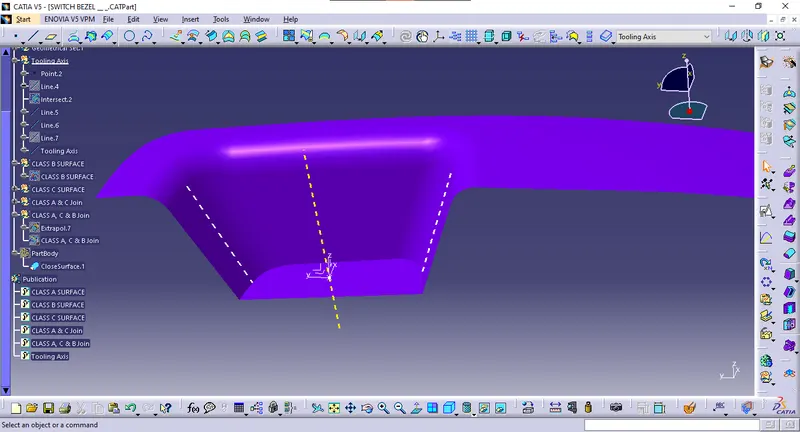
- First, A Reference Point is created along the Surface zero and new Axis system is created
- Then to find the perfect axis for tooling, we have to use Bisect method of tooling Axis Creation.
- For Bisect Method, We need Intersections of required wall with corresponding plane.
- Here, Walls in Y-Z direction, need to be cleared in tooling, so, we have taken intersection of Y-Z plane along the Class to create Tooling direction
- After Creation of Tooling Axis, we need to Publish it, for further use.
- The tooling Axis determines the direction of Class C boundary swept with draft direction.
- When viewing from tooling direction normal all the parts that are drafted should be visible, Therfore, Visualising the Surface, normal to the tooling axis, gives an idea of surface, which are cleared during product manufacturing in Injection molding.
3. After Tooling Axis, we need to do Draft Analysis.
Procedure for Draft Analysis:
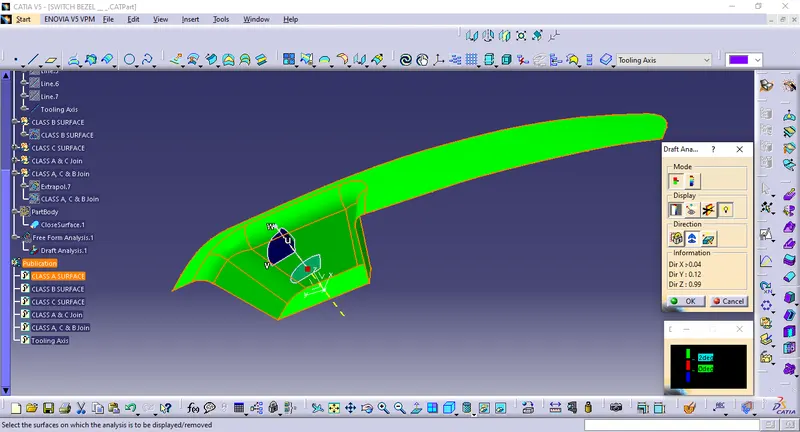
- Draft analysis is very crucial step in designing plastic model, as it shows, which surfaces got cleared in tooling by reffering the tooling axis.
- First, we have to select Feature Draft Analysis command in Analysis tab inside the Insert menu.
- Then, pick the compass from the CATIA window and put it on tooling axis by setting it exactly in same direction to the tooling axis.
- Then, Select Compass from Draft Analysis menu box, and set it once again with tooling axis.
- Then select the surface, to be analysed.
- We can set the required Draft Angle to be analysed by setting it in the second menu box of Draft analysis. Here we can set Colour code, in which it will show the respective cloured representation of surface clearing in draft of 3 degrees, 0 degrees and negative draft, respectively.
4. After Draft Analysis, We have to create Class B Surface.
Procedure for B Surface Creation:
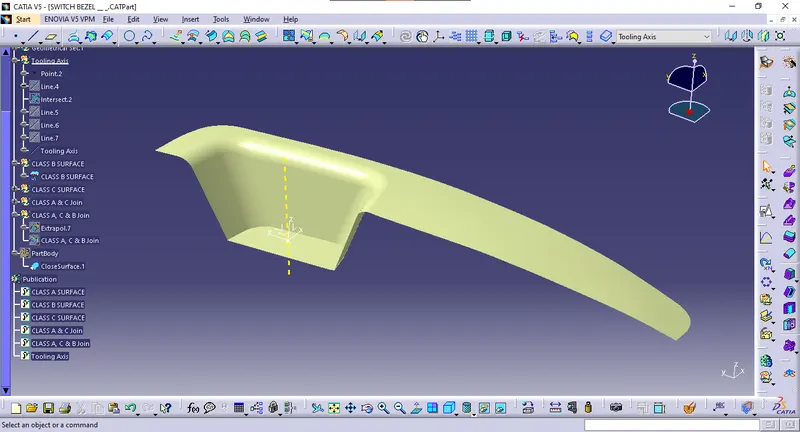
- The next step is to design B surface for the input which is usually the surface where all engineering aspects and support creations are done.
- The B surface Creation is performed using Generative Shape Design Module in CATIA in which, Class A surface is offset with dimension proportional to the thickness of the part.
- In Switch bezel the B surface offset is 2.5mm from the input which is the thickness of the part.
- The B surface is an extrapolated surface compared to A surface and forms the bottom skin of the part.
5. After Creating Class B Surface, we need to Create Class C Surface.
Procedure for C Surface Creation:
- The Next step is to form the C surface which is an intermediate surface between A and B and is used to give the closed surface appearance to the design
- The C Surface is swept using the profile as boundary line of Class A which is the Guide curve with a subtype along draft direction.
- The Direction of the sweep should be the tooling direction formed earlier
- The draft angle for the sweep operation is provided which is generally 3 degrees to the tooling axis.
- surface is swept for length above the thickness of the specified part
- The C surface is refined using smooth Curve options to remove the complexity and patches along the swept surface
- Finally the Class A and Class C surfaces are joined together and connexity of surfaces should be less than 0.003mm and the surfaces are merged.
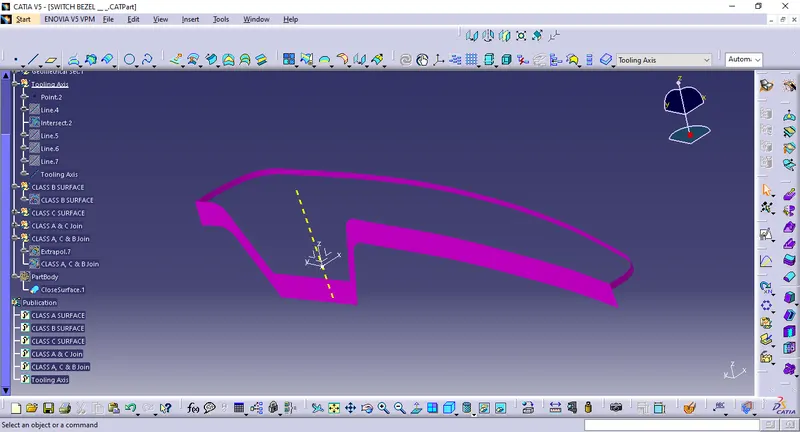
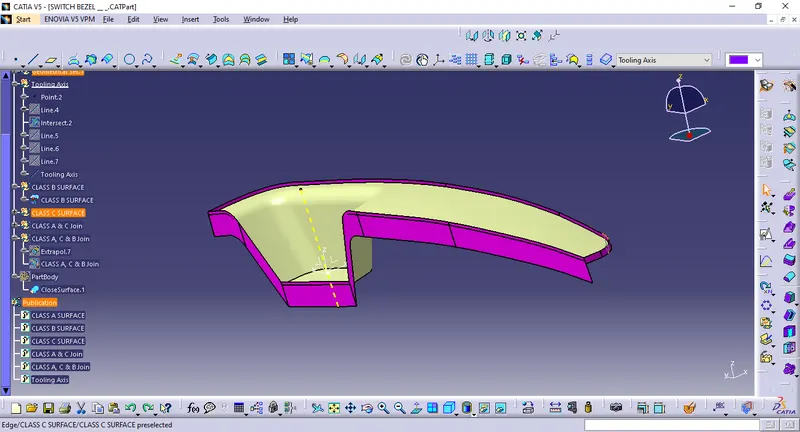
6. Now, We got all the A,B, and C surfaces, So now we got trim all the surfaces to make a closed surface.
Procedure for Closed Surface Creation:
- First, we merge the Class A surface with Class C Surface by the Join Command.
- Then, the merged (A&C)surface is trimmed with B surface to form the closed surface.
- The Closed surface is then validated to find the irregularities along the edges and imperfections along the edges were then corrected using operation like extrapolate and surface trim.
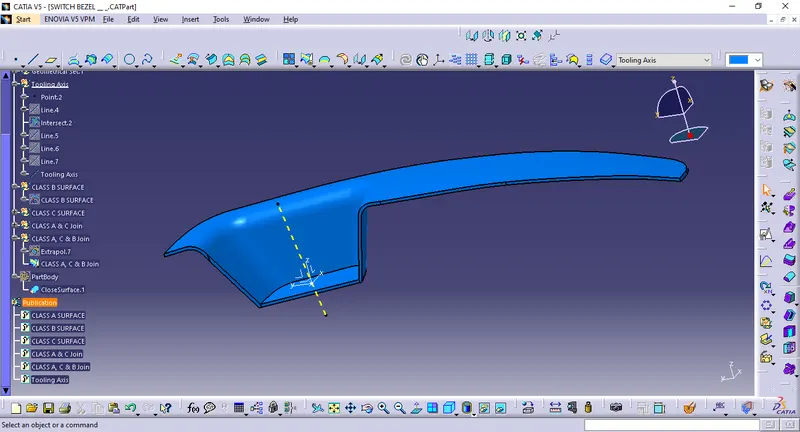
7. This Closed surface is the outer skin of the switch bezel and finally the part is formed by Closed Surface in part design workbench
8. The final part is measured to validate the uniform thickness of the part especially along the filleted edges.
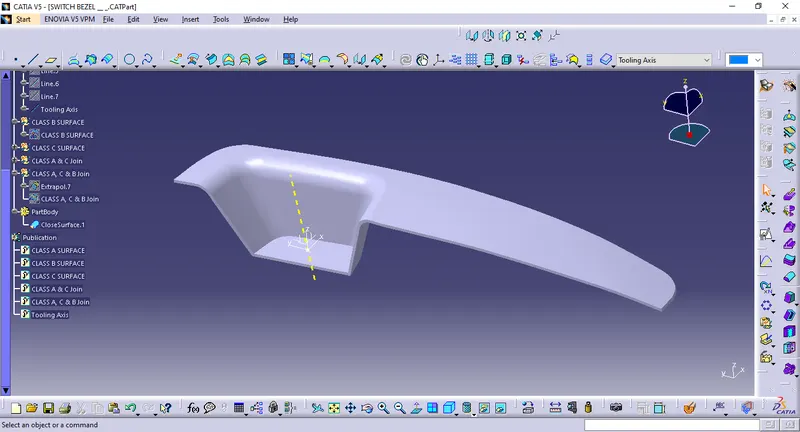
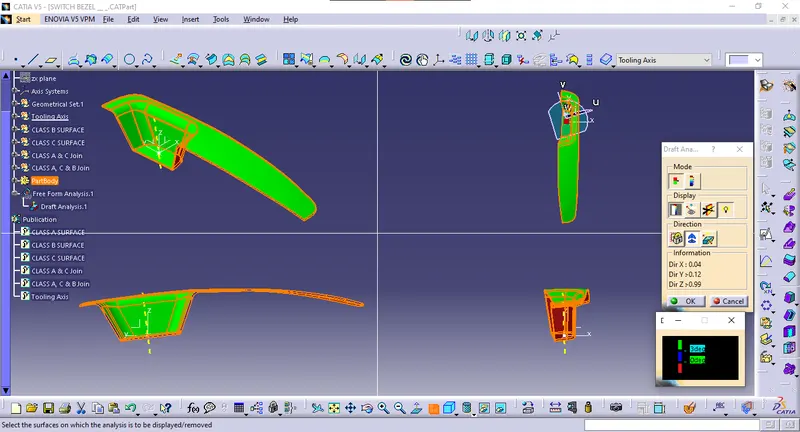
Draft Analysis of the Final Product in various Orientations: