Week 12- Final project
Development of a Door Trim panel
AIM:
To design the car door inner panel with reference to given Class-A surface by using given mastersection, creating attachment features and performing draft analysis to check the manufacturing feasibility of the component by using software CATIA V5.
INTRODUCTION:
The door trim panel is the interior plastic component attached to the sheet metal part of the Door. It contains engineering features like a doghouse, heat stakes and pushpins.
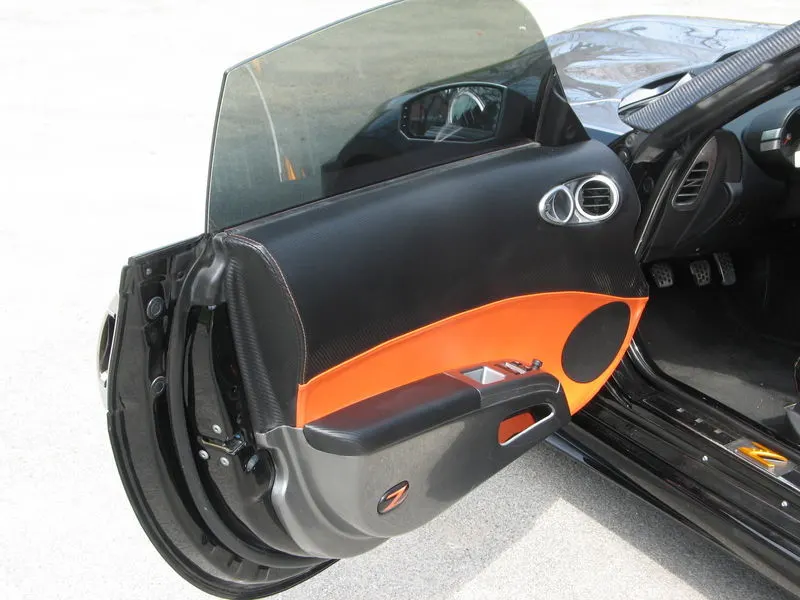
INTERIOR DOOR TRIM CONSISTS OF FOUR PARTS:
- Lower substrate
- Door armrest
- Upper map pocket
- Lower map pocket
Methodology:
The methodology of the project is explained here:
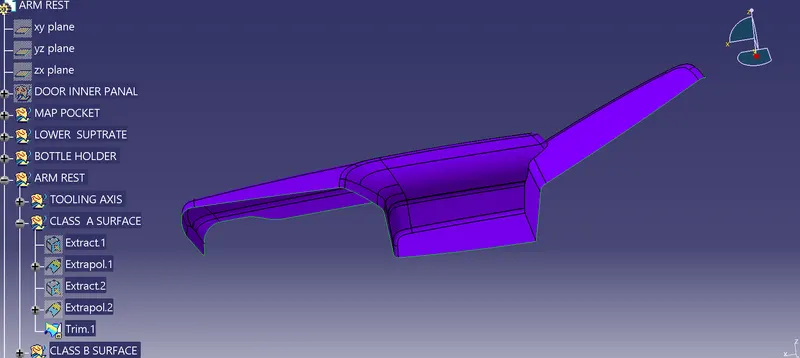
1. Class-A suface was extracted from the given surface.
2. Tooling Axis were created of the individual component.
3. Class-B and Class-C surface were created with the OEM guidelines.
4. Formed Solid body from the closed surface.
5. Engineering features were created for attachment.
6. Draft analyses of each component was performed to check the manufacturing feasibility.
MASTER SECTION: The master section are the guides for the requirement of the design to follow.
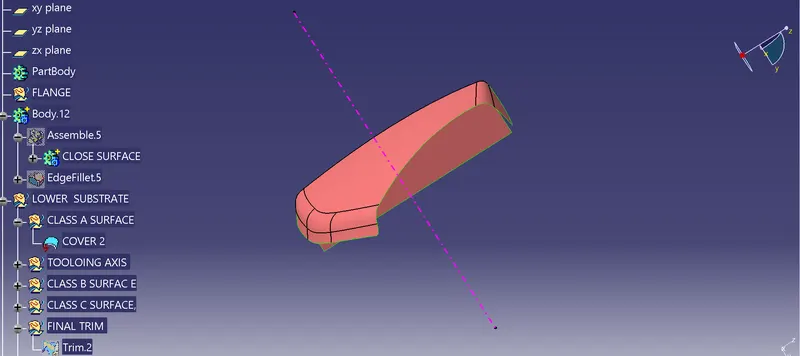
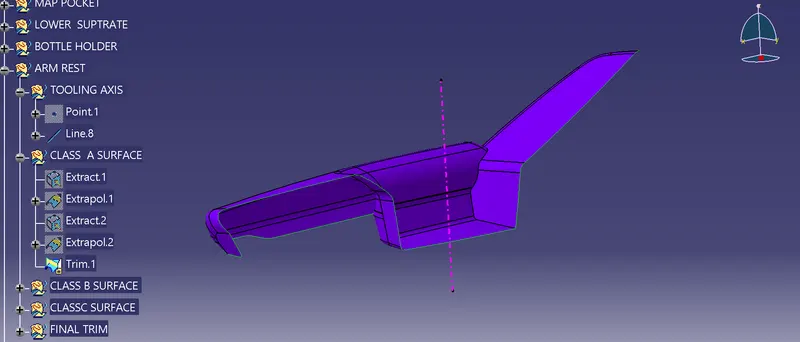
TOOLING AXIS: The tooling axis is defined as the direction in which the mold or core and cavity opens is the tooling axis.
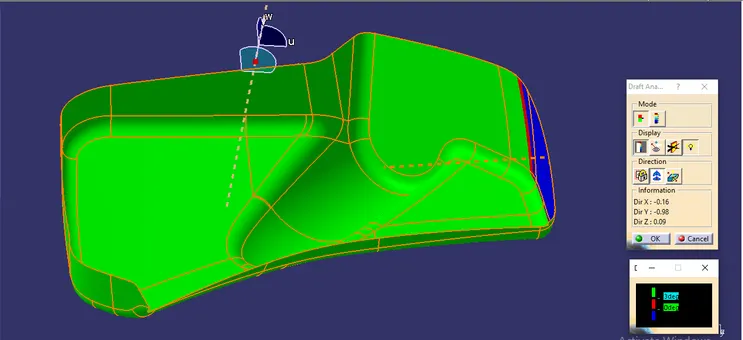
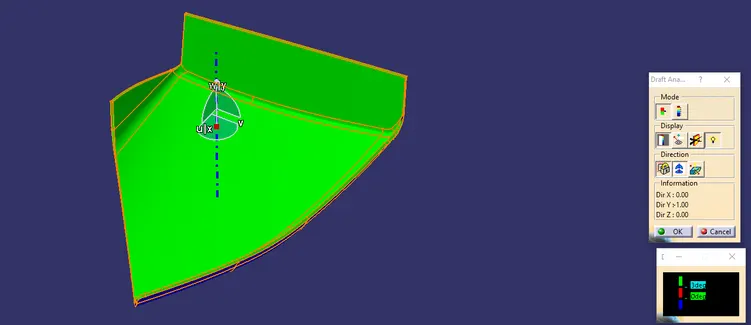
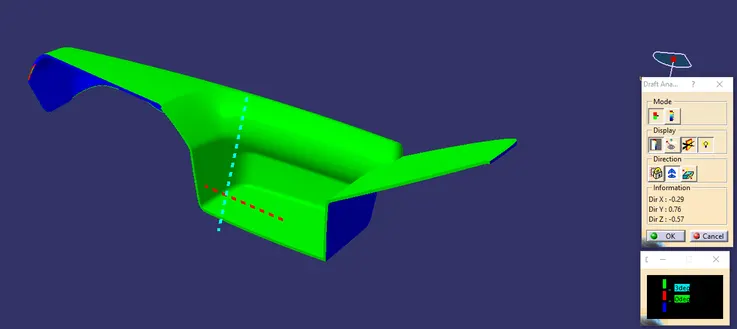
DRAFT ANALYSIS: The Draft Analysis command enables you to detect if the part you drafted will be easily removed. This type of analysis is performed based on color ranges identifying zones on the analyzed element where the deviation from the draft direction at any point, corresponds to specified values.
CLASS A SURFACE: A class A surface is any of a set of freeform surfaces of high efficiency and quality. Although, strictly, it is nothing more than saying the surfaces have curvature and tangency alignment – to ideal aesthetical reflection quality,
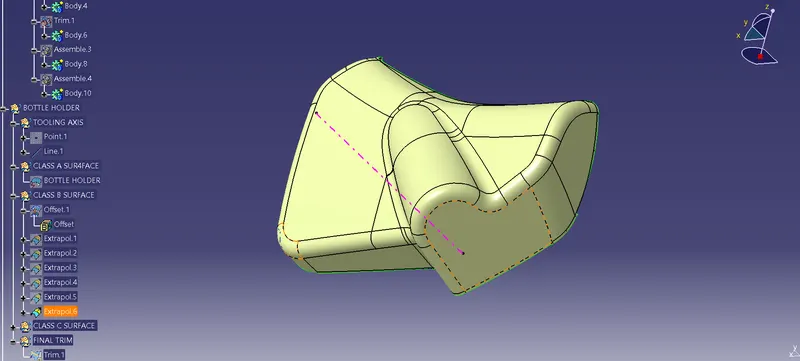
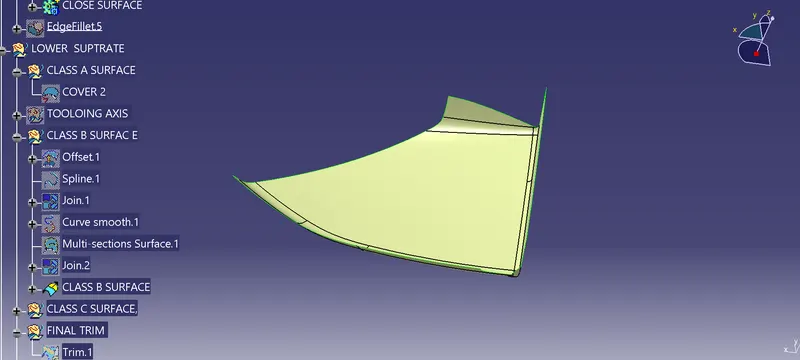
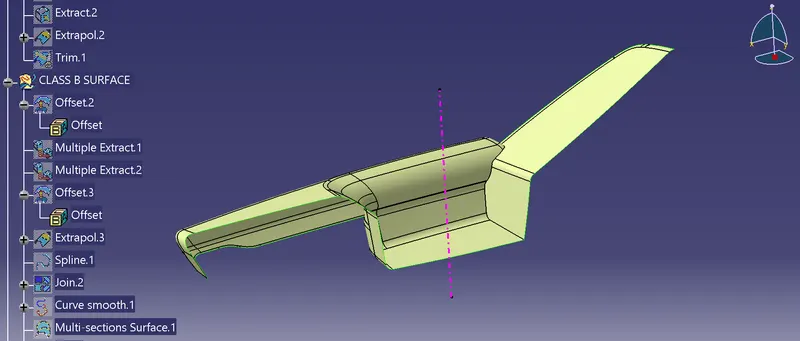
CLASS B SURFACE: B surface is the thick wall of the component. The B surface is created by Class A surface reference of an offset of 2.5mm is used to create a Class B surface.
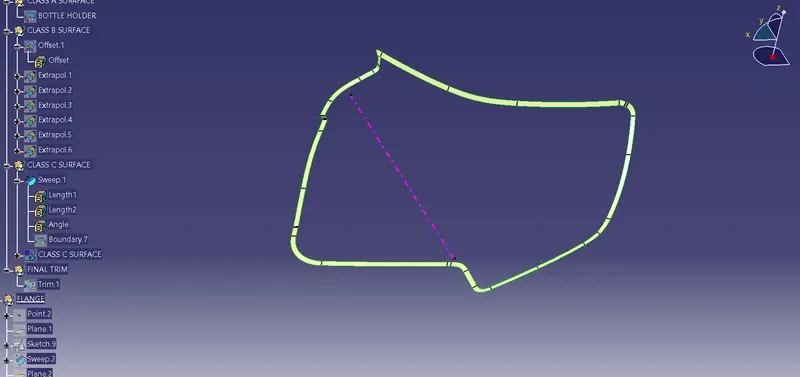
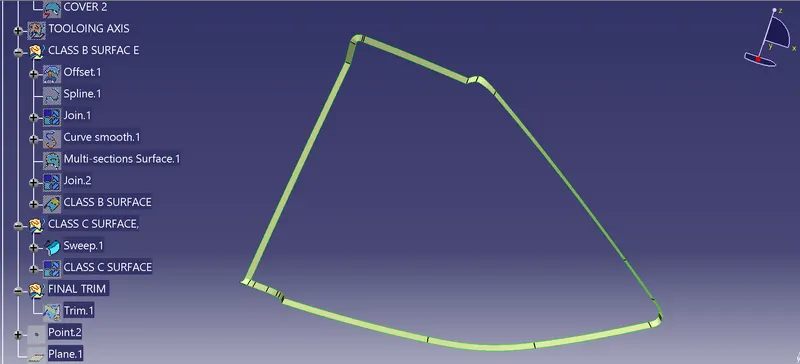
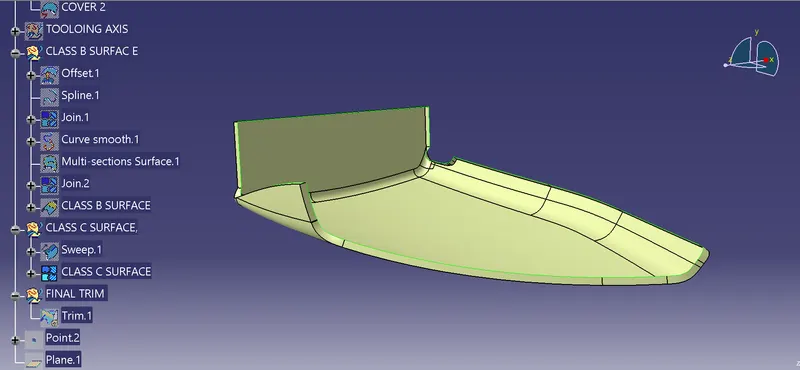
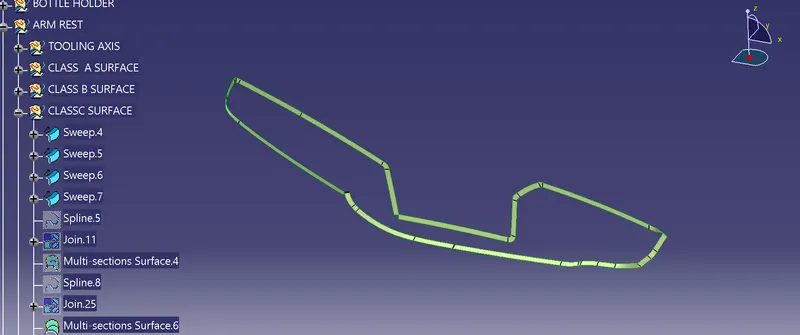
CLASS C SURFACE: The C surface is the boundary of the component and it also joins the class A & B Surfaces.
Master Section:
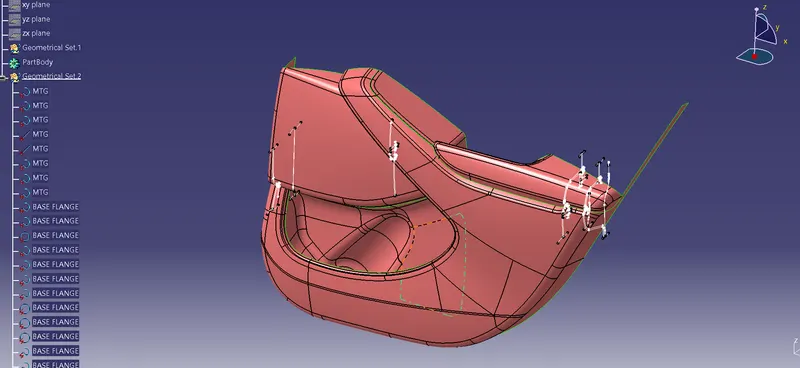
1.BOTTLE HOLDER
Class-A Surface of bottle holder
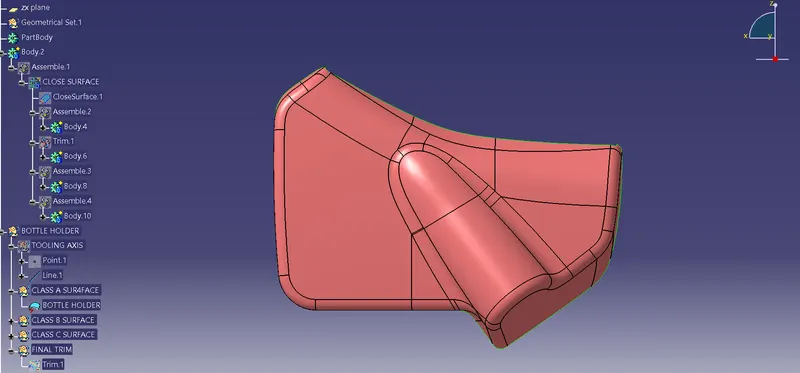
Draft Analysis performed on Class-A surface along Tooling Direction
In this part one tooling axis was not able to clear the draft of the component, so side sore axis was provided to form the component. This issue must be discussed with other designers like NPD CAD team or Class-A modeler because using side core can be expensive way to manufacture a plastic component. So, if it possible to make changes in design, should be done which helps in easy and low cost manufacturing of component.
Class-B Surface
Class-C Surface
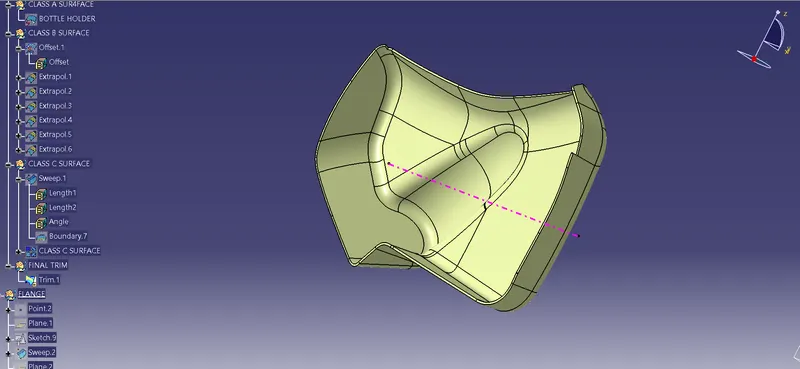
Closed Surface of bottle holder which is formed by trimming the Class-A, Class-B and Class-C surface.
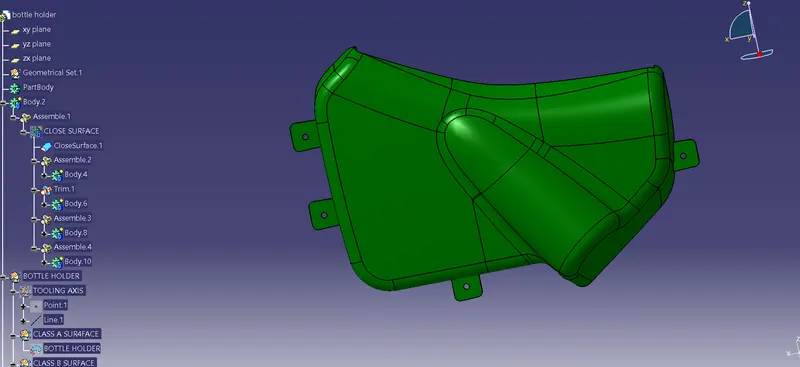
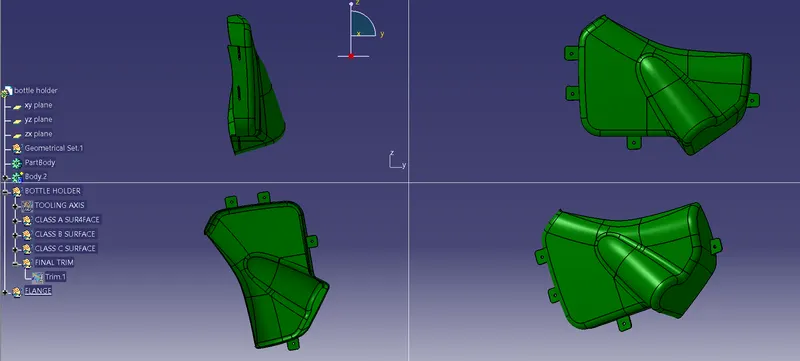
After Creating Closed Surface of bottle holder, It was converted into solid body and attachments features like flanges and snap fits were created with 0.5 degree draft for easy manufacturing process.
MULTIPLE VIEWS
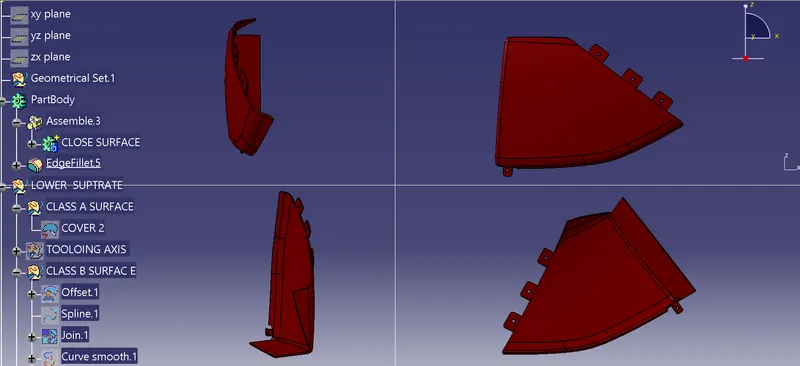
2.LOWER SUBSTRATE
Class-A Surface
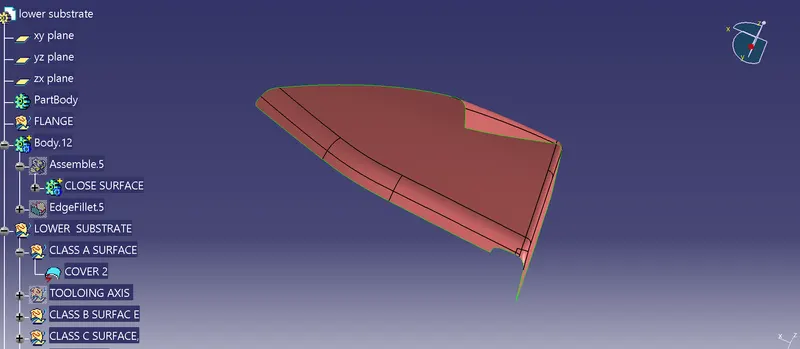
TOOLING AXIS
DRAFT ANALYSIS:
Class-B Surface
Class-C Surface
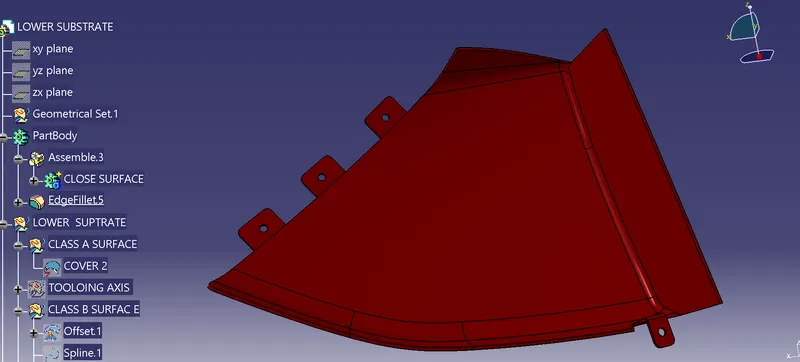
MULTIPLE VIEWS
3.ARMREST
TOOLING AXIS
DRAFT ANALYSIS
CLASS B-SURFACE
CLASS C-SURFACE
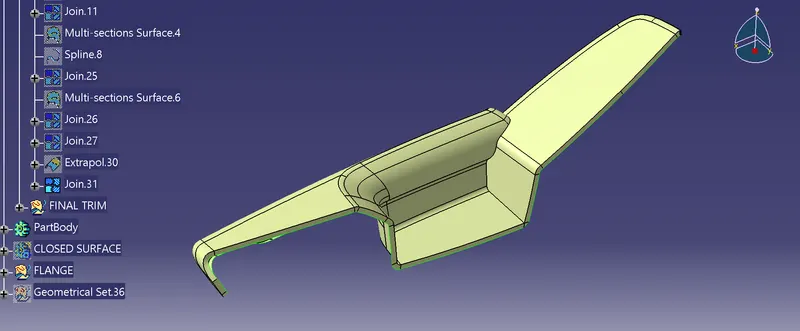
CLOSED SURFACE
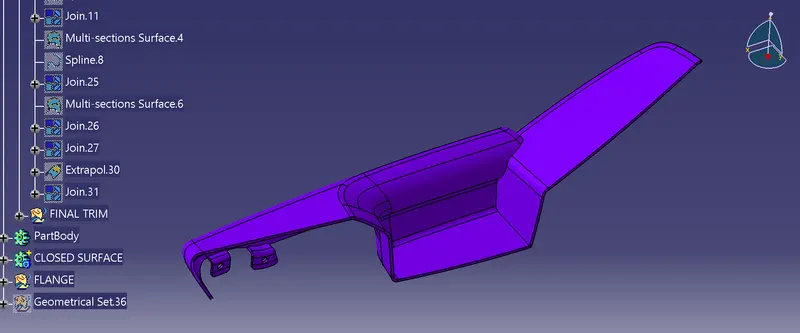
MULTIPLE VIEWS
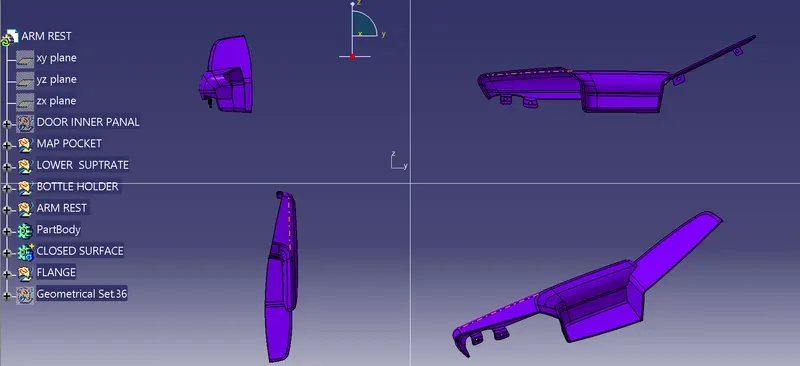
4.MAP POCKET
CLASS A-SURFACE
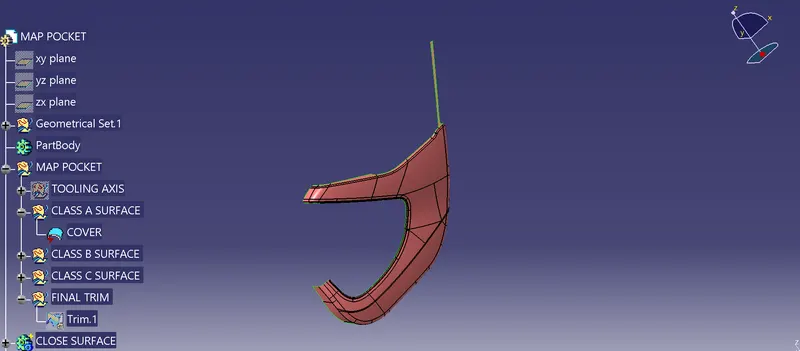
TOOLING AXIS
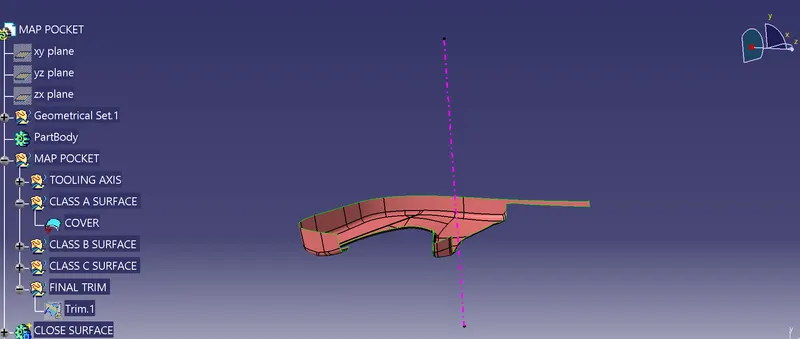
DRAFT ANALYSIS
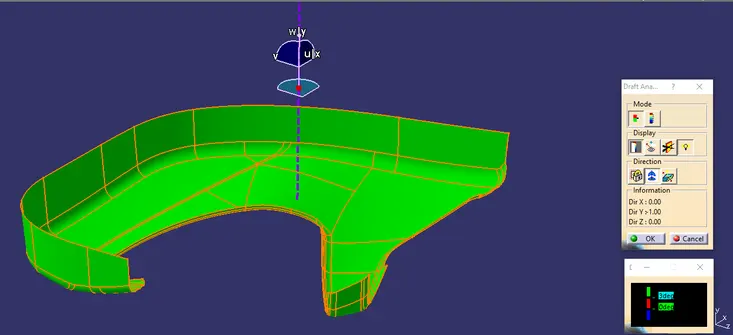
CLASS B-SURFACE
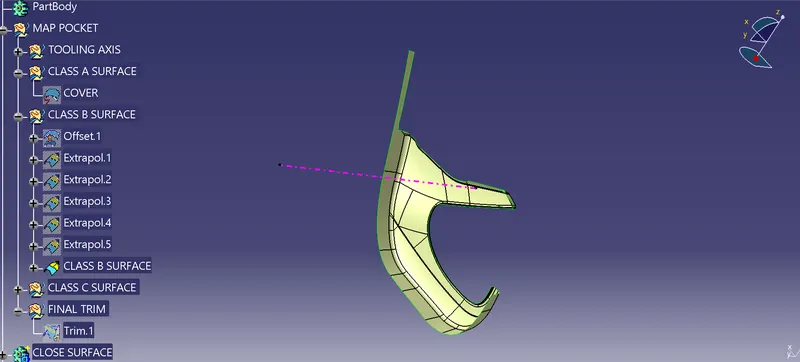
CLASS C-SURFACE
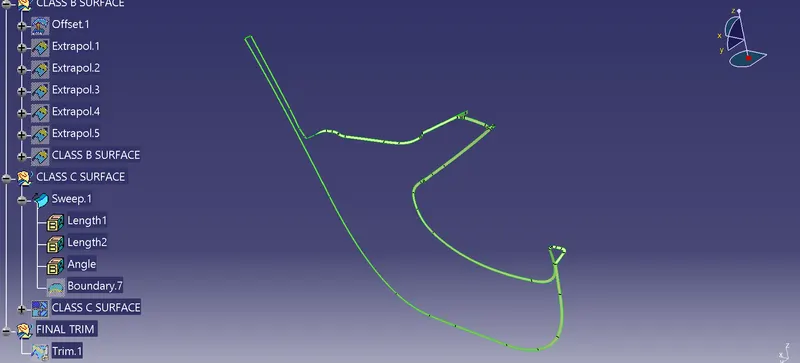
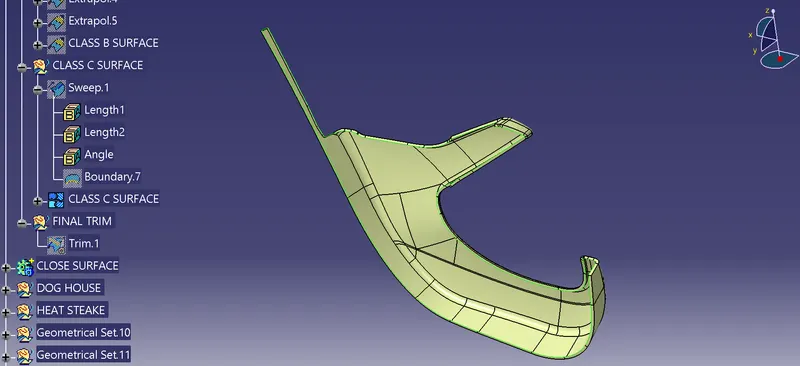
Attachment features
DOGHOUSE- Doghouse is an engineering feature used in the plastic trim design which helps to remove sink marks formed on Class-A surface while creating attachment feature on Class-B surface. Doghouse is a supporting feature, other features like locators, heat stakes, pushpins are mounted on top of doghouse for fixing and assembly purpose. Doghouses are subjected to draft analysis to prevent breakage of the component during ejection from the mould.
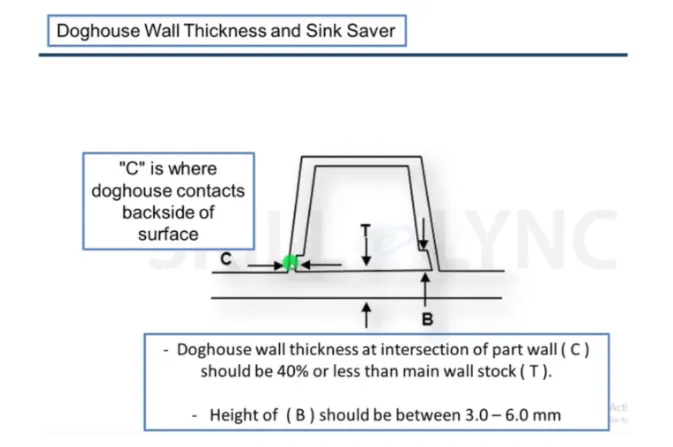
Flanges- Flanges are the joining features that help to assemble different components. The mastersection was used to make flanges. After creating one flange axis to axis sytem was used to translate the flanges. The draft of 0.5 is given to the flanges. The gap between flanges should be 60-100 mm. Boolean operations were used to add attachment features into closed body.
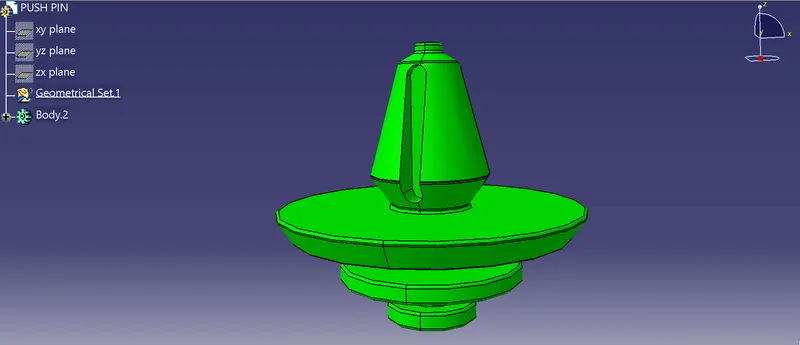
PUSH PINS- Push pins are used for joining one component to another . These are basically attached to the doghouse. For creating the push pins the following reference was taken for dimensions.
HEAT STAKES- Heat stakes also known as thermoplastic staking, it is process of joining two dissimilar materials together. In heat staking, local heating and cooling is used to raise the temperature of plastic components and allow plastic reforming to be carried out. This reforming can be used in a wide variety of applications.
Applications range from staking plastic bosses for assembly of car door panels to joining PCBs to plastic housings. Banefits of his technique includes; no vibration damage, no particulates, the ability to stake metalized coated application and the capability to stake in difficult to access or restricted areas.
The progressive melting of plastic under continuous pressure forms the head. When staking the right combinations of heat and pressure for the applications is critical.
The advantages of heat staking are as follows:
- Simplications of the machinery
- Reduced cost of machinery.
- Multiple fastening point.
- Allows higher density of welds compared to hot air, cold form or ultrasonic welding.
Ribs- Ribs are the feature that provides stiffness to the parts and toughness without increasing the thickness of the part.
Locators- Locators provide easy alignment to the parts which are mating with each other.
The design rules of ribs
- Rib thickness should be 0.4 times of thickness of the part.
- The walls of rib should be drafted with 0.5 degrees draft.
- Top height of ribs should be at least 5 times part thickness
- Thickness of rib at tip should be equal or less than 0.75mm.
- Maximun fillet vale should be 0.25mm Radius.
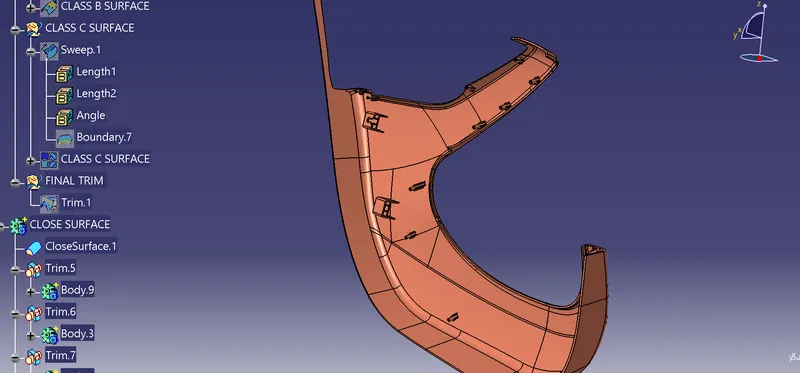
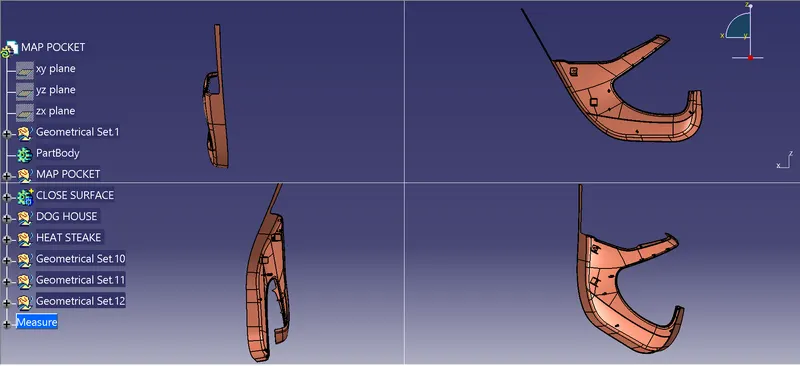
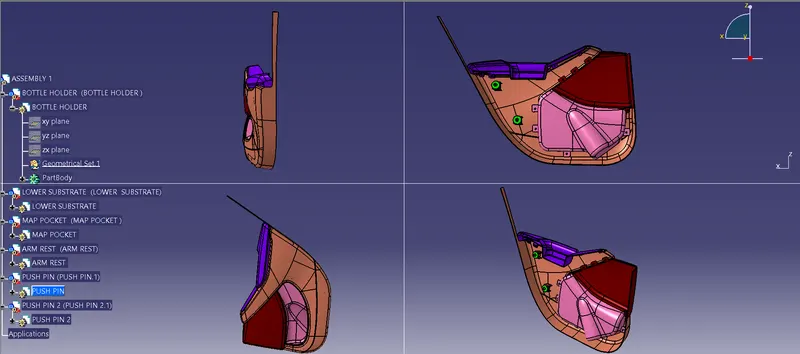
Map Pocket Closed body with attachments features like heat stakes, Locators, Doghouse, Pushpins, Ribs with 0.5 degrees draft.
MULTIPLE VIEWS
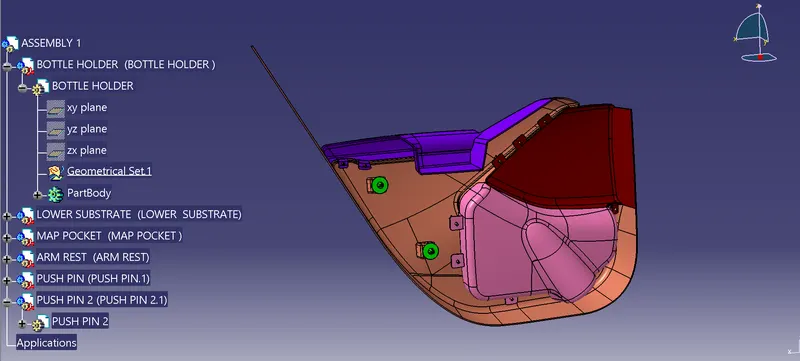
Final Door Trim Product
MULTIPLE VIEWS
CONCLUSION
Door Trim was made with OEM guidelines using Part Workbench and Generative Shape Design Workbench using CATIA V5.