Week 12- Final project
WEEK 12 - FINAL PROJECT = Development of a Door Trim panel
AIM - Creation of CAD model considering following inputs as like in OEM and tier1 companies
-
- Class A surface
- Nominal thickness : Refer master sections
- Attachment strategy for the door panel complete work. Use Push pin with Dog house for Lower substrate – Door panel attachment
- Use heat stakes for part to part attachment
INPUTS
- Master Sections
- Class A surfaces
- Push pin
REPORT
- As mentioned above, the following inputs are given and started it with Product workbench in CATIA V5.
- Initiated with Arm Rest part, Class B, C and partbody had generated through surface and part workbenches through boolean operations
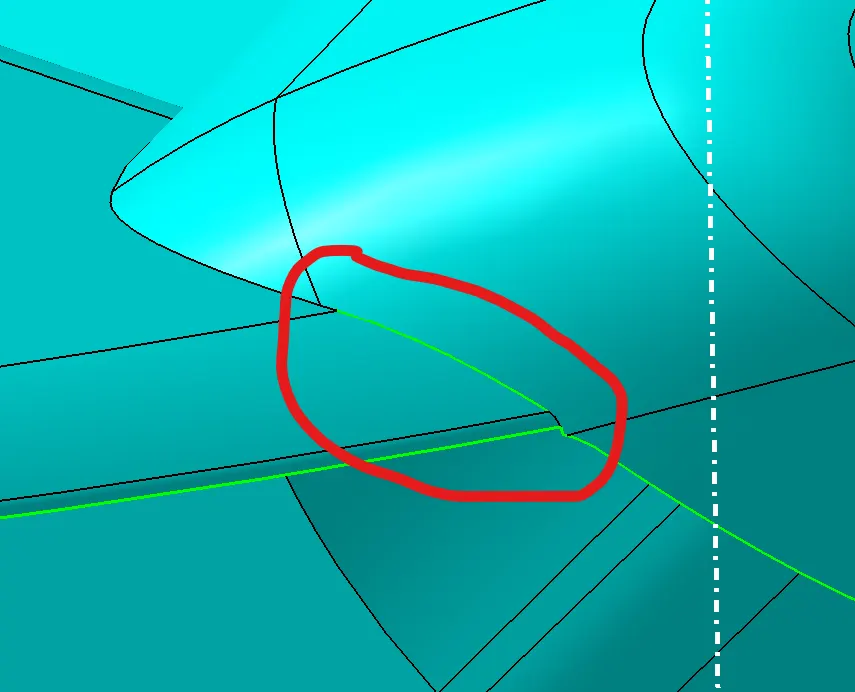
- Initially, the given Arm Rest - A surface has an error and dictated in the report clearly and evidently, rectified and statred the remaining component creations.
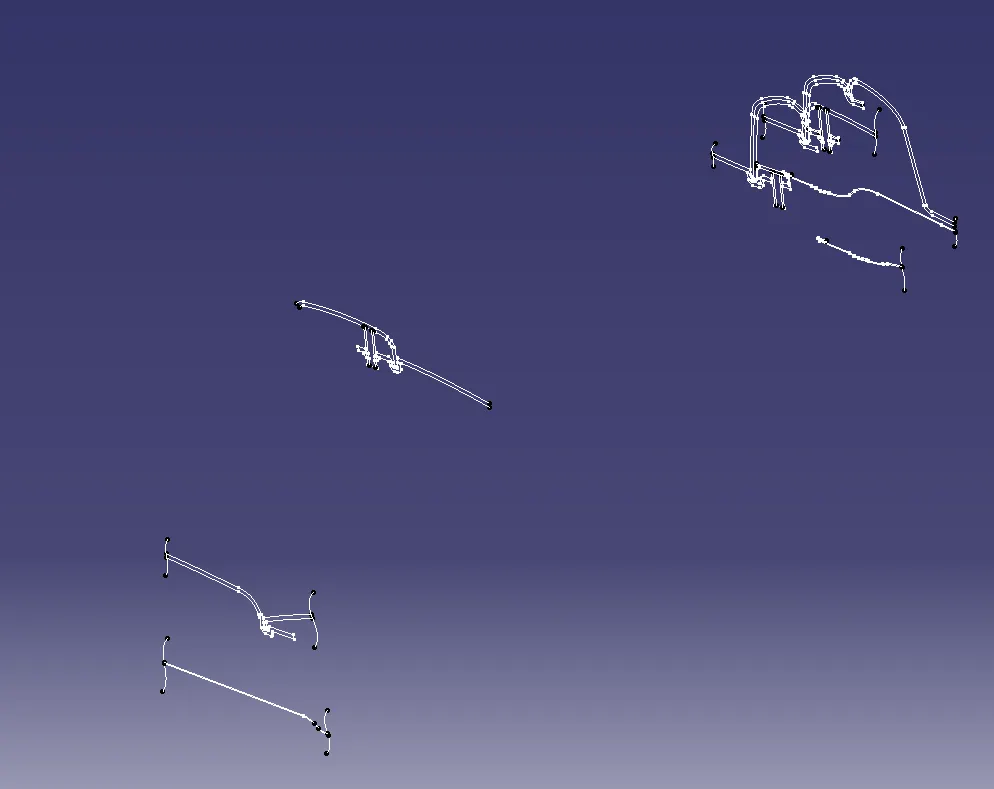
- Following the Master sections, Flanges are created along the walls meeting with Lower Substrate to fix those components theough Heat stakes.
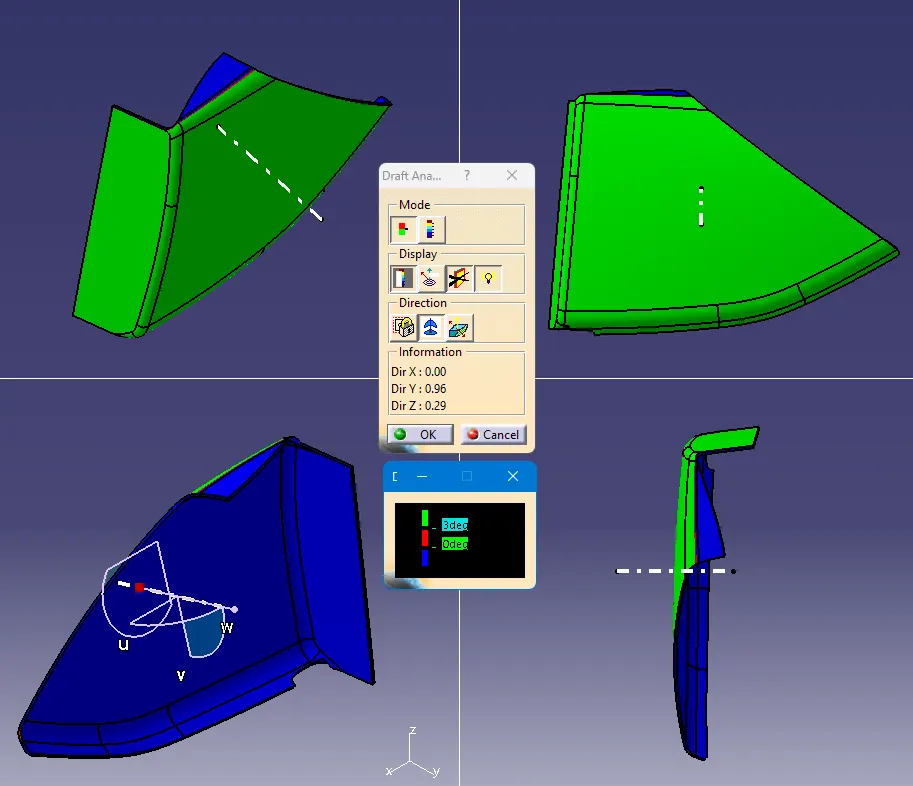
- All the important tools and partbodies are published according to the time of completion and performed draft analysis too.
- Finishing of Arm Rest, Lower substrate generation had initiated through surface and part workbenches through boolean operations. It is included with more engineering features compared to all the parts given.
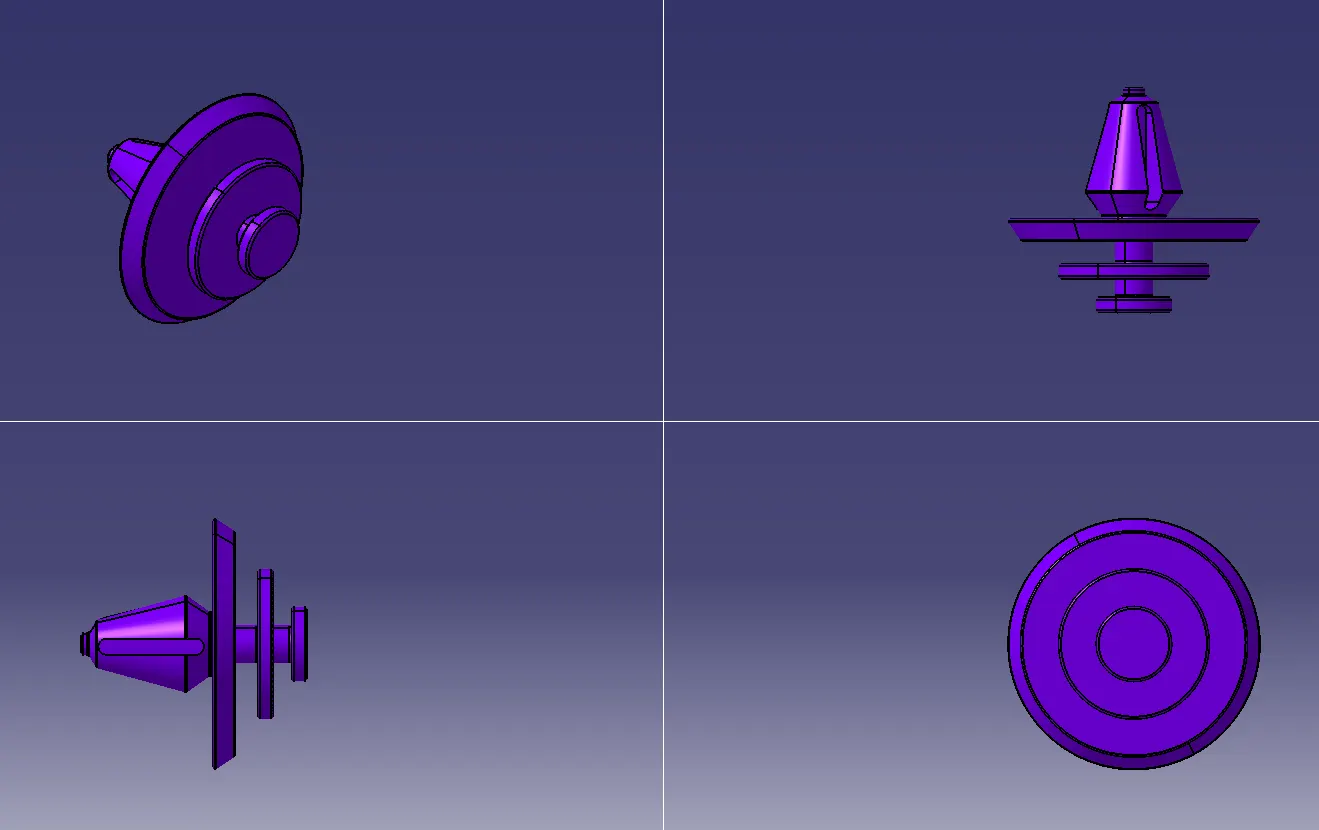
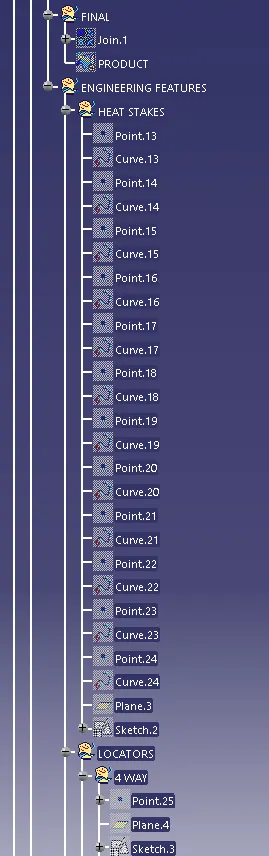
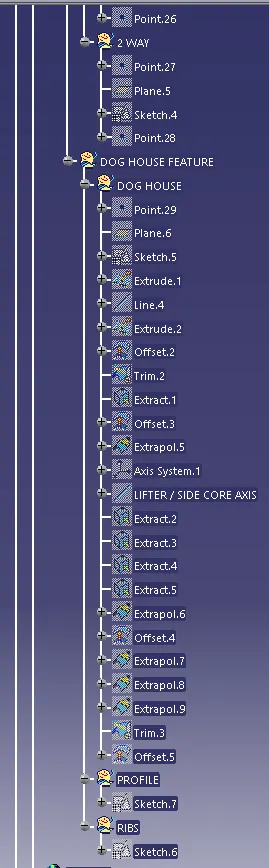
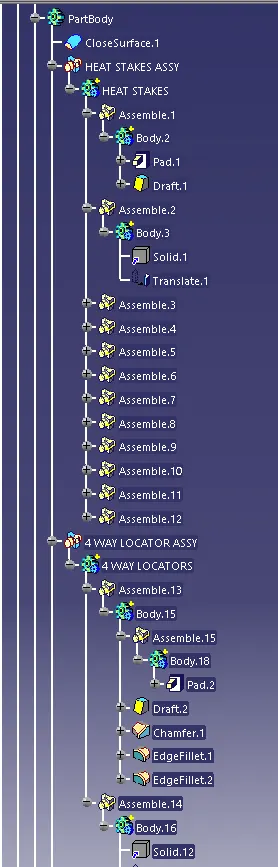
- Heatstakes, 4 way and 2 way locators are constructed along with Dog House to place the Push pin over to it. Assembling of Push pin in dog house of lower substrate is done in Assembly workbench.
- Draft analysis, Publications are performed according to time of completion.
- Followed the procedures in same to all the part bodies like Bottle holder and Door Bracket / Map Pocket with flanges as the engineering features.
- The whole procedure and process of designing are done according to standard design rules mentioned, maintained component wll thickness of 2.5mm measured from master section and proper tree structure is maintained.
IMAGES:-
- FILE PROVIDED BY SUPPORT TEAM WITH CLASS A SURFACES AND MASTER SECTIONS
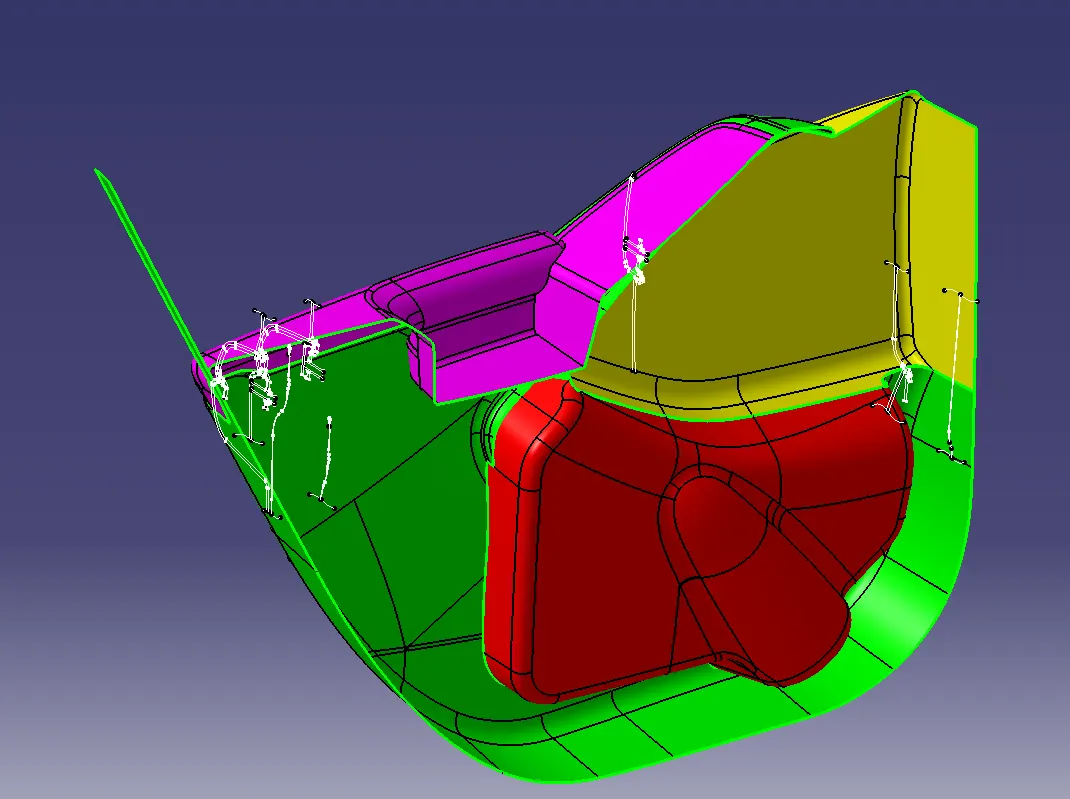
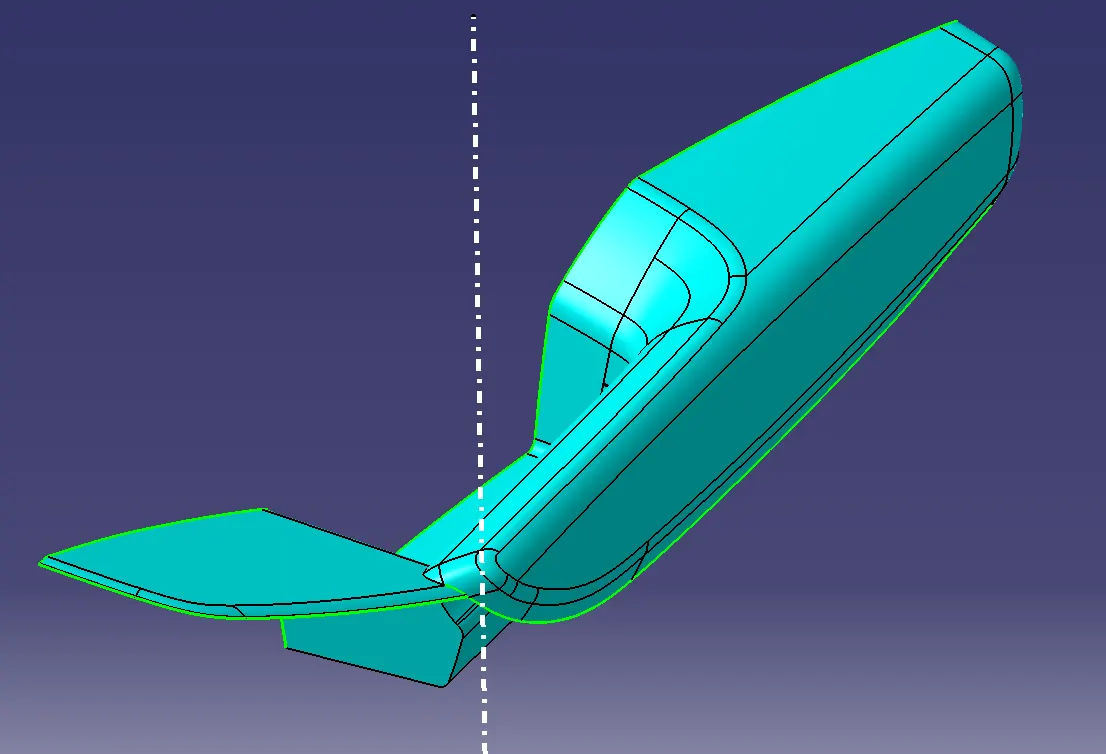
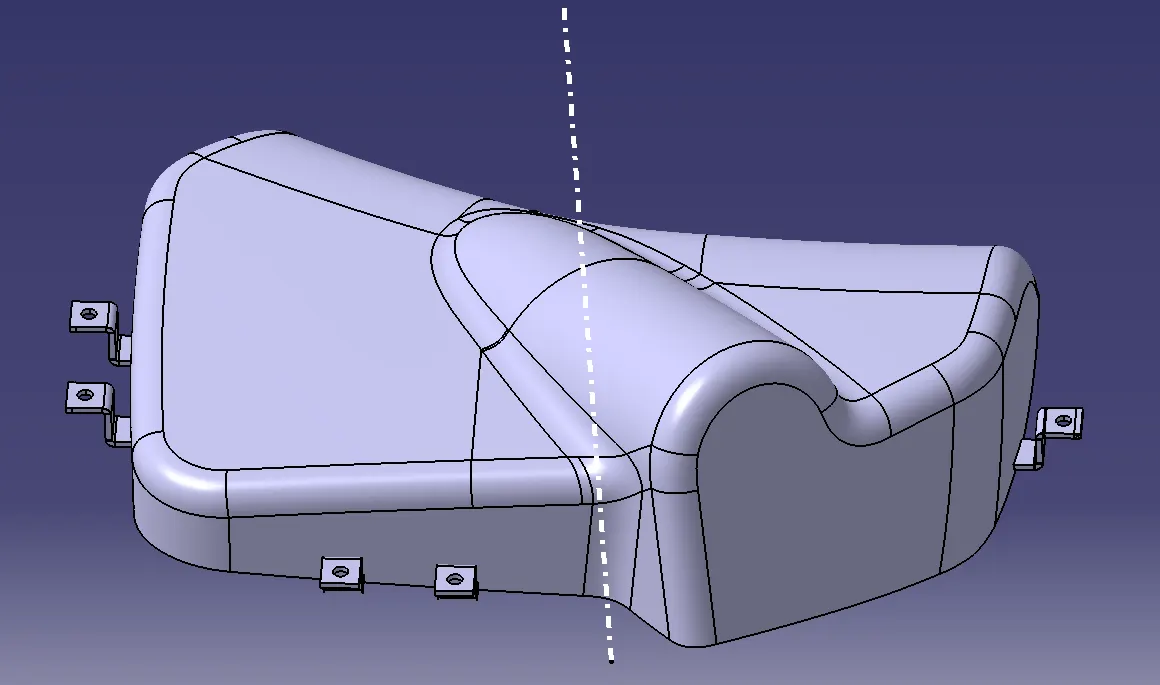
1. ARM REST
- GIVEN CLASS A SURFACE
- ERROR IN GIVEN CLASS A SURFACE
- IMPROVED CLASS A SURFACE
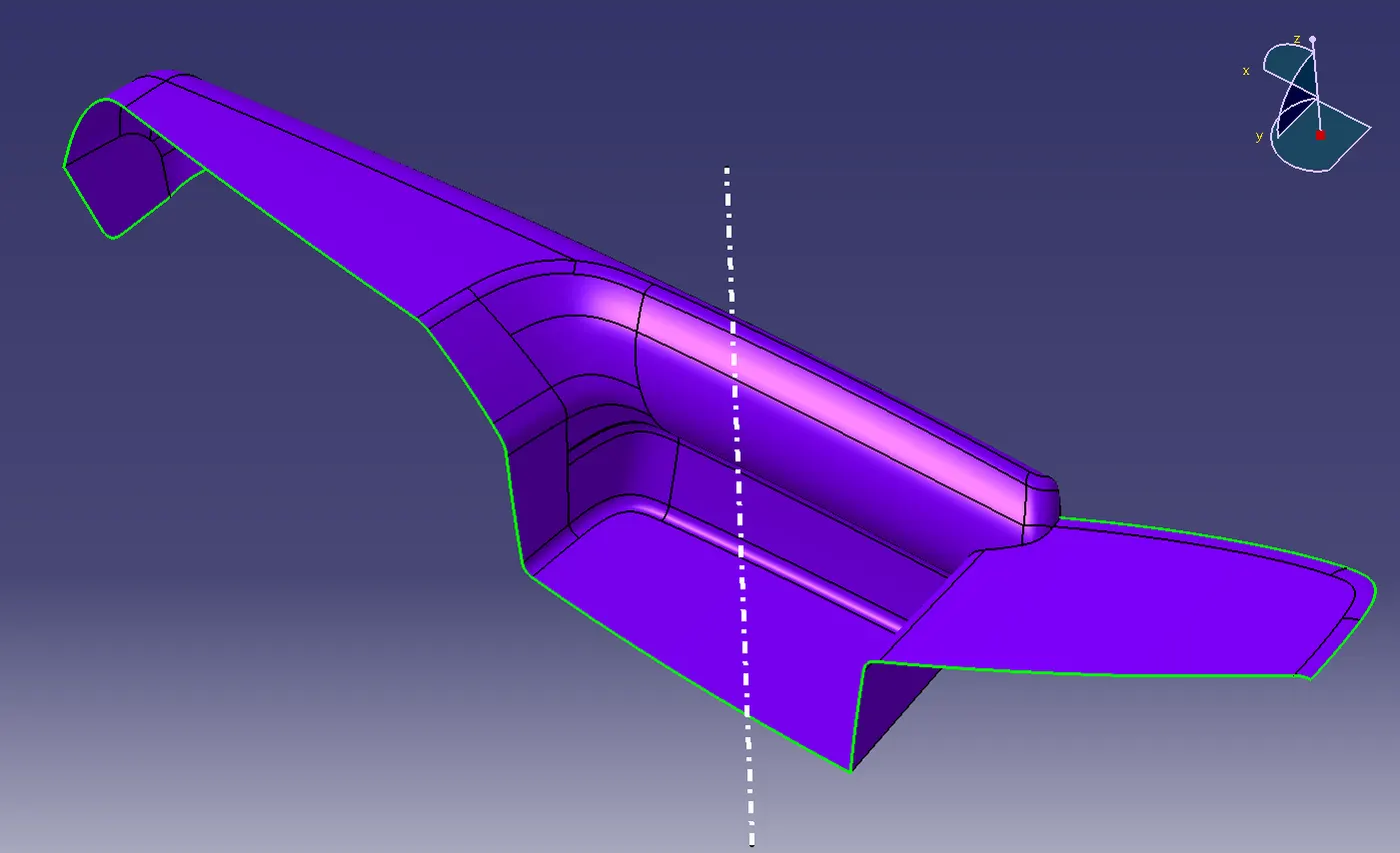
- CLASS B SURFACE
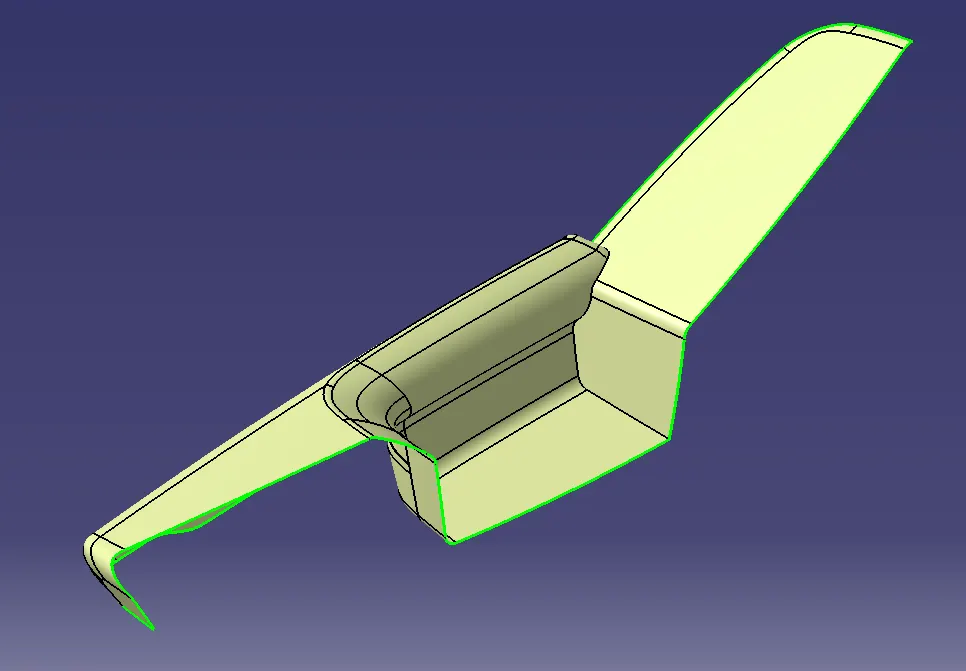
- CLASS C SURFACE
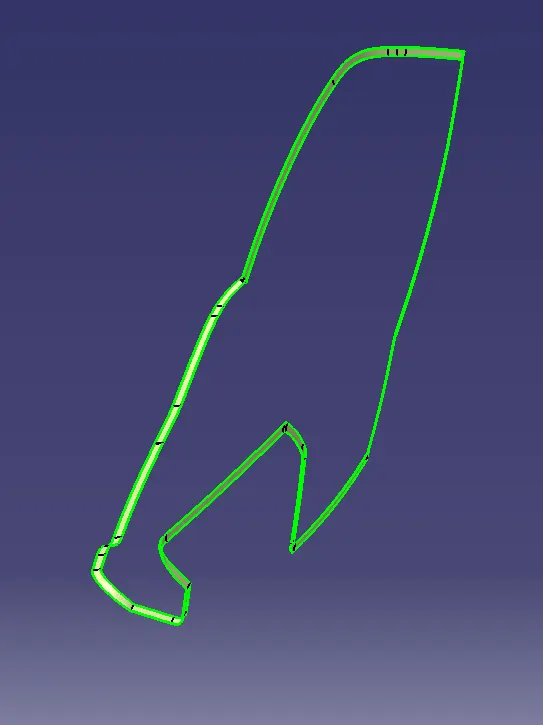
- PRODUCT
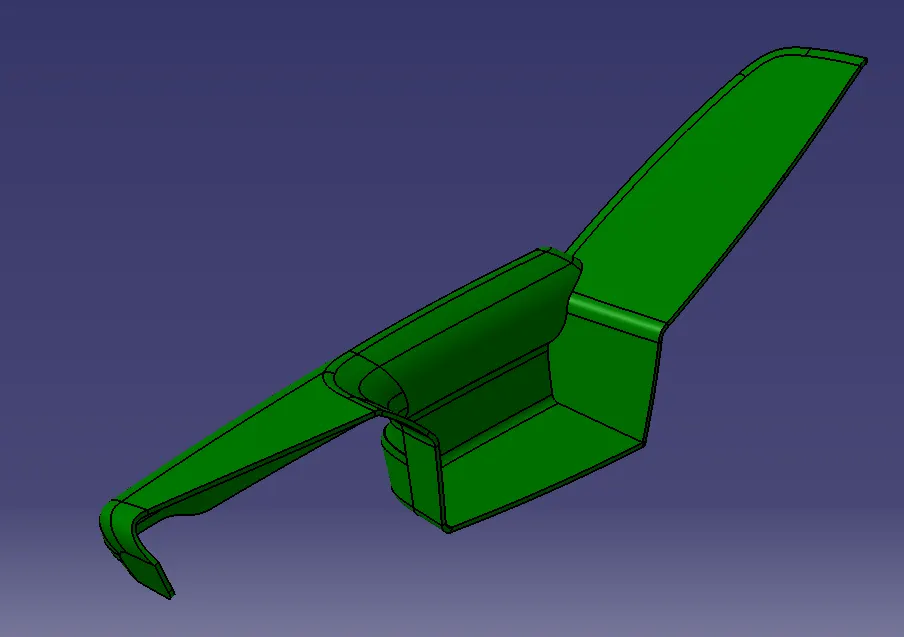
- FINAL PARTBODY
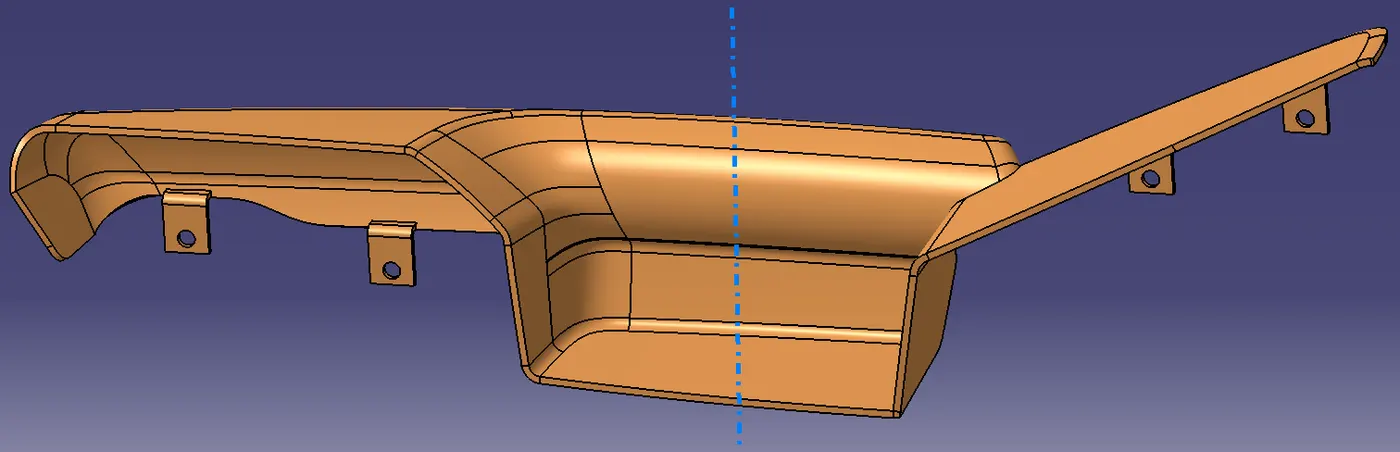
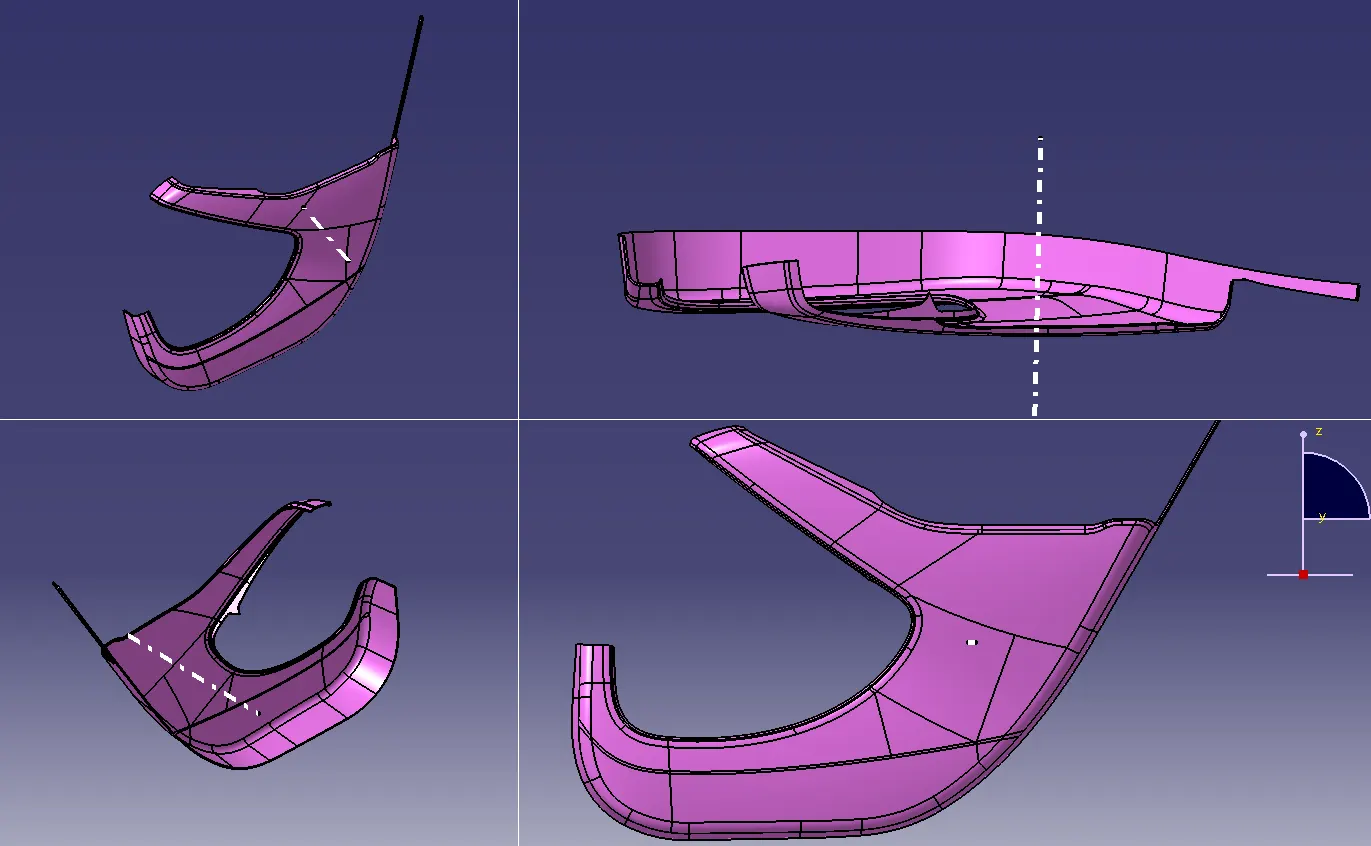
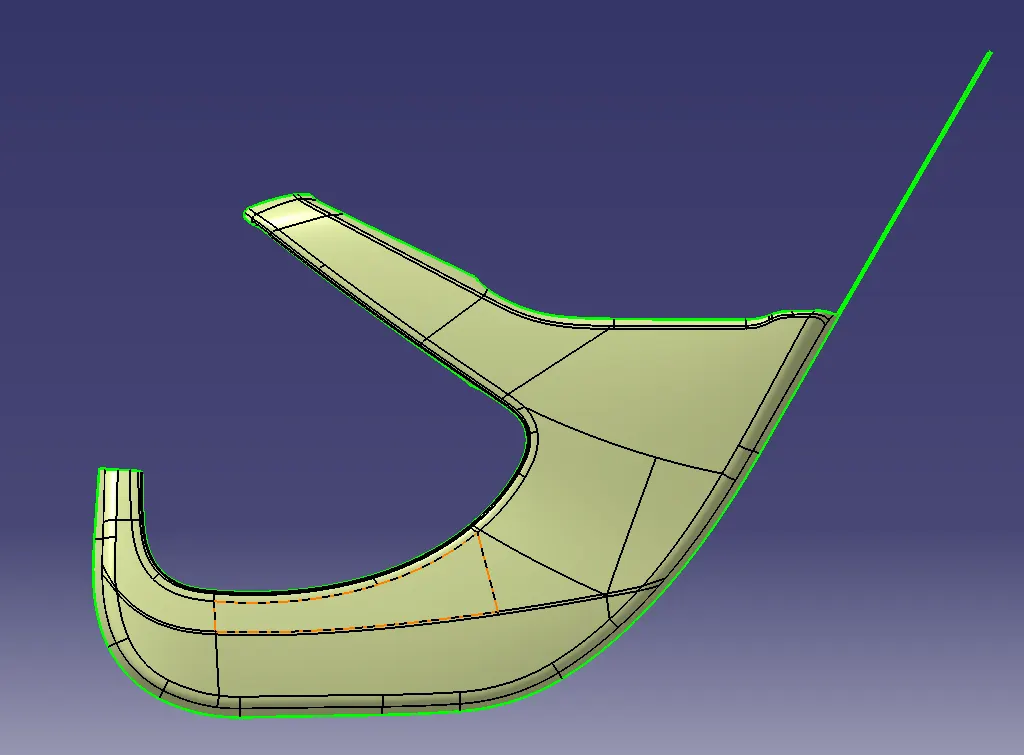
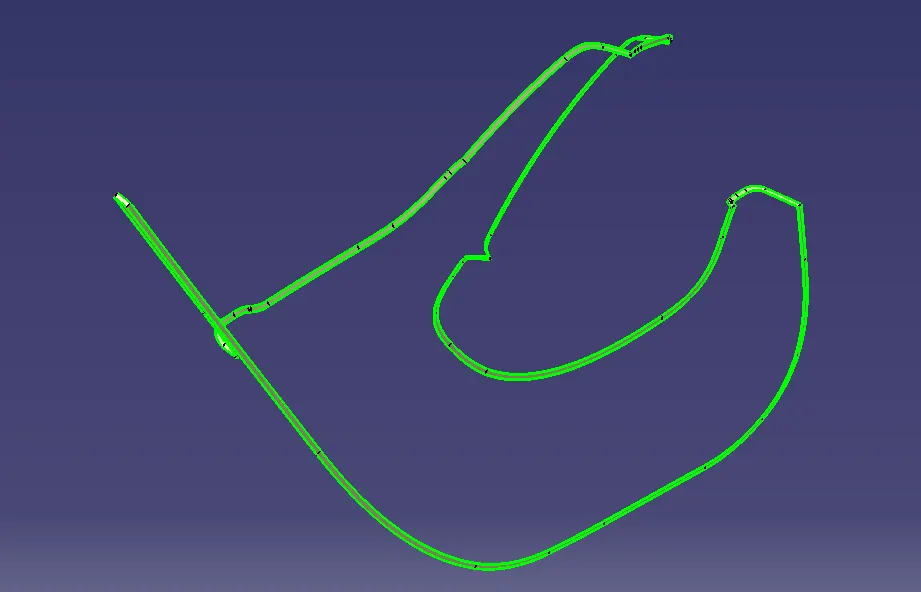
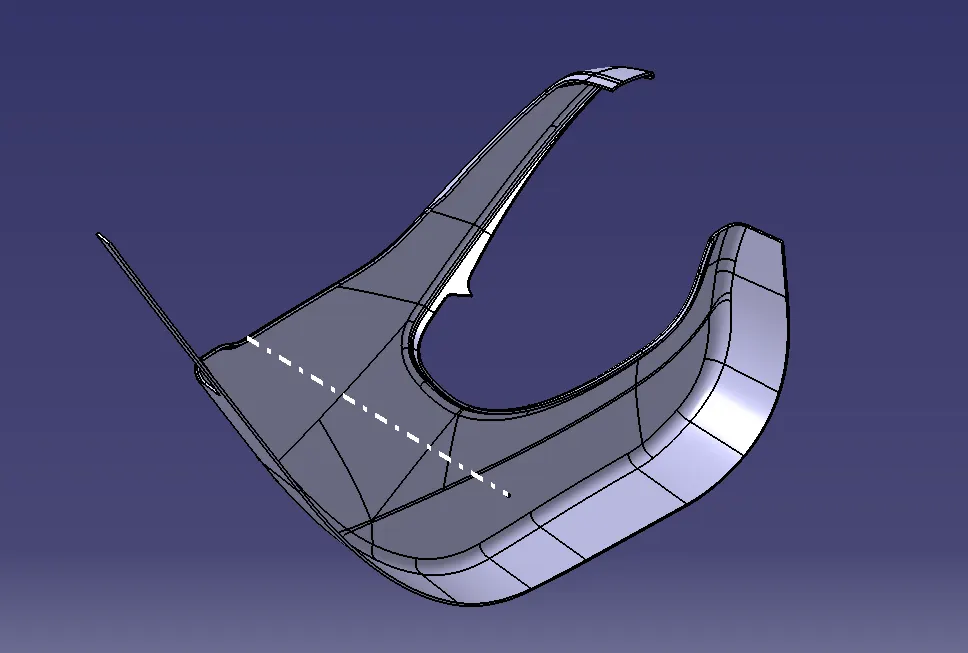
2. LOWER SUBSTRATE
- CLASS A SURFACE
- CLASS B SURFACE
- CLASS C SURFACE
- PRODUCT
- FINAL PARTBODY
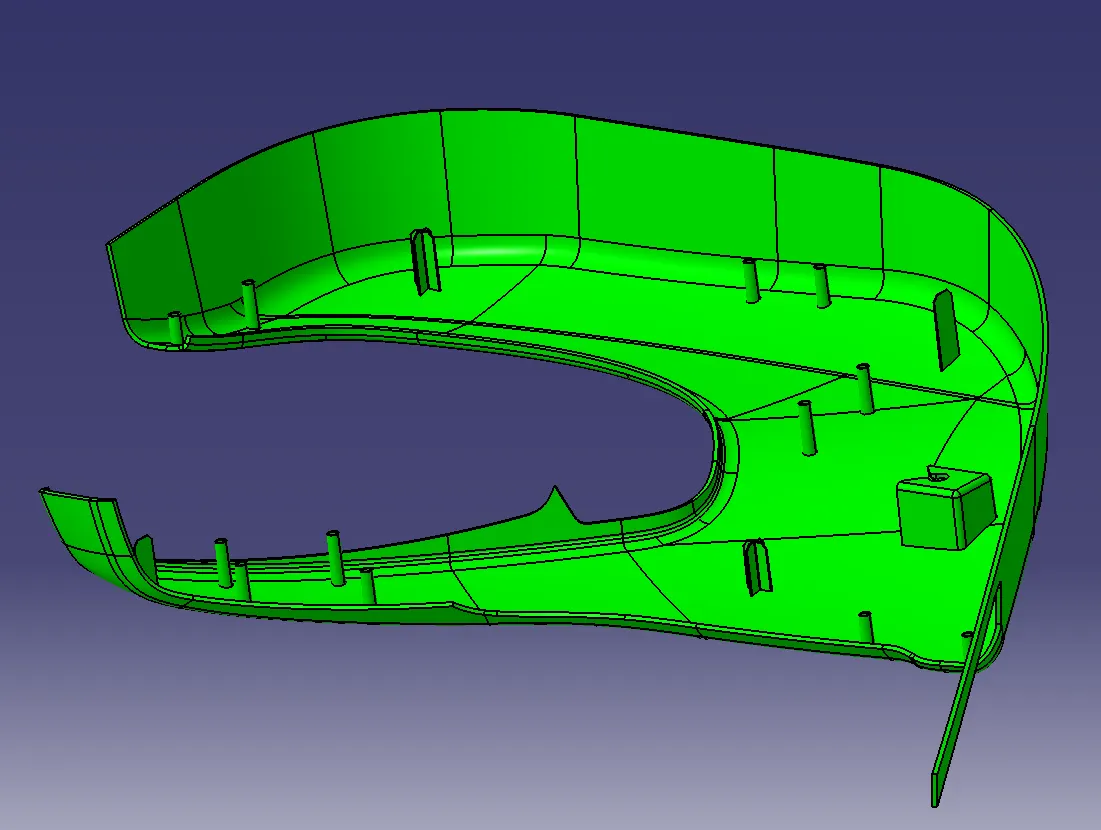
3. DOOR BRACKET
- CLASS A SURFACE
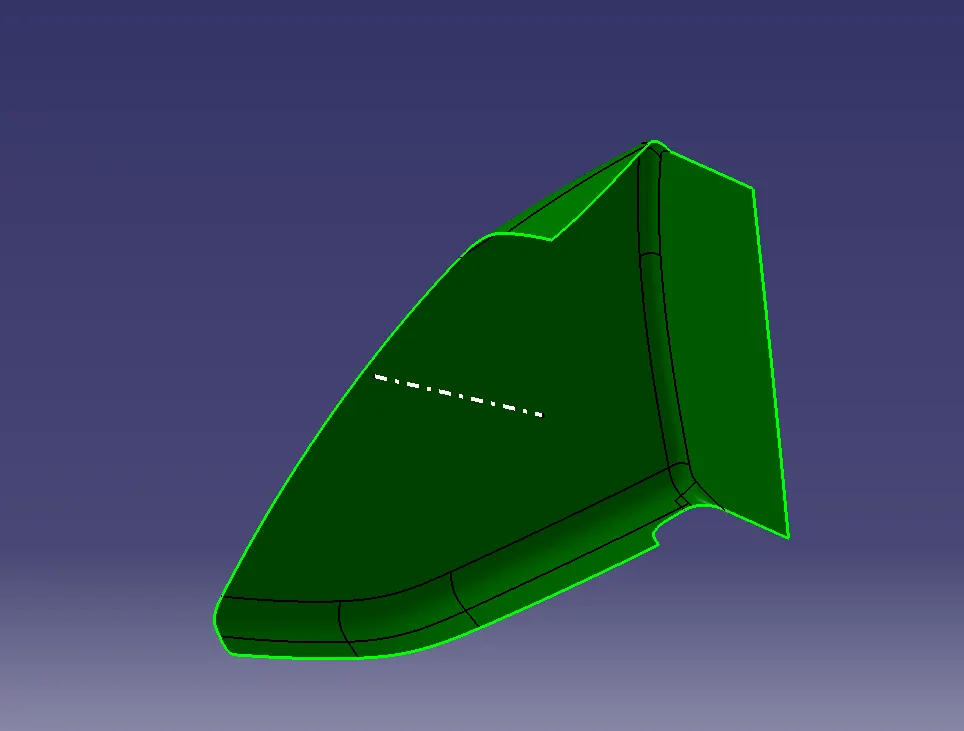
- DRAFT ANALYSIS OF CLASS A SURFACE
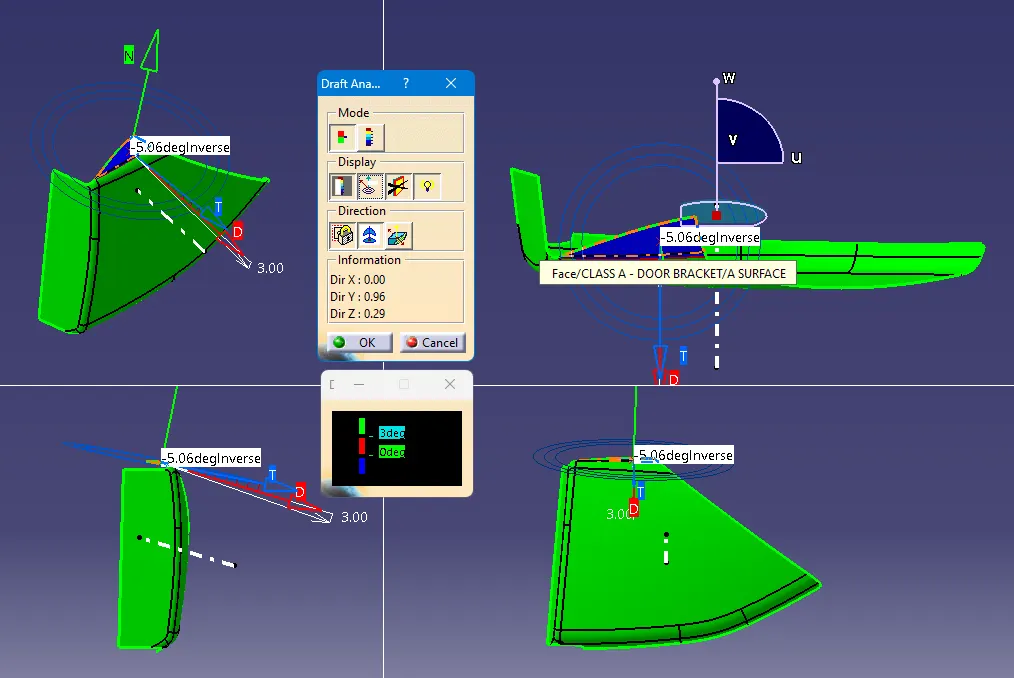
- CLASS B SURFACE
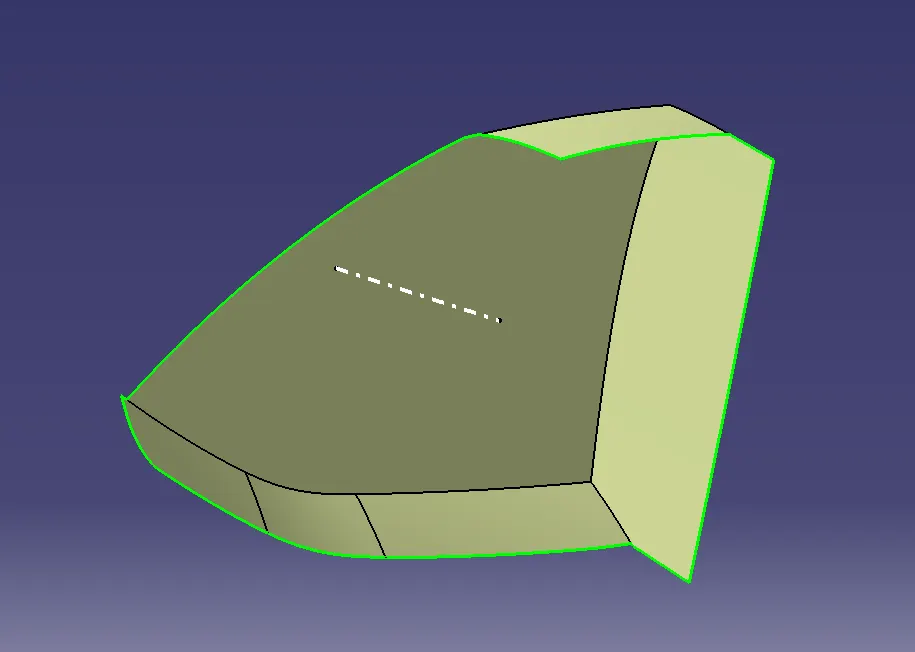
- CLASS C SURFACE
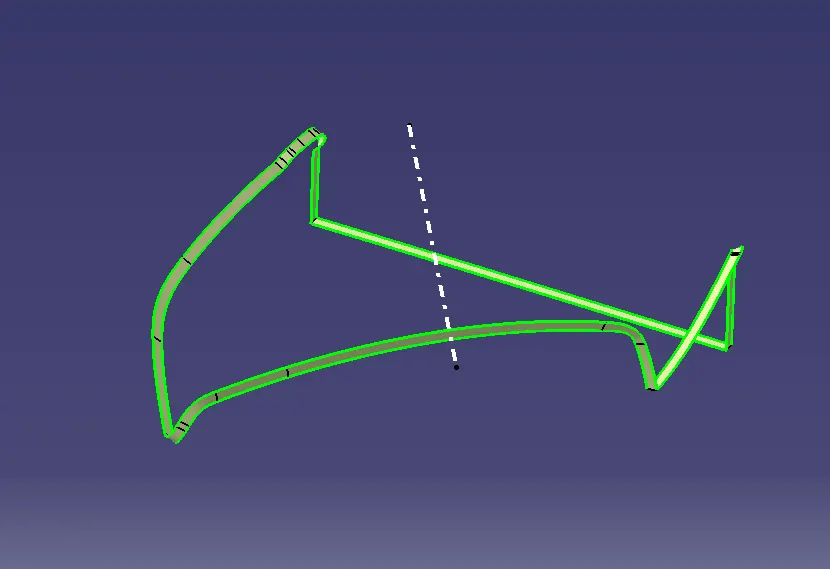
- DRAFT ANALYSIS OF PRODUCT
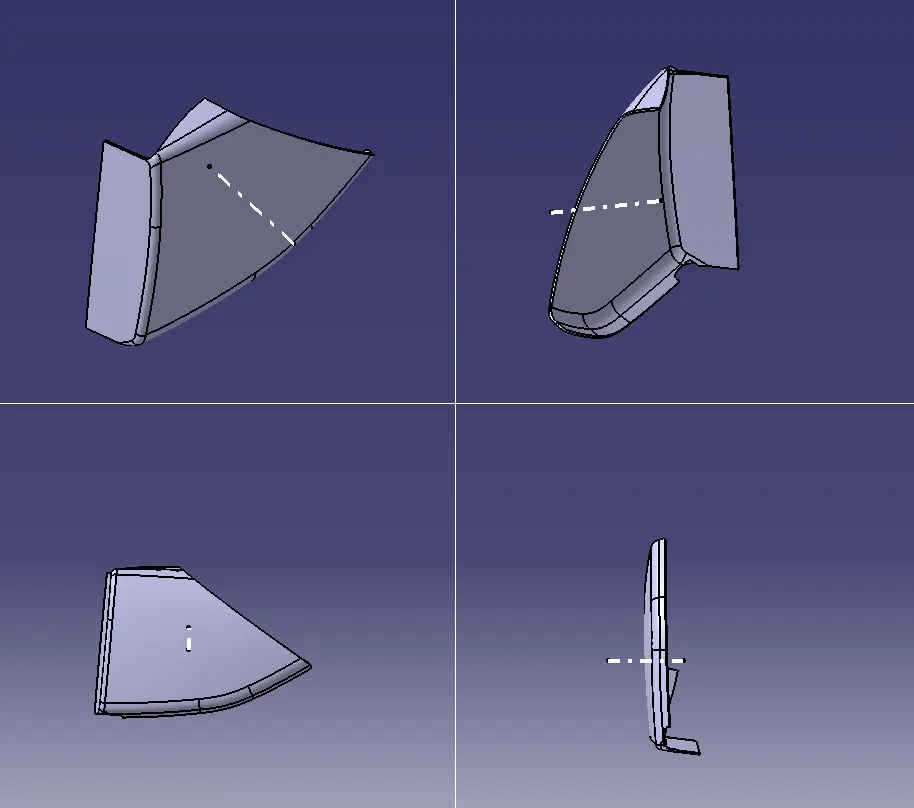
- PRODUCT IN CLOSE SURFACE FEATURE
- FINAL PRODUCT
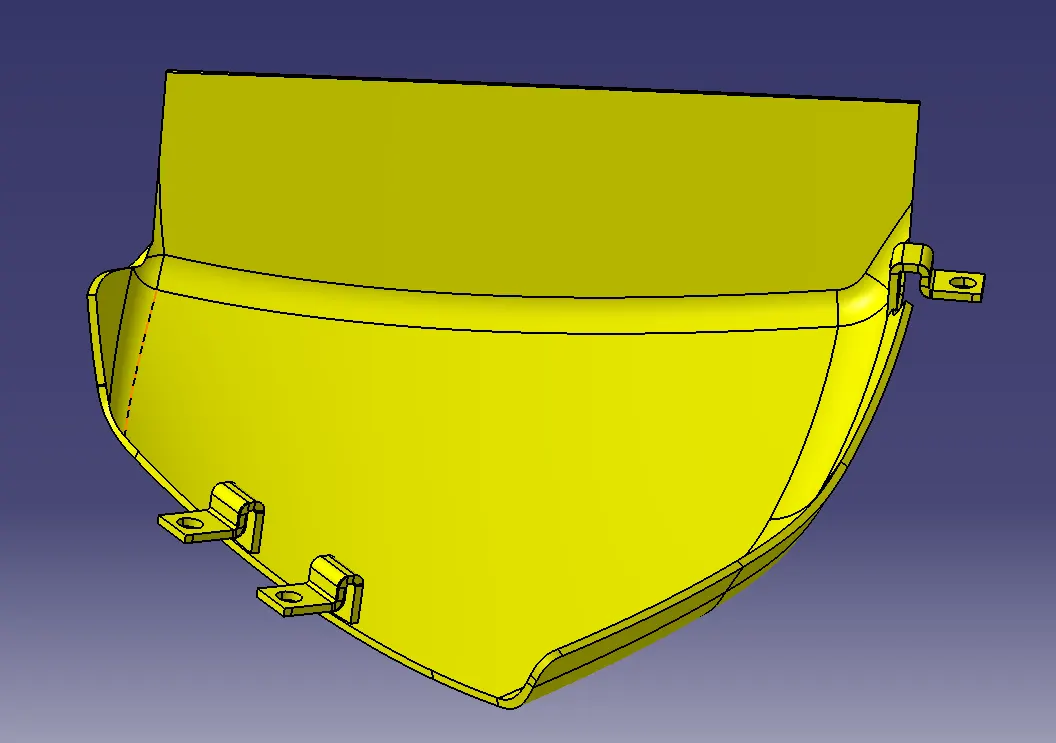
4. BOTTLE HOLDER
- CLASS A SURFACE
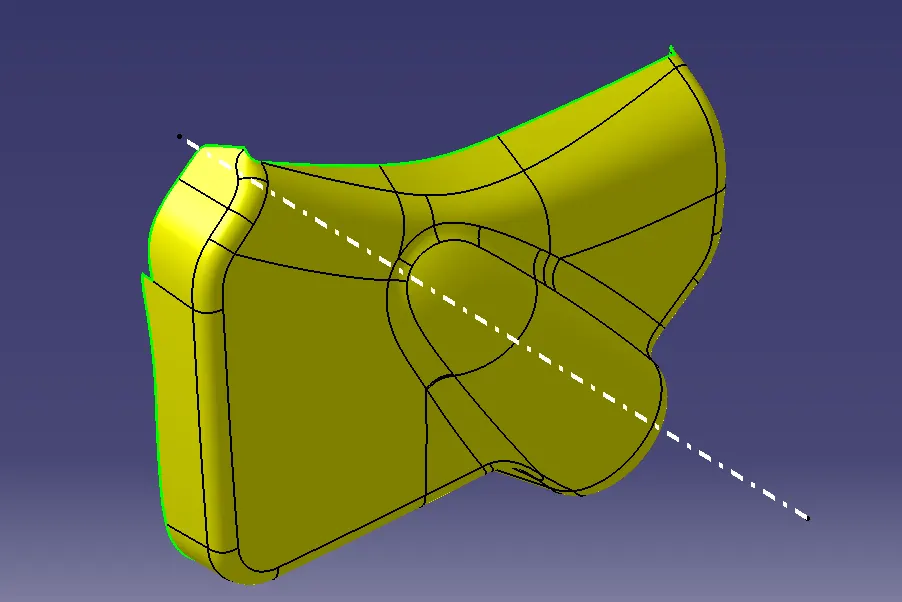
- CLASS B SURFACE
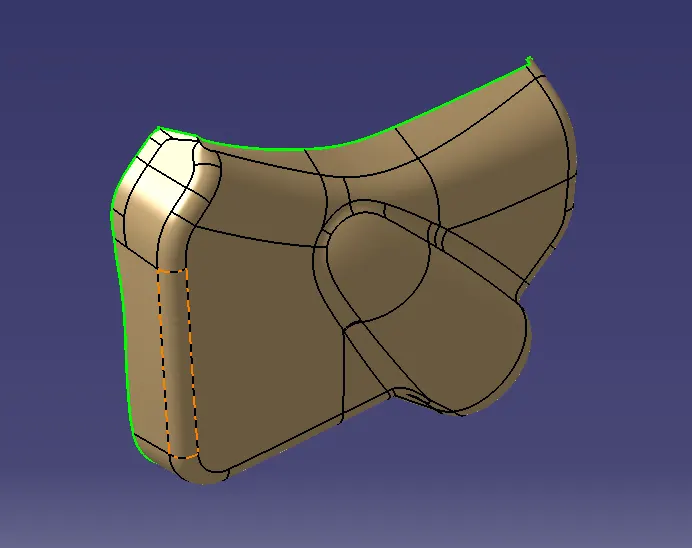
- CLASS C SURFACE
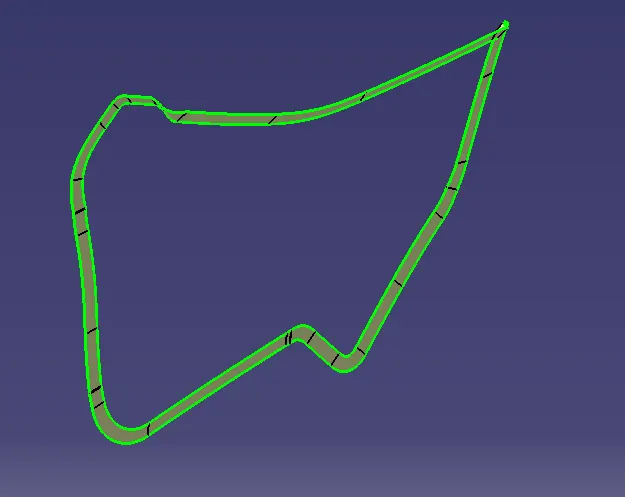
- PRODUCT
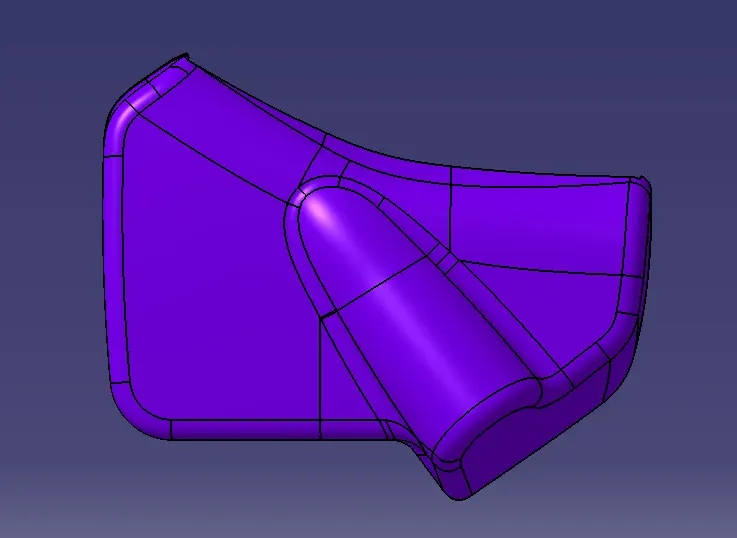
- FINAL PARTBODY
5. PUSH PIN
6. MASTER SECTION
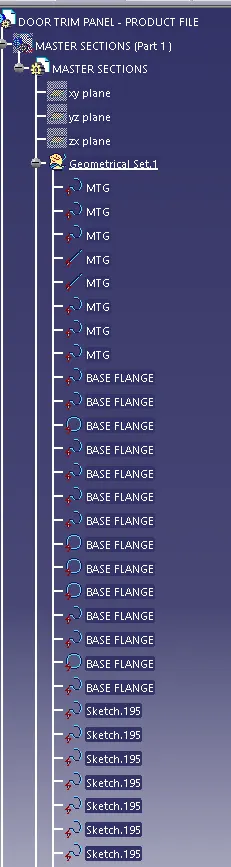
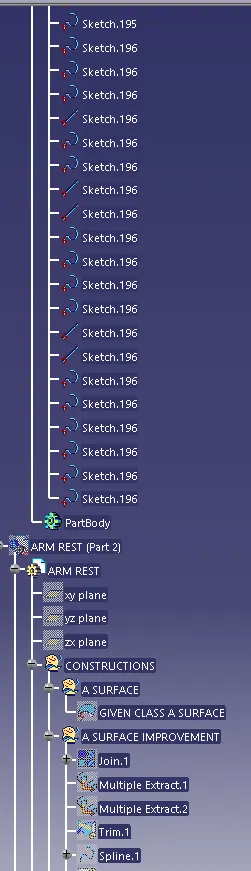
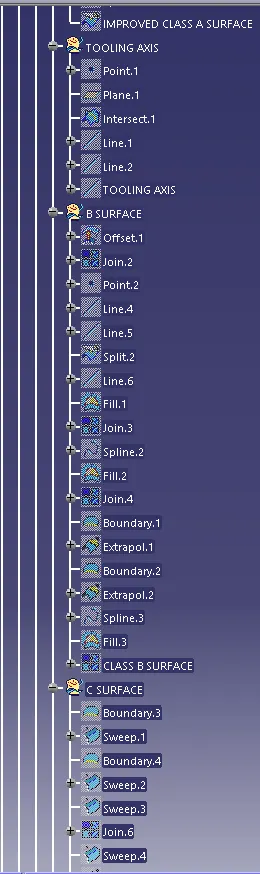
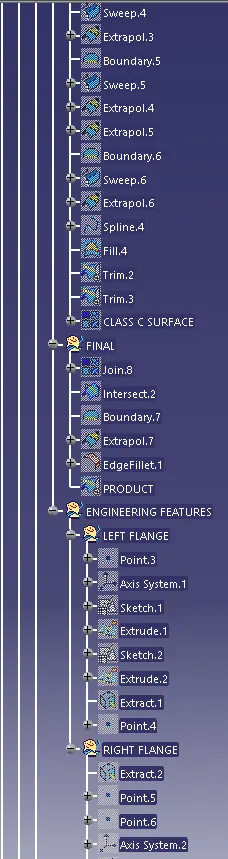
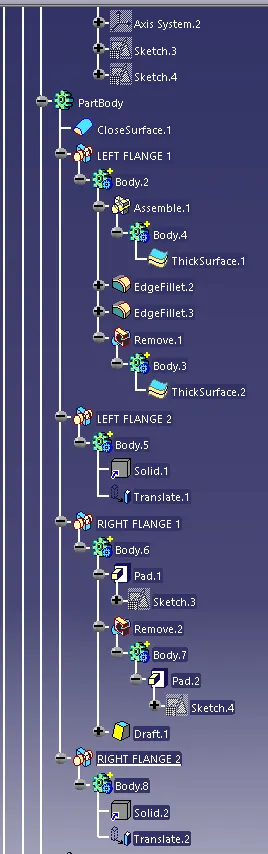
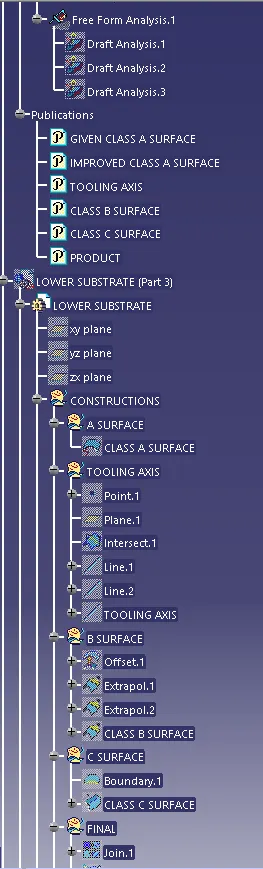
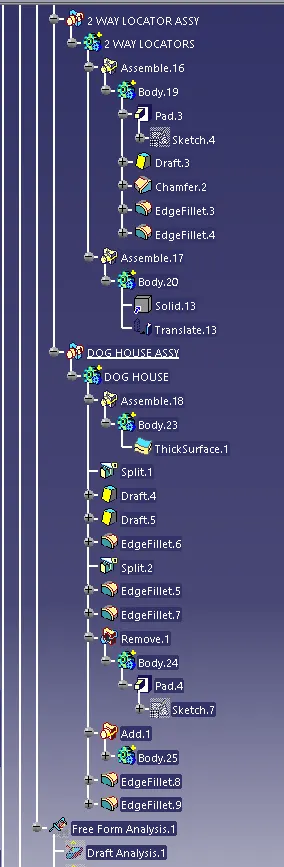
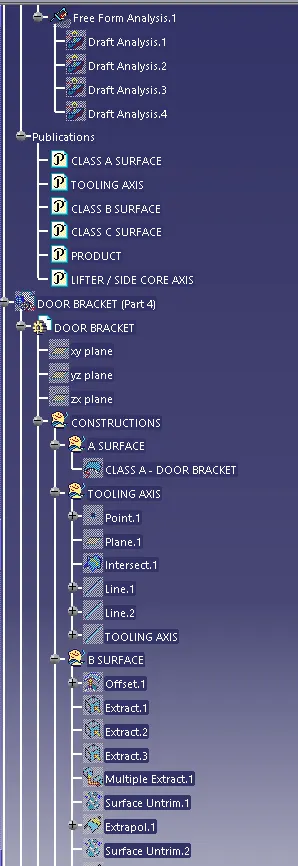
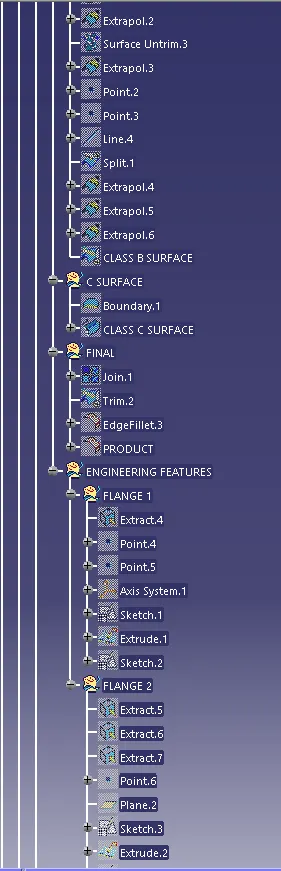
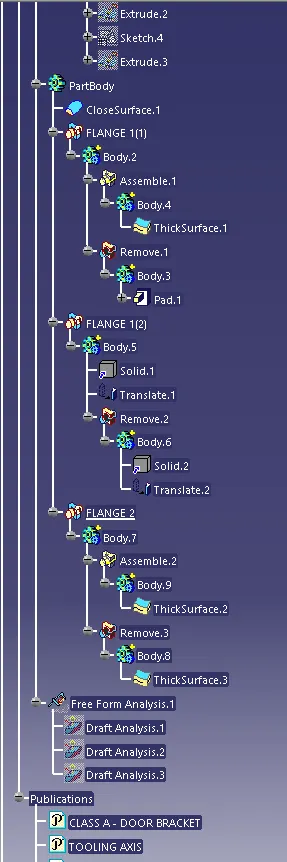
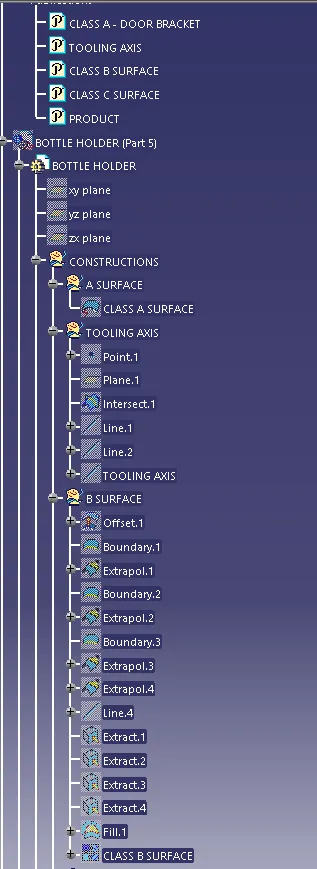
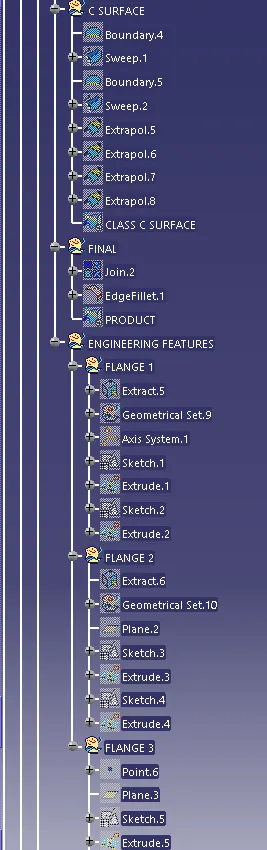
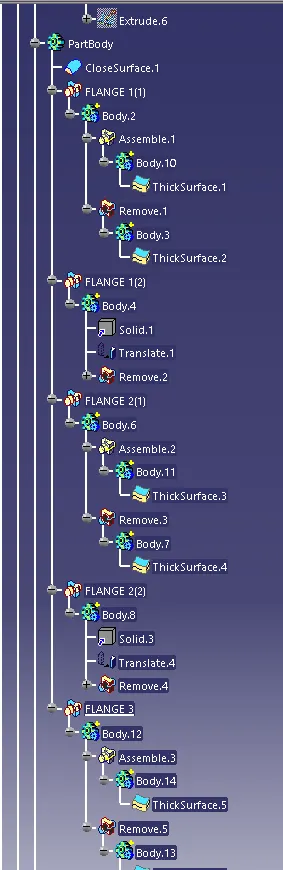
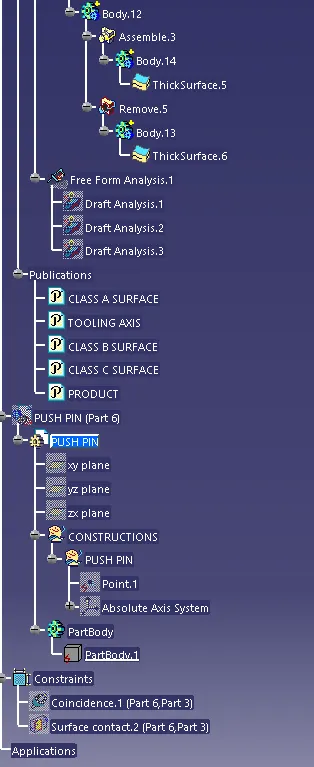
7. TREE STRUCTURE
8. ALL FINAL OUTPUT
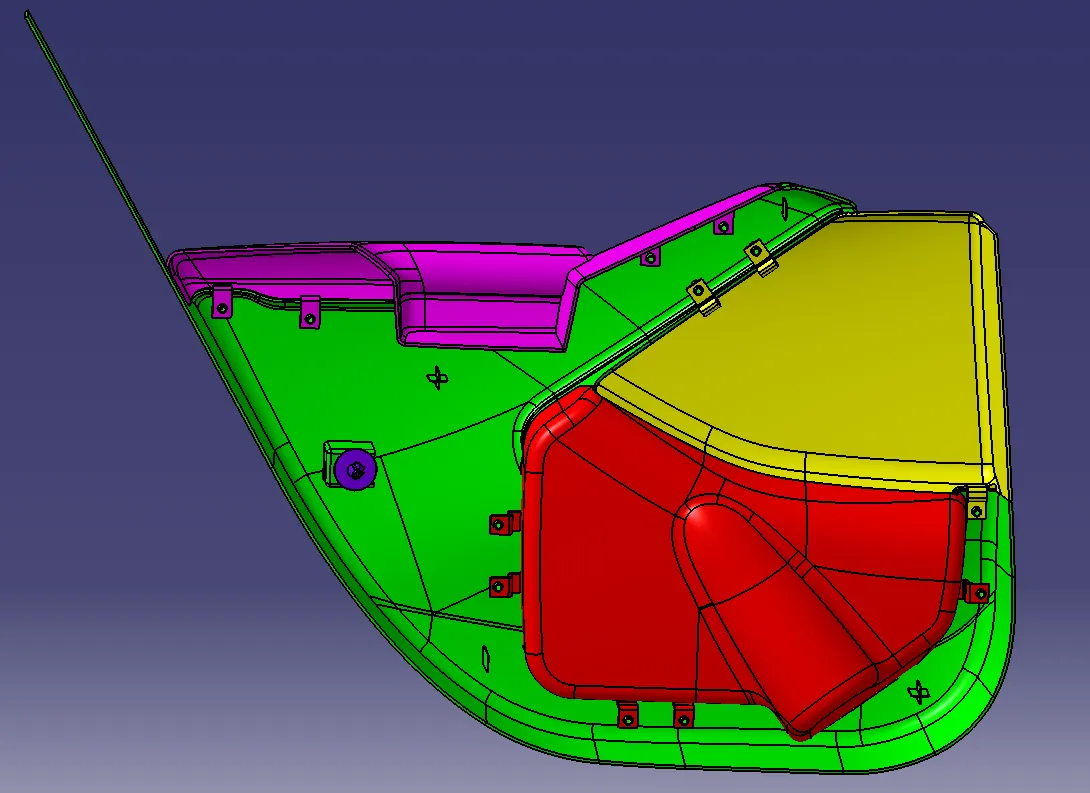
OUTPUTS: -
- Created the mounting features as per design guidelines in the industry and with master sections using thicken command.
- Draft analysis & Tooling analysis are done and reports are attatched with the file submitted below.
- All sketches are positioned and are iso-constraint too.
- Tree structure is maintained properly and all operations are exhibited under geometrical sets.
- Submitted the CATpart, Draft Analysis report and CATproduct in the attachment.