Week 11 - Final project
AIM
To create a door interior part from the inputs of class A surface along with master section by following the design rules followed in tier 1 and OEM industries in catia v5
SOFTWARE USED
CATIA V5
OBJECTIVES
- Create a sketch by using Positioned sketch
- All the should be sketches should be Iso-Constrained
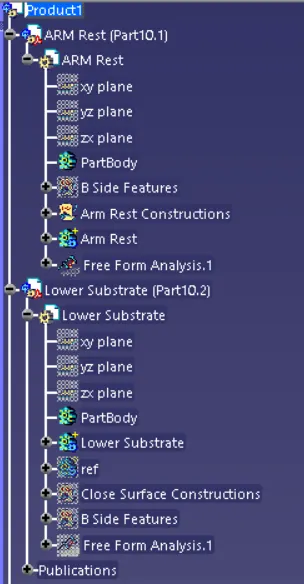
- Ensured Proper Tree Structure
- Geometrical sets should having a proper name based on the sketches present inside of it
- Create thickened part using master section for reference
- Create the mounting features as per design guidelines in the industry and with master sections
- Creating of Draft analysis & Tooling analysis
- Creation of parting lines and check tooling feasibility
INPUT OF CLASS A SURFACE
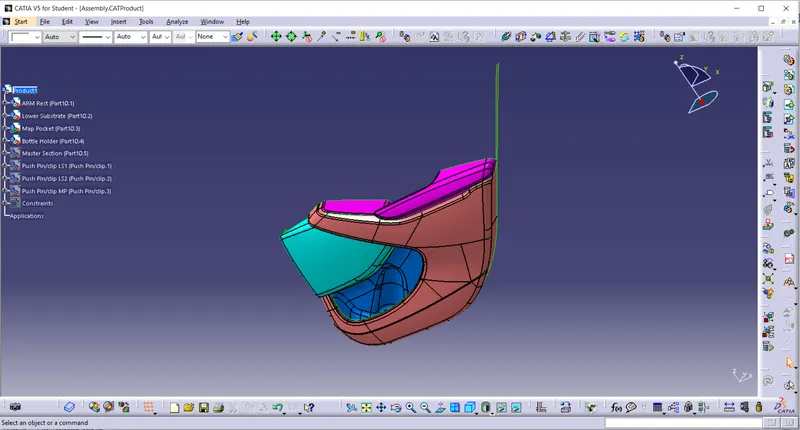
The main components of interior door panel of a car consists of the following parts .
1) Arm rest
2) Lower substrate
3) Map pocket
4) Bottle Holder
5) Upper substrate (Not given in the current model)
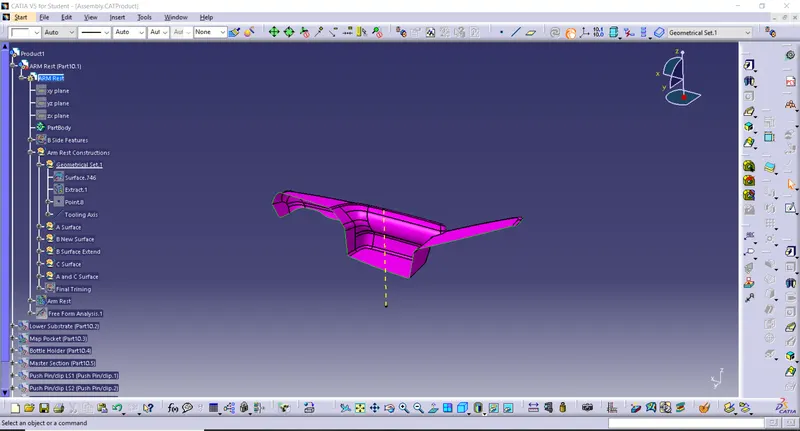
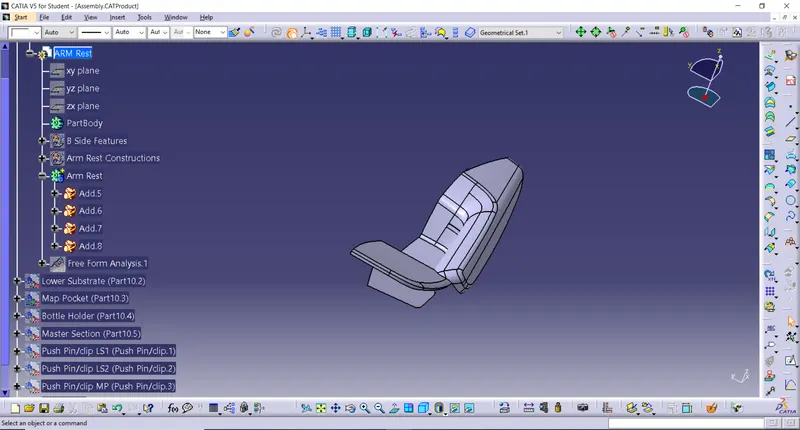
Arm rest
To create the Arm rest Design Plastic component through the above-given Class-A surface, by giving the 'Tooling axis' and 'Draft analysis' to the Coin Holder.
We should keenly observe and study the class A surface to create the 'Tooling Axis' for the component, for the above-given base bracket Y-axis is the best suitable tooling axis. Initially, I created a Reference tooling axis on Z-axis by considering the reference point created in the middle of the circle.
Initially Mark up in Y Direction of Reference Tooling Axis
CLASS B SURFACE:
To create the class B surface, I considered the entire surface, If we directly offset the class A surface, fillets may lead to cause an error, to avoid the errors we need to extract the surfaces and untrim the extracted surfaces and extrapolate those untrimmed surfaces with point continuity. Now trim those extrapolated surfaces to the required shape. And finally, fillets were given to the final trim.
Given Thickness Value 2.5mm Offset each Following Components using Mastersection
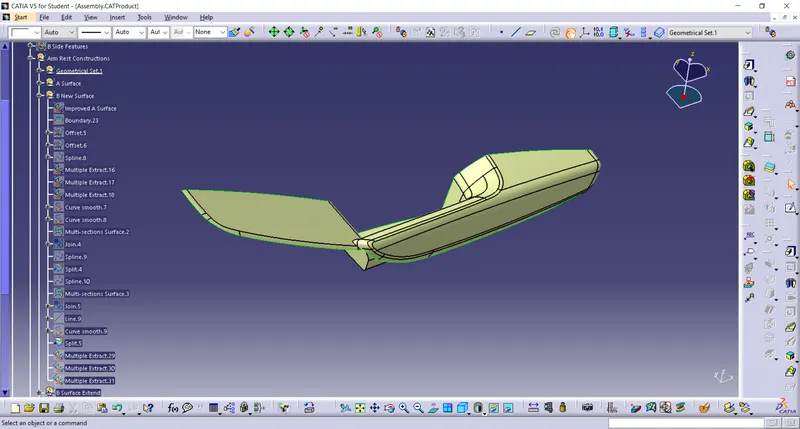
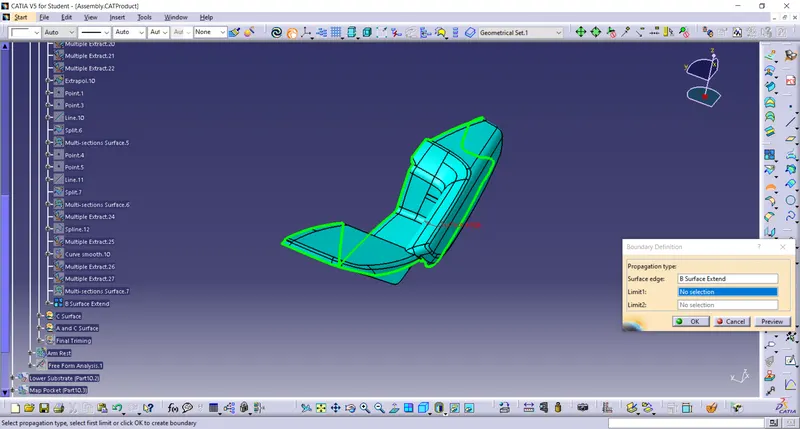
For Close Surface need to extend the B Surface
Class C Surface:
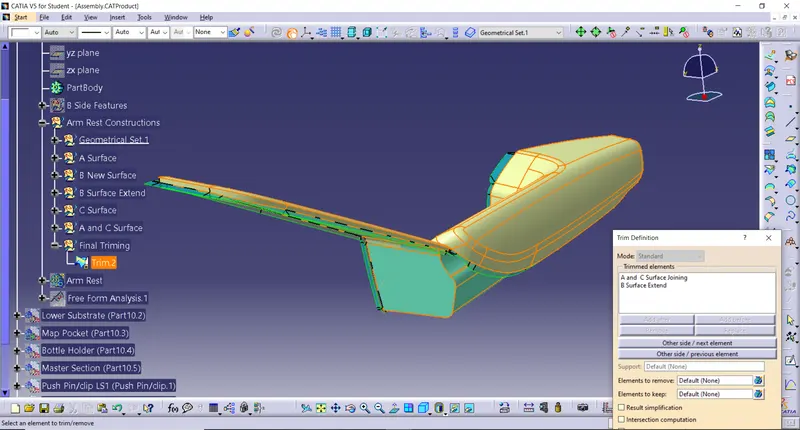
It is the combination of Class A, Class B and Class C surfaces. To create a class C surface, I used the sweep command by considering the outer boundary of the class A surface. In the sweep command, go to the 'line' command in the 'profile' block and the subtype is 'with draft direction'. Now select the outer boundary and tooling axis, give 3 deg in the angle (the draft angle for a plastic component is 0.5 to 3 deg) and select the direction to sweep, in this condition the class B surface is under the class A surface so select the inside down arrow to sweep. The same procedure is repeated for the two circles on the class A surface. Now I joined all the sweeped surfaces by using the 'join' command and then I trimmed the Class A, Class B and Class C surfaces to make a closed surface, to make a Solid body.
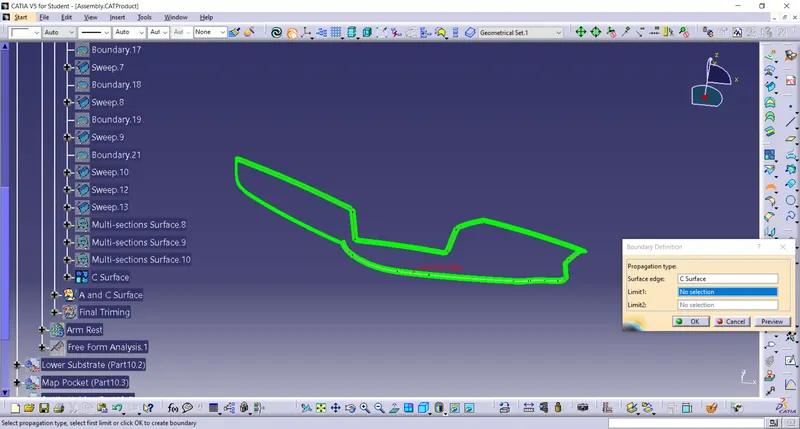
A & C SURFACE JOINING Arm Rest
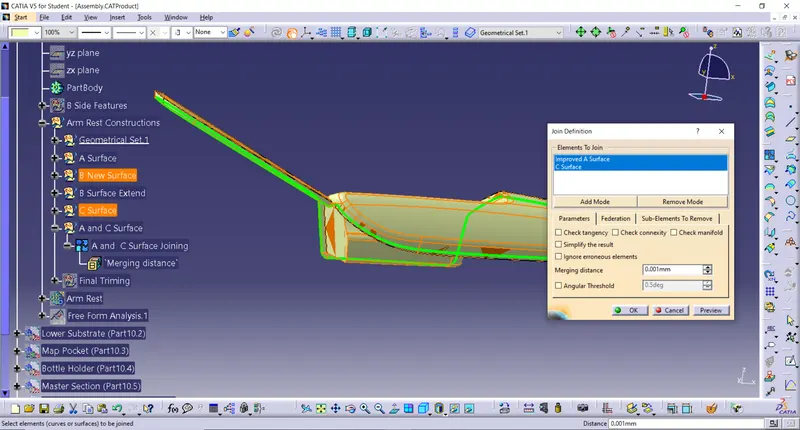
A & C B Surface Trimming
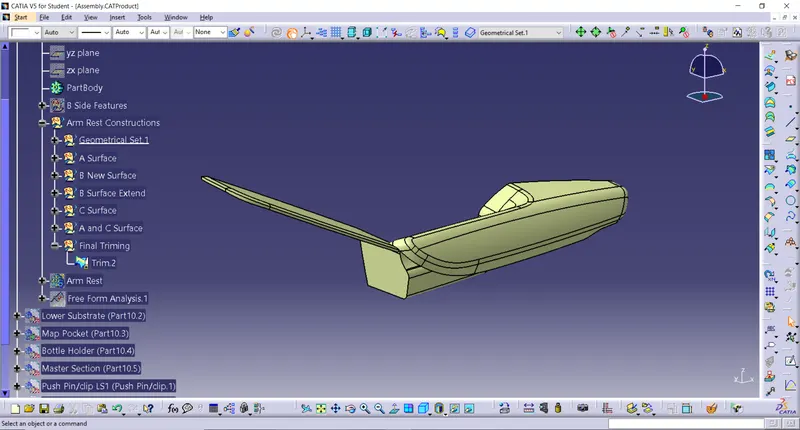
Draft Analysis
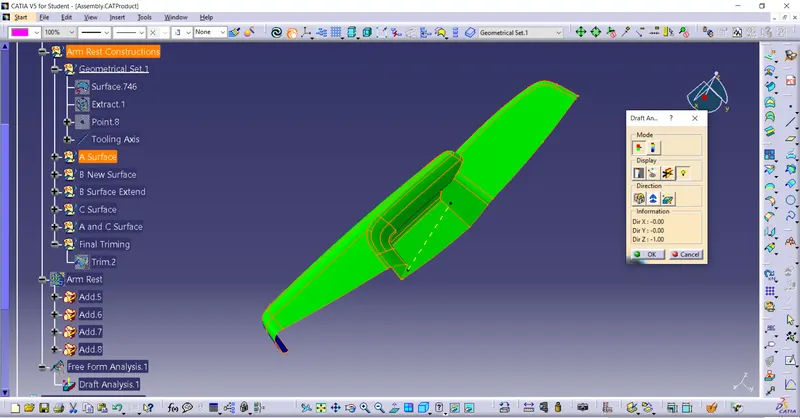
The draft analysis technique is used to analyze whether our part model created in CAD is manufacturable based on the draft condition applied. Here the part should get easily removed from the panel dies (in case of Sheet metal part) or Mold (in case of plastic).
No parts can be ejected from the tool if it is having a straight 90-degree profile from its base surface. A small draft angle is provided to each and every area of the component in order to get easy removal of the component from the tool.
Here we are providing a direction in which components should eject in order to get easy removal of components from the tool. In other words, it also lets us know whether the model is having a draft angle and how much is the draft angle from the tool direction.
Lower Substrate
To create Lower Substrate the Design Plastic component through the above-given Class-A surface, by giving the 'Tooling axis' and 'Draft analysis' to the Coin Holder.
We should keenly observe and study the class A surface to create the 'Tooling Axis' for the component, for the above-given base bracket Y-axis is the best suitable tooling axis. Initially, I created a Reference tooling axis on Z-axis by considering the reference point created in the middle of the circle.
Initially Mark up in Y Direction of Reference Tooling Axis
CLASS B SURFACE:
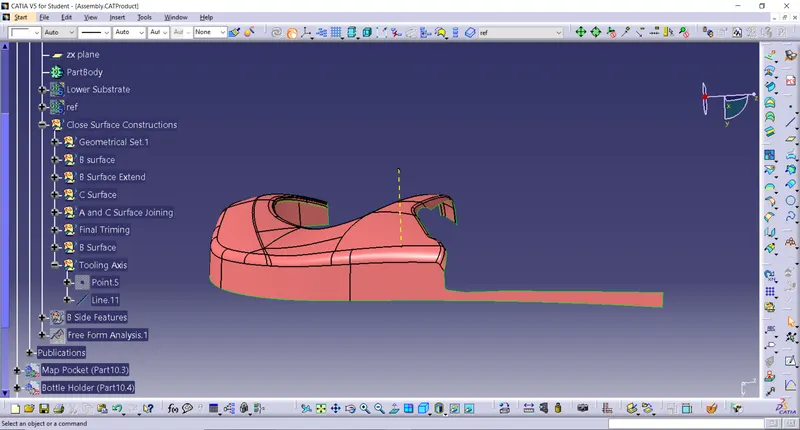
To create the class B surface, I considered the entire surface, If we directly offset the class A surface, fillets may lead to cause an error, to avoid the errors we need to extract the surfaces and untrim the extracted surfaces and extrapolate those untrimmed surfaces with point continuity. Now trim those extrapolated surfaces to the required shape. And finally, fillets were given to the final trim.
Given Thickness Value 2.5mm Offset each Following Components using Mastersection
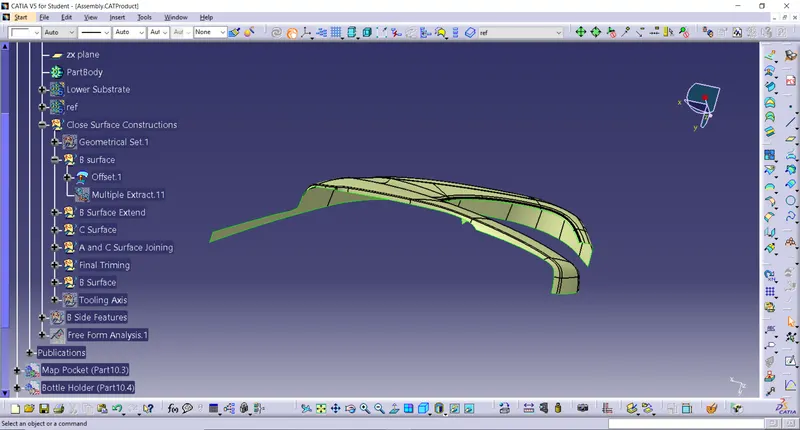
For Close Surface need to extend the B Surface
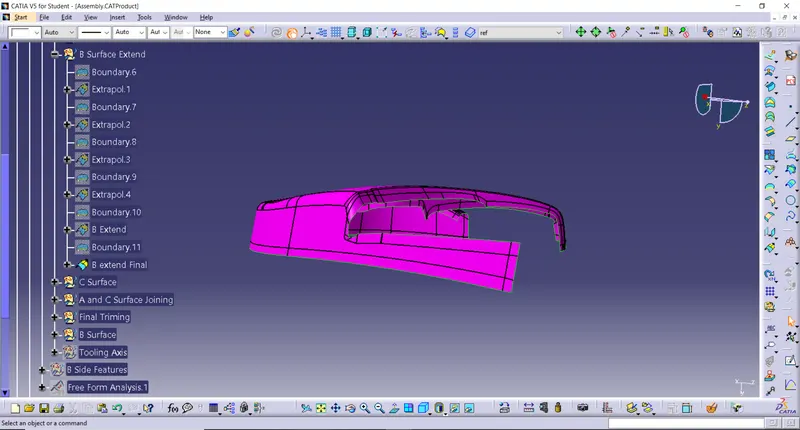
Class C Surface:
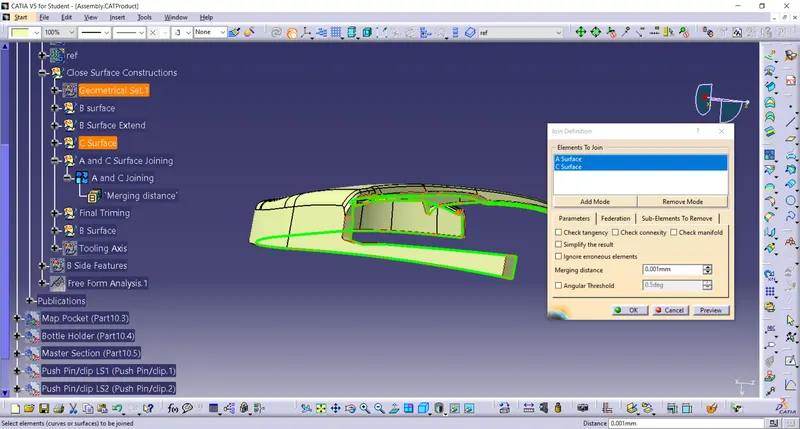
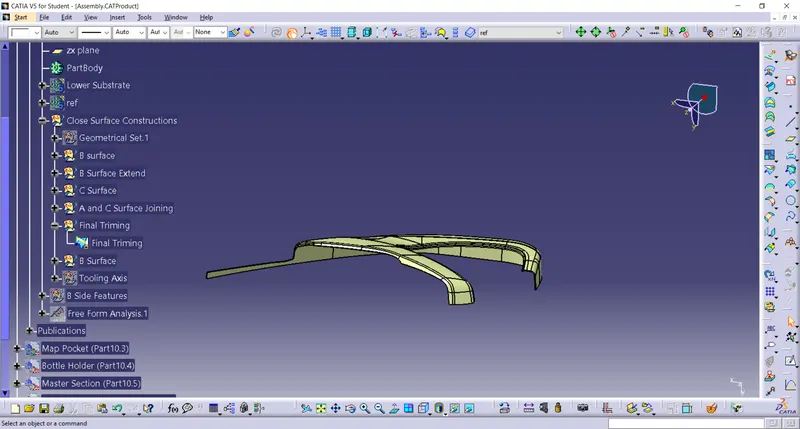
It is the combination of Class A, Class B and Class C surfaces. To create a class C surface, I used the sweep command by considering the outer boundary of the class A surface. In the sweep command, go to the 'line' command in the 'profile' block and the subtype is 'with draft direction'. Now select the outer boundary and tooling axis, give 3 deg in the angle (the draft angle for a plastic component is 0.5 to 3 deg) and select the direction to sweep, in this condition the class B surface is under the class A surface so select the inside down arrow to sweep. The same procedure is repeated for the two circles on the class A surface. Now I joined all the sweeped surfaces by using the 'join' command and then I trimmed the Class A, Class B and Class C surfaces to make a closed surface, to make a Solid body.
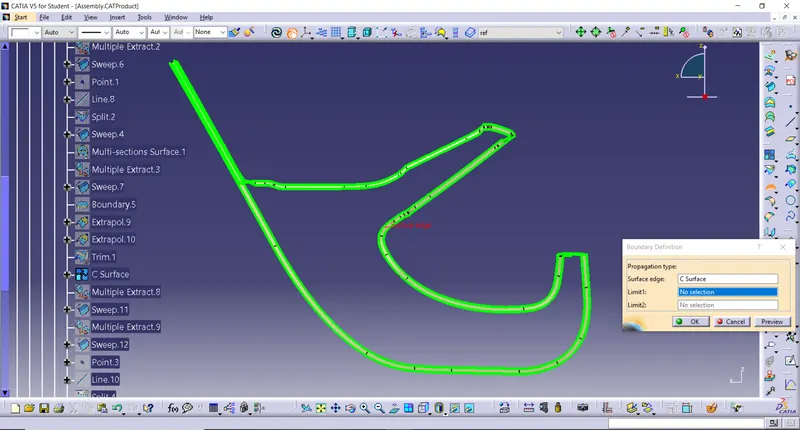
A & C SURFACE JOINING
A & C B Surface Trimming
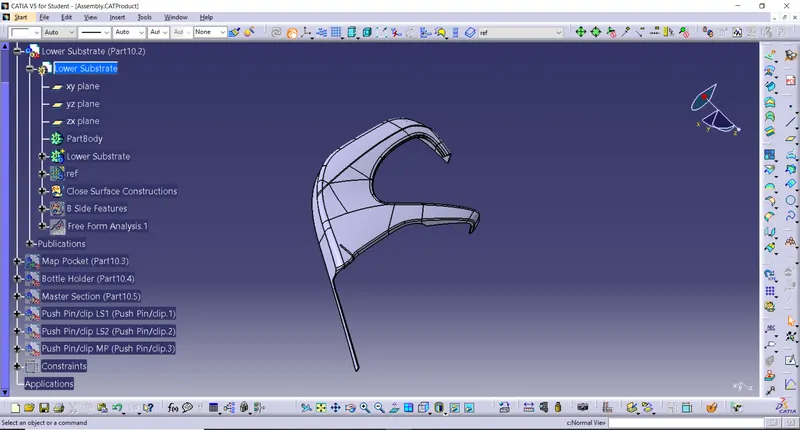
Draft Analysis
The draft analysis technique is used to analyze whether our part model created in CAD is manufacturable based on the draft condition applied. Here the part should get easily removed from the panel dies (in case of Sheet metal part) or Mold (in case of plastic).
No parts can be ejected from the tool if it is having a straight 90-degree profile from its base surface. A small draft angle is provided to each and every area of the component in order to get easy removal of the component from the tool.
Here we are providing a direction in which components should eject in order to get easy removal of components from the tool. In other words, it also lets us know whether the model is having a draft angle and how much is the draft angle from the tool direction.
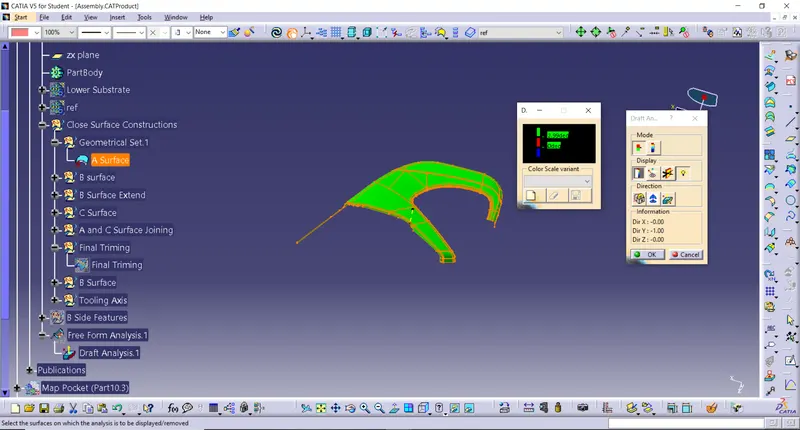
Map pocket
To create theMap Pocket Design Plastic component through the above-given Class-A surface, by giving the 'Tooling axis' and 'Draft analysis' to the Coin Holder.
We should keenly observe and study the class A surface to create the 'Tooling Axis' for the component, for the above-given base bracket Y-axis is the best suitable tooling axis. Initially, I created a Reference tooling axis on Z-axis by considering the reference point created in the middle of the circle.
Initially Mark up in Y Direction of Reference Tooling Axis
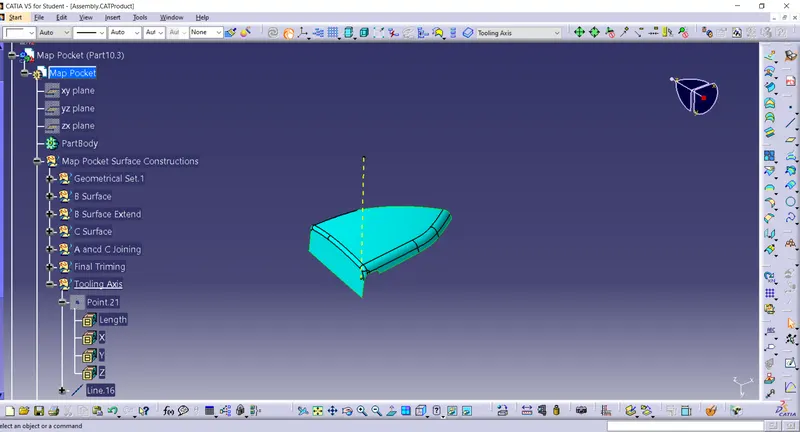
Draft Analysis
The draft analysis technique is used to analyze whether our part model created in CAD is manufacturable based on the draft condition applied. Here the part should get easily removed from the panel dies (in case of Sheet metal part) or Mold (in case of plastic).
No parts can be ejected from the tool if it is having a straight 90-degree profile from its base surface. A small draft angle is provided to each and every area of the component in order to get easy removal of the component from the tool.
Here we are providing a direction in which components should eject in order to get easy removal of components from the tool. In other words, it also lets us know whether the model is having a draft angle and how much is the draft angle from the tool direction.
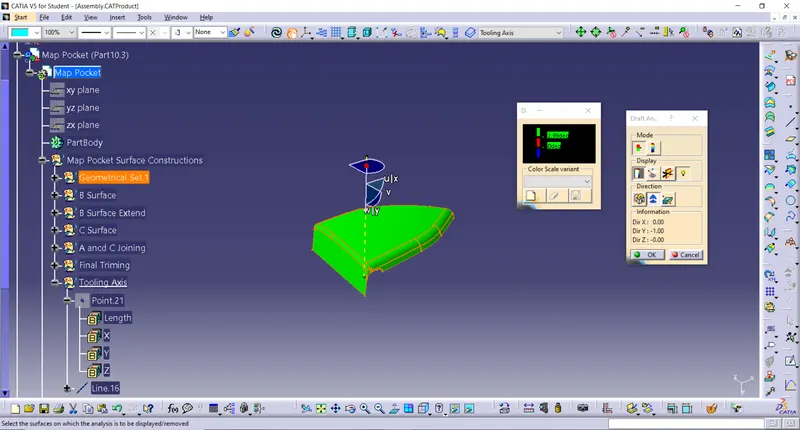
CLASS B SURFACE:
To create the class B surface, I considered the entire surface, If we directly offset the class A surface, fillets may lead to cause an error, to avoid the errors we need to extract the surfaces and untrim the extracted surfaces and extrapolate those untrimmed surfaces with point continuity. Now trim those extrapolated surfaces to the required shape. And finally, fillets were given to the final trim.
Given Thickness Value 2.5mm Offset each Following Components using Mastersection
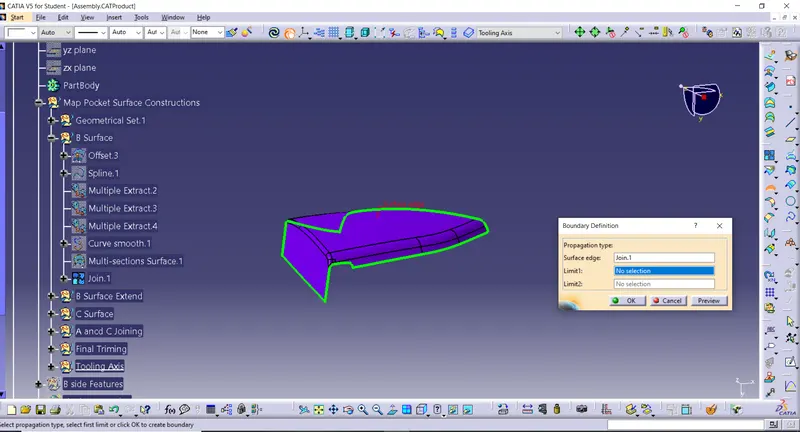
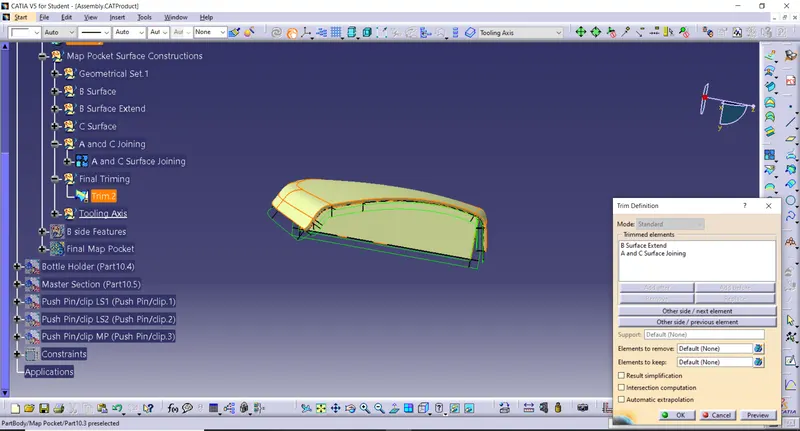
For Close Surface need to extend the B Surface
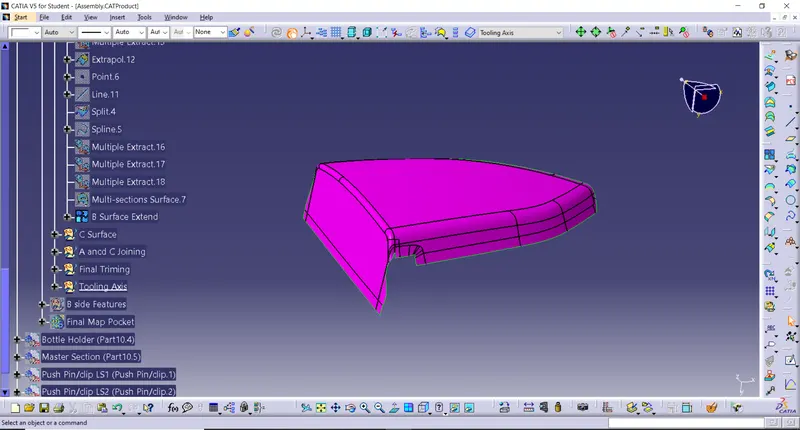
Class C Surface:
It is the combination of Class A, Class B and Class C surfaces. To create a class C surface, I used the sweep command by considering the outer boundary of the class A surface. In the sweep command, go to the 'line' command in the 'profile' block and the subtype is 'with draft direction'. Now select the outer boundary and tooling axis, give 3 deg in the angle (the draft angle for a plastic component is 0.5 to 3 deg) and select the direction to sweep, in this condition the class B surface is under the class A surface so select the inside down arrow to sweep. The same procedure is repeated for the two circles on the class A surface. Now I joined all the sweeped surfaces by using the 'join' command and then I trimmed the Class A, Class B and Class C surfaces to make a closed surface, to make a Solid body.
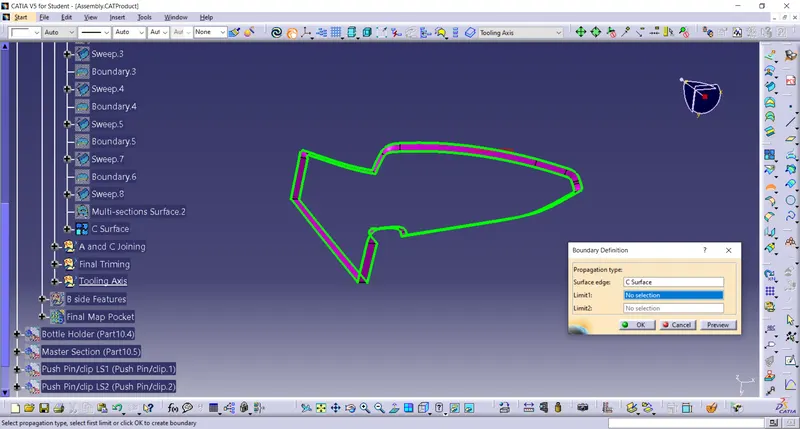
A & C SURFACE JOINING
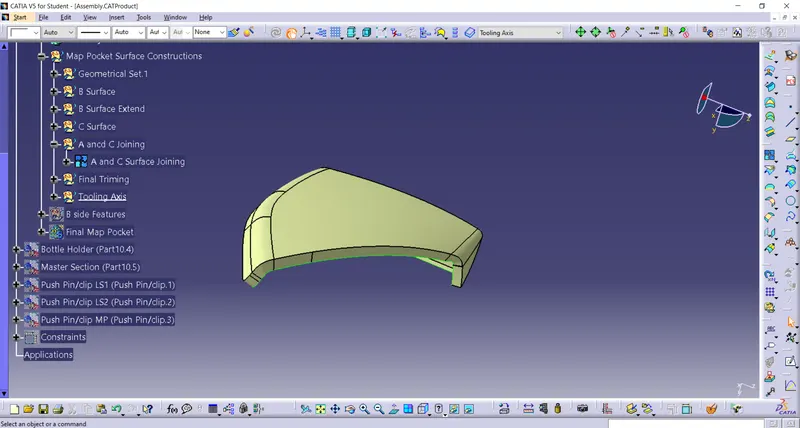
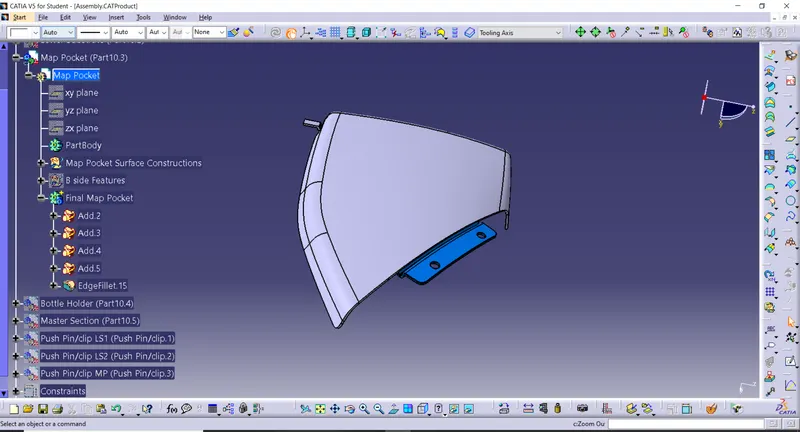
CLOSE SURFACE
Bottle Holder
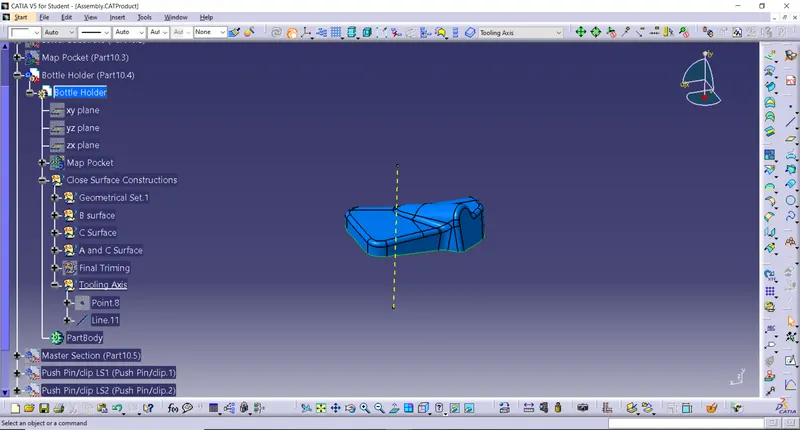
CLASS B SURFACE:
To create the class B surface, I considered the entire surface, If we directly offset the class A surface, fillets may lead to cause an error, to avoid the errors we need to extract the surfaces and untrim the extracted surfaces and extrapolate those untrimmed surfaces with point continuity. Now trim those extrapolated surfaces to the required shape. And finally, fillets were given to the final trim.
Given Thickness Value 2.5mm Offset each Following Components using Mastersection
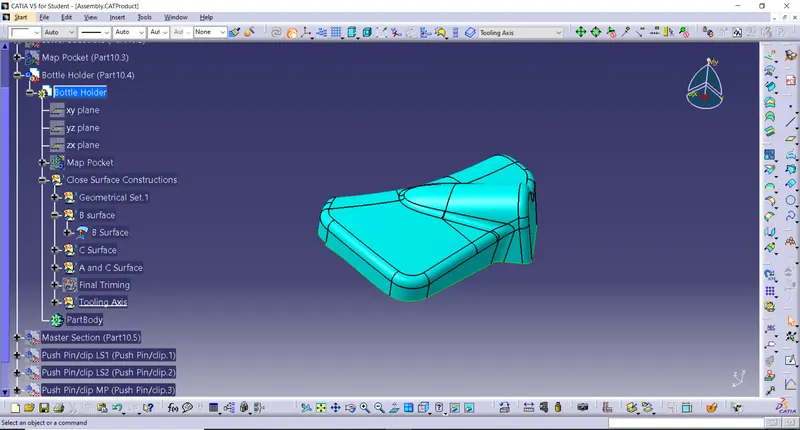
Class C Surface:
It is the combination of Class A, Class B and Class C surfaces. To create a class C surface, I used the sweep command by considering the outer boundary of the class A surface. In the sweep command, go to the 'line' command in the 'profile' block and the subtype is 'with draft direction'. Now select the outer boundary and tooling axis, give 3 deg in the angle (the draft angle for a plastic component is 0.5 to 3 deg) and select the direction to sweep, in this condition the class B surface is under the class A surface so select the inside down arrow to sweep. The same procedure is repeated for the two circles on the class A surface. Now I joined all the sweeped surfaces by using the 'join' command and then I trimmed the Class A, Class B and Class C surfaces to make a closed surface, to make a Solid body.
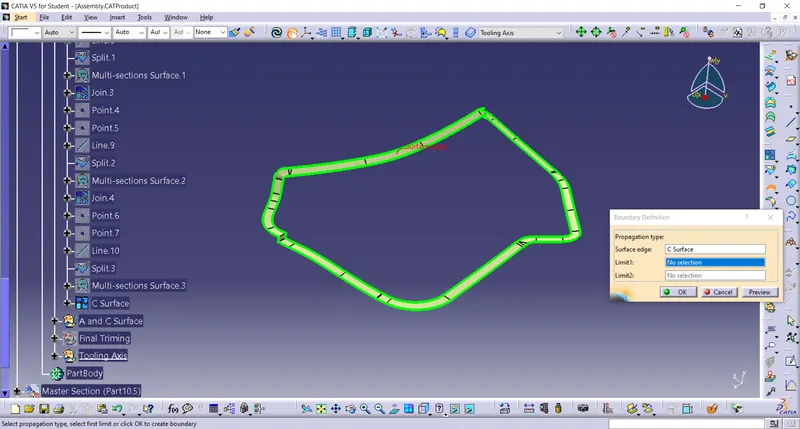
A & C SURFACE JOINING
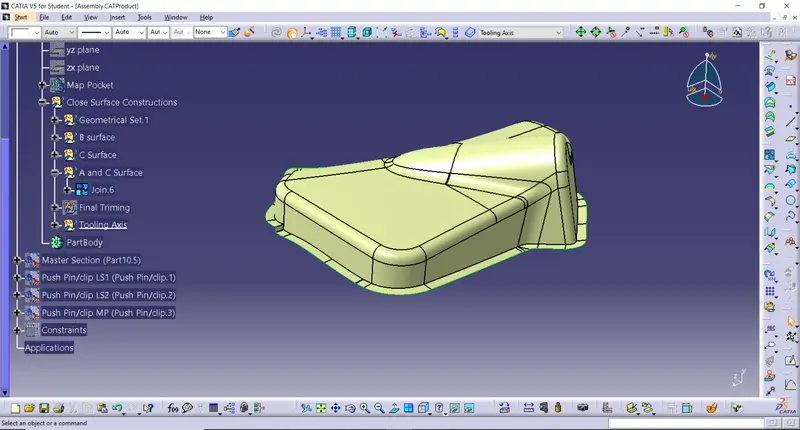
Close Surface of Bottle Holder
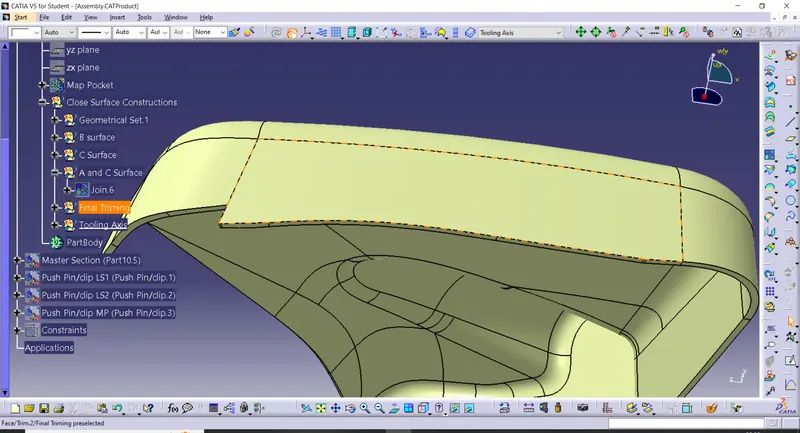
Soild Of Bottle Holder
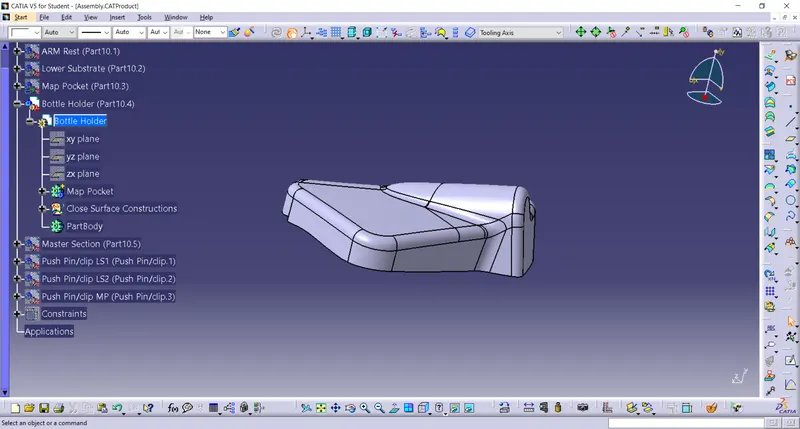
Given Matersection B Side Features Creation
1.Screw Boss
2.Heat Stake
3.Ribs
4.Bracket
5.Locker
6.Dog House
7.Push Pins
Given Matersection As shown in Below
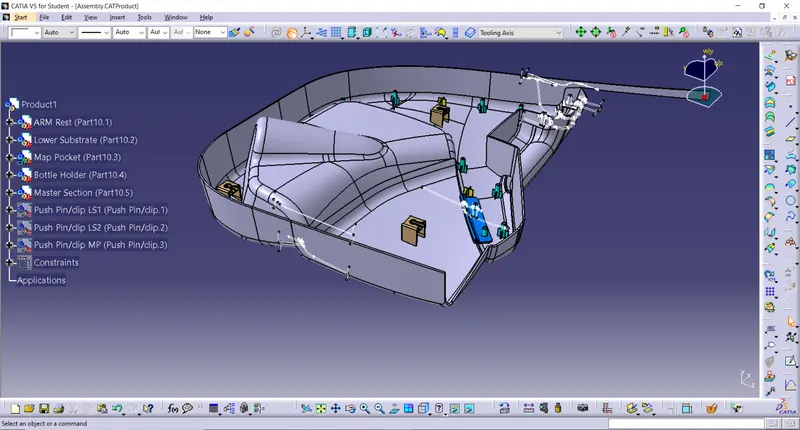
Arm Rest of B Side Feature Creation
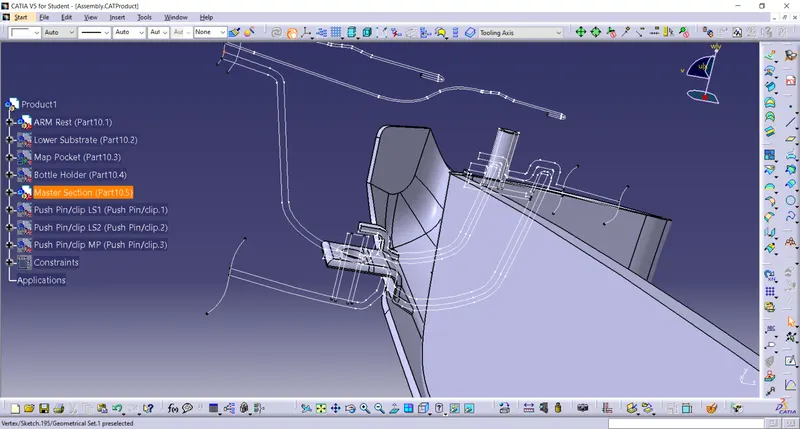
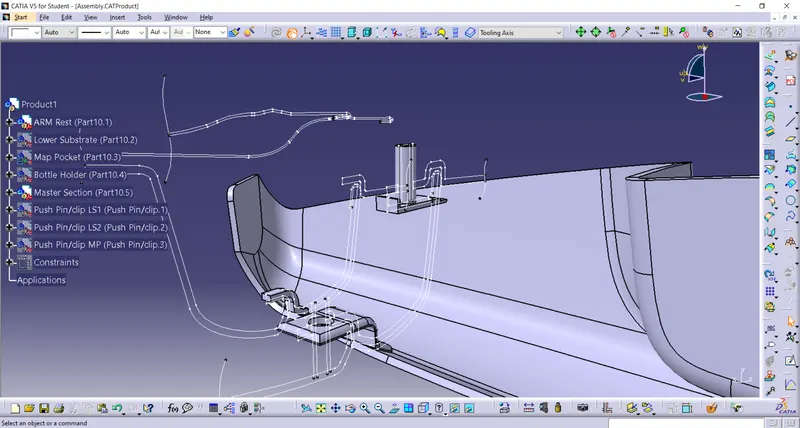
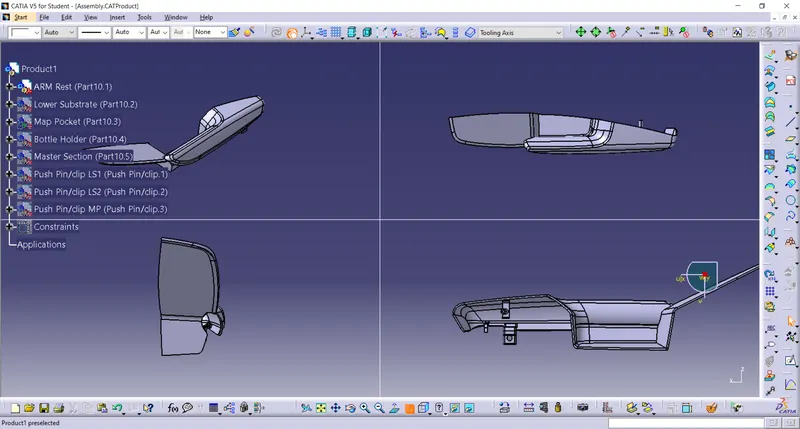
Lower Substrate B Side Features Creation Using Given Master Section
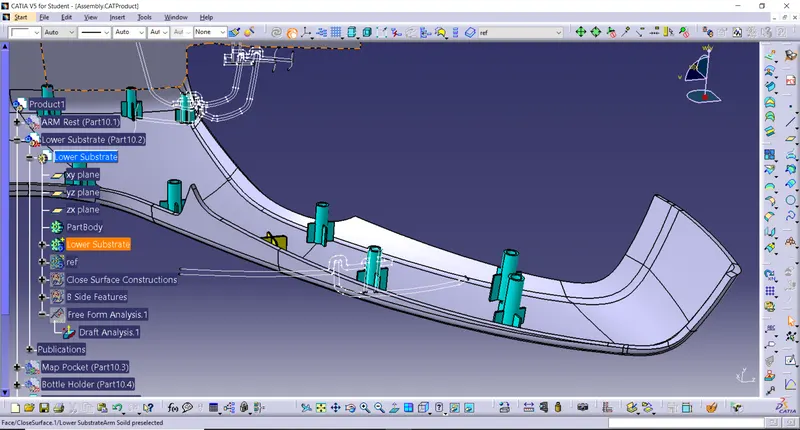
Every 50mm Heat stake Will be Placed as per Design rule
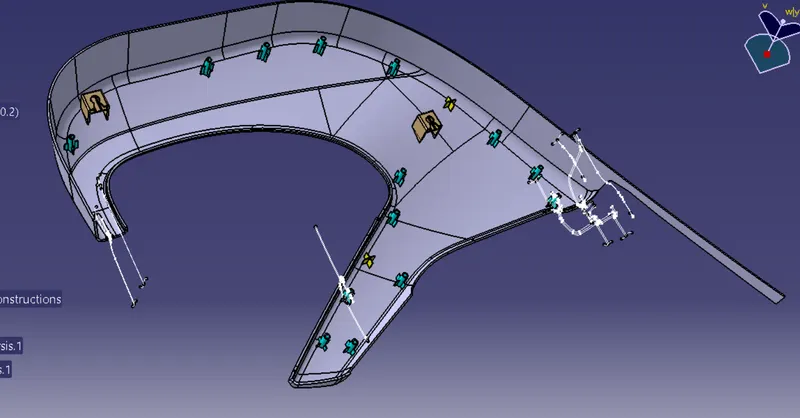
Lock Features Placed in Lower Substrate
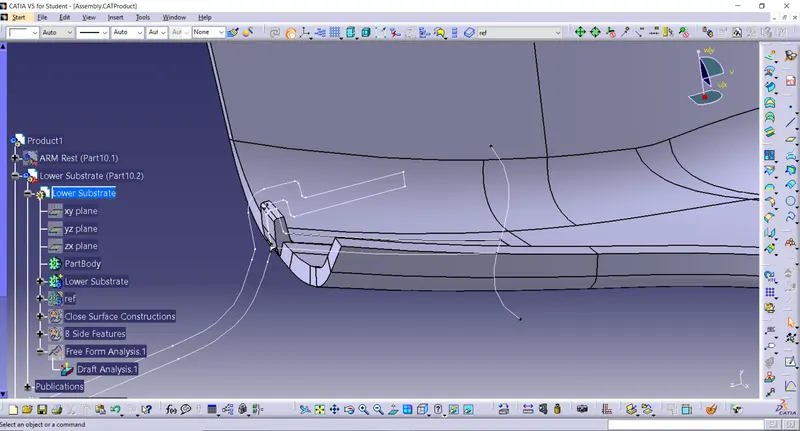
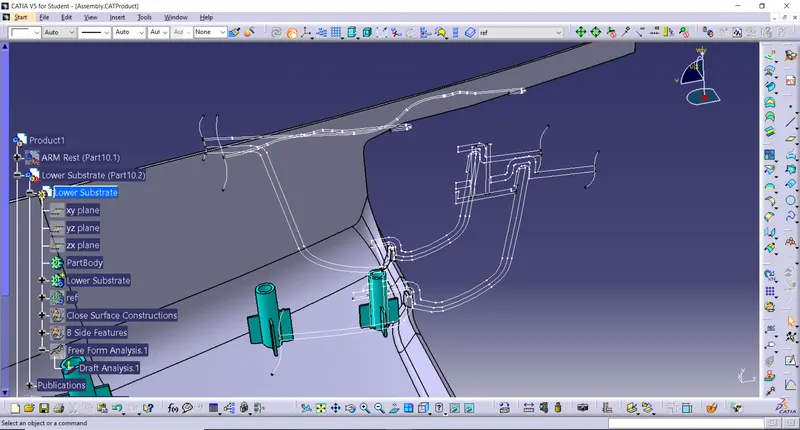
4 Way Locator Creation for 12degree Of Freedom under determind
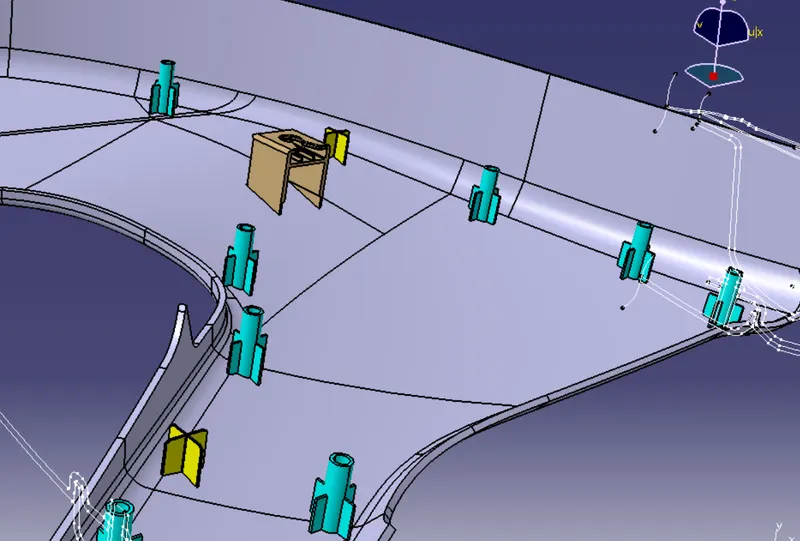
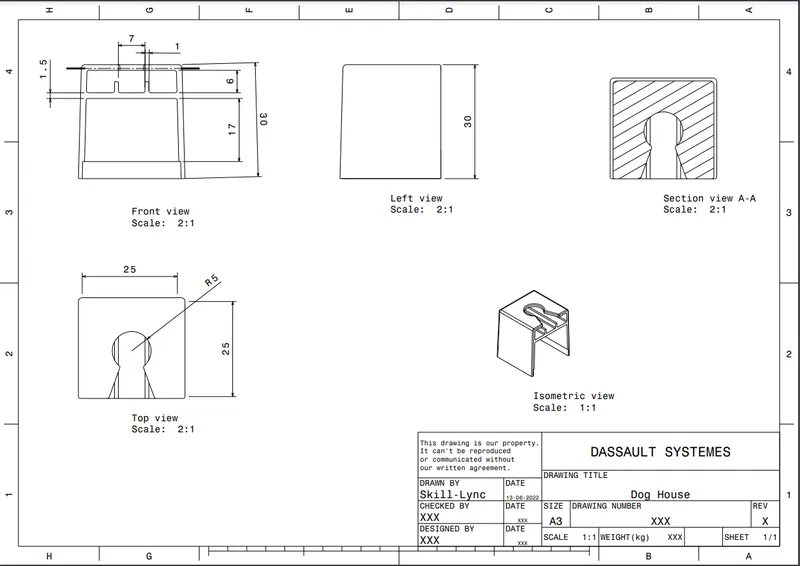
Dog House Creation for Push Pin Assembly
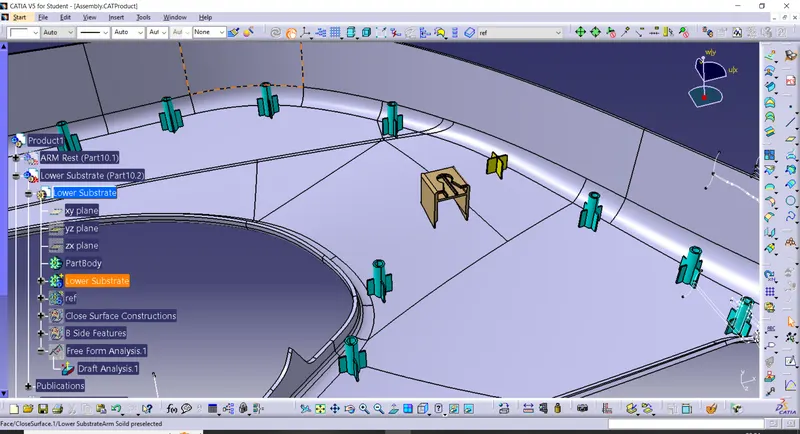
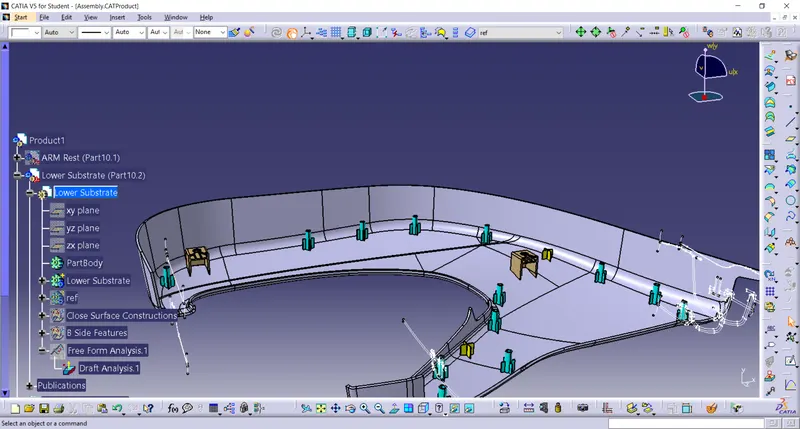
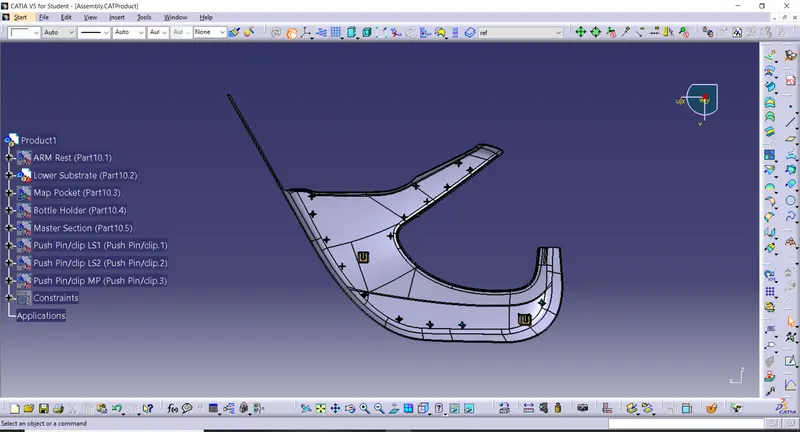
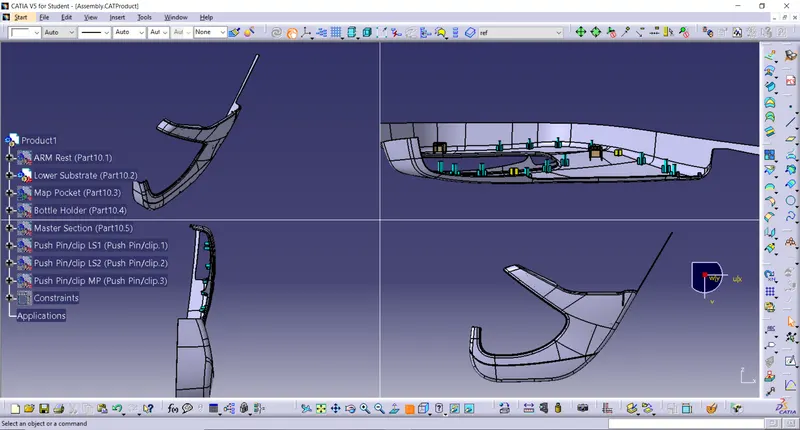
Map Pocket B Side Features Creation Using Given Master Section
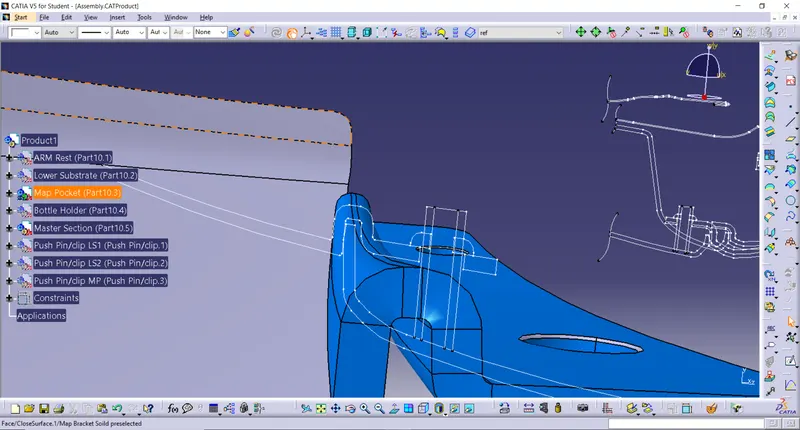
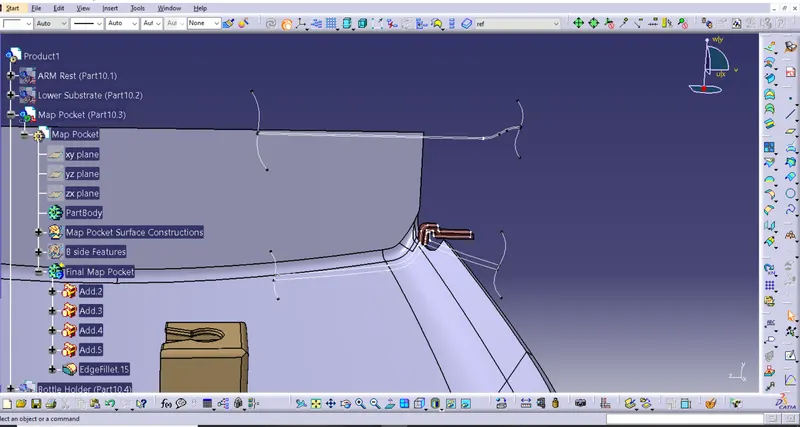
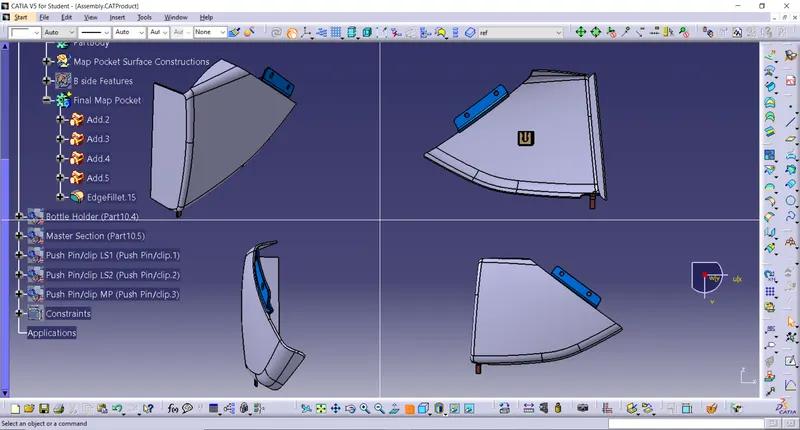
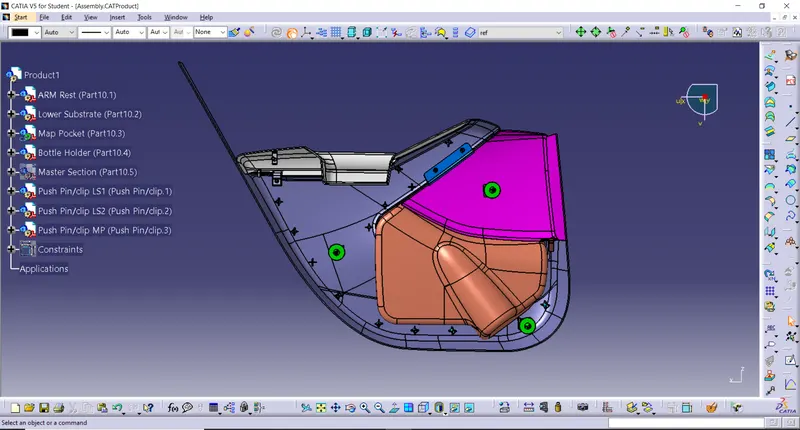
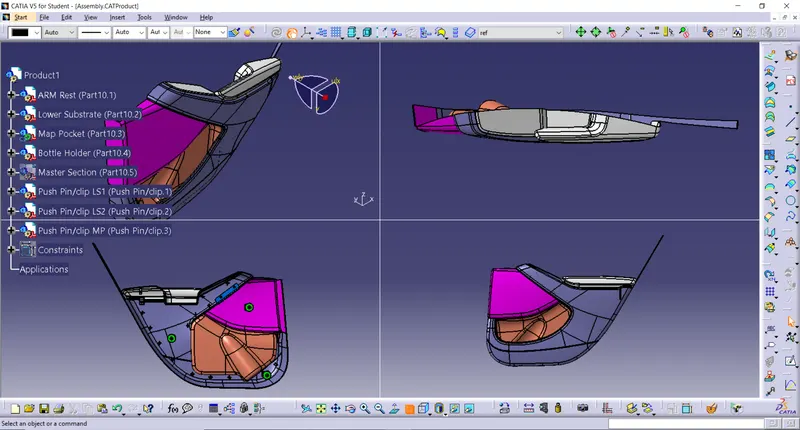
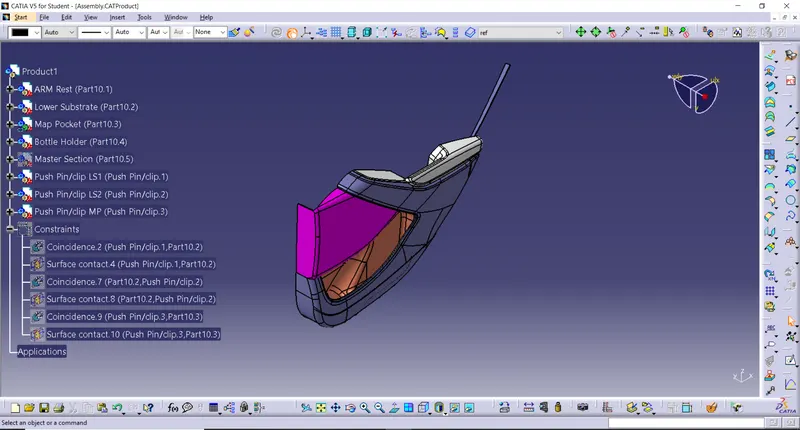
Final Assembly of B Side Features Given Push Pin Assembly
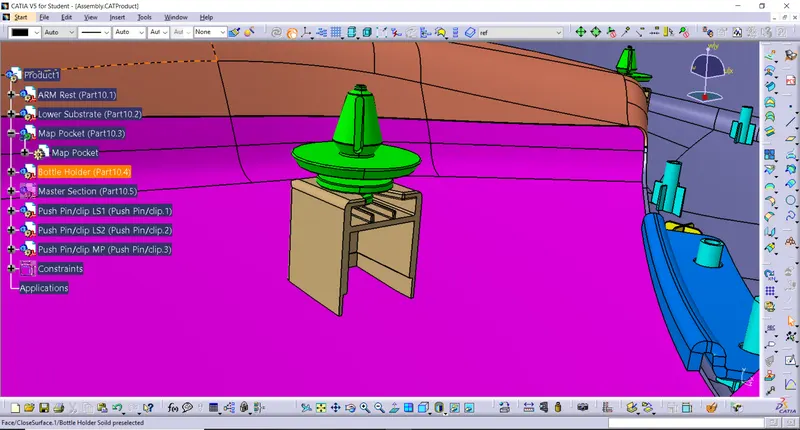
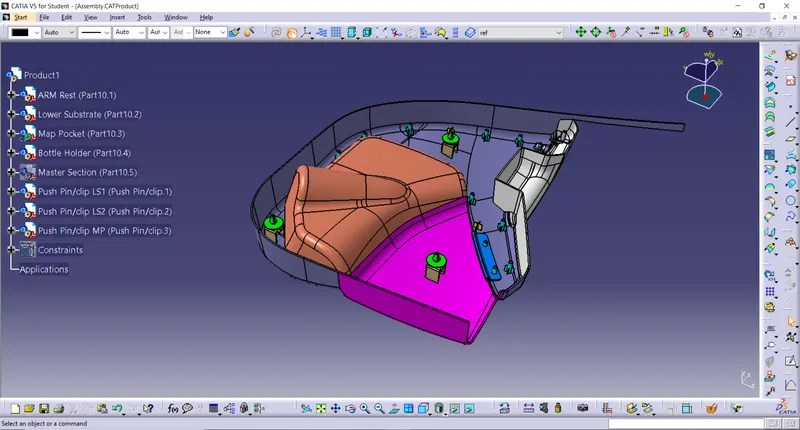
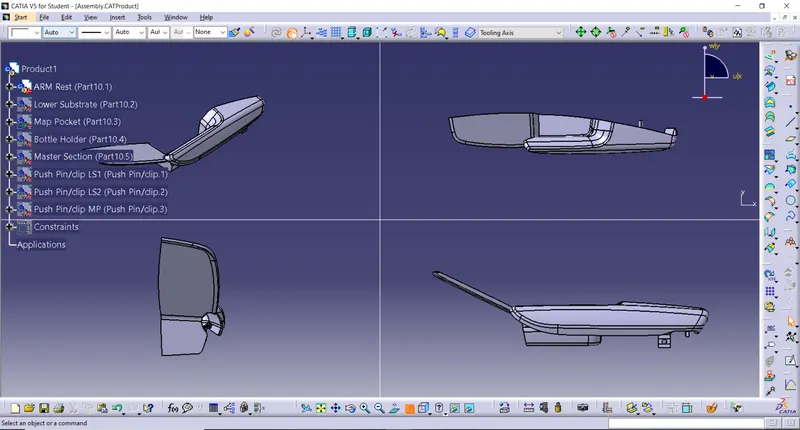
Features Tree
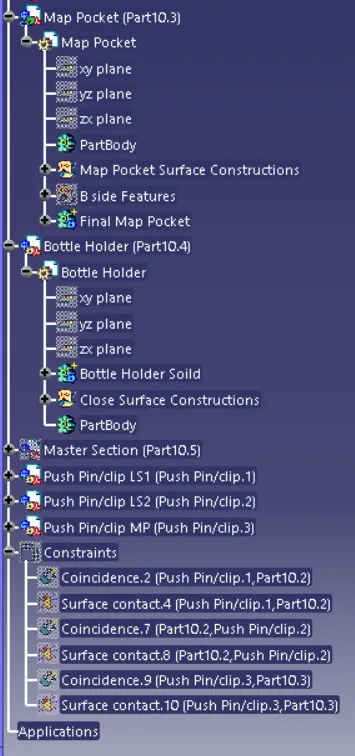
CONCLUSION :
Class-B and Class-C Surfaces are created to the given Class-A surfaces. The design of B-side features is done and they are assembled successfully. A detailed report has been prepared and all the part bodies and assembly has been attached to the challenges successfully.