Week 11 - Final project
Aim and Objective:
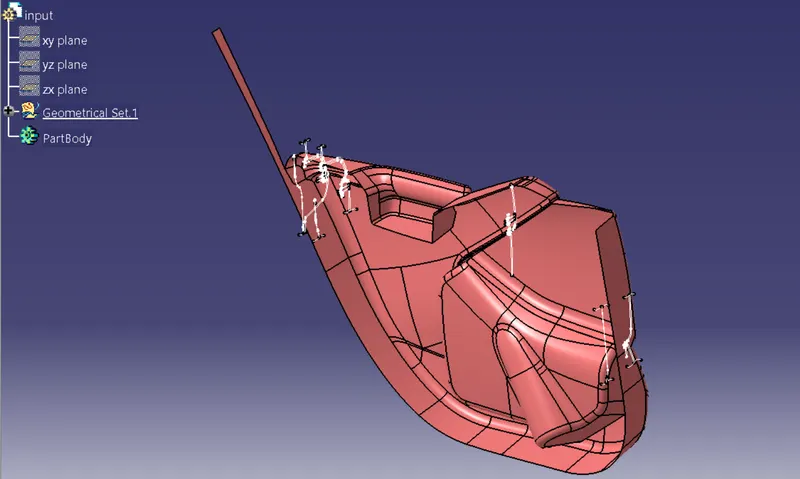
- Create a CAD model considering Class A surface as an input,
- Refer master sections for Nominal thickness,
- Create the mounting features as per design guidelines in the industry and with master sections,
- Perform Draft analysis using desired Tooling analysis.
Introduction:
- Design flexibility, Corrosion resistance, Overall aesthetics, and desirable mechanical properties make polymers a favorable choice for interiors.
- Plastics represent only about 10% of the weight of today's vehicle but about 50% of the volume.
- Plastics help reduce noise, vibration, and harshness in the vehicle interior.
- The door inner panel is made up of Plastics and is one of the most important interior components.
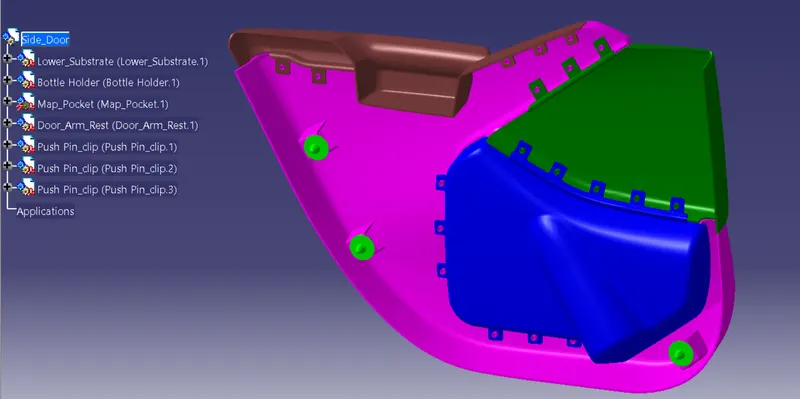
- Generally, Door trim parts are divided into different parts for ease of manufacturing, i.e. Lower Substrate, Map pocket, and Armrest
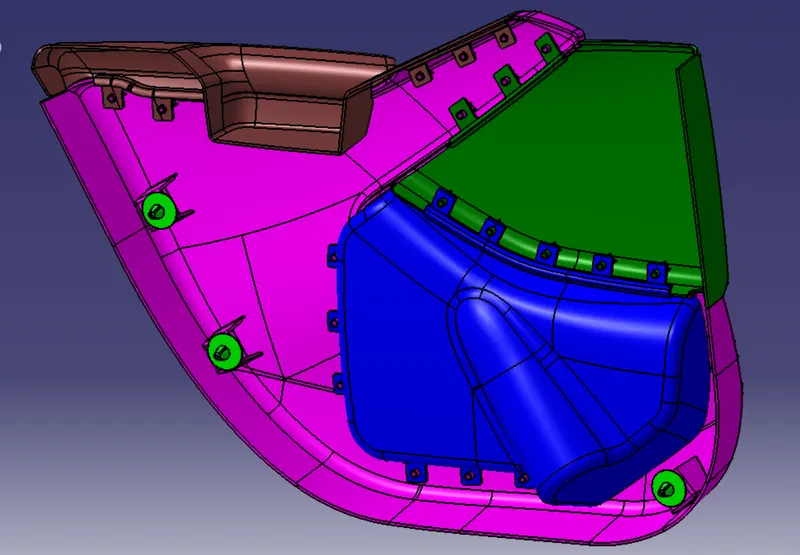
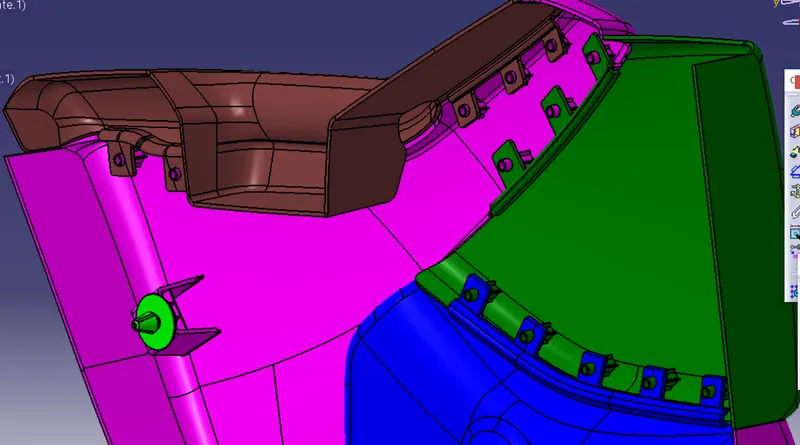
- Development of Door Trim Panel with attachment features such as, Ribs, Heat Stakes, Dog House, Push Pins, Flanges, has been discussed in this report.
- Draft analysis is performed to check is tooling feasibility.
- Concept/ideation
This is the concept and ideation stage during which a product's functional and performance requirements can be defined along with buyer's ideation. customer requirement and innovative design ideas are explored freely to find the sloutions to the present market need.
- Feasibility study and design planning
The feasibility phase gives the management an opportunity to evaluate a project's potential, reviewing the project from various business angles. During this phase, the project team reviews product design concepts. Then they select the design that best suits the user requirements.
- Design and development
In this phase formal engineering specifications are created. Verification and validation plans are developed for the future instances. These are the final quality checks that will systematically determine that all the agreed specifications are present and working in the end product. Then the product is then developed gaints the designs, with regular checks made throughout the process to access and lower the risk of its failure for the end user and the project itself.
- Testing and verification
Comprehensive testing of the final product takes place to evaluate the robustness of the design and its ability to meet the customer requirements. Verification takes place against the design requirements identified in stage 2.
- Manufacture/launch
Plans, specifications and other relevant documents are transferred to the manufacturer for production, or software products and updates are released to the customers. Marketing and launch plans are finalised and activated.
- Improvement
The new product becomes part of the company's portfolio. ongoing product management ensures the product is subject to continuos upgrades and improvement.
The stages of Design life cycle are
Concept Sketches:
Concept sketches are rough ideas of free hand sketch obtained through styling team and will be used to prepare the model. It is usually done through pen and paper and through painting software. This will be used to generate the concept for preparing the model by incorporating various styles and information obtained through stakeholders.
Class A creation:
After finalizing the concept, the sketches are usually worked in software's such as AutoDesk Alias to create Class A surface.
Clay Modeling:
The Class A Surface is concurrently worked by the clay modelers to brainstrom abd benchmark the styling of the product and later the concept is validated by bringing up a rough clay model and then it is passed on to the design team for the preparation of New Product Design(NPD) CAD.
NPD CAD:
This is where the development of surfaces to parts in CAD kick off and design engineers involvement is vital in this stage.
The designers will work on the input Class A surafces which are validated from the feasibilty team
The procedure followed in creation of the plastic New Product Design are
- Tooling axis
- B Surface Creation
- C Suraface Creation
- Closed Body Creation
- Draft Analysis
Input Class A Surface
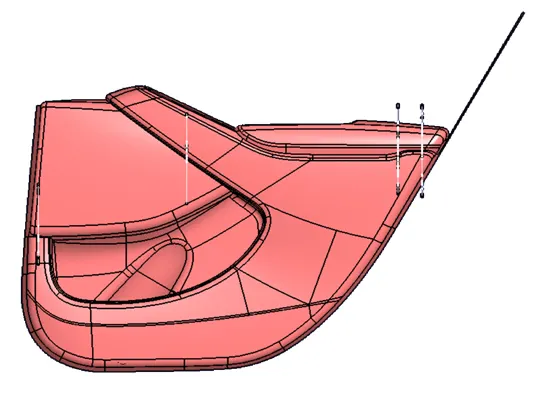
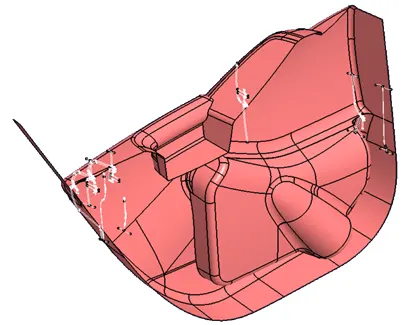
- Class-A (or 'Strak') is a term used specifically in automotive design. It is either as a scanned clay model or an CAD model.
Input Master Section
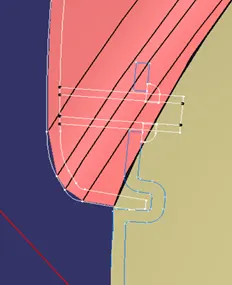
- Mater sections are used to identify Profile, Parts thickness and Engineering features.
2) Class A Surface:
In Automotive design, a Class A Surface in any of a set of freeform surfaces of high efficiency and quality. Although, strictly, its nothing kore than saying the surfaces have curvature and tangency alignment- to ideal aesthetical reflection quality, many people interpret Class A surfaces to have G2 or even G3 curvature continuity to one another. Class A Surfacing is done using computer aided industrial design applications. Class A surface modellers are also called "digital sculptors" in the industry. Industrial Designers Develope their design styling through A-Surface, the physical surface the end user can feel, see, touch etc.
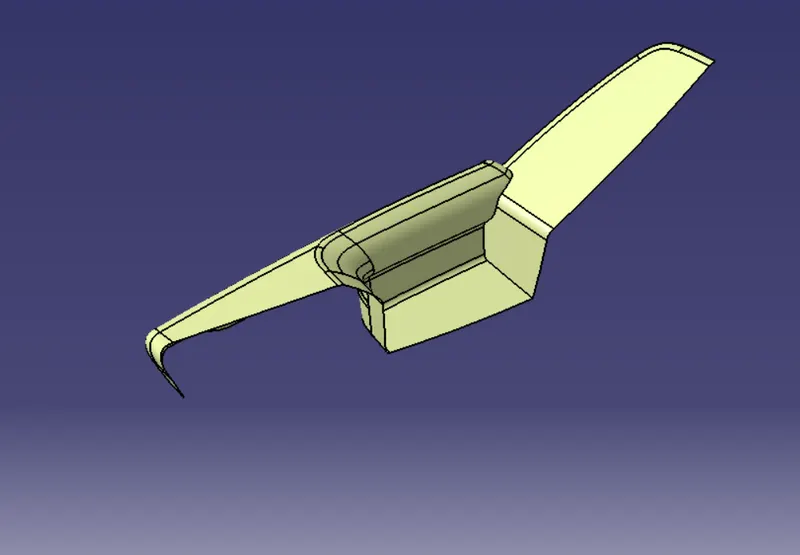
Door Arm Rest
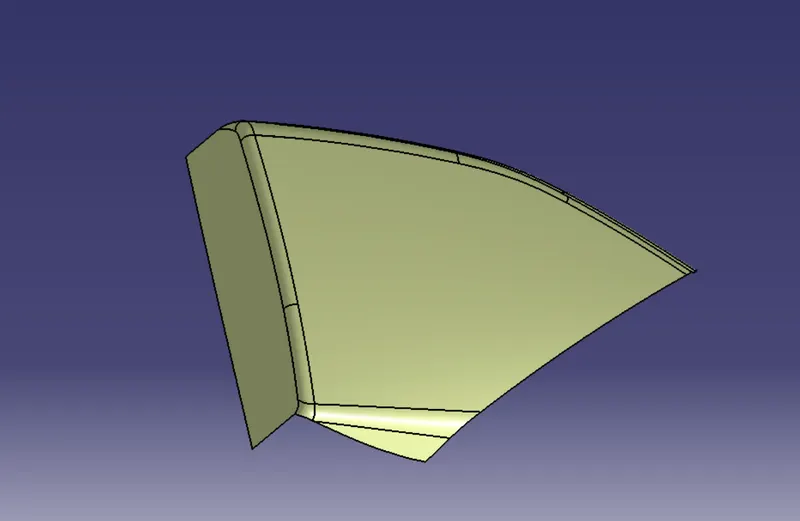
Map Pocket
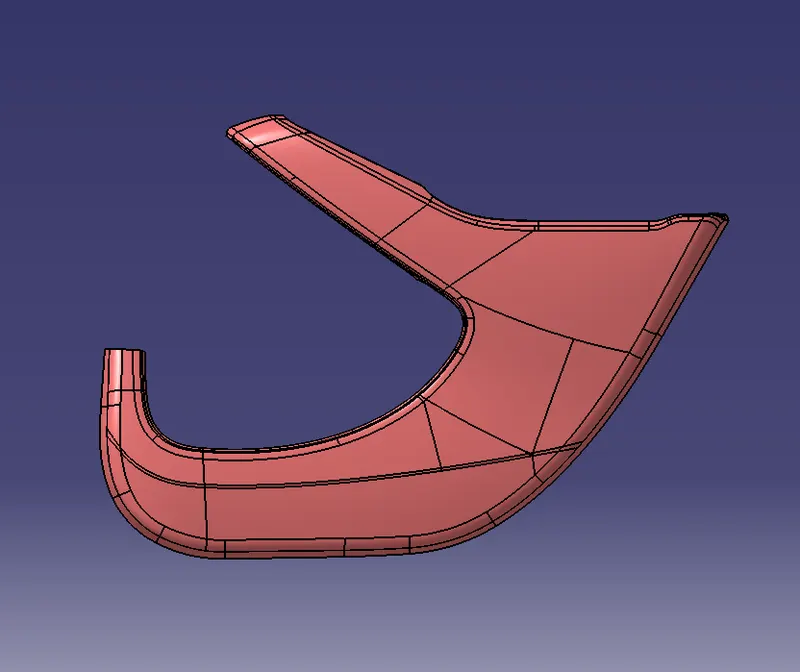
Lower Substrate
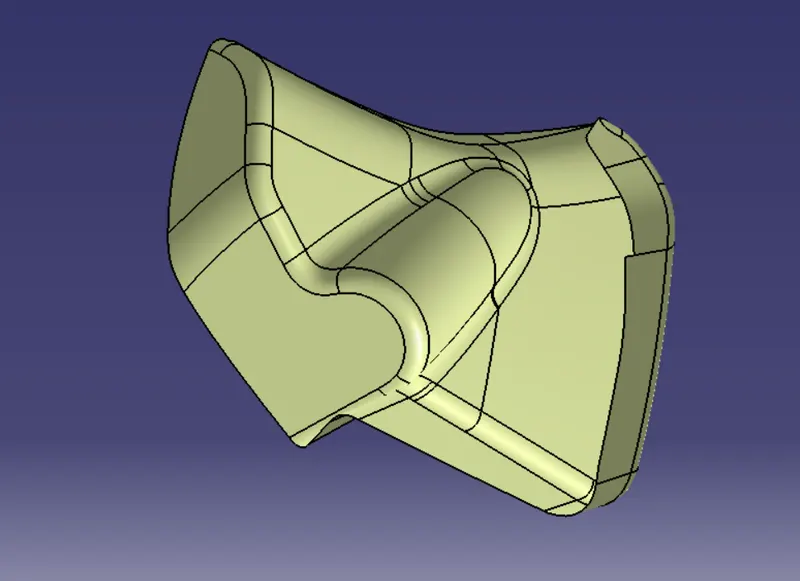
Bottle Holder
3) Tooling Axis:
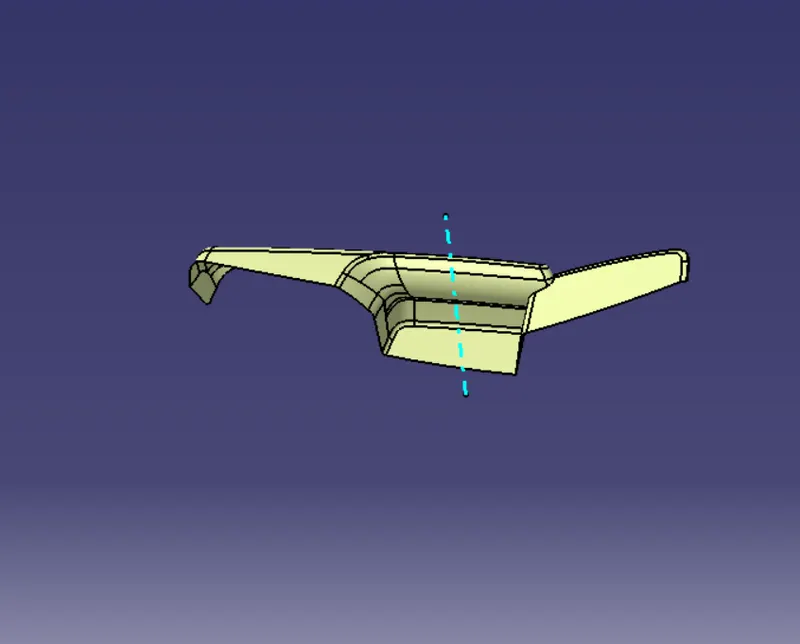
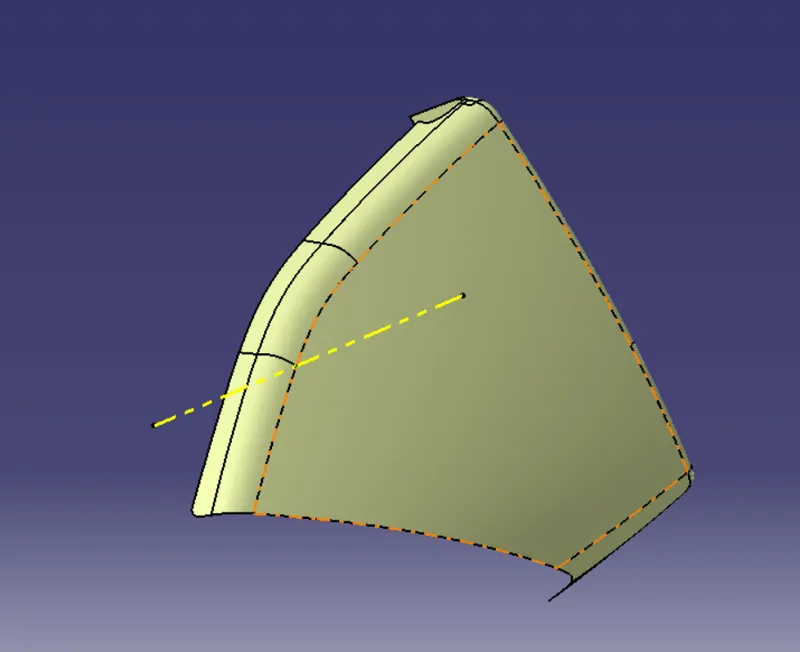
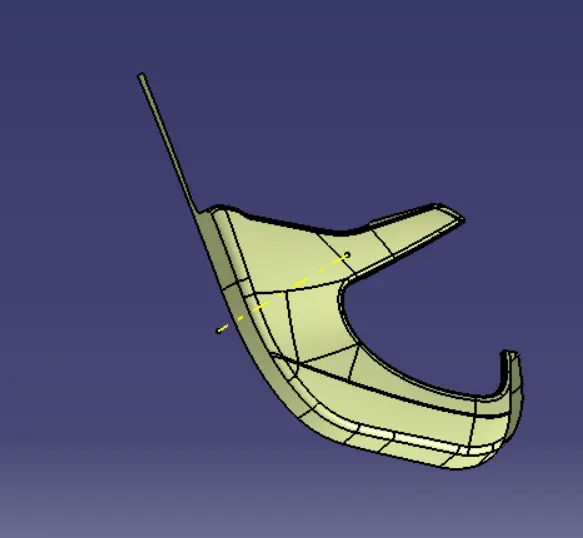
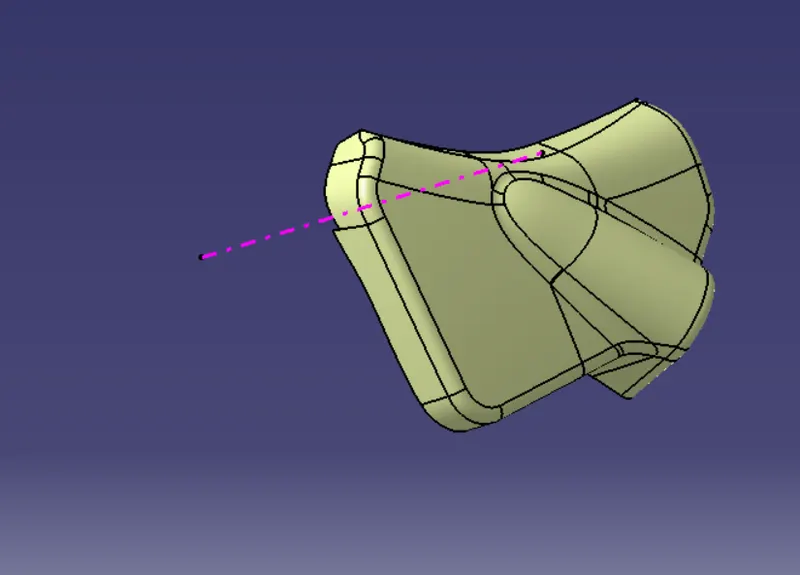
Tooling axis is nothing but the direction in which the core and cavity opens and closes. Design engineer works on it to analyse the Class A surface and finds out the best possible tooling direction keeping in mind all the draft angle is with respect to the tooling axis so that the component can be easily ejected from the moulds.
Door Arm Rest
Map Pocket
Lower Substrate
Bottle Holder
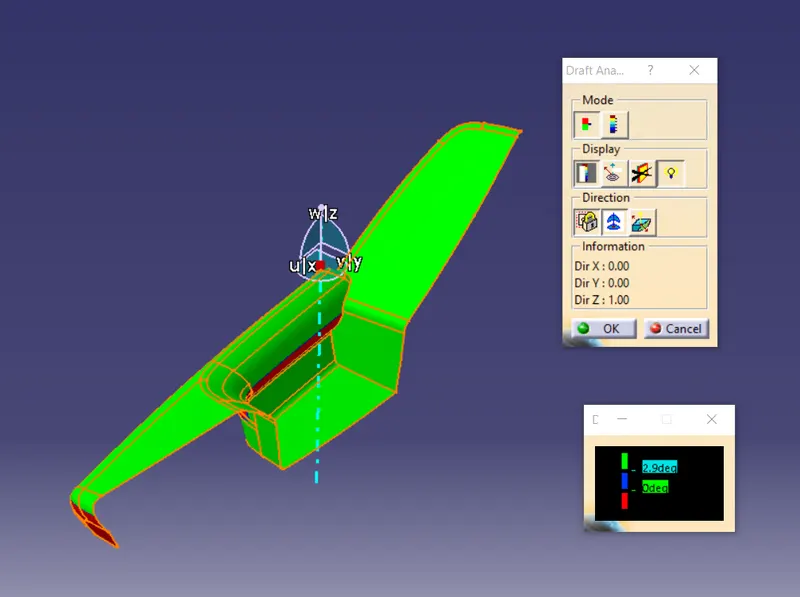
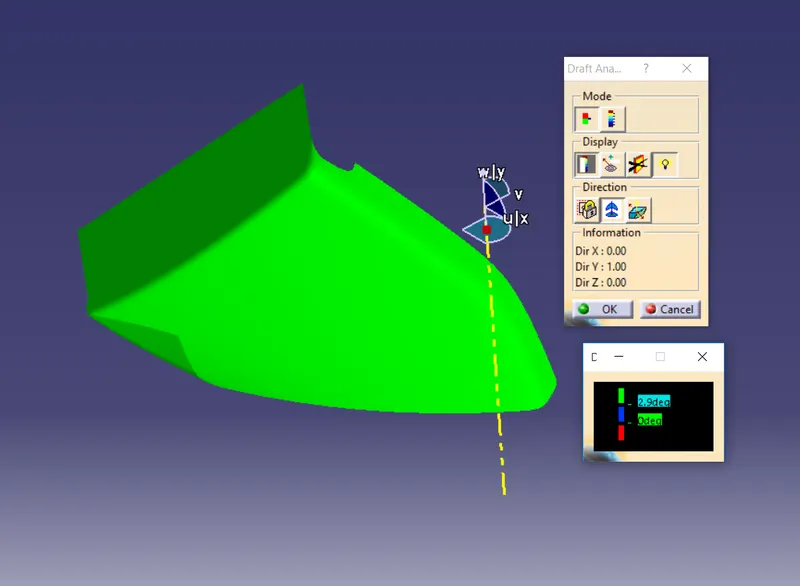
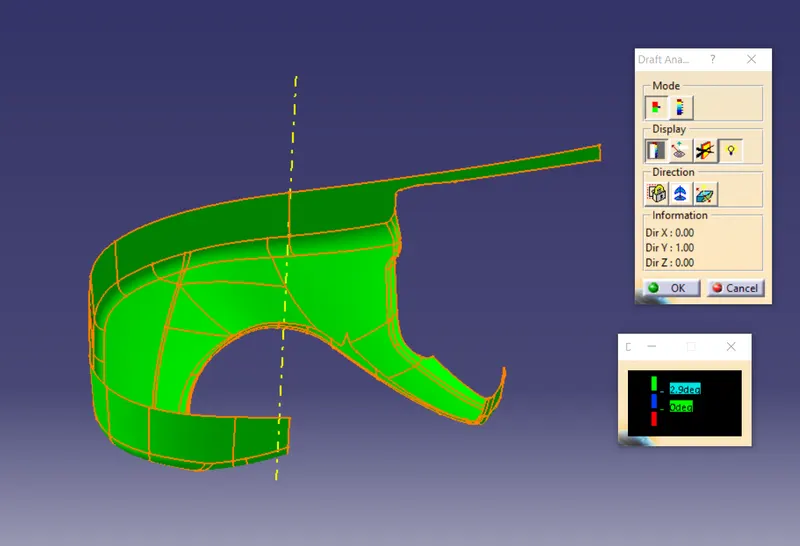
4) Draft Analysis:
The Draft analysis command enables you to detect if the part you drafted willbe easily removed. This type of analysis is based on color ranges identifying zones on the analysed element where the deviation from the draft diection at any point, corresponds to specified values.
Draft anlges are very important in thermoforming product designs. If the product is formed onto a female or negative mould, it shrinks away from the mould side wals. As a result, true female or negative products can be thermoformed with vertical walls having zero draft angles. Parts cannot be ejected from the tool if it is at 90 degree surface. For that reason, a small draft angle is to be provided for each and every surface of the component in order to easy removal of the component from the moulds without any defects. Most of the part require minimum 0.5 degree to 1 degree, however 3 degree is widely accepted in plastic component design. Draft analysis is the technique used to analyse weather our designed product are manufacturable with required conditions are not.
Door Arm Rest
Map Pocket
Lower Substrate
Bottle Holder
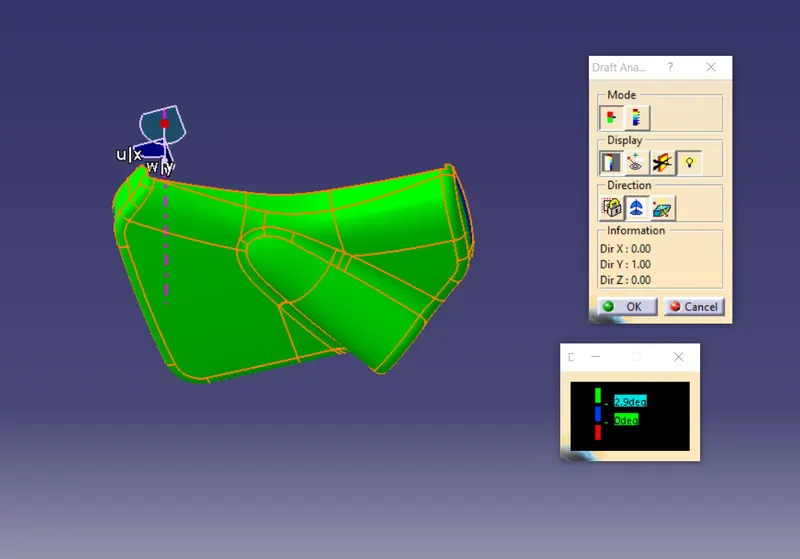
Some surfaces which are not clearing the draft analysis needs improvement in Class A surface
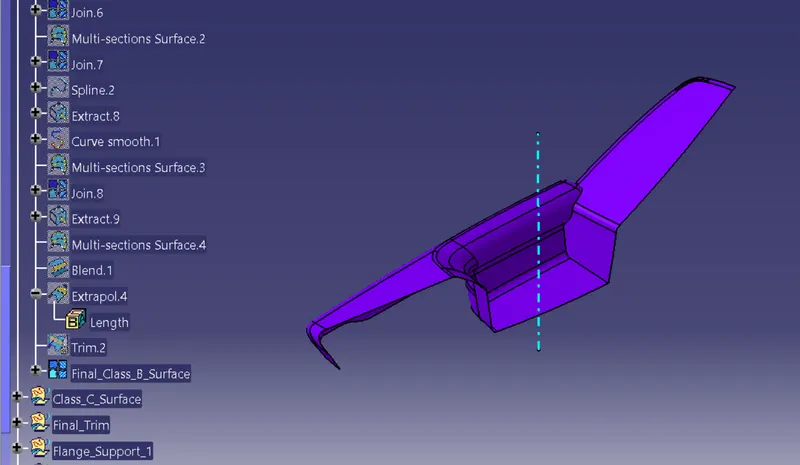
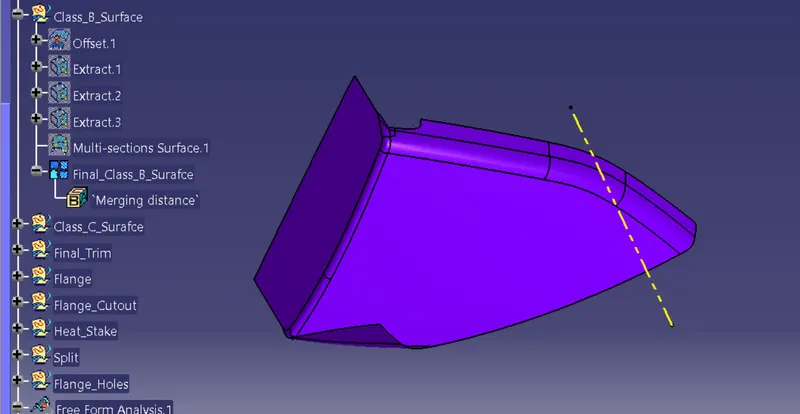
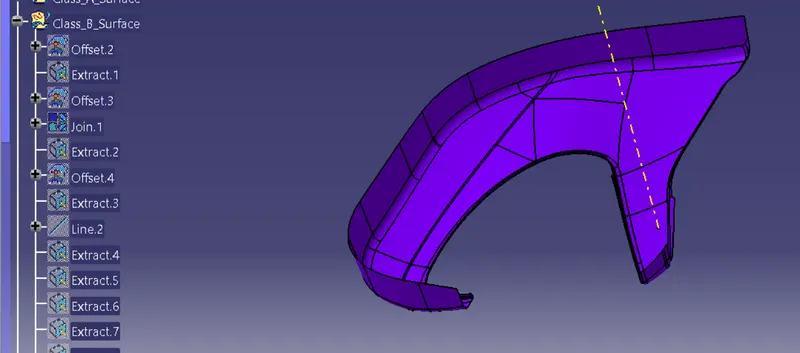
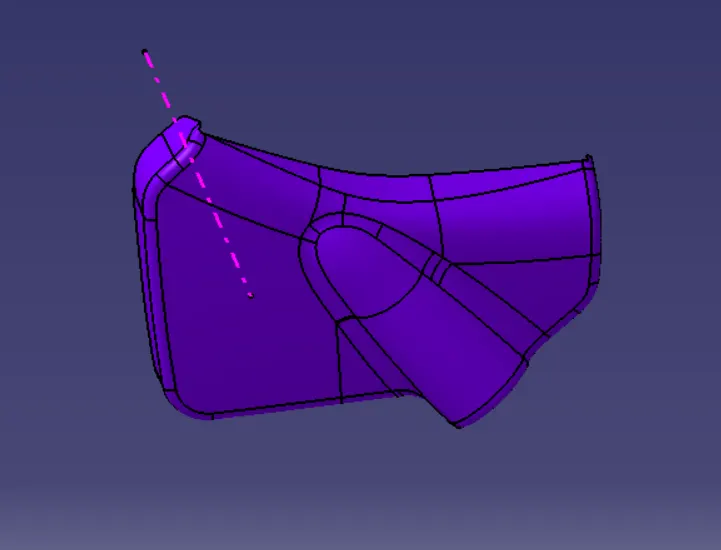
5) Class B Surface Creation;
Class B surface includes derived surfaces created by offset operations from Class A surfaces to define the thickness Of the material. In this file it is important to link Class B Surfaces geometrically to enable an adaptation to Class A surfaces Automatically in case of styling change.
After creating the tooling axis, B surface is to be created which is nothing but the surface parallel to the A surface. B surface contains all the fillets and the edges which the A surface contains.
Door Arm Rest
Map Pocket
Lower Substrate
Bottle Holder
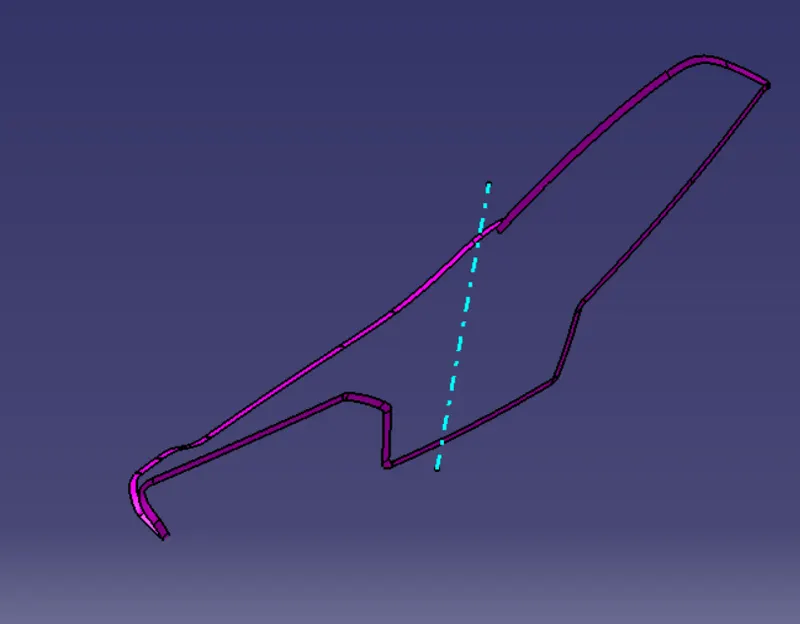
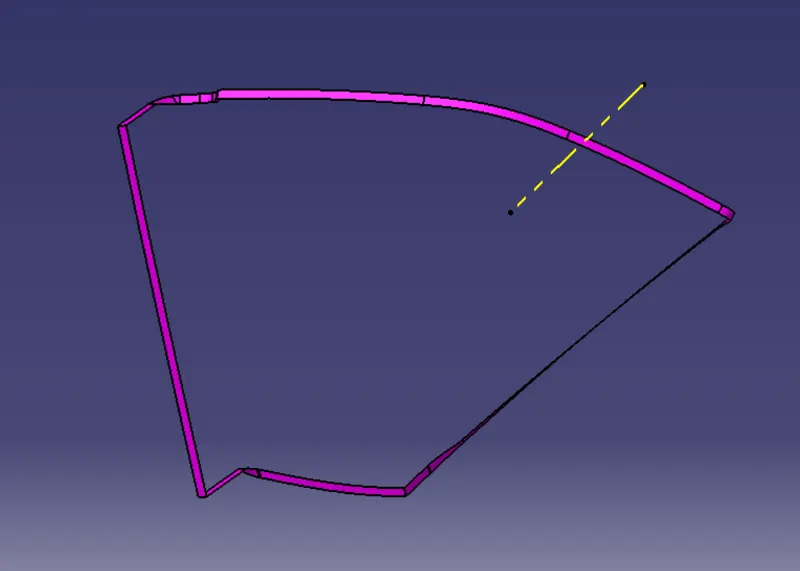
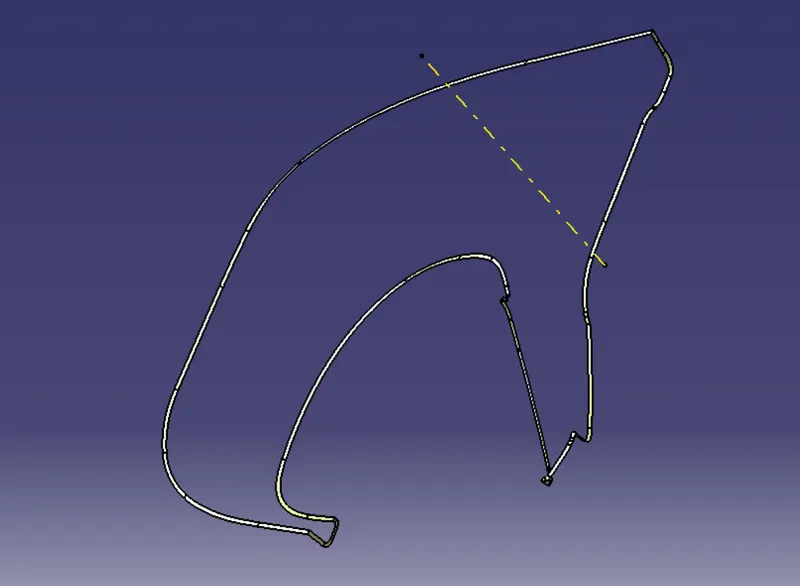
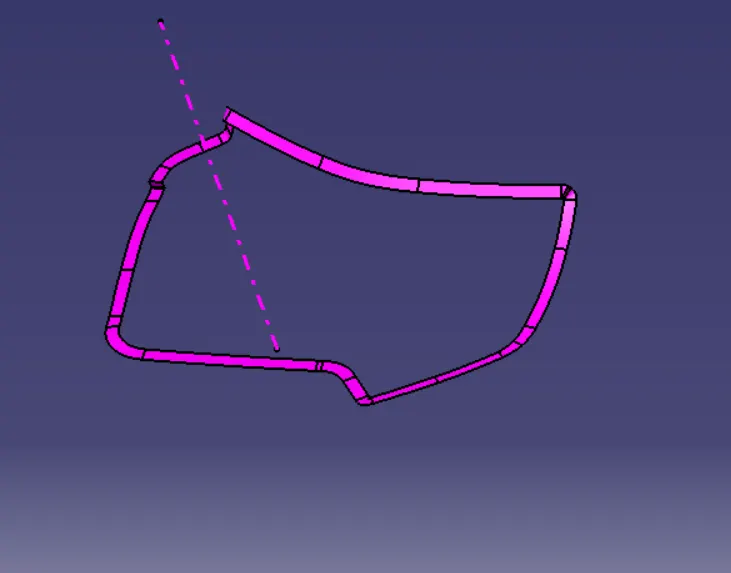
6) Class C Surface Creation:
Class c Surface is swept along the boundary of the Class A at an angle perpendicular to the Class A Surface
with respect to the tooling axis direction with a draft angle of 3 degree.
Door Arm Rest
Map Pocket
Lower Substrate
Bottle Holder
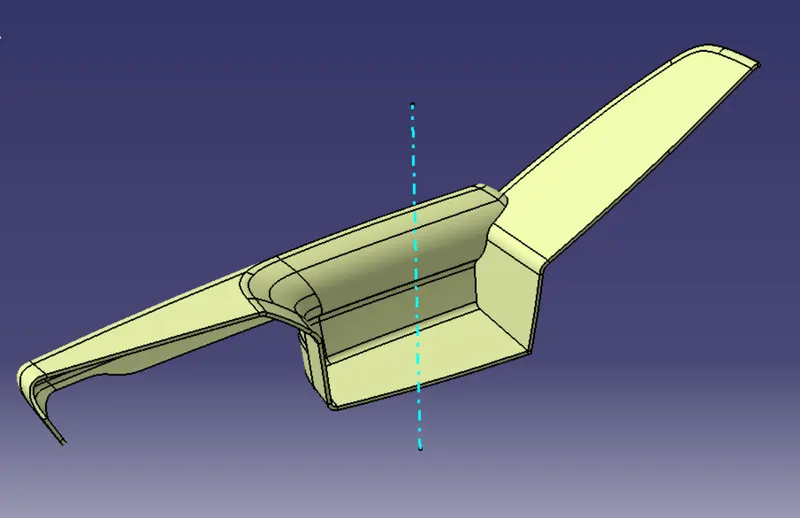
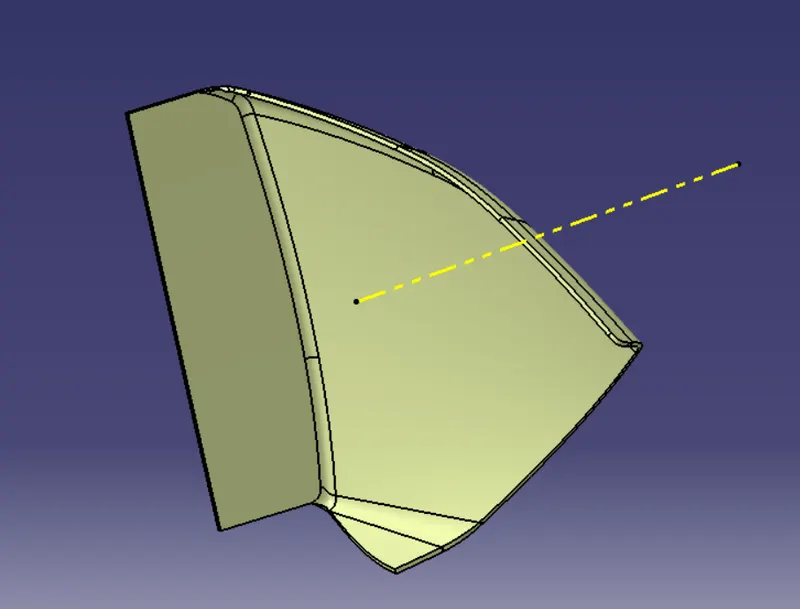
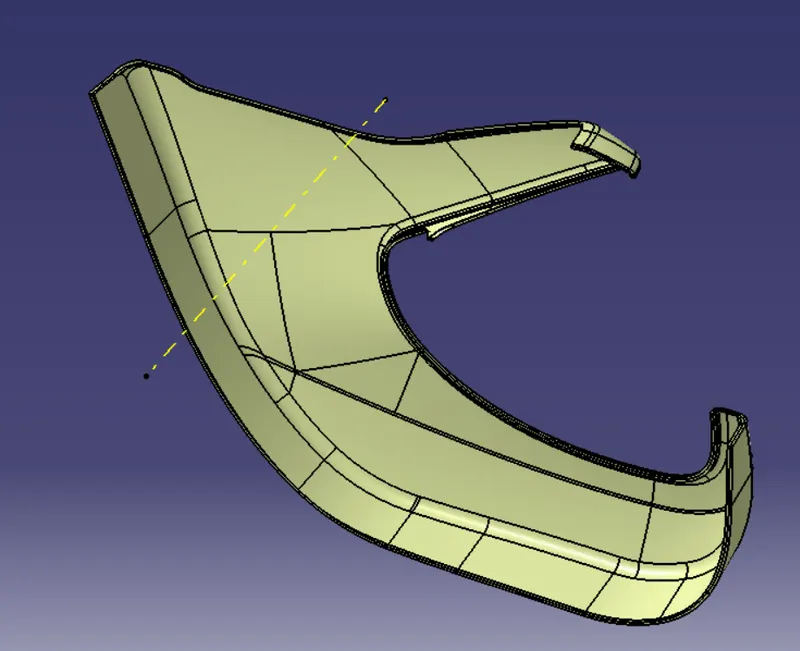
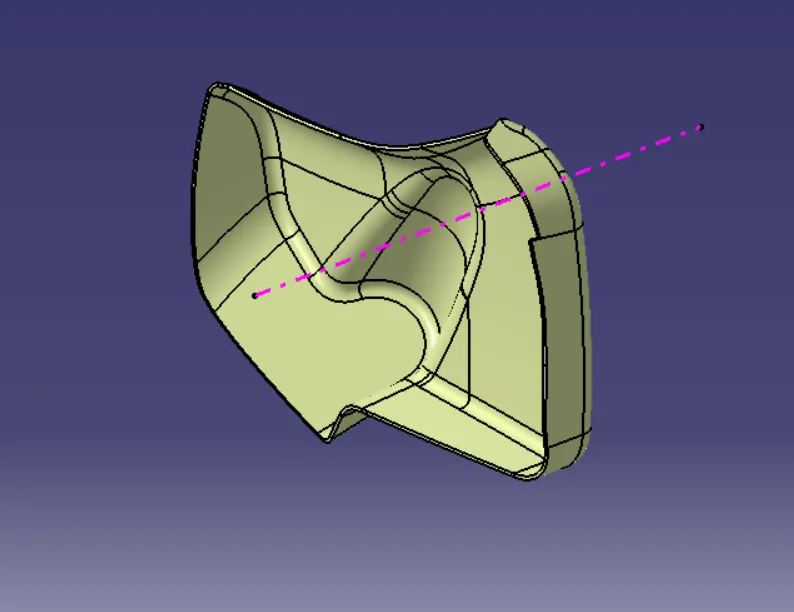
Joining Class A,B and C Surfaces to get a Closed Surface:
After finishing all the 3 Surfaces, join the Class A and Class C surface together using Join command. Now, the joined surfaces are then trimmed with the Class B surface to form a Closed Surface.
Door Arm Rest
Map Pocket
Lower Substrate
Bottle Holder
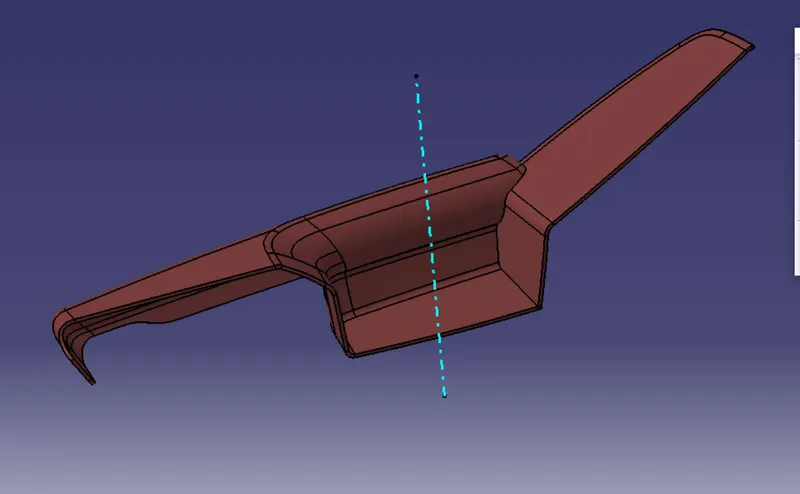
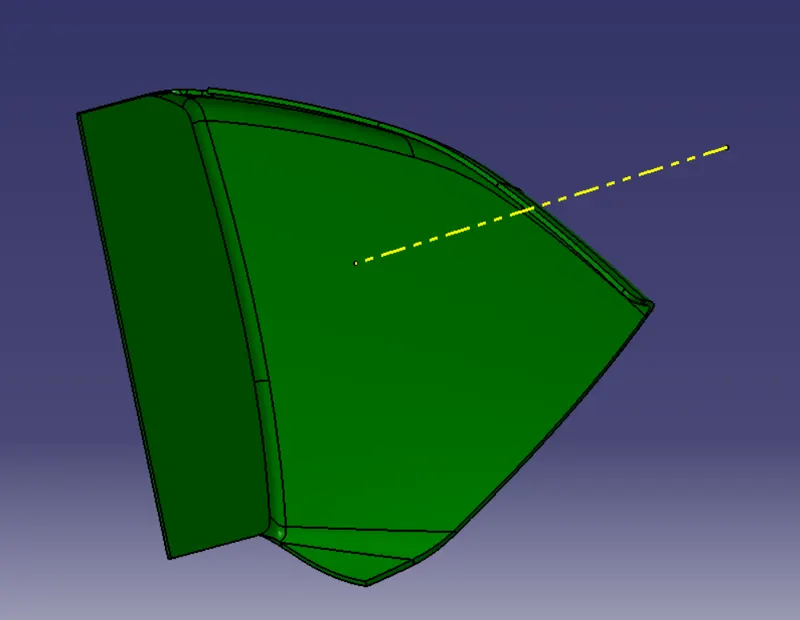
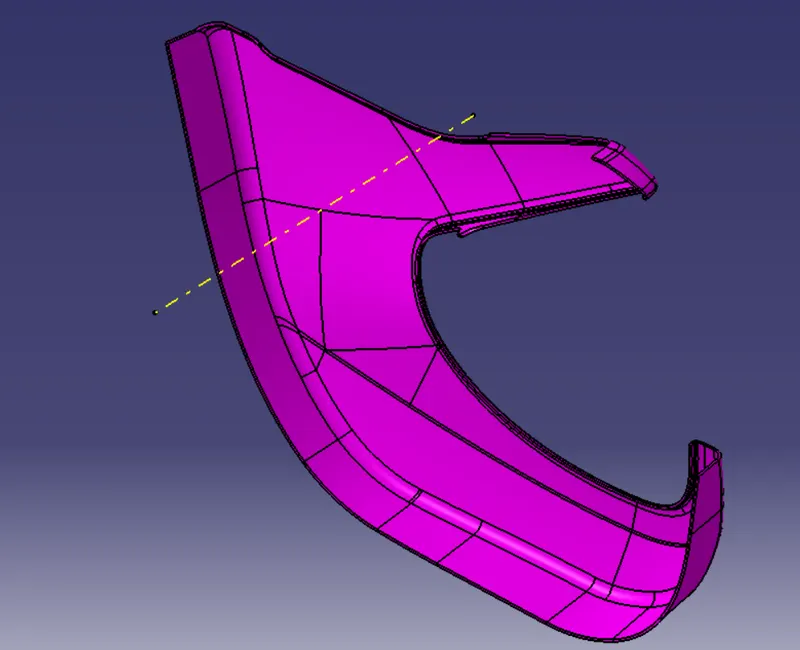
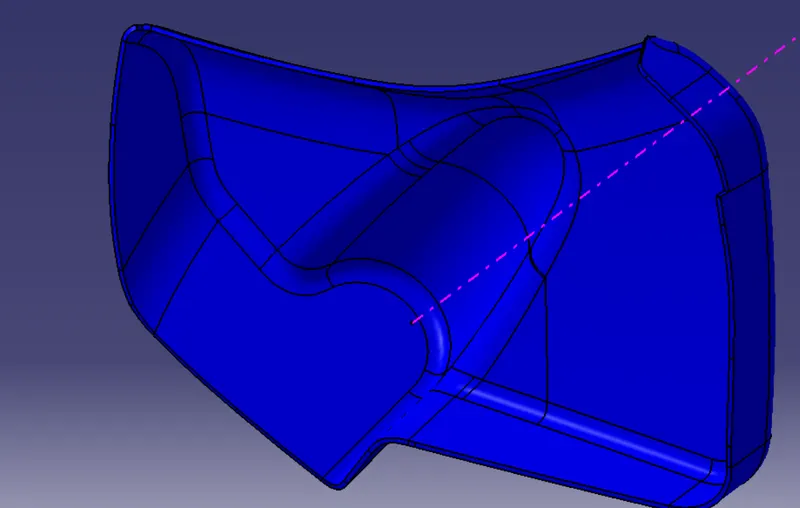
Now, Switch to Part Design and Add the Thickness to the closed surface in order to get the closed solid body as shown in the fig below.
Door Arm Rest
Map Pocket
Lower Substrate
Bottle Holder
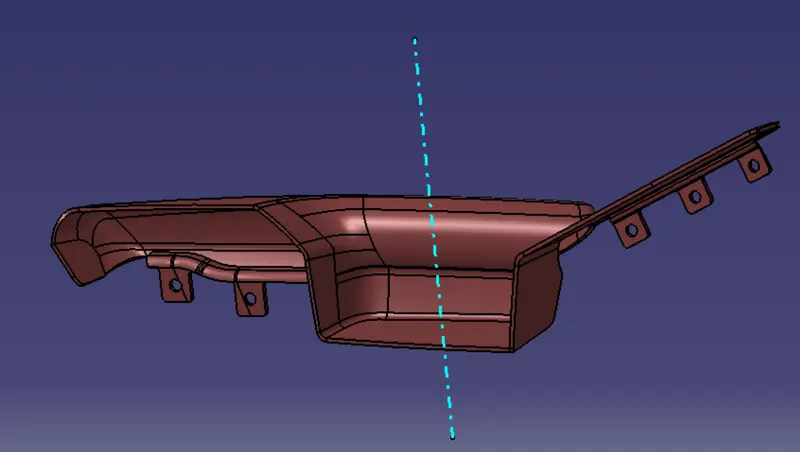
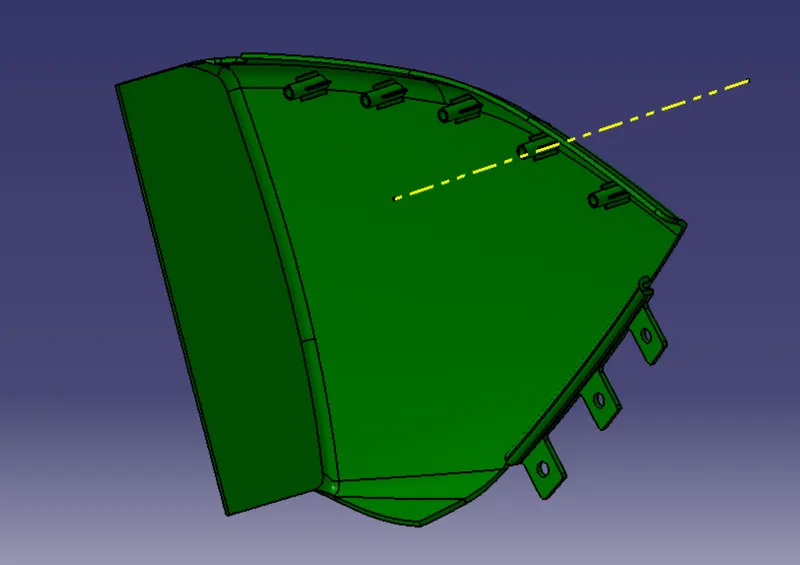
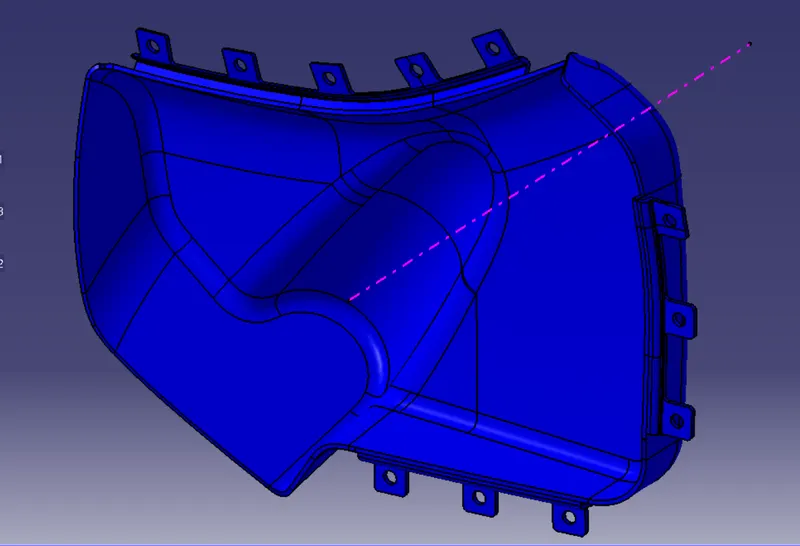
Creation Of Flanges, Ribs, Dog House and Heat Stakes:
Dog House:
Create the Dog House as per the design rules and give the requiredd draft angle.
- Dog House wall thickness at intersecton of the part Wall(C) should be 40% or less than the main wall stock(T).
- Height of (B) should be between 3-6 mm.
Ribs:
Create the ribs as the design rules and give the required draft angle, Ribs are created to increase the stifness and strength of the surface.
Heat Stakes:
Heat Staking is a pulsed-heat process to join two or more parts out of which one atleast is made of plastic.
The process to deform the plastic material using heat and force at a set process time. The bond is made bt partially deforming the plastic part in order to the fix the other.
Door Arm Rest
Map Pocket
Lower Substrate
Bottle Holder
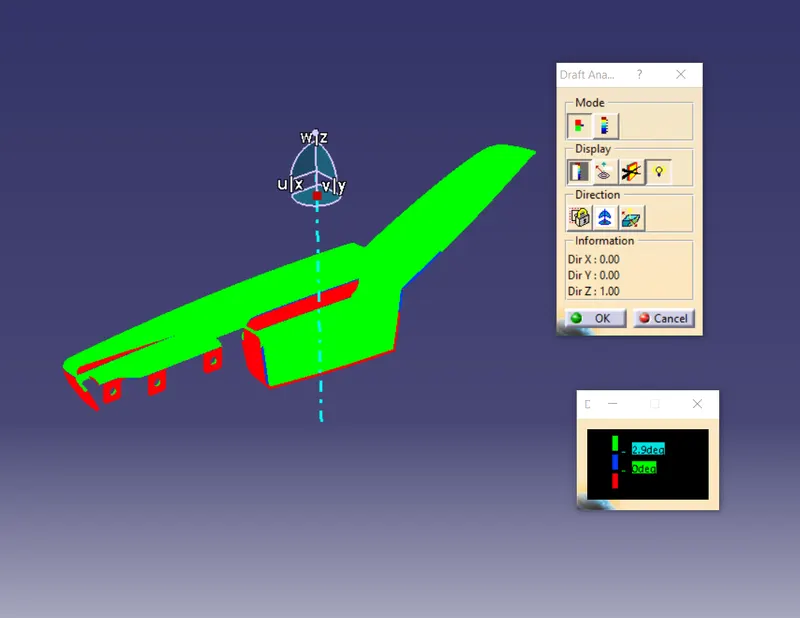
Draft Analysis for the Final component:
Door Arm Rest
Map Pocket
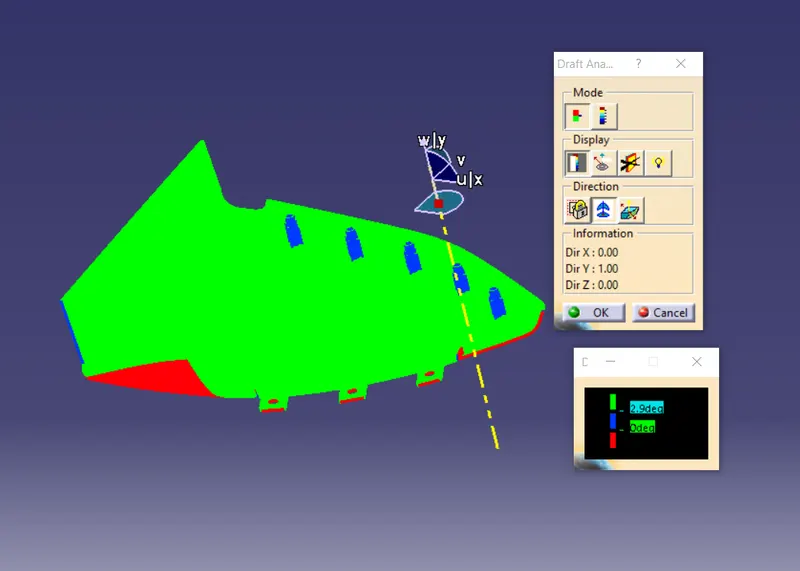
Lower Substrate
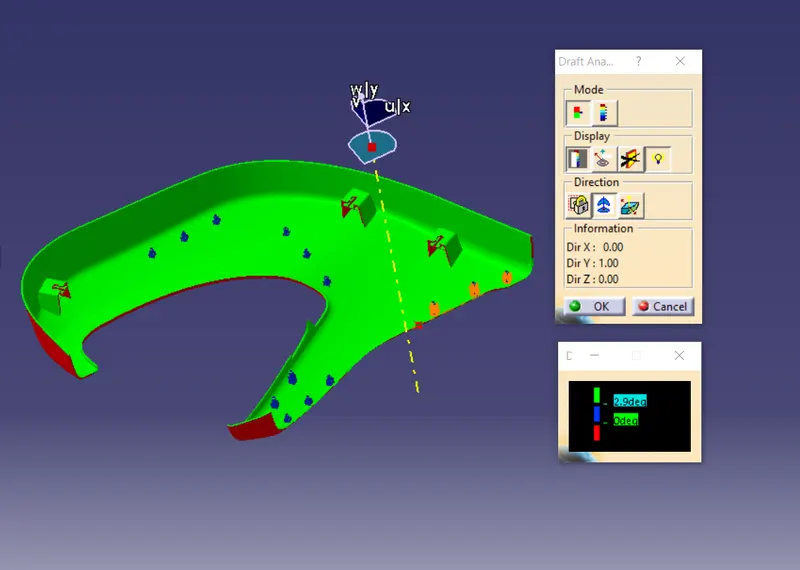
Bottle Holder
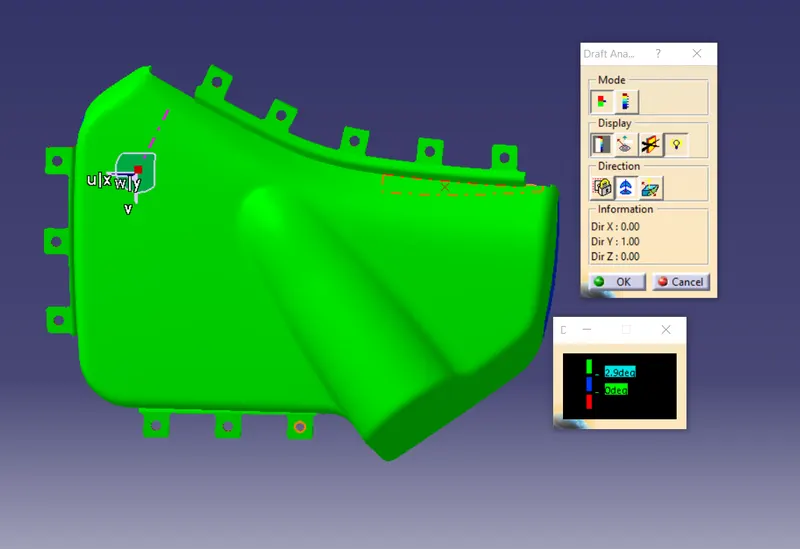
- Some surfaces which are not Clearing the draft analysis needs improvement in the Class A surface.
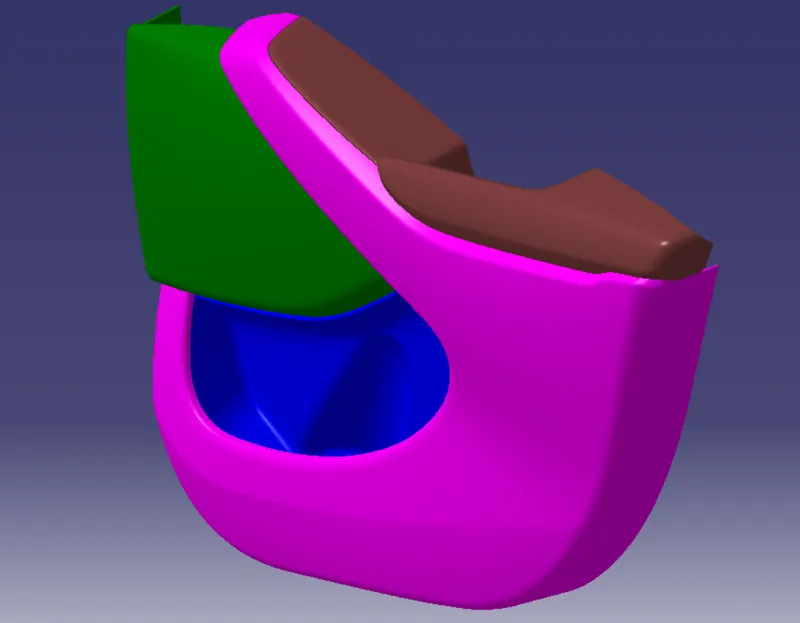
Final Model Images:
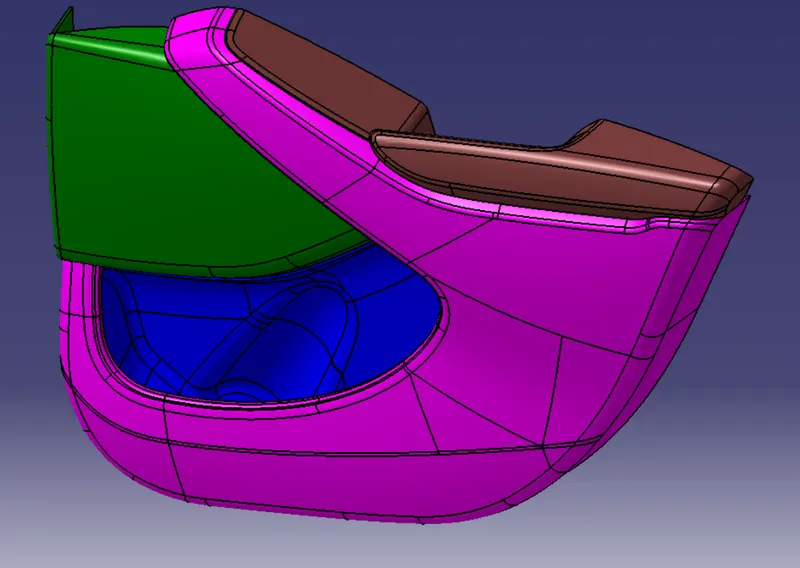
RESULTS:
- Class A, B and C surface was created as per the automotive standards using CATIA V5 Software.
- Draft Analysis was performed for the built model and it could be seen the the draft was under permissible limit for the manufacturing of the component.
- B side features were created for the component as per the design Rules.