Switch Bezel Plastic Component Design Using CATIA V5
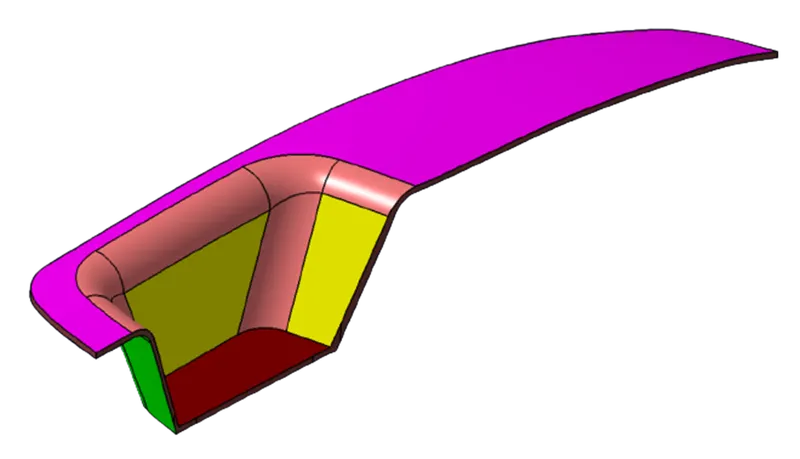
AIM: Switch Bezel Plastic Component Design Using CATIA V5.
OBJECTIVE: Creating Switch Bezel Plastc Component from given CLASS A and Draft analysis of the component.
Key Points:
- Bisecting method for generating Main Tooling axis
- Generating CLASS B surface from given CLASS A
- Generating CLASS C surface from given CLASS A
- Trimming CLASS A and CLASS C
- Generating Final trim for CLASS A, B, C surfaces
- Generating final plastic component from Surface component
- Generating draft analysis on component
- Conclusion
Tooling Axis (Bisecting Method):
Tooling Axis is an imaginary axis in which direction the tooling operation is performed. In Injection molding, the direction in which the mold is opened / closed, is called tooling direction.
The draft angle, which also plays a major role in plastic component design, is decided with reference to the main tooling axis of the component.
Bisecting method for generating Main Tooling axis of component.
- The given Input will be CLASS A Surface of the component, which we need to verify for boundary discontinuities.
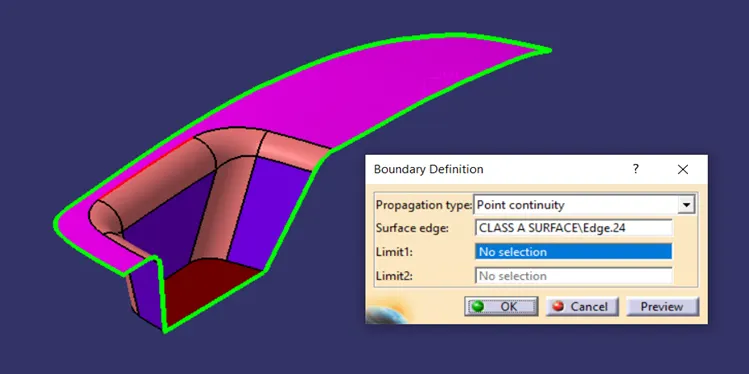
2. Then we can make a dummy tooling axis for reference by approximating from part geometry. Observing component from different directions, we can assume the dummy tooling axis location. That would also help as first step of bisecting method.
The Z direction tooling axis, clears the drafts on sidewalls of the component and also top surface of the bezel. It is evident from below image that Z direction should be the Tooling axis of the given component.
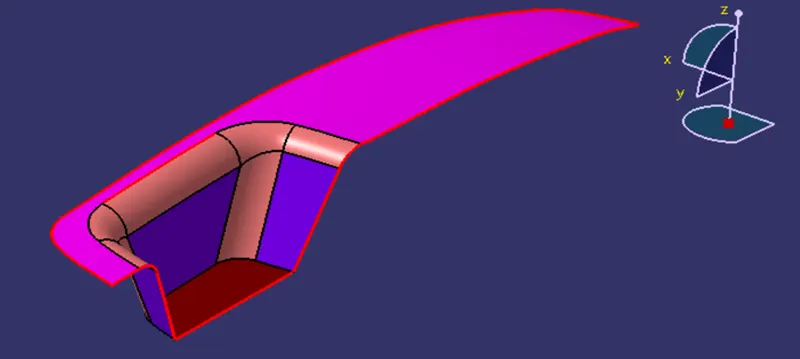
3. For that we have to create an AXIS System on component to facilitate the Bisecting method for tooling axis creation.
Extract a base surface and make a point of surface. Create new axis system on that point. This axis system acts as reference to create dummy and main tooling axis.
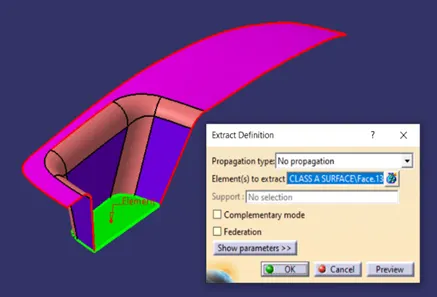
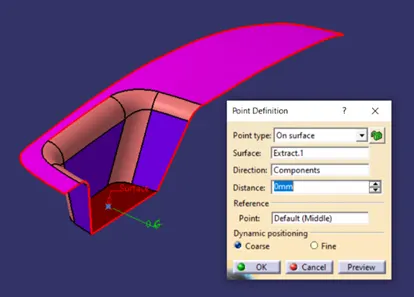
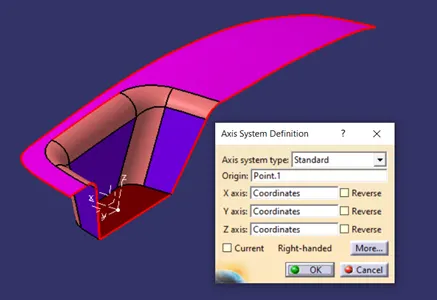
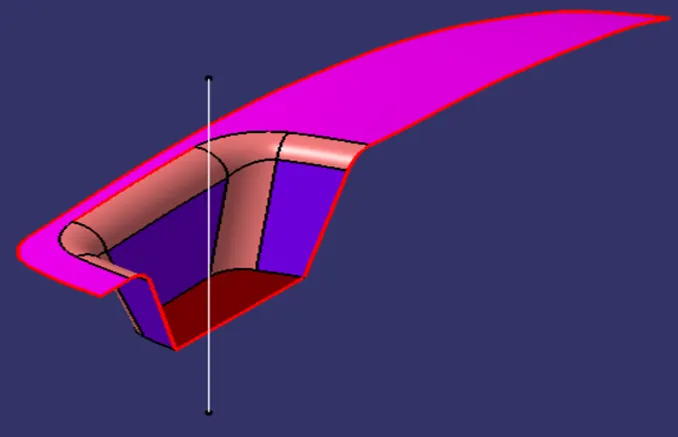
4. Now that the tooling direction is defined, we can make temporary tooling axis for the part as shown below. Taking the point as a reference, below image shows temporary tooling axis in Z direction. Taking it as a reference, we can proceed to define actual tooling axis using bisecting method.
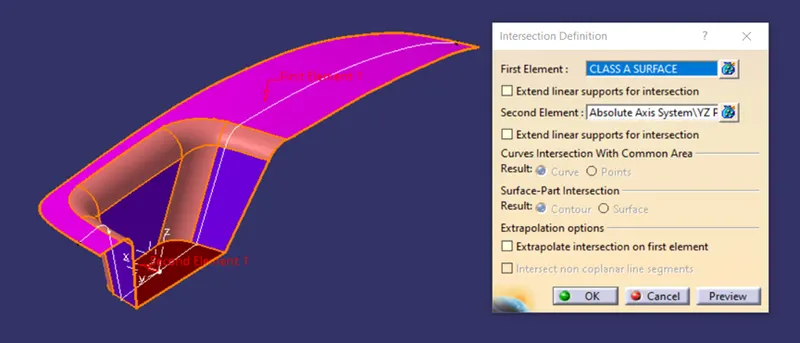
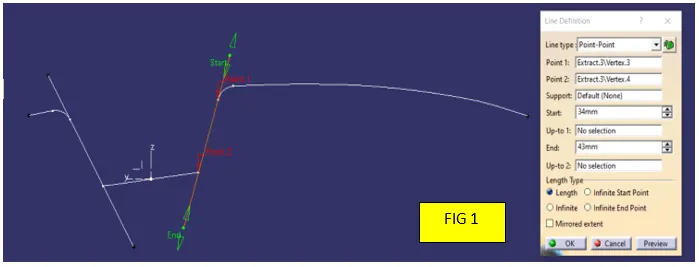
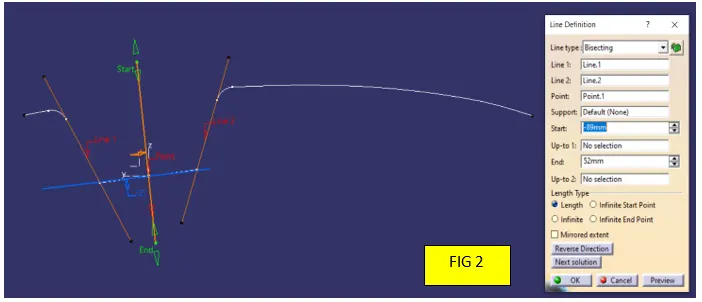
5. Bisecting method will use reference lines created from different intersections of component with reference planes. Firstly, take intersection of component with YZ plane to get profile as a reference. Create two lines parallel to profile as shown in FIG 1. After creating two parallel lines, Create a bisecting line from those two lines FIG 2.
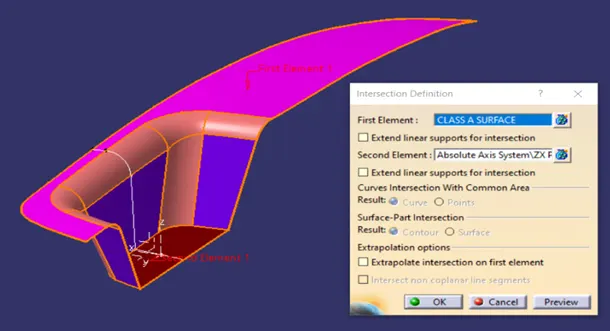
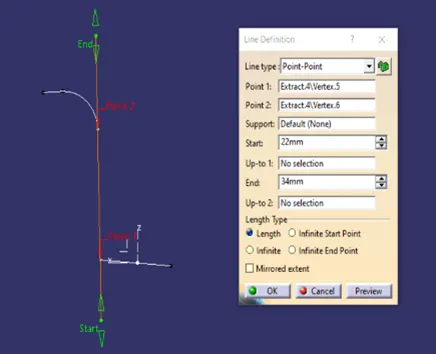
6. Similarly, take intersection of component with ZX plane to get profile as a reference. Create one line parallel to profile. Here as we do not have second reference for bisecting line, we can take a line passing through mid-point of profile. Draw line parallel to profile and passing through mid-point as shown. After creating two parallel lines, create a bisecting line from those two lines.
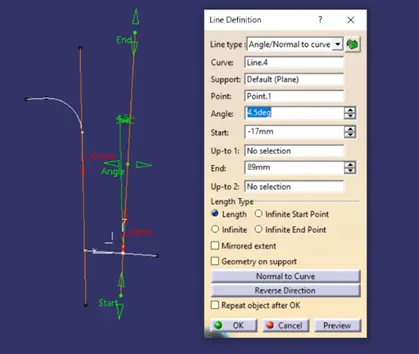
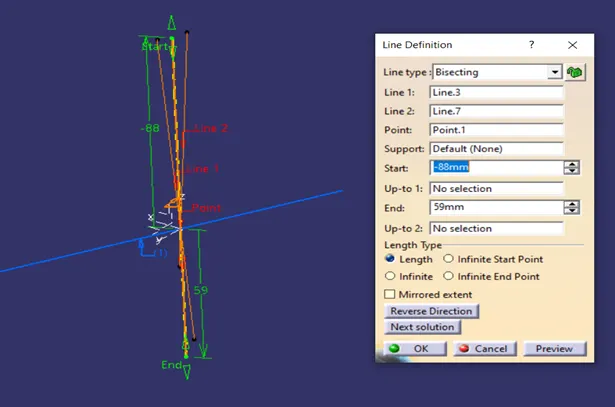
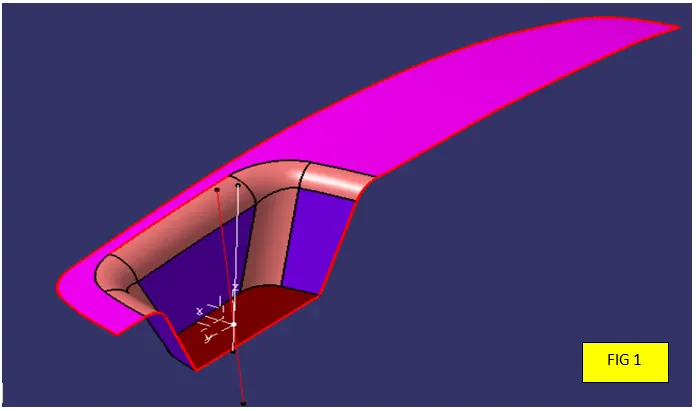
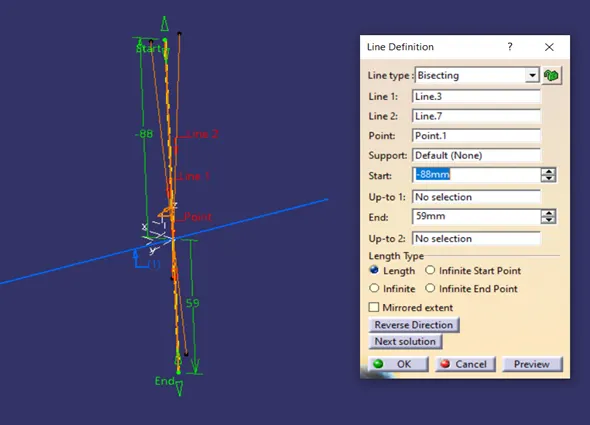
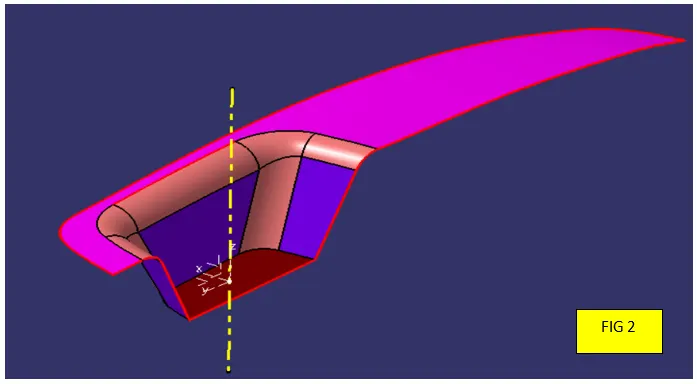
7. As we can see in below FIG1, we have two different lines as output of intersection of the component with two different planes. The one in red, shows intersection with YZ plane and the other in white shows intersection with ZX plane. Bisecting these two lines, we get our main tooling axis as output. Yellow Line in FIG 2 is Main Tooling axis.
Generating CLASS B Surface from CLASS A Surface as Input:
We are given a CLASS A surface as an input. Firstly, we have to generate CLASS B surface from given surface to generate solid component. CLASS B is generated by offsetting CLASS A surface. The critical parameter to consider is the component thickness. CLASS B is surface offset equal to part thickness.
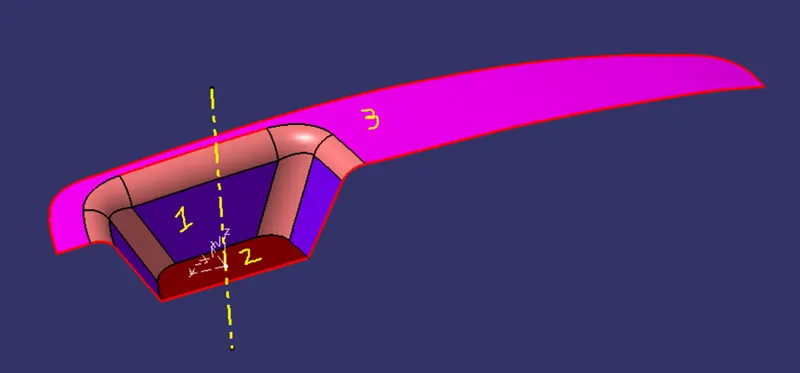
Given CLASS A is divided into three main surfaces which will be helpful in generating CLASS B surface. Below image shows the CLASS A, and methodology to follow in next steps.
Offsetting Walls:
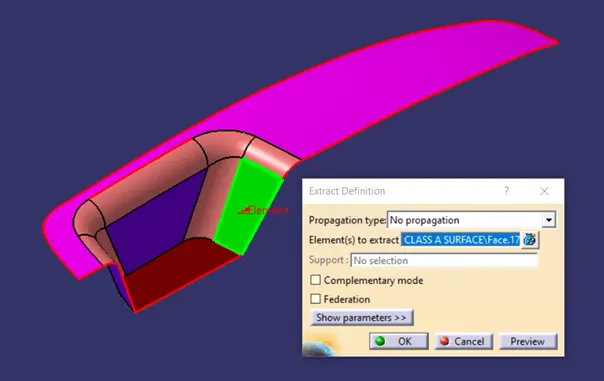
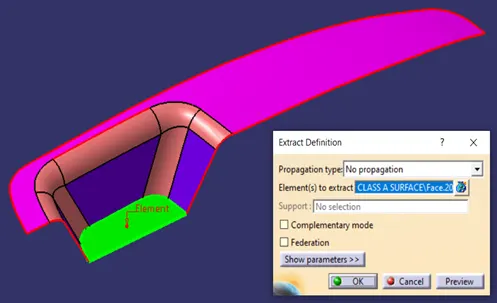
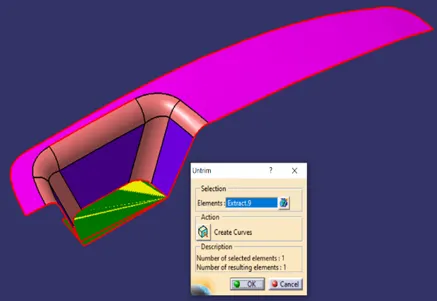
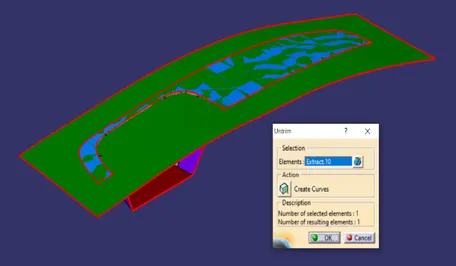
Avoiding fillets given here, Walls in violet colour can be divided into 3 surfaces. Each surface is extracted from CLASS A, Untrimmed and extrapolated to get the desired output. It will form the base for final CLASS B surface. Extracting the surface highlighted in green, using “Extract” command.
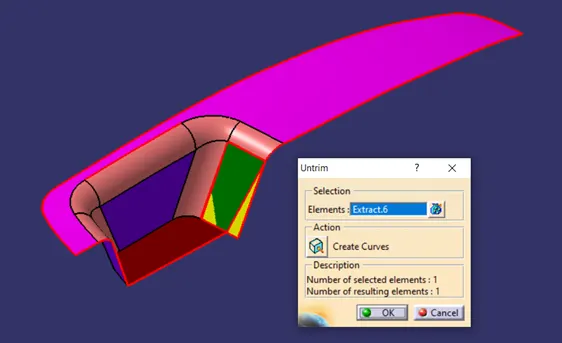
After extracting the surface, Untrimmed it using “Untrim” command. The green surface is untrimmed to some extent. Shown in Yellow colour untrimmed surface.
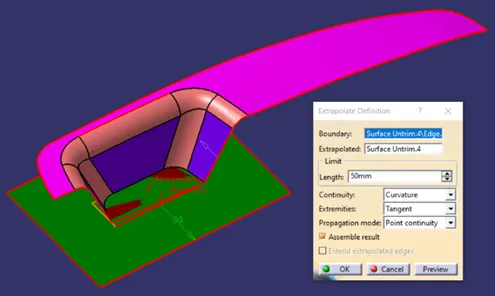
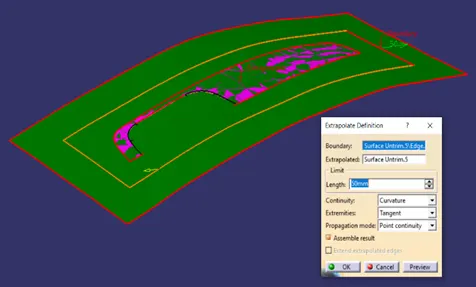
To further extend the surface, we can use “Extrapolate” command. It will extend the surface tangentially in all the directions. It will be useful in final trim of the component.
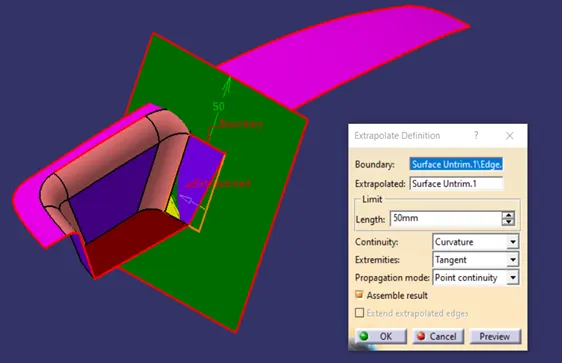
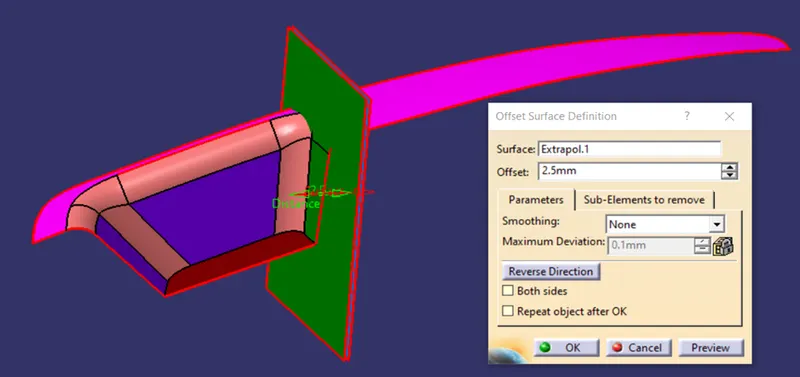
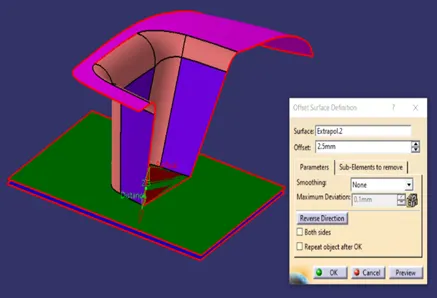
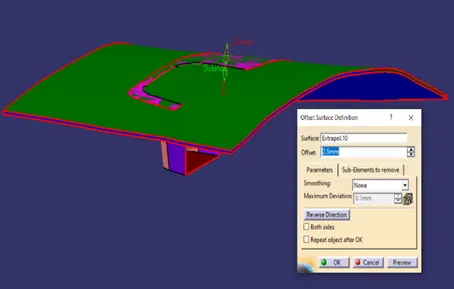
Further offset this surface, with value equal to part thickness. Here part thickness is 2.5 mm.
Further continue the same process to Extract, Untrimmed, Extrapolate the surfaces to form CLASS B surface.
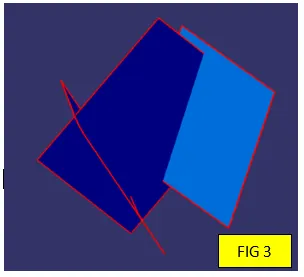
All three surfaces of wall are extracted from CLASS A input. These surfaces, after Untrimmed, Extrapolated, shown below in FIG 3.
Offset the base:
Similarly, we can extract wall base surface, untrimmed and extrapolate it. And offset it by 2.5 mm.
Offset Top surface:
Similarly extract top surface, untrimmed and extrapolate it. And offset it by 2.5 mm.
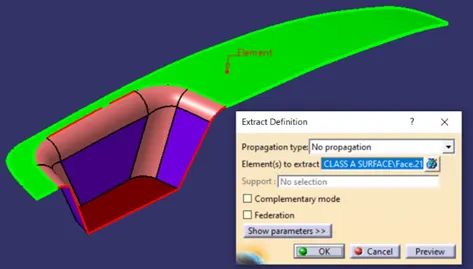
After extracting all these surfaces, the output we get is as below. The walls, base surface and top surface, need to be trimmed to get the final CLASS B output surface.
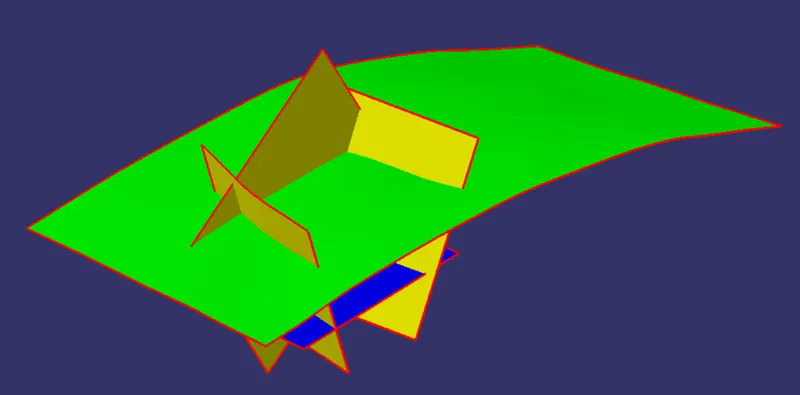
Walls in yellow, base in blue and top surface as green colour. These are trimmed one by one to get desired output. First, we need to trim walls together.
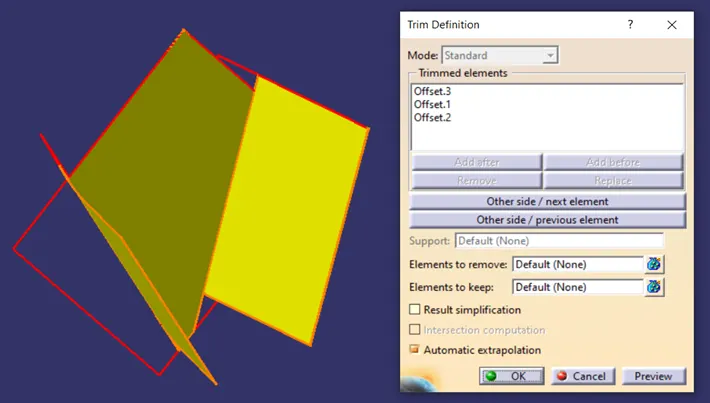
Then wall surfaces need to trim with respect to base surface.
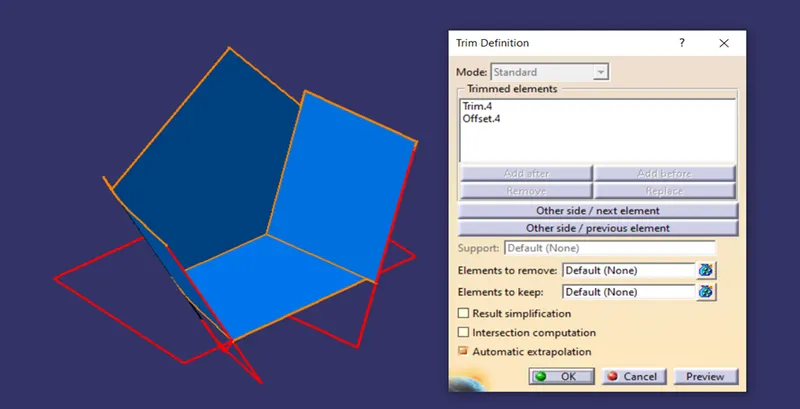
Above output of wall trims, is again trimmed with respect to top surface to get complete CLASS B surface.
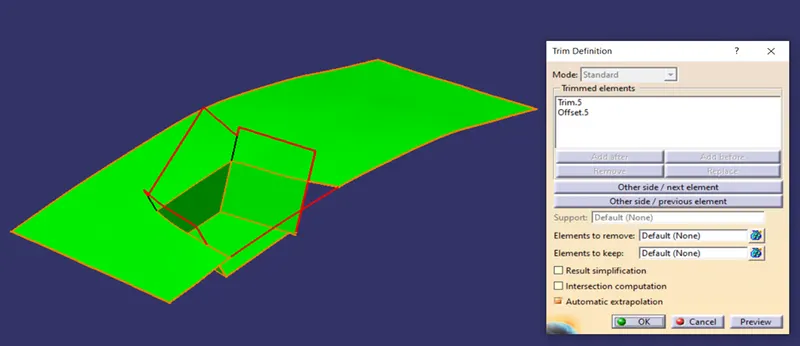
Generating fillets on CLASS B is easy task. But the critical parameter is value of radius to be given.
CLASS B surface is offset from CLASS A, by value equal to part thickness. So, there can be two possible types of radius on CLASS B. One is internal radius and the other is External radius with reference to CLASS A surface. Both concepts are equally important to design part with uniform wall thickness throughout the component.
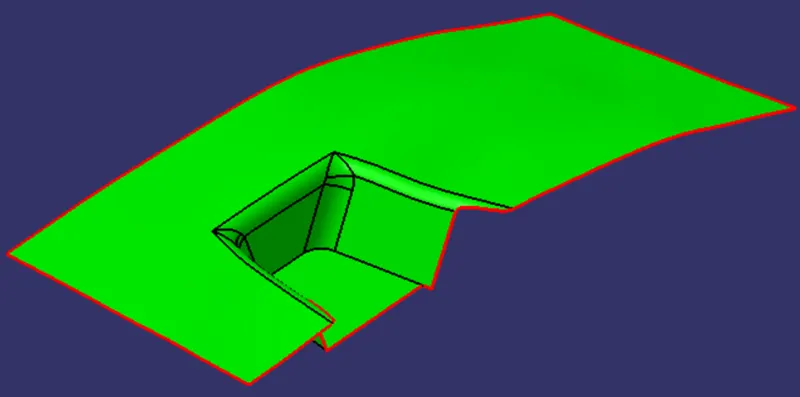
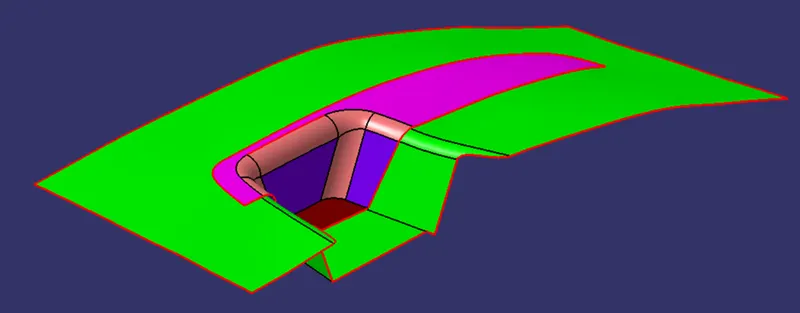
Final CLASS B after giving fillets as per above method surface in green is Final CLASS B. We can clearly identify the difference between CLASS A and CLASS B.
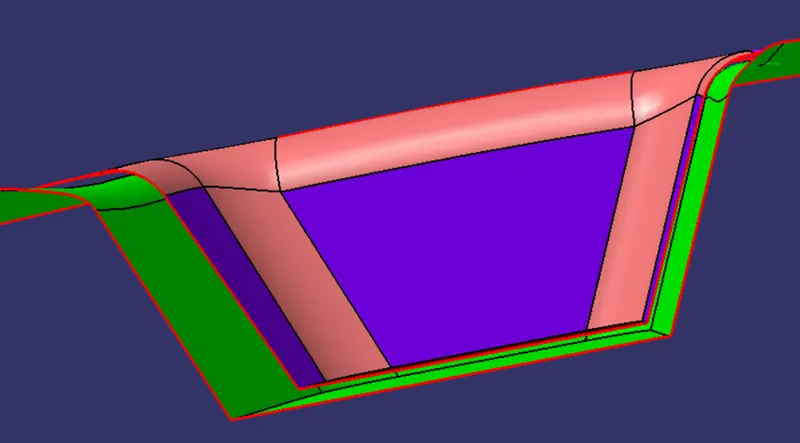
Generating CLASS C surface from CLASS A surface:
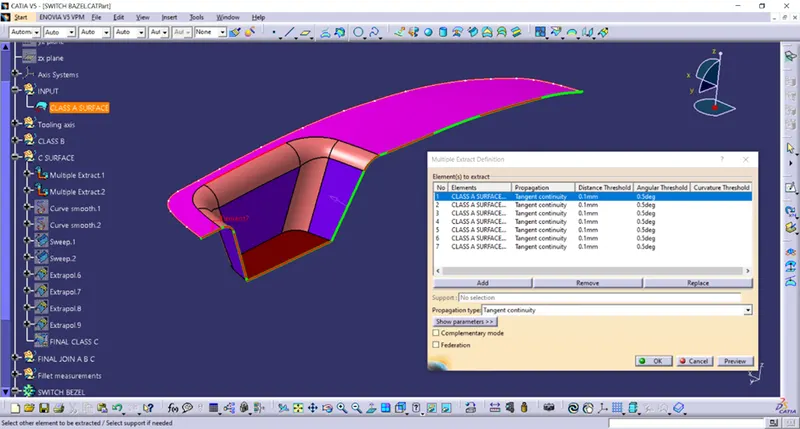
CLASS A surface is used as reference to generate CLASS C surface. We need to extract outer boundary from CLASS A surface. Extract boundary using “Multiple Extract” Command. Here we can use tangent continuity option to select appropriate edges. We have to use this command several times to extract all edges.
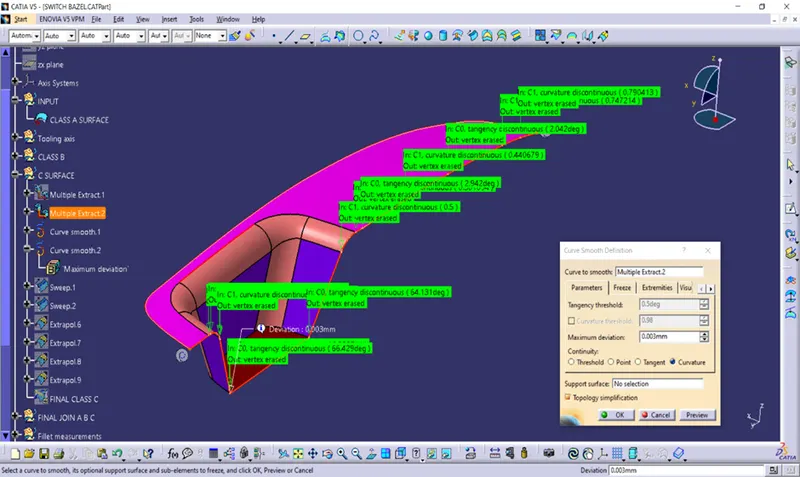
To make single curve out of multiple extracted edges, we use “Smooth curve” command. Here maximum deviation for curve smoothing is 0.0003 mm.
Extracted boundary is used to generate CLASS C surface using “Sweep” command. This surface is sweep along main tooling axis to generate draft angle along tooling direction. We need to be careful while generating draft angle wrt tooling axis.
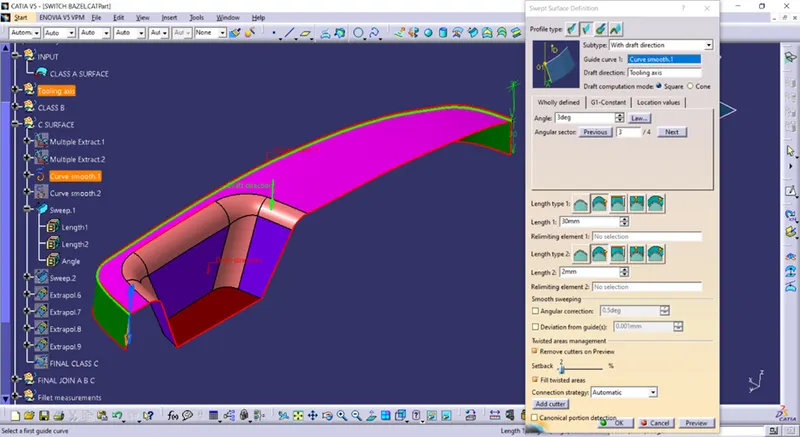
Sweep command has option called, “with draft direction”. The blue arrows show the drafting direction. Generating improper draft angle can result in wrong draft analysis. Orange arrow will indicate the selected drafting direction.
Here, we are generating outward draft wrt tooling axis so that whole component can be cleared in tooling direction. Required draft angle is 3°.
Perform above operation once again to generate the second sweep.
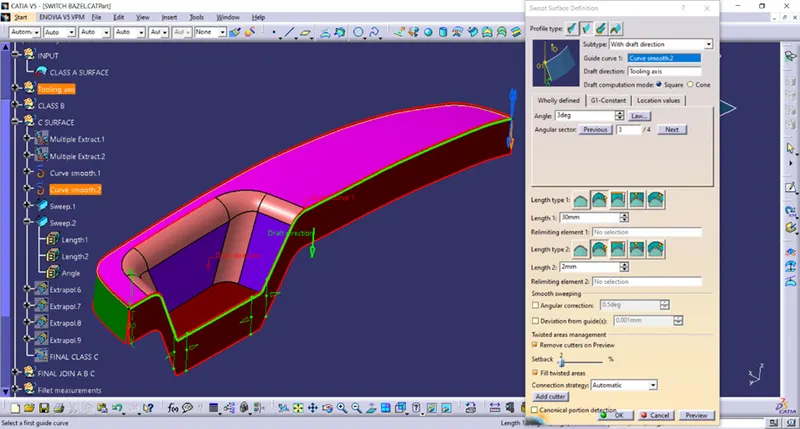
If we observe, there is a little gap between two mating surfaces. To fill that gap properly, we need to extrapolate sweep surfaces in the said direction and trim them with respect to each other.
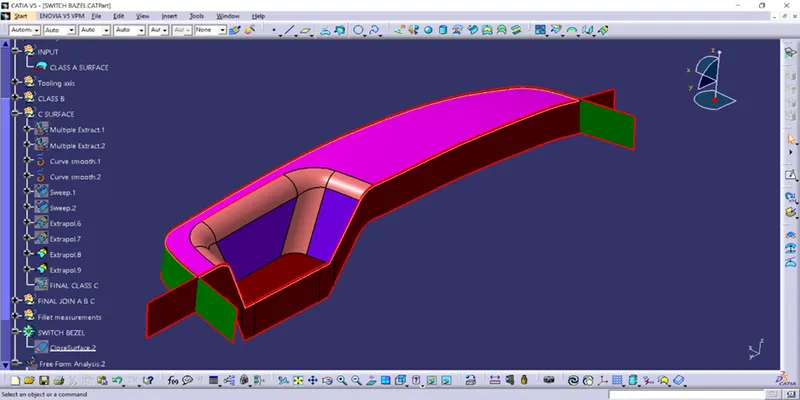
After extrapolation, we need to trim these surfaces.
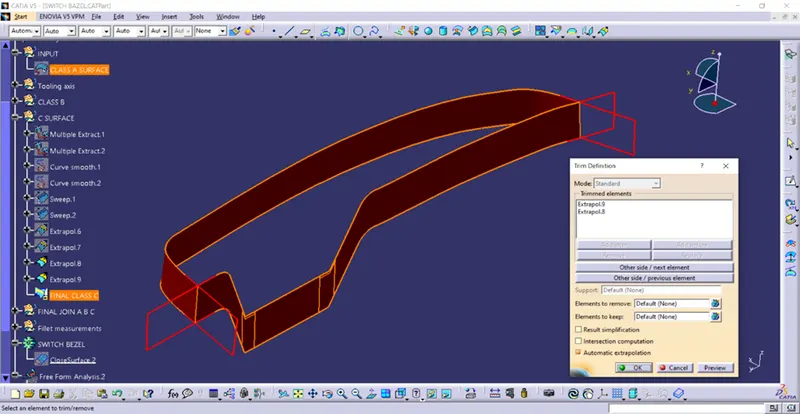
After trimming, Final CLASS C is shown as brown colour as below.
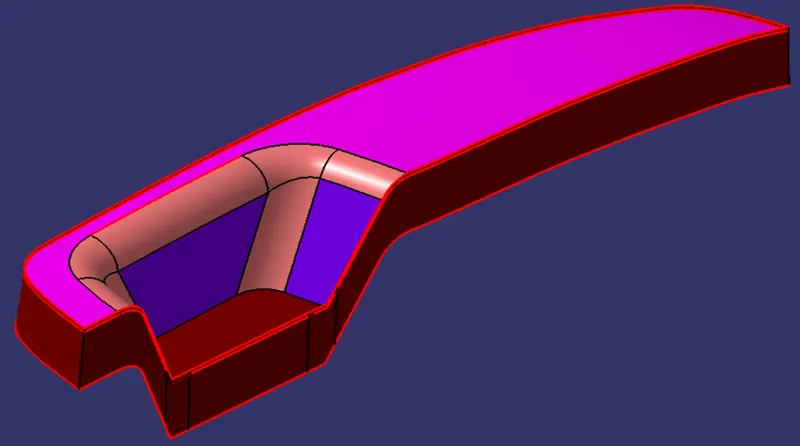
CLASS A Surface need to extrapolate further by small margin to perform trim operation.
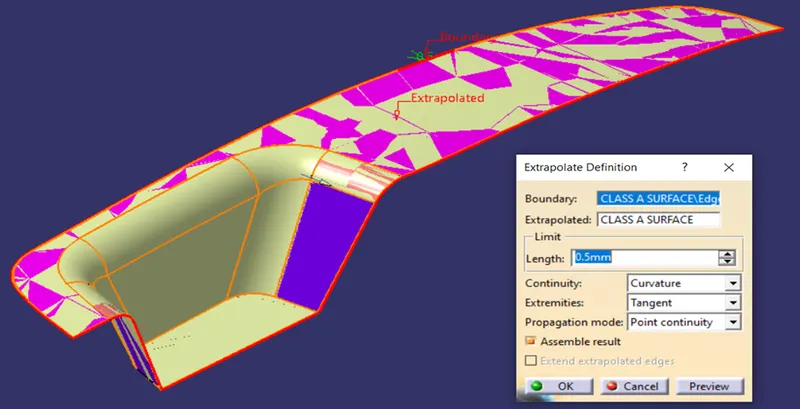
Below image shows, CALSS A, CLASS B and CLASS C surfaces ready to trim with respect to each other.
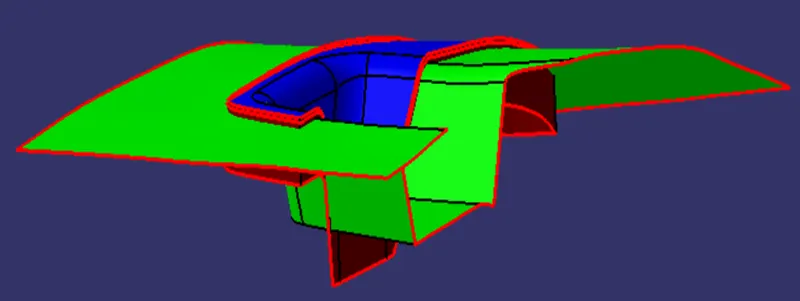
Trimming CLASS A and CLASS C :
Trim CLASS A and CLASS C surfaces together. Output is shown below.
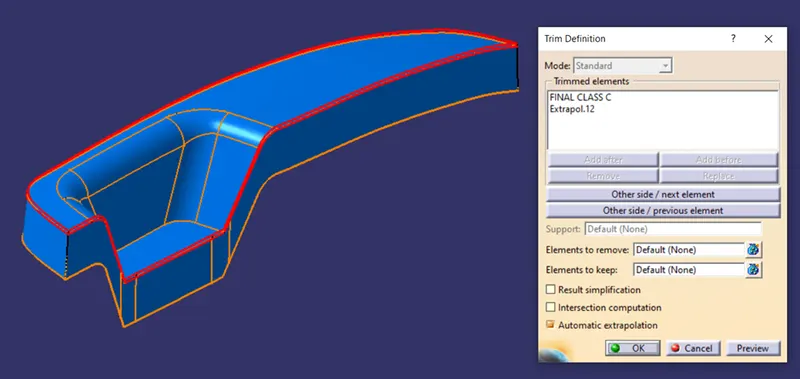
Generating Final Trim CLASS A, CLASS B and CLASS C :
Trim above output with respect to CLASS B surface to get surface component of switch bezel.
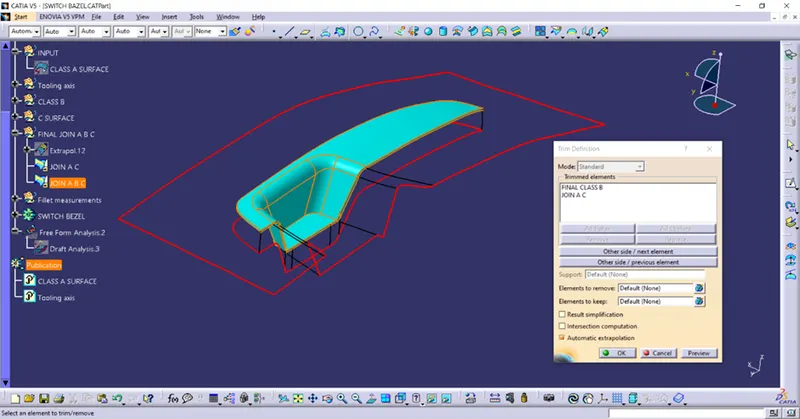
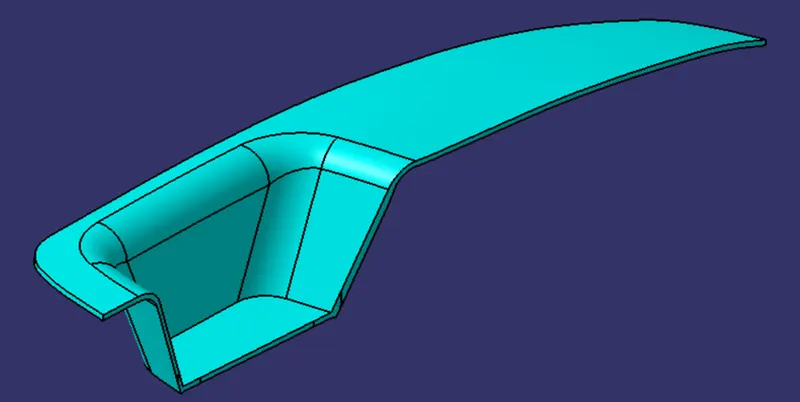
Final Output of the surface component is shown below.
Generating final plastic component from Surface component:
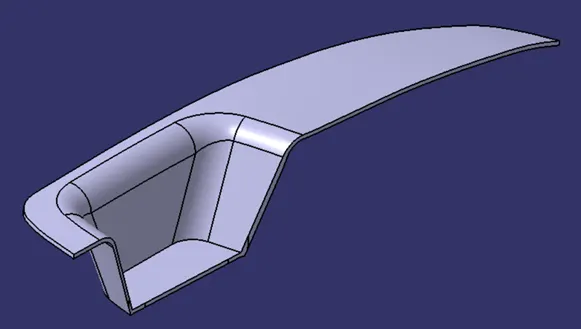
Above method has given a closed surface component as output. But, for manufacturing purpose, we need to have a solid body part. For that we need to migrate to CATIA V5 part workbench.
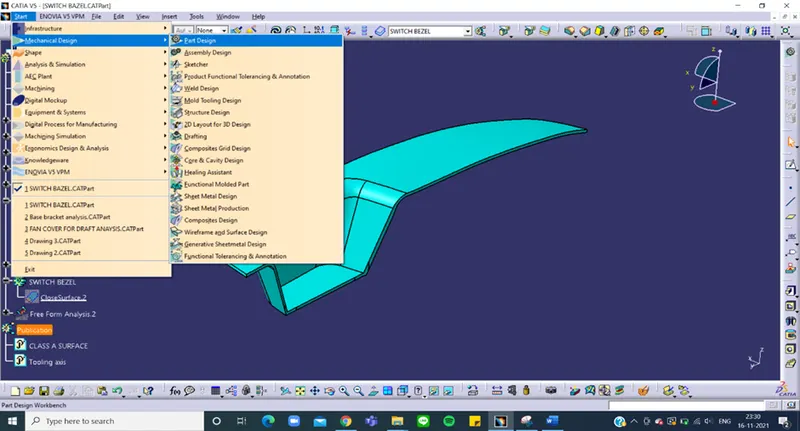
Here, in part workbench, we need to insert new body, insert menu “Body” command. This creates a new body inside part module.
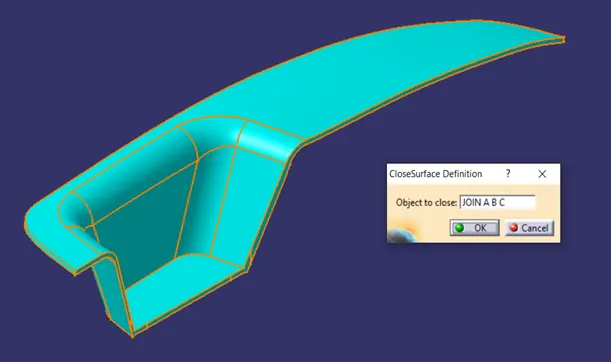
In body, we can use “Close Surface” command to convert our closed surface component to Solid body part. As the name suggests, all surfaces should be closed to get proper solid body.
Choose the command and select our surface component. It will be converted to Solid body component. One of the main points is that, it won’t convert surface part to solid body if any of the boundary is open from surface component. And the final output solid part will be as shown in image.
Generating draft analysis on component:
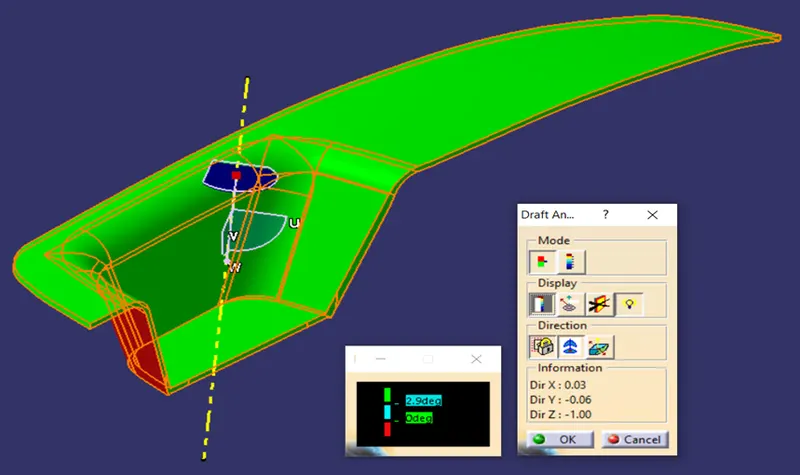
Draft analysis gives you the overall information about draft angles required with reference to main tooling axis of the component. While designing, we could give the draft angles to desired faces to clear the tooling direction. To evaluate given draft angles, we use draft analysis tool in CATIA V5.
Draft analysis steps.
- Material mode plays a vital role in generating draft analysis. The tool calculates draft angles required based upon material properties and behaviour during tooling operation. Not setting up, will give you a warning message.
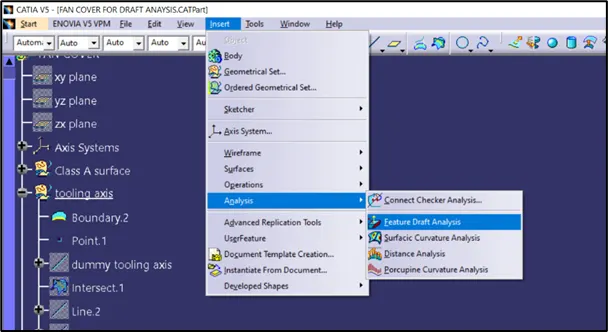
- After setting material mode, click on “Feature Draft analysis” from Insert menu. A dialogue box will be opened.
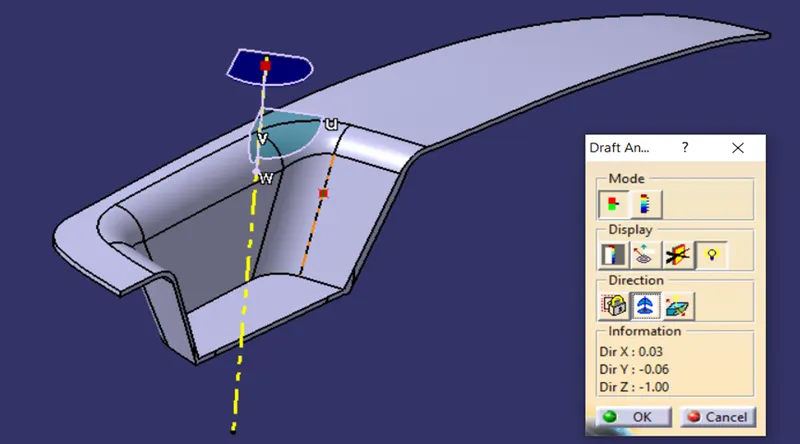
3. Use the compass option from the box, to align the current axis system with main tooling direction. It would create draft analysis with reference to tooling axis. Carefully align the axis system with main tooling axis and click on the component anywhere to create draft analysis.
Conclusion:
- Created the Tooling axis using bisecting method.
- Created CLASS B and CLASS C surfaces out of given CLASS A as input.
- Generated Solid body component from closed surface part.
- Used the main tooling axis for creating draft analysis on the component.
- Insights to Feature draft analysis tool and its options.
Hence, we have successfully created CLASS B and CLASS C surfaces using given CLASS A, resulting in closed surface part. This surface part is converted to solid plastic component. Used bisecting method for main tooling direction and learnt about importance of draft angle and tooling axis for plastic manufacturing process.
References: