Project 2_Creating a 3D rendered model for a Residential Building in AutoCad
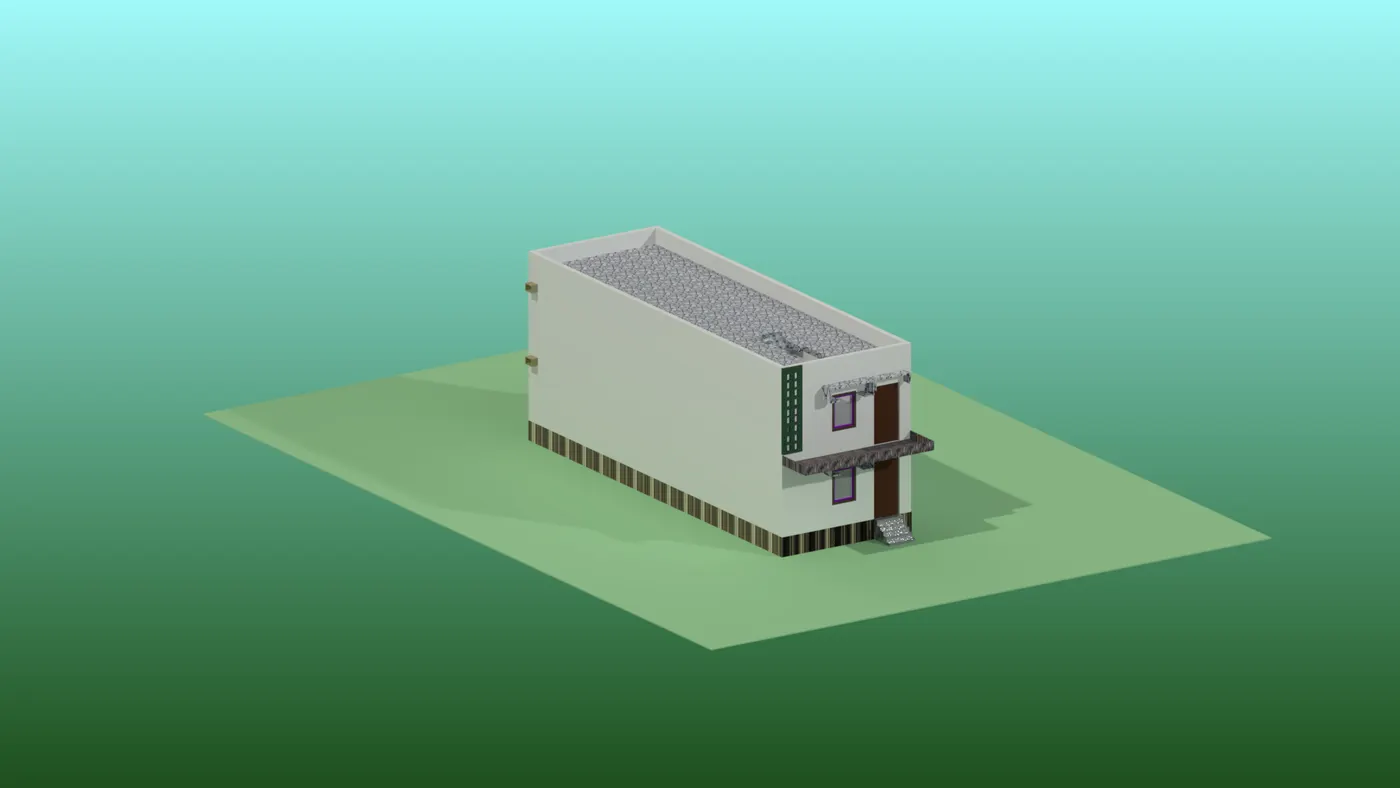
Aim:- To create a Three-Dimensional Model of the residential building with a rendered view using AutoCAD.
Introduction:-
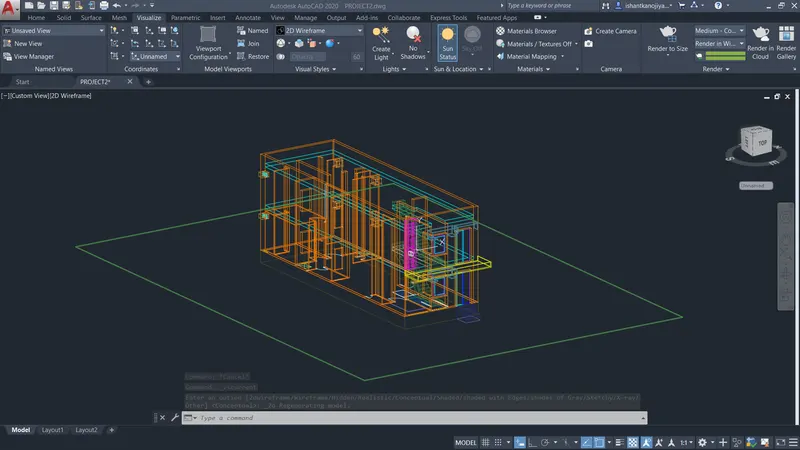
- 2D Wireframe Model:- A wireframe model is a skeletal description of a 3D object. There are no surfaces in a wireframe model and it consists of only points, lines, and curves that describe the edges of the object. With AutoCAD, one can create wireframe models by positioning 2D objects anywhere in 3D space.
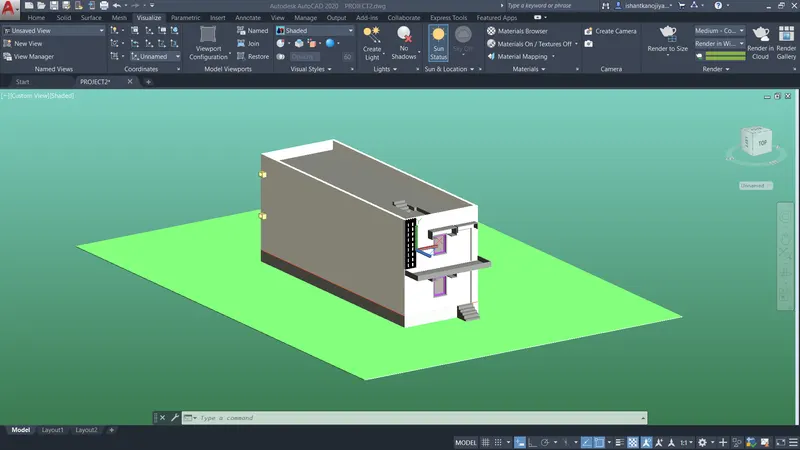
- Surface Model:- Surface modeling is more sophisticated than wireframe modeling. It defines not only the edges of a 3D object, but also its surfaces. The AutoCAD surface modeler defines faced surfaces using a polygonal mesh.
- Solid Model:- With the AutoCAD solid modeler, one can make 3D objects by creating basic 3D shapes: boxes, cones, cylinders, spheres, wedges, and torus. One can combine these shapes to create more complex solids by joining or subtracting them or finding their intersecting volume. You can also create solids by sweeping a 2D object along a path or revolving it about an axis.
- Rendering:- Rendering is the process of creating a raster image based on the 3D objects in a scene. A rendered image can be created for a new model without attaching materials, placing user-defined lights, and adding a background.
PROCEDURE:-
- SELECT UN>SELECT length type in engineering>select precision 0'0">select scale inche>press enter
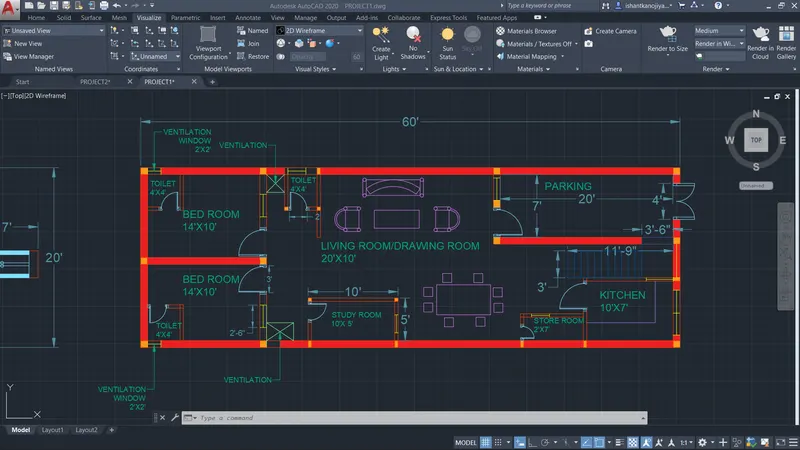
- sketch plan of residential building
- I used project 1 plan for 3d modeling
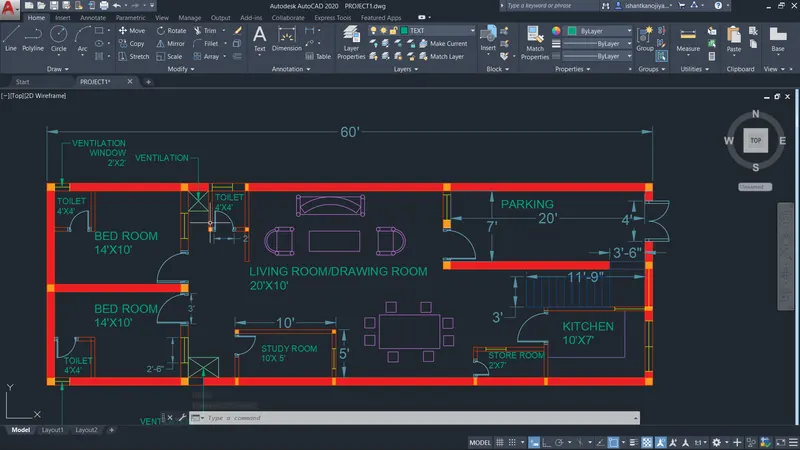
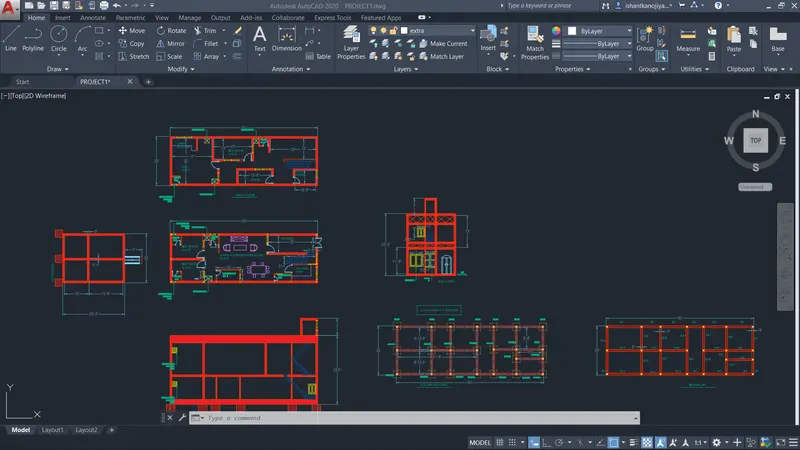
- select 3d modeling workspace
- delete unused object
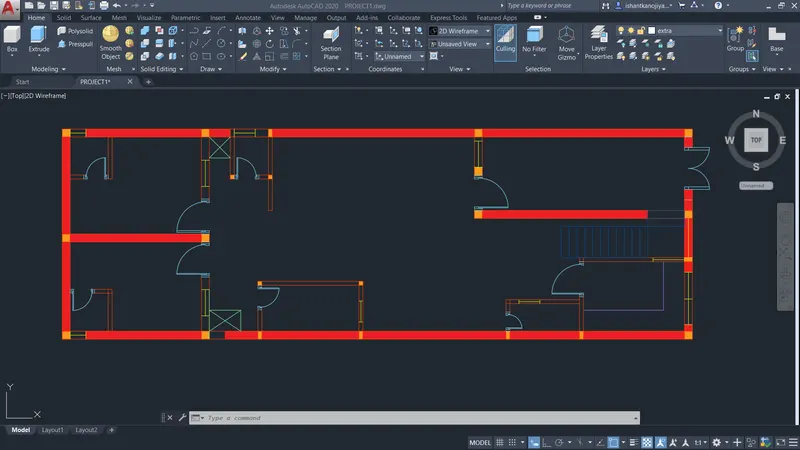
- select boundary >select region >select inside of object >press enter
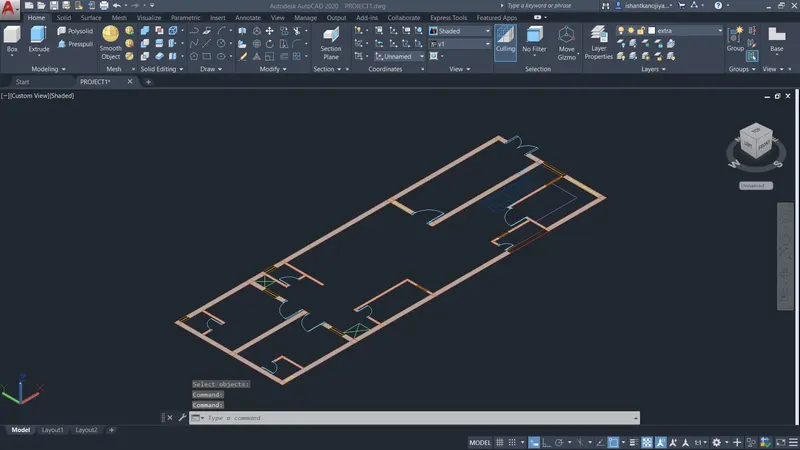
- select extrude command>select wall as object >extrude distance 10'
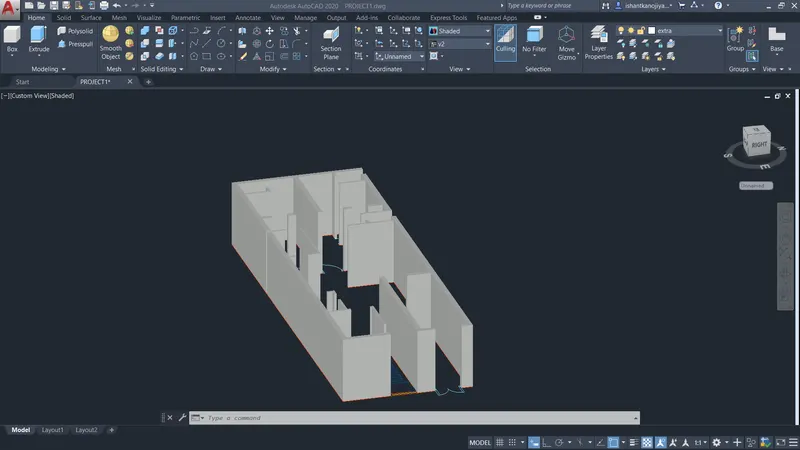
- sketch the opening like a window, door >ventalion, and other openings
- select rectangle command>sketch as per dimension on plan>select extrude as per requirement>select select subtract command>select objects and the opening is created
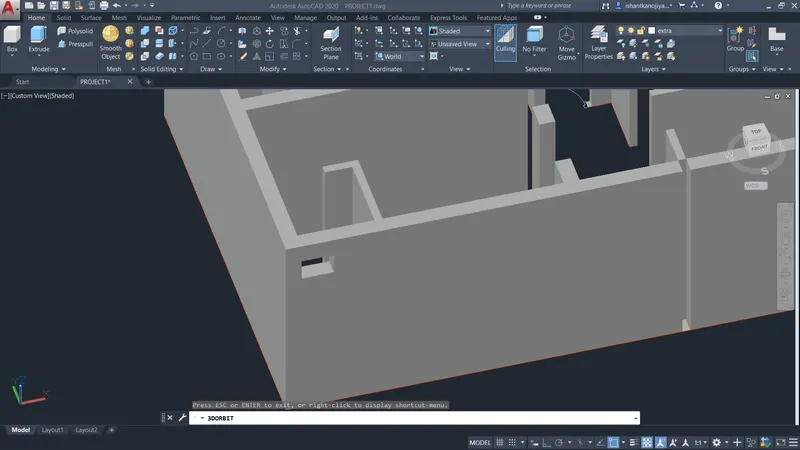
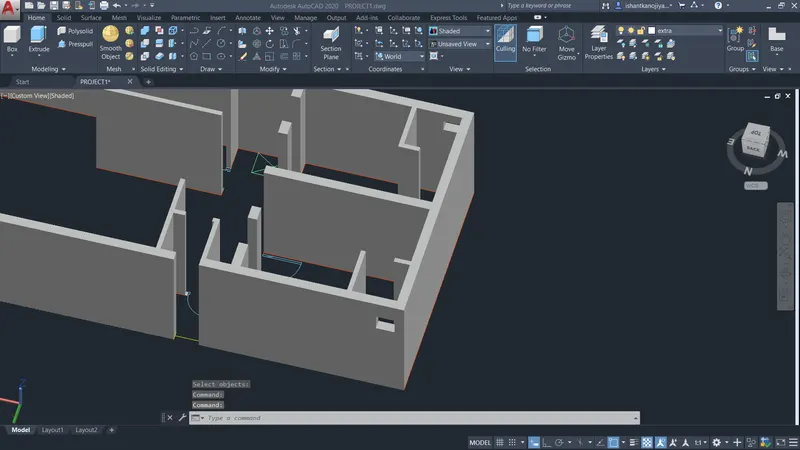
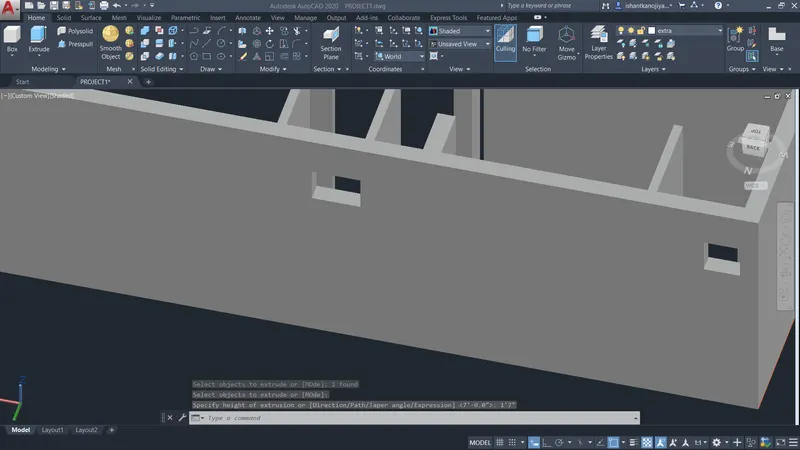
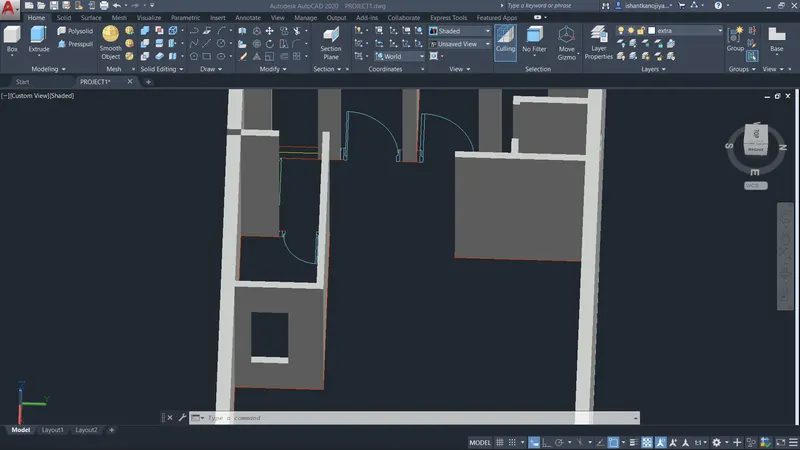
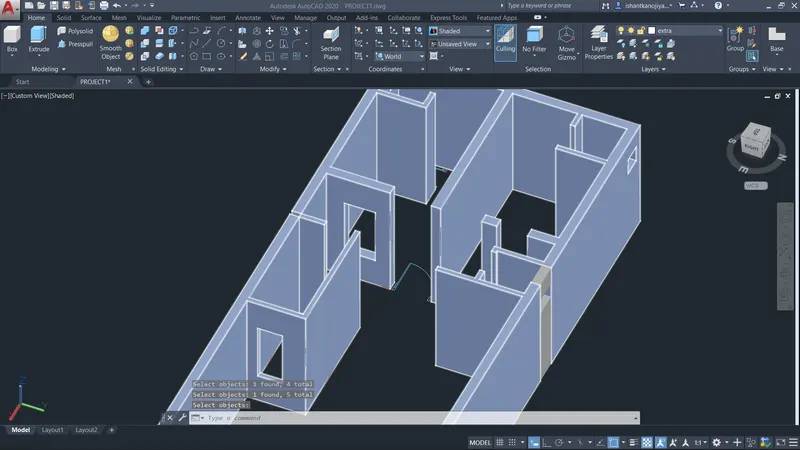
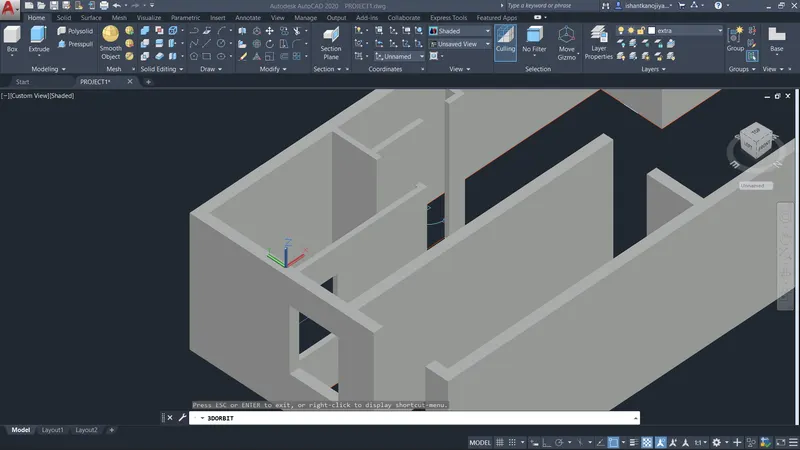
- select rec >select inner side of wall>select extrude >distance 1'6">press enter
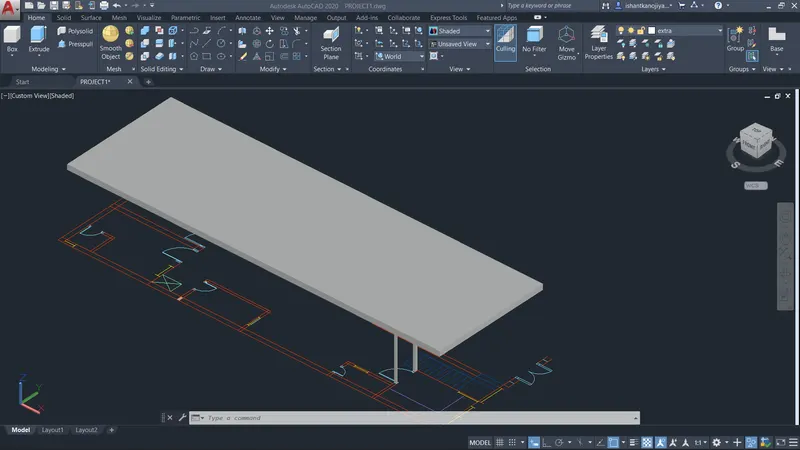
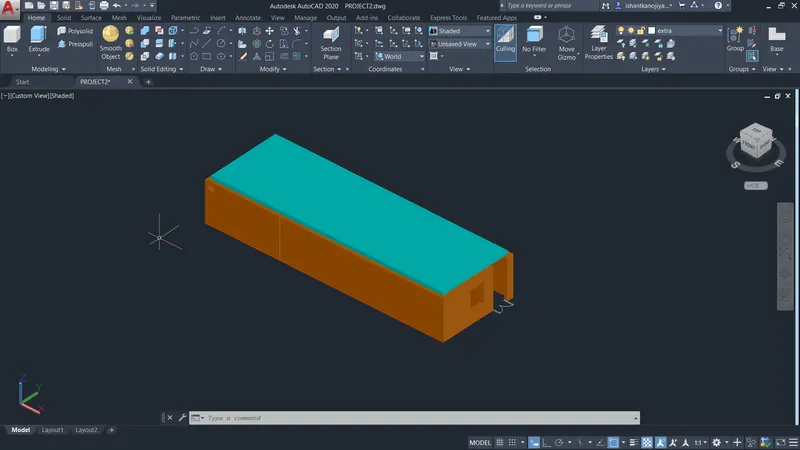
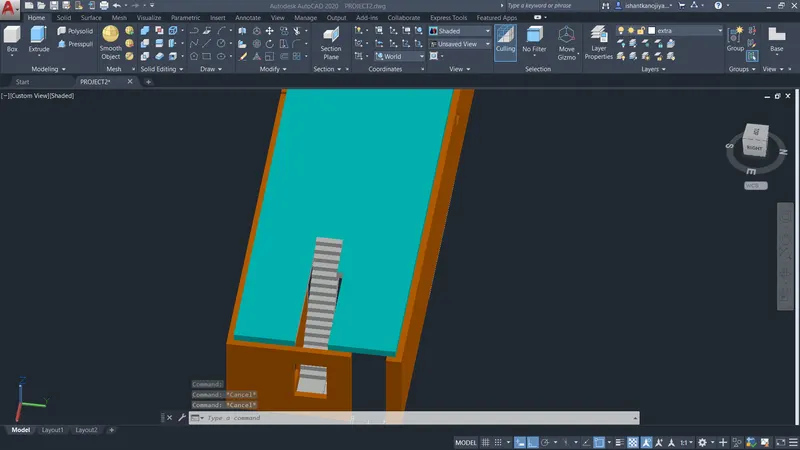
- sketching windows frame
- select ucs >face
- select rect >select points as window edges >select offset >distance 4"and 3"inner frame
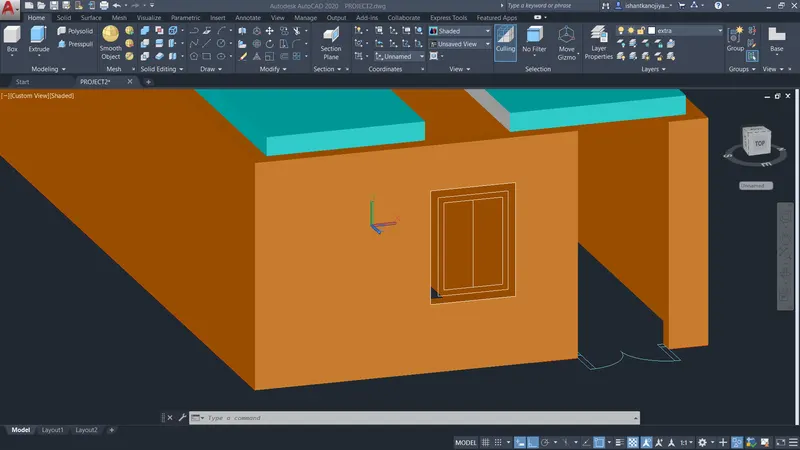
- select bo command>for surface
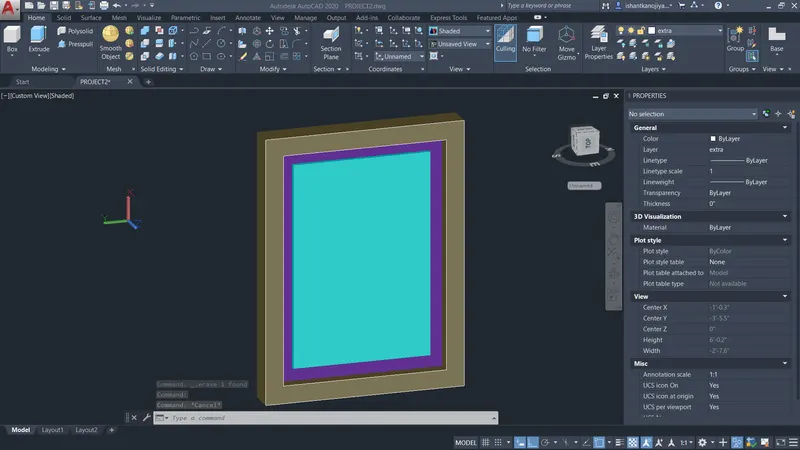
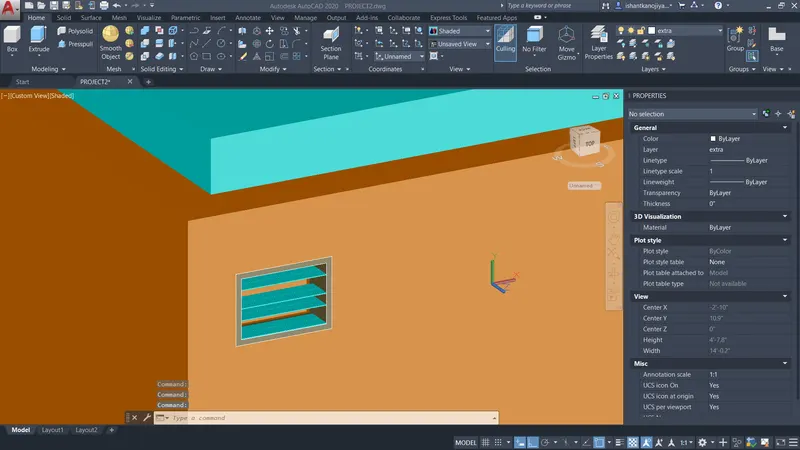
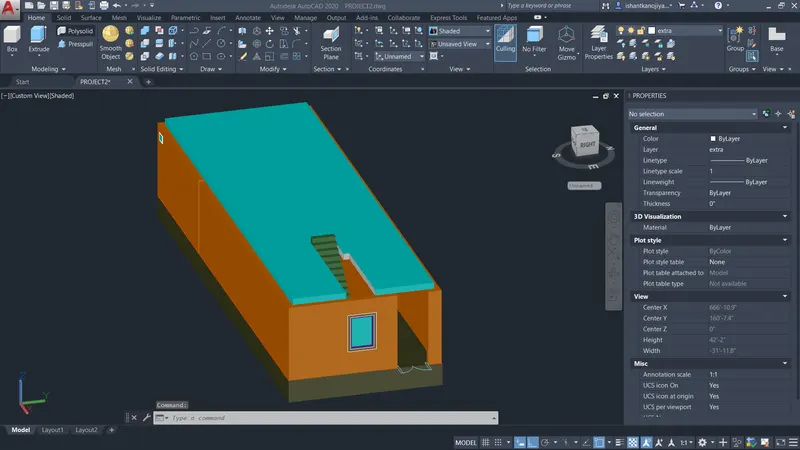
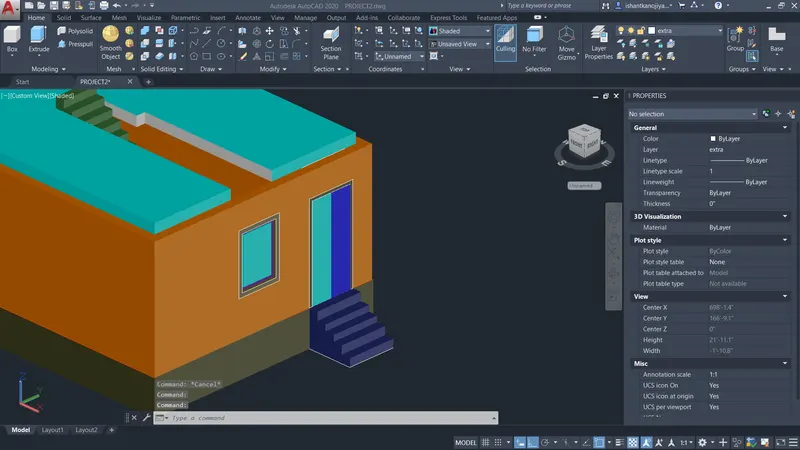
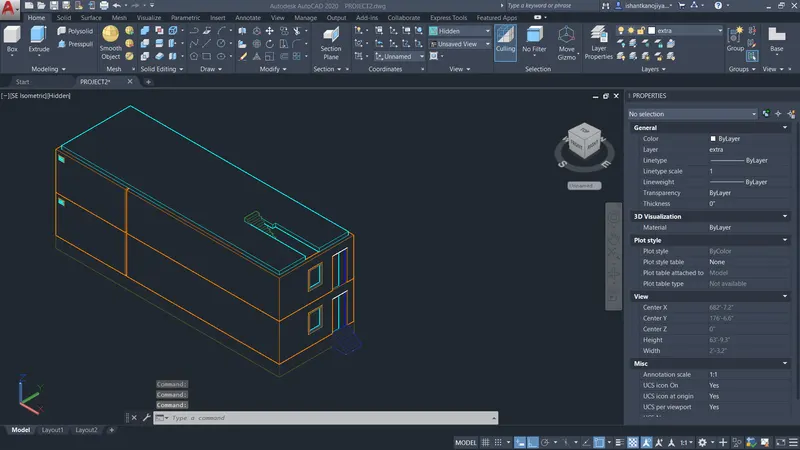
- sketch plinth beams using presspull command >select surface of wall and extrude 3'
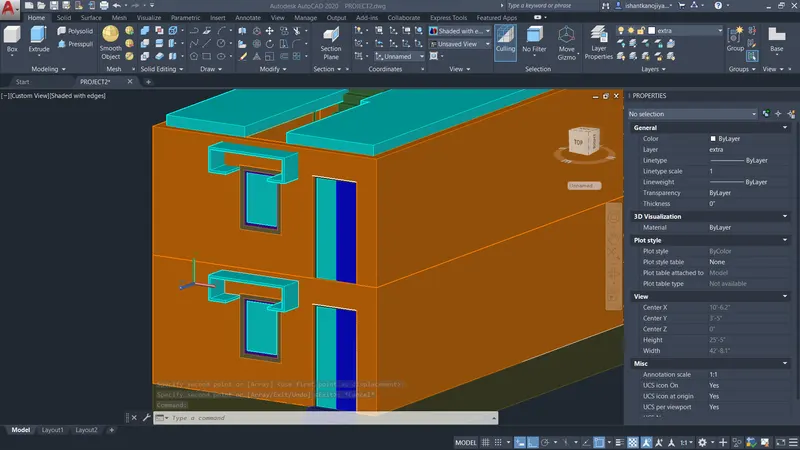
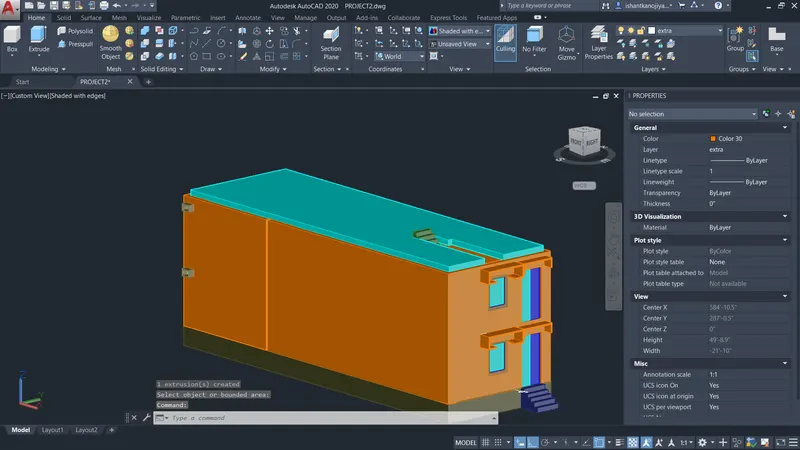
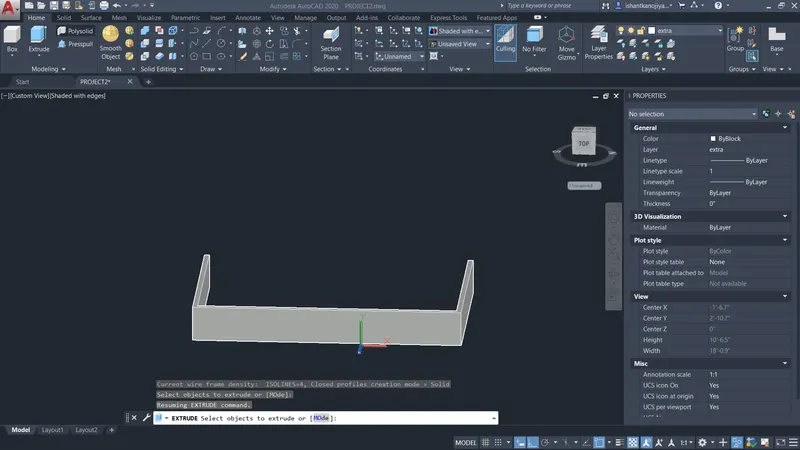
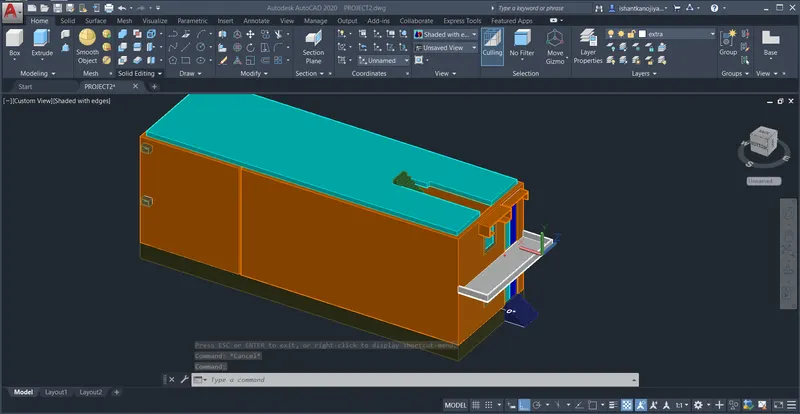
- parapet wall using press pull command >select surface of the wall and extrude 3'
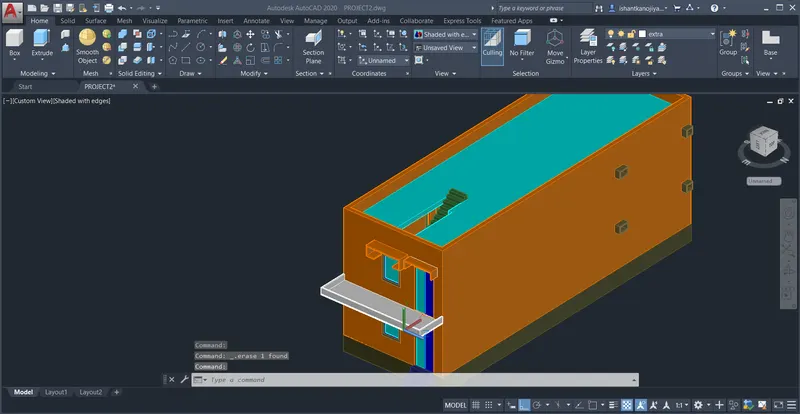
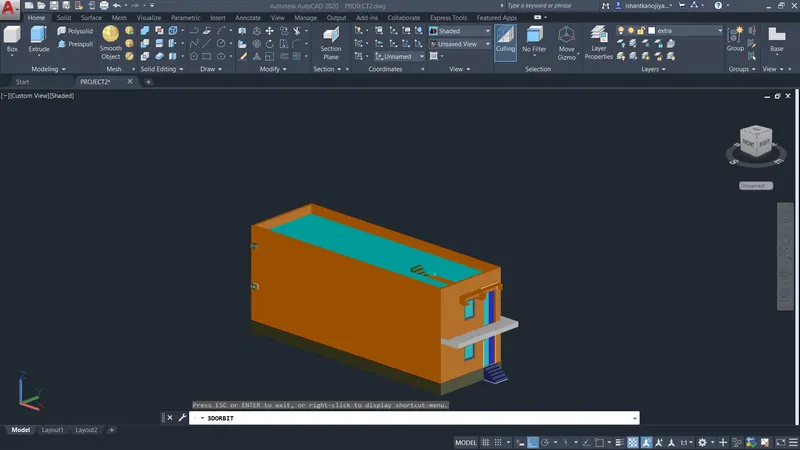
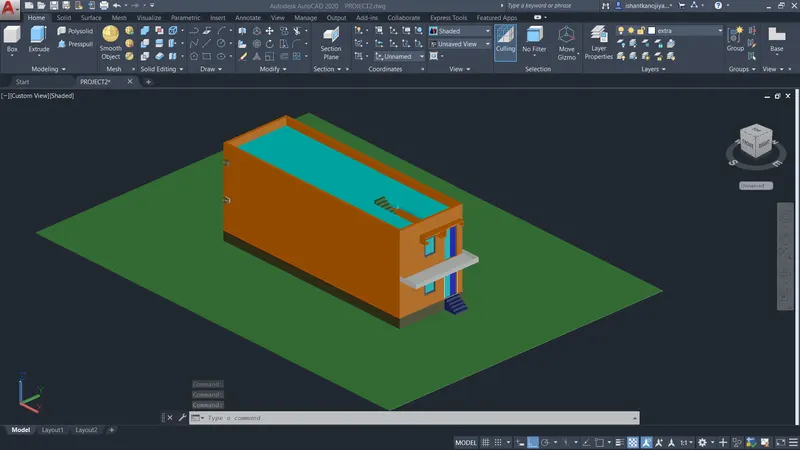
- sketching designing
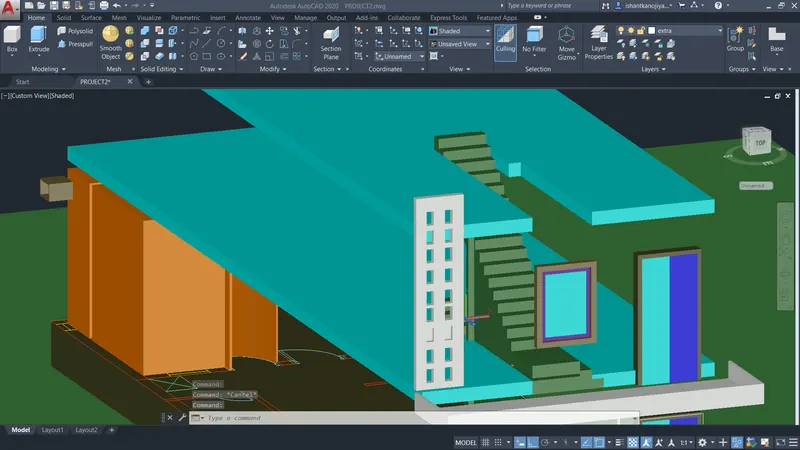
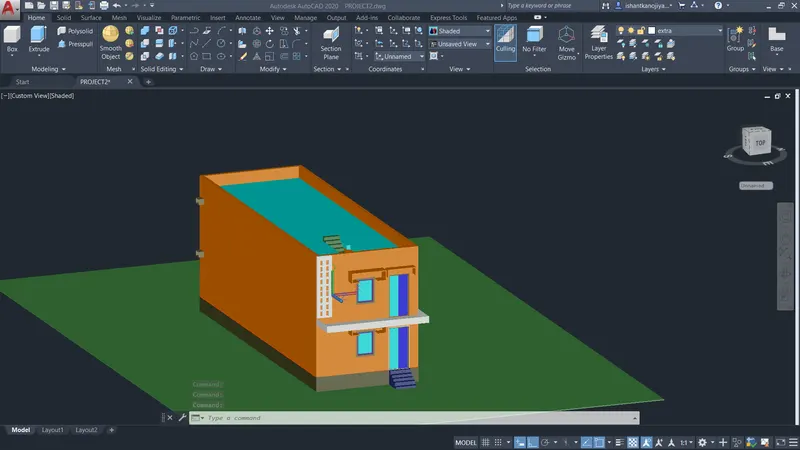
- for material >select material browsering>select material>select object to apoint
- select rr for rendering >adjsut environment> set distance light>sun light on>select sharp shadow
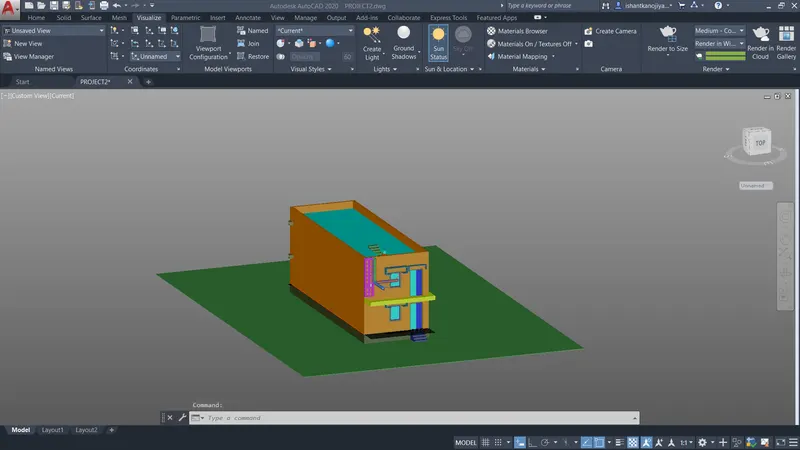
- select proper material for elements like wall , foor etc
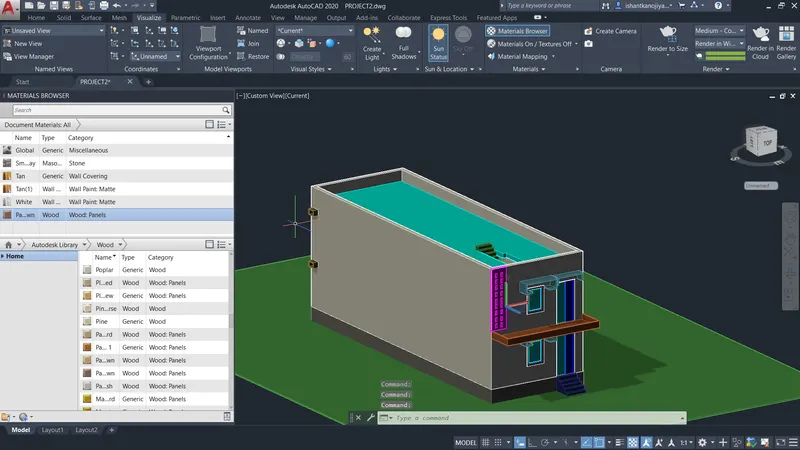
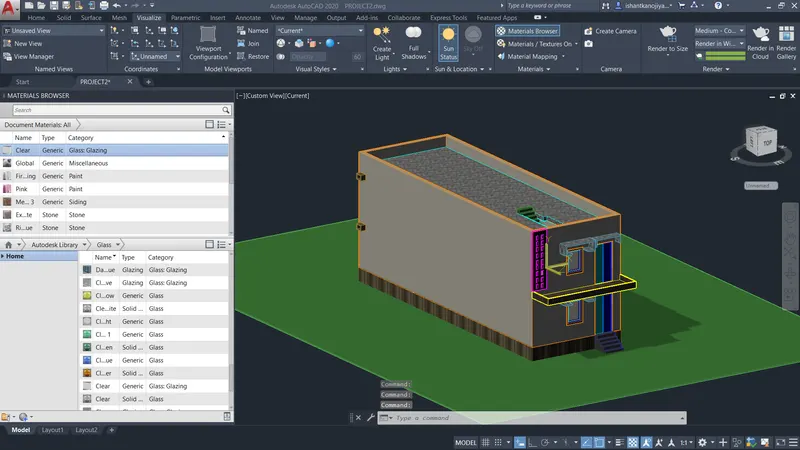
- use white transparent glass
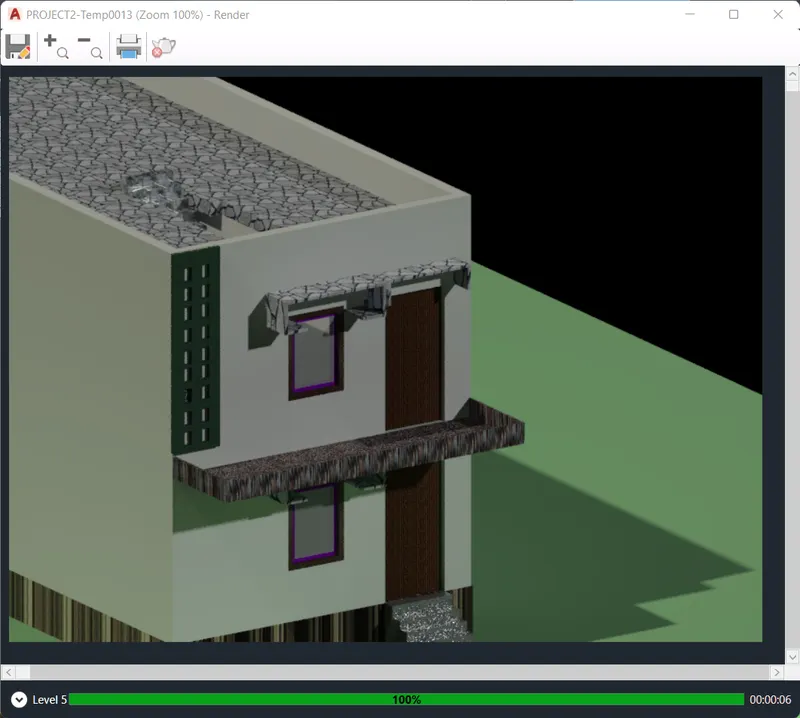
- adjust environment and light
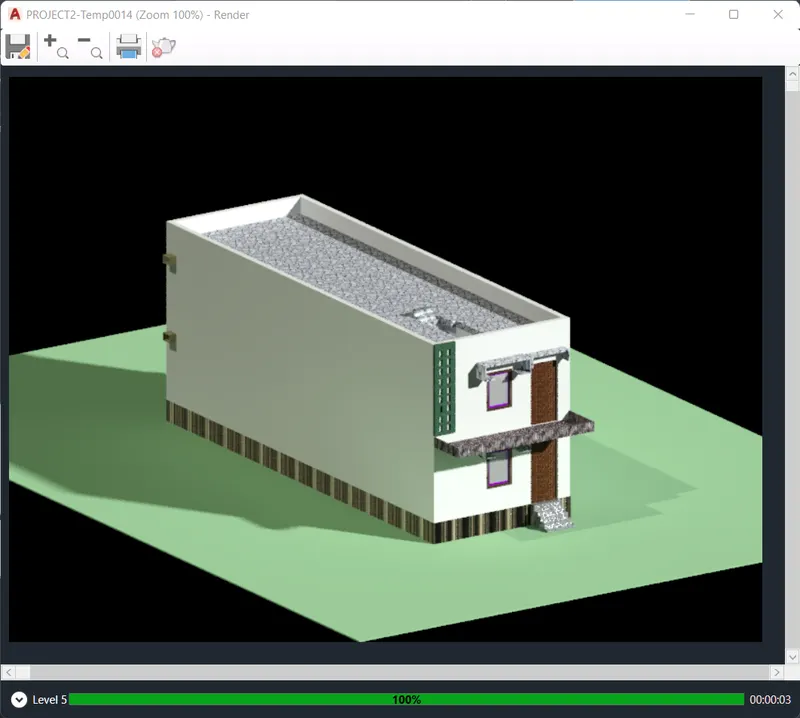
- rendering parameters
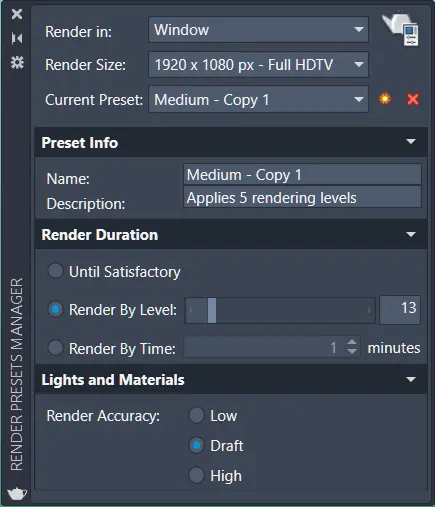
- when rendering is completed then drawing is almost complete
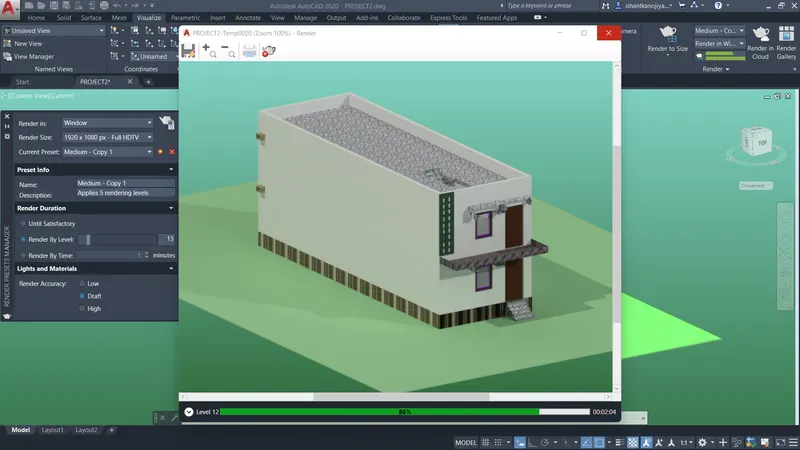
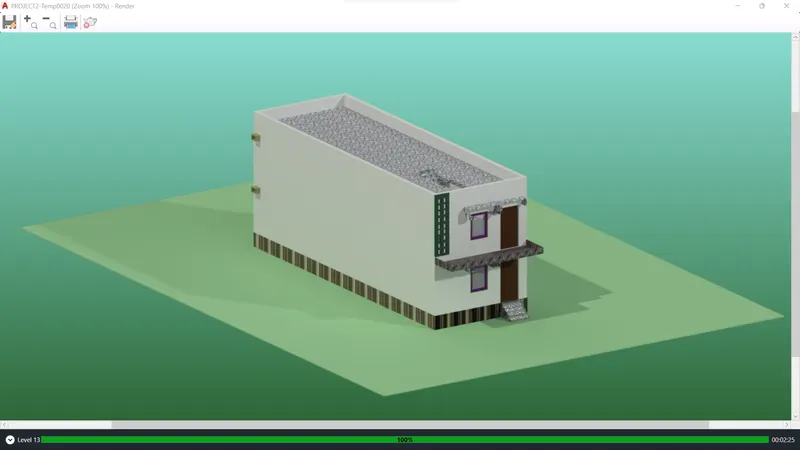
RESULT
RENDERING-:
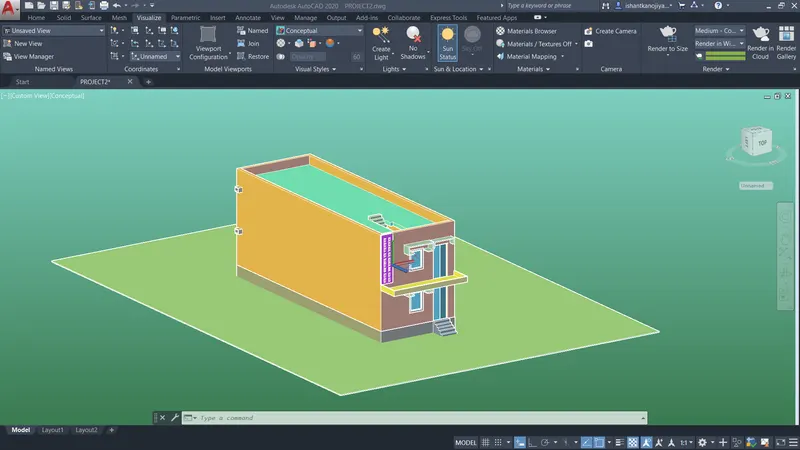
CONCEPTUAL-:
2D WIREFRAME
SHADED
 .
.
PLAN