Sketch a G+1 residential plan according to Vaastu Shastra and Calculation of Loads as per IS code
Aim- To plan a G+1 residential building according to vaastu shastra and calculate loads coming on it as per IS codes.
Objectives-
- To plan a G+1 residential building as per Vaastu shastra.
- To study planning of building as per Vaastu shastra.
- To list the structural drawing required to provide at the site.
- To calculate the loads coming on the building.
Introduction-
- The arrangement of all the units of a building on all floors and at all levels.
- The arrangement of rooms as per directions and as per vaastu shastra is known as planning of building.
- During building planning, it is important to keep in mind, the general purpose of the building to plan building accordingly.
-
Vaastu Shastra-
-
Vaastu Shastra is an ancient Indian Vedic Science of Architecture that puts down guidelines on the construction of buildings such that they are in harmony with the environment or nature.
-
Vaastu shastra is an ancient Indian science developed thousands of years ago by ancient Indian saints and rishis, puts forward rules for the construction of buildings and temples, and has been practiced for centuries.
- Vaastu Shastra takes advantage of energy from natural elements and manipulates the natural resources like sun, wind, air, etc. and the topography of the site, the surrounding pathways, trees & plants, water sources, other structures, etc. to enhance the positive energy and prevent imbalance in the building and thus bring about harmony between man, nature and his built environment.
-
- Calculation of loads as per IS codes-
- Various types of loads are considered while structural designing a building.
- The dead load, live load, wind load, snow load, earthquake load, etc are considered while designing.
- These loads with their different combinations are used for designing i.e. DL+LL, DL+WL, DL+LL+WL.
- While considering earthquake effects substitute EL for WL. ie. consider only one lateral force while designing.
- Following are the structural drawings required to be provided to the site for construction-
- Structural drawings include structural details essential for a building to be considered sound.
- A structural plan relays important structural information about the project at hand to execute work.
- This drawing also includes marking, size, structural detailing, and information about members of a building.
- Centreline drawing
- Depth and soil strata of foundation details
- Footing and column layout with reinforcement details
- Elevation of building
- Column schedule with reinforcement details
- Plinth beam layout with reinforcement details
- Each floor beam layout with reinforcement details
- Each floor slab layout with reinforcement details
- Lift pit and headroom reinforcement details
- Staircase reinforcement and dimension details
- General Notes
- Typical sections
- Foundation excavation plan
- Footing sections
- Ground floor column plan
- Column sections
- Ground floor plinth beams plan
- Plinth beams sections
- Ground floor beam plan
- Ground floor slab plan
- Overhead water tank design
- septic tank design
- Lift pit and headroom reinforcement details
Basic principles of Vastu Shastra:
- Shape: Rooms should preferably be square or rectangle.
- Room Basics: Rooms should be airy, well lit, bright and clean.
- Home centre: Centre of the house should be an empty space.
- Stairs and Furniture: Heavy furniture should be kept in the south-west direction.
- Water: Avoid keeping plants and water features in the bedroom.
- Dining Table: Dining space should be near the kitchen and not near the main door.
- Mirror placement: Mirror facing the bed is strictly not allowed. Mirrors in the bedroom should be placed in such a way that the bed cannot be seen.
Vastu Shastra requirements to be followed for a house project-
- Entrance of the house: Main entrance is not only the entry point for the family but also for energy. Main door should be stronger and bigger than other doors in the house and made of superior quality wood preferably teak wood. The place outside the main door should not be dark because good energy is associated with bright and cheery places. Garbage bags, unwanted things and shoes should be kept away from the main door. Main door should open inward and also regularly oil its hinges to avoid creaky sounds. The main door should be constructed in a way to ensure that when we step out we face the North, East or North-east direction. We should avoid painting the main door black and placing of animal statues near the door.
- Living room: Living room should be cluster free and it is the place where the family spends most time together. Living room should face East, North or North-east. North-west facing living room is also favourable. Heavy furniture should be kept in the West or South-west direction of the living room. Electronic appliances should be installed in the South-east section of the living room. If planning for a mirror in this room, we ensure to place it in the North wall. An aquarium can be placed on the North or East wall for prosperity and a bright picture of sunrise in the southern wall. Shades of yellow, green, beige or blue on walls can infuse liveliness and vibrancy.
- Bed room: Bedroom in south-west direction brings good health and prosperity. Bedroom in north-east must be avoided as it may cause quarrel among couples. Bed should be placed in the south-west corner of the room with head facing west. Placing a mirror or television in front of the bed should be avoided as reflection can cause fight or other domestic disruptions. Paintings depicting water or a fountain should be avoided as it could cause emotional outbursts. Using aromatic oils can create an oasis of calm. Overhanging beams in the room must be avoided to enjoy good health. The room should be painted in natural or earthy colours that radiate positive energy. Bedrooms are the place for rest and repose and so it’s good to have soothing wall colours for a peaceful aura.
- Prayer room: Room in a house for meditation and prayers will ensure spiritual growth. East or north-east part of a home is perfect for meditation, yoga and spiritual pursuits. Facing east while meditating can increase positivity. White, beige, light yellow, or green are great colour options for meditation rooms. A sacred altar can be created and it can be decorated with candles or incense sticks.
- Kitchen: Following Vastu for kitchen ensures a healthy life and overall family growth. Water sink should be kept away from the gas stove. The fridge needs to be placed at south-west corner of the kitchen. One should never let the kitchen face a washroom wall nor share a common wall with it.
- Study room: A square or rectangular shape should be selected for the study table. The table must not be placed facing a blank wall or window. Placing the study table in the north-east, east or west direction is ideal. Hanging book shelves are best avoided.
- Courtyard: It is the portion of house open to sky where Brahmasthan is placed. Brahmasthan is a unique feature of ancient architecture based on Vastu Shastra. It is the centre of residence and the holiest and most powerful zone. In Traditional houses in Kerala, the courtyard is always at the centre of the house. This part should be perfect and clutter free. The placement of kitchen, bathroom or pillar/beam attracts negative energy and this could have adverse effect on the health of the family.
PROCEDURE-
Planning of a building as per vaastu shastra-
- Bed room-
- The master bedroom should ideally be located in the south-west corner of the home.
- North-west is also a good option and suits the guest bedroom or your children's bedroom best.
- Place the bed in the south-west zone.
- When you’re sleeping, your head should be in the south or in the east.
- Sleeping with your head in the north is a strict no-no.
- There must be enough space to access the bed from both sides.
- Place wardrobes in the south-west area of the bedroom.
- Mirrors in the bedroom should not face the bed.
- Kitchen
- place the kitchen is the southeast direction of your home.
- kitchen should never constructed in the north, north-east or south-west directions of the home.
- place the stove such a way that, person to face the east while cooking.
- water stored and stove should be placed distinct.
- wash basins, the washing machine, water pipes, and the kitchen drain should be in the north or northeast direction inside the kitchen.
- Dining
- Dining should not be exact facing the entrance of the house.
- and it should be near to the kitchen.
- Living room
- Living room should be placed at north or north east or east only.
- Heavy furniture should be kept in the west or south-west direction of the living room.
- All electronics and appliances should be installed in the south-east section of the living room.
- If there is a mirror in the room, ensure it is placed on the north wall.
- Main entrance-
- the main door should face north, east or in the north-east direction.
- Avoid placing a fountain, or any other decorative water-centric element, outside the main door.
- Avoid placing a shoe rack or dustbin outside the main door.
- There shouldn't be a bathroom near the main door.
- Ensure the main entrance is well lit.
- Avoid painting the main door black.
- Bathroom-
- The bathroom must be in the north or north-west portion of your house.
- Do not build the bath area in the south direction or south-east or south-west direction.
- Mirrors in the bathroom should be put up on the northern or eastern wall of the bathroom.
- Bathroom doors should be in the north or east direction.
- Doors should be kept closed all time to avoid negative energy.
- Toilet-
- The best direction of the toilet seat, according to Vastu, is in the south-east or north-west side.
- This should be in such a way that a person using it is not facing either the east or the west.
- Doors should be kept closed all time to avoid negative energy.
- Store room-
- The store rooms should be placed in north west or south west portion of building.
- Pooja room-
- the northeast is the perfect location to place a puja room.
- The east, the north and the northeast can also be taken as the directions for the placement of a puja room.
- Directions other than these should be avoided.
- Staircase-
- A staircase must always be built in the western or southern part of the house.
- It should not be constructed in the north-east corner.
Assumptions-
- All columns are 300mm x 300mm
- All beams are 300mm x 450mm
- Slab thickness is 125mm
- The height of the wall is 4.5m
- The thickness of the wall is 0.230m
IS codes used-
- IS875:1987 (part 1)
- IS875:1987 (part 2)
- Is875:1987 (part 3)
- IS456:2000
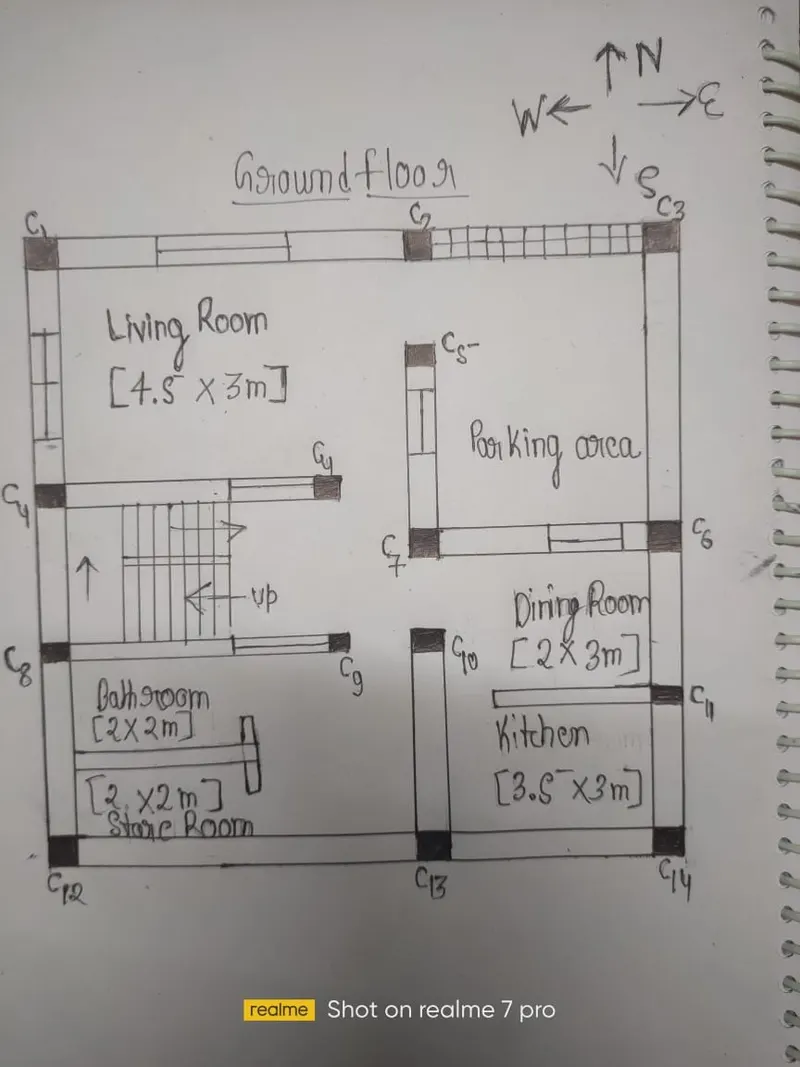
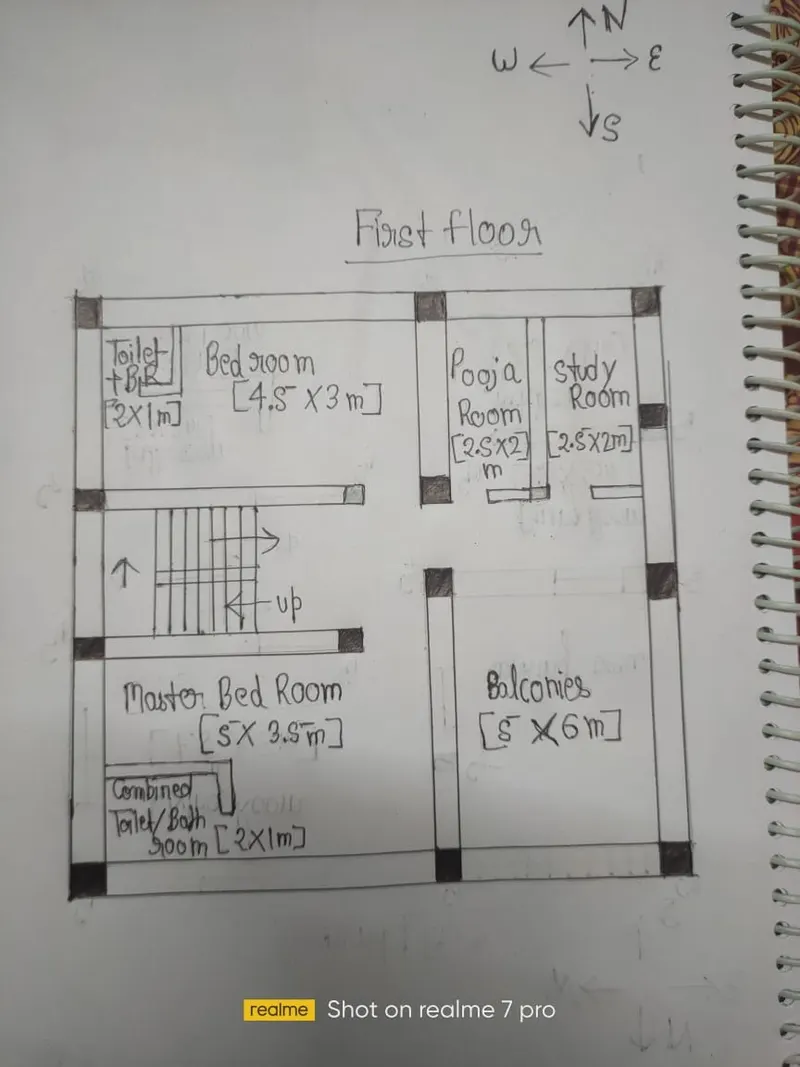
1)Dead load calculations-
- Dead load of column- C1=C2=C3=C4=C5=C6=.........=C14
- Dead load of columns= volume of column x unit weight of concrete
- =(0.300x0.300x4.5)x25
- =10.125 Kn
- Dead load of beams-
- Dead load of beams= Volume of beam x unit weight of concrete
- =(0.300x0.450)x25
- =3.375 Kn/m
- Dead load of slabs-
- Dead load of slabs= Thickness x unit weight of concrete
- = 0.125x25
- =3.125 Kn/m2
- Dead load of wall-
- Dead load of wall= (Thickness of wallx height) x unit weight of brick wall
- = (0.230x4.5) x 20
- =20.7 Kn/m
2)Live load calculations-
| Live load | |
| Kitchen/Dining room | 2 Kn/m^2 |
| Living room | 4 Kn/m^2 |
| Pooja room/Study room | 2 Kn/m^2 |
| Bedroom | 2 Kn/m^2 |
| Master bedroom | 2 Kn/m^2 |
| Toilet | 2 Kn/m^2 |
| combined Toilet and bath room | 4 Kn/m^2 |
| Staircase | 3 Kn/m^2 |
| Store Room | 3Kn/m^2 |
| Balcony | 3Kn/m^2 |
3)Wind load calculations-
Here, overall height of building is less than 10m therefore wind load calculations are not required.
As per IS875 (part 3) wind load is not taken into account for a building of height 10m.
Still i have mentioned below the steps following wind load calculations-
1)Design Wind Speed (Vz)= Vb K1 K2 K3 K4
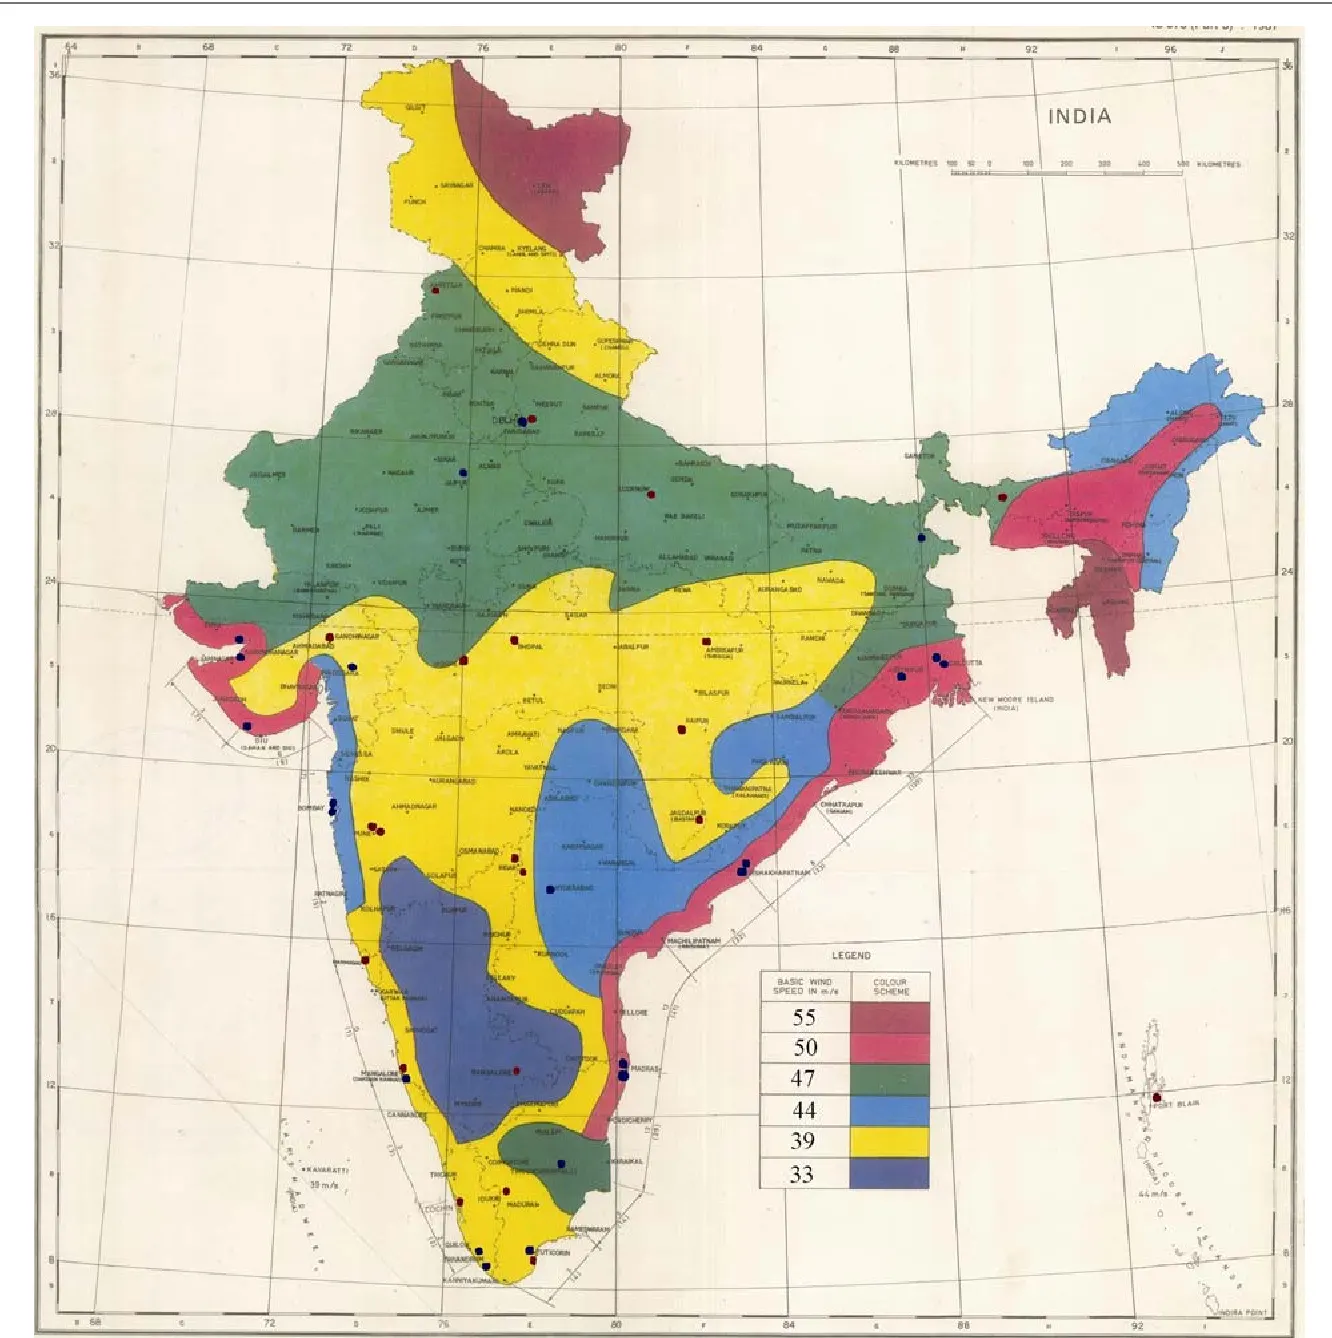
Where, Vb=Basic wind speed
K1=risk coefficient
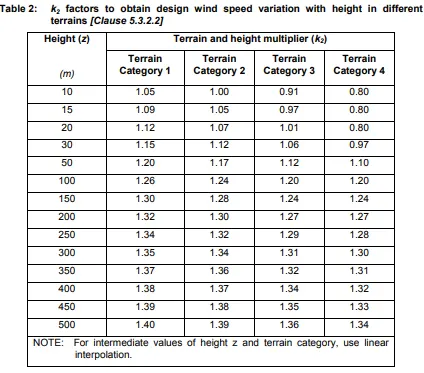
K2=terrain, height and structure size factor
K3=topography factor
K4=importance factor
- Basic wind speed (Vb) = Basic wind speed is based on peak gust speed for interval of 3 sec corresponding to 10m height of building worked out for a 50-year return period. Tken from clause no 5.2 appendix A IS875- part3
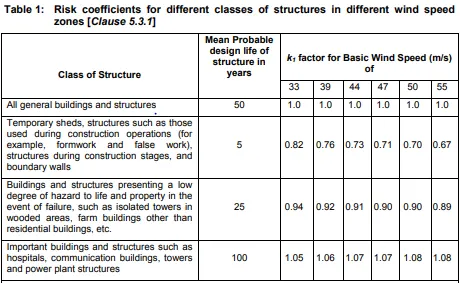
- K1=risk coefficient - Risk coefficient for different type of structure and zones.
- K2=terrain, height and structure size factor
- 4 categories are done considering terrain type and height of structure
- Category 1 - Exposed open terrain with few or no obstructions and in which the average height of any object surrounding the structure is less than 1.5 m. NOTE - This category includes open sea-coasts and flat treeless plains.
- Category 2 - Open terrain with well scattered obstructions having heights generally between I.5 to 10 m. NOTE - This is the criterion for measurement of regional basic wind speeds and includes airfields, open parklands and undeveloped sparsely built-up outskirts of towns and suburbs.
- Category 3 - Terrain with numerous closely spaced obstructions having the size of building-structures up to 10 m in height with or without a few isolated tall structures. Note-This category includes well wooded areas, and shrubs, towns and industrial areas full or partially developed.
- Category 4 - Terrain with numerous large high closely spaced obstructions. NOTE - This category includes large city centres, generally with obstructions above 25 m and
well developed industrial complexes. -
- K3=topography factor
- The effect of topography will be significant at a site when the upwind slope (θ) is greater than about 3 degree, and below that, the value of k3 may be taken to be equal to 1.0. The value of k3 is confined in the range of 1.0 to 1.36 for slopes greater than 3 degree.
- The effect of topography will be significant at a site when the upwind slope (θ) is greater than about 3 degree, and below that, the value of k3 may be taken to be equal to 1.0. The value of k3 is confined in the range of 1.0 to 1.36 for slopes greater than 3 degree.
-
K4=importance factor
- values of k4 are stipulated, as applicable according to the importance of the structure:
- Structures of post–cyclone importance= 1.30
Industrial structures= 1.15
All other structures= 1.00
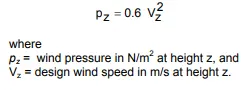
2)pz = wind pressure
- The wind pressure at any height above mean ground level shall be obtained by the following relationship between wind pressure and wind speed:
So assumption in Wind load
- Height of building is 10m
- Vb= 44m/s
- k1=1
- k2=1(terrain 2)
- k3=1
- k4=1
Vz=Vb*k1*k2*k3*k4= 44*1*1*1*1=44m/s
Results:-
- The plan of the G+1 Floor Residential Building is prepared with consideration of the Concept of Vaastu Shastra.
- The load calculations are done as per the IS code considerations.