FINAL INDEPENDENT PROJECT
V6 ENGINE DESIGN AND RENDERING
SURESHKUMAR
AIM
The purpose of this project is to know about the various components and its function using in engines. And design it by approximate dimensions which is used for engine real time design.
INTRODUCTION
First, we are all should know about the purpose of this project before start the modelling of v6 engine. After clear idea on it we are going to learn about the sketch and part modelling which has various commends, tools to help for develop the part models in solidworks. we need to use the different appearances for various parts to easily identify each part from a group after finishing the modelling. After finishing all the parts with proper constraints and dimensions we can assemble them using different mate comment. finally, we are going to learn about the rendering of the assembled model using photoview 360 with the help of adding cameras, decals, scene and lights. Not only that, we can also render it with solidworks visualize software to bring up the realistic image by different plates and environment.
The components which we will learn in this predator yacht are:
- Piston assembly
- Cylinder block
- Cylinder head
- Valve and spring
- Crank shaft and cam shaft
- Rocker arm assembly
- Oil pan
- Timing belt pulleys
- Air filters
- Cam cover and front cover
OBJECTIVE
- We should learn about the feature commands, sketch tools, geometric constraints, etc. in solidworks.
- To learn how to give the appearance to a face, body, surface or feature based on the quality output.
- Using the blueprint sketch we should know how to draw the 2D sketches with proper dimensions and constraints.
- To get the clear idea about how to use the different mates in assembly modelling.
- We need a clear idea on adding cameras, decals, scene and lights to gets the number of realistic views from assembled model.
- To learn how to render the assembled model using photoview 360 and solidworks visualise software.
DESIGN PROCESS
The design process is an approach for breaking down a large project into manageable chunks. architects, engineers, scientists are use the design process to solve a variety of problems. Use this process to define the steps needed to tackle each project, and remember to hold to all of your ideas and sketches throughout the process.

DESIGN APPROACH
There are two types of approach in design procedure. 1. Bottom-up approach and 2. Top-down approach. Here in this project, we have used Bottom-up approach and we get the clear idea by defining these terms.
- Top-down approach: In the top-down model, an overview of the system is formulated without going into detail for any part of it. So, you can start your work in the assembly and built parts to fit in the assembly. You can use the geometry of one part to help define the other parts or to create machined features that are added only after the parts are assembled.
- Bottom-up approach: In this design, you can create parts, insert them into an assembly, and constraint them as required by your design. An advantage of bottom-up design is that, since components are designed independently, their relationships and regeneration behaviour are similar than in top-down design.
MODULES IN SOLIDWORKS
Solidworks extends design applications through full integration with best-in-class solution. And each module has different features and working procedures that will help on your design process. The following modules are explained below.
- Part modules
- Assembly modules
- Surface modules
- Sheet metal modules
- Drawing
- PhotoWorks
Part modelling:
This module produces parts easily and rapidly by creating features such as extrude, revolve, lofts, sweeps, patterns, etc. in solidworks, you can design a part by sketching its components shapes ad defining their size, shape and Inter-relationships.
Assembly modelling:
Assembly design gives a user the ability to design with user-controlled associability. Solidworks builds these individual parts and sub-assemblies into an assembly in a hierarchical manner. This is based on relationships defined by the constraints.
Surface modelling:
For designing dies, castings or injections molds, surface modelling capability is important. Solidworks surface module can create complex models from free form shapes. You can create complex surfaces using lofts and sweeps with guide curve, drag-handles for easy control ad innovative surface feature.
Sheet metal design:
Sheet metal parts are generally used as enclosures for components or to provide support to other components. We can design a sheet metal part on its own without any references to the parts it will enclose. The main feature of sheet metal is its ability to be formed and shaped by a number of processes.
Drawing:
A 2d drawing view is a representation of a 3d cad part or assembly that is placed on drawing sheet. The drawing views represent the shape of the object when viewed from various standard directions such as front, side, top and so on.
PhotoWorks:
Photoview 360 is a solidworks add-in that produce photo-realistic rendering of solidworks models. The rendered image incorporates the appearances, lighting, scene and decals included with the model.
First let’s see what basic sketch entities, features and constraints are in solidworks to create the parts.
SKETCH ENTITIES:
It helps user to create sketch required to feature creation. So, we can use the specific number of sketch entities to create a 2D base sketch for parts development. Also, the sketch tools are available to modify and edit the sketch for required shape.
Line: we can use the line entities to draw a straight line to connect the two points with few constraints along with proper dimensions.
Circle: we can use the circle entities to draw a circle based on center point that may be an origin point, vertex or anything.
Spline: we can use the spline entities to draw a special type of curves and critical shaped curves by connecting two or more points.
Rectangle: it’s closed sketch entities to draw a square as well as rectangles from an origin, vertex, edges, or face center.
Arc: it is a portion of circle to connect the two points by drag the cursor based on center point or starting point.
Offset: add sketch entities by offsetting edges, faces, curves or sketch entities with a specific distance.
Trim: trim or extend the sketch entities used to deletes a sketch entity or a sketch entity to be coincident to another.
Sketch pattern: add sketch entities by linear or circular pattern based on direction and number of instances.
Mirror: we can mirror the selected entities about a centerline.
Move/copy/rotate: we can move, copy, rotate, scale and stretch a sketch entity by defining the direction or base point.
FEATURES:
It helps user to create 3D sketch from 2D sketch by using required features in comment manager. also, we can add or remove the materials from existing part model to satisfy the requirement. Before activate the feature comment we should verify that the 2D sketches are in fully defined sketch with proper dimensions and constraints.
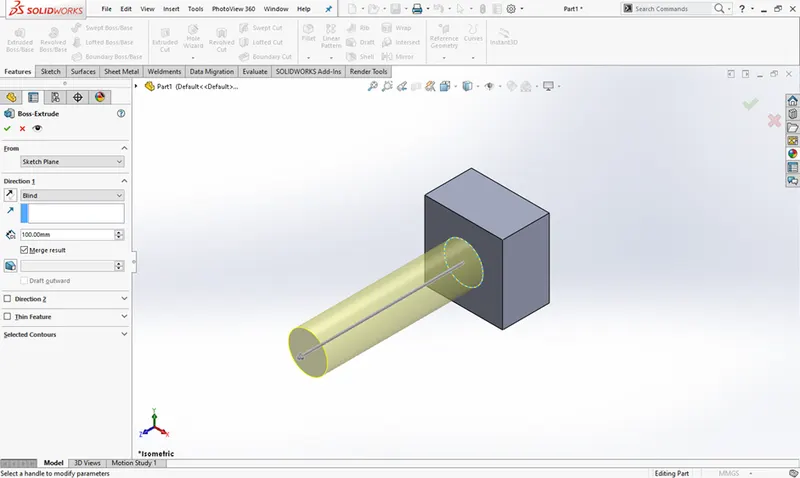
Extrude: we can add or remove the materials by specifying the directions and start point. At the same time user can use draft and thin feature to change the shape of model.
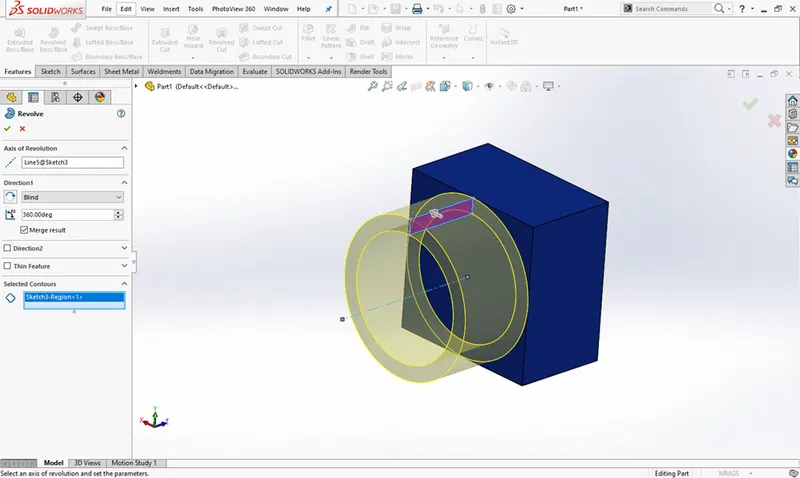
Revolve: it is same as extrude to add or remove the materials while give direction except specifying the axis of revolution to achieve the revolve feature. Thin feature is also here in revolve.
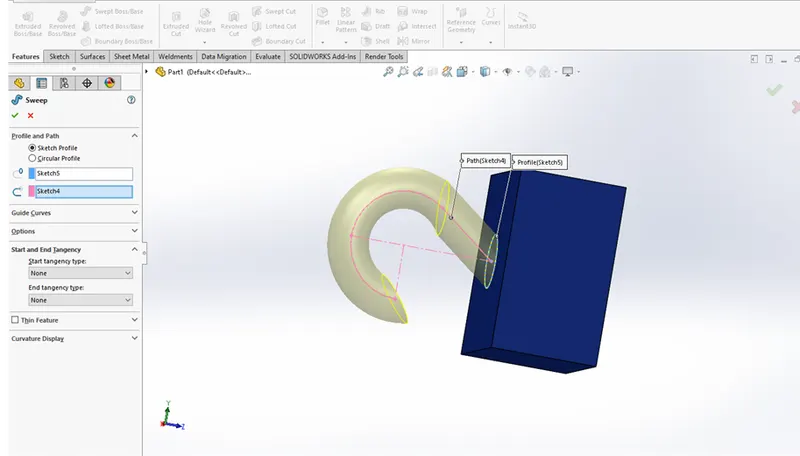
Swept: it is used to sweep a closed profile along an open or closed guide path to create a solid part. We can develop the complex solid model based on guide path which gives the direction to base profile.
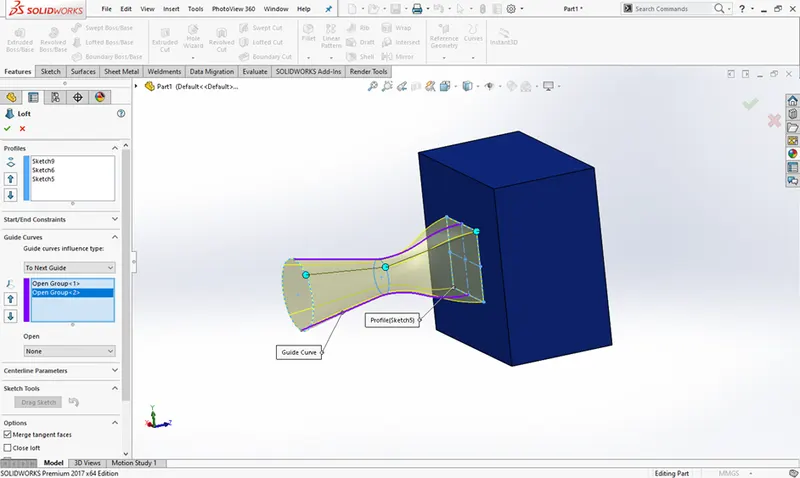
Loft: it is used to create a solid model between two or more closed profile whether using an open guide path or without guide path. Thin feature also is there to change the shape of model and we can use the start/end constraints to bring up the smooth surface finished solid model.
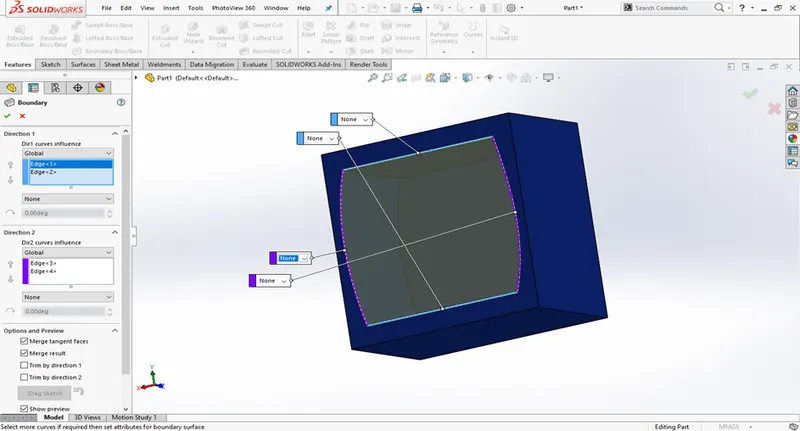
Boundary: add or remove the material between profiles in two directions to create the solid model. But there is no guide path to perform this boundary feature.
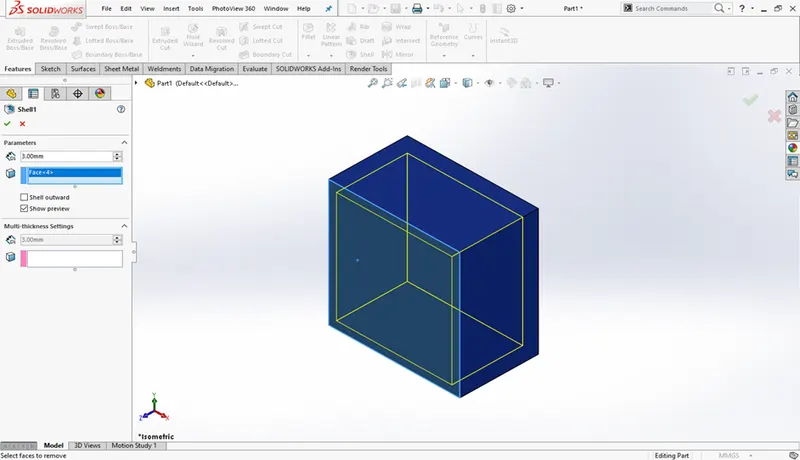
Shell: we can remove the material from a solid body to create a thin-walled feature. In shell feature the selected faces will delete from body otherwise the shell feature lies inside the body if you are not select the any face.
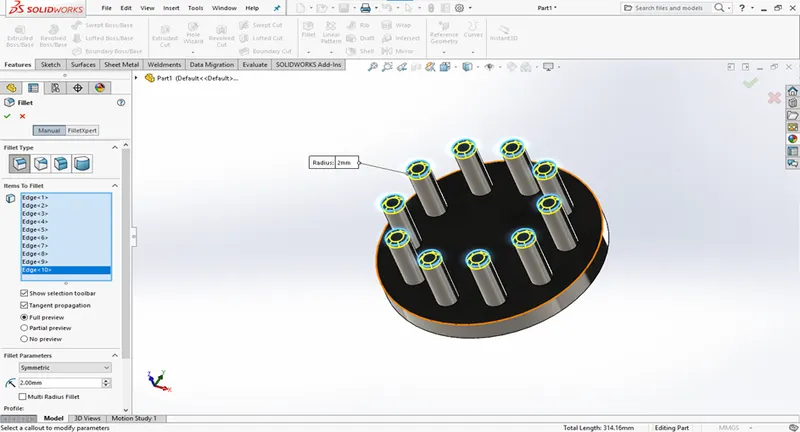
Fillet: it is very useful feature ever in any designing software because to remove the shape edges, increase the smoothness of edges it will help. There are many fillets option such as variable, round, face and constant fillet for our requirement.
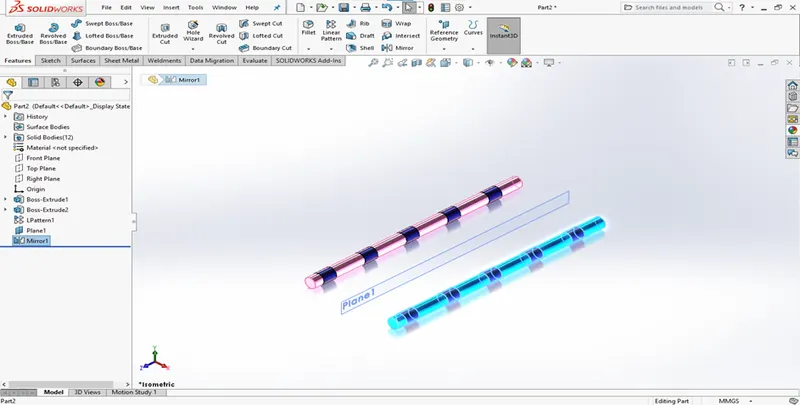
Mirror: mirror is widely using feature to reduce the number of steps need to design a part. With the help of reference plane or face we can mirror the body or other features like fillet.
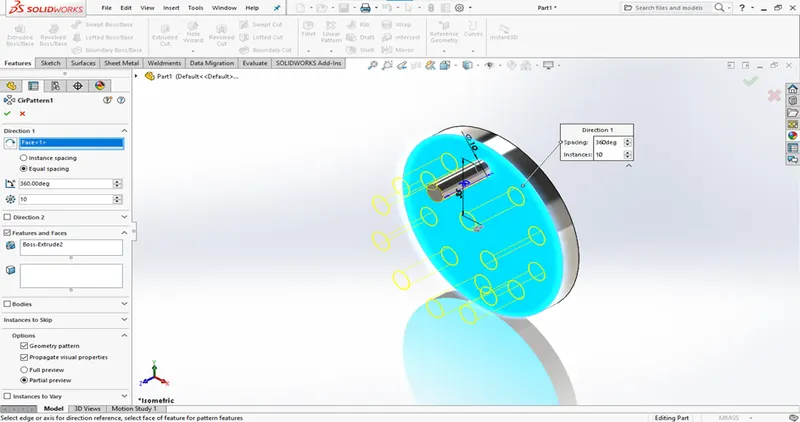
Pattern: after completely finished part or features we can pattern that by defining the direction and number of instances. It has also similar purpose as mirror to reduce the number of steps. And there are many types of patterns here to perform such as linear, circular, etc.
Reference geometry:
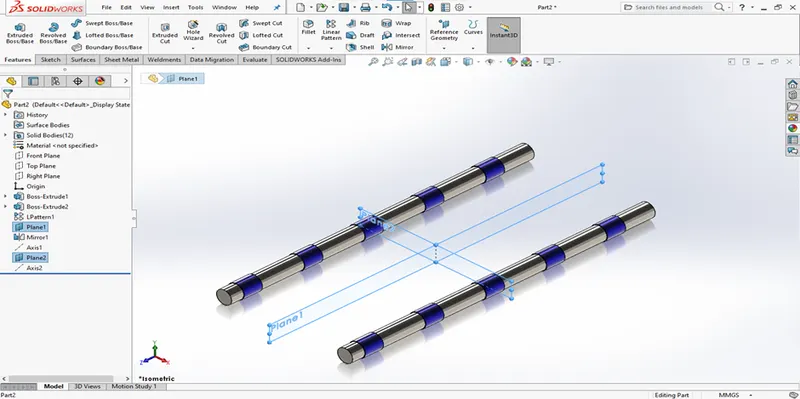
We can use this feature often to draw the sketch like using this as permanent geometry we can start sketching easily. So, lets me explain that clearly below.
Plane: we can create the extra planes instead of primary planes. But these planes can be formed only from primary planes.
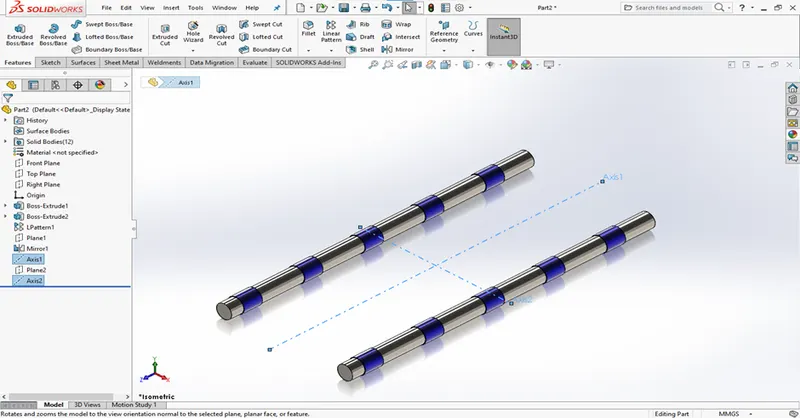
Axis: we can create the axis using planes, vertex, face, etc. this are all mostly use in assembly file to give mate comments.
Mate: Mate feature creates geometric relationship between assembly parts. When we add mates, it defines the allowable direction of linear or rotational motion of component within its degree of freedom. Otherwise, the assembly parts are fixed with base part and it will float along with base part. This feature includes as below:
- Coincident mate: it used to mate the two bodies coincident to make a contact with each other. After this mate the one part turns to get only the linear motion based on where we apply this mate like on face, corner or vertex.
- Concentric mate: two circular faces are mate concentric by its axis or circular edges. This mate allows the rotational motion about the axis.
- Tangent mate: we can mate the one cylindrical face with other planer face at 90° angle. After this mate one body can move over another body with contact point.
- Width mate: A width mate constrains a tab between two planar faces. The components align so that the tab is mated between the faces of the groove. The tab can translate along the center plane of the groove and rotate about an axis normal to the center plane.
- Gear ratio: it is a mechanical mate which gives how two gears or pulleys have related to each other with respect to the ratio.
- Cam mate: it is most common in automobiles like rocker arm contact with cam profile its makes proper contact relationship between this two.
DESIGN METHODOLOGY:
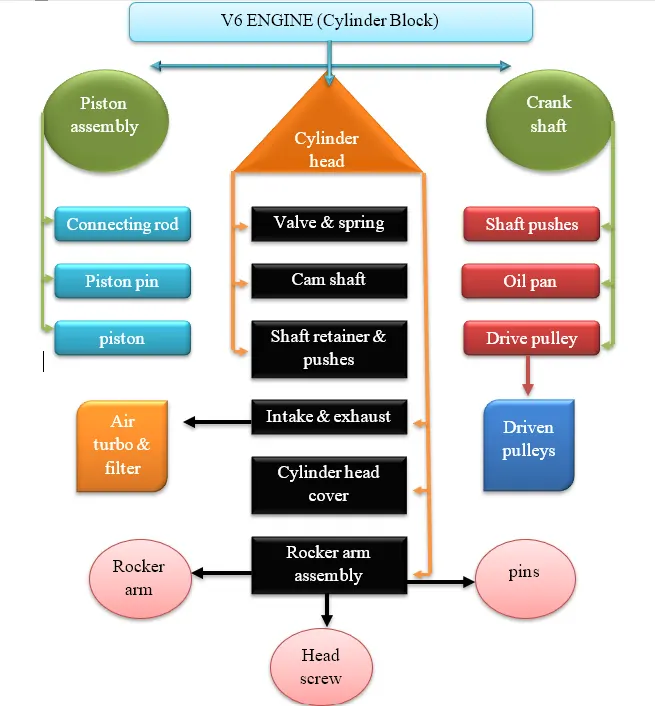
Now we have completed discussion of how the features work under solid works. Let us see the application of the features in the V6 engine that we have built. We are going to discuss part by part as shown in the flowchart.
Cylinder block: The cylinder block is one of your engine's central components. It plays a key role in the lubrication; temperature control and stability of the engine and it has to be of the highest quality so there is no room for short cuts.
Features used to create the boeing-747:
- Sketch entities
- Planes
- Extrude/cut-extrude
- Revolve
- Mirror
- Fillet
- Chamfer
- Surface offset
- Thicken
- Linear pattern
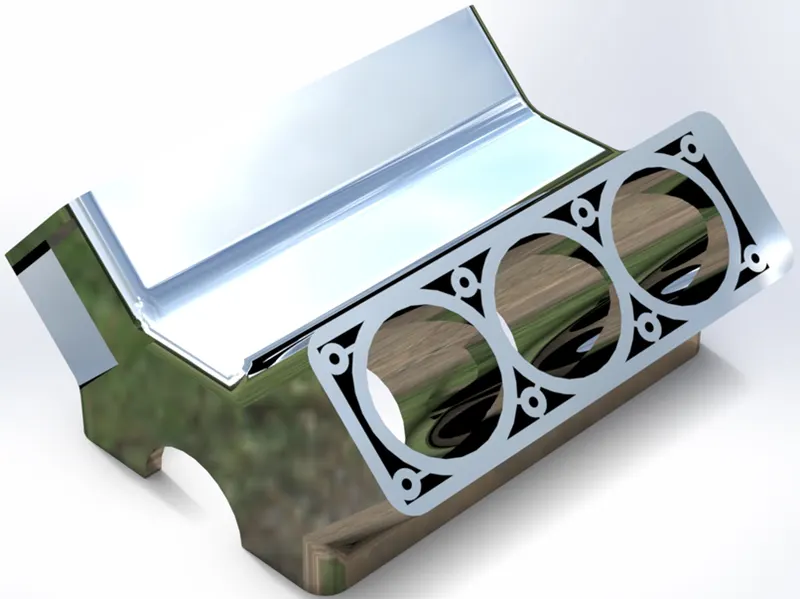
Crank shaft: The crankshaft is essentially the backbone of the internal combustion engine. The crankshaft is responsible for the proper operation of the engine and converting a linear motion to a rotational motion. Crankshafts should have very high fatigue strength and wear resistance to ensure long service life.
Features used to create the boeing-747:
- Sketch entities
- Extrude/cut-extrude
- Revolve
- Mirror
- Fillet
- Combine
- Linear pattern
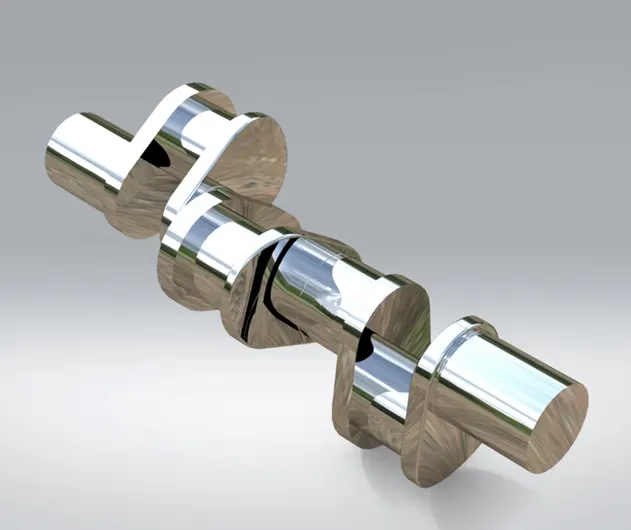
Oil pan: The oil pan is attached to the bottom of the engine with bolts and is the reservoir for oil that gets pumped throughout the engine to lubricate, clean and cool moving parts. A pump forces the oil from the pan through a filter to remove dirt and other debris before it circulates through the engine.
Features used to create the boeing-747:
- Sketch entities
- Extrude/cut-extrude
- Revolve
- Mirror
- Fillet
- Shell
- Hole wizard
- Linear pattern
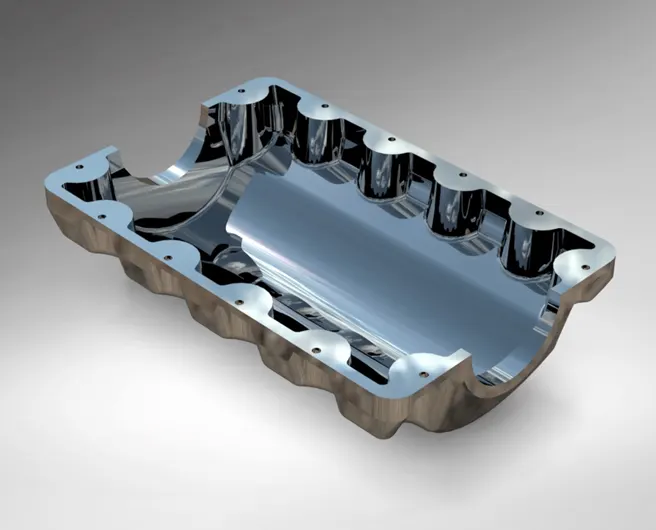
Timing belt pulley: Timing belt pulleys are used to connect and synchronize the rotation between two shaft systems. Automobiles, for example, use a timing belt pulley component to link the cam and crankshafts. The gear body of the pulley is lined with teeth that ensure the shafts do not slip.
Features used to create the nose gear base:
- Fillet
- Extrude/ cut-extrude
- Revolve
- Circular pattern
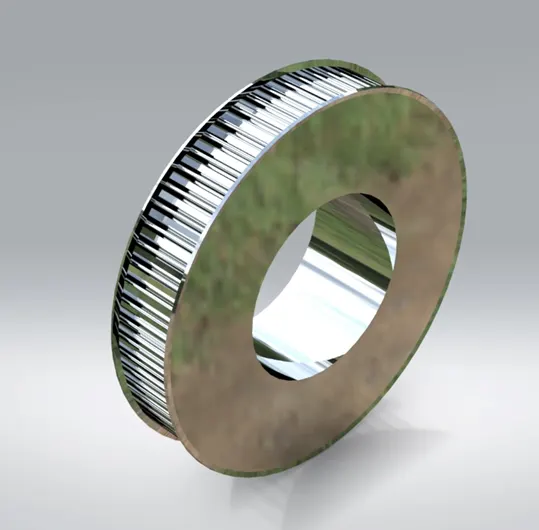
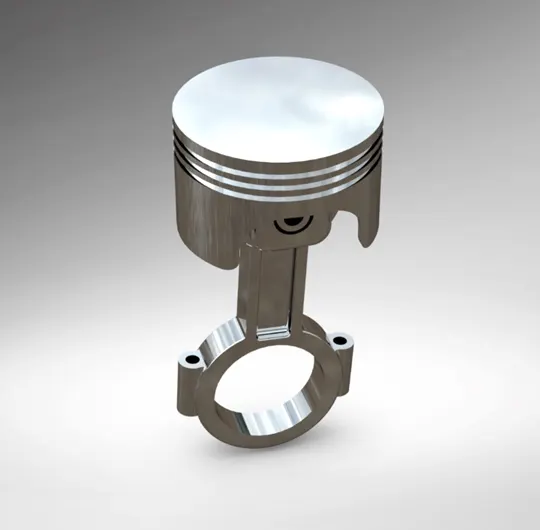
Piston assembly: The piston is connected to the crankshaft through a connecting rod. These parts together are known as the piston assembly. Both ends of the connecting rod are free to pivot: The part of the connecting rod which connects to the piston is called the small end, and the end that attaches around the crankshaft is called the big end. The big end will have bearing inserts which minimise friction and maintain an exact oil clearance with the rod journal on the crankshaft. The connecting rod is split into two - with a rod cap being used to clamp around the big end bearing and crankshaft.
Features used to create the boeing-747:
- Sketch entities
- Planes
- Extrude/cut-extrude
- Revolve
- Mirror
- Fillet
- Chamfer
- Shell
- Linear pattern
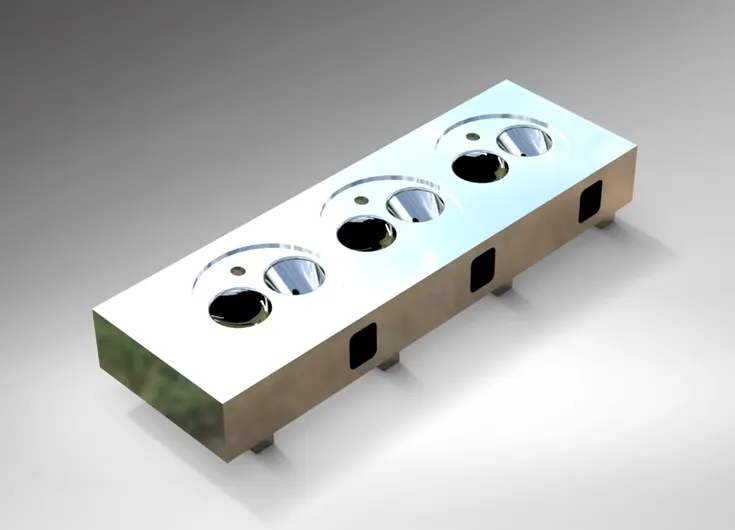
Cylinder head: They're key to controlling air flow in and out of the cylinders and fuel deployment. The cylinder head also holds the injectors and valves - and contains more moving parts than any other part of the engine. Although largely unnoticed, the cylinder head plays a key role in your engine.
Features used to create the boeing-747:
- Sketch entities
- Extrude/cut-extrude
- Revolve
- Loft
- Mirror
- Fillet
- Chamfer
- Linear pattern
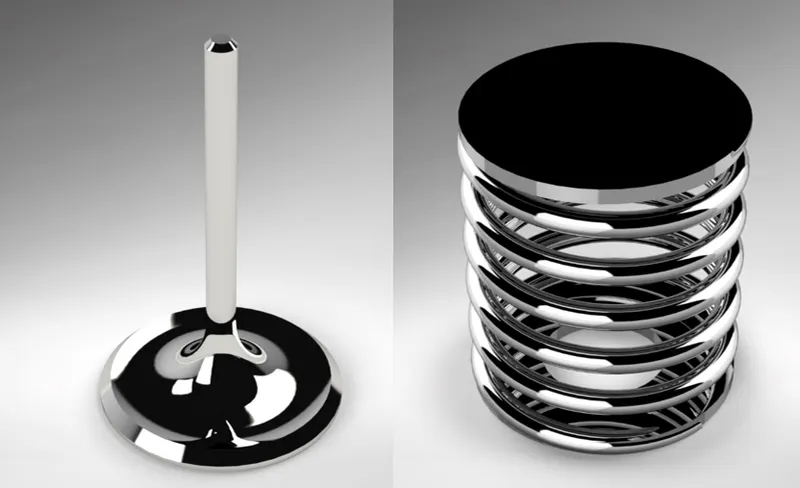
Valve & spring: Valve spring retainers go on the end of your valve stems, where they hold your valve springs against the cylinder head. More horsepower means more spring pressure, and that means you need to upgrade to stronger retainers as well. Valve keepers, also known as valve keys or valve retainers, are small steel/high carbon components that snap into a notch in the end of a valve stem. These keepers fasten the valve stem, valve spring and retaining washer together to work properly in an engine.
Features used to create the boeing-747:
- Sketch entities
- Planes
- Extrude/cut-extrude
- Revolve
- sweep
- Fillet
- Chamfer
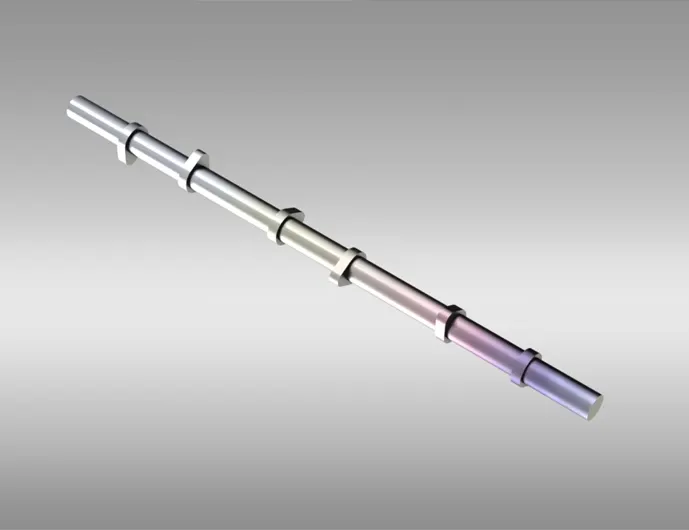
Cam shaft: The camshaft is a rotating shaft (or shafts) in an engine that activates the intake and exhaust valves for each cylinder. As the shaft turns, cams along its length press down on the spring-loaded valves in synchronicity with the motion of the pistons and firing of the spark plugs.
Features used to create the boeing-747:
- Sketch entities
- Extrude/cut-extrude
- Fillet
- Move/copy
- Linear pattern
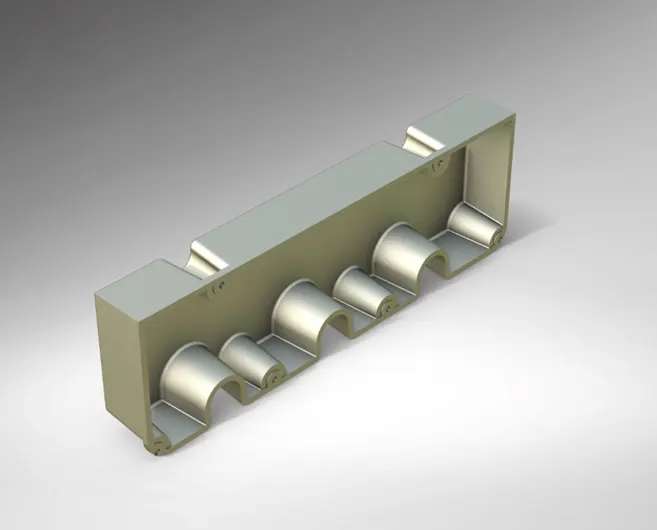
Cylinder head cover: Cylinder head covers serve to seal off the cylinder head space from the outside of the engine. As a result of operation of the internal combustion engine, blow-by gases from the combustion process and oil droplets from the lubricant system of the engine are present inside the cylinder head.
Features used to create the boeing-747:
- Sketch entities
- Planes
- Extrude/cut-extrude
- Mirror
- Fillet
- Chamfer
- Shell
- Hole wizard
- Linear pattern
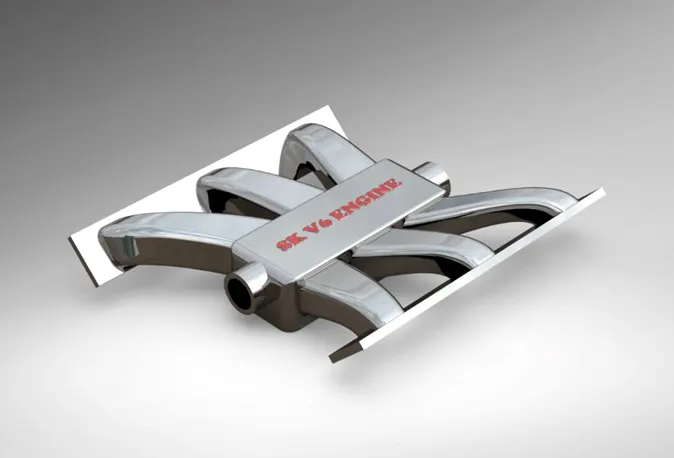
Intake manifold: Featuring a series of tubes, the intake manifold ensures that the air coming into the engine is evenly distributed to all the cylinders. This air is used during the first stroke of the combustion process. The intake manifold also helps cool down the cylinders to prevent the engine from overheating.
Features used to create the boeing-747:
- Sketch entities
- Planes
- Extrude/cut-extrude
- Revolve
- Boundary
- Mirror
- Fillet
- Shell
- Combine
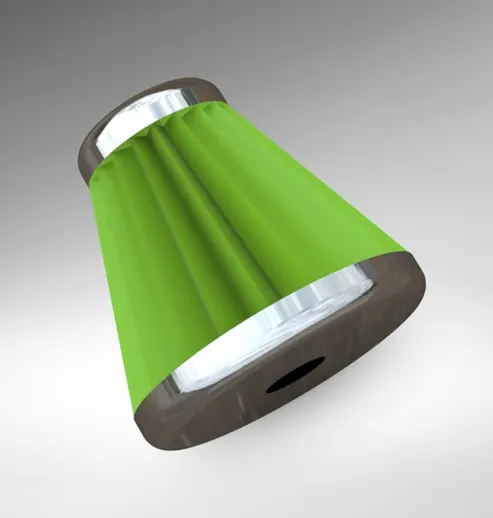
Air filter: An engine air filter prevents your engine from being damaged with dirt, dust, sand, and other contaminants, but if it becomes clogged, your engine air filter can start to negatively impact your vehicle performance. A cabin air filter is used to decontaminate the air that your vehicle brings into its cabin.
Features used to create the boeing-747:
- Sketch entities
- Planes
- Extrude/cut-extrude
- Revolve
- Loft
- Fillet
- Shell
- Circular pattern
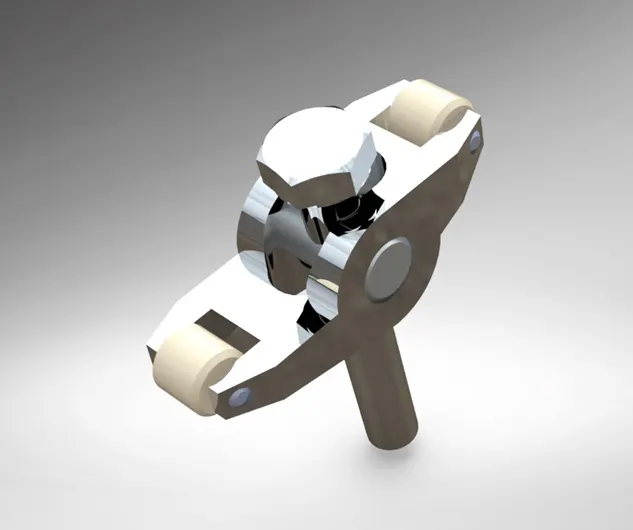
Rocker arm: A rocker arm is a centrally pivoted lever in the valve train of an engine that converts the motion of the rods to open the valves. Rocker arms transmit motion from the cam lobes to the valves. One end of each rocker arm carries an adjusting screw with a cap or cup which is in contact with the push rod.
Features used to create the boeing-747:
- Sketch entities
- Planes
- Extrude/cut-extrude
- Revolve
- Mirror
- Fillet
- Chamfer
ASSEMBLY:
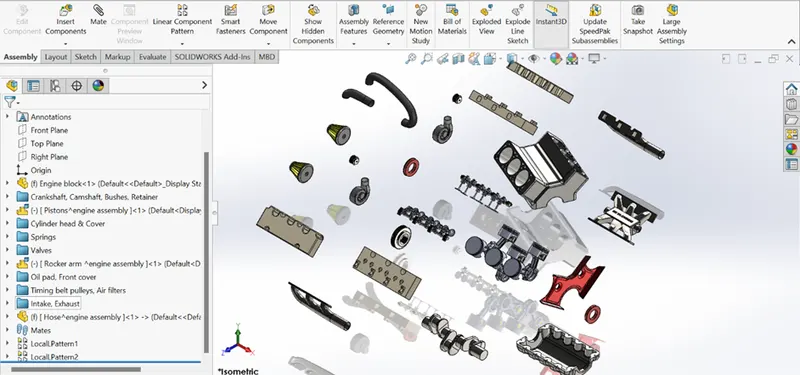
All the parts were modelled and imported into solidworks assembly file to assemble them. In assembly modelling the mate feature is most commonly used to locate and relate the parts with another one. Engine block is main component which is inserted first and I will be fixed automatically. The other components were inserted one by one into the assembly file. By using the planes for reference and giving the mate feature once the part gets fixed then it floats with the main part which part were inserted first. Some parts were modified during assembly to make it perfect according to requirement.
DECALS:
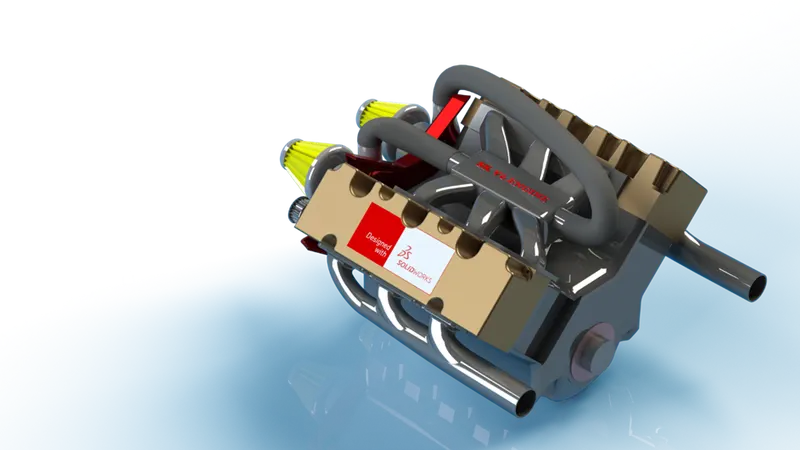
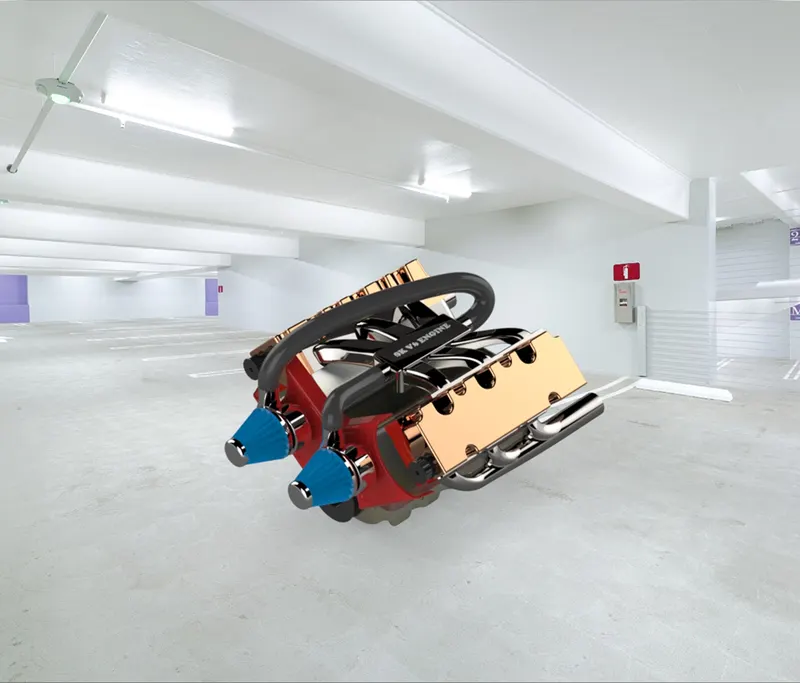
A decal is something called a “transfer”, and it consists of a picture, image, pattern, or design that’s printed on metal body. I have added decals on inlet manifold. It gives nice appearance to the V6 engine.
RENDERING:
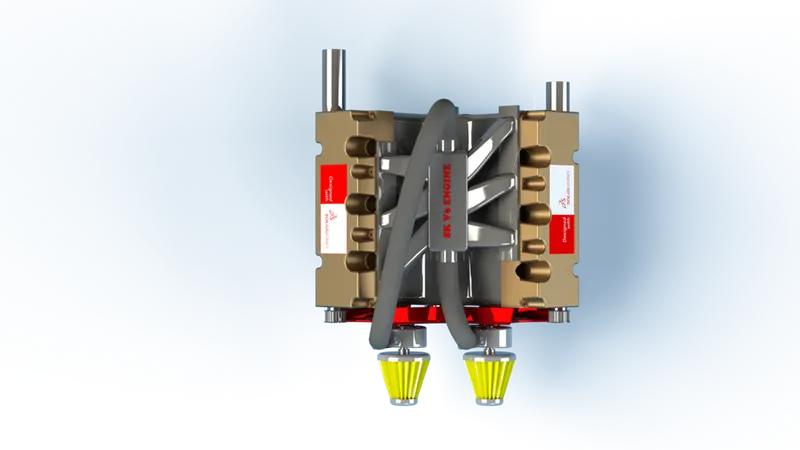
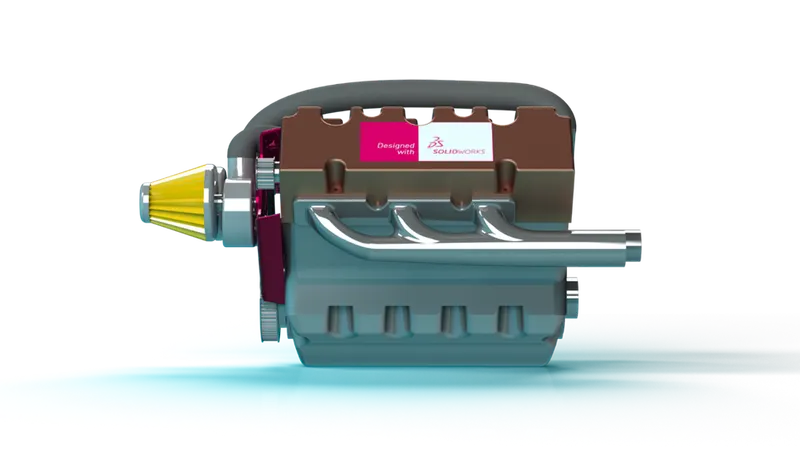
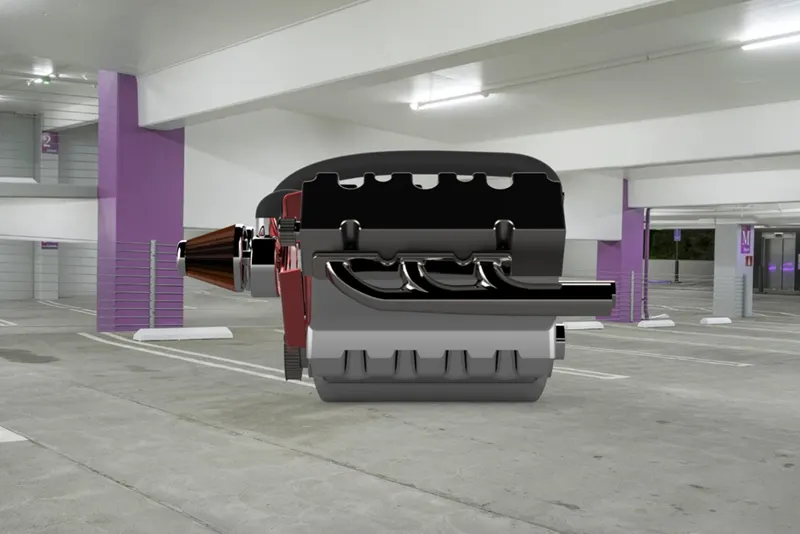
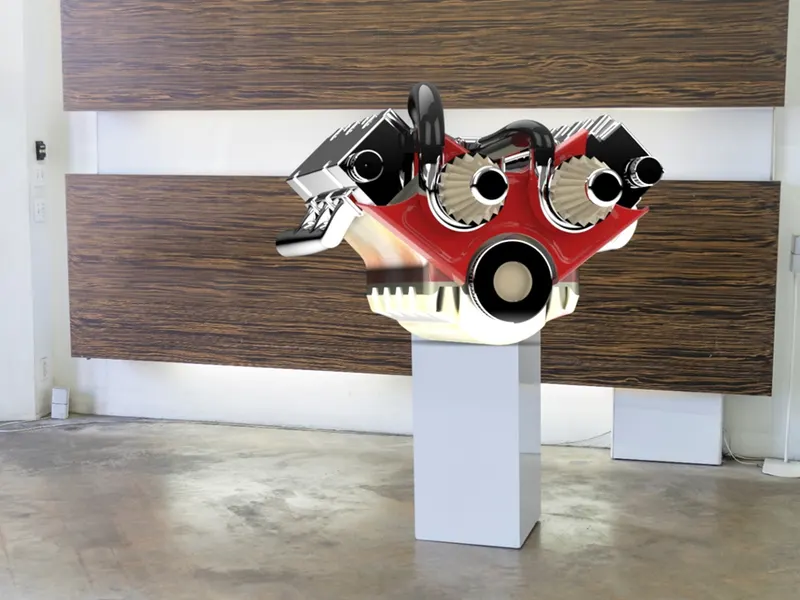
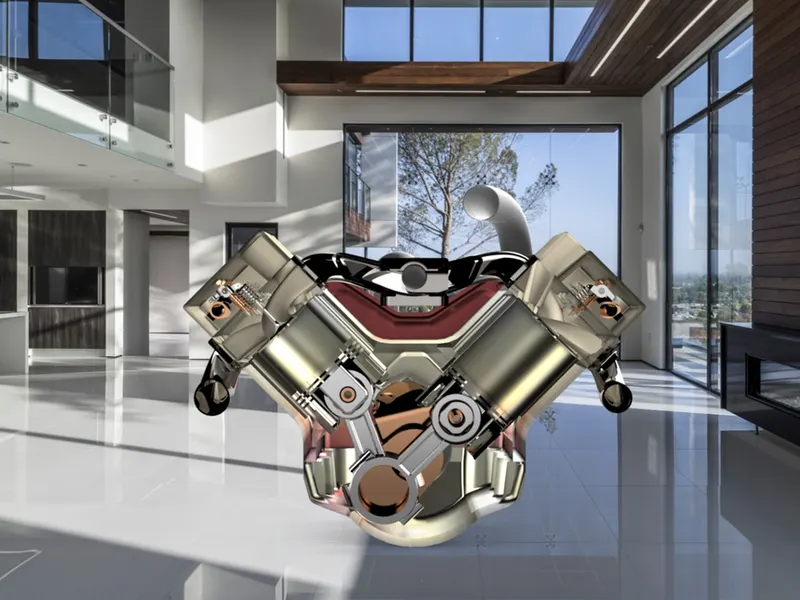
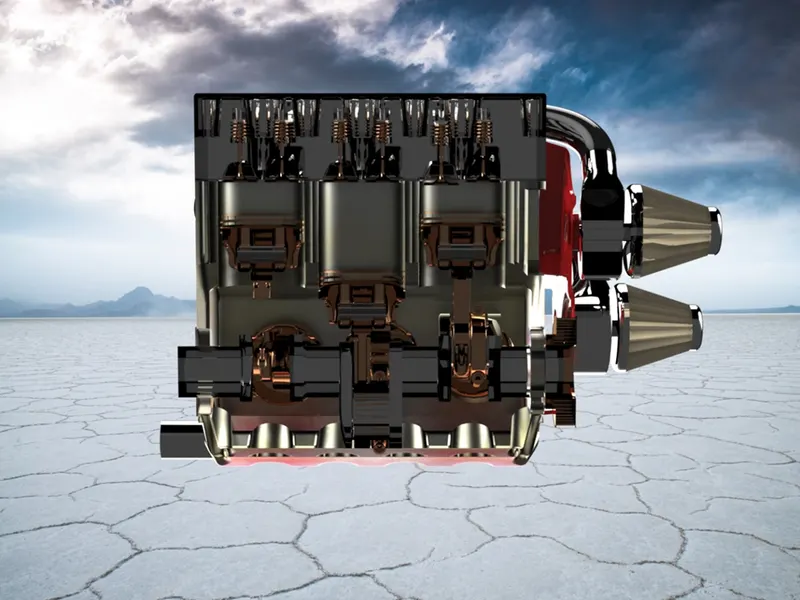
The term rendering comes from the graphic world where a rendering is an artistic drawing of what a new structure would look like. In computer aided design, a rendering is a particular view of a realistic image. By doing rendering of sunseeker predator yacht we get the idea that how it will look into the environment. This rendering is done in the “solidworks visualize” software as well as “photoview 360”. By using photoview 360 we can add various camera views to the model, we can set various angles, direction, and can set appropriate distance to get the perfect camera view. In rendering we can change the colour of V6 engine parts, background images, brightness, rotation and various setting to bring it look like a real product. Including the resolution and setting number of passes we get more detail visuals of V6 engine.
Rendering on photoview 360:
Rendering on solidworks visualize:
Conclusion: V6 engine design has conformed to the projects aims and objective. V6 engine has been successfully designed and assembled to optimise the automobile system. The appropriate components for the V6 engine and their purpose were researched from the references. In addition to component research a broader knowledge was gained about engines. This information proved essential for gaining a better understanding of number of mechanical properties and working principle. Finally, a design process was implemented in a chronological order starting with empathise define ideate prototype and test.
https://drive.google.com/file/d/11Mhww55tLfGd1L0YNlgUXxauR7V617NW/view?usp=sharing