DOOR APPLIQUE PLASTIC COMPONENT DESIGN WITH ENGINEERING FEATURES
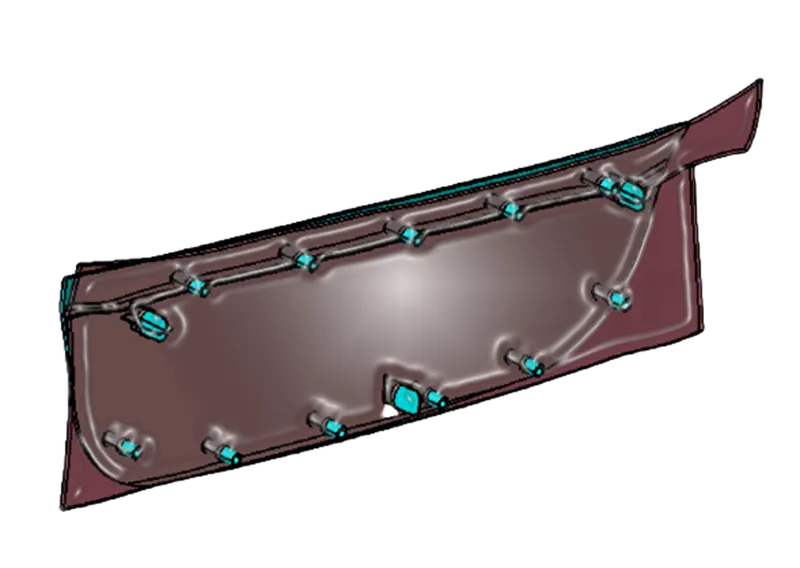
AIM: Door Applique Plastic Component Design with Engineering Features Using CATIA V5.
OBJECTIVE: Creating Door Applique Design from given CLASS A and creating Engineering Fixation Features.
Key Points:
- Generating Main Tooling axis
- Generating CLASS B surface from given CLASS A
- Generating CLASS C surface from given CLASS A
- Trimming CLASS A and CLASS C
- Generating Final trim for CLASS A, B, C surfaces
- Generating final plastic component from Surface component
- Generating B Side features
- Generating Clearance Holes in Counterpart
- Generating draft analysis on component
- Conclusion
Tooling Axis:
Tooling Axis is an imaginary axis in which direction the tooling operation is performed. In Injection molding, the direction in which the mold is opened / closed, is called tooling direction.
The draft angle, which also plays a major role in plastic component design, is decided with reference to the main tooling axis of the component.
Generating Main Tooling axis of component.
- The given Input will be CLASS A Surface of the component, which we need to verify for boundary discontinuities.
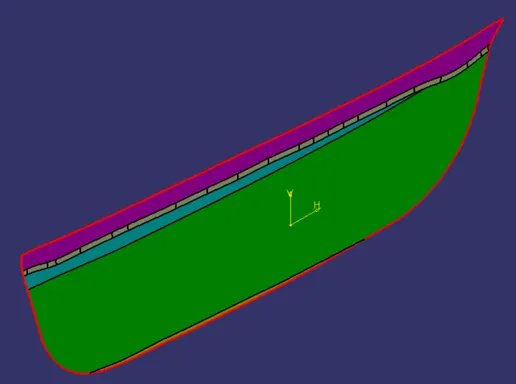
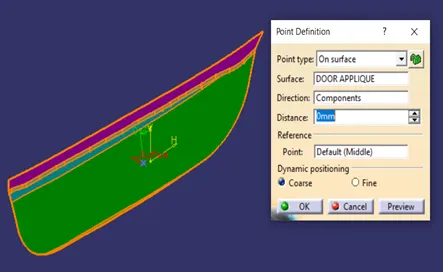
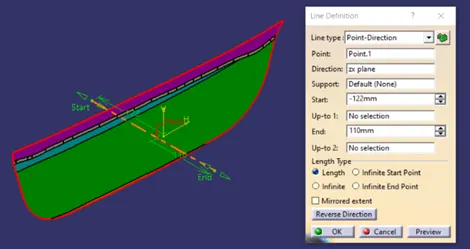
2. For that we have to create an AXIS System on component to facilitate the tooling axis creation.
At a base surface, make a point of surface. Create new axis system on that point. This axis system acts as reference to create main tooling axis.
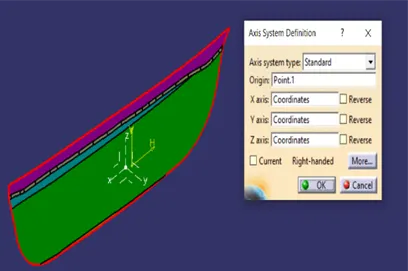
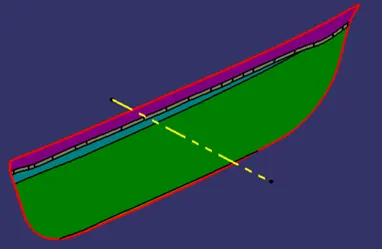
3. Now that the tooling direction is defined, we can make main tooling axis for the part as shown below. Taking the point as a reference, below image shows tooling axis in Y direction.
Generating CLASS B Surface from CLASS A Surface as Input:
We are given a CLASS A surface as an input. Firstly, we have to generate CLASS B surface from given surface to generate solid component. CLASS B is generated by offsetting CLASS A surface. The critical parameter to consider is the component thickness. CLASS B is surface offset equal to part thickness.
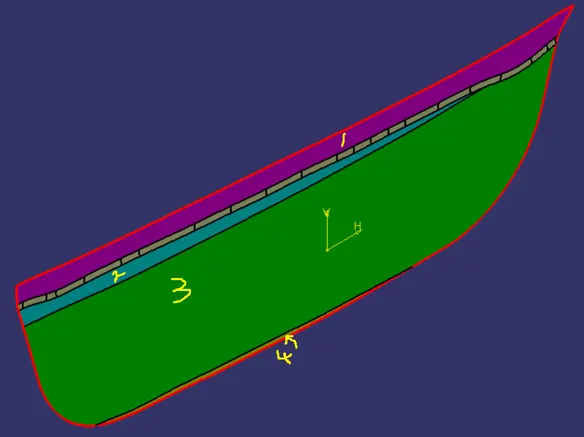
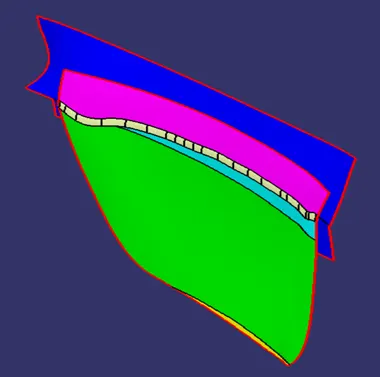
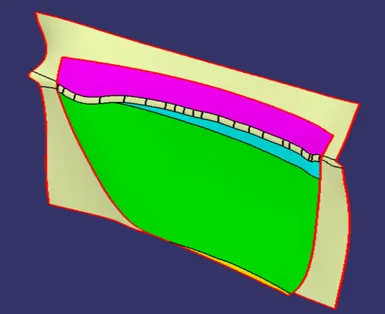
Given CLASS A is divided into four main surfaces which will be helpful in generating CLASS B surface. Below image shows the CLASS A, and methodology to follow in next steps.
Offset Top Surface:
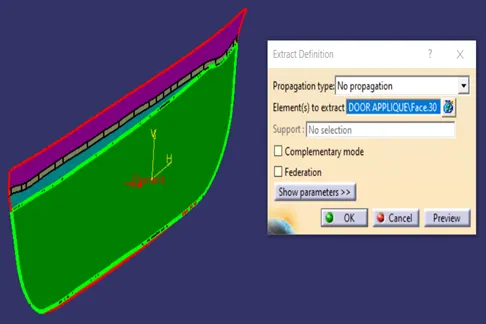
Avoiding fillets given here, top surface in pink and cyan colour can be considered. Each surface is extracted from CLASS A, Untrimmed and extrapolated to get the desired output. It will form the base for final CLASS B surface.
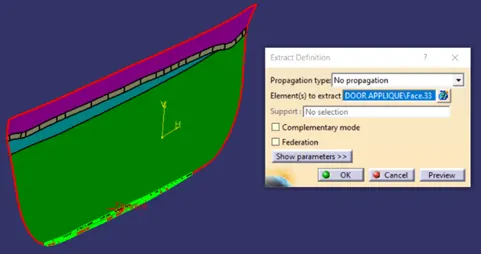
Extracting the surface highlighted in green, using “Extract” command.
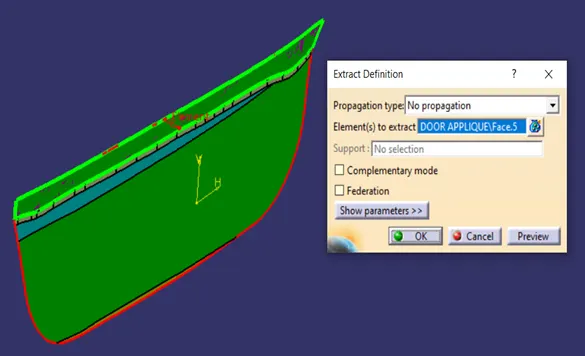
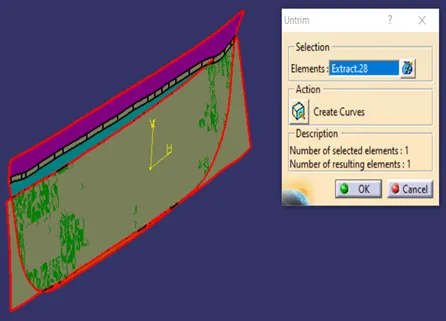
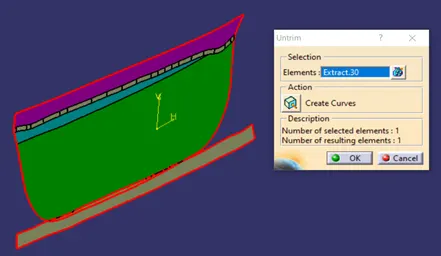
After extracting the surface, Untrimmed it using “Untrim” command.
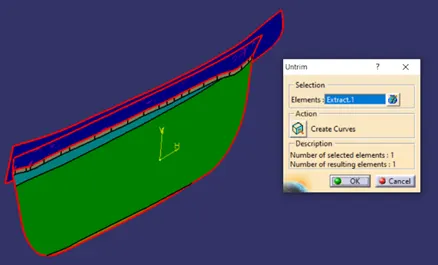
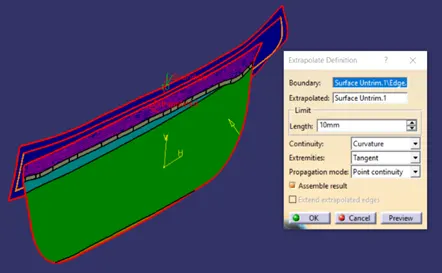
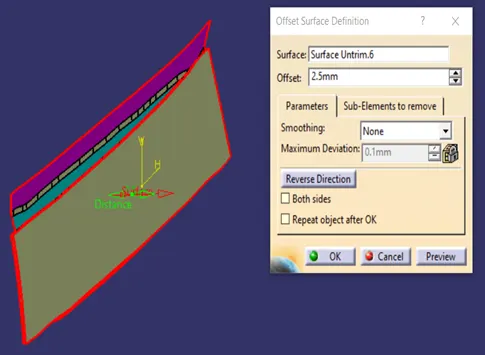
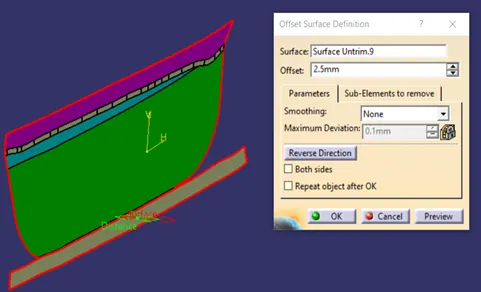
To further extend the surface, we can use “Extrapolate” command. It will extend the surface tangentially in all the directions. It will be useful in final trim of the component. Offset the output surface by 2.5 mm which is equal to part thickness.
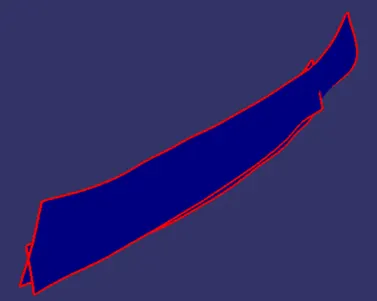
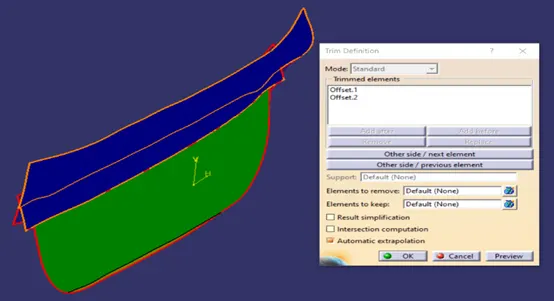
Further continue the same process to Extract, Untrimmed, Extrapolate the surfaces to form CLASS B surface. All top surfaces are extracted from CLASS A input. These surfaces, after Untrimmed, Extrapolated, shown below. Output surfaces are trimmed with respect to each other. Final Output will be as shown below.
Offset mid surface:
Similarly, we can extract mid surface, untrimmed and extrapolate it. And offset it by 2.5 mm. Also trim it with top surface output. This will give CLASS B basis for mid surface along with top surface.
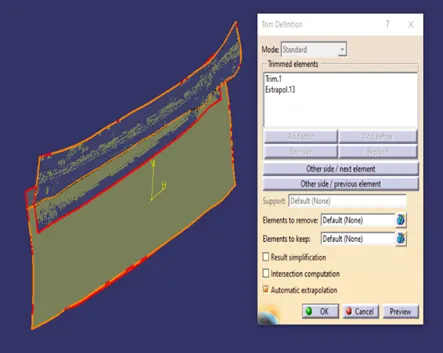
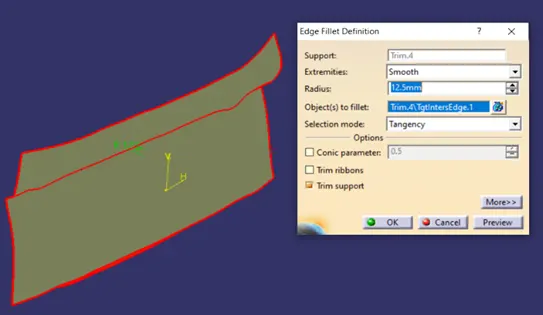
Final Output is shown below after giving proper fillet value as per CLASS A to CLASS B.
Offset Bottom Patch:
We have small patch at the bottom of CLASS A. Extract, untrim, offset it as above. At the end, It will be used to join together with Top and Mid surfaces.
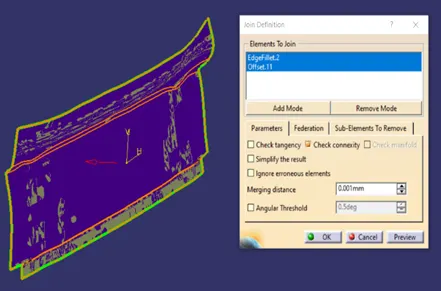
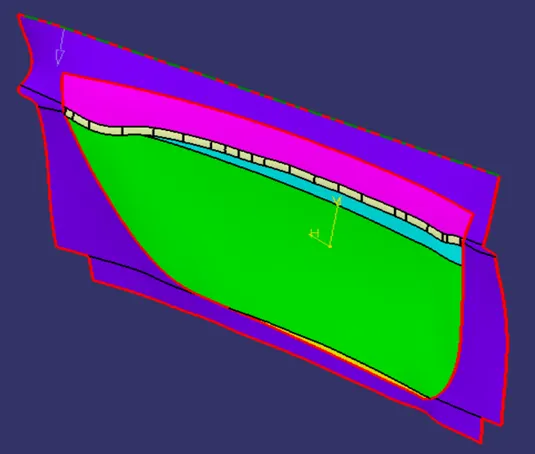
After Joining Top, mid and Bottom patch together, It will give CLASS B as an output surface which is offset from CLASS A surface by value equal to part thickness.
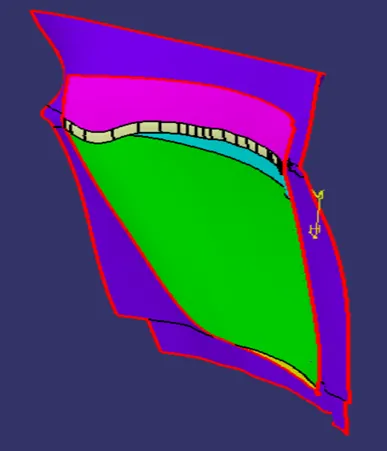
Generating CLASS C surface from CLASS A surface:
CLASS A surface is used as reference to generate CLASS C surface. We need to extract outer boundary from CLASS A surface. Extract boundary using “Multiple Extract” Command. Here we can use tangent continuity option to select appropriate edges. We have to use this command several times to extract all edges.
These surfaces are extracted, and sweep along the tooling axis with draft angle of 3°.
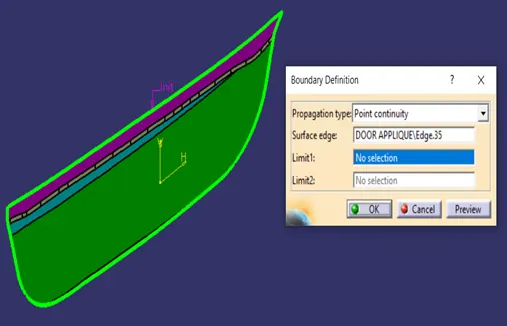
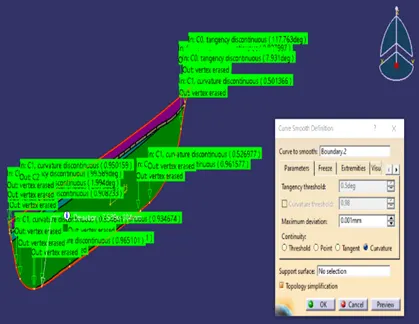
Above curve is sweep along main tooling axis direction with appropriate draft angle to facilitate easy ejection of the component and to produce defect free surface.
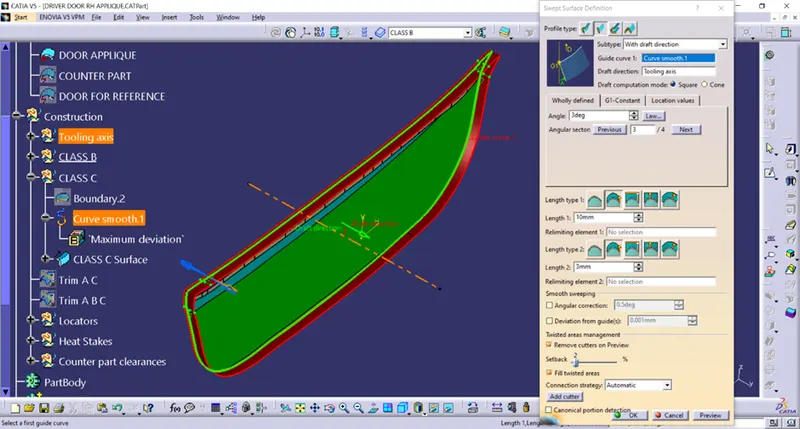
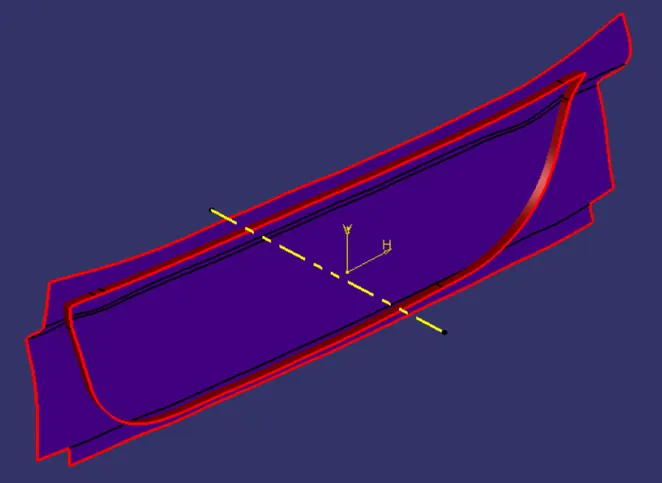
Overall, now we have CLASS A, CLASS B and CLASS C ready to trim with respect to each other to get closed surface part.
Trimming CLASS A and CLASS C:
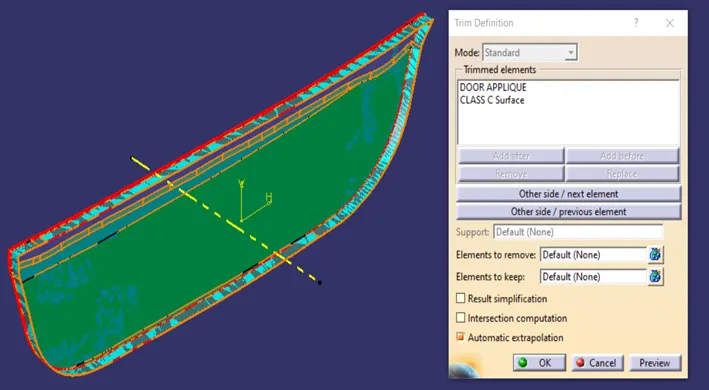
Trim CLASS A and CLASS C surfaces together. Output is shown below.
Generating Final Trim CLASS A, CLASS B and CLASS C:
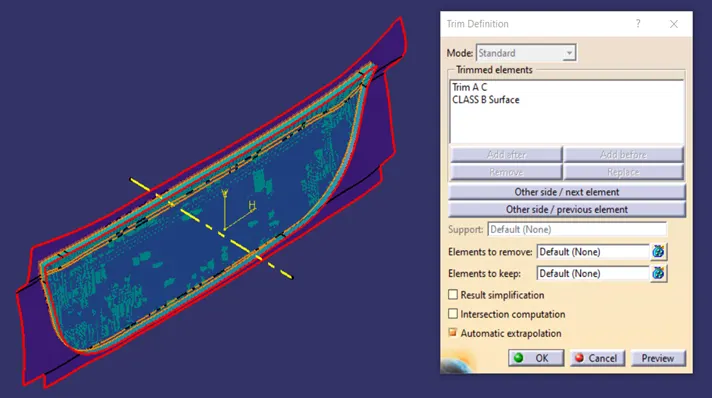
Trim above output with respect to CLASS B surface to get surface component.
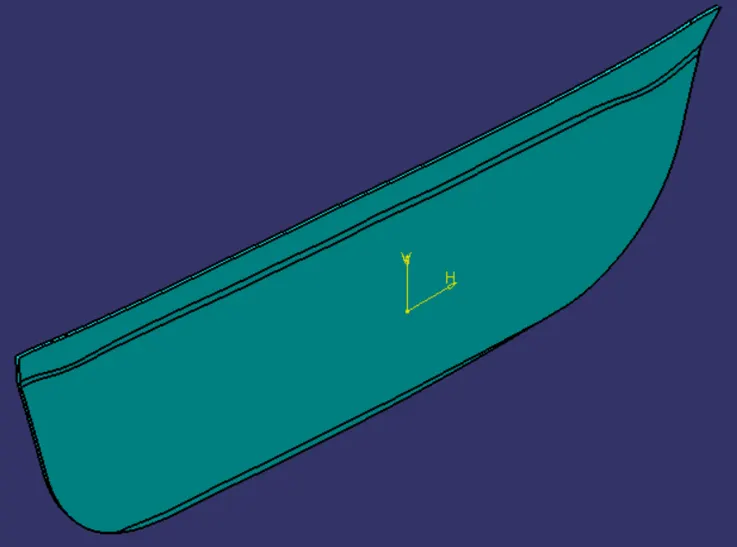
Final Output of the surface component is shown below.
Generating final plastic component from Surface component:
Above method has given a closed surface component as output. But, for manufacturing purpose, we need to have a solid body part. For that we need to migrate to CATIA V5 part workbench.
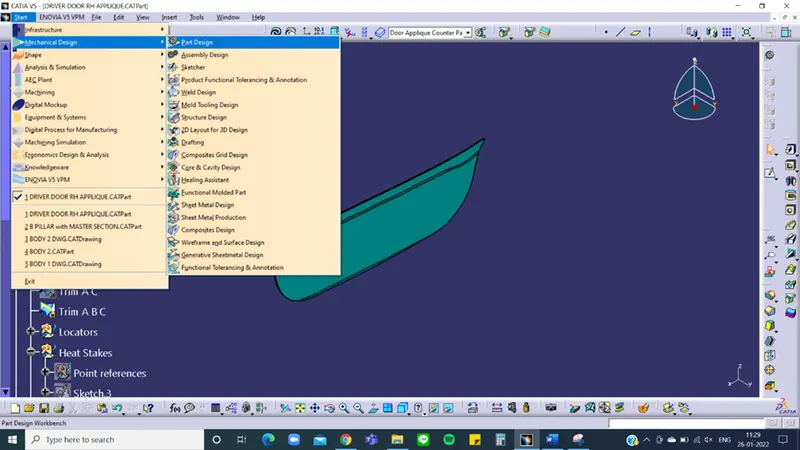
Here, in part workbench, we need to insert new body, insert menu “Body” command. This creates a new body inside part module.
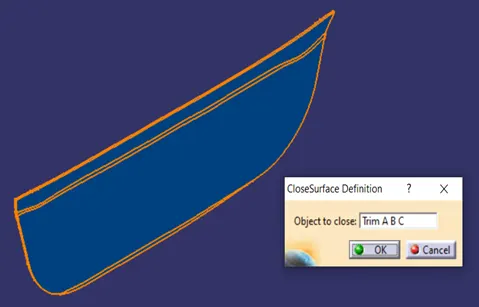
In body, we can use “Close Surface” command to convert our closed surface component to Solid body part. As the name suggests, all surfaces should be closed to get proper solid body.
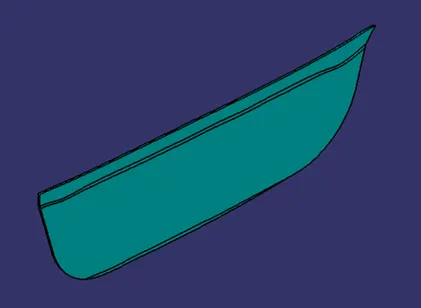
Choose the command and select our surface component. It will be converted to Solid body component. One of the main points is that, it won’t convert surface part to solid body if any of the boundary is open from surface component. And the final output solid part will be as shown in image.
Generating B Side Features:
B side features are Fixation features which are helpful while joining to plastic components together. B side features are named as they are always formed on CLASS B surface side of the part, which is not much of visual importance but serves for locating fixation features.
B side features can be Locators, Dog-house, Heat stakes or simple Ribs. Here we are considering Locators and Heat stakes (screw-boss) for fixation of Door applique to counter part as shown below.
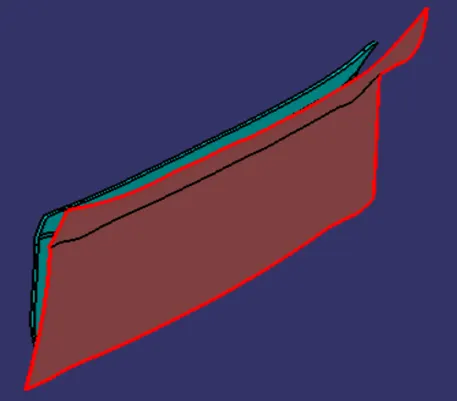
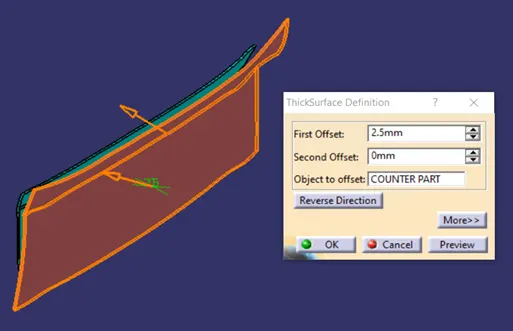
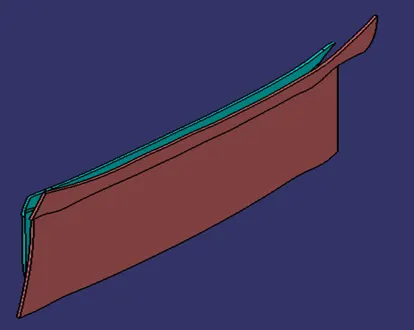
Converting Counterpart surface into Solid component, using closed surface component. Following the same rule, the part thickness value is 2.5 mm.
4 WAY and 2 WAY Locators:
Our first fixation feature is Locator. It is similar to rib which is designed such way that it arrests the component location using push pin type features. Locator is designed by following Rib design rules for plastic component design.
Plastic Component B Side Feature – Rib Design Analogy:
Rib provides a means to economical stiffness and strength in moulded parts increasing overall wall thickness.
Ribs Facilitate,
- Locating and arresting components of an assembly with mating parts
- Providing Alignment with counter parts and other assembly components.
- Acts as a stop or guide for mechanisms.
Rib Design parameters:
- Rib Thickness: Improper rib thickness generally cause Sink mark issues.
- Height: Generally Taller ribs provide greater support. Optimum rib height should avoid buckling.
- Rib Location: Two ribs should be at appropriate distance. Ribs on opposite walls should be offset.
- Quantity of Ribs
- Manufacturability of ribs
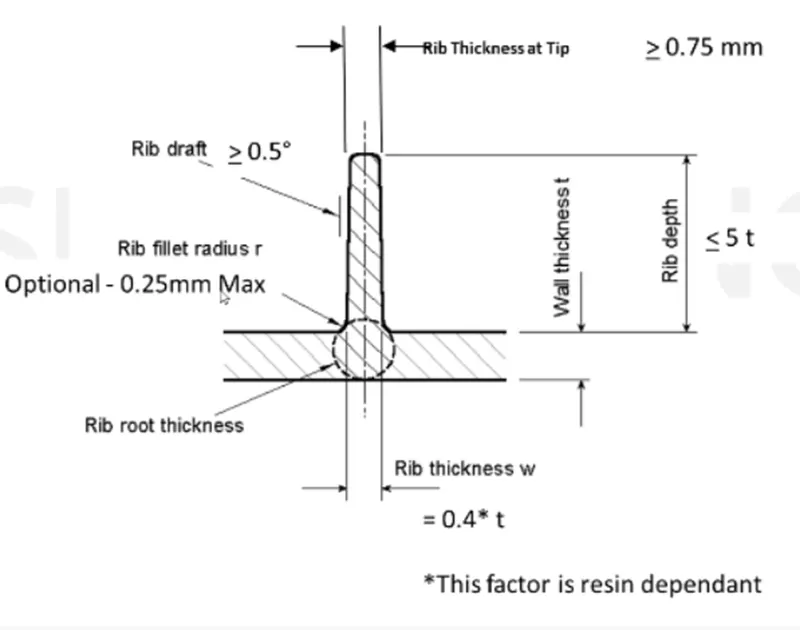
Rib Design Thumb Rules:
Creating 4 WAY Locator on given Component:
Here we have Counterpart surface. We use it as a reference to create the sketch for 4way Locator. First, we create point and a plane for our sketch.
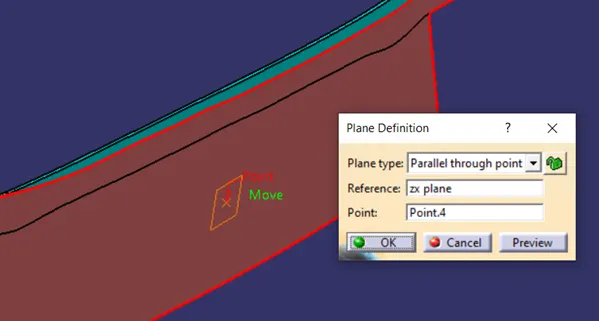
Use this plane to create the Sketch for 4 WAY and 2 WAY Locators.
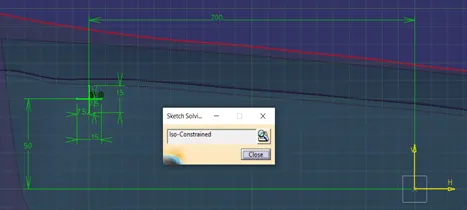
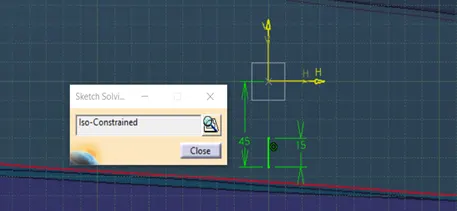
Use “Pad” command to extrude the sketch and extend it well beyond applique component. Draft the appropriate faces with draft angle being 5°.
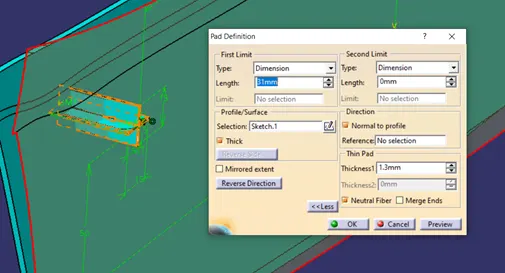
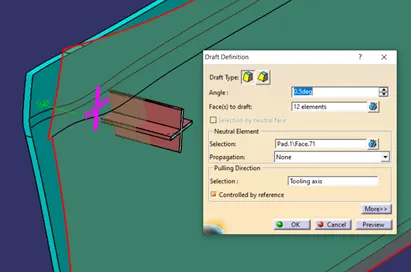
Here, we will be giving chamfer to the locator on top side to provide easy snapping to counterpart. Apply fillets to edges. Trim the Feature with respect to door applique solid part.
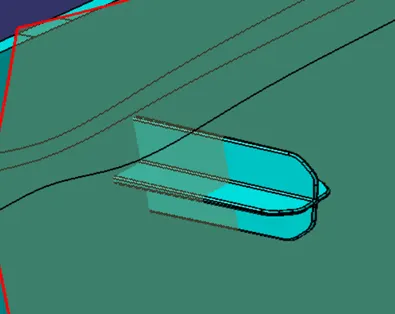
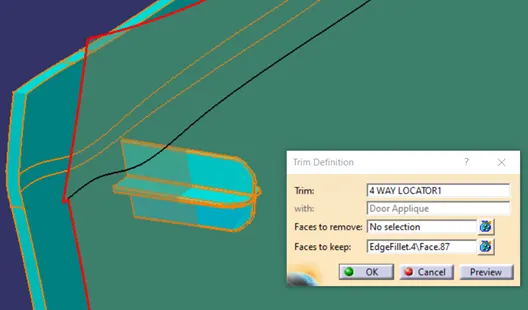
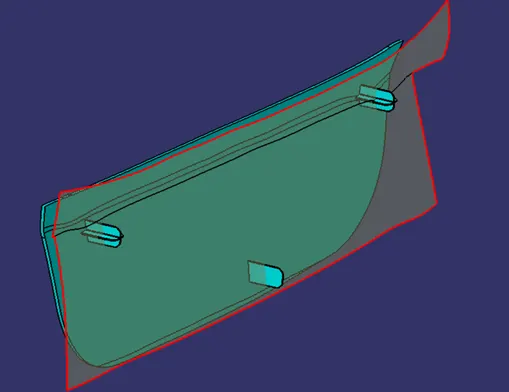
Similarly, we can create 2 WAY Locator with appropriate sketch and create the Locating feature.
Heat Stakes:
Heat Stakes are similar kind of fixation features which facilitates the assembly of the component with counterpart. Heat stakes are designed by following rules for Screw Boss design for plastic components.
Plastic Component B Side Feature – Screw Boss Design Analogy:
Screw Bosses find use in many part designs as a point for attachment and assembly. Most common use of cylindrical projections with holes designed to receive screws or threaded inserts or fasteners.
One critical parameter while designing screw boss is that one should avoid merging of screw boss to sidewall so as to avoid thick sections at side walls.
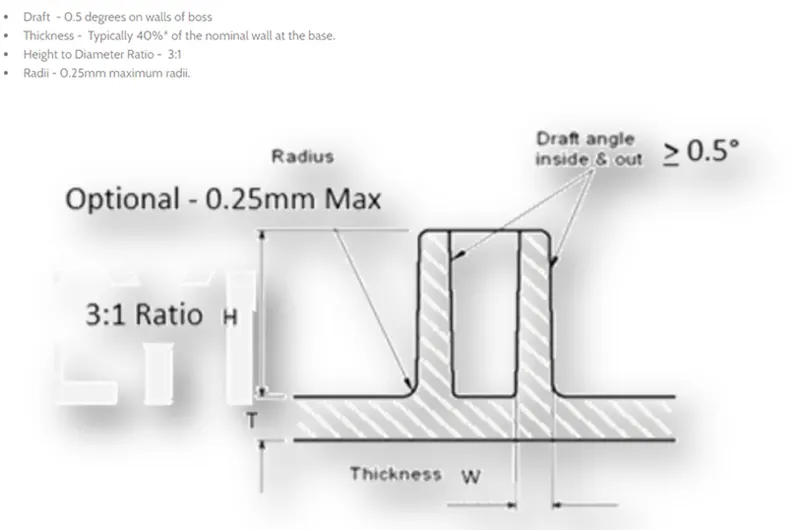
Screw Boss Design parameters:
- Outer diameter of the boss:
- Draft:
- Height to Diameter ratio:
- Optimum base radius
- Boss gussets
- Coring out bottom
- Base Wall Thickness
Screw Boss Design Thumb Rules:
Creating Heat Stakes on given component:
Heat stakes will be positioned at different places across the boundary of the component. Initially, we can extract CLASS A surface for reference and use it to generate component boundary. Extract boundary and extract curves from boundary. We will use them to “Parallel curve” as per our requirement.
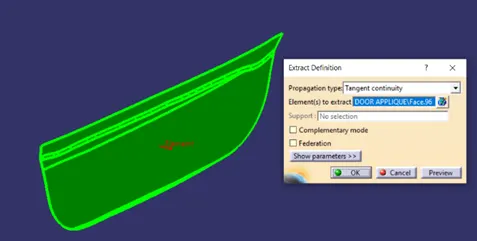
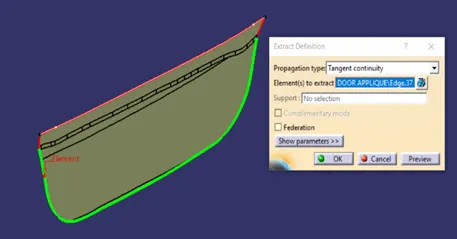
After extracting boundary from CLASS A reference surface, we use “Parallel curve” command to generate curves for Heat stakes location. On that curve, put equidistance points where heat stakes should be located.
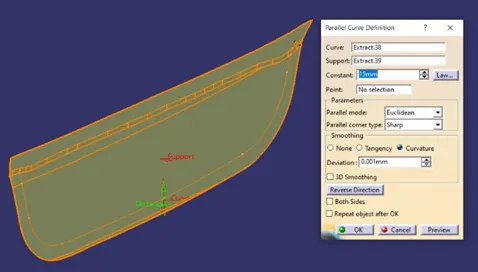
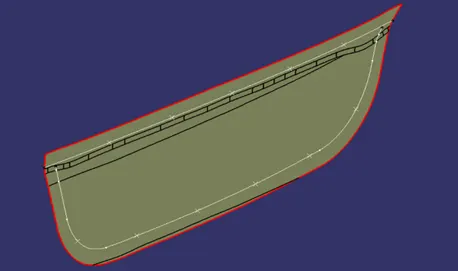
Use any one point to create Heat stakes sketch, use the previously selected plane same as used for Locator’s sketch. Draw a sketch to comply with dimensions of plastic design thumb rules. Extrude the sketch and give appropriate draft angles of 0.5° to inner and outer faces of the extrude.
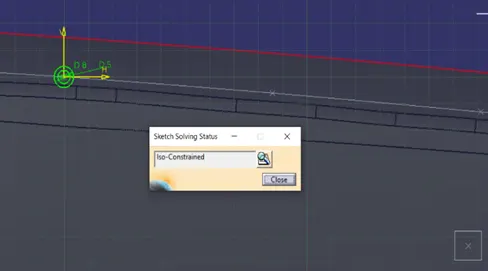
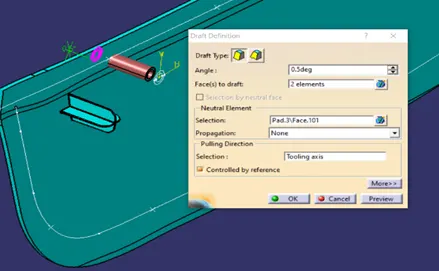
Having created Heat stake at one location, we have to copy and translate it to every point across the profile as previously created. Copy and translate it to all points.
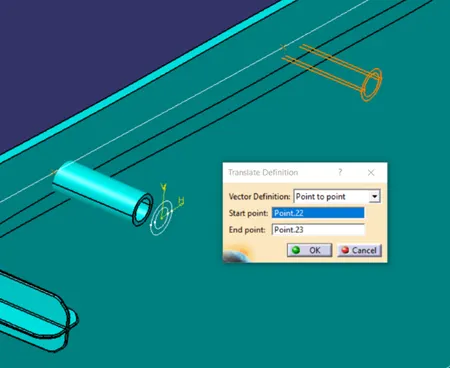
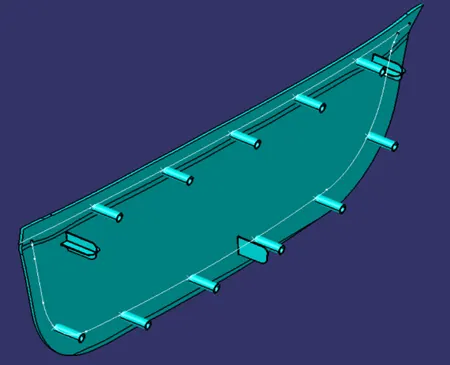
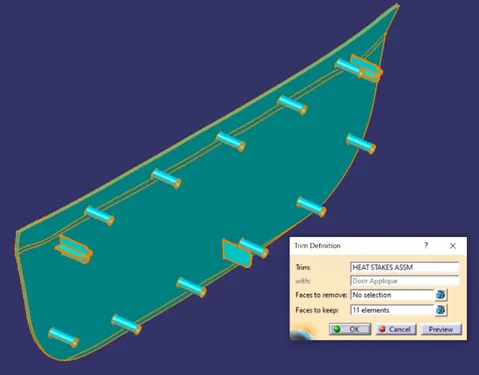
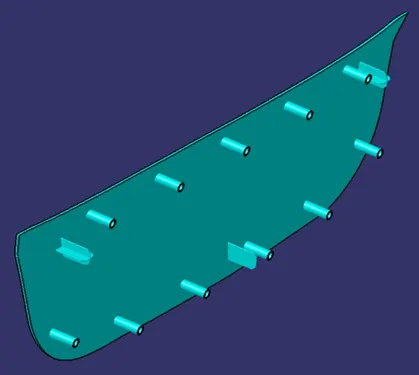
Trim all Heat stakes with respect to Applique body and apply appropriate fillets. Final output represents 4 WAY Locator, 2 WAY Locater and Heat Stakes across the contour of the component.
Generating Clearance Holes in Counterpart:
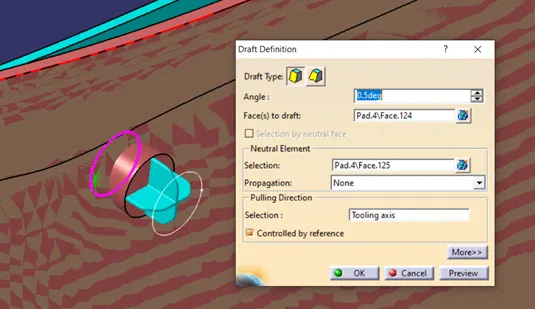
Door Applique component has Locating and Fixing features. We will be creating clearance holes in the counterpart for complete fixation. The process is similar. Unlike, the sketch plane would be on the counterpart surface. Create a plane and sketch hole profile on it. Create holes for 4 WAY Locators, 2 WAY Locators and Heat stakes separately.
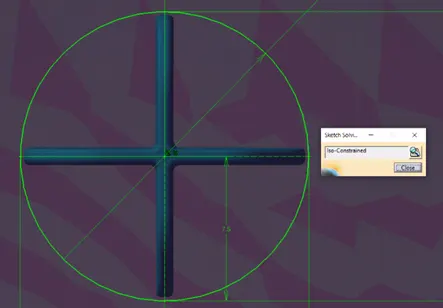
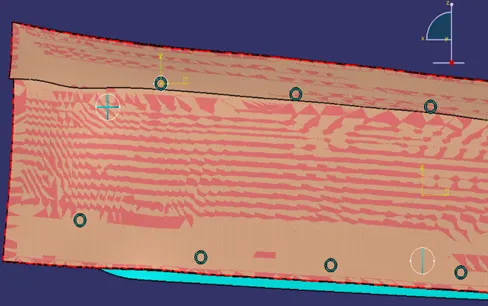
Here, the holes are designed such a way that it should provide maximum of 1 mm clearance per side, to the counterpart fixing feature. As we can see in the image, the sketch is such that it provided a small clearance.
Extrude the hole and draft it accordingly. Create hole profiles for other features and locate them with proper position. Heat stakes counterpart hole sketch is drawn, extruded and drafted only once. The feature is replicated across all the locations of Heat stakes. Trim them together, with respect to counterpart body, to create holes.
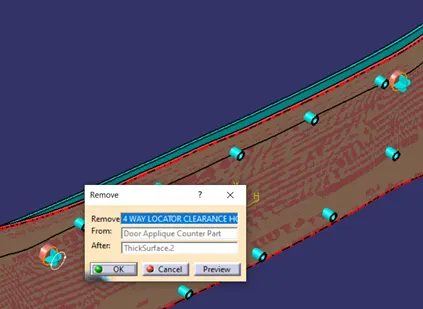
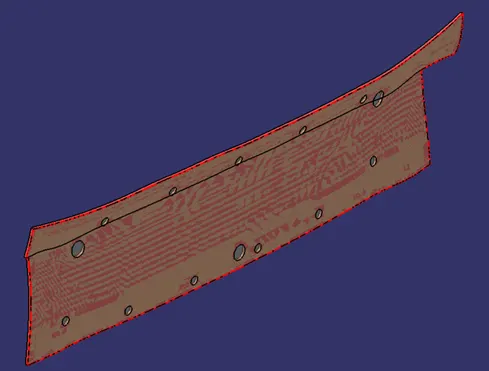
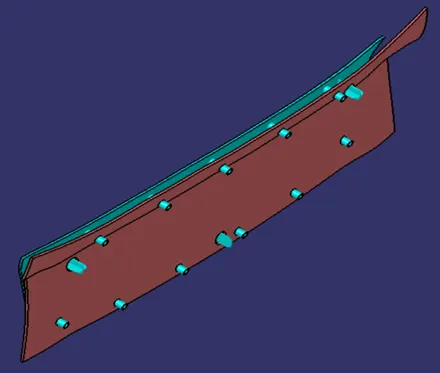
Final output after creating clearance holes, is shown below. Ensure to create holes for each B side feature to provide provision for assembly of both parts. Another image shows complete Door applique attached with its counterpart.
Generating draft analysis on component:
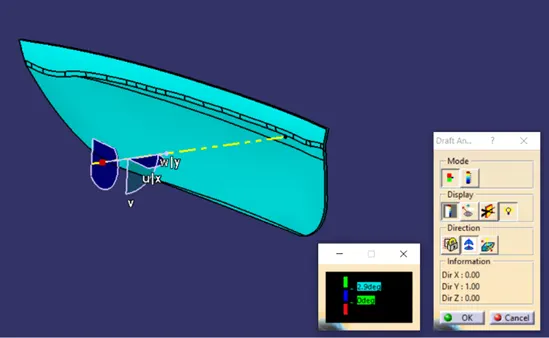
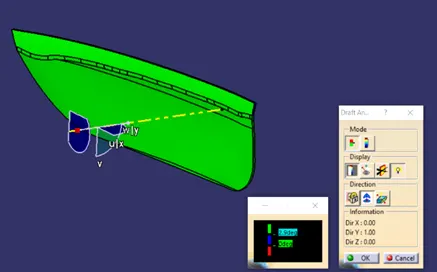
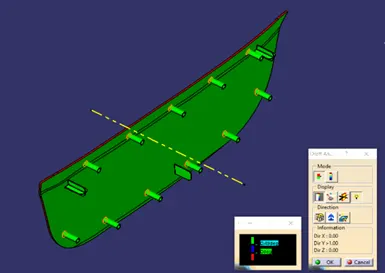
Draft analysis gives you the overall information about draft angles required with reference to main tooling axis of the component. While designing, we could give the draft angles to desired faces to clear the tooling direction. To evaluate given draft angles, we use draft analysis tool in CATIA V5.
Draft analysis steps.
- Material mode plays a vital role in generating draft analysis. The tool calculates draft angles required based upon material properties and behaviour during tooling operation. Not setting up, will give you a warning message.
- After setting material mode, click on “Feature Draft analysis” from Insert menu. A dialogue box will be opened.
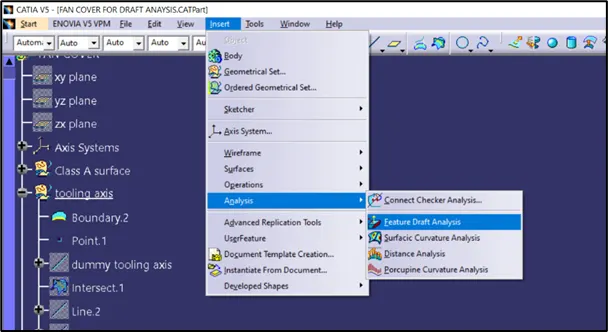
3. Use the compass option from the box, to align the current axis system with main tooling direction. It would create draft analysis with reference to tooling axis. Carefully align the axis system with main tooling axis and click on the component anywhere to create draft analysis.
Conclusion:
- Created the Tooling axis from given CLASS A.
- Created CLASS B and CLASS C surfaces out of given CLASS A as input.
- Generated Solid body component from closed surface part.
- Created B side features such as 4 WAY and 2 WAY Locators, Heat stakes. Created Clearance holes in the counterpart. Designed total fixation strategy for assembly of two plastic components.
- Used the main tooling axis for creating draft analysis on the component.
Hence, we have successfully created CLASS B and CLASS C surfaces using given CLASS A, resulting in closed surface part. This surface part is converted to solid plastic component. Used main tooling direction and learnt about importance of draft angle and tooling axis for plastic manufacturing process.
Learned about B side fixation features and created assembly features on both the main component and the counterpart. Used draft analysis to check the feasibility for manufacturing.
References: