Creating Levels, Grids, Layout and model elements for a residential unit using REVIT
Q.1. What is BIM? Summarize the features of BIM and benefits of using BIM over 2D CAD tools.
Ans= BIM refers to Building Information Modelling .BIM is a concept that was invoked by the Autodesk .
It mostly about the information .which helps us in making efficient planning,design,construct and manage building
and infrastructure.BIM involves many tools like Revit for acheving the process.BIM is a place where the
Architecture,engineering,construction proffesionals collabrate there work and use tools to effectively model the
project.
FEATURES OF BIM:-
These are the following features of BIM-
- Co-ordination:It helps us in coordination between different disiplanes of work like architectural,structural and mechanical to work as a whole unit.
- Computation:helps in performing computation such as material schedules, Quantity schedule etc.
- Import the 2D models
- Create 3D modelling
- Building Optimization
- Easy access to information
- It gives more comprehensive overview of the project . It covers every component of this process from geometrical aspect of the design to spacial relationships.
- Provide tools for different disiplanes like Architectural,plumbing,structural and so on.
- Locating the location.
- It can also featured with shadow effect according to sun position.
BENIFITS OF USING BIM OVER 2D CAD TOOLS:-
- Minimize the time for completion of project.
- When we make changes in model it refelects the real time changes in the elevationview,paperspace,drafting views.
- Reflect changes in real time basis.
- Better collobration and computation.
- Model based cost estimation.
- It helps us to visualize the project.
- Conflict detection and Risk mitigation.
- BIM provides a set of predefined information that can provide useful data for calculating project cost,thermal performance aspects,maintenance,structural,etc...
- Drastic reduction of errors.
- Complex models are also easy to generate when compared over 2D CAD.
Q.2. Understand the concept of Categories, Families, Elements, Instances in Revit. Go to Insert Tab, choose a category. Pick a family and element. Understand the instances and insert it to Revit model.
Ans=
CATEGORIES:- They are predefined already in the revit.These consist of elements that share a common properties.
and they cannot be further added or deleted or renamed.
The following are the categories.

FAMILIES:- Families are which shares a group of elements that shares a common properties.
Like the DOOR is a category which consists of family of Single flush where we can see elements of different size doors.
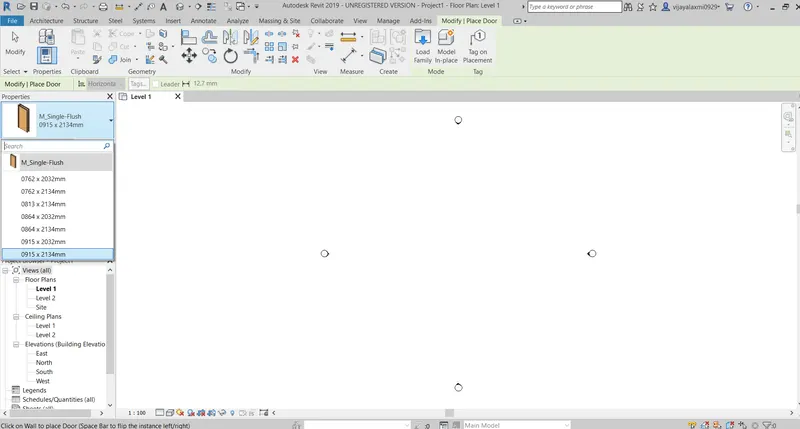
ELEMENTS:-
Any thing in the Revit is an Element.
INSTANCES:-
Parameter enables us to modify the parameter value separately for every instance.
AIM:-
To understand the instances and insert it in to the Revit model.
TOOLSUSED:
load family instances
PROCEDURE:-
Step-1: Open the Revit software
Step-2: Select the Insert tab and choose the Load family.
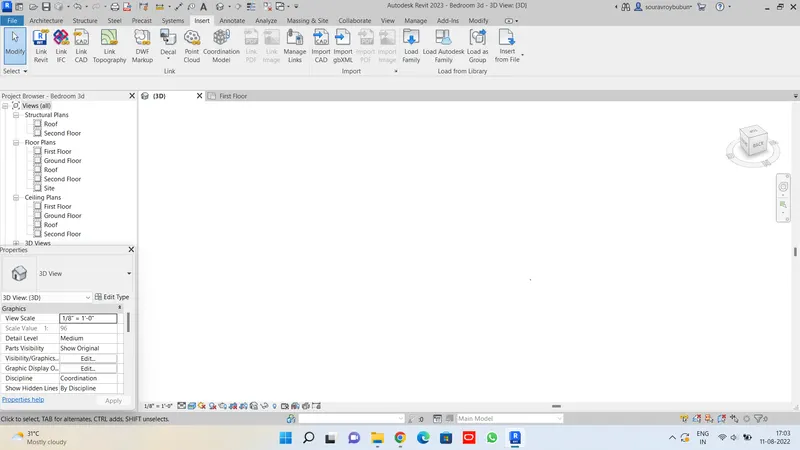
Step-3: A dialogue box appears .Go to libraries .
step-4: Select the element from the family and then click open.
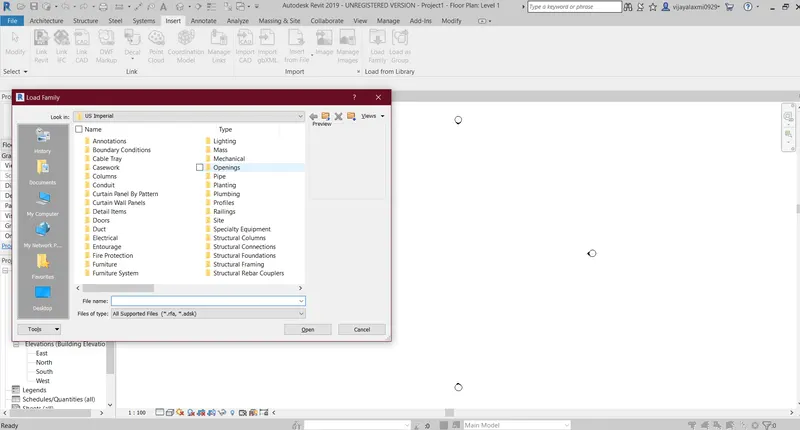
Step-5: Place the element in required position.
Q.3. Setting up a Project – Open a project file with architectural template. Save the file with appropriate name. Set up the project units to Imperial / Metric based on your convenience of modelling. Complete the project information under Manage tab. Set up the maximum backups for project file to 3.
Ans= There are various steps includes in this process, which are described as follow-
Step 1: Open REVIT
Click the windows button and type REVIT and press enter
- Once the REVIT is open, the home page is as follows
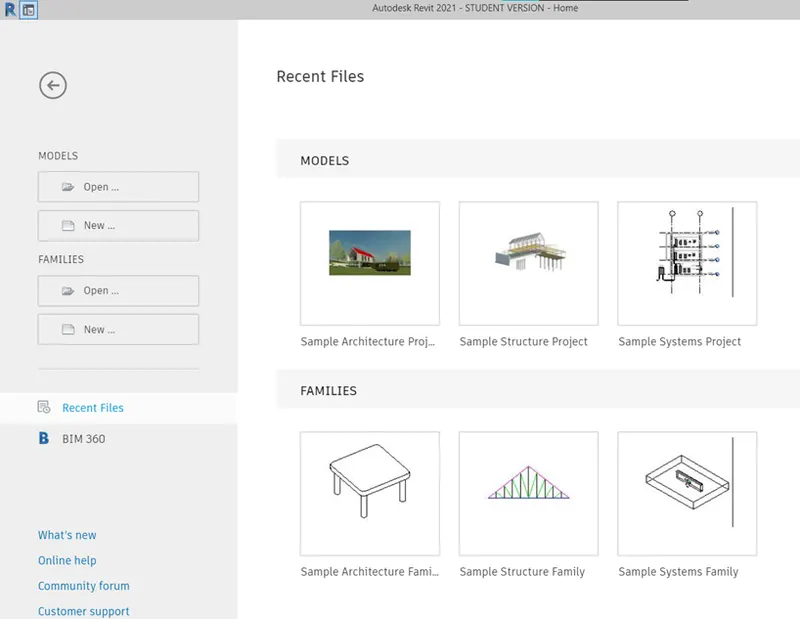
Step 2: Creating Architectural Template and Saving Template
Click on New from the home page
- In the dialogue box click on Metric- Architectural template
- Click on create new “project”.
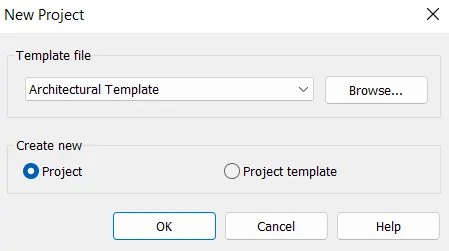
- Click OK to open the Architectural template
- Click on the Save button to open the dialogue box to set filename
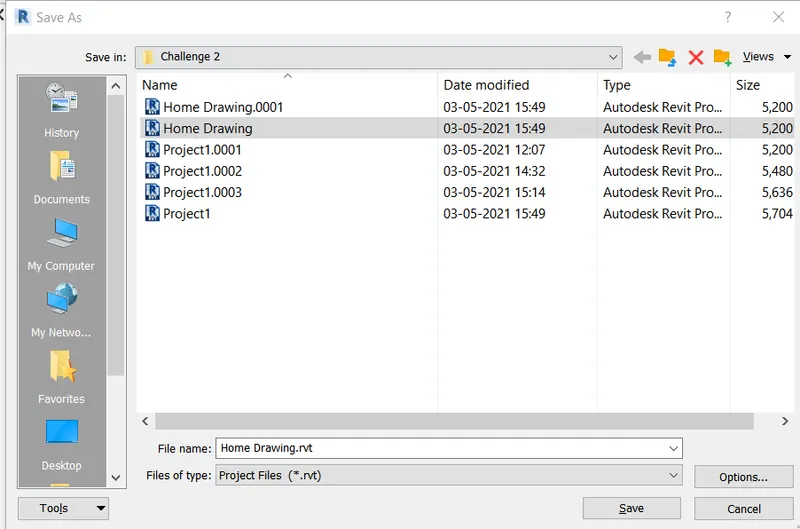
Step 3: Project settings
Go to the Manage tab
- Click on “Project Units”
- A dialogue box of project units opens
- Units are changed accordingly
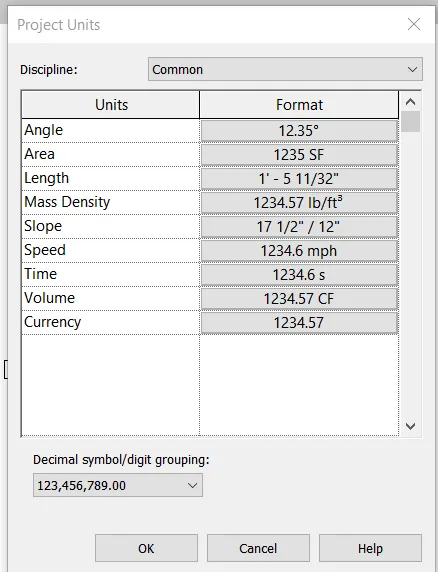
Step 4: Project settings
Go to the Manage tab
- Click on “Project Information”
- A dialogue box of project information opens
- Details of project information are entered as per convenience
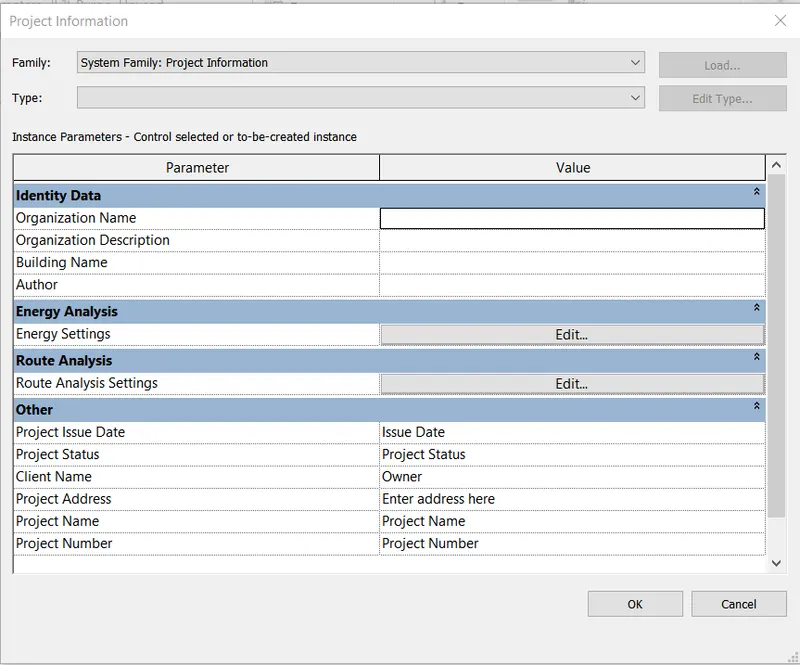
- The end is shown in the result
Result:-
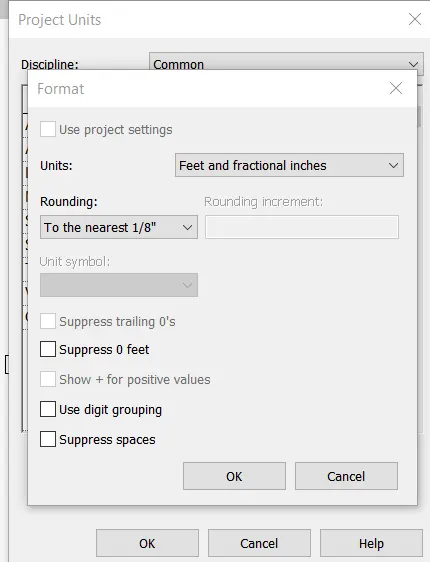
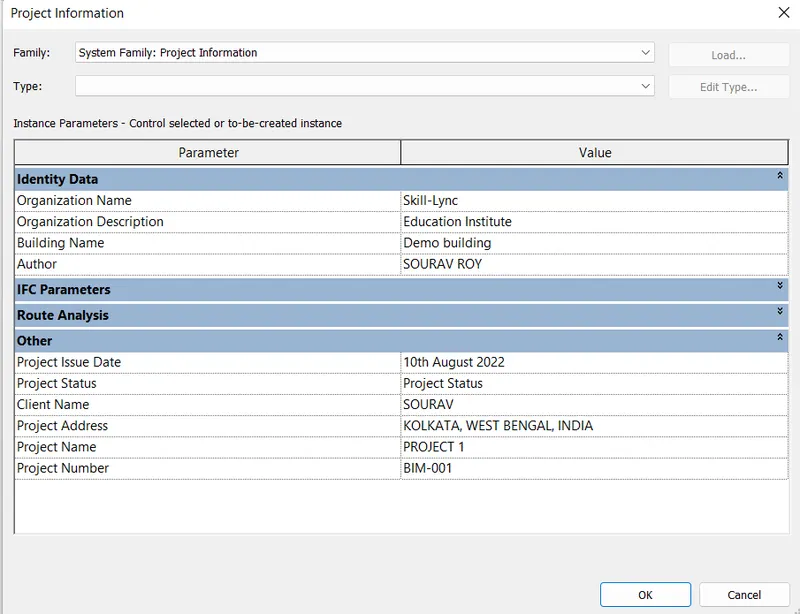
Initially the project is saved with an appropriate name. The result after entering the project units and project information such as Project name, Project Issue Date, Project status, Project Number.
Project Units
Project Information
Q.4. Understand the concept of Levels and Grids. Follow the naming and conventions. Create the following Levels: ( Convert to metric equivalents if metric is your units)
Ground Floor @ 0’
First Floor @ 10’
Second Floor @ 20’
Roof @ 30’
Grids Transverse Grids A, B,C,D, E @ 10’ spacing
Longitudinal Grids from 1 to 10 @ 20’ spacing
Ans= There are various steps includes in the process of level creation, which are described as follow-
Step 1: Open REVIT
Click the windows button and type REVIT and press enter
- Once the REVIT is open, the home page is as follows
STEP-2:
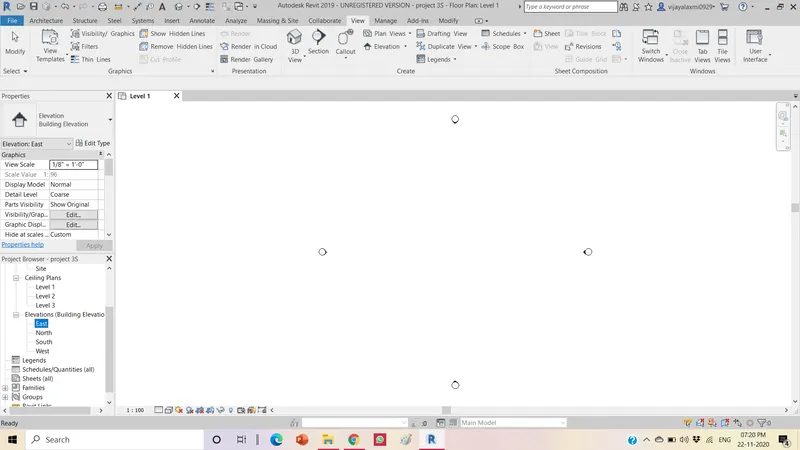
Go to the View tab and select the East in the Elevation in properties browser.
STEP-3:
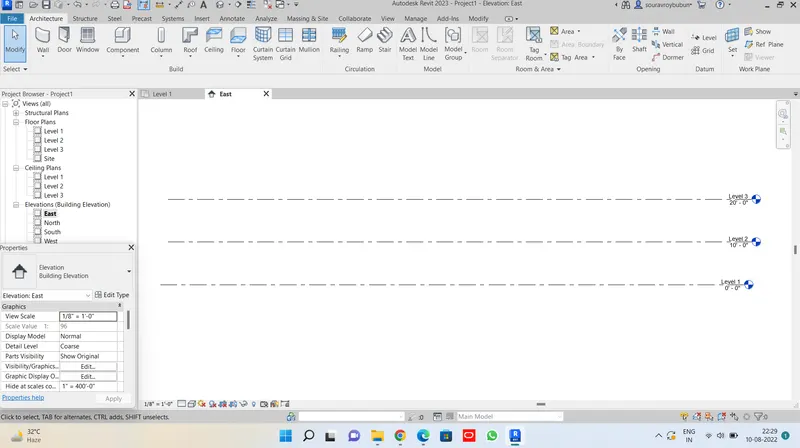
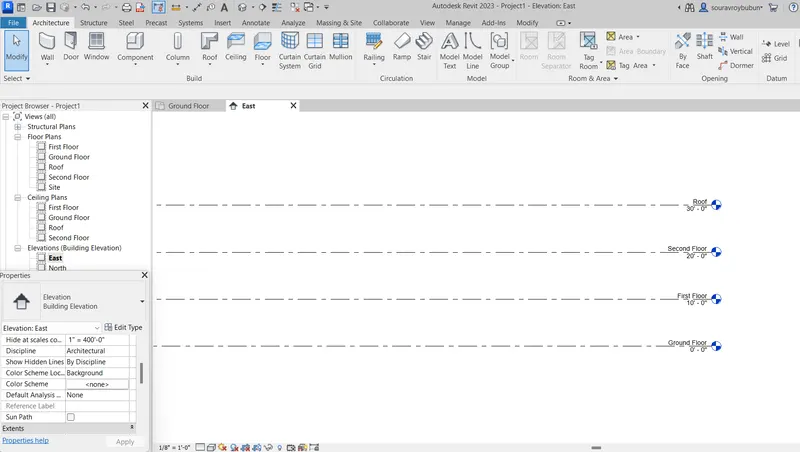
You can able to see the levels on the model space.As shown in below.
STEP-4:
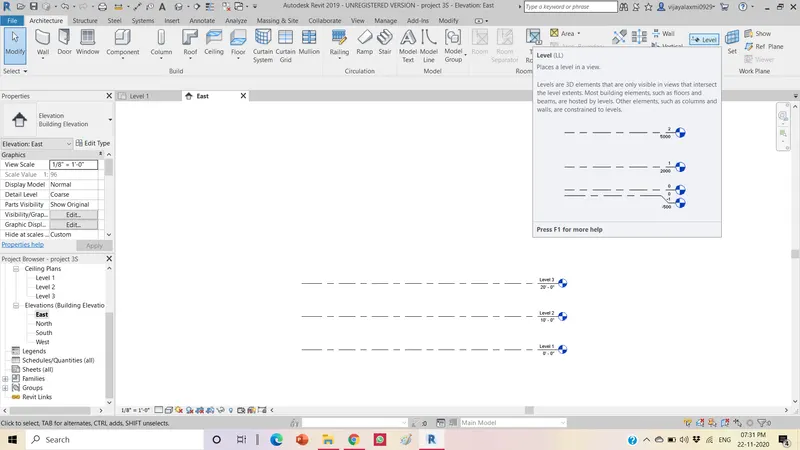
Click on levels which is present in the architectural tab and add another levels upto required by maintaning the offset as 10'
STEP-5:
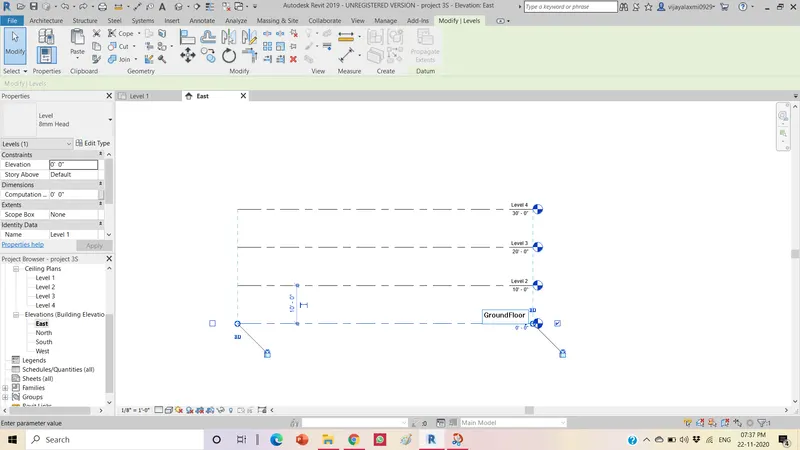
Rename the levels by clicking on the level -1 and name it as Ground floor and name the different levels as required.
STEP-6:
We can the distance between the levels directly by clicking on readings .
RESULT:-
The different levels are created and named successfully .
Creation of Grids:-
STEP-1: Create a Architectural template .
STEP-2: Go to Architectural tab .
STEP-3: You find a Grid option on the top right corner click that.
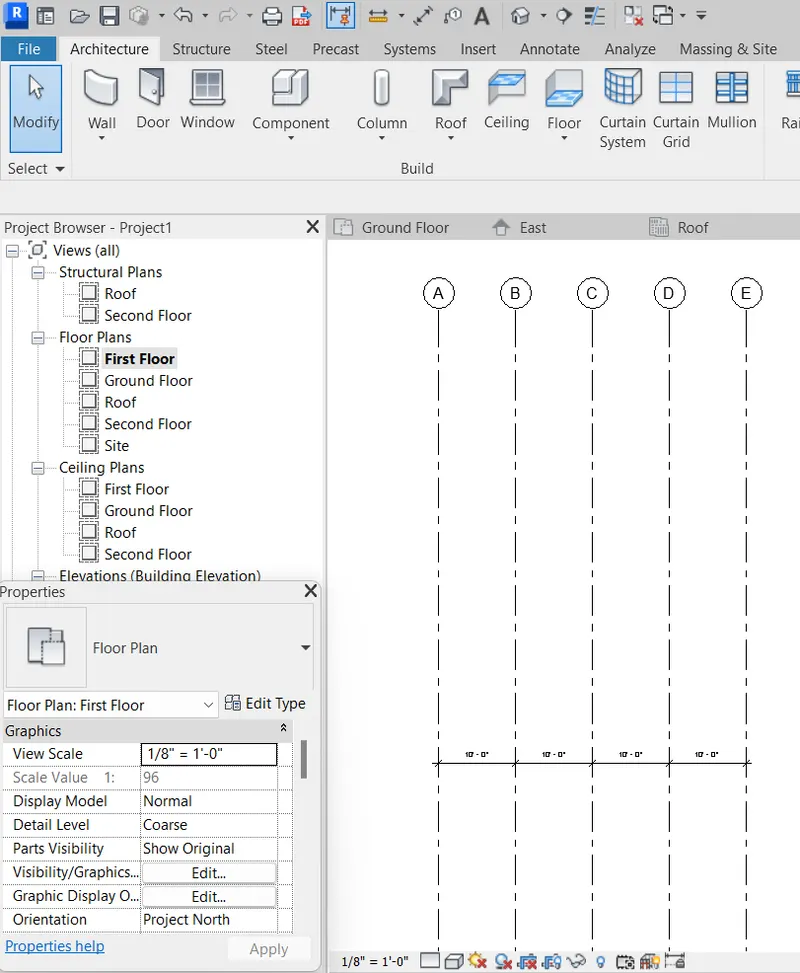
STEP-4: Draw the transverse Gird with 10' spacing and name the Grid as A,B,C,D,E
NOTE: The naming should be done from top to bottom when we are naming a transverse Grid.
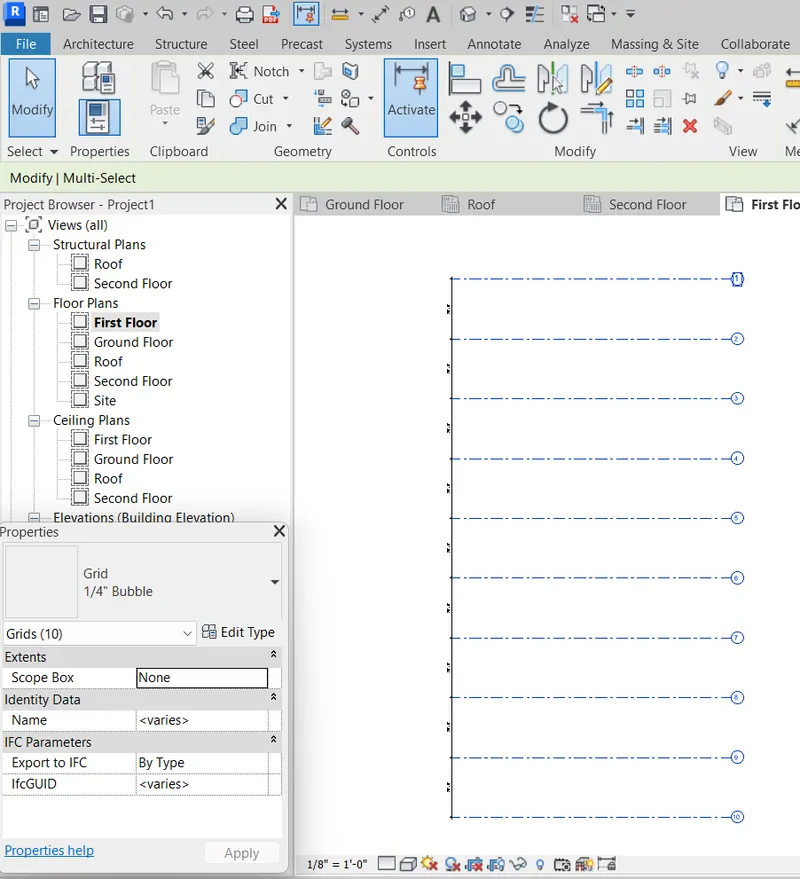
STEP-5: Now draw the Longitudinal grids lines and name them from 1-10 @20' spacing
NOTE: The naming for the Longitudinal should be done from right to left'
Q.5. 3D modelling of residential unit – From looking at your house / or a place you aspire. Create a conceptual layout of the residential unit. You can measure using a tape or
you can access your residential plan to create a similar layout.
Ans= There are various steps includes in the process of level creation, which are described as follow-
STEP-1: Open the Revit software.
STEP-2: Go to NEW>ARCHITECTURAL TEMPLATE
STEP-3: Click on FILES>SAVEAS and save the project with required name .
STEP-4: Go to the Manage tab >project information and fill the details .
STEP-5: Change the project units as Imperial or Metric.
STEP-6: Click on the Architecture Tab and Select the wall .
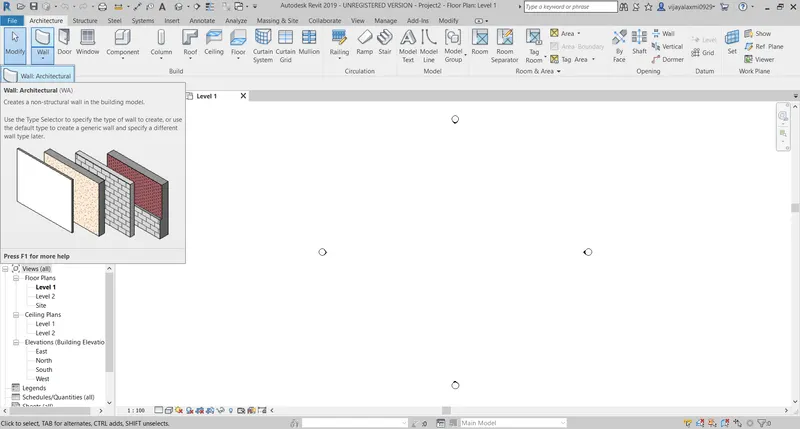
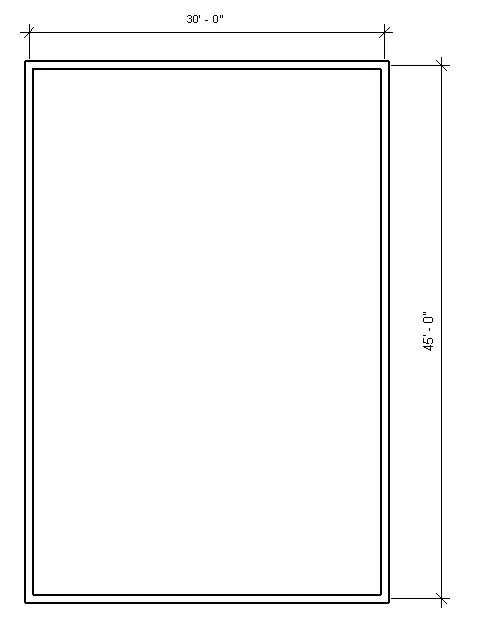
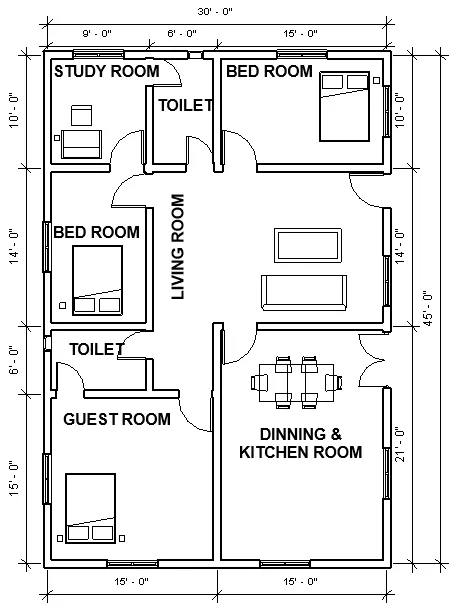
STEP-7: Draw the Layout 30'x45' by using the wall.
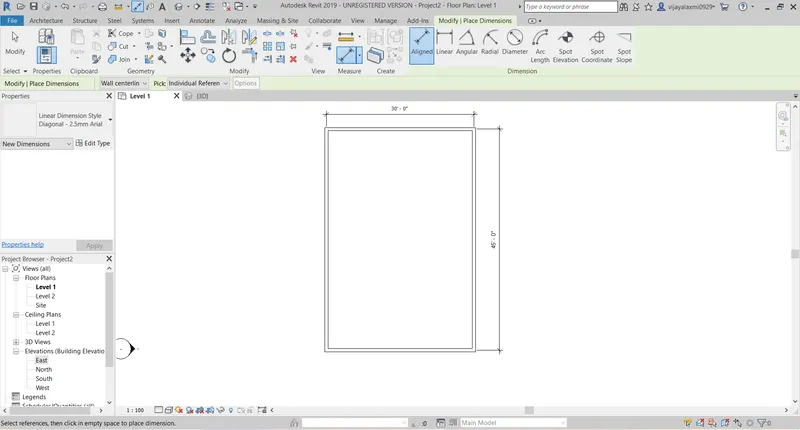
RESULT:-
A 30' x45' Layout of the Residential building is successfully created.
Q.6. In the layout created draft the level of details you are planning to include – Dimensions of room, components you plan to add in the residential unit.
Ans= There are various steps includes in the process of level creation, which are described as follow-
STEP-1: After creating the layout .Go to the properties browser and select the east and keep the level height as required.
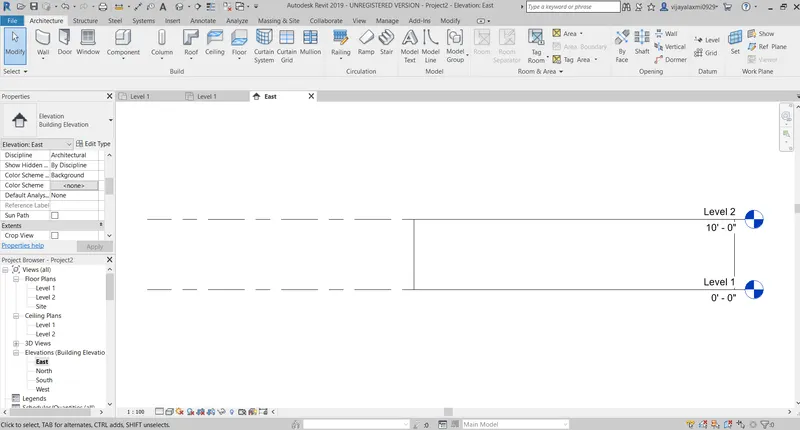
Step-2: Then,select the Architectural wall and select the interior wall and draw the partition walls.
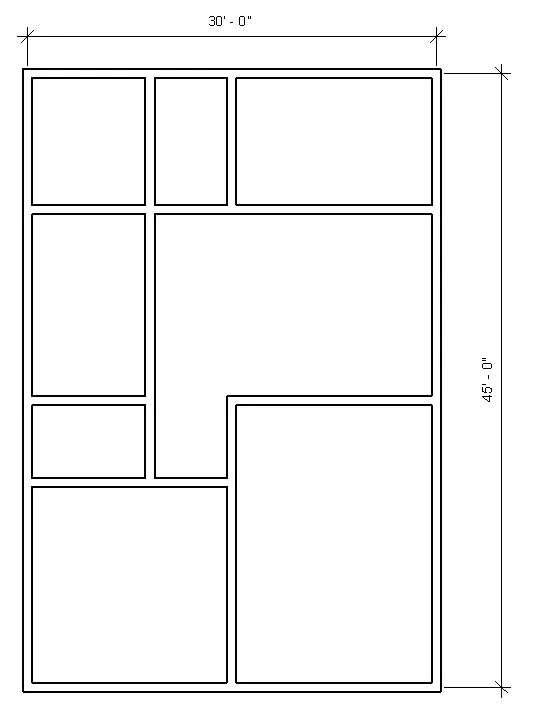
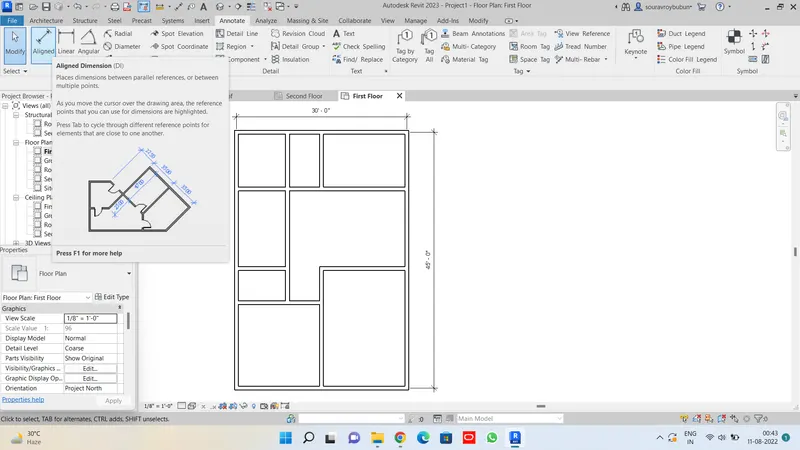
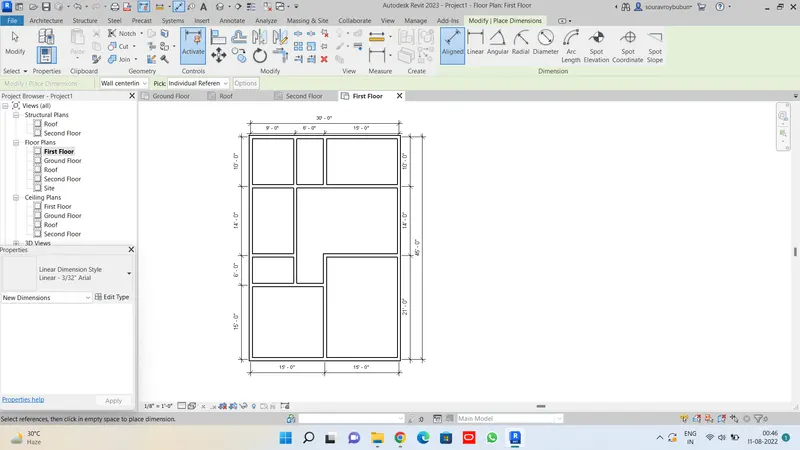
STEP-3: Click on Annotate and Go to Aligned dimensions and Align the dimesions to the plan .
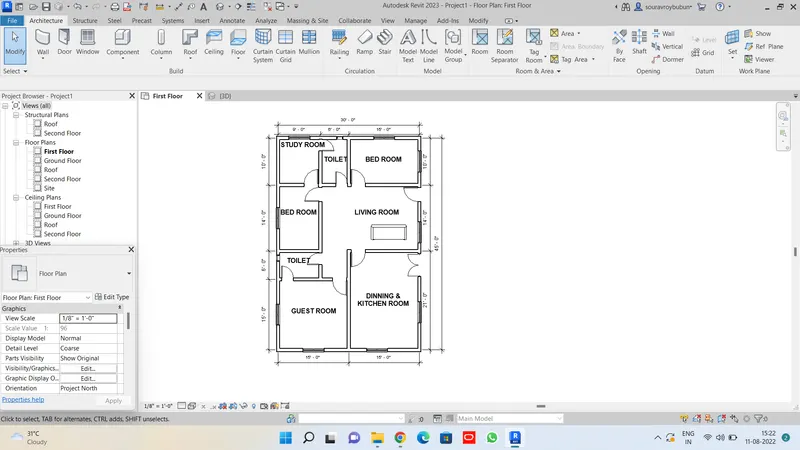
STEP-4: Select Architecture and Go to the room option and add rooms to the plan name the rooms as required .
Also place doors as per your suitability.
RESULT:-
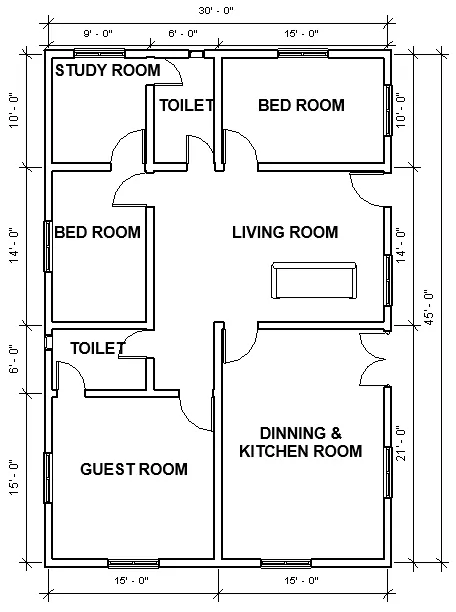
The Layout is Levelled and Dimensioning is done by using align and the components of the rooms are also dimesioned and rooms are located by using room option successfully.
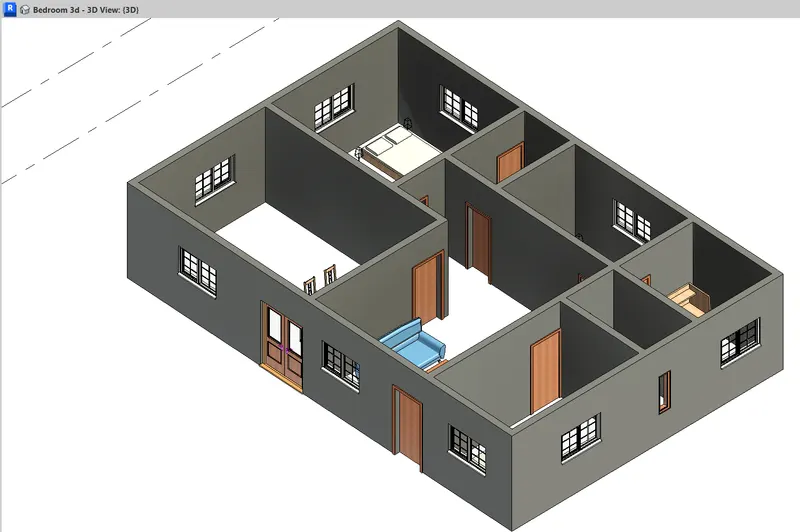
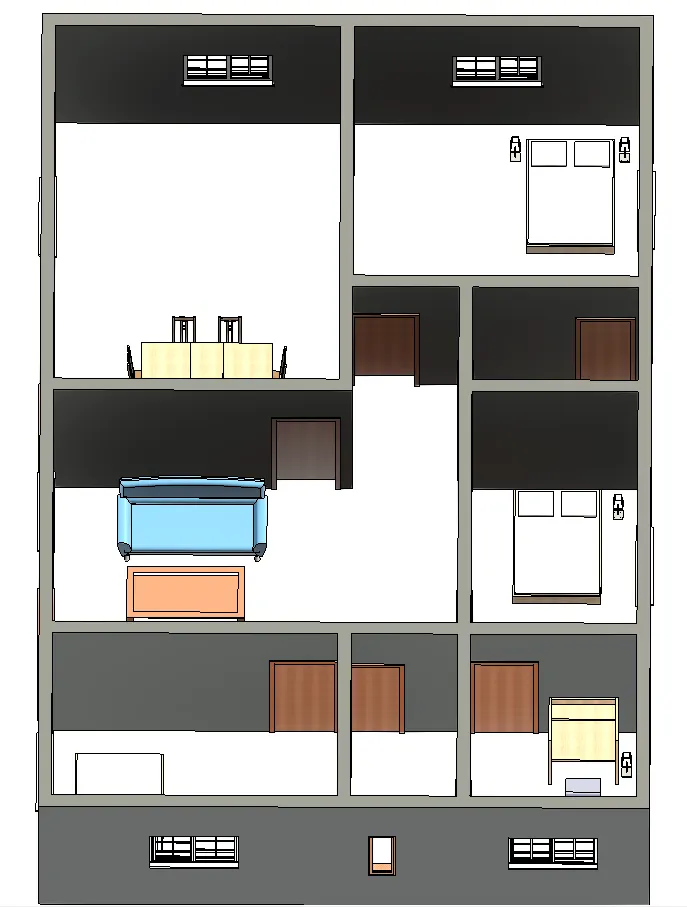
Q.7. Identify the residential model elements such as Door, Windows, Tables, Chair, Couch, Bed, Lamps from the library and insert them to the model . Save the project for use for Assignment 3.
Ans=
AIM:- To Identify the residential model elements such as Door ,Window,Tables,Chair,Couch,Bed,Lamps from the Library and Insert them to the model and to save the project for Assignment-3.
PROCEDURE:-
STEP-1: After the Layout is created .
STEP-2: Go to the Insert tab and click on the Loadfamilies option.
STEP-3: You will find a dialouge box .Go to Load autodesk family, you can able to find various elements like door,windows etc.
STEP-4: Select the required element it will be saved iin the properties browser.
STEP-5: Go to the properties browser select the element from the door family.
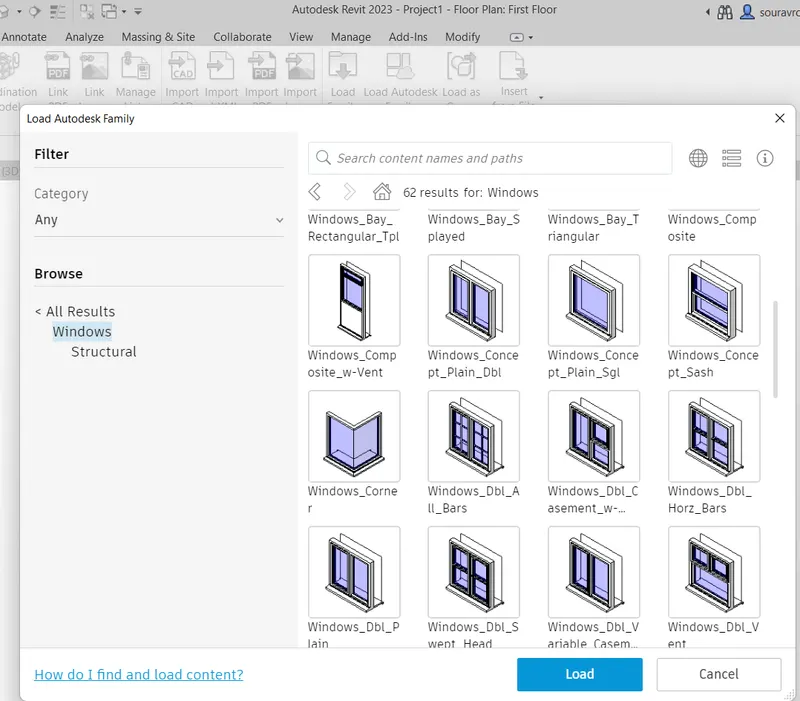
STEP-6: Now select and place the door at required location.by draging the element.
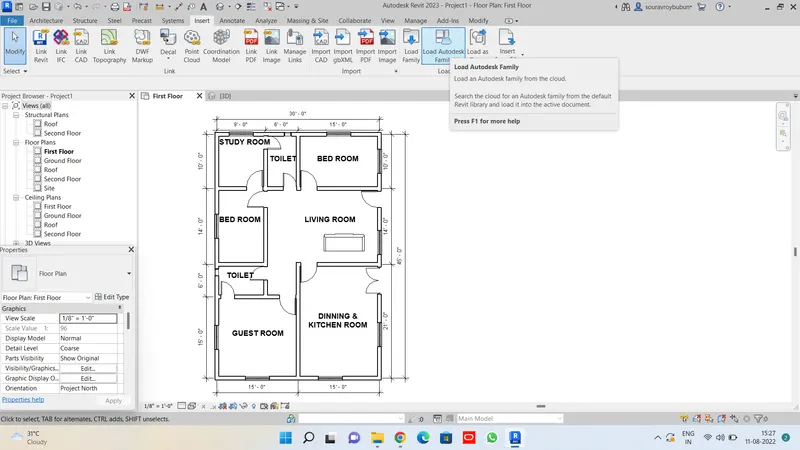
STEP-7: Smilarly locate all the elements in the plan:- Table, chair, counch, light (Table lamp), bed into the model.
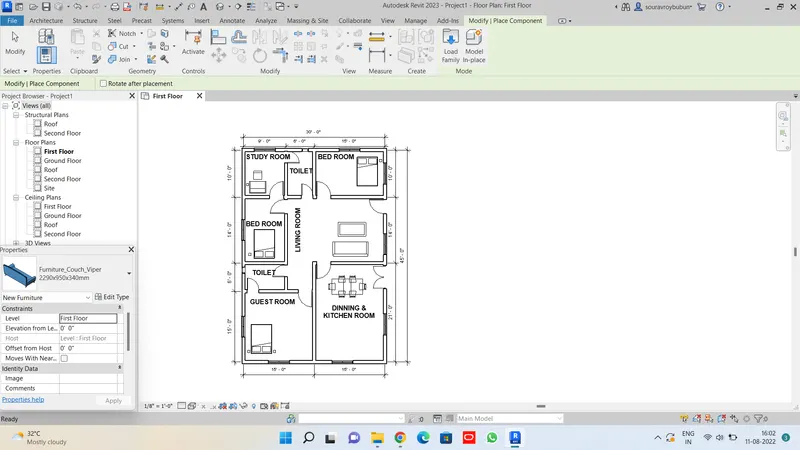
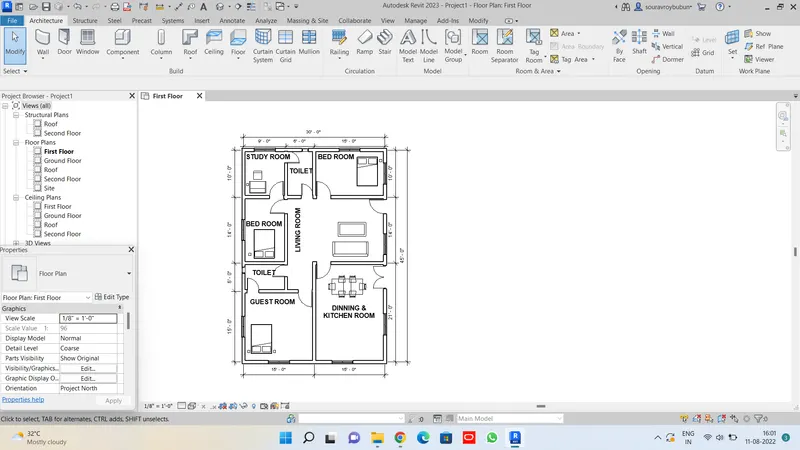
STEP-8: Select the view tab and open the default 3D view.
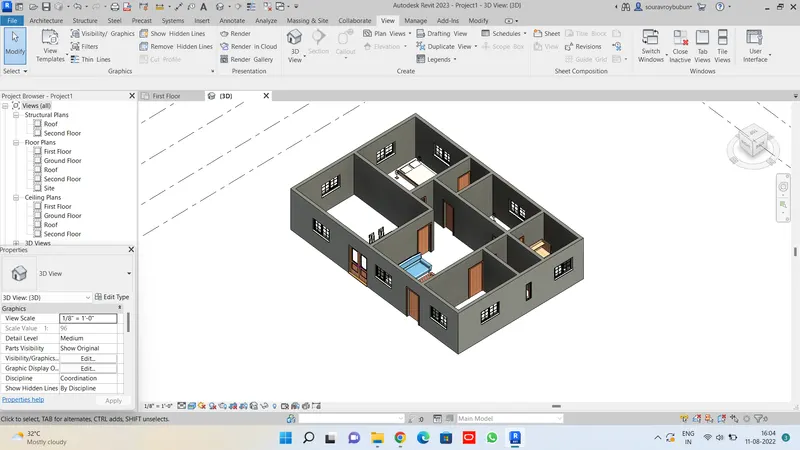
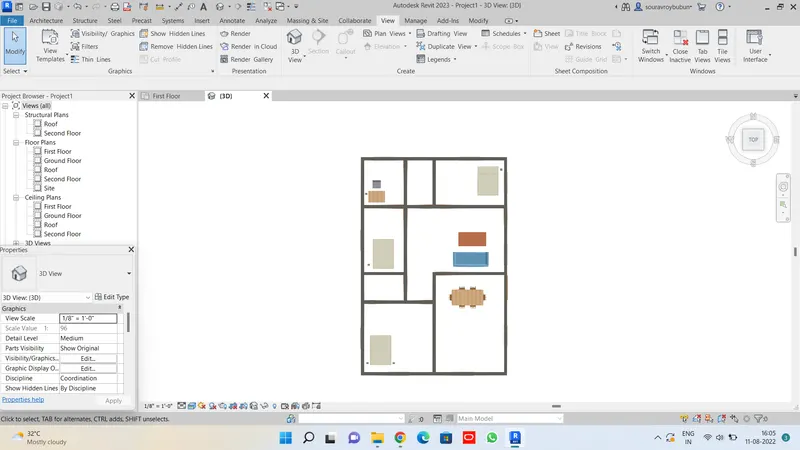
STEP-9: Select the File and select SaveAs and save the file with suitable name.
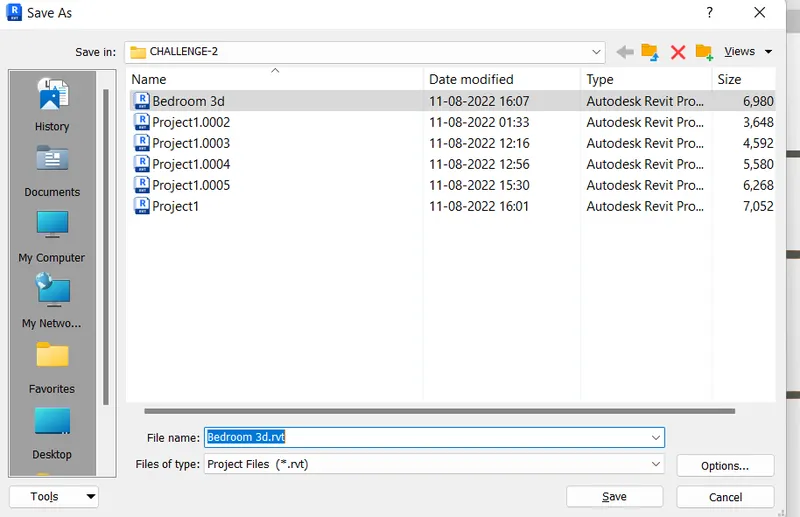
RESULT:-
The Model Elements are identified from the Library and inserted them to the model.The project is successfully saved for further use.
PLAN VIEW:-
3D VIEW:-