
Skill-Lync learner
Rohit Kalla
CIVIL UNDERGRAD.
Jodhpur, Rajasthan14 projects3 certificatesLearning since Aug 2022
Enthusiastic and Focused undergrad from Engineering college Bikaner will graduate in Fall 2023 with a Bachelors degree in Civil Engineering. Throughout my graduation, I immersed myself into event planning, but Core engineering was always my passion - learned from various organizations like summer intern at MMRDA- Mumbai Metropolitan Regional Development Association, intern at Gaurav Engineers(Jodhpur), focusing on projects which have concern for sustainable development of the human race. Actively involving myself into THOMSO-2019 - The technical and Cultural Extravaganza of IIT ROORKEE, Varcha
Experience
- GETPatil Rail Infrastructure2023 – Present
- Summer InternMMRDA- Mumbai Metropolitan Regional Development Association2022 –
- Site Engineer InternGaurav Engineers2020 – 2021
Education
- B.Tech, Civil EngineeringEngineering College Bikaner2019
- 12thMahatma Gandhi Higher Secondary School2017 – 2018
- 10thSt. Paul's Senior Secondary School Jodhpur2014 – 2016
Certificates3 course certificates
3 course certificates
earned on Skill-Lync.
- Course completion · Issued Feb 2023Drafting and Design Using RevitView certificate
- Course completion · Issued Jan 2023AutoCAD Essentials for Civil EngineersView certificate
- Course completion · Issued Sept 2022Civil Engineering Fundamentals ModuleView certificate
Portfolio14 projects
14 projects
built on Skill-Lync.
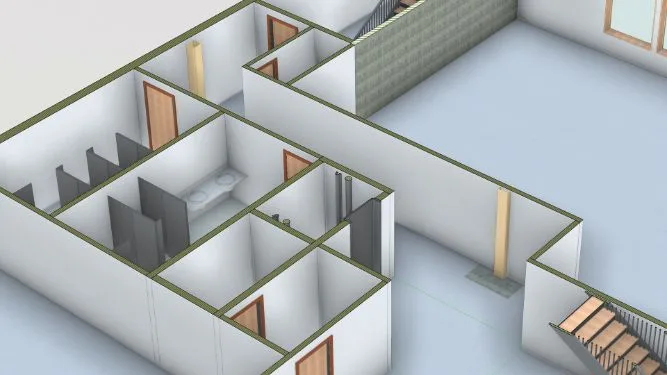
- Challenge · Oct 20233D Creation of Ceiling, Roof, Architectural plan, Structural plan, Sectional view, Elevation view and Camera specific view for a house plan using REVIT
- Challenge · Jun 2023Week 2 ChallengeDESIGN
- Challenge · Jun 2023Week 1 Challenge
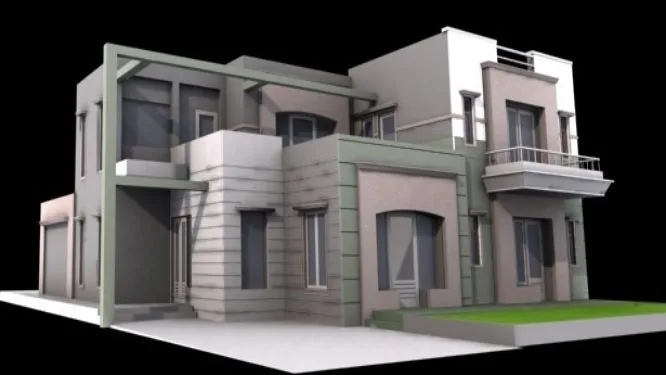
- Challenge · Feb 2023Creating Architectural and Structural model with 3D rendering using REVITREVIT
- Challenge · Jan 2023Project 2_Creating a 3D rendered model for a Residential Building in AutoCad
- Challenge · Jan 2023Creating 3D Isometric view of various structural elements in AutoCAD
- Challenge · Jan 2023Creating various 3D Models like Furniture, Footing, Girder, Column drop with panel and Gable Wall in AutoCad
- Challenge · Jan 2023Project 1 _Creating an Architectural plan for the provided plot size and develop relevant basic structural drawings
- Challenge · Jan 2023 Creation of Multiple viewports, Scaling the drawing and setting in Template in AutoCad
- Challenge · Dec 2022Creating Kitchen layout, Hatching of Architectural elements and sectional view of an Industrial Building in AutoCad
- Challenge · Dec 2022Creating Bar Bending schedule, Different Door types, and Creation of standard drawing templates using AutoCad
- Challenge · Sept 2022Creation of geometries by Coordinate system methods using AutoCad


Similar profilesLearners with
Learners with
overlapping skills.





Build yoursA portfolio like this