Creating Bar Bending schedule, Different Door types, and Creation of standard drawing templates using AutoCad
Ans1.
Aim: TO MAKE:
- Template, inserting text and attributes
- Doors of warehouse and placing it in blocks
- Electrical legend and making it blocks
- Different types of door for residential project
- Drawing bars, making it as block and making it as a table as bar bending schedule.
Commands used:
- Block.
- Insert.
- Attributes.
- Field.
- Rectangle.
- Line
- Text.
- Array.
- Mirror.
- Copy.
- Offset.
Procedure:
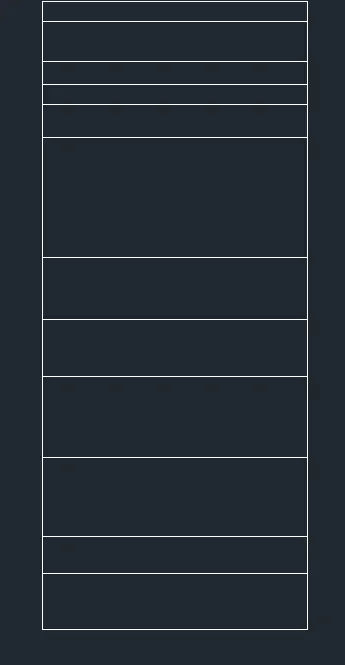
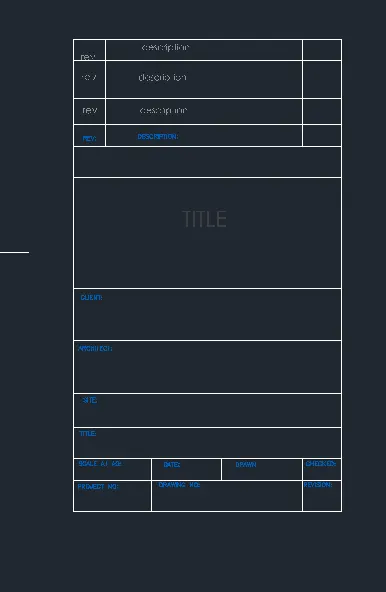
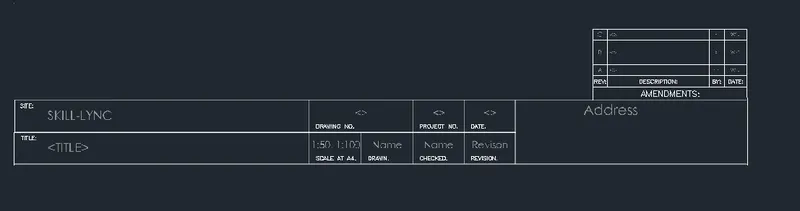
Custom title block:
- Create a rectangle of size 66.63mm and 158 mm
- Divide it with line for the text box into columns
- For rows, take offset of 5,10,5,5,8,30,15,15,20,20,10,15 mm.
- By multiline text, type rev, description, by, date on the first row by text height 2.5 and style - Times New Roman.
- As it is repeated in the other two rows, take array give column as 1, rows as 3, spacing between rows as 7.
- Again, use multiline text and type the required text in caps with text height 1.5 and style as Times New Romans.
Result:
ANS2.
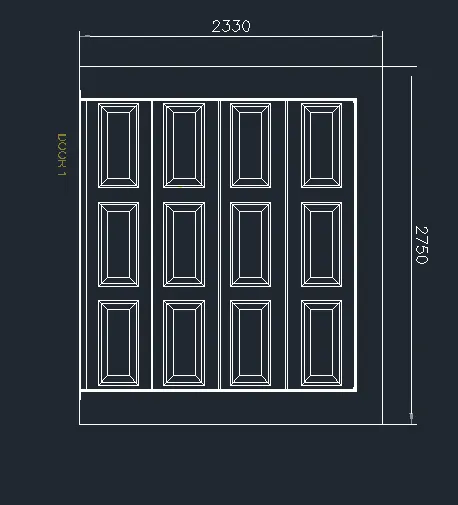
Aim: Creating doors for warehouse and placing it in blocks:
- Door 1 - 2330 x 2750 mm
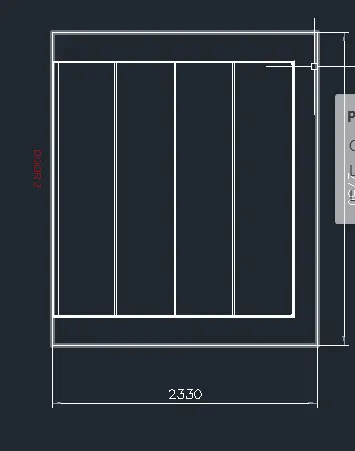
- Door 2 - 2330 x2750 mm
Procedure:
- Door 1 -2330x2750mm:
- Create a rectangle of size 2330x2750mm.
- Offset 50mm as a frame. 90mm for the left side.Explode the rectangle.
- By divide "DIV" divide the top line into 4 segments.From the division point, draw lines vertically to divide it into shutters.
- Offset 25mm on both sides for the thickness, delete the centre line.
- Create a rectangle to show the panels.Offset 20mm from the 1st rectangle and offset 100mm from the 2nd rectangle.Draw lines joining the corners of the outside and inside rectangle.
-
Create the panel as a block, so that it is easy to copy.Create lock by rectangle command, and fillet the corners with radius 5mm.
By using the copy all the frames gets copied.
RESULT:
ANS3.
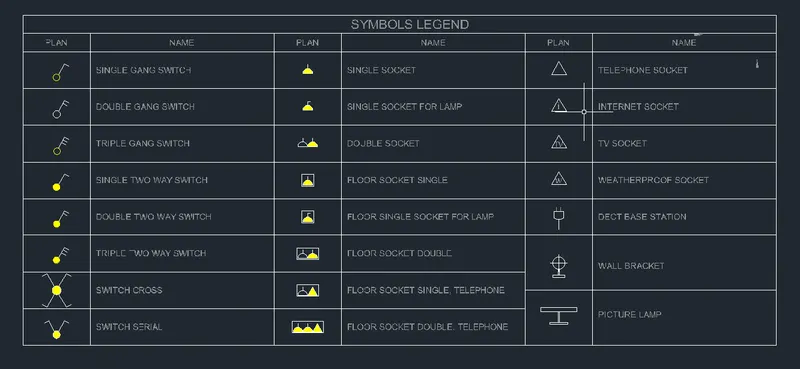
AIM: Creating electrical symbols
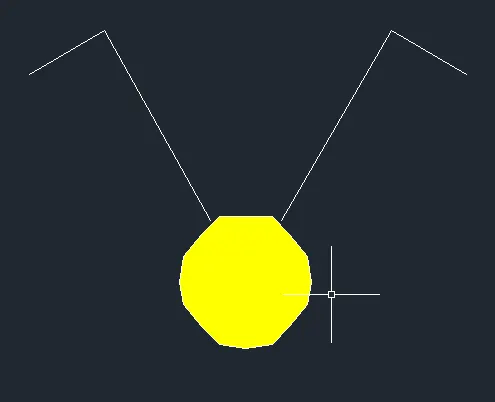
Single gang switch
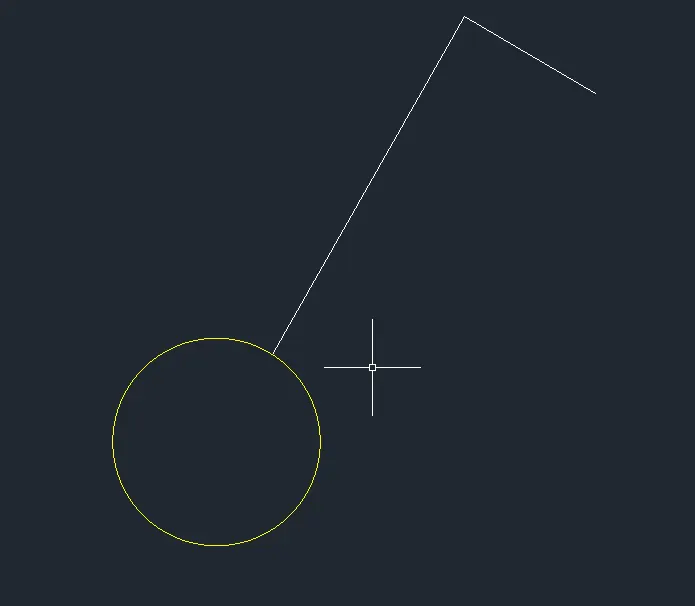
Double Gang switch
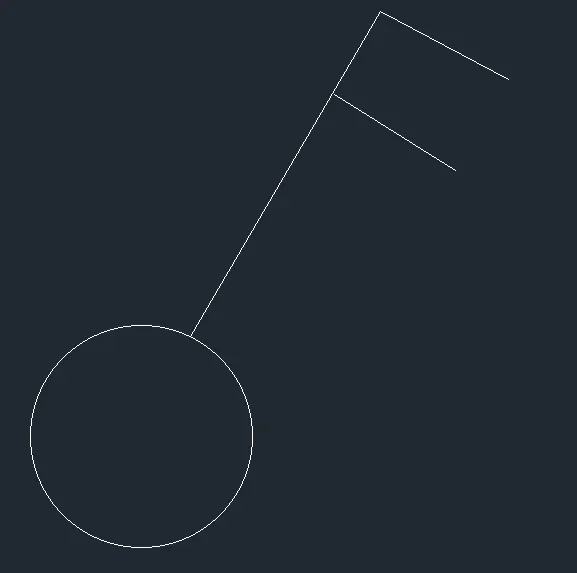
Triple Gang Switch
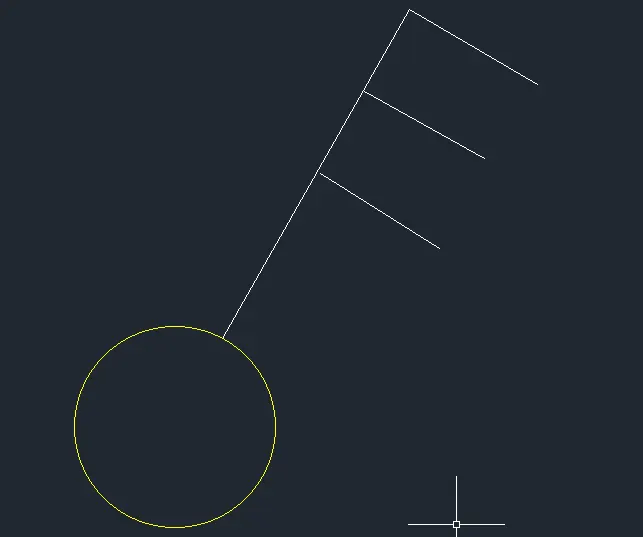
Single Two Way

Double two way
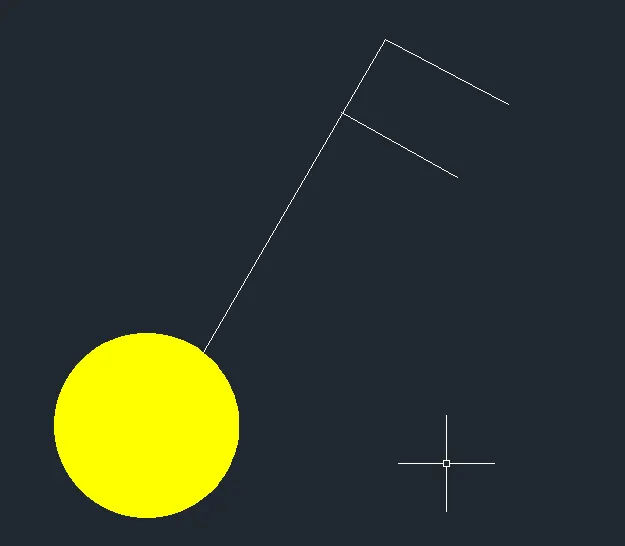
Triple two way
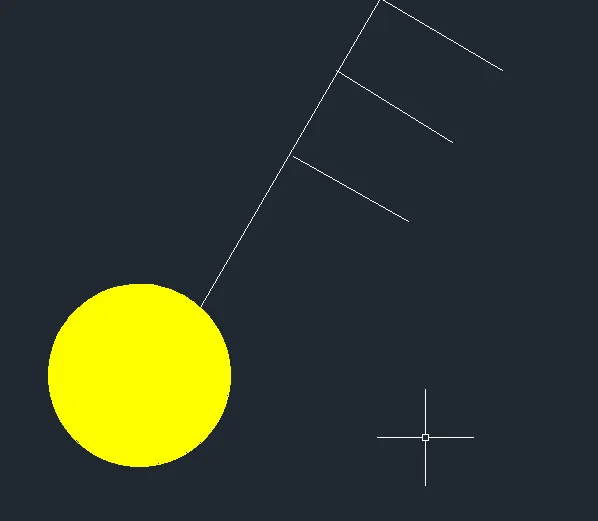
Switch Cross
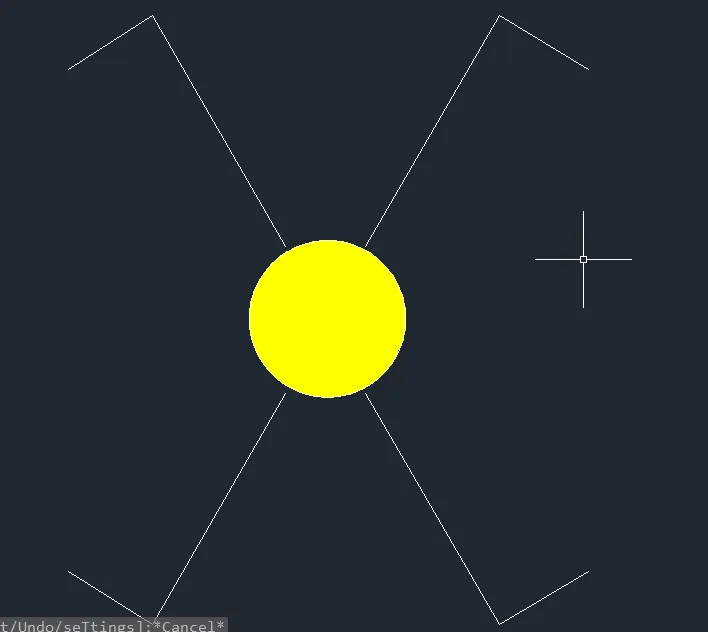
Switch Serial
Result:
Ans4.
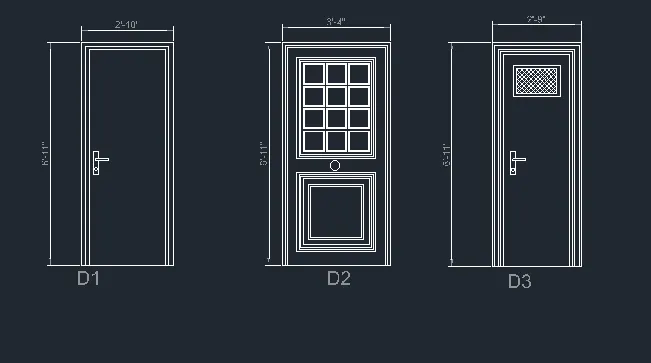
Aim: To draw the doors of residential project and create it as block.
D1, D2, D3, D4, D5, D6.
Procedure:
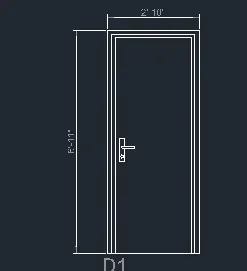
1.)D1 - 2'10" x 6'11" :
- Draw rectangle with dimension 2'10" and 6'11".Draw offset 1.5" for frame.Draw offset 1" for shutter.
- Draw lock by two rectangles perpendicular to each other and fillet the corners with radius 0.1"and circle.Write text by multiline text "D1".
- Create it as block "B"- give name as "type-D1" -pick a corner point- select the object. then block is created.
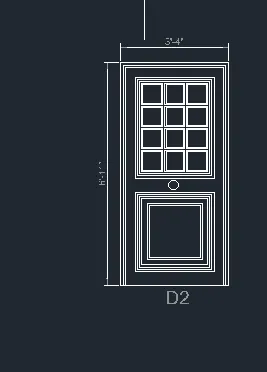
2). D2 - 3'4" x 6'11" :
- Draw rectangle with dimension 3'4" and 6'11".Draw offset 1.5" for frame.Draw offset 1" for shutter.
- Draw rectangle for panel 1'11" and 2'9.1", then offset 1" two times.Draw a rectangle 5.4" x 5.7", offset 0.3".
- Copy it with copy command "co" - select mode - select the rectangle- select array-enter no: of array as 3 -place it as required.Copy the 3 rectangles to 4 rows.
- For the second panel draw a rectangle of 1'11" x 2'0.6". Offset 1" 3 timesDraw another rectangle inside this of 1'0.8" x 1' 1.2" and offset 1".
- Create it as block "B"- give name as "type-D2" -pick a corner point- select the object, then block is created.
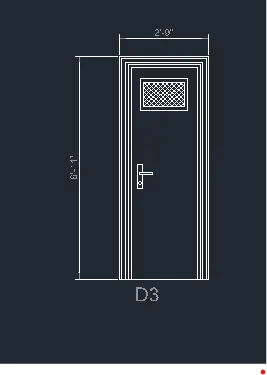
3). D3 -2'9" x 6'11" :
- Draw a rectangle of 2'9" x 6'11".
- Offset 1" for thickness ,2"offset for frame, 1" thickness. Offset 1.5" as shutter thickness.
- Draw a rectangle at the top for ventilation 1'3" x 9.3", give offset 1" for thickness.Hatch inside the rectangle.
- Create lock by rectangle two of them, perpendicular to each other and a circle.
- Create it as a block Command "B" - give name as type d3 -pick point- select object scale uniformly and explode each.
Result:
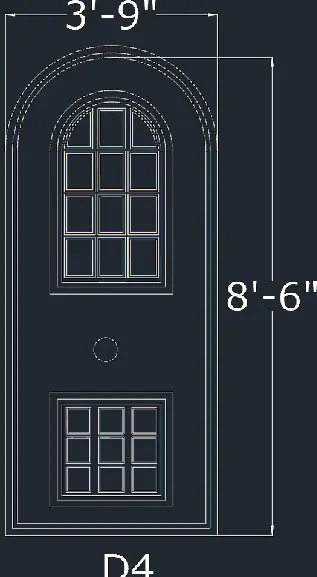
4). D4 - 3'9" x 8'7" :
- Draw rectangle "REC" of dimension 3'9" x 6'10".Explode it and create an arc with 2-point method with both point as the endpoints.Offset the arc and the line with 1.5" and then 1".
- Offset 8" from arc and rectangle for panel and divide it into two .Take 1" offset 2 times to show the thickness on top figure and bottom rectangle.Create rectangles inside the panel.
- For lock, create a circle.
- Make it a block, name as type D4 - pick a point and select the object tick the dialogue box of uniform scale and explode all.
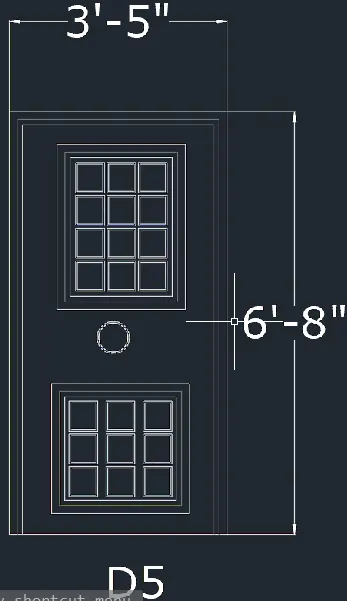
5). D5 - 3'5" x 6'8" :
- Draw a rectangle of 3'5" x 6'8".Offset 1.5" for frame.Offset 1" as shutter thickness.Create another rectangle inside with offset 4.4".
- Create another rectangle on the bottom 2'2.9" x 2'2.6".Offset 1" two times for both rectangles.
- Create rectangle inside for panels with offset 0.5".Copy it for 3 columns and 4 rows.Similarly copy it in bottom rectangle for 3 rows and 3 columns.
- Create it as a block Command "B" - give name as type D5 -pick point- select object -tick scale uniformly and explode.
6). D6 - 3'5" x 7' 11.6" :
- Draw rectangle "REC" of dimension 3'5" x 7'11.6".Explode it and create an arc with 2-point method with both point as the endpoints.Offset the arc and the line with 1.5" and then 1" for frame.
- Offset 8" from arc and rectangle for panel and divide it into two.Take 1" offset 2 times to show the thickness on top figure and bottom rectangle.Create rectangles inside the top panel, 3 row and 4 columns.
- For bottom panel, offset the rectangles by 1" 3 time as and 3.3" and again 1".For lock, create a circle.
- Make it a block ,name as type D6 - pick a point and select the object tick the dialgue box of uniform scale and explode all.
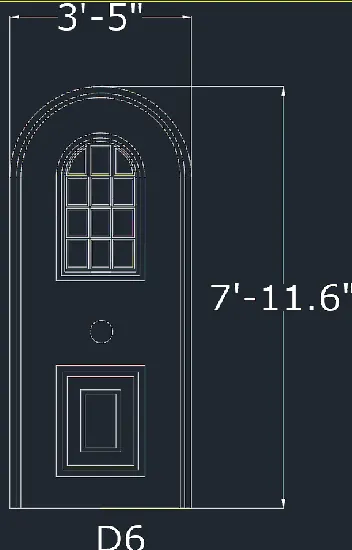
RESULT: The Doors are created and blocks are made.
Ans5.
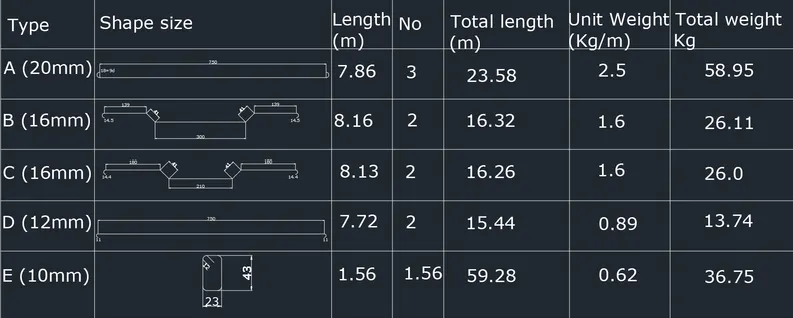
Aim: To create bar bending schedule and insert it as block.
- Drawing each shape.
- Creating it as block.
- Inserting it in table as Bar bending schedule.
Procedure:
1).Drawing each shape:
A -20mm :
Draw a line of 750cm for straight bar.Create arc for the bend. Create on one side and mirror it on another side.

B-16mm:
Draw line of 300mm for straight bar.Draw vertical line of 41cm and extend a horizontal line and draw a line inclined at 45 degree from the base of vertical line up to horizontal lines.

D-12mm:
Draw a line of 750cm for straight bar.Draw an arc downwards.Mirror it on the other side.

E-10mm:
Draw a rectangle of 23cm and 43 cm.Fillet the corner with fillet radius 5cm.Draw two line of 120cm.
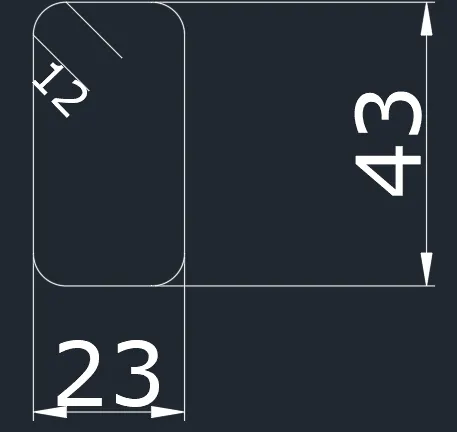
RESULT: