Wiring harness design in CATIA V5 - 3D modeling Week 5 & 6 Challenge
WIRING HARNESS DESIGN IN CATIA V5 - 3D MODELING
WEEK 5&6
AIM- Route two electrical harnesses as per the given layout and interconnect them as a single Harness assembly and then check for bundle continuity, bundle warnings, and the give annotations to the final harness assembly.
OBJECTIVE.
The objective of this project is to first route the two Harness A and Harness B as per the given harness layout.
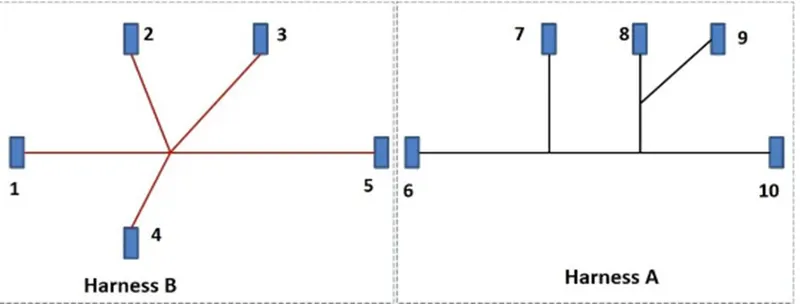
Figure I:
STEP1:
Shows the layout of two Harness A and Harness B ‘The electrical connectors are represented by numbers in the above There are 8 different types of connectors at 10 different locations.
- Bundle continuity has to be checked for the two created hamesses.
- After the two Harnesses are created, the next objective is to have them interconnected electrically.
4. Check for bundle warnings in Harness A and Harness B.
- Add annotations to all the connectors in Harness A and Harness B.
STEP 2:
First of all, define all the connector electrically and geometrically as shown in below image.
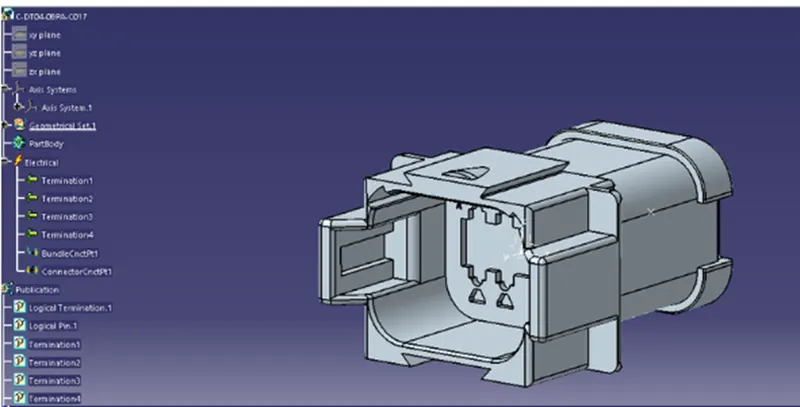
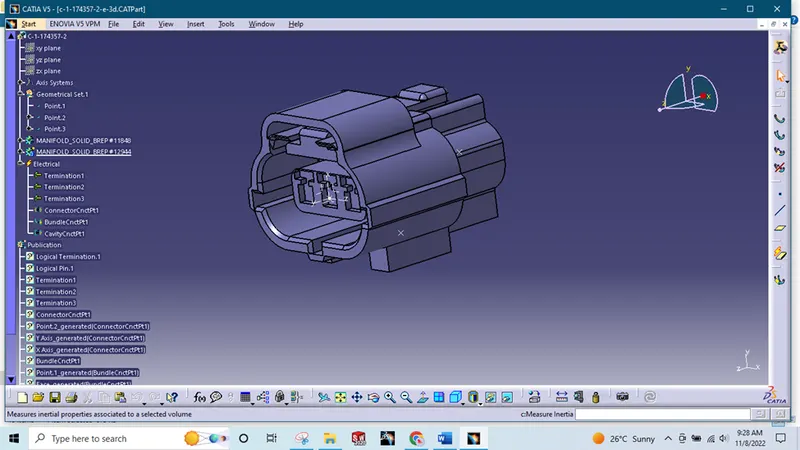
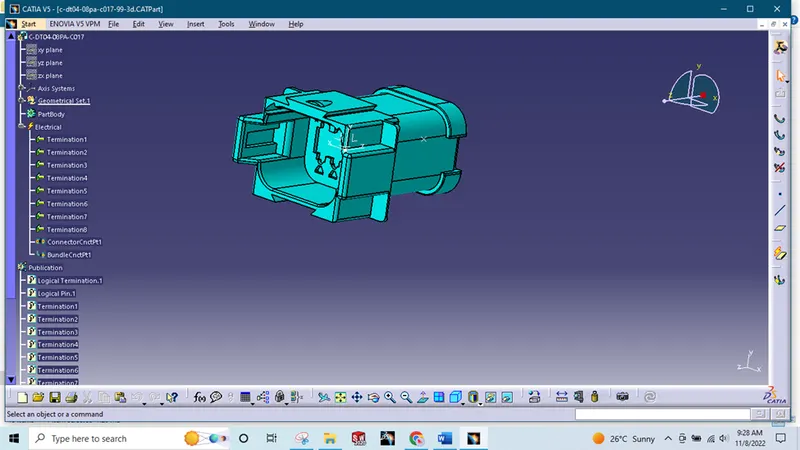
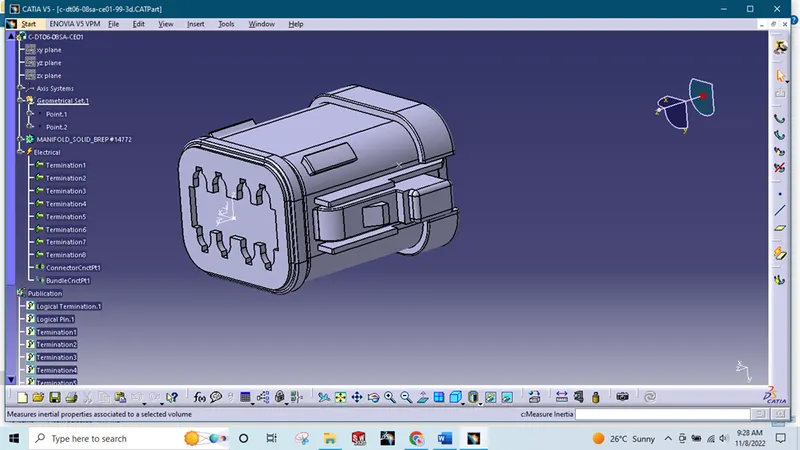
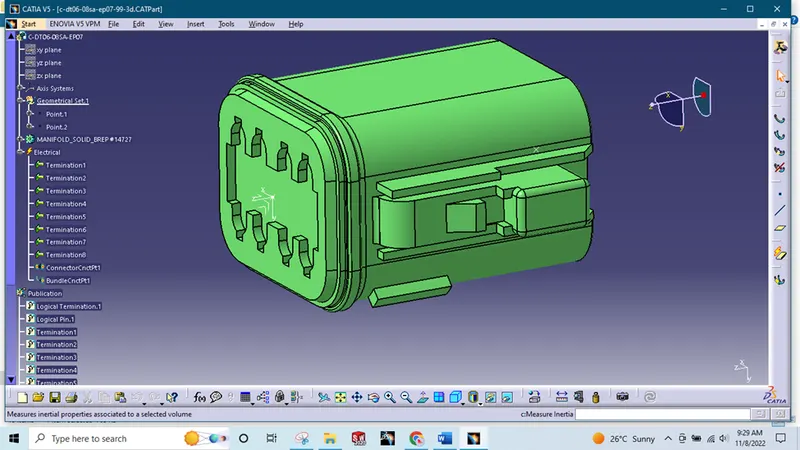
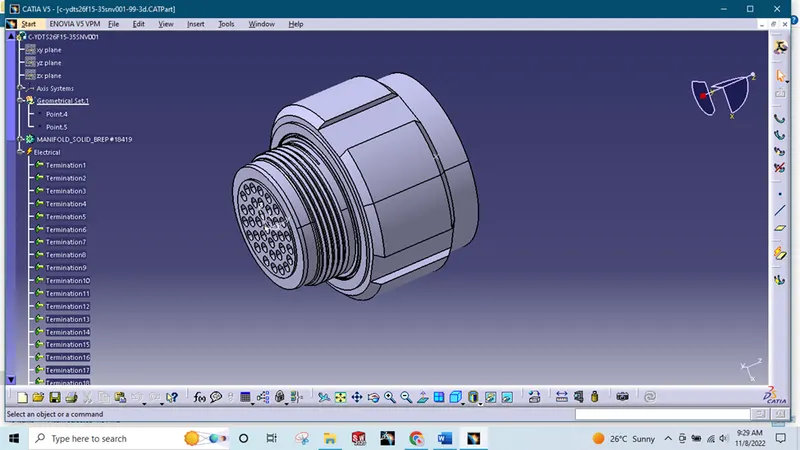
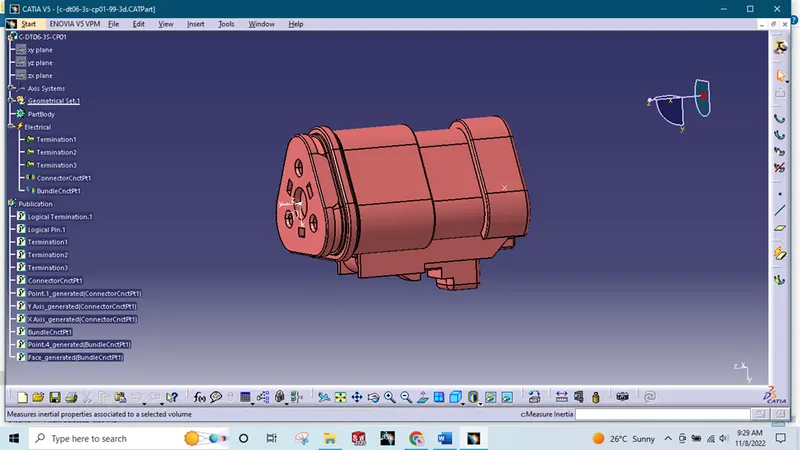
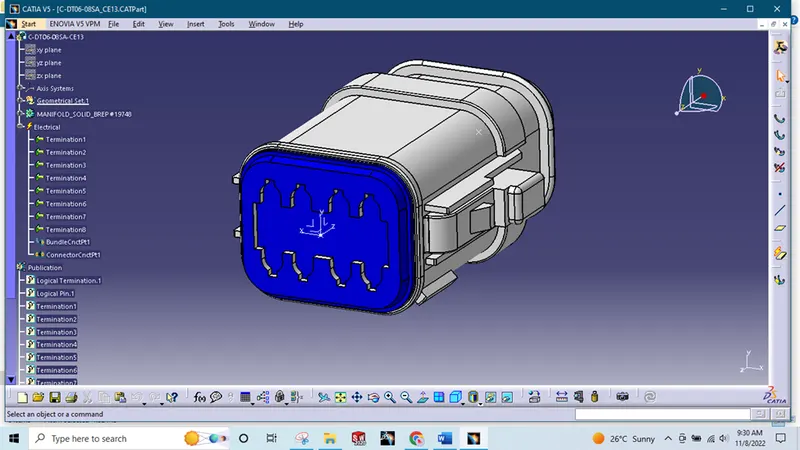
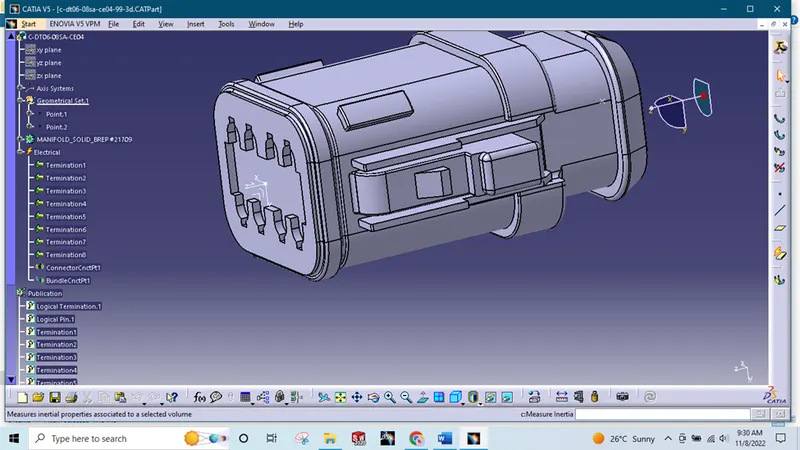
STEP 3:
Now, we have to create Harness A and Harness B by using electrical harness assembly. First, we will locate all the connectors at their desired position, add branch points require and create bundle segment according to the diameters assumed as 15mm and 10mm.
HARNESS A
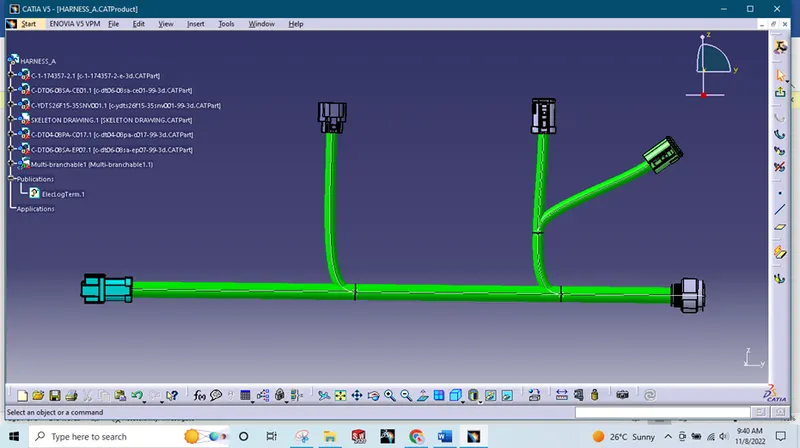
HARNESS B
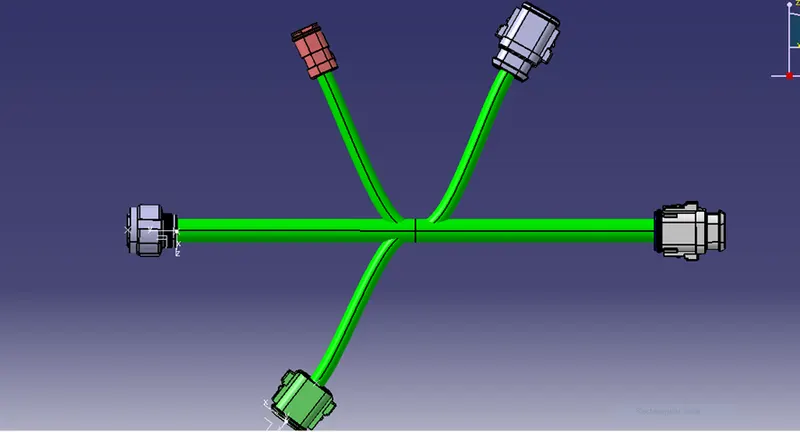
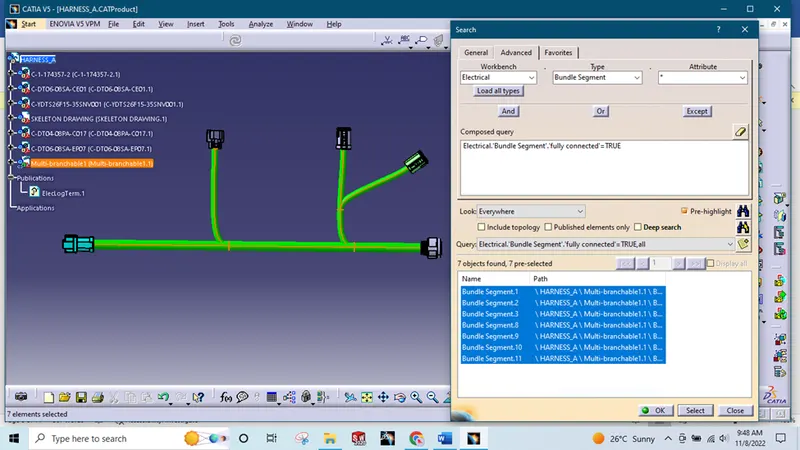
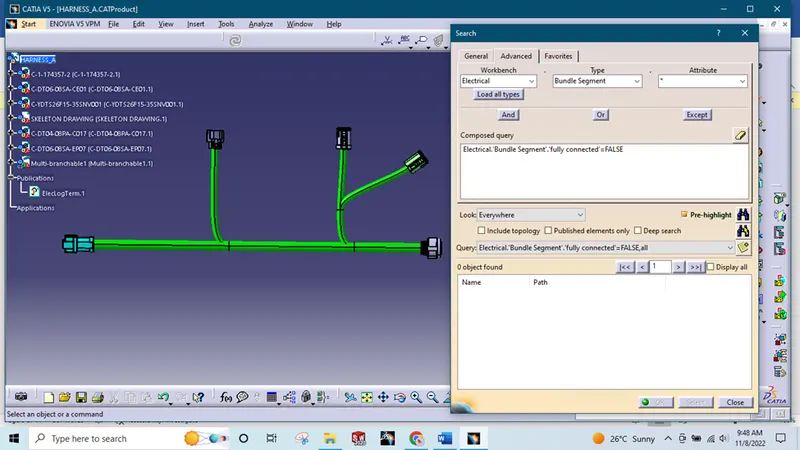
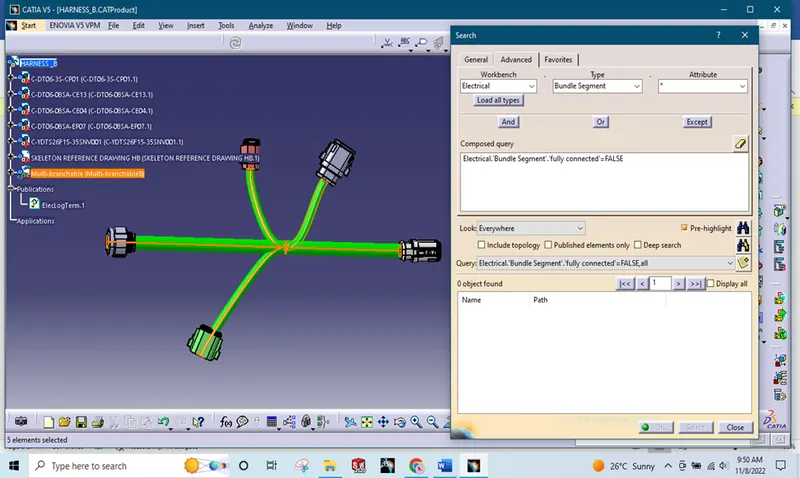
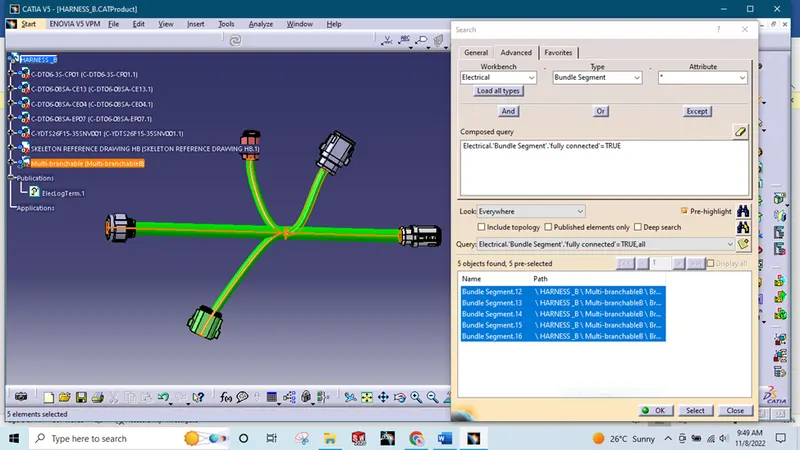
Now in this step, we have to check bundle continuity in both Harness A and Harness B. So, for that, go in Edit» Search» Workbench-Electrical>Type-Bundle segment» Attribute-fully connected, we will get one window, in that selecting True option segments while selecting False option will show all the non-connected bundle segments.
Now, we will check for True condition and search for result. All the bundle segments are showing connected. So, there is bundle continuity in both Harness A & Harness B as shown in below images.
HARNESS A BUNDLE CONTINUITY CHECK TRUE
HARNESS A BUNDLE CONTINUITY CHECK FALSE
HARNESS B BUNDLE CONTINUITY CHECK FALSE
HARNESS B BUNDLE CONTINUITY CHECK TRUE
STEP 4:
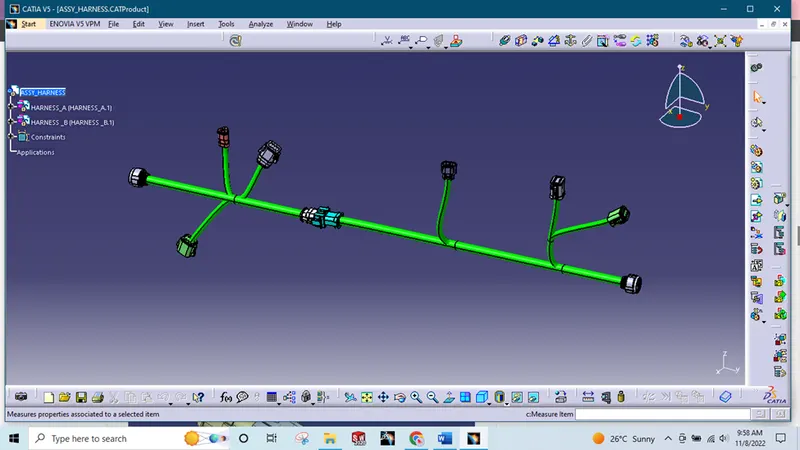
In this step, we have to interconnect both Harness A & Harness B. For that, we have to create new product file and can give name as Assembly.
Then, copy both harness and paste it in newly created product file or call both harnesses in mechanical assembly design as below image.
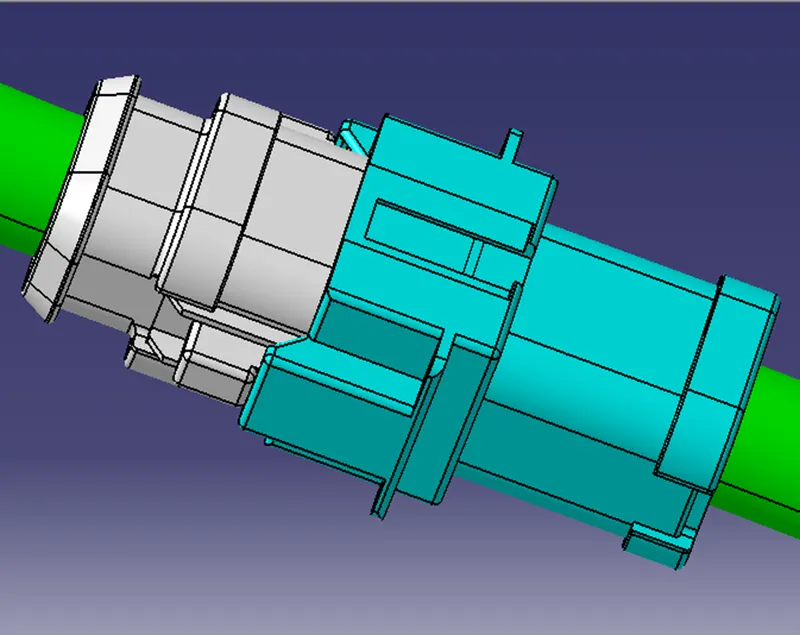
We have to go in Electrical Assembly Design to connect both the harnesses electrically. So, for that, select the option ‘connect electrical devices’ and both the harnesses will get connected electrically as below.
Step 5:
In this step, we will be checking the bundle warning in Harness A & Geometrical bundle warnings are shown for bend radius, bundle diameter and vector position. So, if there is any incorrect value or input regarding these factors then yellow colored flash will be appear in the model tree structure next to the branch able with problems. Here, we have one error in Harness B in branch able 4 as below.
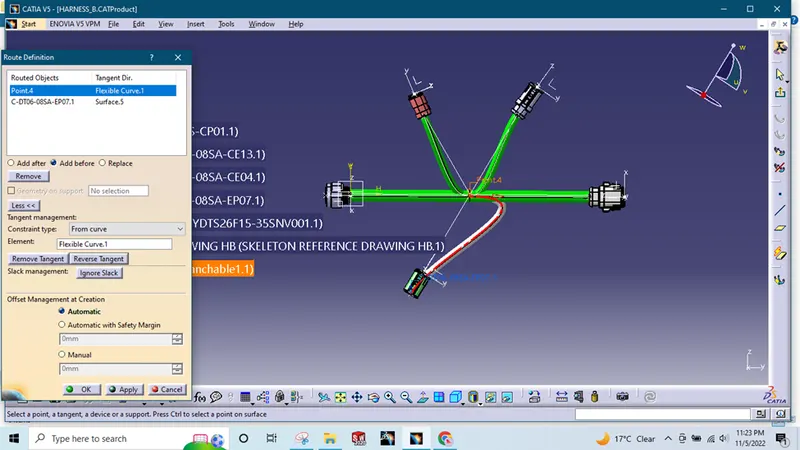
This error can be corrected by changing routing direction of point 4, for that we have to select ‘Reverse Tangent option so error will be solved and that yellow flash will also disappear.
Step 6:
3D Annotations
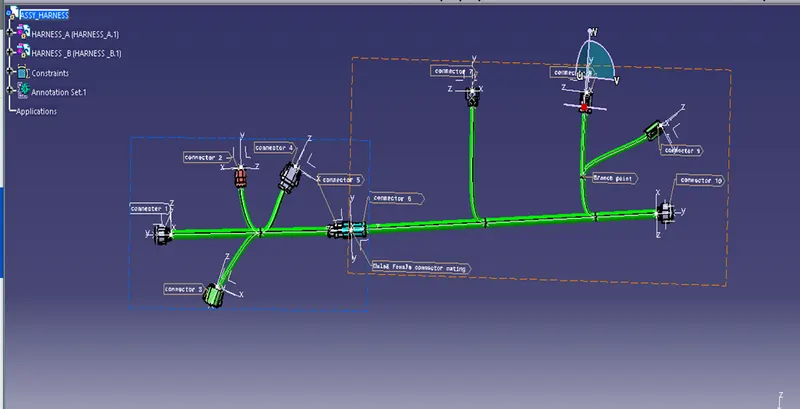
The 3D annotation is used on the wiring harness to show connector functions and additional notes.
Connector function annotation
This annotation is to be added to the connectors to show the function of the connector/ unit it is connecting to. This is useful for other design departments who require the 3D harness models but aren’t familiar with the harness connector functions.
Wire Harness drawing notes
This annotation is to be added to the harness data to show specific information relating to the harness. |. e. wire type, wire spec, or any additional information/ comments that need to be specified.
3D Annotations
Creating the annotation
Switch to the assembly design workbench.
Make sure the geometrical bundle is active.
Select the front view/ annotation plane icon
Select the plane you wish to use for the annotation.
Select the flag note with ladder icon <>Select a reference point on the part you wish to add the annotation to.
Input the connector function (unit name) in the name definition.
Select OK.
STEP 7:
Now, in this step we have to convert final harness assembly file into IGS format. So, for that we need to follow below steps.
Mechanical Assembly Design workbench>Tools>Generate CAT Part from product.
‘Once the CAT part is created, the whole product file is converted into a single part.
Now, whole file is converted into the IGS format and we can see all the harness assembly is looking in grey color.
if we need to change color as before in green, we can go back and give green color to each bundle segment.
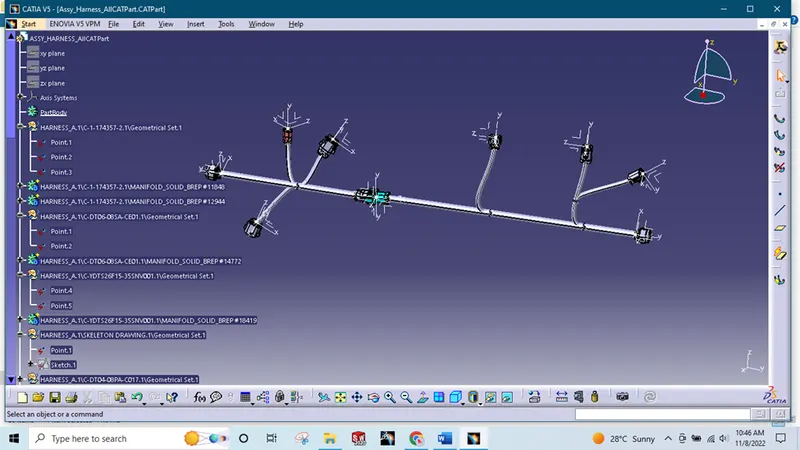
To save CAT part file as IGS file, we have to use ‘Save as’ option as shown in below image.
So, in this way, we have done with the harness routing and interconnection of both the harness A&B according to given layout. Both the harnesses are checked and corrected for bundle continuity, bundle warnings, annotations are added for all the connectors and at the end whole CAT part file is converted into the IGS format.
CONCLUSION:
So, in this way, we have done with the harness routing and interconnection of both the harness A&B according to given layout. Both the harnesses are checked and corrected for bundle continuity, bundle warnings, annotations are added for all the connectors and at the end whole CAT part file is converted into the IGS format.