Week 9 Tension and Torsion test challenge
Expicit Dynamics Analysis on Tension & Torsion of a Workpiece
Objective
To perform a Expicit Dynamics Simulation of Given Workpiece for two Tests,they are
Test 1: Tension test, with a displacement of the specimen to 18mm
Test 2: Torsion test, with a displacement of the specimen to an angle of 1200 degree
To Find
- Total deformation
- Equivalent stress
- Temperature
To Deliver
- Compare these results from both Tests
Material data
Figure. 1 shows the Steel 1006's properties in Ansys Workbench engineering data. It was used in the Given Workpiece model's as material input.

Figure. 1 Steel 1006 Engineering data.
Model Geomentry
Figure. 2 shows the imported given Given Workpiece model in the mechanical modular.
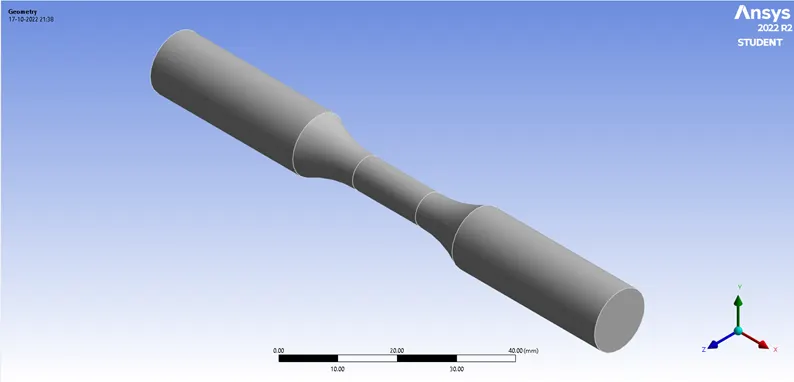
Figure. 2 Given Workpiece model
Case 1
Cordinate system
Figure. 3 illustrates the additional Coordinate systems in both Right and Left side of theGiven Workpiece model which will aid to refine the mesh elements in both ends
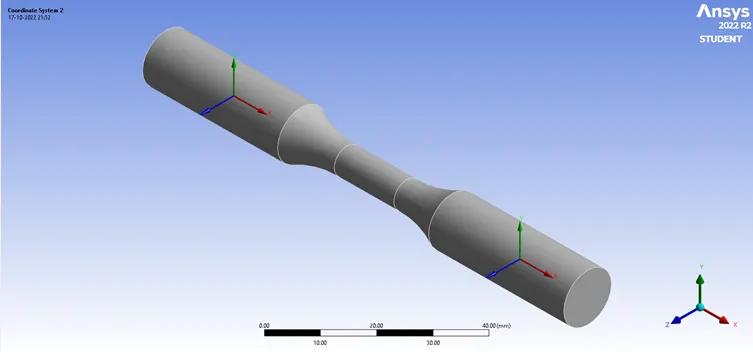
Figure. 3 Additional Coordinate systems
Meshing
Figure. 4 illustrates the Face sizing on both ends of the Workpiece with additional Coordinate as centre the meshing is defined by sphere of influence with a radius of 22 mm and Elememts Sizing of 3 mm and Figure. 5 illustrates the model is Default meshed with no adaptive sizing and High smoothing quality.
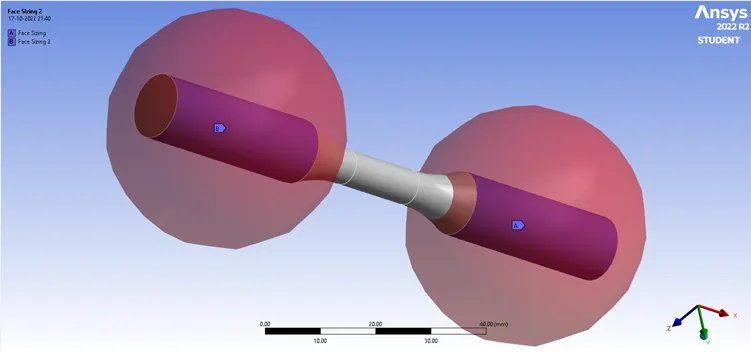
Figure. 4 Face sizing by sphere of influence
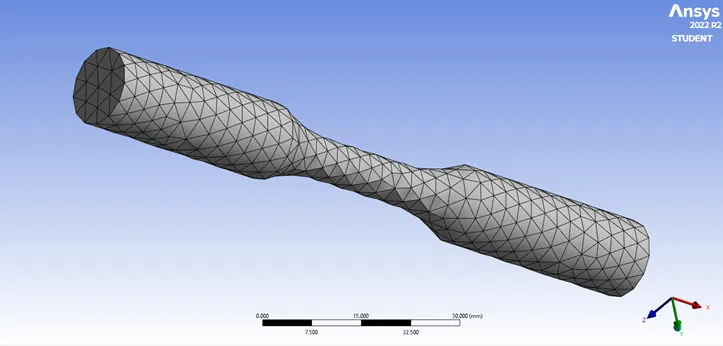
Figure. 5 Overall meshed model
Fixed & Displacement joints
Figure. 6 illustrates the Displacement joint on the Right side of the given Workpiece in the positive X-direction of global coordinate system with a value of 18 mm (as per case 1)and Figure. 7 illustrates the Fixed joint on the Left side of the workpiece.
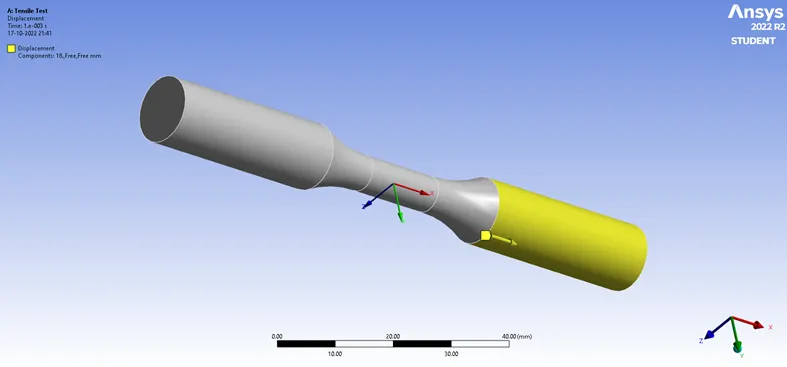
Figure. 6 Displacement joint of the Given Workpiece, Case 1
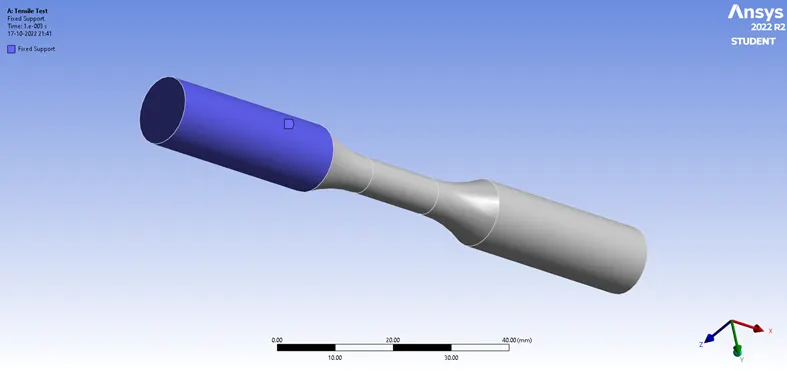
Figure. 7 Fixed joint of the Given Workpiece
Simulation results
Total Deformation
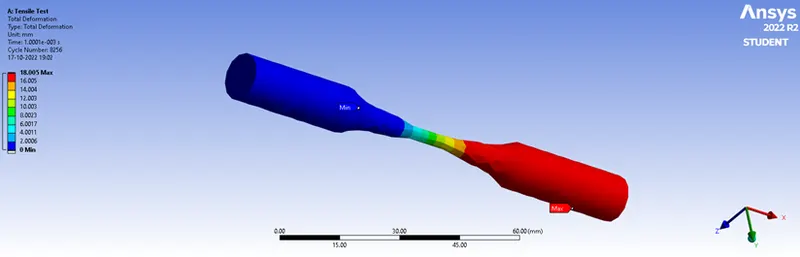
Figure. 8 Total Deformation due to tension
Equivalent Stress
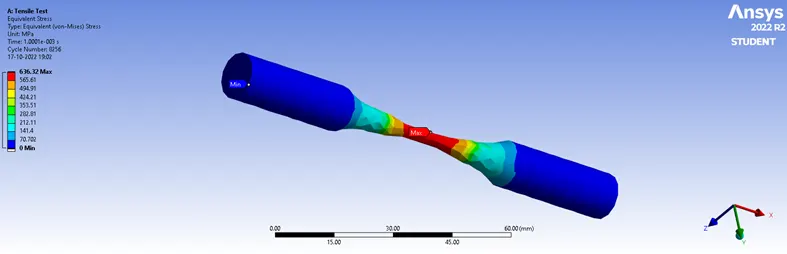
Figure. 9 Equivalent Stress due to tension
Temperature
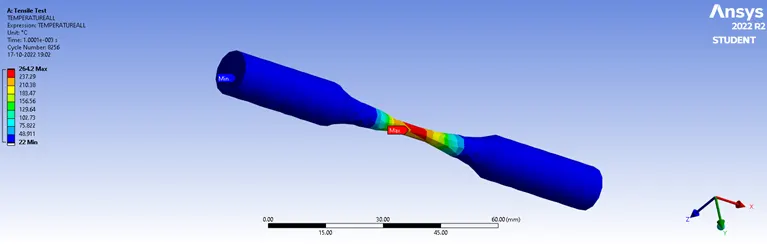
Figure. 10 Temperature due to tension
Case 2
Cordinate system
Figure. 10 illustrates the additional Coordinate systems in middle of the Given Workpiece model which will aid to refine the mesh elements in centre of the Workpiece and this Coordinate system is meant to be cylindrical in Y-axis which will aid for rotational loads.
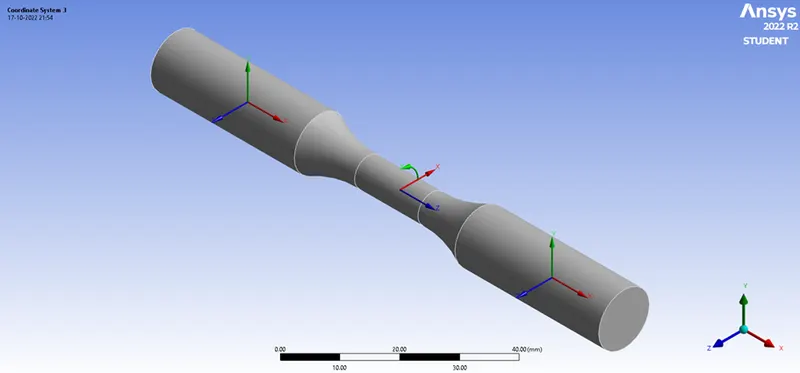
Figure. 10 additional Coordinate systems in the center of the Workpiece.
Meshing
Figure. 11 illustrates the Face sizing on middle of the Workpiece with middle additional Coordinate as centre the meshing is defined by sphere of influence with a radius of 8 mm and Elememts Sizing of 1 mm and two adjacent cases of the middle additiona Coordinate is subjected to Face sizing of mesh element 1.5 mm. Figure. 12 illustrates the model is Default meshed with no adaptive sizing and High smoothing quality.
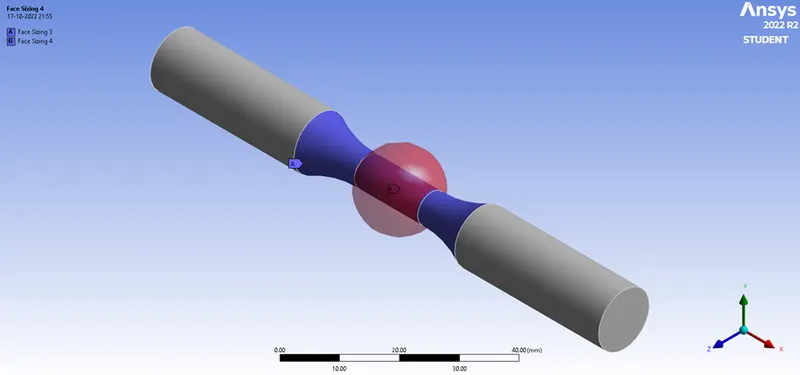
Figure. 11 Face sizing by sphere of influence in the center of the Workpiece
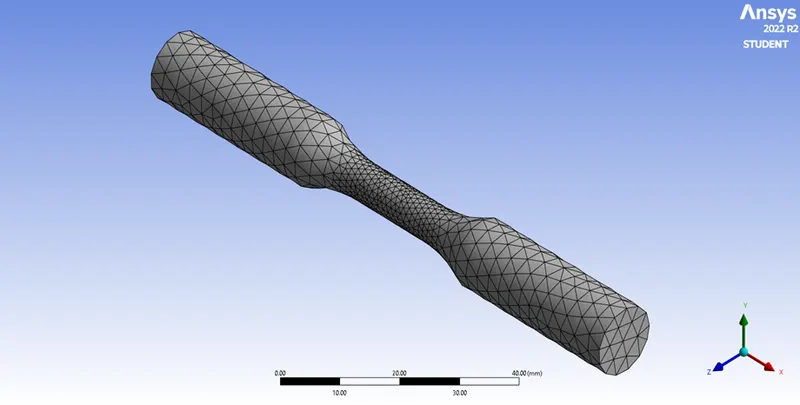
Figure. 12 Overall meshed model
Fixed & Displacement joints
Figure. 13 illustrates the Displacement joint on the Right side of the given Workpiece in the positive Y-direction of the middle additional coordinate system with a value of 1200 degree (as per case 2) and Figure. 14 illustrates the Fixed joint on the Left side of the workpiece.
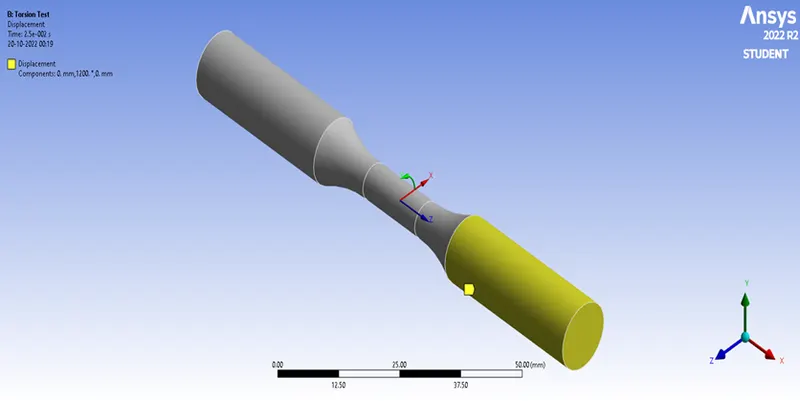
Figur. 13 Displacement joint of the Given Workpiece, Case 2
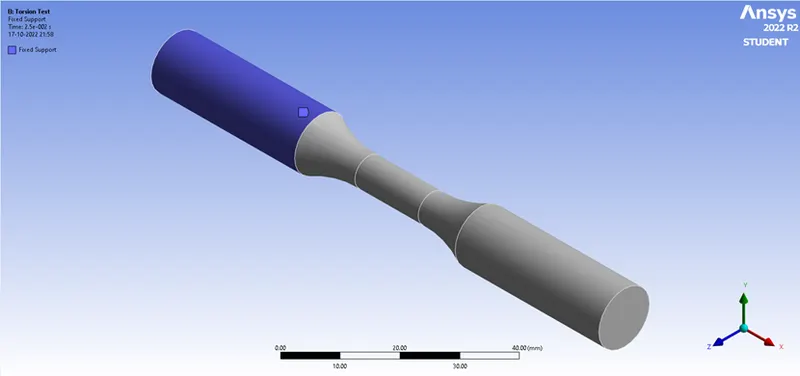
Figure. 14 Fixed joint of the given Workpiece
Simulation results
Total Deformation
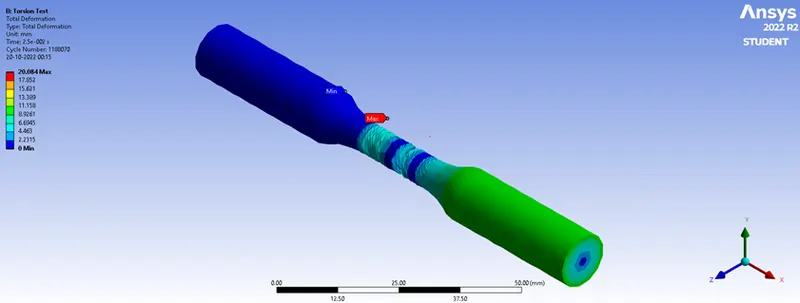
Figure. 15 Total Deformation due to torsional
Equivalent Stress
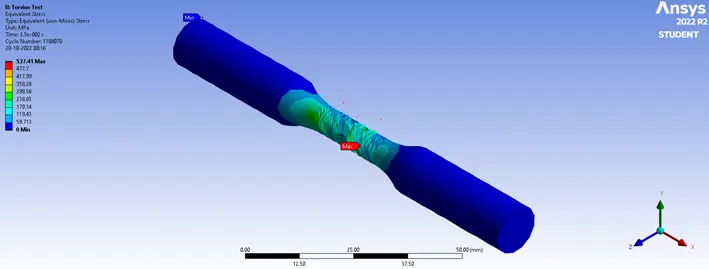
Figure. 16 Equivalent Stress due to torsional
Temperature
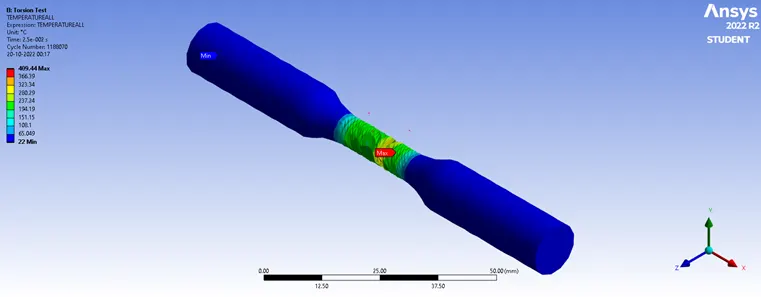
Figure. 17 Temperature due to torsional
Comparison of Test 1 and Test 2
|
Parameters |
Test 1 (Tension) |
Test 2 (Torsion) |
||
|
Maximum |
Minimum |
Maximum |
Minimum |
|
|
Total Deformation |
18.005 mm |
0 mm |
20.084 mm |
0 mm |
|
Equivalent Stress |
636.32 MPa |
0 MPa |
537.41 MPa |
0 MPa |
|
Temperature |
264.2 0C |
22 0C |
409.44 0C |
22 0C |
Conclusion
- The total deformation of Torsion Test is higher than Tension Test whereas the maximum equivalent test of Torsion Test is lower than Tension Test, which makes the total deformation and equivalent stress of Tension and Torsion Test inversely proportional to each other.
- Temperature in Tension Test is lower than Torsion Test it shows that higher deformation gives rise to higher temperature level.
- From this comparison Rotational force has a major impact on the workpiece in case of deformation and Directional force has a major impact on the workpiece in case of stress.