Week 1 Stress Concentration on a Plate with hole
Stress Concentration on a Plate with hole
1. Rectangular plate with one 60 mm hole
Static structural analysis is carried out for the rectangular model with a hole diameter of 60mm. Material used in this analysis structural steel from the engineering data at ansys workbench. The plate is initially 2D sketched in Ansys SpaceClaim and the Figure 1. Shows the software 2D plot on the model
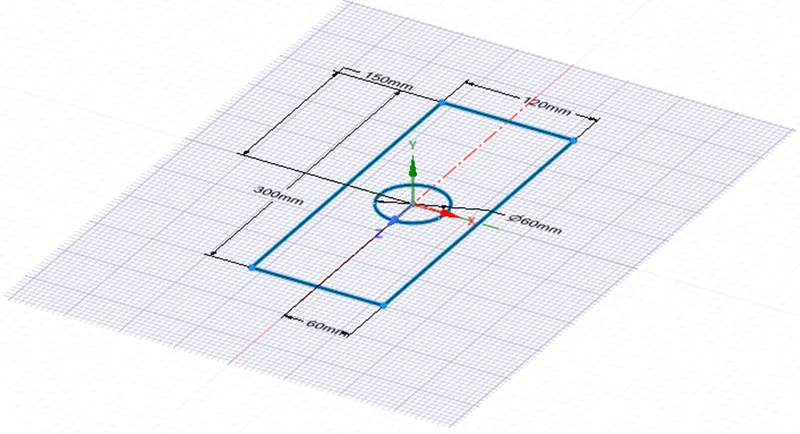
Figure 1. Ansys SpaceClaim 2D plot on the model
The 2D sketch is extruded to a thickness of 30mm to obtain the 3D model as shown in Figure 2. This model is imported to Ansys
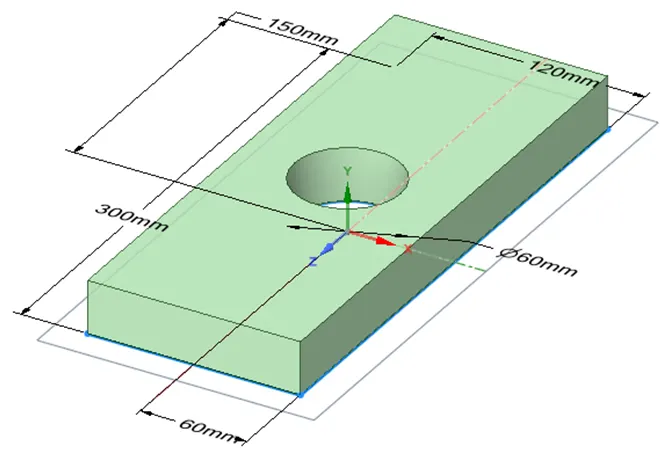
Figure 2. Ansys SpaceClaim 3D model
Structural Steel properties as in Ansys Workbench
|
Density |
7850 kg/m³ |
|
Isotropic Elasticity |
|
|
Young's Modulus Poisson's Ratio Bulk Modulus Shear Modulus |
2e+11 Pa 0.3 1.6667e+11 Pa 7.6923e+10 Pa |
|
Isotropic Secant Coefficient of Thermal Expansion Compressive Ultimate Strength Compressive Yield Strength Tensile Ultimate Strength Tensile Yield Strength |
1.2e-05 1/°C 0 Pa 2.5e+08 Pa 4.6e+08 Pa 2.5e+08 Pa |
|
Thermal |
|
|
Isotropic Thermal Conductivity Specific Heat Constant Pressure |
60.5 W/m·°C 434 J/kg·°C |
|
Electric |
|
|
Isotropic Resistivity |
1.7e-07 ohm·m |
|
Magnetic |
|
|
Isotropic Relative Permeability |
10000 |
Tetrahedron mesh using a patch conforming method was used to mesh the model, which has elements with a size of 6.5mm. In accordance with the restrictions of Ansys Academic Licence, this is done to obtain the best refinement. Meshed 3D model is shown in Figure 3.
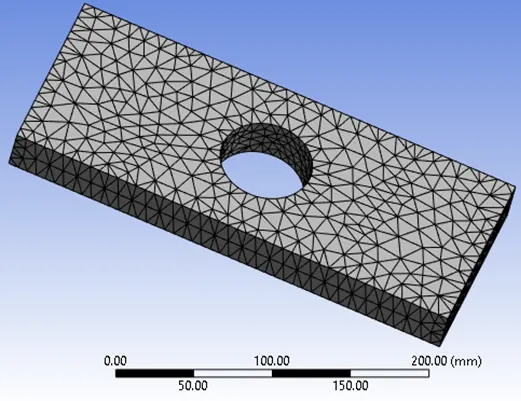
Figure 3. Meshed 3D model
The elements of the lowest quality are minimum because of the use of a mesh metric that identifies the elements according to their quality. The element quality of the analysis is shown in Figure 4.
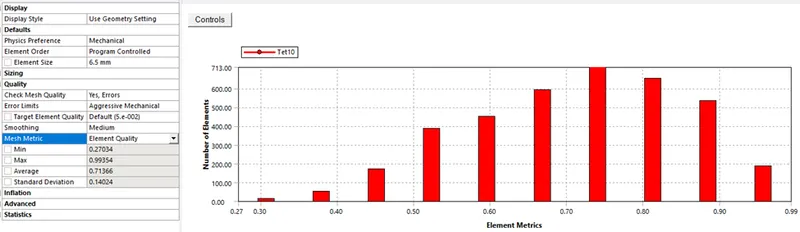
Figure 4. Element quality
Load value of 500N is applied in one short face with a fixed support on other short face.
Total deformation of this model shown in Figure 5.
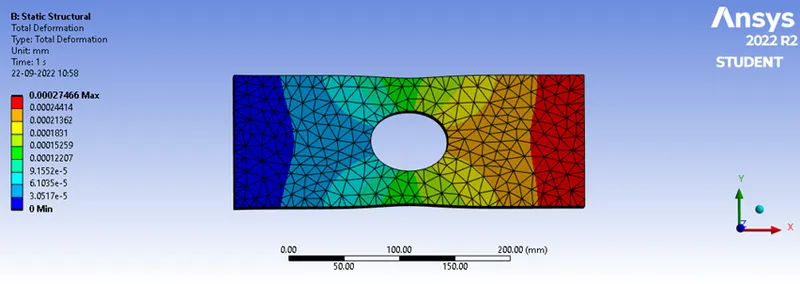
Figure 5. Total deformation
|
Time[s] |
Minimum[mm] |
Maximum[mm] |
Average[mm] |
|
1 |
0 |
2.7466e-004 |
1.3594e-004 |
Equivalent stress of this model shown in Figure 6.
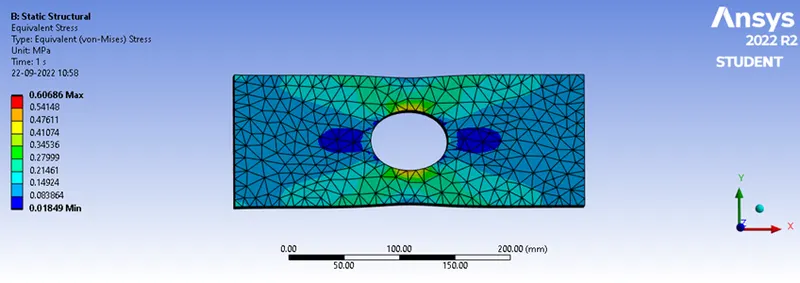
Figure 6. Equivalent stress
|
Time[s] |
Minimum[MPa] |
Maximum[MPa] |
Average[MPa] |
|
1 |
1.849e-002 |
0.60686 |
0.16611 |
2. Rectangular plate with one 60 mm hole and two 30 mm holes
Static structural analysis is carried out for the rectangular model with a hole diameter of 60mm and two hopeless of diameter 30mm at a distance of 90mm from the centre for each holes. 3D model on Ansys SpaceClaim is shown in Figure 7.
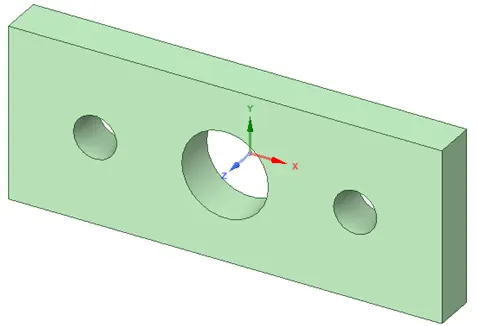
Figure 7. 3D model on Ansys SpaceClaim
Tetrahedron mesh using a patch conforming method was used to mesh the model, which has elements with a size of 6.5mm. In accordance with the restrictions of Ansys Academic Licence, this is done to obtain the best refinement. Meshed three holed 3D model is shown in Figure 8.
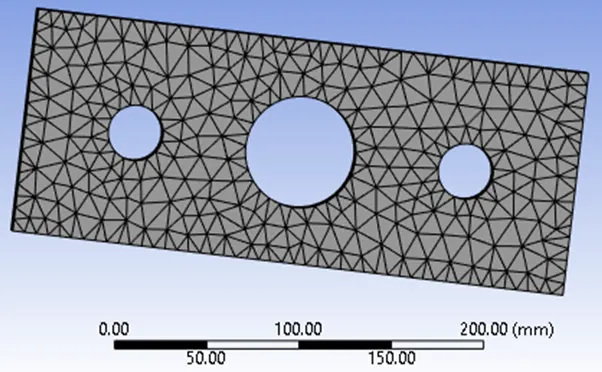
Figure 8.Meshed three holed 3D model
The element quality of the three holed model of the analysis is shown in Figure 9.
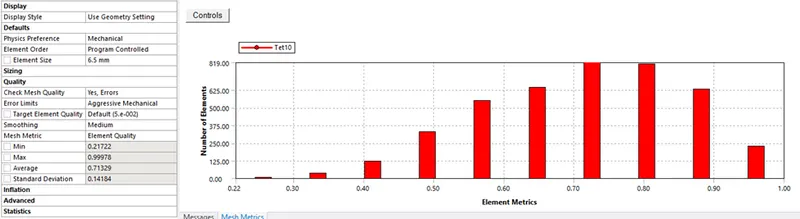
Figure 9. Element quality of the three holed model
Load value of 500N is applied in one short face with a fixed support on other short face.
Total deformation of the three holed model shown in Figure 10.
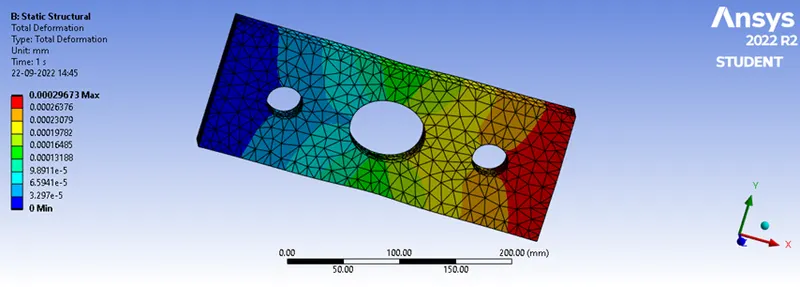
Figure 10. Total deformation of the three holed model
|
Time[s] |
Minimum[mm] |
Maximum[mm] |
Average[mm] |
|
1 |
0 |
2.9673e-004 |
1.439e-004 |
Equivalent stress of the three holed model shown in Figure 11.
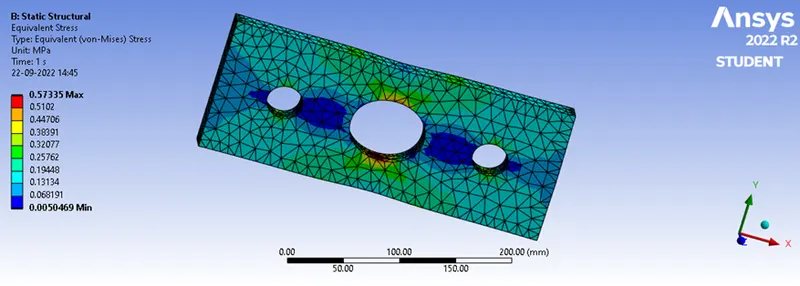
Figure 11. Equivalent stress of the three holed model
|
Time[s] |
Minimum[MPa] |
Maximum[MPa] |
Average[MPa] |
|
1 |
5.0469e-003 |
0.57335 |
0.16759 |
Results:
- The following table compares the results between the 2 models.
|
Sl. No |
Description |
Rectangular Plate with 1X hole |
Rectangular Plate with 3X hole |
|
1 |
Max. Von Mises Stresses (MPa) |
0.60686 |
0.57335 |
|
2 |
Max. Displacement (mm) |
2.7466e-004 |
2.9673e-004 |
- Due to its greater stress value and simplicity of analysis, the plate with a single hole should be chosen from an analytical perspective. To comprehend the impact of tensile stresses on a plate having a relief feature, such as a hole, we will do a straightforward analytical experiment. The overall difference in deformation between the plates is 20 nm, indicating that the plate with one hole deforms 20 nm less than the plate with three holes. This value is so insignificant that it shouldn't be taken into account while selecting this choice. We don't consider the design's weight, price, or manufacturing processes when doing our research.
- Because it is under less stress, the plate with three holes should be selected from a production perspective. The decision-making process for a manufacturing choice must take into account the material's cost, weight, and machinability. When compared to the plate with one hole, this plate is more cost-effective and has superior stress characteristics since it utilises less material, is lighter, and can be manufactured just as easily.