Week 9 - Project - Master Section Development
AIM:To develop the B-Pillar from the given class A surface.
Master Section: Master sections are the guides for design requirements which decide the component packaging after technical (Styling, Concept or Class A) surfaces.
Procedure:
1. After importing the model into CATIA, check the given class A surface for surface defects and geometry errors. Perform Join operation to join all the patches. Use multi section tool to create missing surface.
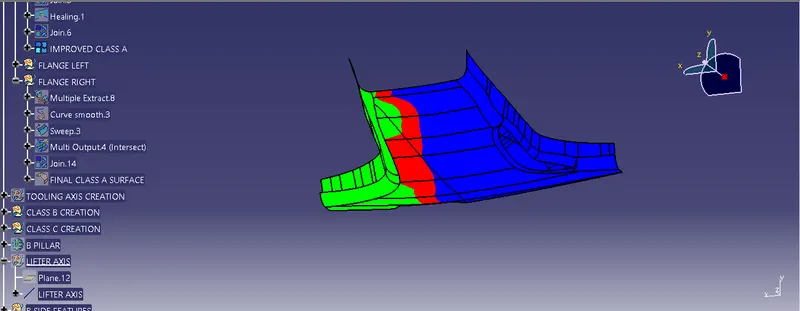
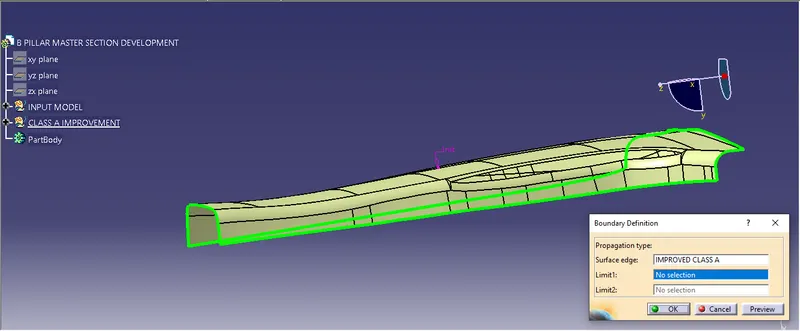
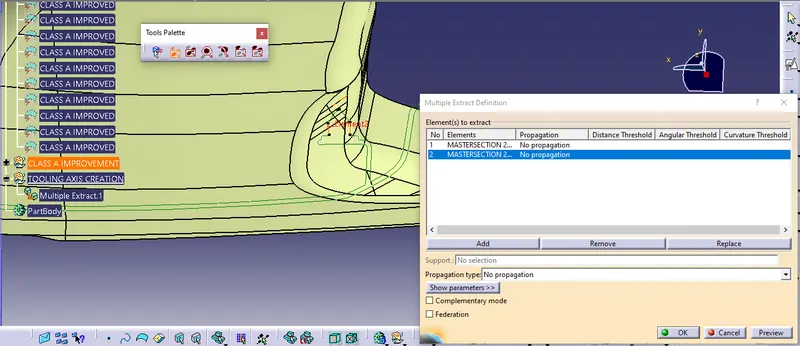
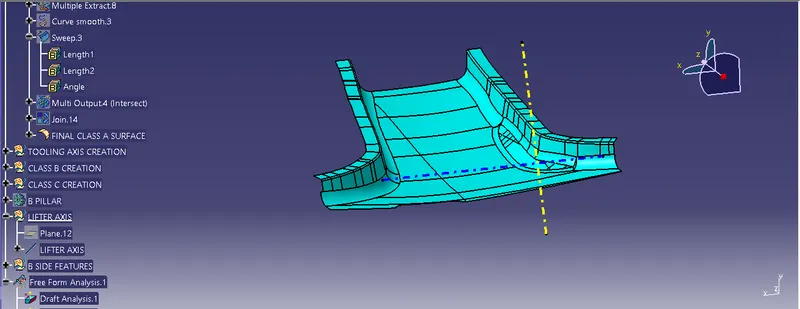
2. From the given Master sections, create the tooling axis with the bisecting line option available in the line tool.
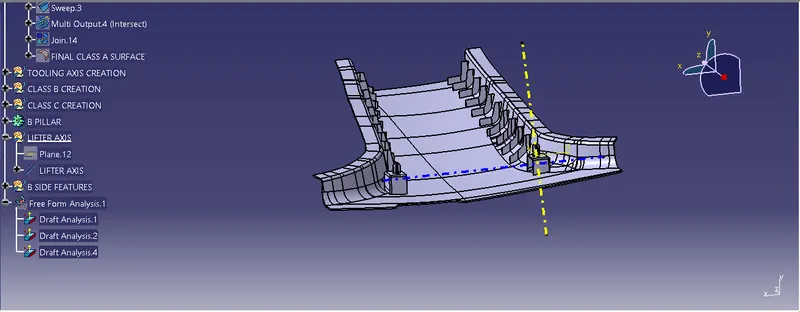
Yellow coloured line - Main toolong axis
Blue coloured line - Lifter axis - Along which dog house is created (Since it will be difficult to clear the dog house in main tooling axis, side core axis is provided)
3. Create the Outer flanges on either side of in Class A with reference from the given master sections, using sweep with reference surface command
4. Creation of Class B
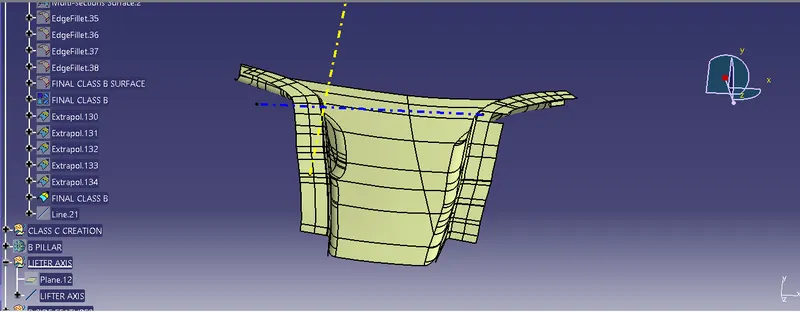
- Base surface, Side walls and outer flanges are extracted separately using multiple extract command
- Each extracted surface was offsetted to a thickness value of 2mm
- Combination of Trim and Split operations performed to join the elements. Final Class B is shown below
5. Creation of Class C - Class C is created using the sweep with draft direction command. Minimum draft angle to be provided is 3 degree. Draft direction is Main tooling axis.
6. Joining Class A and B by Class C to get the final surface model
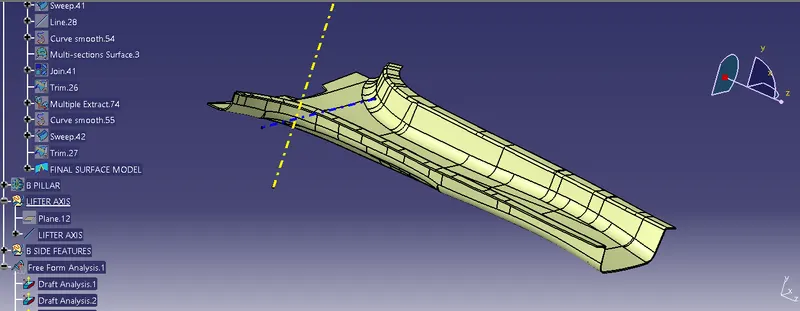
7. Use the Close surface command to get the solid model
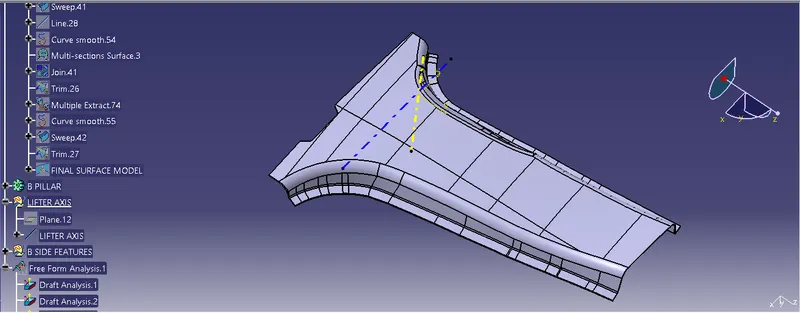
8. Dog house and Ribs are created as per the given design rules
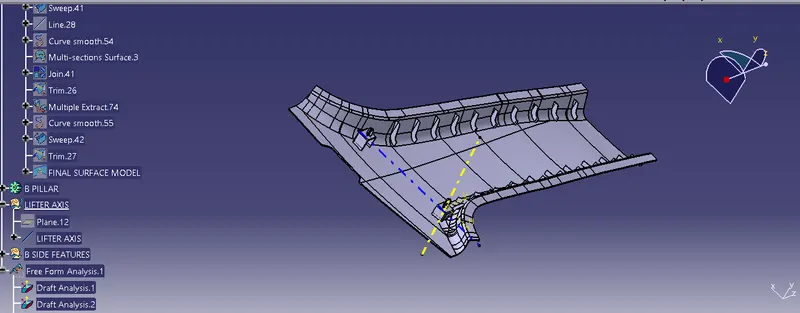
9. Draft analysis is performed to check the tooling feasibility
- Draft analysis of Class A surface
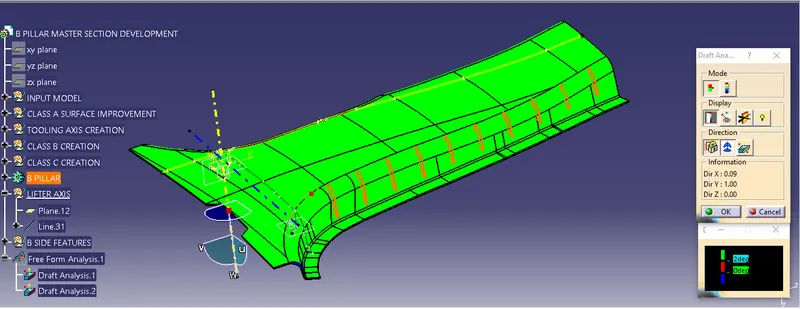
The whole class A is green in colour indicating proper tooling feasibility with the selected draft direction (Red coloured lines are B side features)
- Draft analysis of Class B surface
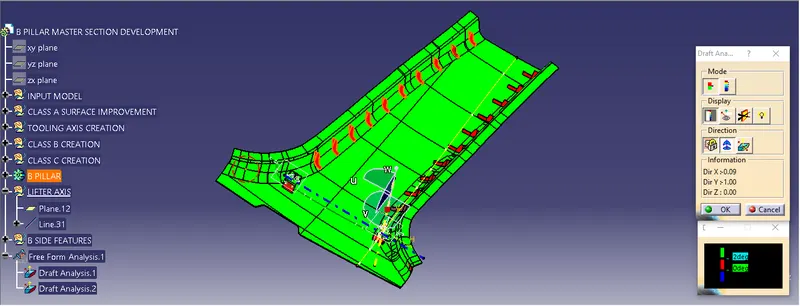
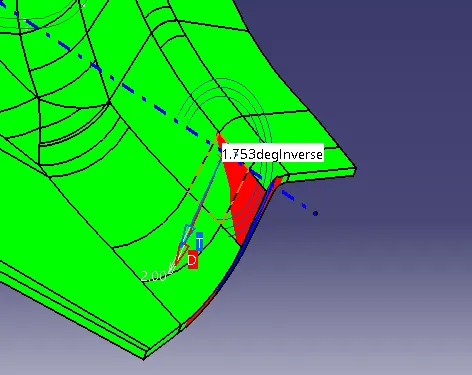
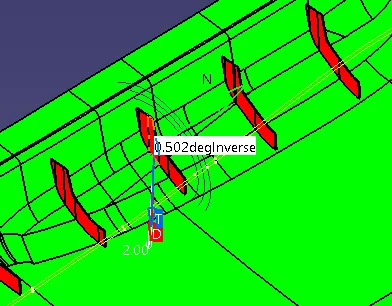
The whole Class B also in Green colour except some areas. They are highlighted below with respective draft angles in the image
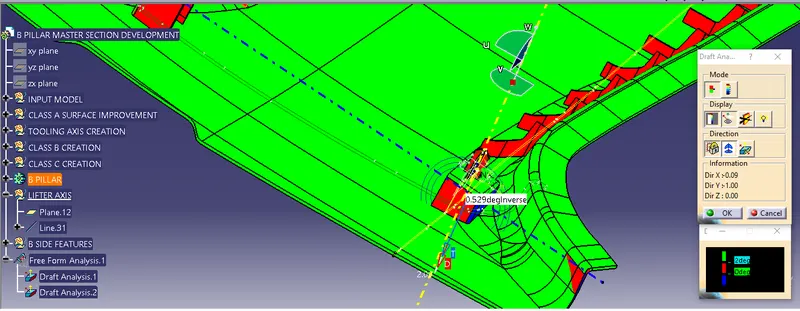
- Draft analysis of Class C surface
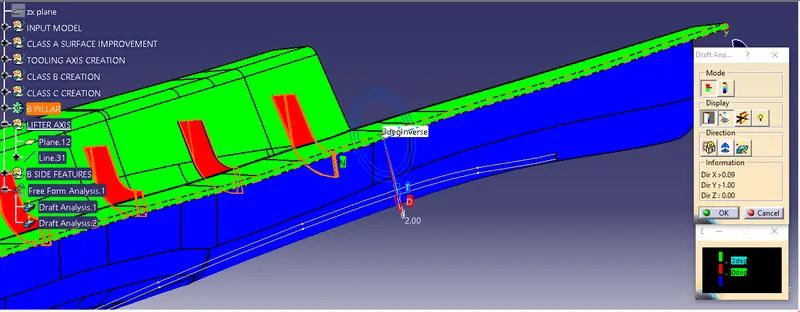
Class C surface also clears the tooling except at one area highlighted below
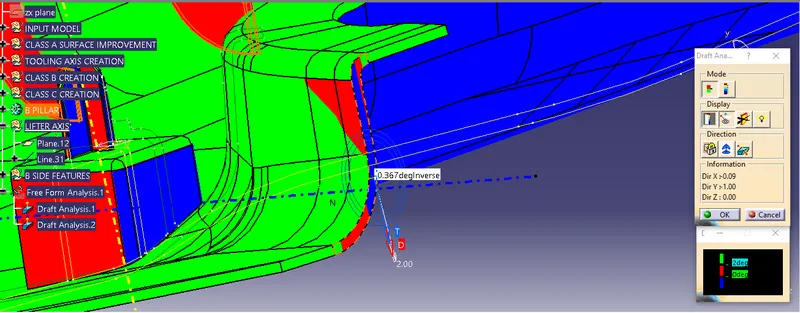
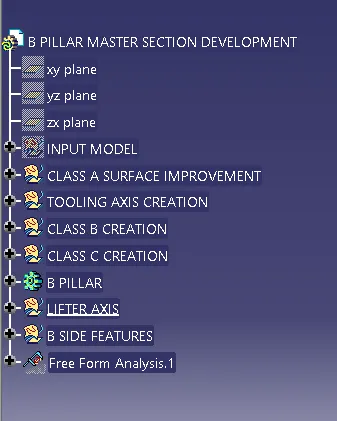
Tree structure
Conclusion
B-Pillar is developed from the given class A surface and Draft analysis is performed to check the tooling feasibility. The developed solid model clears the tooling