Week 9 - Project - Master Section Development
Design B Pillar - Master Section Development
Design the B pillar Plastic component using the provided A class surface. Create B side features using master section provided and conduct Draft analysis for the final part.
B Piller
The roof support pillar located in the car's midsection, between the A and C pillars. The pillars are named alphabetically by order of placement from front to back of the car.
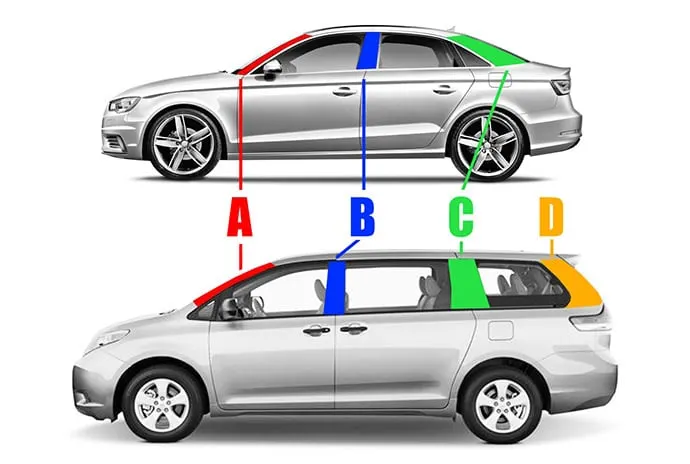
This project deals with the plastic cover of this B pillar from the inside.
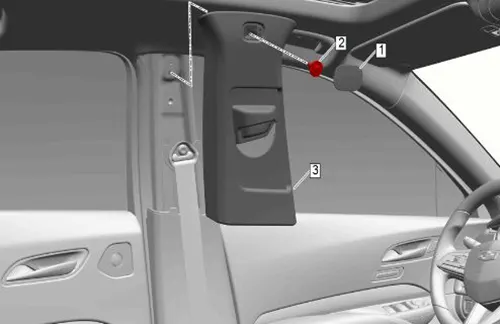
Creating B pillar Plastic component and B side features using CATIA v5
Inputs-
Class A surface
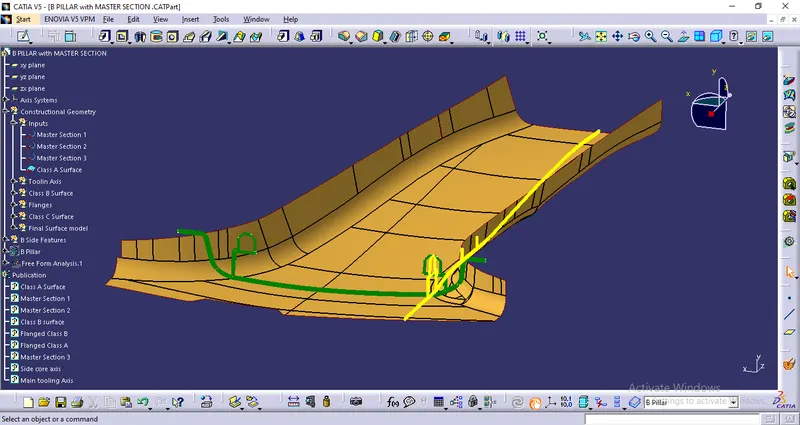
Master sections-
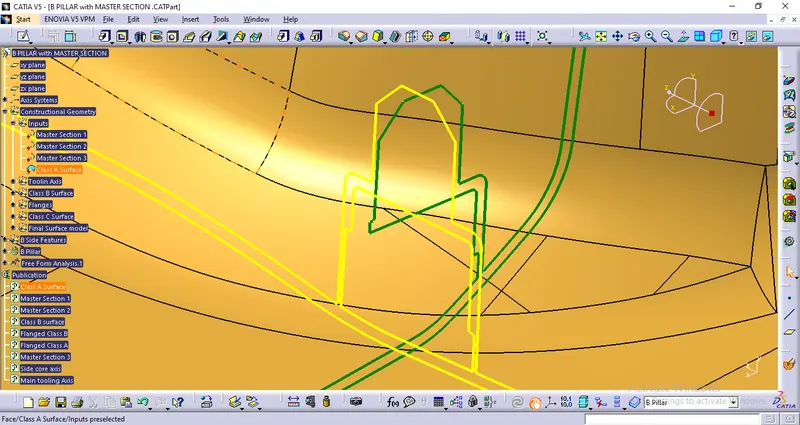
1. Creating B piller-
Create class A surface using scanned skin file-
Create Tooling axis Using master section-
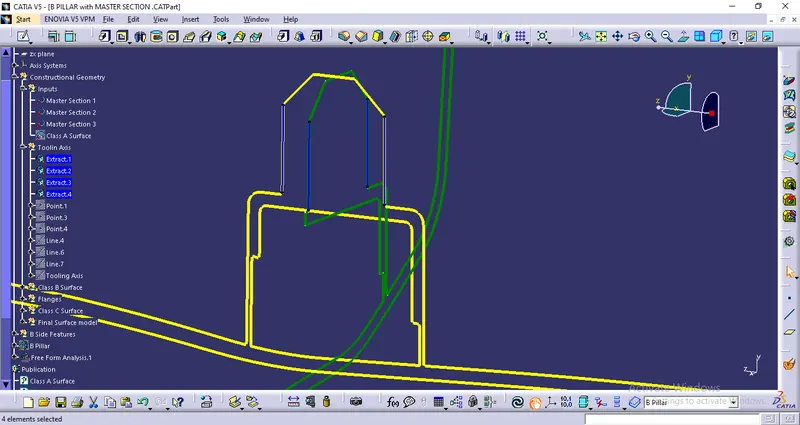
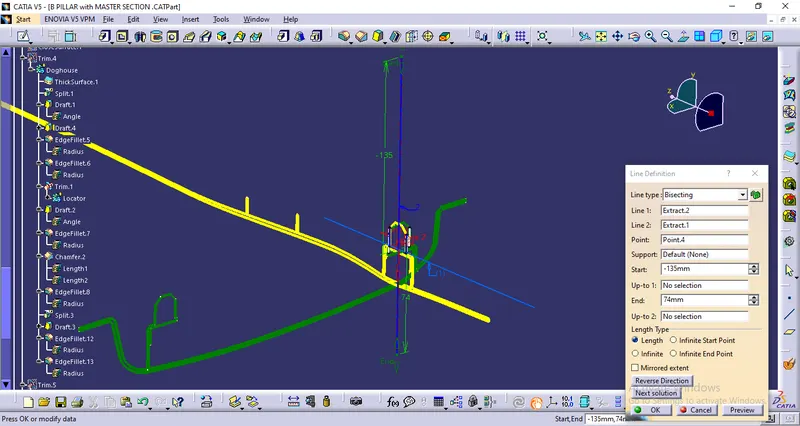
- Extrace lines from the edges of master section.
- Using those extracts create a bisecting line (main tooling axis)
Draft Analysis-
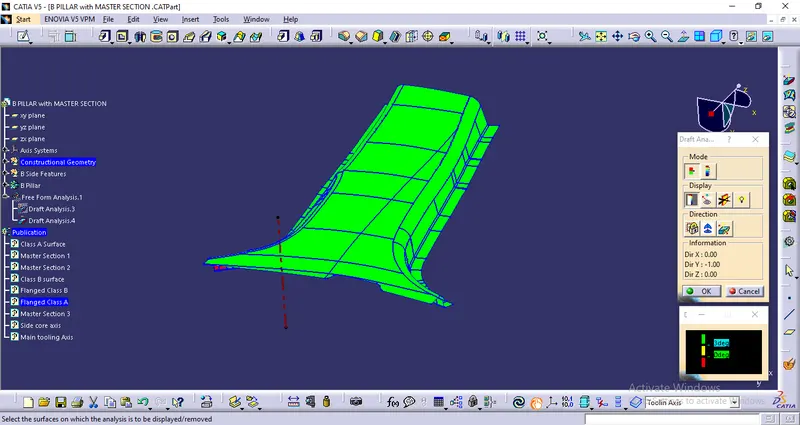
- Conduct draft analysis on class A with minimum draft of 3 degrees.
Create B surface offseting the A surface.
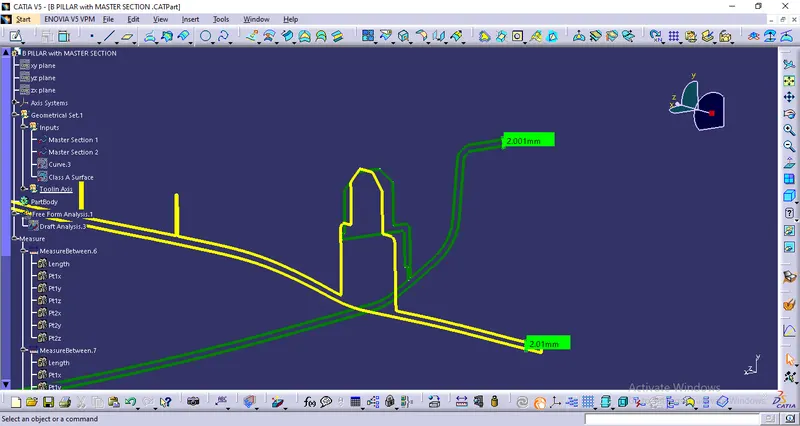
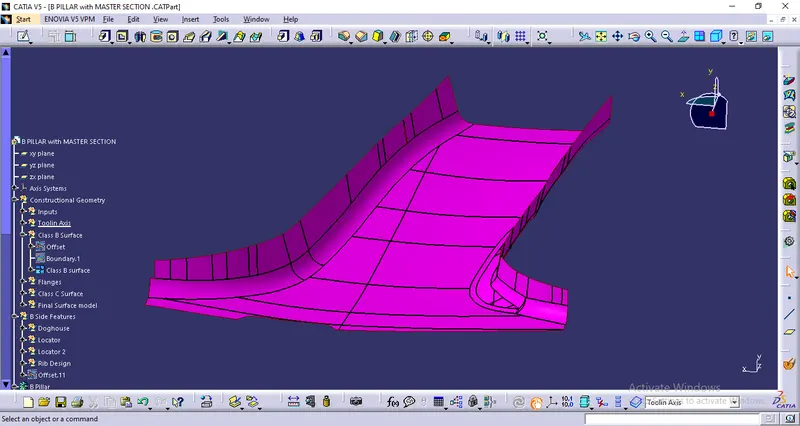
- Offset A surface with the thickness value 2mm as measured in Master section.
Create Flanges on A surface as per the mastersection-
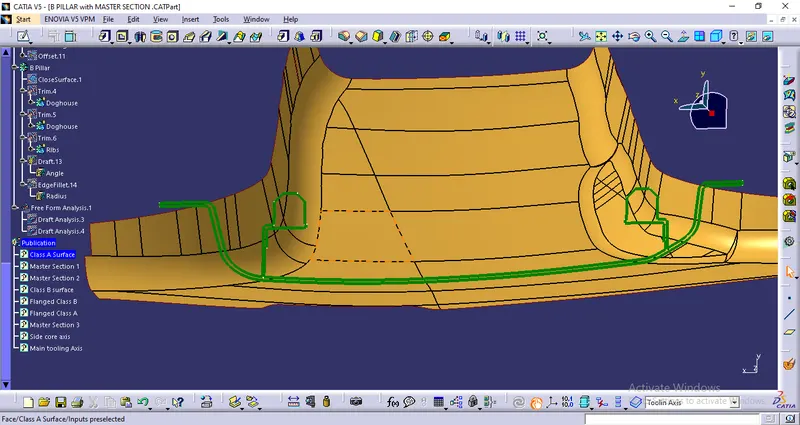
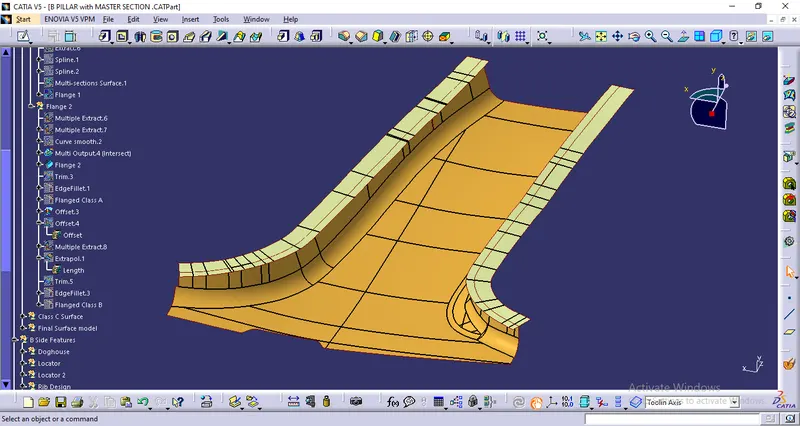
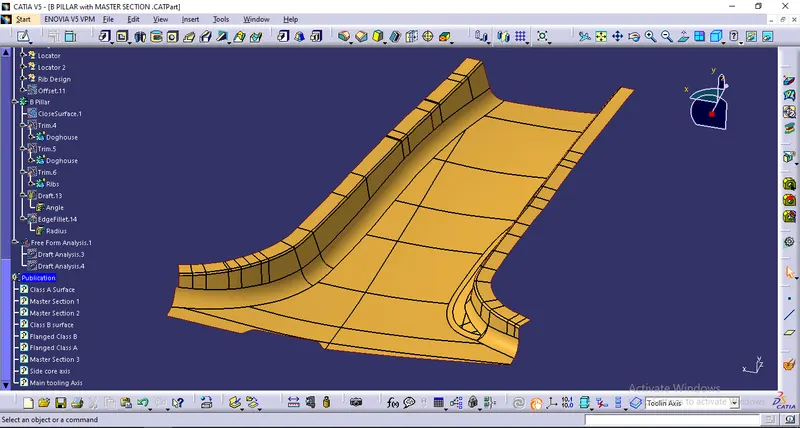
- Using sweep surface create flanges on both sides and trim off the surface with fillet.
Similarly create Flanges on B surface-
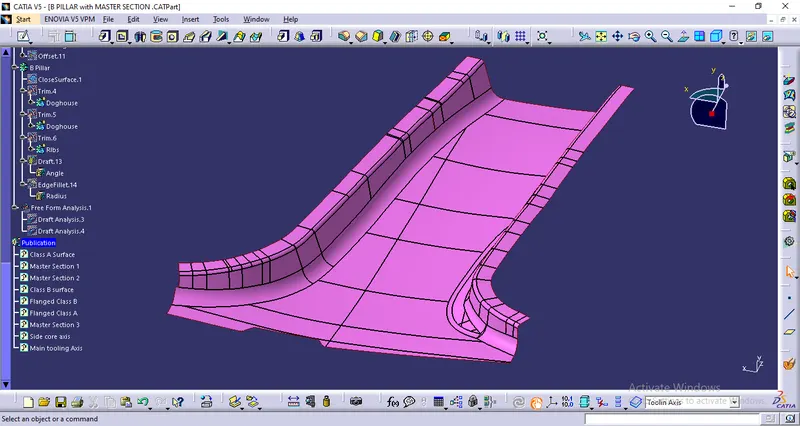
Create C surface-
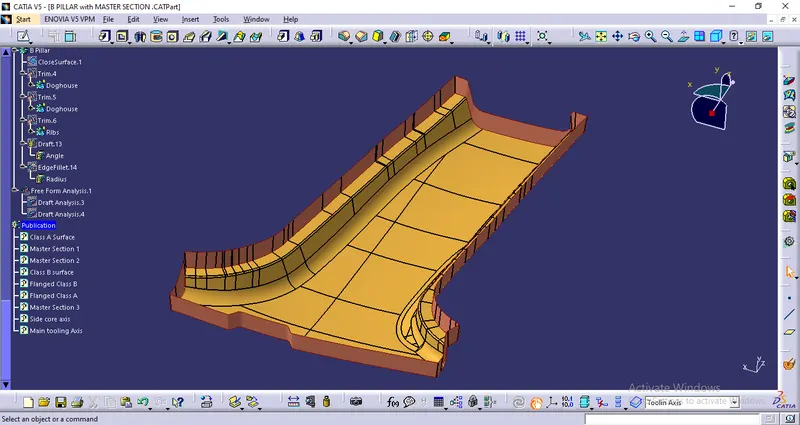
- Using Sweep create C surface from A surface with draft of minimum 3 degrees
- This draft will be important while drawing the part out from the mold.
Create final Suface model
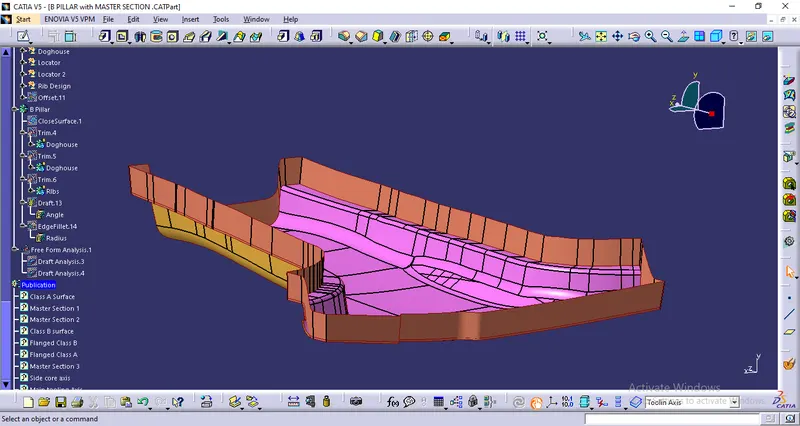
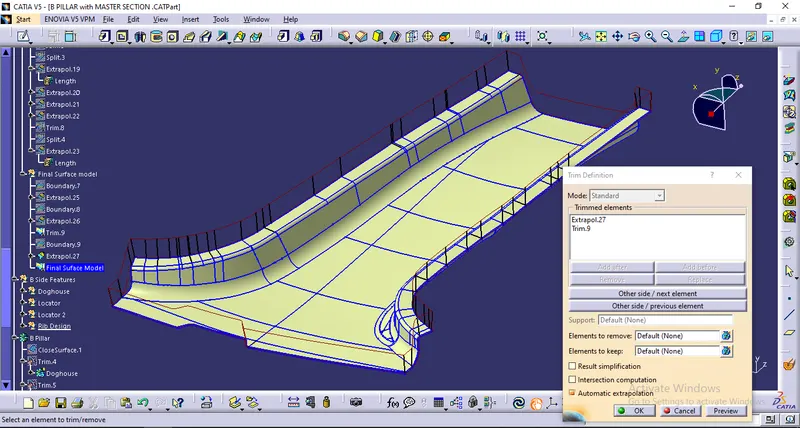
- Create Surface model for the part by trimming class A, B & C surfaces with each other
- Use fill surface on Surface model to get the solid B piller
2. Create B side features dog houses and locators-
Doghouse
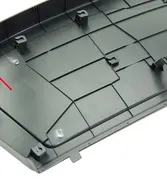
Dog house is an engineering feature used in plastic trim design. Dog houses are used as supporting feature. Sometimes other engineering features like snaps, screw bosses, locators etc. are mounded on them to increase their strength. Dog houses are subjected to draft analysis to prevent breakage of the component during ejection from mould cavity. Dog house and other engineering components are built on B-surface.
Guidelines-
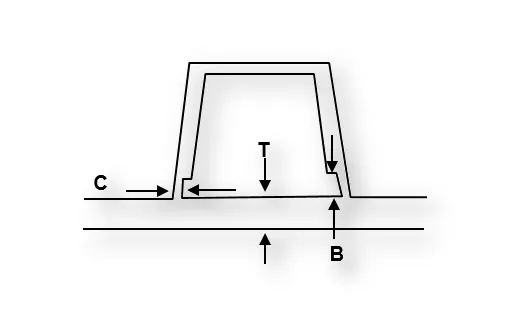
- Doghouse wall thickness at the intersection of the part wall (C) should be 40% or less than the main wall stock (T).
- Height of (B) should be between 3.0 – 6.0 mm
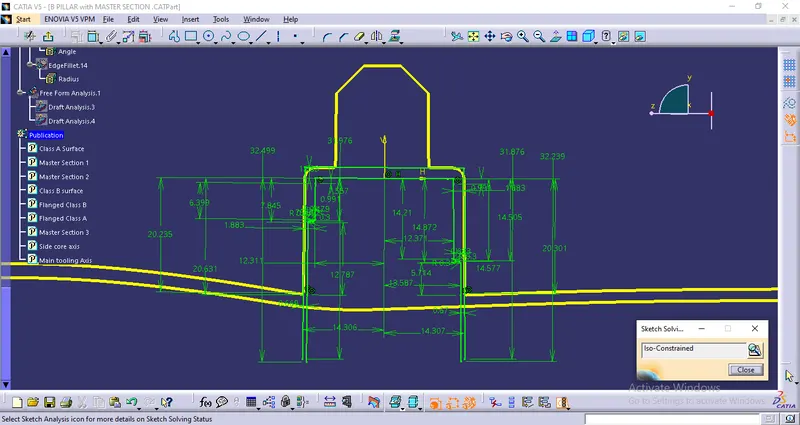
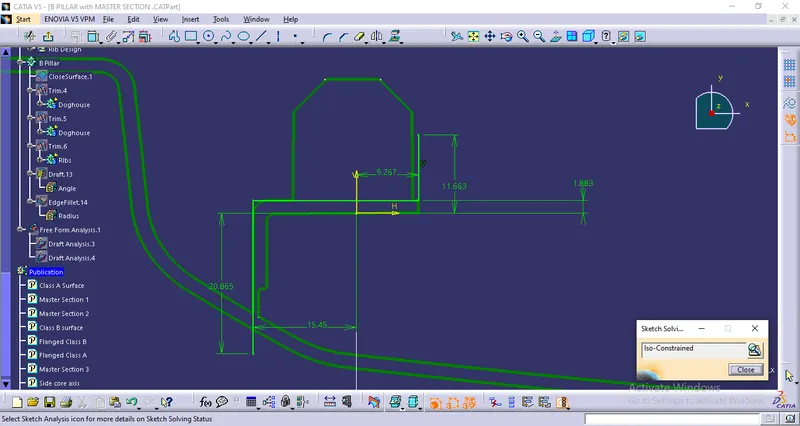
Create sketches for outer surface of doghouse using master section.
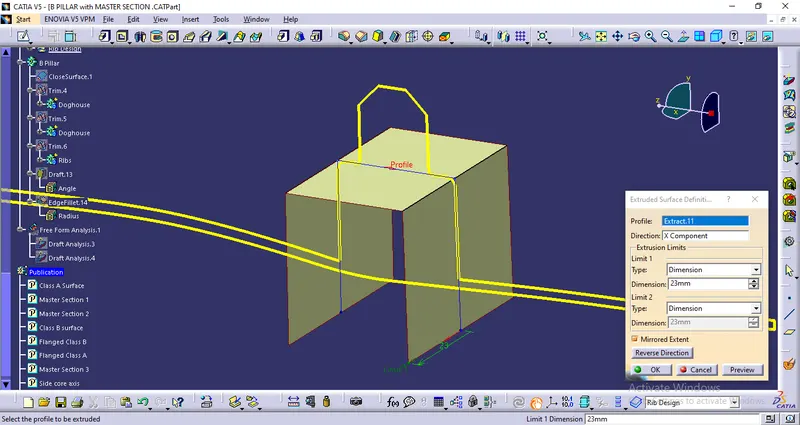
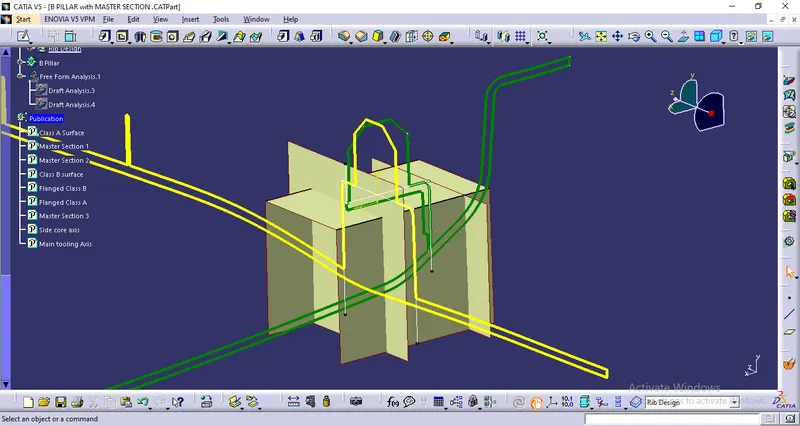
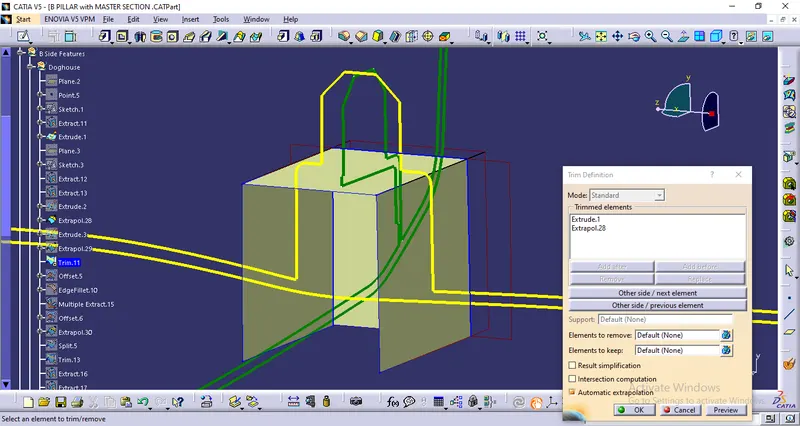
- Create Outer surface and thicken it As per the master section.
Create Sketch for the locator on the body of doghouse using Master section.
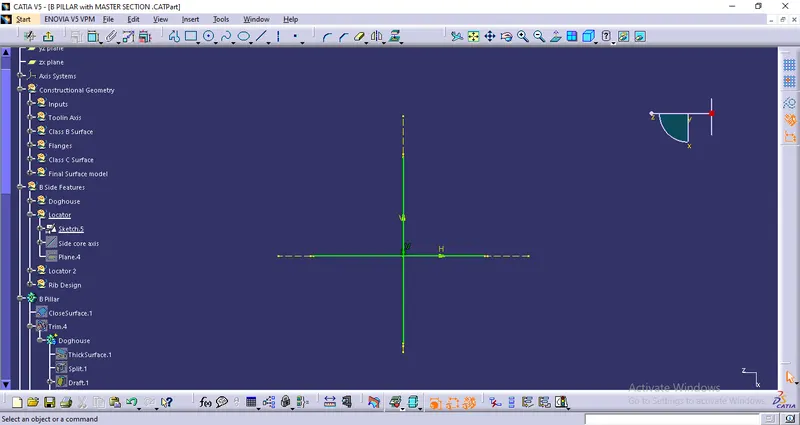
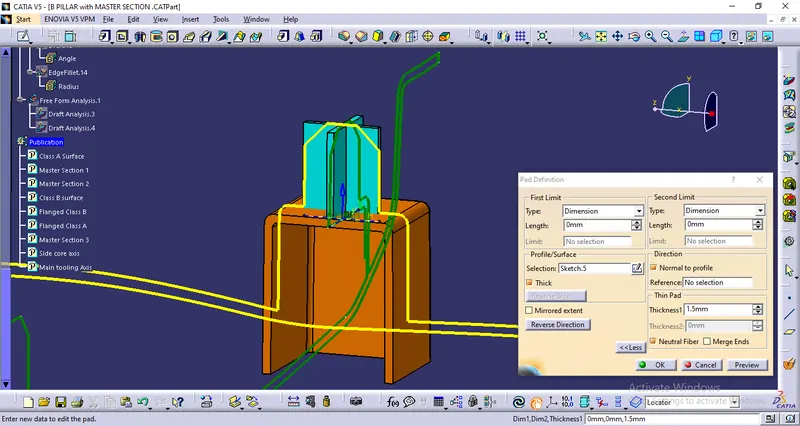
- Pad the locator and give chamfer.
Create C section on the dog house to avoid shrink marks-
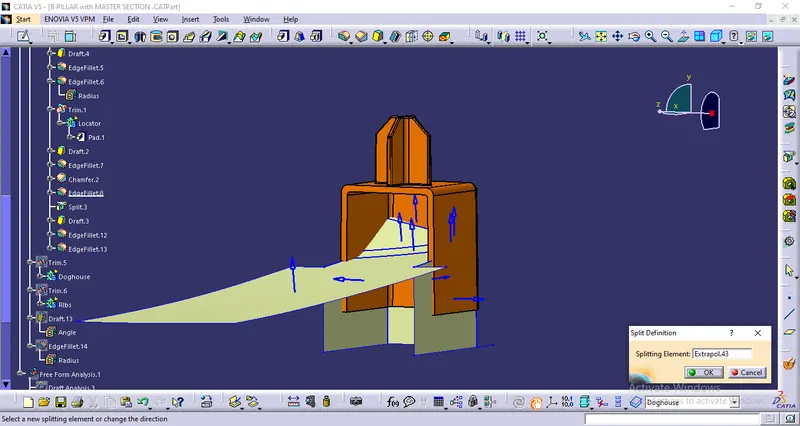
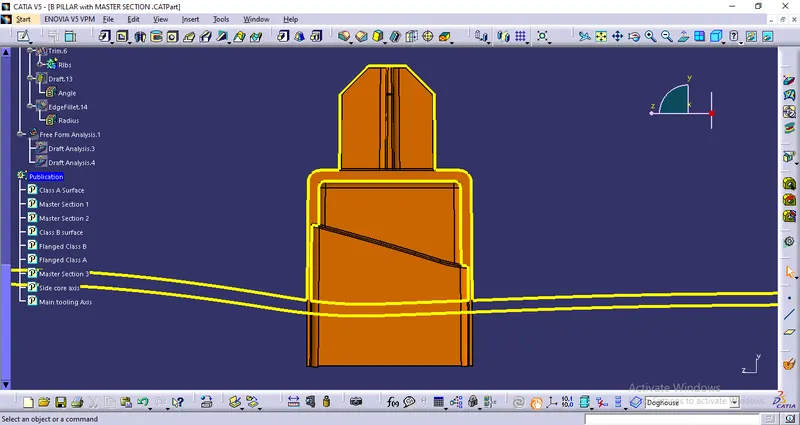
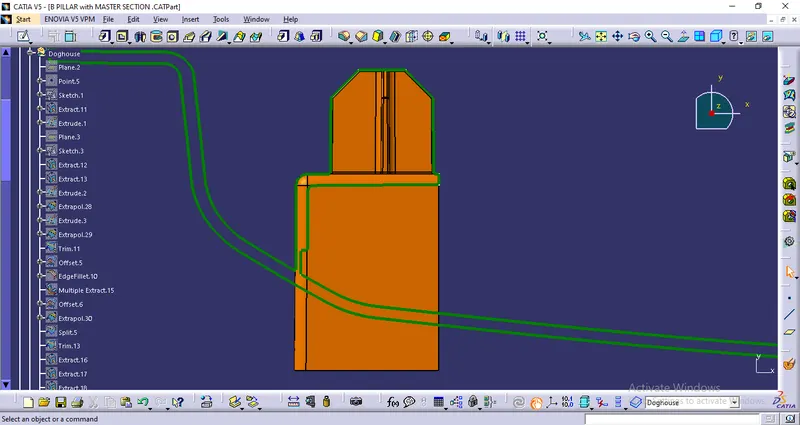
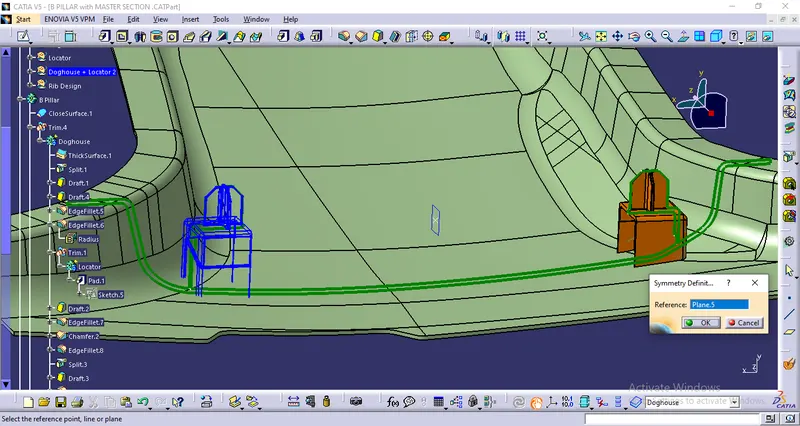
Create similar dog house using symmetry on mirror side-
Create Ribs -
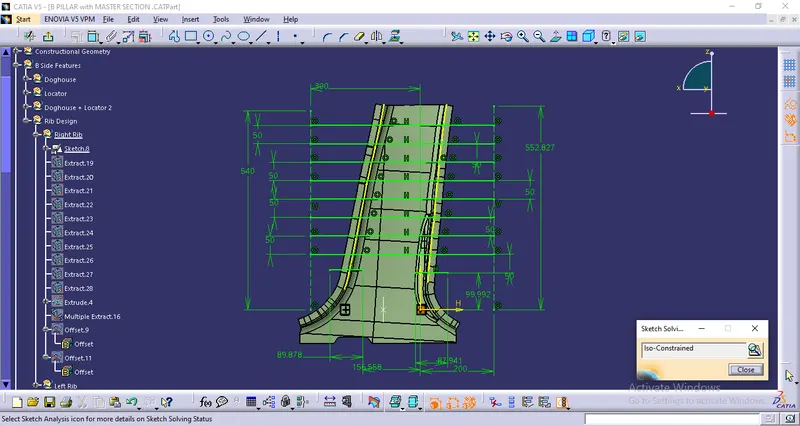
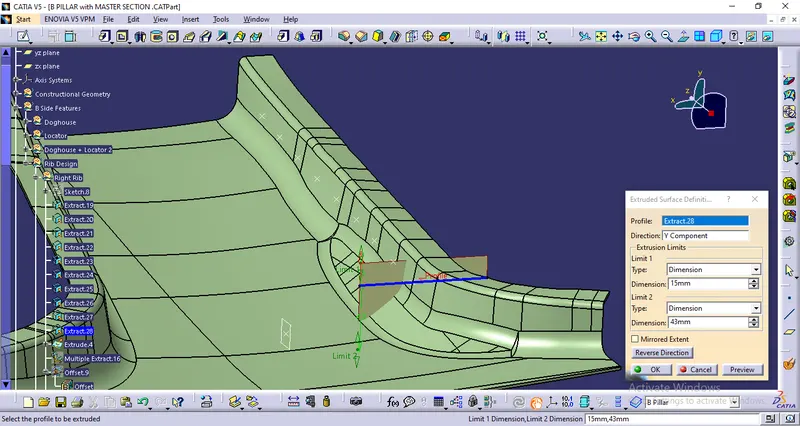
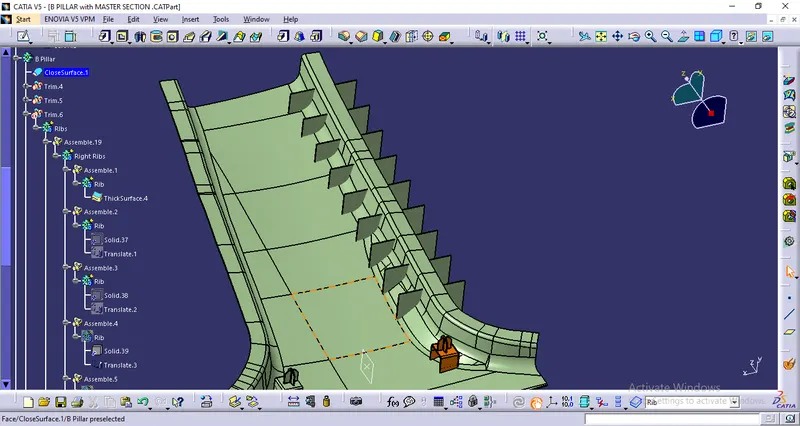
- Create A sketch for the rib.
- Create rib surface using that sketch.
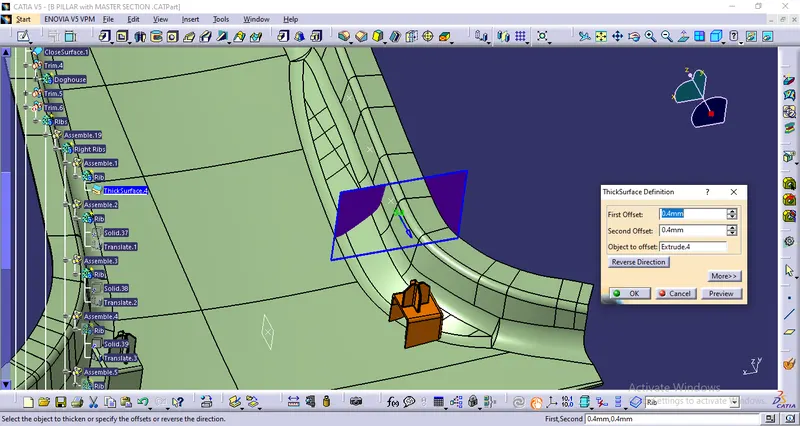
- Thicken the rib and translate it with 50 mm distance.
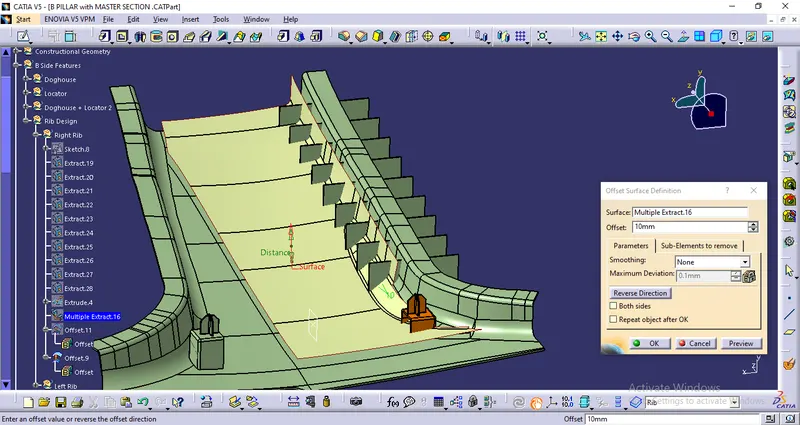
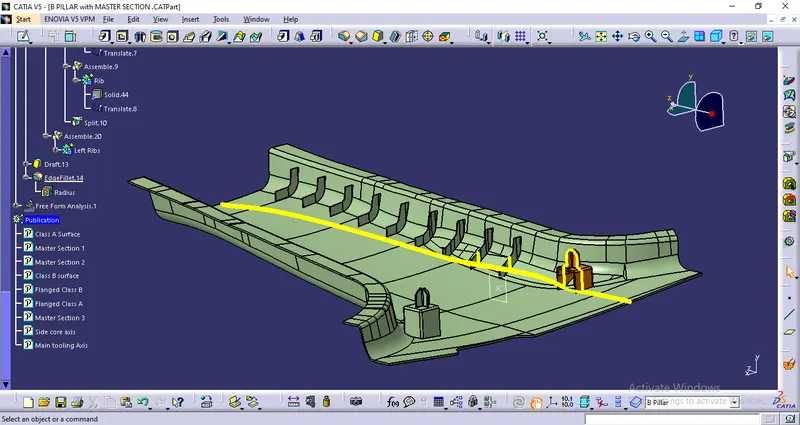
- Split these ribs with the surface at offset of 10mm and union trim them with the main body.
- Similarly create ribs on the opposite side.
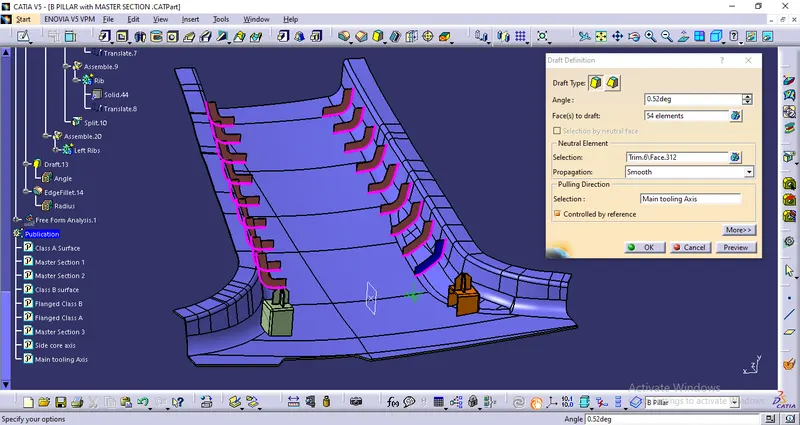
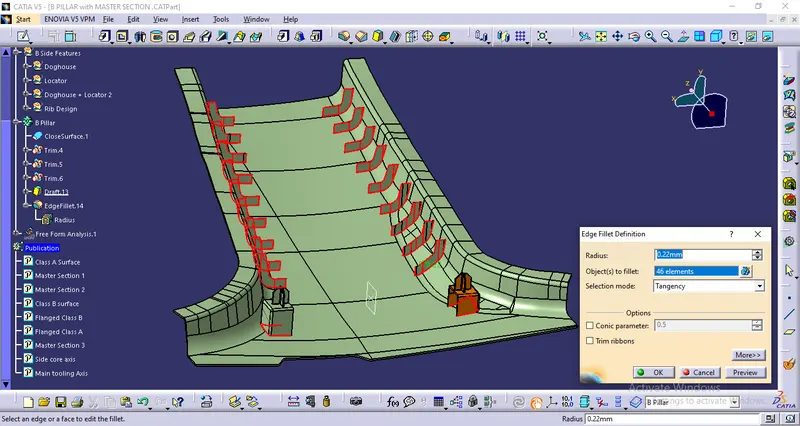
- Provide required draft of minimum 0.5 degrees and fillets.
3. Draft Analysis-
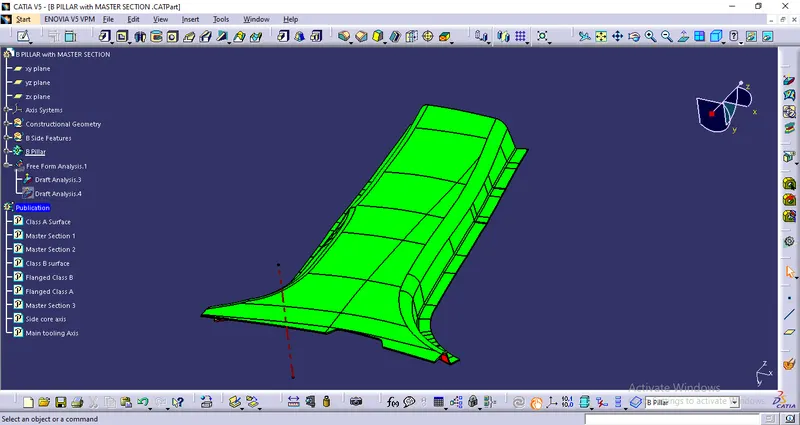
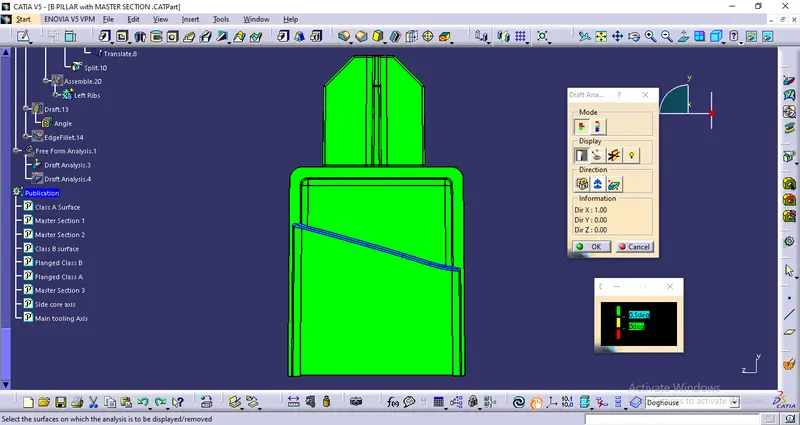
A and C surface is showing green at 3 degree draft which means that parting line will be on B surface which is important.
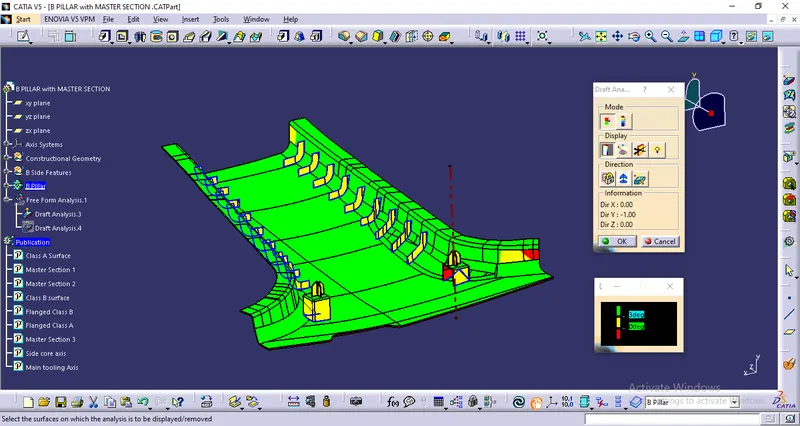
At B side there are two spot where the Draft is Less than 3 degrees, which are shown below-
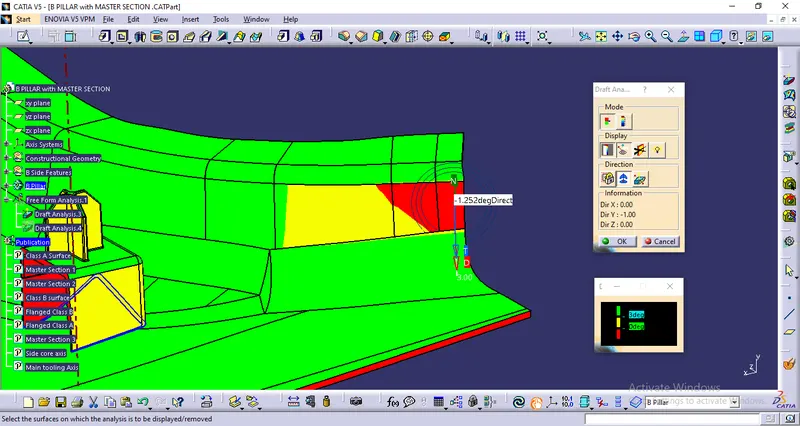
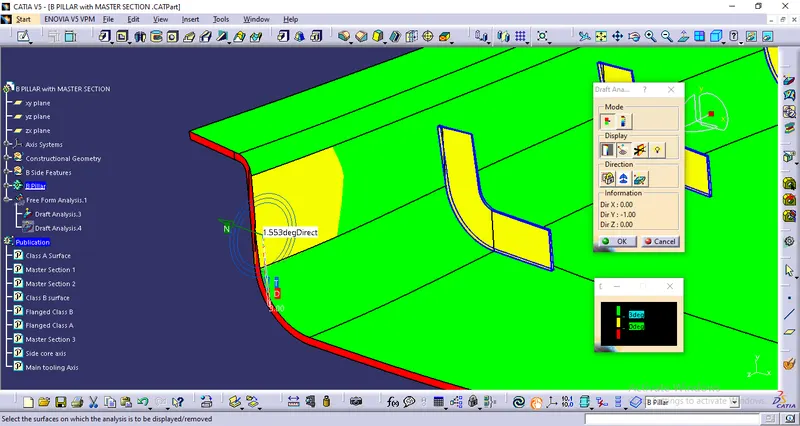
These spots are also present in class a surface, this can be avoided by tilting the tooling axis a little bit but that can further affect the master section.
Draft analysis at 0.5 degrees fot connecting features-
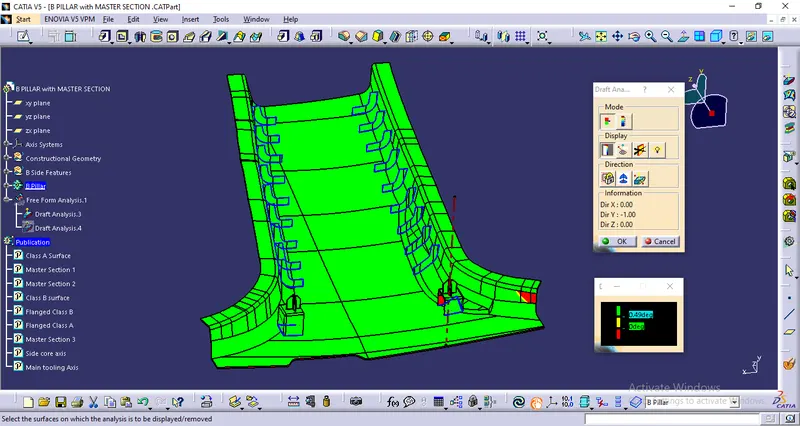
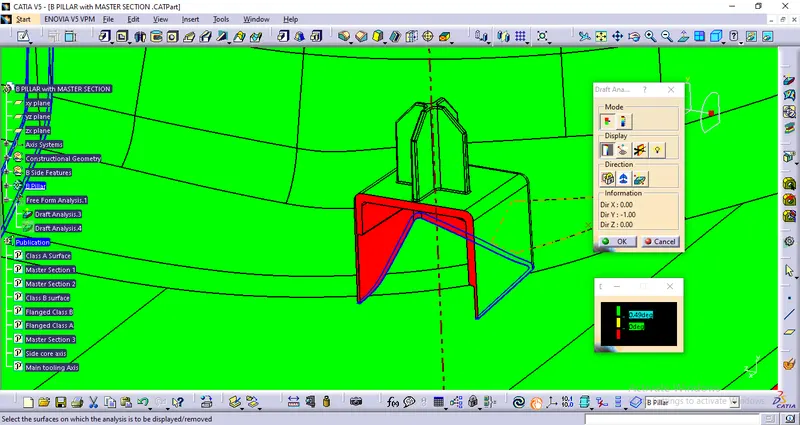
Outer doghouse is cleared with the main tooling axis at 0.5 degrees
For the Inner portion there is a need to provide lifter axis.
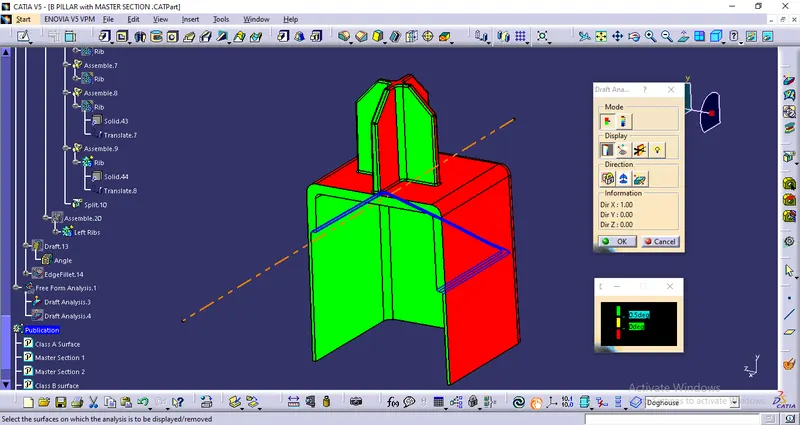
Hence the inner sides can be cleared with the lifter axis.