Week 9 - Project - Master Section Development
Draft Analysis on A surface:
The tooling axis is initially created according to the tooling direction.And draft analysis is carried out using that tooling axis and result is obtained with almost entire cad within the draft range.
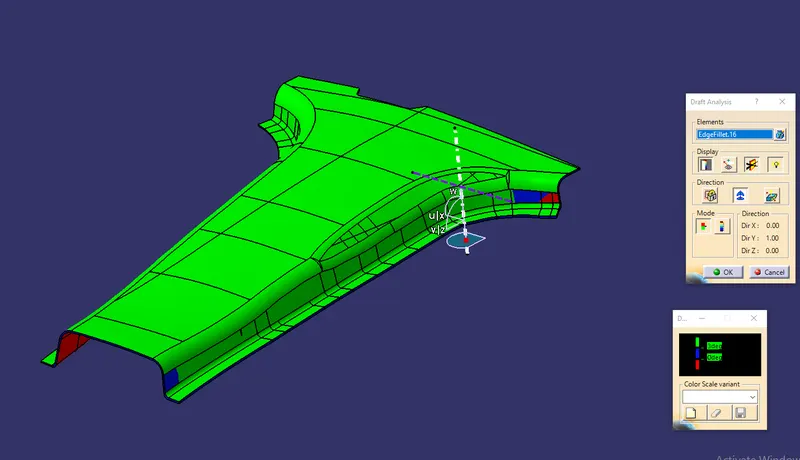
The deviation shown in the picture is the minimum deviation and it is well within the 3 degree range at 2.8 degrees.
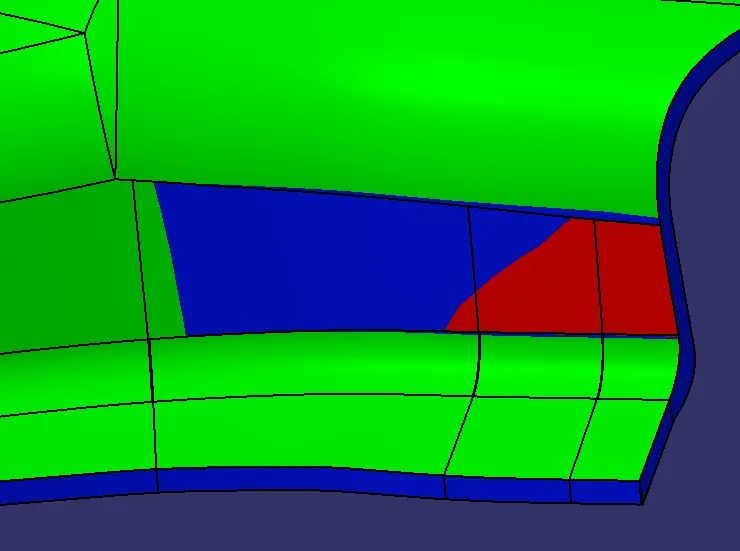
Draft Analysis on B surface:
The same tooling axis is taken and draft analysis is carried out result is obtained with maximum portion wihtin the draft range.
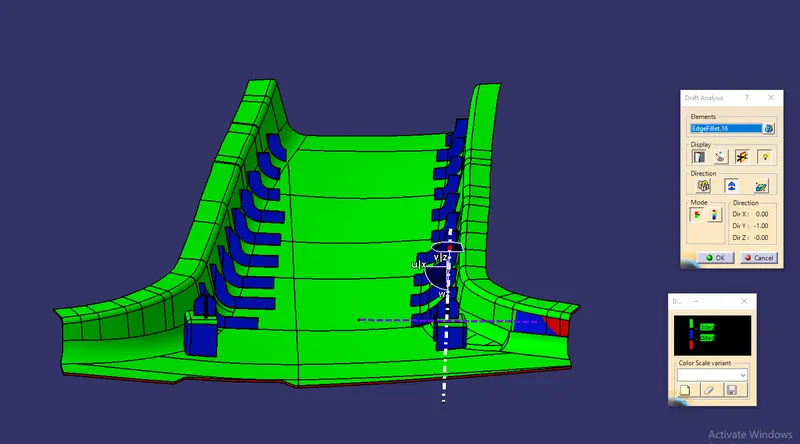
And the minimum deviation at a corner is shown below , these deviations are within the draft range at 2.2 degree.
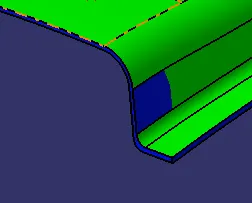
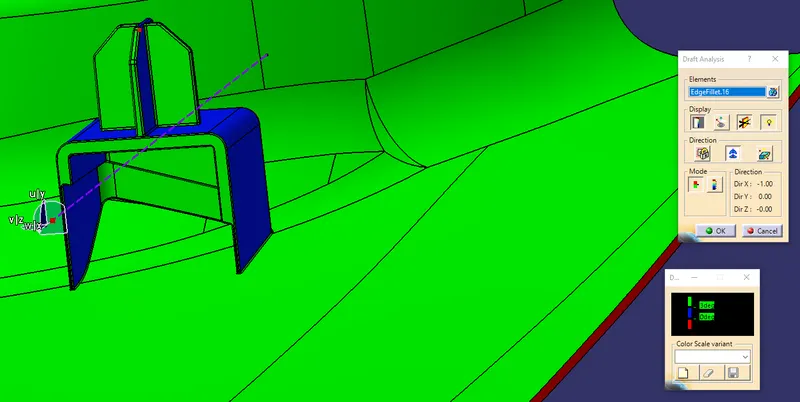
And for the Doghouse with screw separate tooling axis is created and draft analysis is carried out and the result is entire the entire cad part is within the draft range and could be tooled.
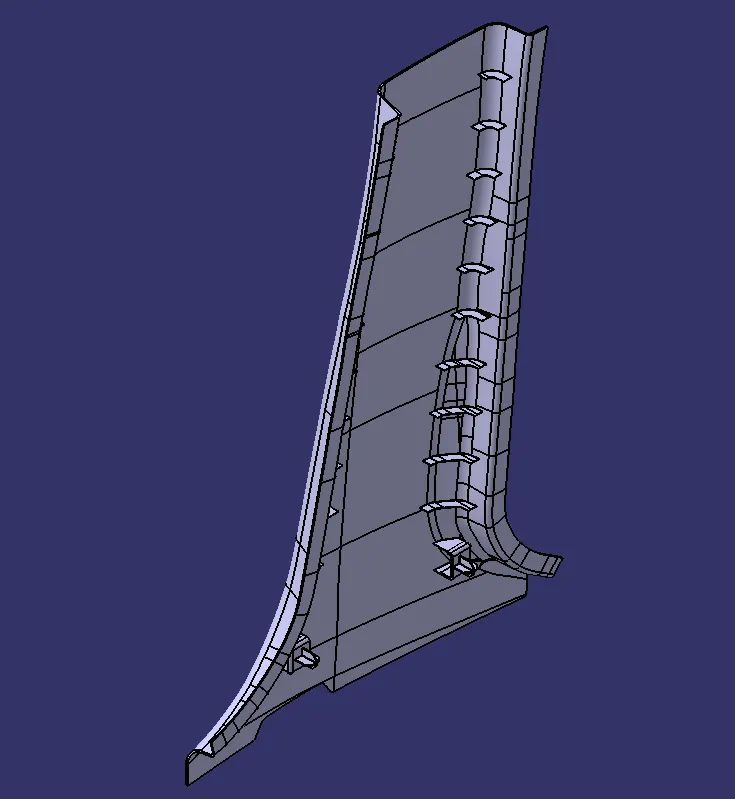
Solid part in different views:
Iso view:
Front view:
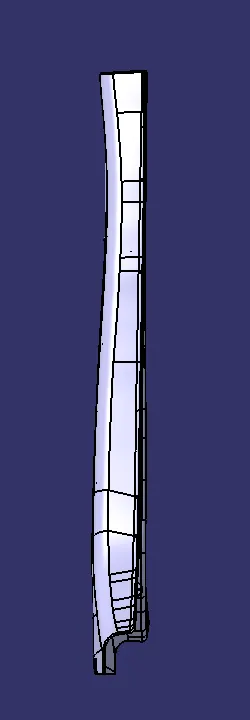
Back view:
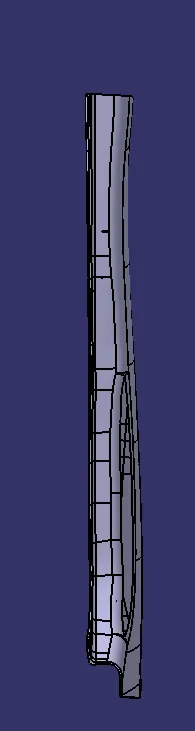
Right view:
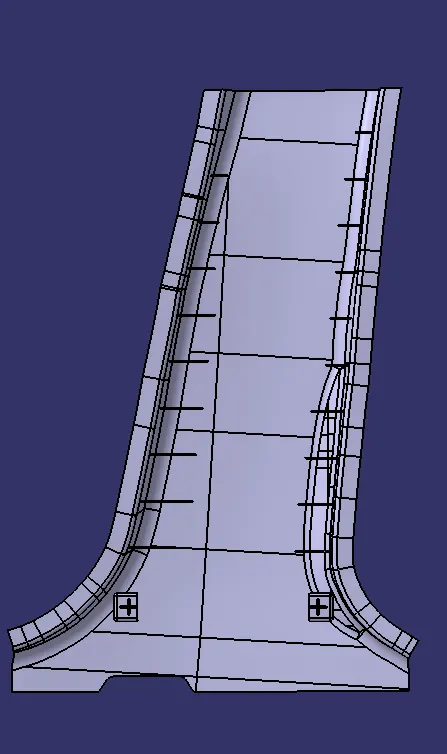
Left view:
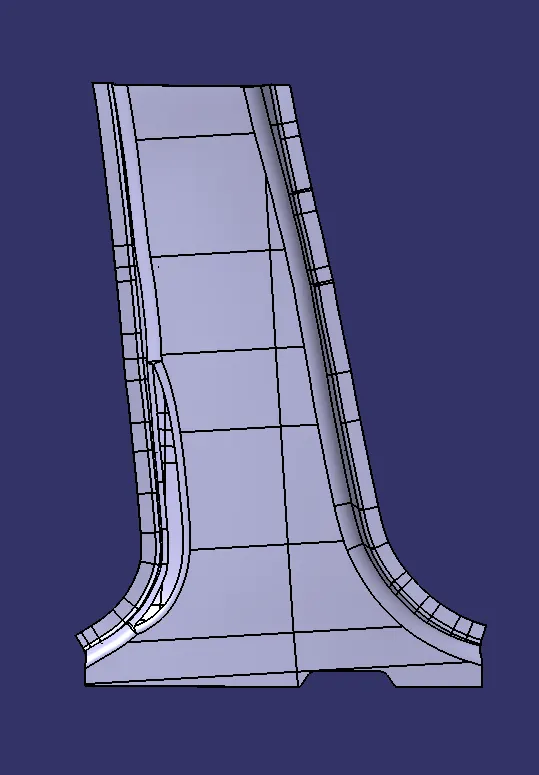
Top view:
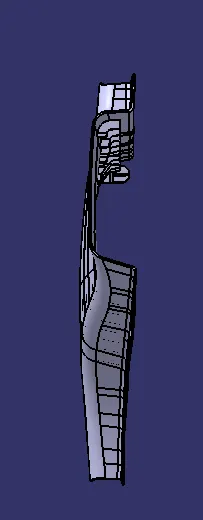
Bottom view:
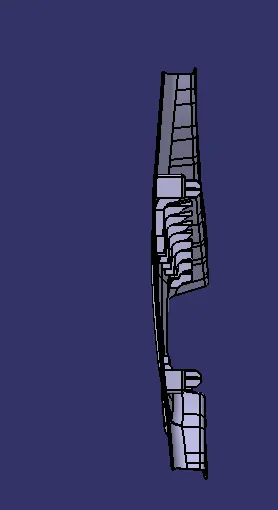
Tree structure:
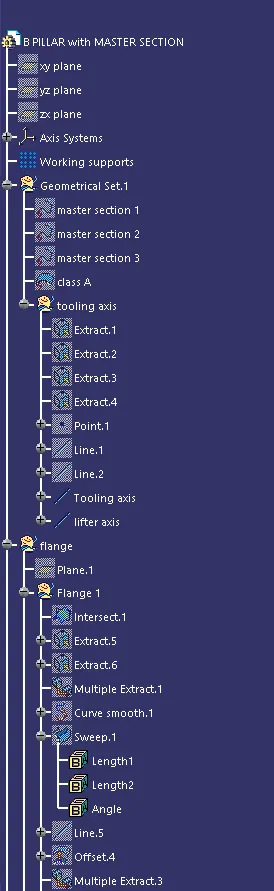
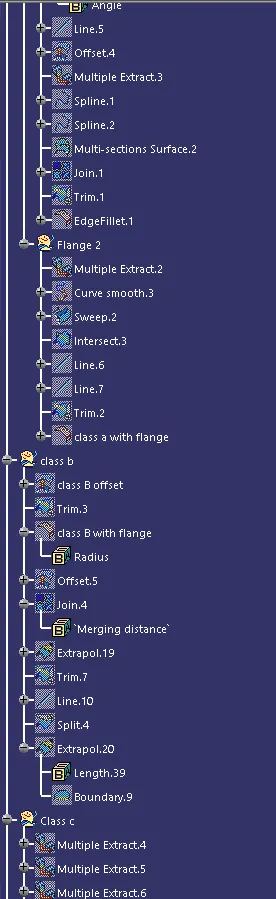
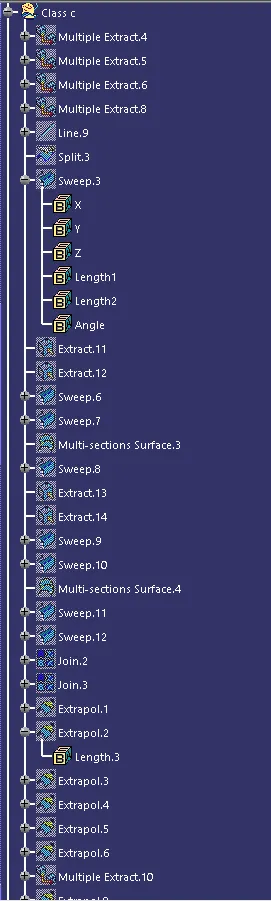
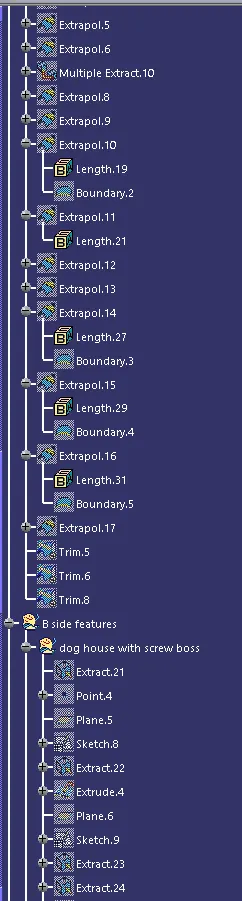
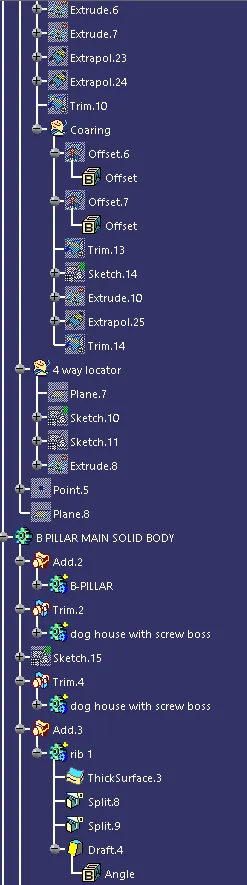
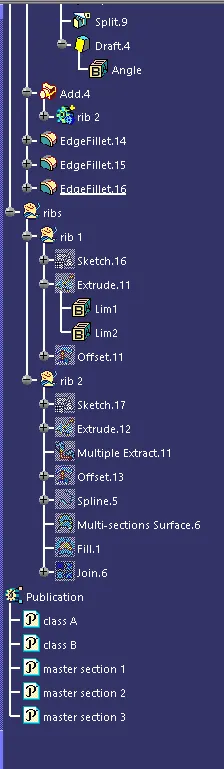
Sketches used :
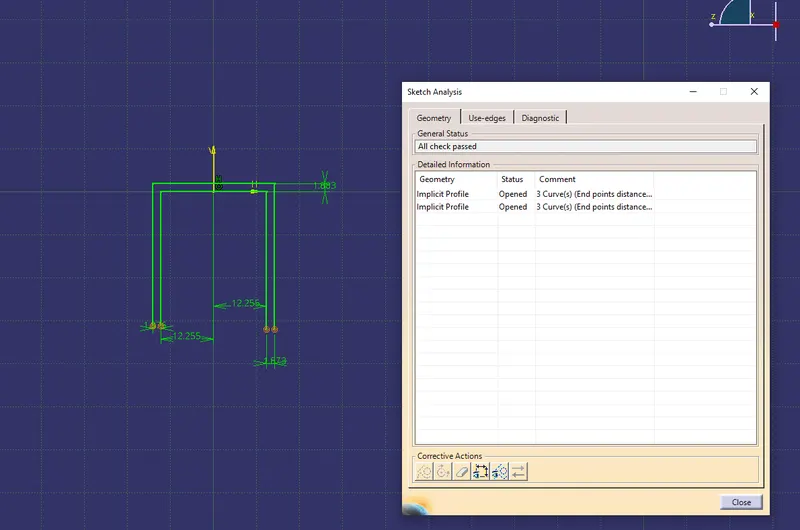
The above sketch is used to get the profile of the Doghouse and they are constrained.
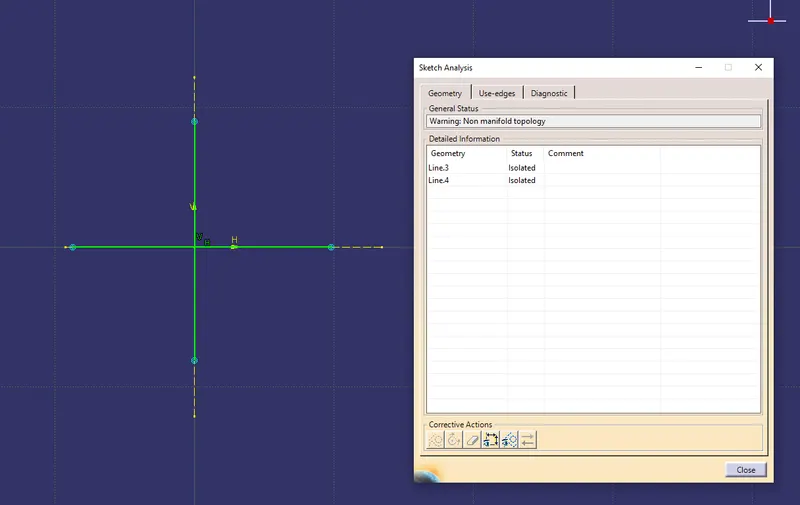
The above sketch is used to get the profile of the screwboss and they are constrained.