Week 9 - Project - Master Section Development
Challenge: Closed body creation & make the B pillar clear draft analysis & creation of engineering feature.
B Pillar provide support to the roof of car which present in the middle section of car. As it is present in between A&C pillar. B pillar cover is present interior of car to provide aesthetic appearance of car.

Tooling Direction:
Tooling axis is the direction in which mold open close will occur & by considering the tooling axis draft for the part is provided for easy ejection of part.
Class A surface:
Class A surface is an aesthetic surface mostly created with the help of Alias software. Initially we have to check the surface quality of A surface with the help of boundary option. If any surface opening or surface deformation we have to solve the issue & form the complete surface.
Class A surface has a small surface as shown in image which create a problem while creating a flange. Improve the surface extract the outer line of surface create outer boundary of support surface create the single surface with the multi extract option & join to form a complete surface.
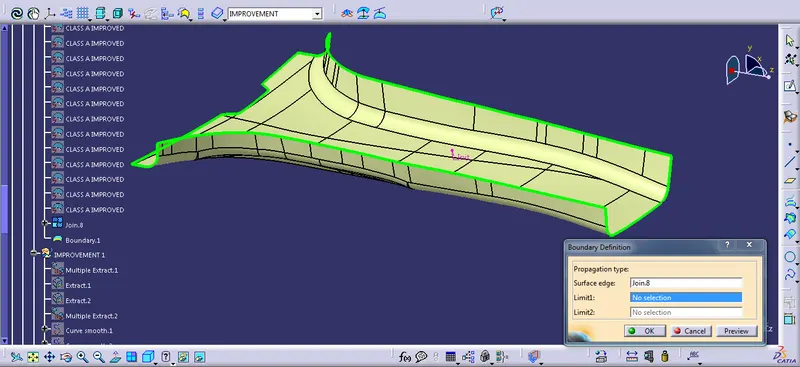
Class A & Flange Surface:
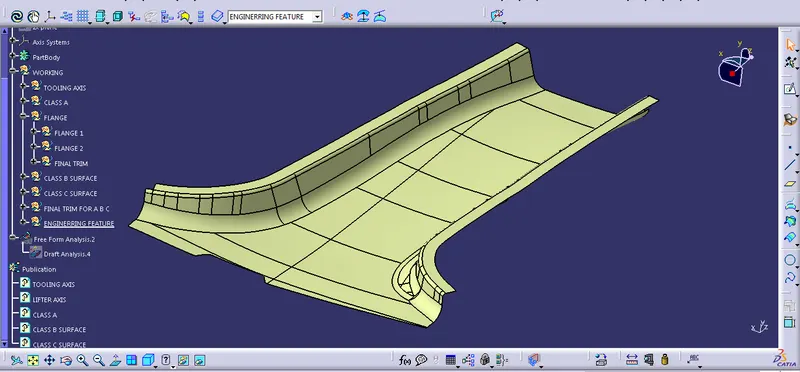
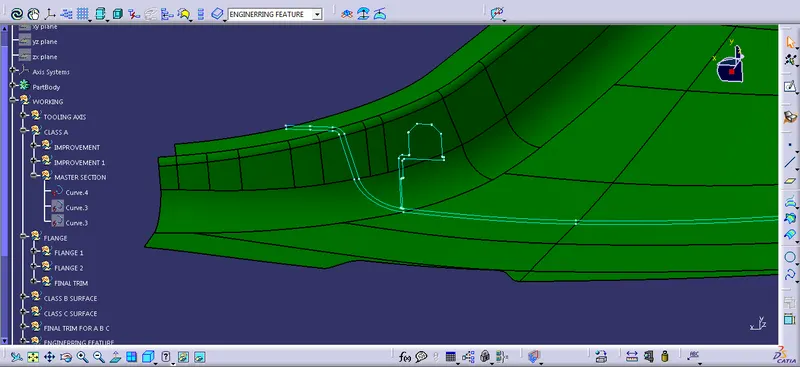
Matching With Master section-Flange:
Class B surface:
Class B surface is a invisible surface which is offset of A surface used to form a engineering surface such as ribs, Dog house, locator, etc.,
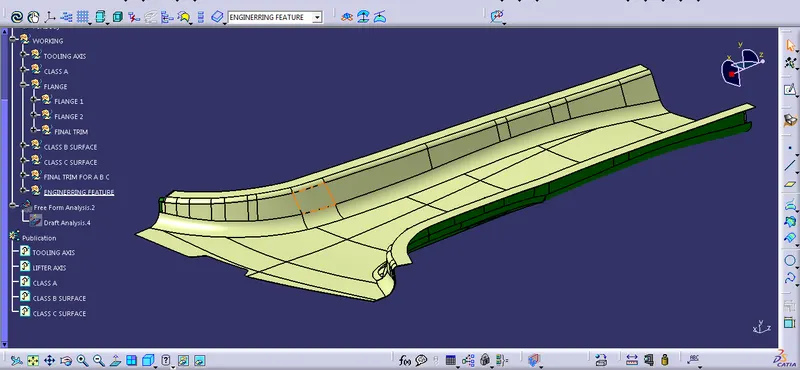
Class C Surface:
This a surface which provide the thickness to the solid along with the draft angle of 3 deg by considering the draft analysis.
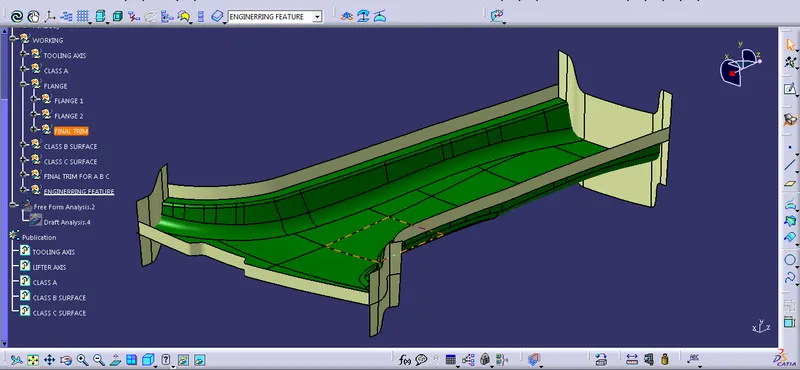
Closed Surface:
Check with boundary option to ensure the surface is completely closed which then used to form a complete closed solid.
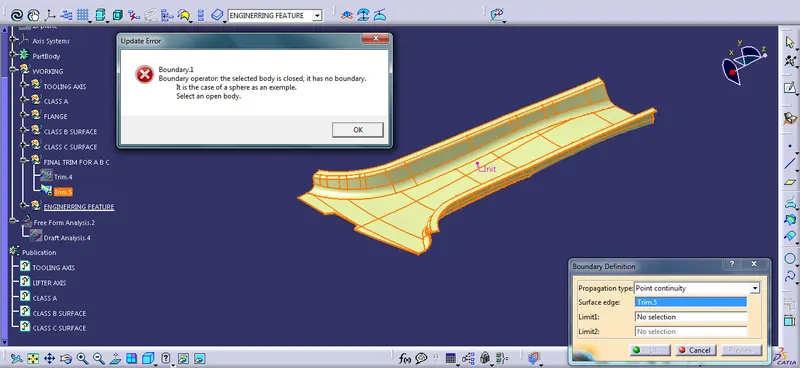
Solid body is created with the help of close surface option.
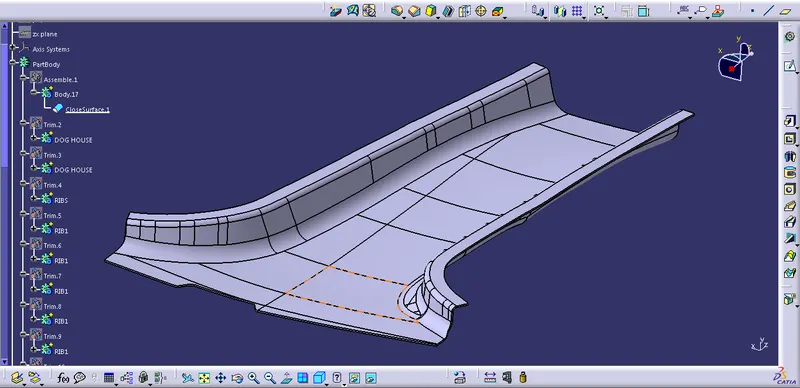
Engineering Feature:
Rib:
Rib wall thickness should be 0.5T which is 50% of nominal wall thickness.
Rib draft angle should be 0.5 angle.
Rib minimum wall thickness should be greater than 0.75mm
Rib Height should be less the 5T nominal wall thickness.
Rib fillet radii should be 0.25mm.
Dog House:
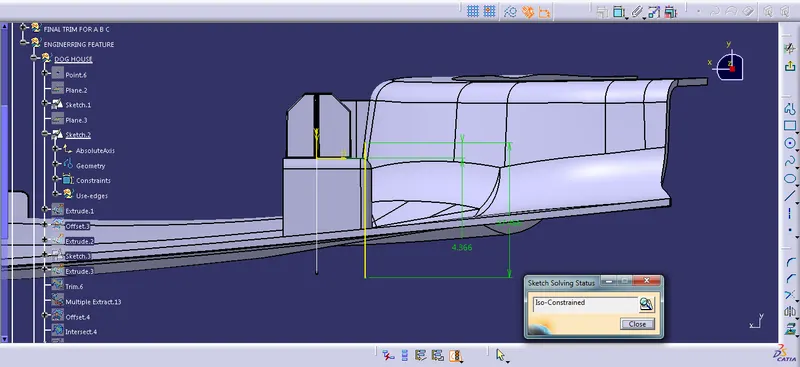
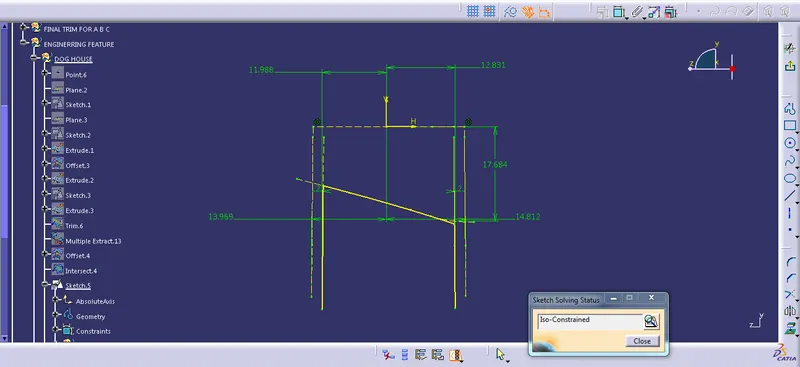
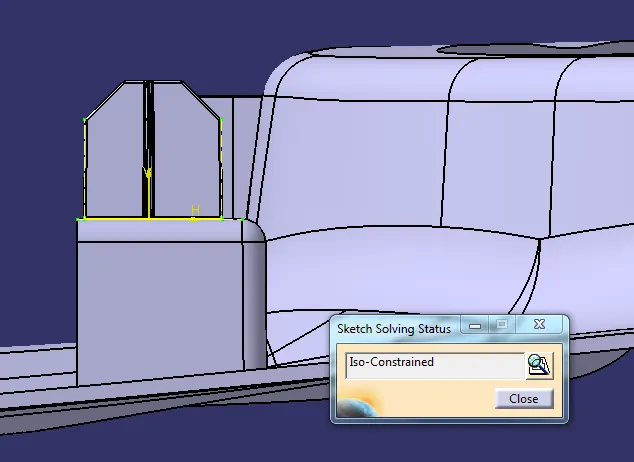
Dog house is create to avoid sink mark on the surface & solve the length problem with engineering feature at the required height.
Wall thickness at the join area is 40% of main wall thickness & height should be 3.0~6.0mm.
Minimum draft angle should be 0.5 deg.
Locator:
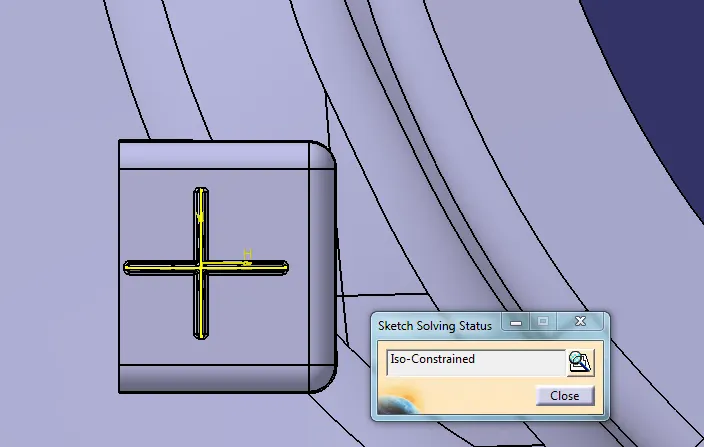
Locator are used to arrest the degree of freedom there are two type of locator that is four way locator & two way locator.
Locator wall thickness should be 0.4T of nominal thickness.
Draft angle of 0.25 deg each wall of locator.
Edge fillet for locator is 0.5 mm.
Sketch for Dog House construction:
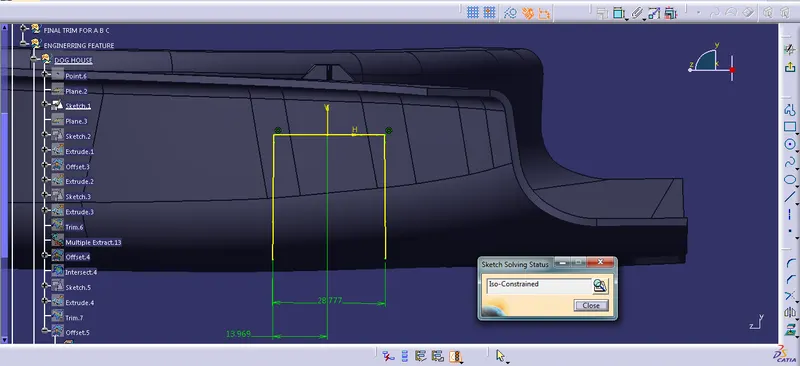
Sketch for Locator Construction:
Sketch for Rib Construction:
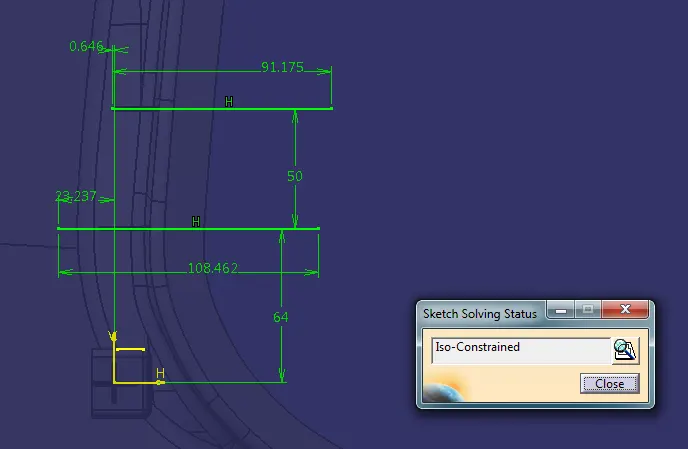
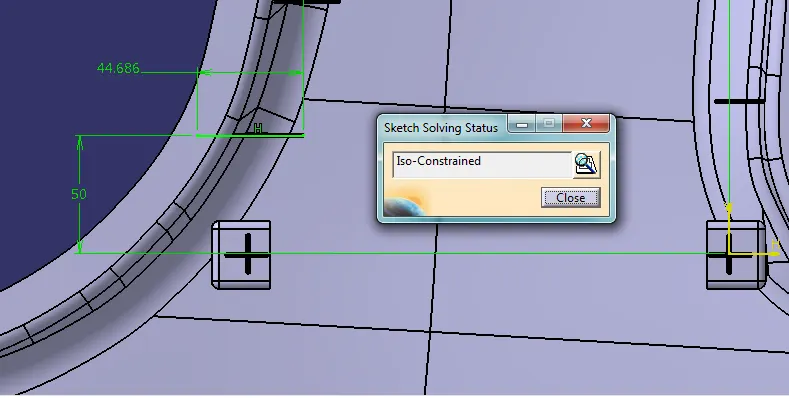
Draft Analysis:
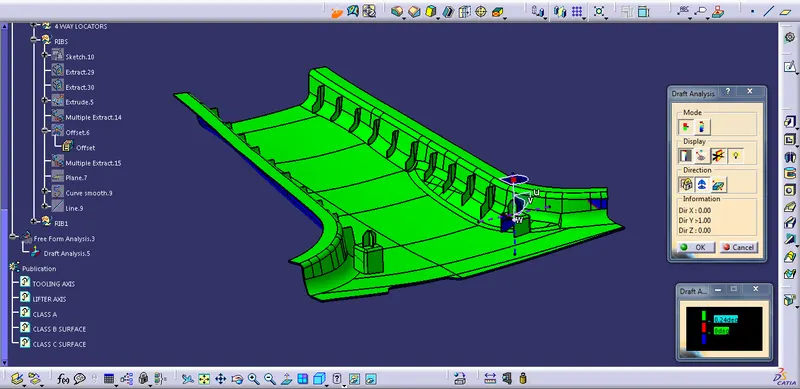
Draft analysis is usually used to ensure the easy ejection component after mould. Each part should have minimum draft of 3 deg & engineering feature should have a draft of 0.5 deg. In this part while check the draft two area not clear as mentioned below.
Class A surface: Same issue surface not clearing occur in B surface as well.
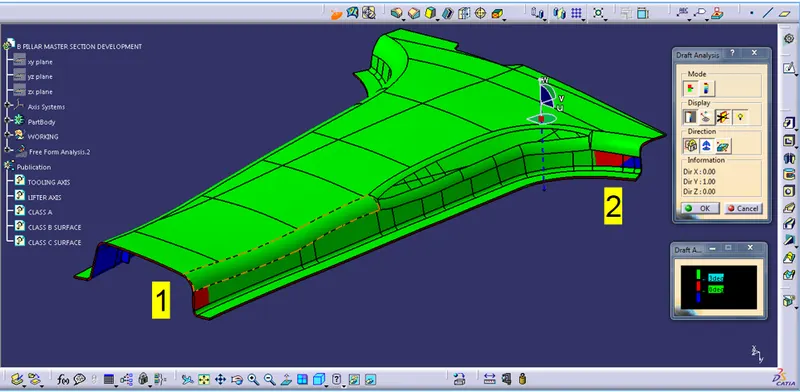
Problem Area1:
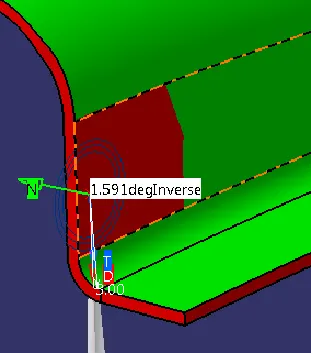
Problem Area 2:
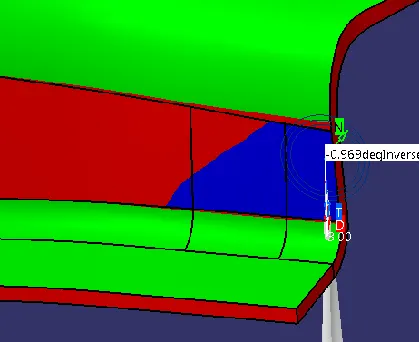
Note:Same issue surface not clearing occur in B surface as well.
Class C Surface:
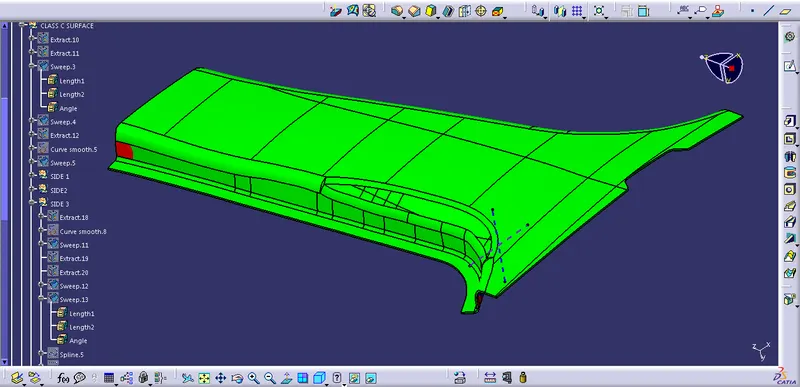
Dog House: draft angle 0.5 degree with lifter axis.
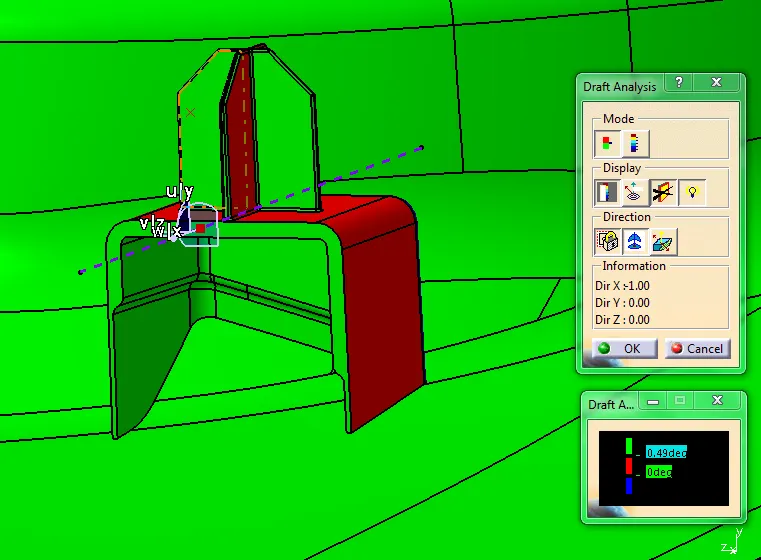
Matching part with master section:
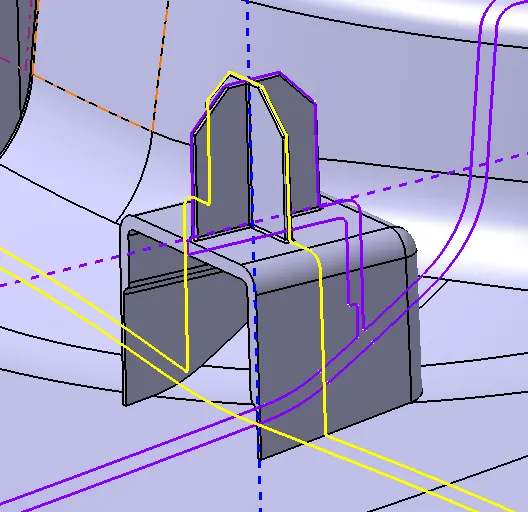
Draft Angle Clearing for Rib: Draft Angle 0.5 deg.
Final Output:
Tree structure:
Conclusion:
1. B-pillar created with the help of generative shape design to form Class B & Class C with the help of class A to foam closed surface.
2. Part is created with the help of 2mm thickness with the draft angle 3 degree & engineering feature with draft angle of 0.5 degree.
3. The solid part is formed with the help of closed surface option in part design.
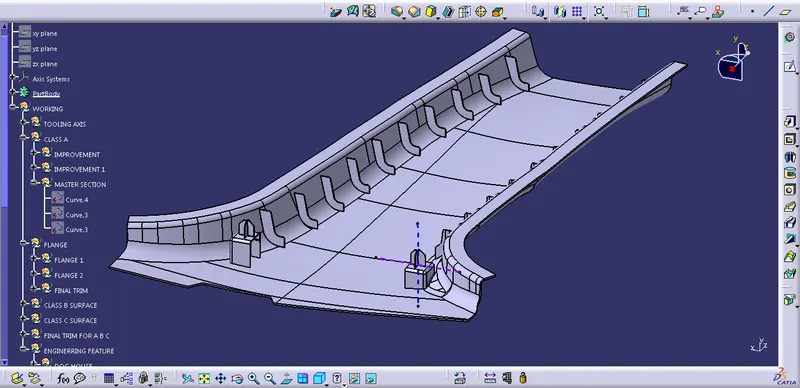
4. Engineering feature is created & matched with master section.