Week 9 - Project - A pillar Design with Master Section
A PILLAR WITH MASTER SECTION
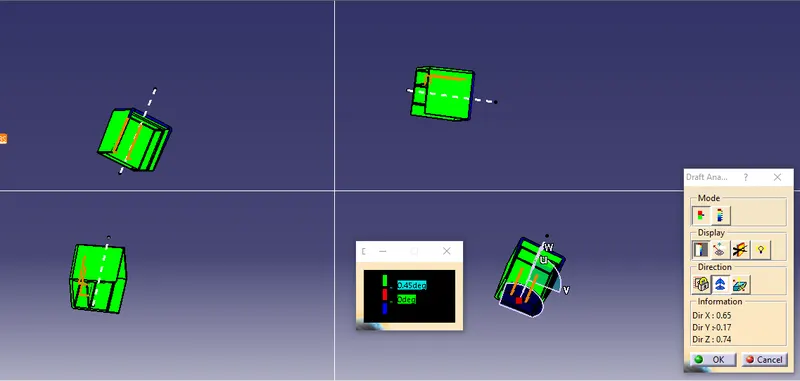
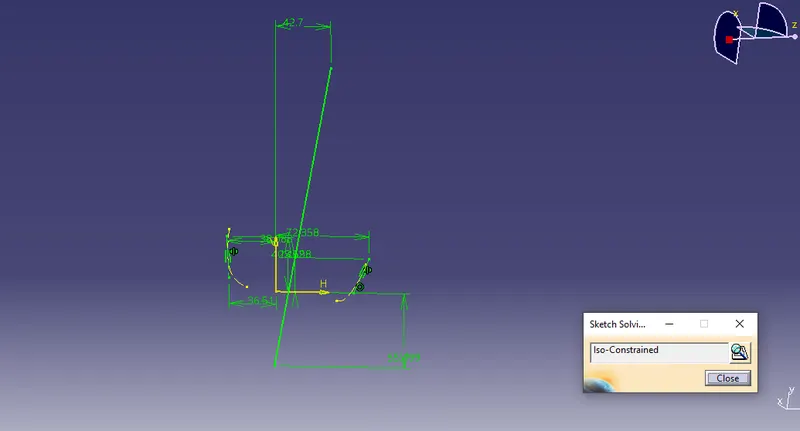
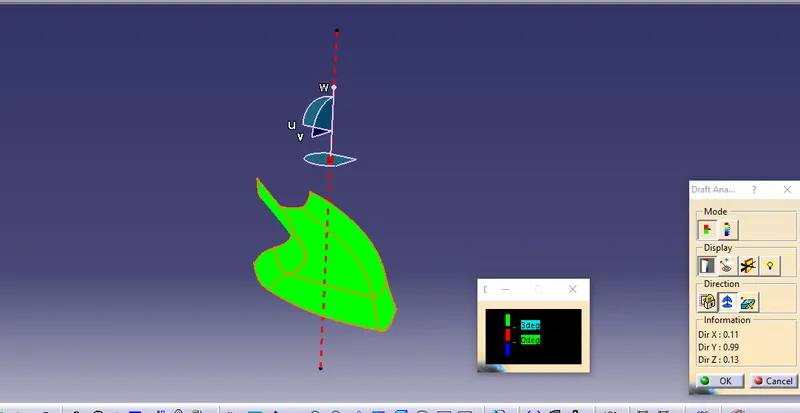
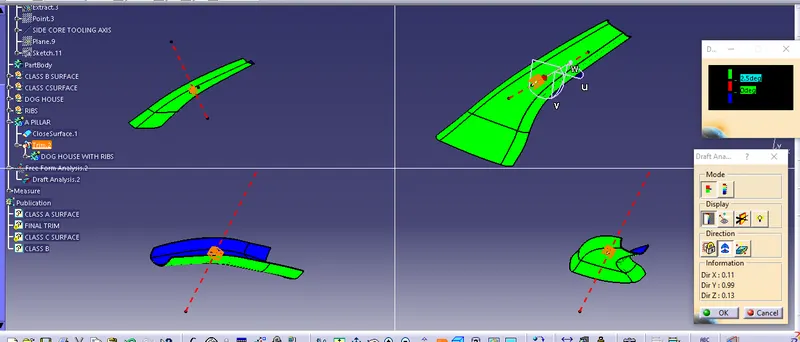
As per given class A surface,intially the join command is used to check the permitiability of the given surface then by analysing a tooling axis and the part thickness has been decided with the help of given master section.Then the tooling axis has been created with the help of bisecting line command and the draft analysis has been performed for the class A as shown below sequentially
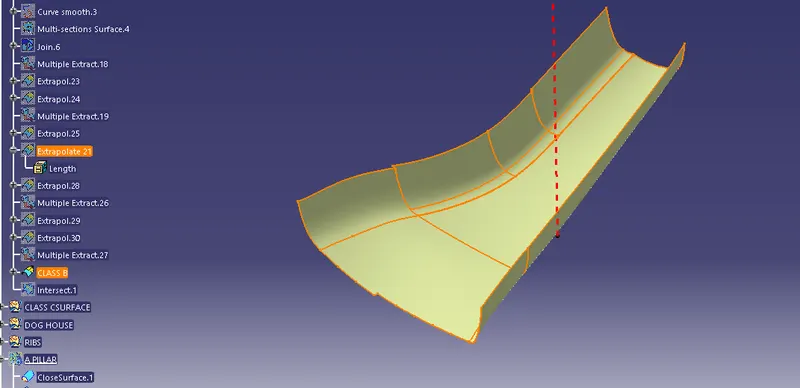
CREATION OF CLASS B SURFACE
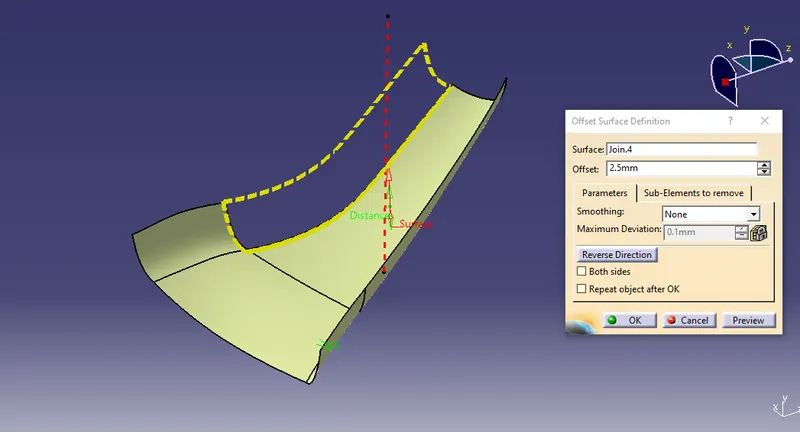
To create class B surface,by analysing master section the part thickness has been measured then the class A surface has been offsetted above the class A to the given thickness since due to some discontinutiy and curvature issues,a part of class A didnt get offsetted.So the un offsetted area has been created manually with the help of sweep and multisection command.Finally the created surface has been extrapolated accordingly to finally trim the class B with combined class A and class C.
CLASS C SURFACE CREATION
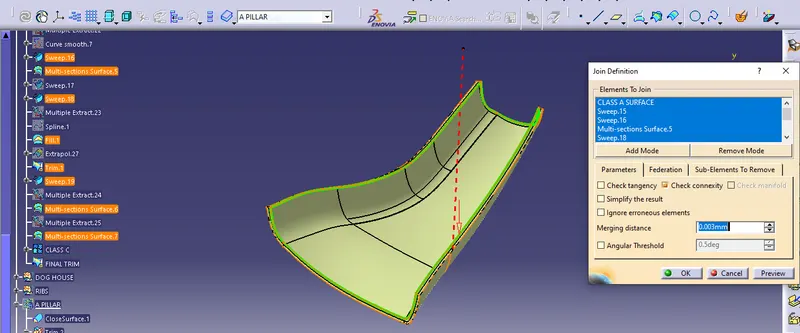
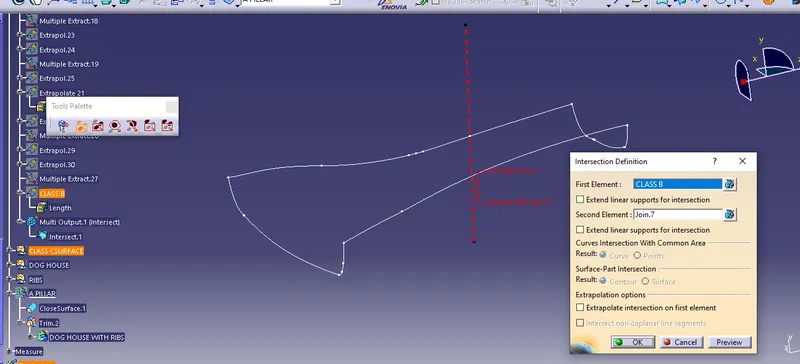
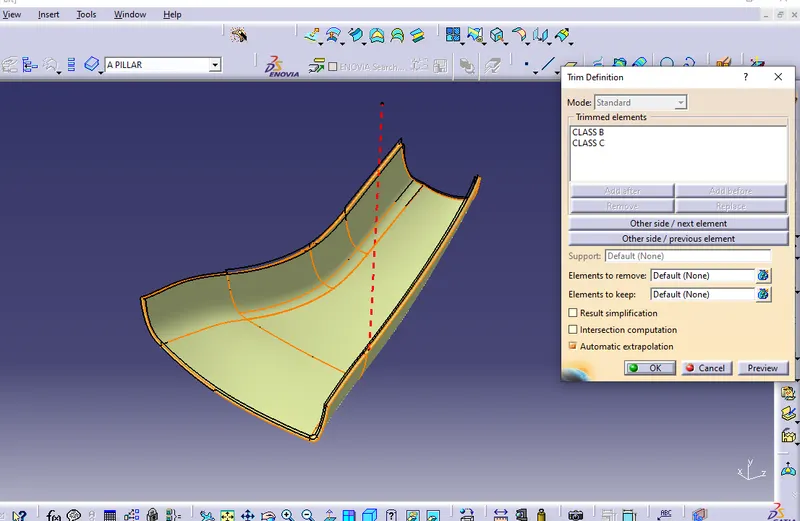
To create class C surface,the given class A surface has been taken has reference.Then the edges of class A has been extracted sperately and sweeped accordingly by considering the surface wrt draft direction and reference surface.Then the curvature ares are connected through multi section surface command.Finally the created class C surface has been joined with class A to perform finall trim.Then final trim has been performed between previously created class B and the created combined class C & A.So to create the solid part,closed surface command has been used and lastly the draft anlaysis has been done on the final closed model.
CREATION OF B SIDE FEATURES
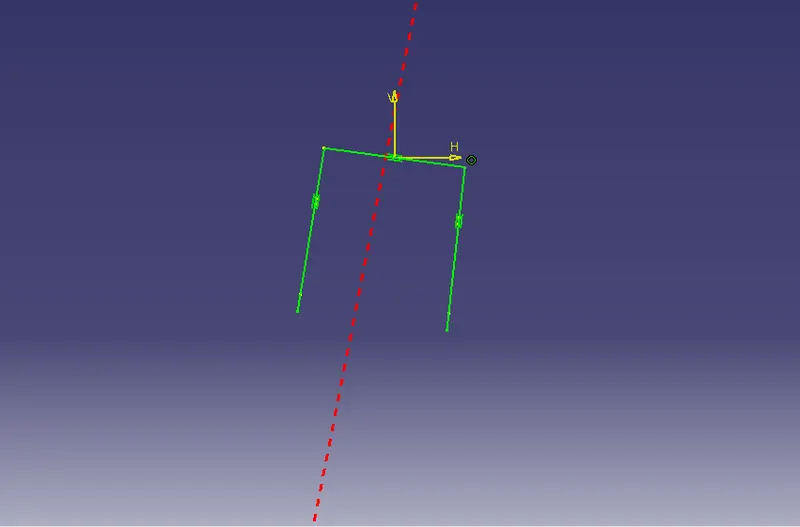
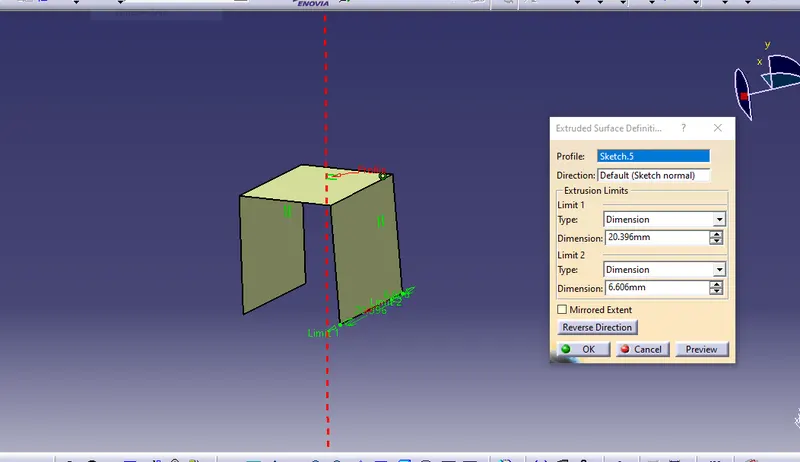
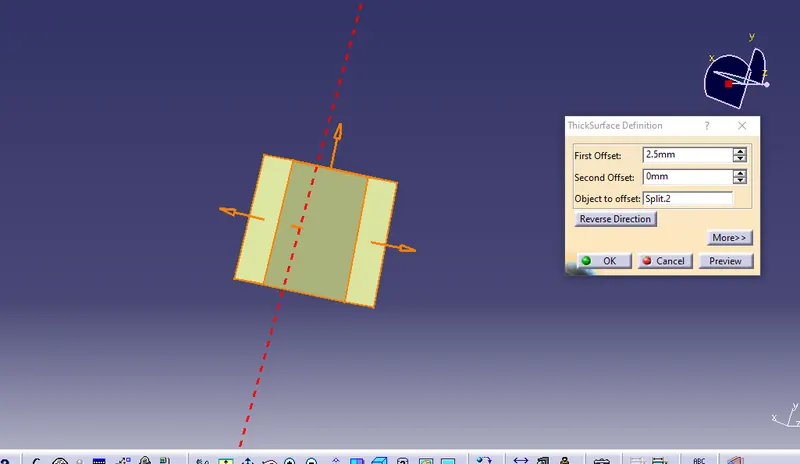
By the given master section,we can see and understand that the given B side feature is a Dog house and the ribs rested on the pad inside it.So initally with the help of given master section itself the thickness,depth,width,position,fillets and the length of the dog house has been extracted one by one by creating the plane through three points action and with the help of postioned sketch based on respective requirement to know their specifications.After this the sketch has been drawn for the Dog house by taking master section has reference,then it has been thickened outwards for the measured width,then the sink section of the dog house has been created and the draft has been given internally of 0.5degree and externally of 1.5 deg wrt to the created side core tooling axis where the draft direction has to be given outwards fir the internal draft and upwards for the external Draft.
Then to create the ribs resting on the base,again the measurements has been marked with the help of master section then the surface of the dog house has been used and offsetted to the certain distance which is marked as in master section to rest the ribs above that,so then even the sketch for the ribs has been created and then thickened and finally the draft has been given for both the base where ribs are resting and for the ribs wrt side core tooling axis,
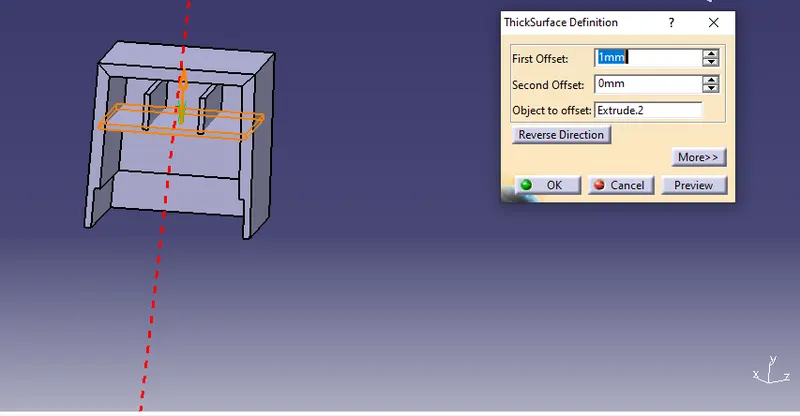
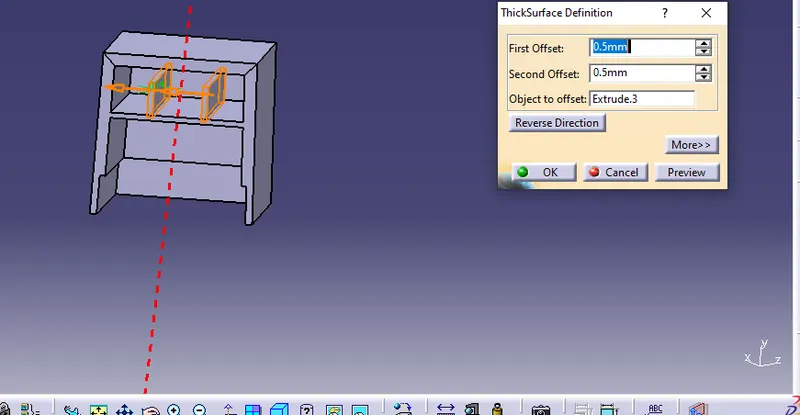
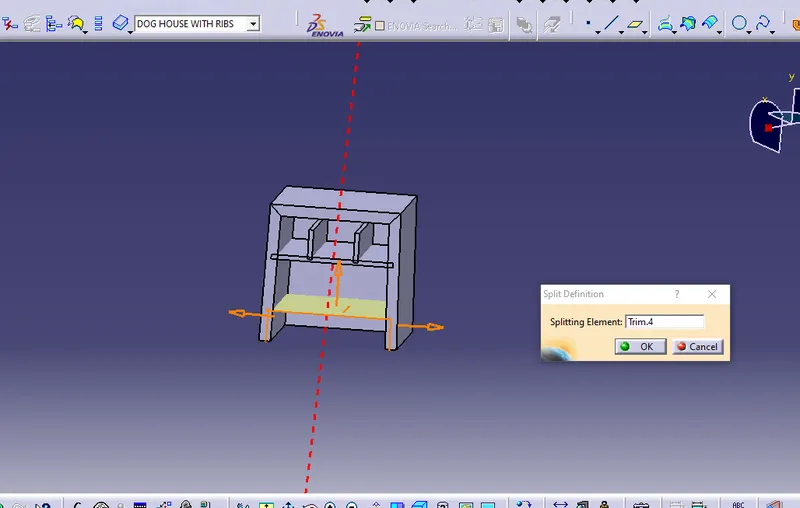
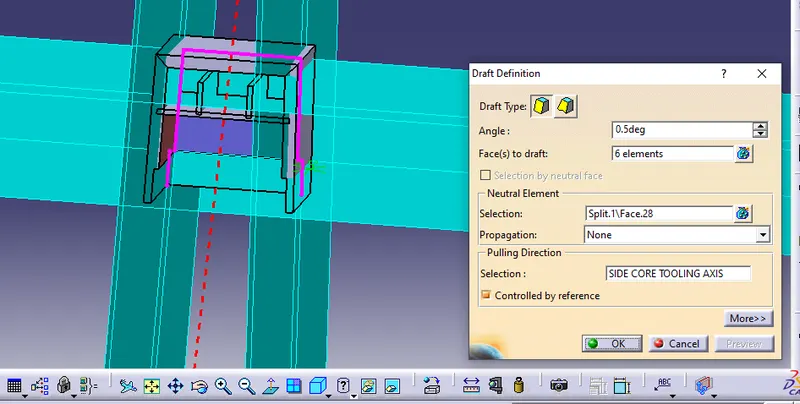
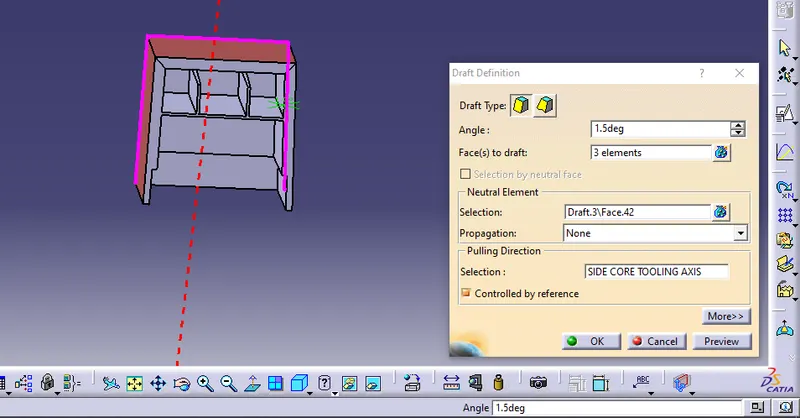
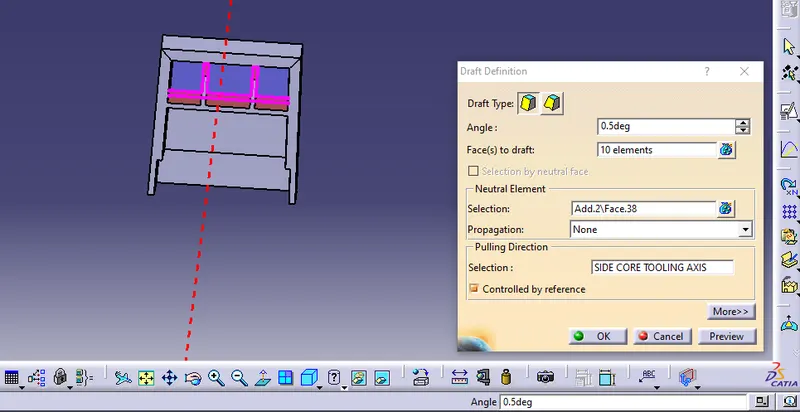
So finally the edges has been filled wrt master section and then the whole body has been union trimmed with the A pillar to get the final part and the draft has been performed for the created B side feature.