Week 9 - Project - A pillar Design with Master Section
Aim:
Create the A Pillar Plastic component through the given Class-A surface and master section and perform Draft analysis.
Objective:
The main aim of this challenge is to create a solid body of 'A PILLER' with the help of the closed surface method by using the 'Generative shape design' workbench in CATIA V5. Performing the 'Draft Analysis' on the solid part body of the Door trim.And to crate the mastersection of dog house given.
TOOLING AXIS:
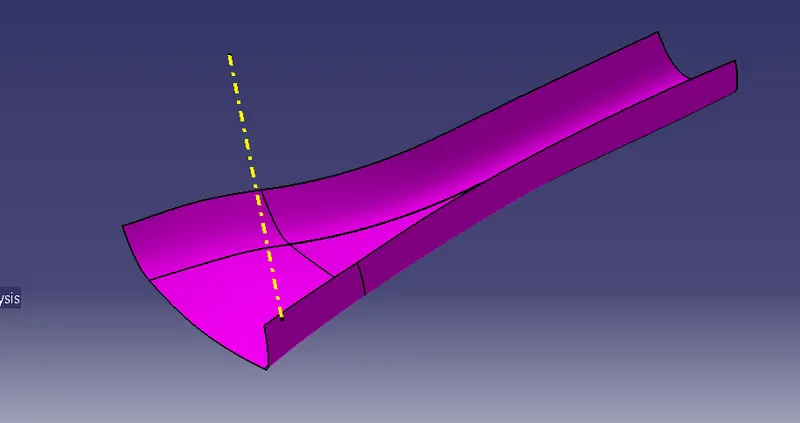
Class A surface or part is used to manually analysis which is best for tooling and create the axis perpendicular to the product. It is called tooling axis. Mould is open and closed by this axis.
- Tooling Axis creation.
- Checking Draft analysis for created tooling Axis.
- Creating parting Surface.
- Creating Core Side.
- Creating cavity side.
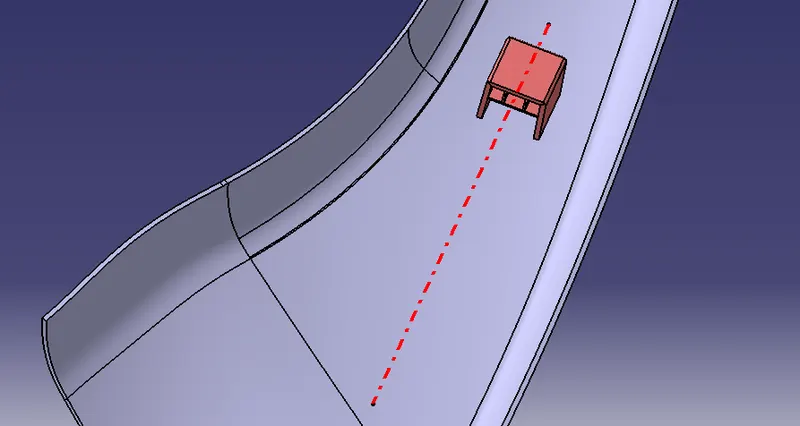
LIFTER
- Lifters help to release internal undercuts or internal faces with no draft.
- After the part has cooled, the lifter pushes up at an angle,
- which removes the undercut section from the mold, and retracts from the undercut during ejection.
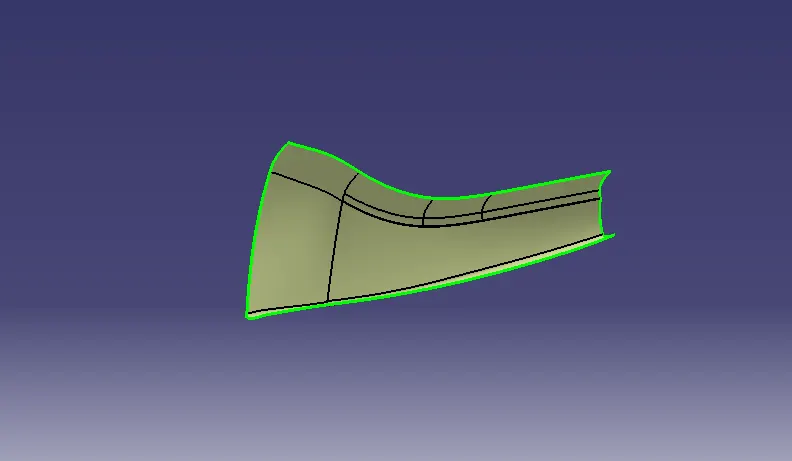
CLASS A SURFACE
- Class-A (or 'Strak') is a term used in specifically in automotive design.
- It describes the final production surface data for the aesthetic parts of the car.
- The term 'Class A' is often misunderstood, but it's generally seen as the 'Holy Grail' of surface modeling.
- Class A surface is used to show to the customer visulization,and it is a aesthetic syurface.
CLASS B SURFACE
- The Class B finish is a quality finish with only minimal imperfections.
- A Class B finish is the most common finish for exterior surfaces.
- It is normally specified on surfaces such as external covers, panels, and parts that are fairly prominent.
- It is a offset surface of A,Which the surface were can not able to see Over the customer.
CLASS C SURFACE
- The Class C finish allows more imperfections than Class A or B.
- Class C is often specified for interior surfaces not readily visible, surfaces that will be covered by another part when assembled, or surfaces which the Customer feels do not need to meet a high cosmetic finish.
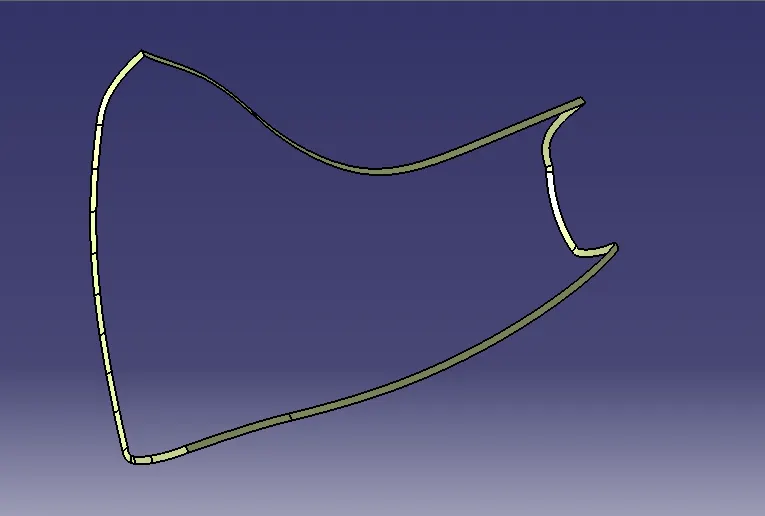
Join both Class-A-C and Class B:
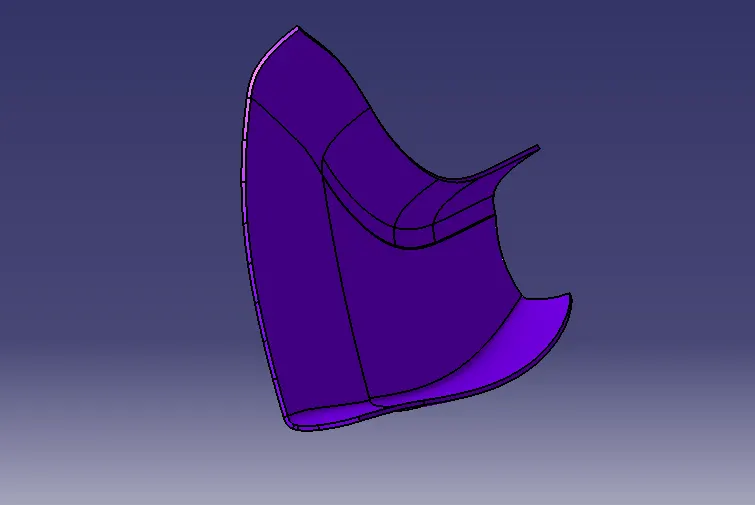
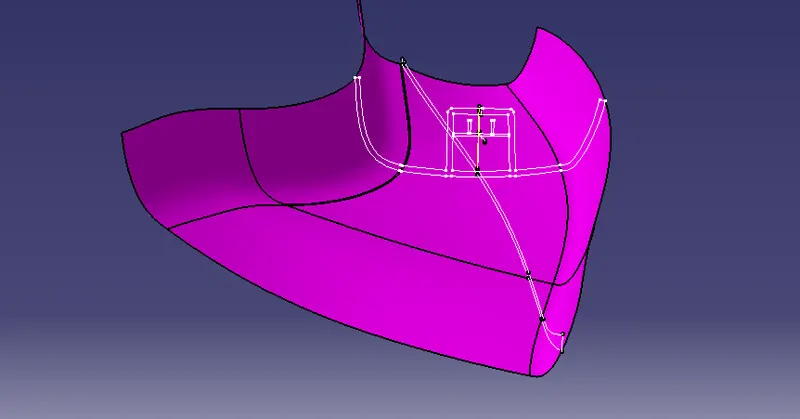
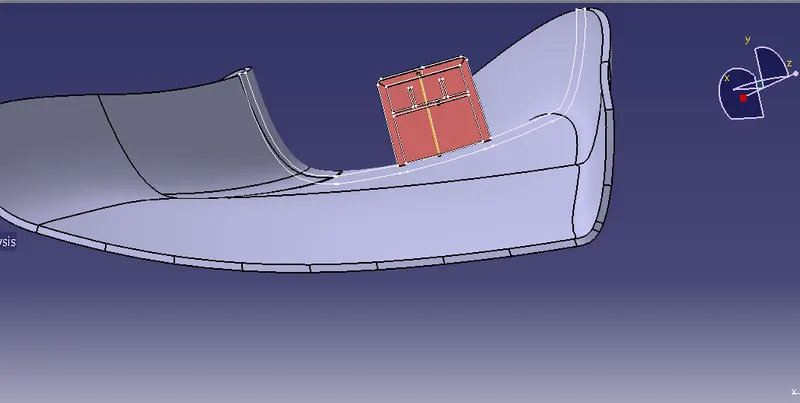
DOG HOUSE
- Dog house is an engineering feature used in plastic trim design.
- Dog houses are used as supporting feature.
- Sometimes other engineering features like snaps; locators etc.
- are mounded on them to increase their strength.
Draft Analysis:
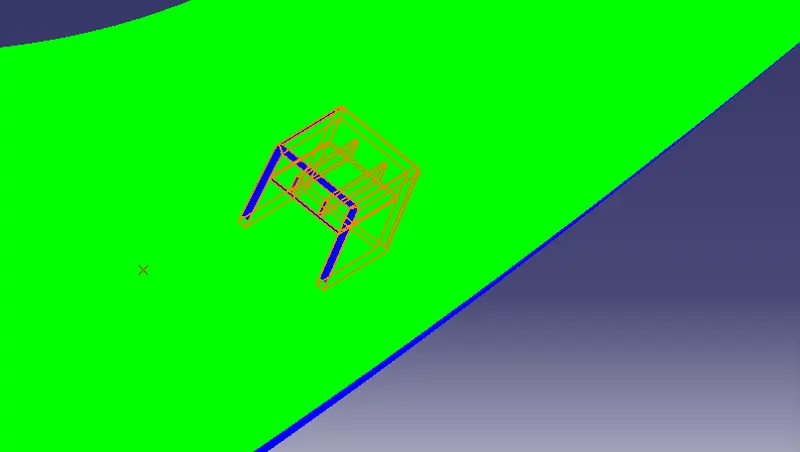
The Draft analysis is performed based on colour ranges identifying zones on the analyzed element where the deviation from the draft direction at any point, corresponds to specified values. Here I am taking the draft angle 0 to 3 degree. Value obtained less than 3 will be highlighted in red, These regions Drafting is not possible .Hence Tooling axis should be changed or additional process is to done to produce the part.The drafting are been performed in both the core and cavity side of Class A Surface. The Green colour Implies the draft angle are in the positive region. if The draft angle are been inverted the colour of the surface are imled as Blue colour.
DRAFT ANALYSIS OF A PILLER CLASS A
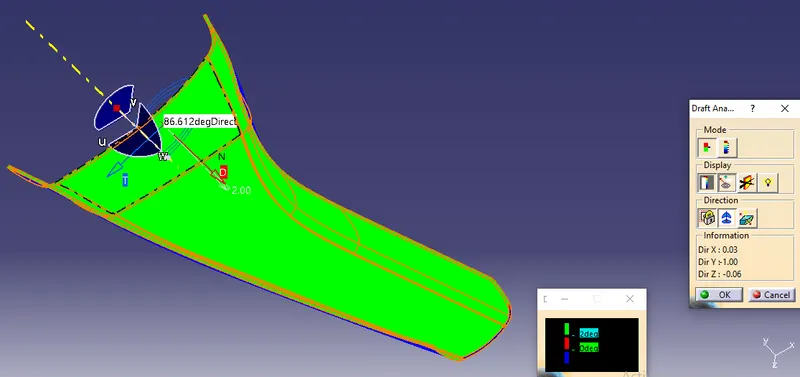
DRAFT ANALYSIS OF DOG HOUSE EXTERNAL
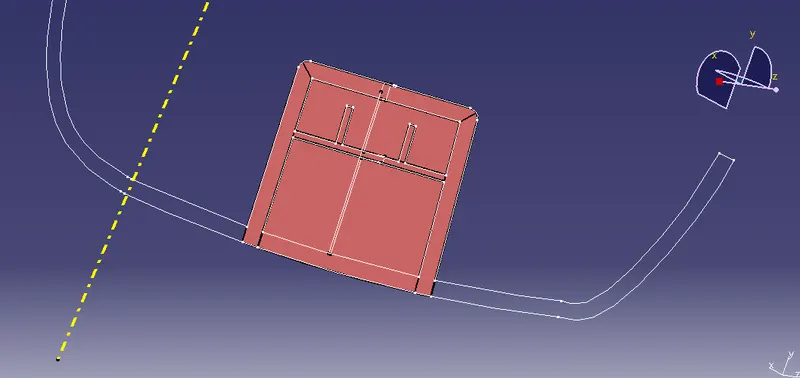
MASTER SECTION
- Master sections are the guides for design requirements which decide the component packaging after technical (Styling, Concept or Class-A) surfaces.
Conclusion:
1. The Door trim is created using a generative shape design, Part workbenches.
2. The model is designed with the nominal draft angle of 3 degrees for the component and
0.5 degrees for the Attachment features.
3. The Closed body of the model is created using close body command in part design
workbench.
4. The attachment features in the model are designed following the design rules.
5. The tree structure is maintained clearly.